Architecture & BIM Software Comparisons
IBC vs. IRC: Which Building Code Applies? (2026)
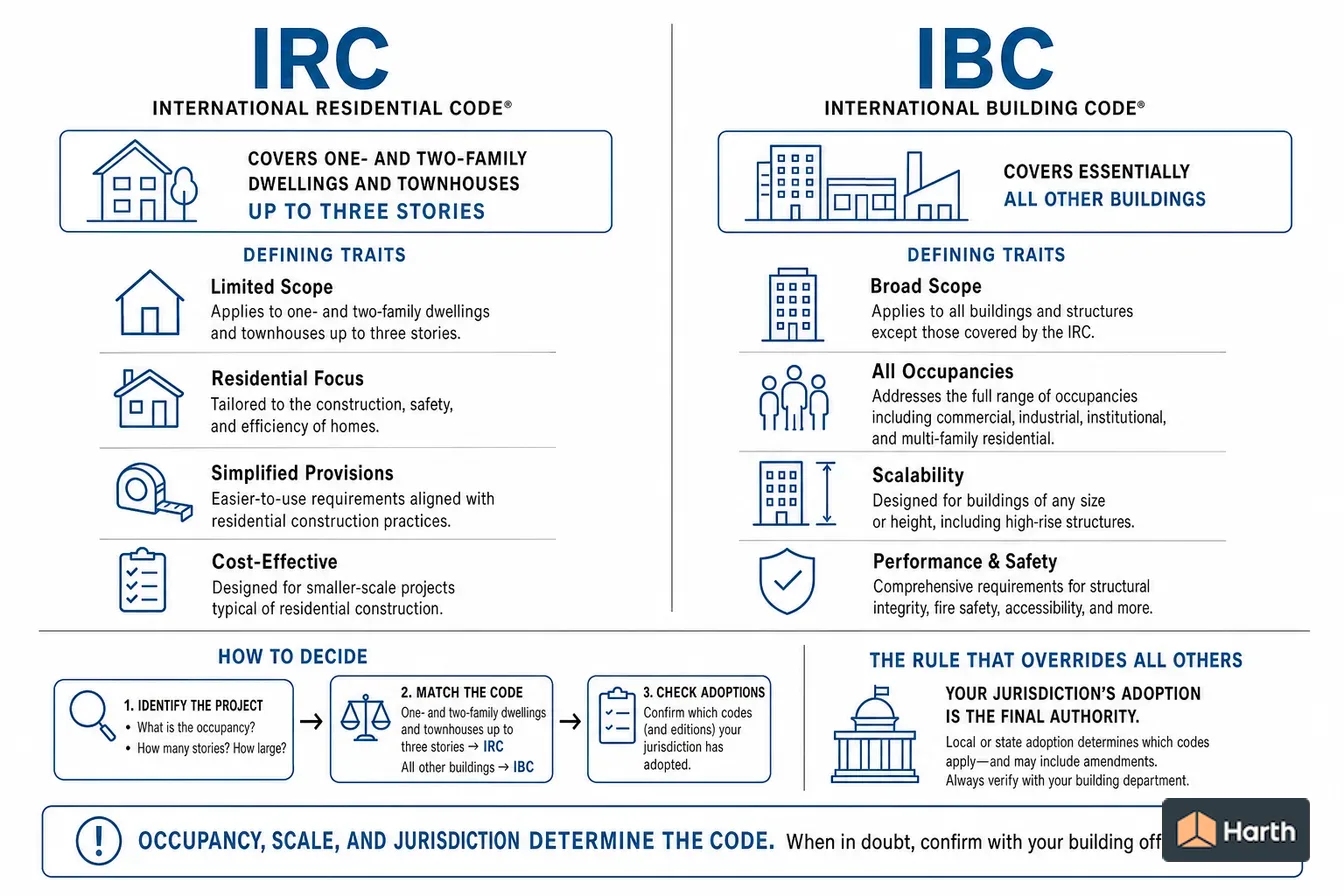
The IRC covers detached one- and two-family dwellings and townhouses up to three stories above grade plane; the IBC covers essentially all other buildings. Which applies depends on occupancy and scale — and on what your jurisdiction has adopted.
On this page
Last updated October 27, 2026 · Scope and definitions from the International Code Council model codes, checked 2026-10-27: [2024 IRC](https://codes.iccsafe.org/content/IRC2024P1) and [2021 IRC](https://codes.iccsafe.org/content/IRC2021P1) Chapter 1 (Section R101.2), Chapter 2 definitions and Section R302.2; [2024 IBC](https://codes.iccsafe.org/content/IBC2024P1) and [2021 IBC](https://codes.iccsafe.org/content/IBC2021P1) Section 101.2, Chapter 3 Group R and Section 903.2.8. The 2021 IRC R101.2 text and its exceptions also appear, with proposed editorial revisions, in ICC's [2022 Group B public comment agenda](https://www.iccsafe.org/wp-content/uploads/IRC-Building.pdf) (proposal RB4-22). Section numbers follow the 2021 and 2024 editions and can differ in older or amended codes; confirm the edition and local amendments with the authority having jurisdiction.
Direct answer
IRC Section R101.2 limits the International Residential Code to small dwellings, and the International Building Code (IBC) covers the rest; both are International Code Council model codes written to fit together. R101.2 covers detached one- and two-family dwellings and townhouses not more than three stories above grade plane in height with a separate means of egress, and their accessory structures. The exception to IBC Section 101.2 sends exactly those buildings to the IRC, so the IBC governs everything else: apartments, hotels, offices, shops, schools, mixed-use buildings and any house or townhouse that is taller or shares an exit. Under the 2021 IRC a townhouse is a building of three or more attached units, each extending from foundation to roof with a yard or public way on at least two sides. The IRC also admits a few small non-dwelling uses, such as owner-occupied lodging houses with five or fewer guestrooms, where an automatic sprinkler system is installed. Always confirm the adopted edition and local amendments with the building department.
Content and cited inputs reviewed by Harth team · Published 2026-08-18 · Updated 2026-10-27.
What are the key takeaways?
- The IRC is for detached houses, duplexes and qualifying townhouses up to three stories above grade plane.
- Everything else, including any apartment building, is designed under the IBC.
- Stacked flats are not townhouses: three or more units stacked above one another go to the IBC as Group R-2.
- Local adoption and amendments override the model-code scope, so confirm with the building department.
When do you use the IRC and when the IBC?
The two International Code Council codes divide the building stock by use and size. The IRC (International Residential Code) is a self-contained code for small houses. The IBC (International Building Code) covers everything else, and its own scope section hands IRC-type dwellings back to the IRC.
| Question | IRC | IBC |
|---|---|---|
| Scope section | R101.2 | 101.2 |
| Buildings covered | Detached one- and two-family dwellings; townhouses; their accessory structures | All other buildings and structures |
| Height limit | Not more than 3 stories above grade plane | Set by construction type and occupancy in IBC Tables 504.3, 504.4 and 506.2 |
| Means of egress condition | Each dwelling unit has a separate means of egress | Full Chapter 10 means of egress design |
| Typical projects | Single-family houses, duplexes, rowhouses, detached garages and sheds | Apartments, hotels, offices, retail, schools, assembly, industrial, mixed use |
| Structural approach | Largely prescriptive tables; engineered design where limits are exceeded (R301.1.3) | Engineered design under IBC Chapter 16 and ASCE 7, or conventional light-frame construction under IBC Section 2308 within its limits |
| Other trades | Built in: mechanical, fuel gas, plumbing and electrical chapters | Separate IMC, IPC, IFGC and NFPA 70 (NEC) |
| Energy | IRC Chapter 11, matching the IECC residential provisions | IECC commercial provisions or ASHRAE 90.1 (residential provisions for low-rise Group R) |
The IRC's scope also lets a few small non-dwelling uses stay in the residential code when the building has an automatic sprinkler system complying with IRC Section P2904: live/work units in townhouses that meet IBC Section 508.5, owner-occupied lodging houses with five or fewer guestrooms, and care facilities for five or fewer persons within a dwelling.
What counts as a townhouse under the IRC?
The definition changed in the 2021 edition. The 2021 IRC defines a townhouse as a building containing three or more attached townhouse units, and a townhouse unit as a single-family dwelling unit that extends from foundation to roof and has a yard or public way on not less than two sides. Earlier editions, such as the 2009 IRC, defined the townhouse as the single-family dwelling unit itself, built in a group of three or more attached units, each extending from foundation to roof with a yard or public way on at least two sides.
Two practical consequences follow:
- Stacked units are not townhouses. If units sit above one another, no unit extends from foundation to roof. Three or more stacked units are an IBC Group R-2 building; two stacked units are a two-family dwelling that can stay in the IRC.
- Common walls are rated. Under the 2021 IRC (Section R302.2), walls separating townhouse units need a 1-hour fire-resistance rating where the units are sprinklered and a 2-hour rating where they are not, rated for exposure from both sides and continuous to the roof sheathing.
Where do projects most often cross from the IRC to the IBC?
Most code-path surprises come from changes that look small on the drawings:
- Adding a story to a three-story house or townhouse row takes it above the IRC height limit.
- Adding a third unit to a duplex, or stacking units in a townhouse, makes a Group R-2 building under the IBC.
- Sharing an exit, such as a common stair or corridor serving several units, removes the separate means of egress the IRC requires.
- Adding a non-dwelling use, such as a shop, office or care for more than five people, puts the building outside R101.2 unless it fits one of the sprinklered exceptions.
- Changing occupancy of an existing house, for example to a lodging house with more than five guestrooms, triggers an IBC classification for the new use.
Check these triggers whenever the brief changes, not only at the start of the project.
What does "three stories above grade plane" mean?
Both codes measure height in stories above grade plane, not total floors. A story above grade plane is one whose finished floor is entirely above grade plane, or where the floor above is more than 6 feet above grade plane or more than 12 feet above finished ground at any point. A full basement that does not meet that test does not count, so a house with a basement and three floors above it can still be an IRC building. A house with four stories above grade plane cannot, and is designed under the IBC as Group R-3.
Does the IBC apply to residential buildings?
Yes, to most of them by floor area. The IBC places residential uses in Group R:
| IBC group | Typical buildings |
|---|---|
| R-1 | Hotels, motels and transient boarding houses |
| R-2 | Apartment buildings, condominiums and dormitories with more than two dwelling units |
| R-3 | One- and two-family dwellings outside the IRC, small care and lodging uses |
| R-4 | Residential care or assisted living for more than five and not more than 16 people |
In the IBC, every Group R fire area requires an automatic sprinkler system (Section 903.2.8), and accessibility under IBC Chapter 11 applies to most multifamily buildings. The federal Fair Housing Act separately sets accessible design requirements for covered multifamily buildings with four or more units.
What drives the cost difference?
There is no fixed percentage, but the drivers are predictable. A building that moves from the IRC to the IBC usually picks up engineered structural design, NFPA 13, 13R or 13D sprinklers, IBC means of egress and fire-resistance requirements, accessibility, and separate mechanical, plumbing and energy compliance paths. That is why a fourth story on a townhouse row, or stacking a third flat, is a major design decision rather than a detail.
Which edition applies to your project?
The ICC publishes new editions every three years; the 2024 IBC and 2024 IRC are the current model codes. A state or city may still enforce the 2018 or 2021 edition, or its own code based on them with amendments, and some jurisdictions modify the IRC scope or its sprinkler requirements. Before relying on any scope statement here, confirm the adopted edition and amendments with the authority having jurisdiction.
IBC or IRC applicability decision tree
Work down the steps in order and stop at the first row that sends the project to the IBC. Record each answer in the code analysis on the cover sheet.
| Step | Question | If yes | If no | Code basis |
|---|---|---|---|---|
| 1 | Which code edition and local amendments has the jurisdiction adopted for residential buildings? | Record the edition, then continue | Ask the building department before designing | Local adoption ordinance |
| 2 | Is the building a detached one- or two-family dwelling, a townhouse, or an accessory structure to one? | Continue to step 3 | IBC, then classify the occupancy under IBC Chapter 3 | IRC R101.2; IBC 101.2 exception |
| 3 | If attached, does each of three or more units extend from foundation to roof with a yard or public way on at least two sides? | Townhouse; continue to step 4 | Units stacked: two units stay in the IRC as a two-family dwelling; three or more go to the IBC as Group R-2 | 2021 IRC definitions of townhouse and townhouse unit |
| 4 | Is the building not more than three stories above grade plane? | Continue to step 5 | IBC, usually Group R-3 or R-2 | IRC R101.2; definition of story above grade plane |
| 5 | Does each dwelling unit have a separate means of egress? | Continue to step 6 | IBC | IRC R101.2 |
| 6 | Is there any non-dwelling use, such as lodging, care, day care or a live/work space? | Use the IRC only if it fits an R101.2 exception and an automatic sprinkler system complying with P2904 is provided; otherwise IBC | IRC applies | IRC R101.2 exception |
| 7 | Do site loads exceed the IRC's prescriptive limits, such as high wind or high seismic design categories? | IRC still governs, but engineer the affected elements | Prescriptive IRC design | IRC R301.1.3 and R301.2 |
Worked classifications for common projects
| Project | Governing code | Classification or condition | Why |
|---|---|---|---|
| Two-story detached single-family house | IRC | One-family dwelling | Within R101.2 scope and height |
| Side-by-side or up-and-down duplex, two stories | IRC | Two-family dwelling | Two units in one building are within scope whether side by side or stacked |
| Row of six three-story townhouses, each with its own exits | IRC | Townhouse, common walls rated per R302.2 | Each unit runs foundation to roof and has a separate means of egress |
| Row of four-story townhouses | IBC | Group R-3 or R-2, depending on how units are separated | Exceeds three stories above grade plane |
| Three stacked flats in one building | IBC | Group R-2 | More than two dwelling units and not townhouse units |
| House with a basement plus three floors above grade | IRC | One-family dwelling | A basement that is not a story above grade plane is not counted |
| Detached garage or shed serving a house | IRC | Accessory structure | Accessory structures not more than three stories are within R101.2 |
| Owner-occupied bed and breakfast with five guestrooms | IRC, with sprinklers | Lodging house exception | R101.2 exception requires a P2904 sprinkler system |
| Home day care for five or fewer people in a single-family house | IRC, with sprinklers | Care facility exception | R101.2 exception requires a P2904 sprinkler system |
| Live/work unit in a townhouse | IRC, with sprinklers | Live/work exception | Must also comply with IBC Section 508.5 |
| Apartment building of any height | IBC | Group R-2 | More than two dwelling units in one building |
| Small office, shop or restaurant | IBC | Group B, M or A-2 | Not a dwelling, so outside R101.2 entirely |
Where can you explore related guidance?
- Explore all comparisons guidance
- ASCE 7-16 vs. ASCE 7-22: What Changed? (2026)
- IBC Occupancy Classifications: Groups A, B, E, F, H, I, M, R, S & U
- Townhouse: Building Code Definition
- IBC 2021 to 2024: What Changed for Design Teams
Sources and method
Scope and definitions from the International Code Council model codes, checked 2026-10-27: 2024 IRC and 2021 IRC Chapter 1 (Section R101.2), Chapter 2 definitions and Section R302.2; 2024 IBC and 2021 IBC Section 101.2, Chapter 3 Group R and Section 903.2.8. The 2021 IRC R101.2 text and its exceptions also appear, with proposed editorial revisions, in ICC's 2022 Group B public comment agenda (proposal RB4-22). Section numbers follow the 2021 and 2024 editions and can differ in older or amended codes; confirm the edition and local amendments with the authority having jurisdiction.
Source links
Frequently asked questions
When do you use the IRC and when the IBC?
Use the IRC for detached one- and two-family dwellings and townhouses not more than three stories above grade plane with a separate means of egress, and their accessory structures such as garages and sheds (IRC R101.2). Use the IBC for every other building, including apartments, hotels, commercial, assembly and mixed-use projects, and for houses or townhouses that exceed the IRC limits.
Are the IRC and IBC the same?
No. Both are International Code Council model codes, but the IRC is a complete, largely prescriptive code for small residential buildings, including its own structural, energy, mechanical, plumbing and electrical chapters. The IBC covers all other buildings and relies on separate codes for mechanical, plumbing, fuel gas, fire and energy, and on ASCE 7 for structural loads.
Are townhomes under the IBC or the IRC?
Townhouses fall under the IRC when they are not more than three stories above grade plane, each unit has a separate means of egress, and the building meets the IRC definition: three or more attached units, each extending from foundation to roof with a yard or public way on at least two sides (2021 IRC). Taller townhouses, or units stacked over one another, are designed under the IBC.
Does the IBC apply to residential buildings?
Yes. The IBC classifies residential buildings in Group R: R-1 for transient lodging such as hotels, R-2 for buildings with more than two dwelling units such as apartments, R-3 for one- and two-family dwellings and small care or lodging uses not built under the IRC, and R-4 for residential care for more than five but not more than 16 people.
Is there an IBC or IRC PDF I can read for free?
The International Code Council offers free read-only access to its model codes, including the IBC and IRC, at codes.iccsafe.org; downloadable and printable editions are sold. What you must comply with is the version your jurisdiction adopted, which may be an older edition or a state code based on the IBC and IRC with amendments.
Is building under the IRC cheaper than the IBC?
Often, for the same small building, because the IRC allows prescriptive design without engineered analysis in most cases and has no accessibility chapter. The IBC adds requirements such as NFPA 13-series sprinklers in Group R fire areas, accessibility under IBC Chapter 11 and engineered structural design. Actual cost depends on the design, site and local amendments.
Related pages
- ASCE 7-16 vs. ASCE 7-22: What Changed? (2026)
ASCE 7-16 vs. 7-22: tornado loads (Ch. 32), reliability-targeted snow, multi-period seismic spectra, which IBC edition uses each, and USGS values compared.
- CAD vs. BIM: What's the Real Difference? (2026)
CAD vs. BIM for architects: drawings vs. a data-rich model, whether Revit and AutoCAD are BIM or CAD, which to learn, and when each fits.
- IFC vs. BCF: Model Data vs. Model Issues (2026)
IFC vs. BCF: IFC shares the model, BCF shares issues about it. What a .bcf file contains, BCF 2.1 vs 3.0, and how to open one.
- IFC vs. RVT: Open Exchange vs. Native Revit (2026)
IFC vs. RVT: what each file carries, which IFC version Revit exports, how to open IFC in Revit, and when to share each format.