Resources
Zoning
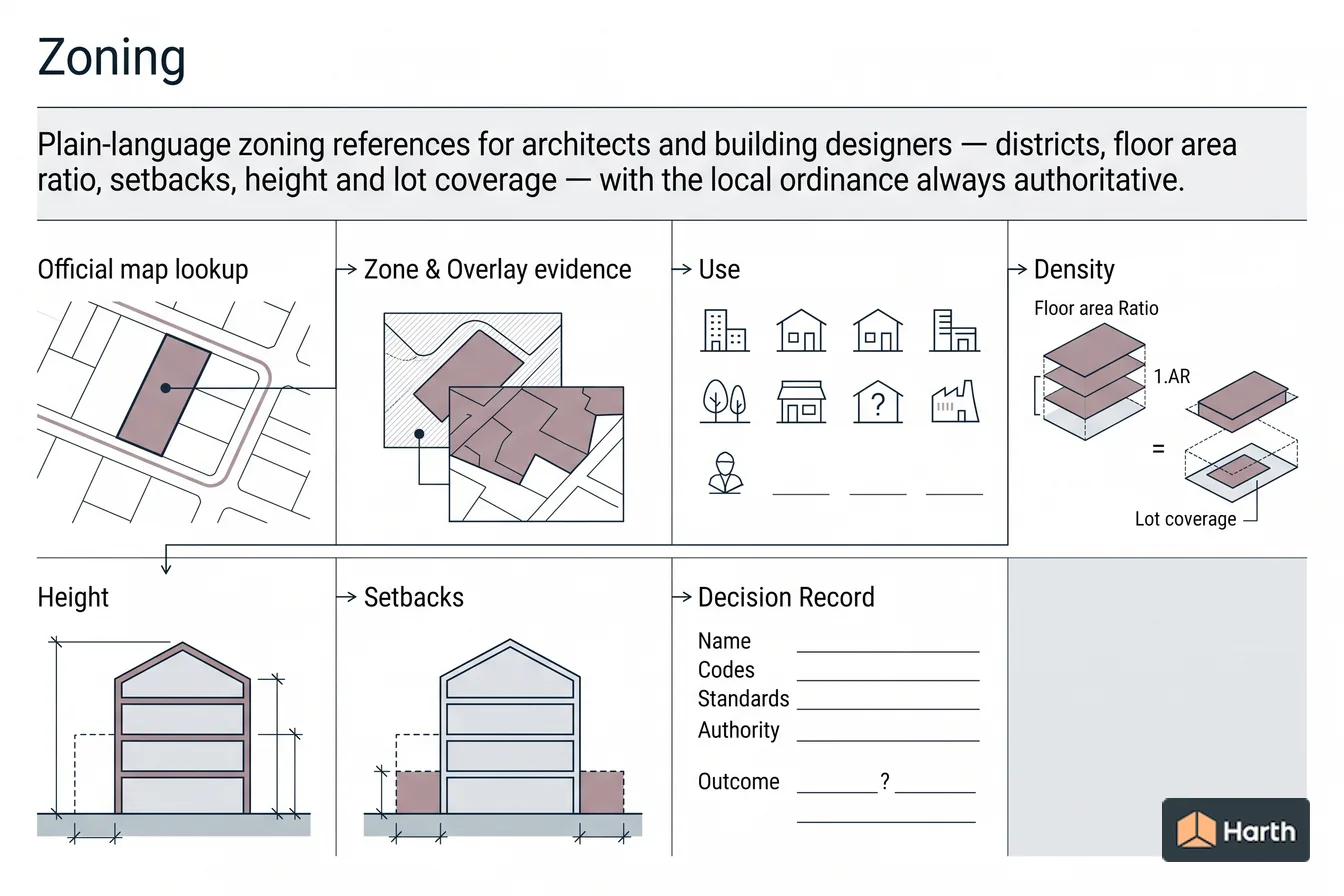
Plain-language zoning references for architects and building designers — districts, floor area ratio, setbacks, height and lot coverage — with the local ordinance always authoritative.
On this page
Zoning governs what can be built on a site before a single line is drawn: the use, the bulk, and the position of a building relative to its lot lines — the floor area ratio, setbacks, height, and lot coverage that shape a scheme during feasibility, massing, and entitlements.
The pages below explain each concept in plain language with typical, illustrative ranges. Every number varies by municipality and by district; the governing zoning ordinance and official zoning map for your specific parcel are always authoritative.
Prepared by Harth as generated collection navigation. Evidence and review scope are recorded on each linked page.
Pages
- Zoning Districts Explained: Residential to Mixed-Use
- Floor Area Ratio (FAR): Meaning, Formula & Worked Example
- Residential Setback Requirements: Front, Side & Rear Explained
- Zoning in Austin, TX: District Families & Illustrative Standards
- How to Read a Zoning Map & Find Zoning by Address (25 US Cities)
- Floor Area Ratio (FAR): Meaning, Formula & Worked Example
What FAR stands for in real estate and construction, the floor area ratio formula, FAR-to-storeys examples, and real zoning-district FAR limits.
- How to Read a Zoning Map & Find Zoning by Address (25 US Cities)
Decode zoning map codes such as R-4 or C-2/HD-O, check zoning by address parcel-first, and use official lookup portals for 25 US cities, verified 2026-08-17.
- Residential Setback Requirements: Front, Side & Rear Explained
What a setback is, how to find your property's setbacks, why the US has no national setback law (IRC R302.1), plus driveways, corner lots and encroachments.
- Zoning Districts Explained: Residential to Mixed-Use
Understand residential, commercial, industrial, and mixed-use zoning districts, then verify permitted uses and dimensional standards for a parcel.
- Zoning in Austin, TX: District Families & Illustrative Standards
Understand Austin zoning district families and the parcel controls architects must verify in the current Land Development Code and official map.