Zoning
Residential Setback Requirements: Front, Side & Rear Explained
What front, side, and rear setbacks are, how they're measured from the lot line, and the typical ranges architects can expect by residential district type.
On this page
Last updated August 14, 2026 · Setbacks are set by local zoning ordinances, recorded plats and private covenants, so the parcel's own ordinance and survey are authoritative. Austin and Seattle figures are examples quoted from the municipal code as published in October 2026; the district ranges are illustrative. IRC fire separation values were checked in the 2018, 2021 and 2024 editions and apply only where the jurisdiction adopted that edition. Official references: [Austin Land Development Code §25-2-492](https://library.municode.com/tx/austin/codes/land_development_code?nodeId=TIT25LADE_CH25-2ZO_SUBCHAPTER_CUSDERE_ART2PRUSDERE_DIV1RETA_S25-2-492SIDERE); [Seattle Municipal Code §23.44.090](https://library.municode.com/wa/seattle/codes/municipal_code?nodeId=TIT23LAUSCO_SUBTITLE_IIILAUSRE_CH23.44NERE_23.44.090SE); [2018 IRC Chapter 3](https://codes.iccsafe.org/content/IRC2018/chapter-3-building-planning); [2021 IRC Chapter 3](https://codes.iccsafe.org/content/IRC2021P2/chapter-3-building-planning); [2024 IRC Chapter 3](https://codes.iccsafe.org/content/IRC2024V1.0/chapter-3-building-planning); [2021 IRC Chapter 2 definitions](https://codes.iccsafe.org/content/IRC2021P2/chapter-2-definitions); [City of Austin Land Development Code](https://www.austintexas.gov/planning/city-and-land-development-code).
Direct answer
A residential setback is the minimum distance a building must sit from a property line. Local zoning sets it district by district, and there is no national setback law in the United States. Most zoning codes set a front setback, an interior side setback, a street-side setback for corner lots and a rear setback, and list the projections allowed into them, such as eaves, steps and porches. Austin's SF-3 district, for example, requires 25 ft front, 5 ft interior side, 15 ft street side and 10 ft rear. The building code adds a separate rule: under IRC R302.1, exterior walls with a fire separation distance of less than 5 ft need a fire-resistance rating. To find a parcel's setbacks, check the zoning map, the district's dimensional table and its footnotes, any building lines recorded on the plat, HOA covenants, and a boundary survey, then confirm with the planning department.
Content and cited inputs reviewed by Harth team · Published 2026-08-14 · Updated 2026-08-14.
What does this term mean?
Residential setback: the minimum distance a house or other structure must sit from the front, side and rear property lines, set by the local zoning code for each district.
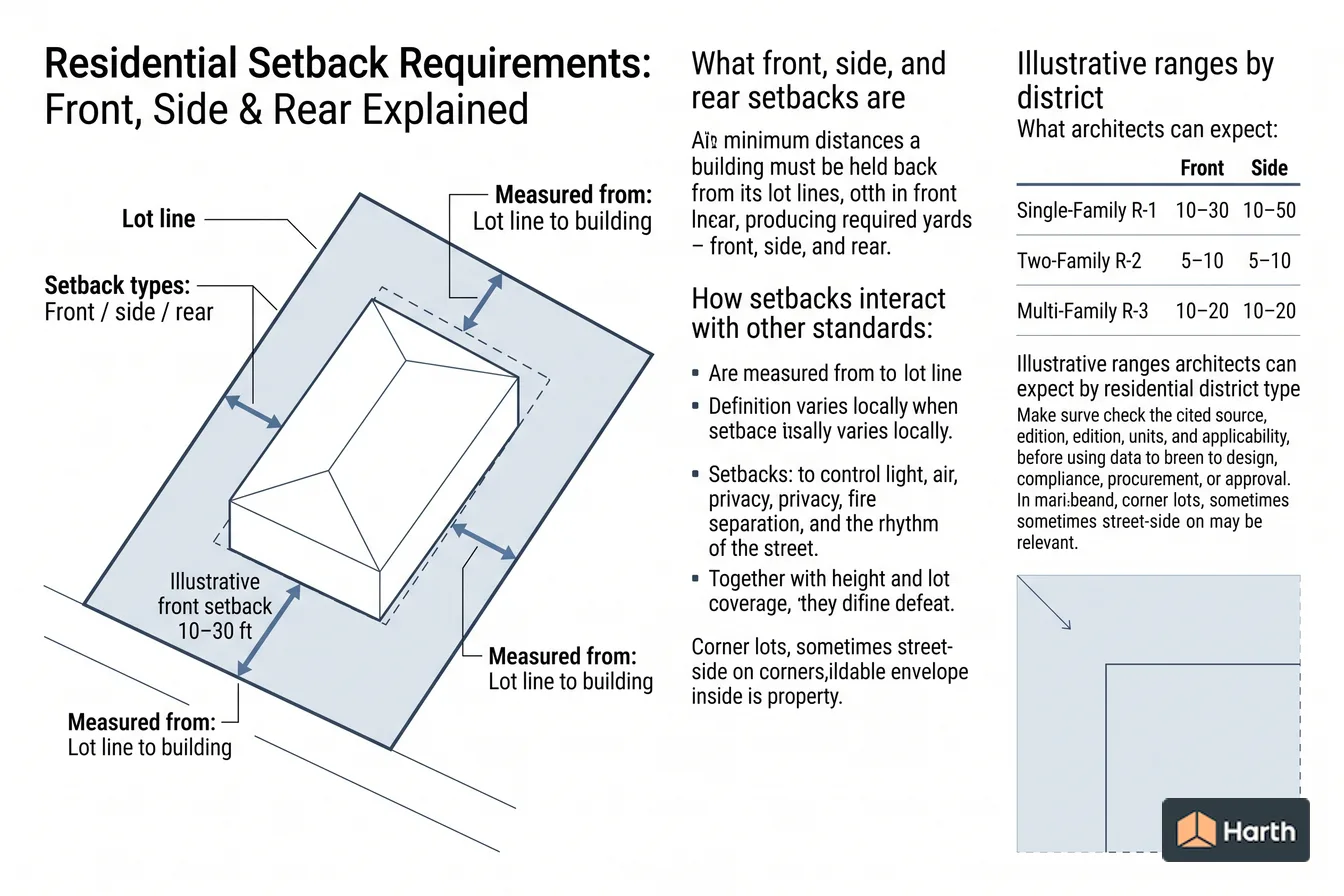
What are the key takeaways?
- Setback types: Front / side / rear
- Who sets them: Local zoning
- Measured from: Lot line to building
- Example: Austin SF-3: 25 / 5 / 10 ft
What is a setback requirement?
A setback requirement is the minimum distance a building must be held back from a lot line, set by the local zoning ordinance for each district. The open strip it creates is the required yard: front, side and rear. Setbacks control light, air, privacy and the rhythm of the street, and together with height and lot coverage they define the buildable envelope inside the property lines.
The basic setbacks
| Setback | Measured from | What it shapes |
|---|---|---|
| Front | Front lot line (street) | Streetwall, porch depth, entry sequence |
| Interior side | Side lot line shared with a neighbor | Separation between houses, side access |
| Street side (corner lot) | Side lot line along the second street | Corner sight lines, streetwall on the side street |
| Rear | Rear lot line | Private open space, ADU and garage placement |
An interior side yard setback applies to a side lot line that abuts another lot. A street side setback applies on a corner lot to the side that faces a street, and it is usually deeper than the interior side. A through lot (streets front and back) often has two front setbacks; Seattle's code, for example, treats every street-facing setback on a through lot as a front setback.
Setback, setback line, yard, build-to line, easement: what's the difference?
| Term | What it means |
|---|---|
| Property line (lot line) | The legal boundary of the lot as described in the deed or plat. Setbacks are usually measured from it. |
| Setback | The required minimum distance between the lot line and the building. |
| Building setback line | The line inside the lot that the building may not cross, drawn at the setback distance. Subdivision plats sometimes record their own building lines, which can be stricter than zoning. |
| Yard | The open area between the lot line and the setback line. Ordinances often call setbacks "required yards". |
| Build-to line | A maximum setback, or a line the facade must sit on, used to hold buildings at the street edge. |
| Easement | A right for someone else (often a utility) to use part of the lot. It is separate from the setback and can restrict building even outside the required yard. |
How to find the setbacks on a property
- Find the zoning district. Look the address up on the city or county zoning map (see how to read a zoning map). Note any overlay or special district.
- Open the dimensional table for that district. Every zoning code has a site development, bulk or dimensional standards table listing front, side, street side and rear minimums.
- Read the footnotes and special rules. Look for corner-lot rules, front-setback averaging, lot-size or unit-count variations, and the list of allowed projections.
- Check the plat, deed and HOA covenants. Recorded building lines and private covenants can be stricter than zoning, and the stricter rule applies to you.
- Get a survey or plot plan. A boundary survey locates the actual lot lines and easements, so you can measure the setbacks from the right place.
- Confirm with the planning or zoning department. Ask staff to confirm the district, any variances on file and how the code measures setbacks for your lot.
Example: real single-family setback tables
These are examples from two cities' municipal codes, not national values. Each code adds exceptions, so read the full section before relying on a number.
| City and district | Front | Interior side | Street side | Rear | Source |
|---|---|---|---|---|---|
| Austin, TX: SF-3 (family residence) | 25 ft | 5 ft | 15 ft | 10 ft | LDC §25-2-492 |
| Austin, TX: SF-1 | 25 ft | 5 ft | 15 ft | 10 ft | LDC §25-2-492 |
| Austin, TX: LA / RR (large lot, rural) | 40 ft | 10 ft | 25 ft | 20 ft | LDC §25-2-492 |
| Seattle, WA: Neighborhood Residential, 1–2 units | 15 ft | 5 ft average, 3 ft minimum | — | 15 ft (none on an alley) | SMC §23.44.090 |
| Seattle, WA: Neighborhood Residential, 3+ units | 10 ft | 5 ft average, 3 ft minimum | — | 10 ft (none on an alley) | SMC §23.44.090 |
Seattle also allows a 5 ft rear setback, and 3 ft side setbacks, on lots under 5,000 sq ft within frequent transit service areas, and sets a 5 ft rear setback for accessory dwelling units. Austin's table states that other provisions of its zoning subchapter override it where they conflict.
Illustrative ranges by district
| Residential district | Front | Side (each) | Rear |
|---|---|---|---|
| Large-lot / estate | 25–40 ft | 10–15 ft | 20–40 ft |
| Standard single-family | 15–25 ft | 5–10 ft | 10–25 ft |
| Small-lot / cottage | 10–15 ft | 3–5 ft | 5–20 ft |
| Attached / townhouse | 5–15 ft | 0 ft (party wall) | 10–20 ft |
These are directional ranges to build intuition. The controlling distances, the exact measurement point and permitted encroachments come from the local ordinance and can differ substantially even between neighboring districts.
Is there a national building code setback requirement?
No. The US has no national setback law; setbacks come from local zoning, recorded plats and private covenants. The closest building code rule is fire separation distance in the International Residential Code, which is a model code that applies only where a state or city adopts it. IRC Section R302.1 regulates exterior walls, eaves and openings by their distance from the lot line, measured at a right angle from the wall to the closest interior lot line, the centerline of a street or alley, or an imaginary line between two buildings on the same lot.
For dwellings without fire sprinklers, Table R302.1(1) reads the same in the 2018, 2021 and 2024 IRC:
| Element | Fire separation distance | Requirement |
|---|---|---|
| Exterior wall | Less than 5 ft | 1-hour fire-resistance rated, exposure from both sides |
| Exterior wall | 5 ft or more | No rating required |
| Projections (eaves, overhangs) | Less than 2 ft | Not allowed |
| Projections | 2 ft to less than 5 ft | 1-hour on the underside, heavy timber or fire-retardant-treated wood |
| Projections | 5 ft or more | No rating required |
| Openings (windows, doors) | Less than 3 ft | Not allowed |
| Openings | 3 ft to less than 5 ft | Up to 25% of the wall area |
| Openings | 5 ft or more | Unlimited |
| Penetrations | Less than 3 ft | Must comply with Section R302.4 |
For dwellings with an automatic sprinkler system, Table R302.1(2) lets unrated walls and unlimited openings sit 3 ft from the lot line. Exceptions cover walls perpendicular to the lot line, permit-exempt sheds and playhouses, and detached garages within 2 ft of a lot line, which may have eaves of up to 4 inches. In practice a 3 ft or 5 ft zoning side setback often lines up with these thresholds. Even where zoning would let an eave into a side yard, the IRC can still require a rated soffit or stop it short of the line.
Driveway setbacks and house setback from the road
Driveway setbacks are usually split across several rules, so check each:
- Zoning sets where parking may go (many codes limit parking in the required front yard), any garage or carport setback, and whether driveways must stay a set distance from side lot lines.
- Street or driveway standards, usually from the public works or transportation department, govern curb cuts, driveway width, distance from intersections and corner sight triangles. A driveway permit is normally separate from the building permit.
- State highway access rules apply where the lot fronts a state route, through the state DOT's access permit.
House setback from the road is normally measured from the front lot line, not from the curb or the edge of pavement. The public right-of-way often includes the sidewalk and planting strip, so the lot line can sit several feet behind the curb. Some codes measure from a street centerline or a planned future right-of-way line instead, and some require extra setbacks where a street is to be widened (Seattle's code, for example, cross-references its street and alley chapter for additional setbacks).
What can encroach into setbacks?
Ordinances usually list features that may project into required yards. Typical entries:
| Feature | Typical treatment |
|---|---|
| Eaves, gutters, chimneys, cornices | Allowed to project a limited distance; Seattle allows 2 ft if no closer than 3 ft to any lot line |
| Bay windows | Sometimes allowed into front and rear yards with width and area limits |
| Uncovered steps, stoops and landings | Commonly allowed, often with a height limit |
| Porches and decks | Varies widely; some codes allow unenclosed front porches into the front yard |
| HVAC units, window wells, underground structures | Often allowed, sometimes only in side or rear yards |
| Fences and walls | Usually allowed in yards, with lower height limits in front yards and at corner sight triangles |
| Detached garages, sheds and ADUs | Follow their own accessory-structure setbacks, often smaller at the rear |
The encroachment list is local, and the IRC fire separation limits still apply to projections near a lot line.
How setbacks interact with other standards
Setbacks carve the footprint; FAR and height then cap how much building fits inside it. On tight lots, side setbacks often bind the design before FAR does. See understanding zoning districts for how these standards are packaged per district.
Residential Setback Requirements: Front, Side & Rear Explained: parcel-control verification record
| Planning field | Project entry | Official evidence |
|---|---|---|
| Address, parcel and lot geometry | — | Survey / assessor record |
| Base zoning district | — | Official map lookup and capture date |
| Overlays / special districts | — | Official map and ordinance references |
| Use and approval pathway | — | Current use table / authority advice |
| FAR, coverage and floor-area definition | — | Ordinance section and calculation |
| Height, setbacks and yards | — | Ordinance sections and lot-line basis |
| Exceptions, variances and prior approvals | — | Recorded decisions / property file |
| Planner / qualified reviewer and date | — | Project QA record |
Project-use verification: leave controls blank until the parcel, map, ordinance and overlays agree. The authority having jurisdiction and recorded approvals control.
Where can you explore related guidance?
- Explore all zoning guidance
- Zoning Districts Explained: Residential to Mixed-Use
- Floor Area Ratio (FAR): Meaning, Formula & Worked Example
- Zoning in Austin, TX: District Families & Illustrative Standards
Sources and method
Setbacks are set by local zoning ordinances, recorded plats and private covenants, so the parcel's own ordinance and survey are authoritative. Austin and Seattle figures are examples quoted from the municipal code as published in October 2026; the district ranges are illustrative. IRC fire separation values were checked in the 2018, 2021 and 2024 editions and apply only where the jurisdiction adopted that edition. Official references: Austin Land Development Code §25-2-492; Seattle Municipal Code §23.44.090; 2018 IRC Chapter 3; 2021 IRC Chapter 3; 2024 IRC Chapter 3; 2021 IRC Chapter 2 definitions; City of Austin Land Development Code.
Source links
Frequently asked questions
What is a setback requirement?
A setback requirement is the minimum distance a building must be kept from a property line, set by the local zoning ordinance for each district. Most residential districts set separate front, side and rear setbacks, plus a street side setback on corner lots. The open strip between the lot line and the building is the required yard.
How do I find the setbacks for my property?
Look up your address on the city or county zoning map to find the district, then read that district's dimensional or site development table in the zoning code, including its footnotes. Check your plat, deed and any HOA covenants for recorded building lines, and use a boundary survey to locate the lot lines. The planning or zoning department can confirm the result and any variances on file.
Is there a national setback requirement?
No. The US has no national setback law; setbacks are set locally by zoning, recorded plats and covenants. The International Residential Code, where adopted, adds a related fire rule: under Section R302.1, an exterior wall less than 5 feet from the lot line on an unsprinklered house must be 1-hour fire-resistance rated, and openings and eaves are limited closer in.
What is an interior side yard setback?
An interior side yard setback is the minimum distance between a building and a side lot line shared with a neighboring lot, as opposed to a street side lot line on a corner. It is usually the smallest setback in a residential district; Austin's SF-3 district, for example, requires 5 feet, against 15 feet on the street side.
Is the setback measured from the road or the property line?
Usually from the property line, not the road. The front lot line often sits behind the curb because the public right-of-way includes the sidewalk and planting strip. Some codes measure from a street centerline or a planned future right-of-way line, so check the measurement rule in your ordinance.
What is a building setback line?
A building setback line is the line inside a lot, drawn at the required setback distance, that a building may not cross. It can come from the zoning code or be recorded on a subdivision plat or in covenants, and a recorded line can be stricter than zoning. The area between the lot line and the building setback line is the yard.
How are setbacks measured?
A setback is the minimum horizontal distance between a lot line and the nearest point of a building or structure, creating a required yard that must stay unbuilt. Most ordinances measure from the property line to the building's exterior wall, but some measure to the foundation, the eave, or a projection. Because the measurement point and the treatment of bay windows, porches, and eaves differ by city, confirm both the required distance and how it is measured for your district.
Can anything be built within a setback?
Sometimes. Many ordinances allow specified encroachments into required yards — eaves, chimneys, uncovered steps, HVAC units, fences, and sometimes covered porches — up to a stated limit. Detached accessory structures and ADUs often have their own, usually smaller, setback rules. What may project into a setback and by how much is defined locally, so check the encroachment provisions rather than assuming a yard must be entirely clear.
What is a corner lot street-side setback?
A corner lot fronts two streets, so it typically has two front (or a front and a street-side) setback rather than one front and two sides. The street-side setback is usually larger than an interior side setback to maintain the streetwall and sight lines. This often reduces the buildable width of corner lots noticeably, so identify a lot's street frontages early when massing on a corner.
Related pages
- Floor Area Ratio (FAR): Meaning, Formula & Worked Example
What FAR stands for in real estate and construction, the floor area ratio formula, FAR-to-storeys examples, and real zoning-district FAR limits.
- How to Read a Zoning Map & Find Zoning by Address (25 US Cities)
Decode zoning map codes such as R-4 or C-2/HD-O, check zoning by address parcel-first, and use official lookup portals for 25 US cities, verified 2026-08-17.
- Zoning Districts Explained: Residential to Mixed-Use
Understand residential, commercial, industrial, and mixed-use zoning districts, then verify permitted uses and dimensional standards for a parcel.
- Zoning in Austin, TX: District Families & Illustrative Standards
Understand Austin zoning district families and the parcel controls architects must verify in the current Land Development Code and official map.