Several agents at once
Several agents at once
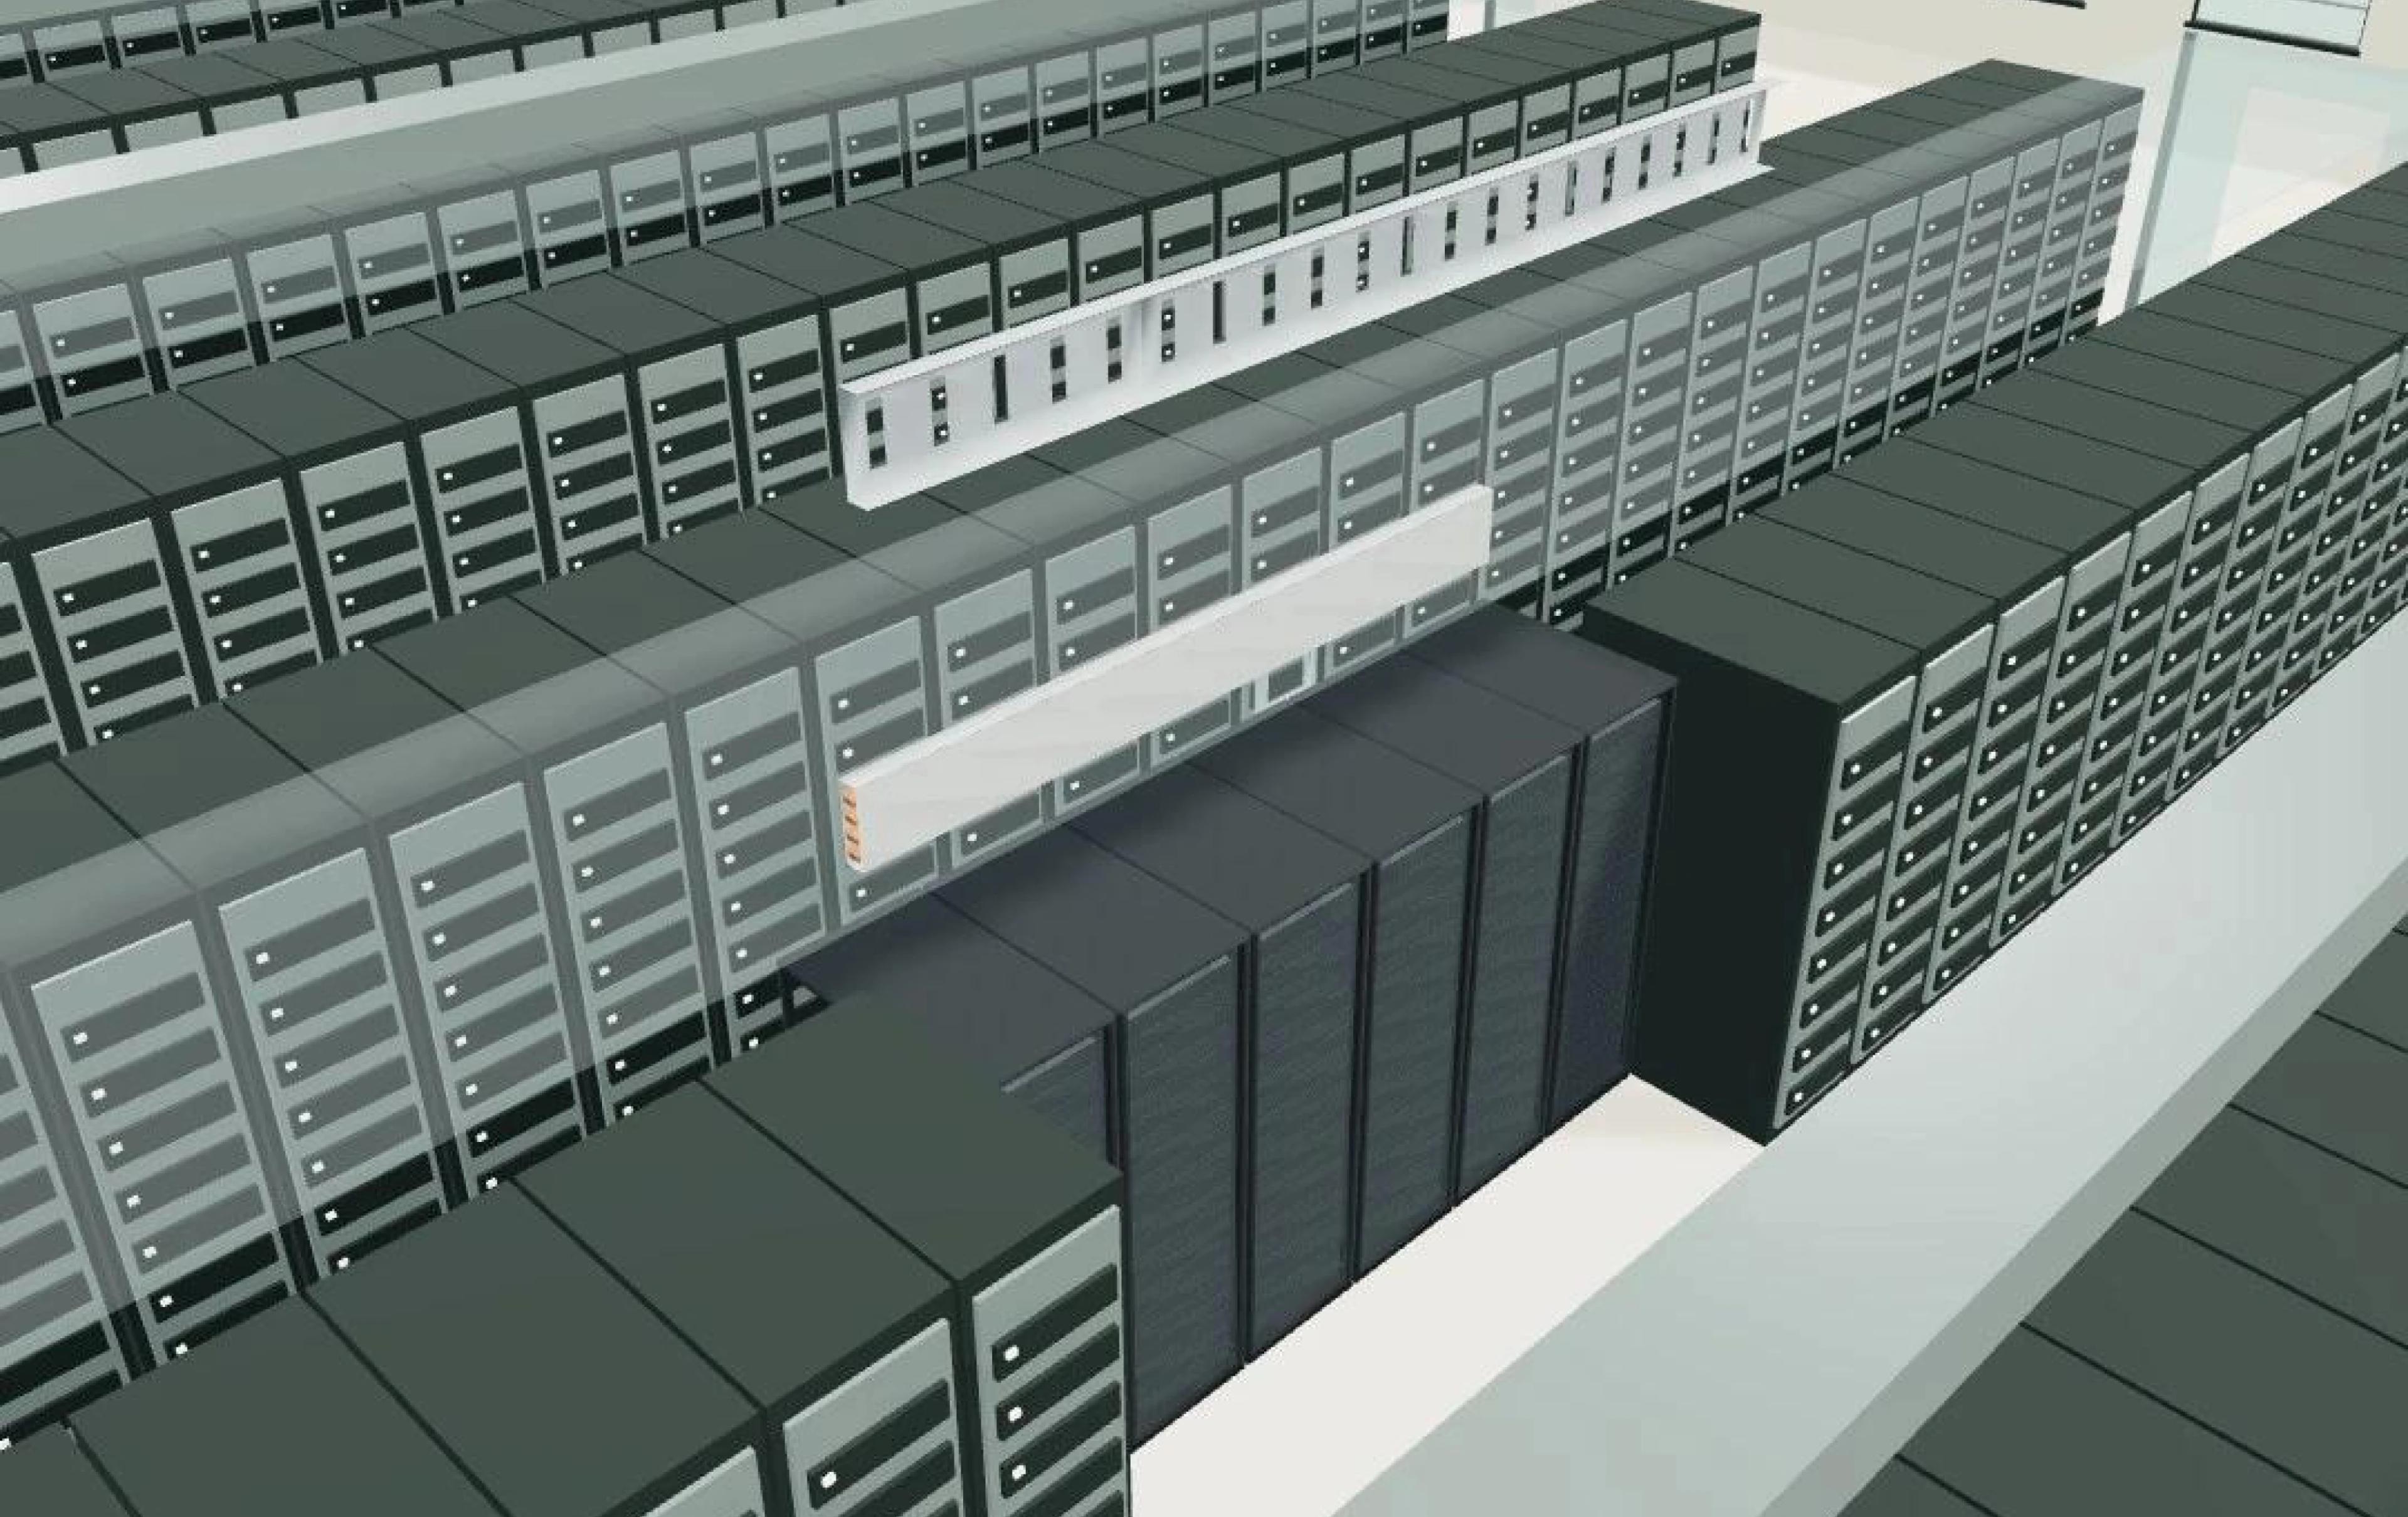
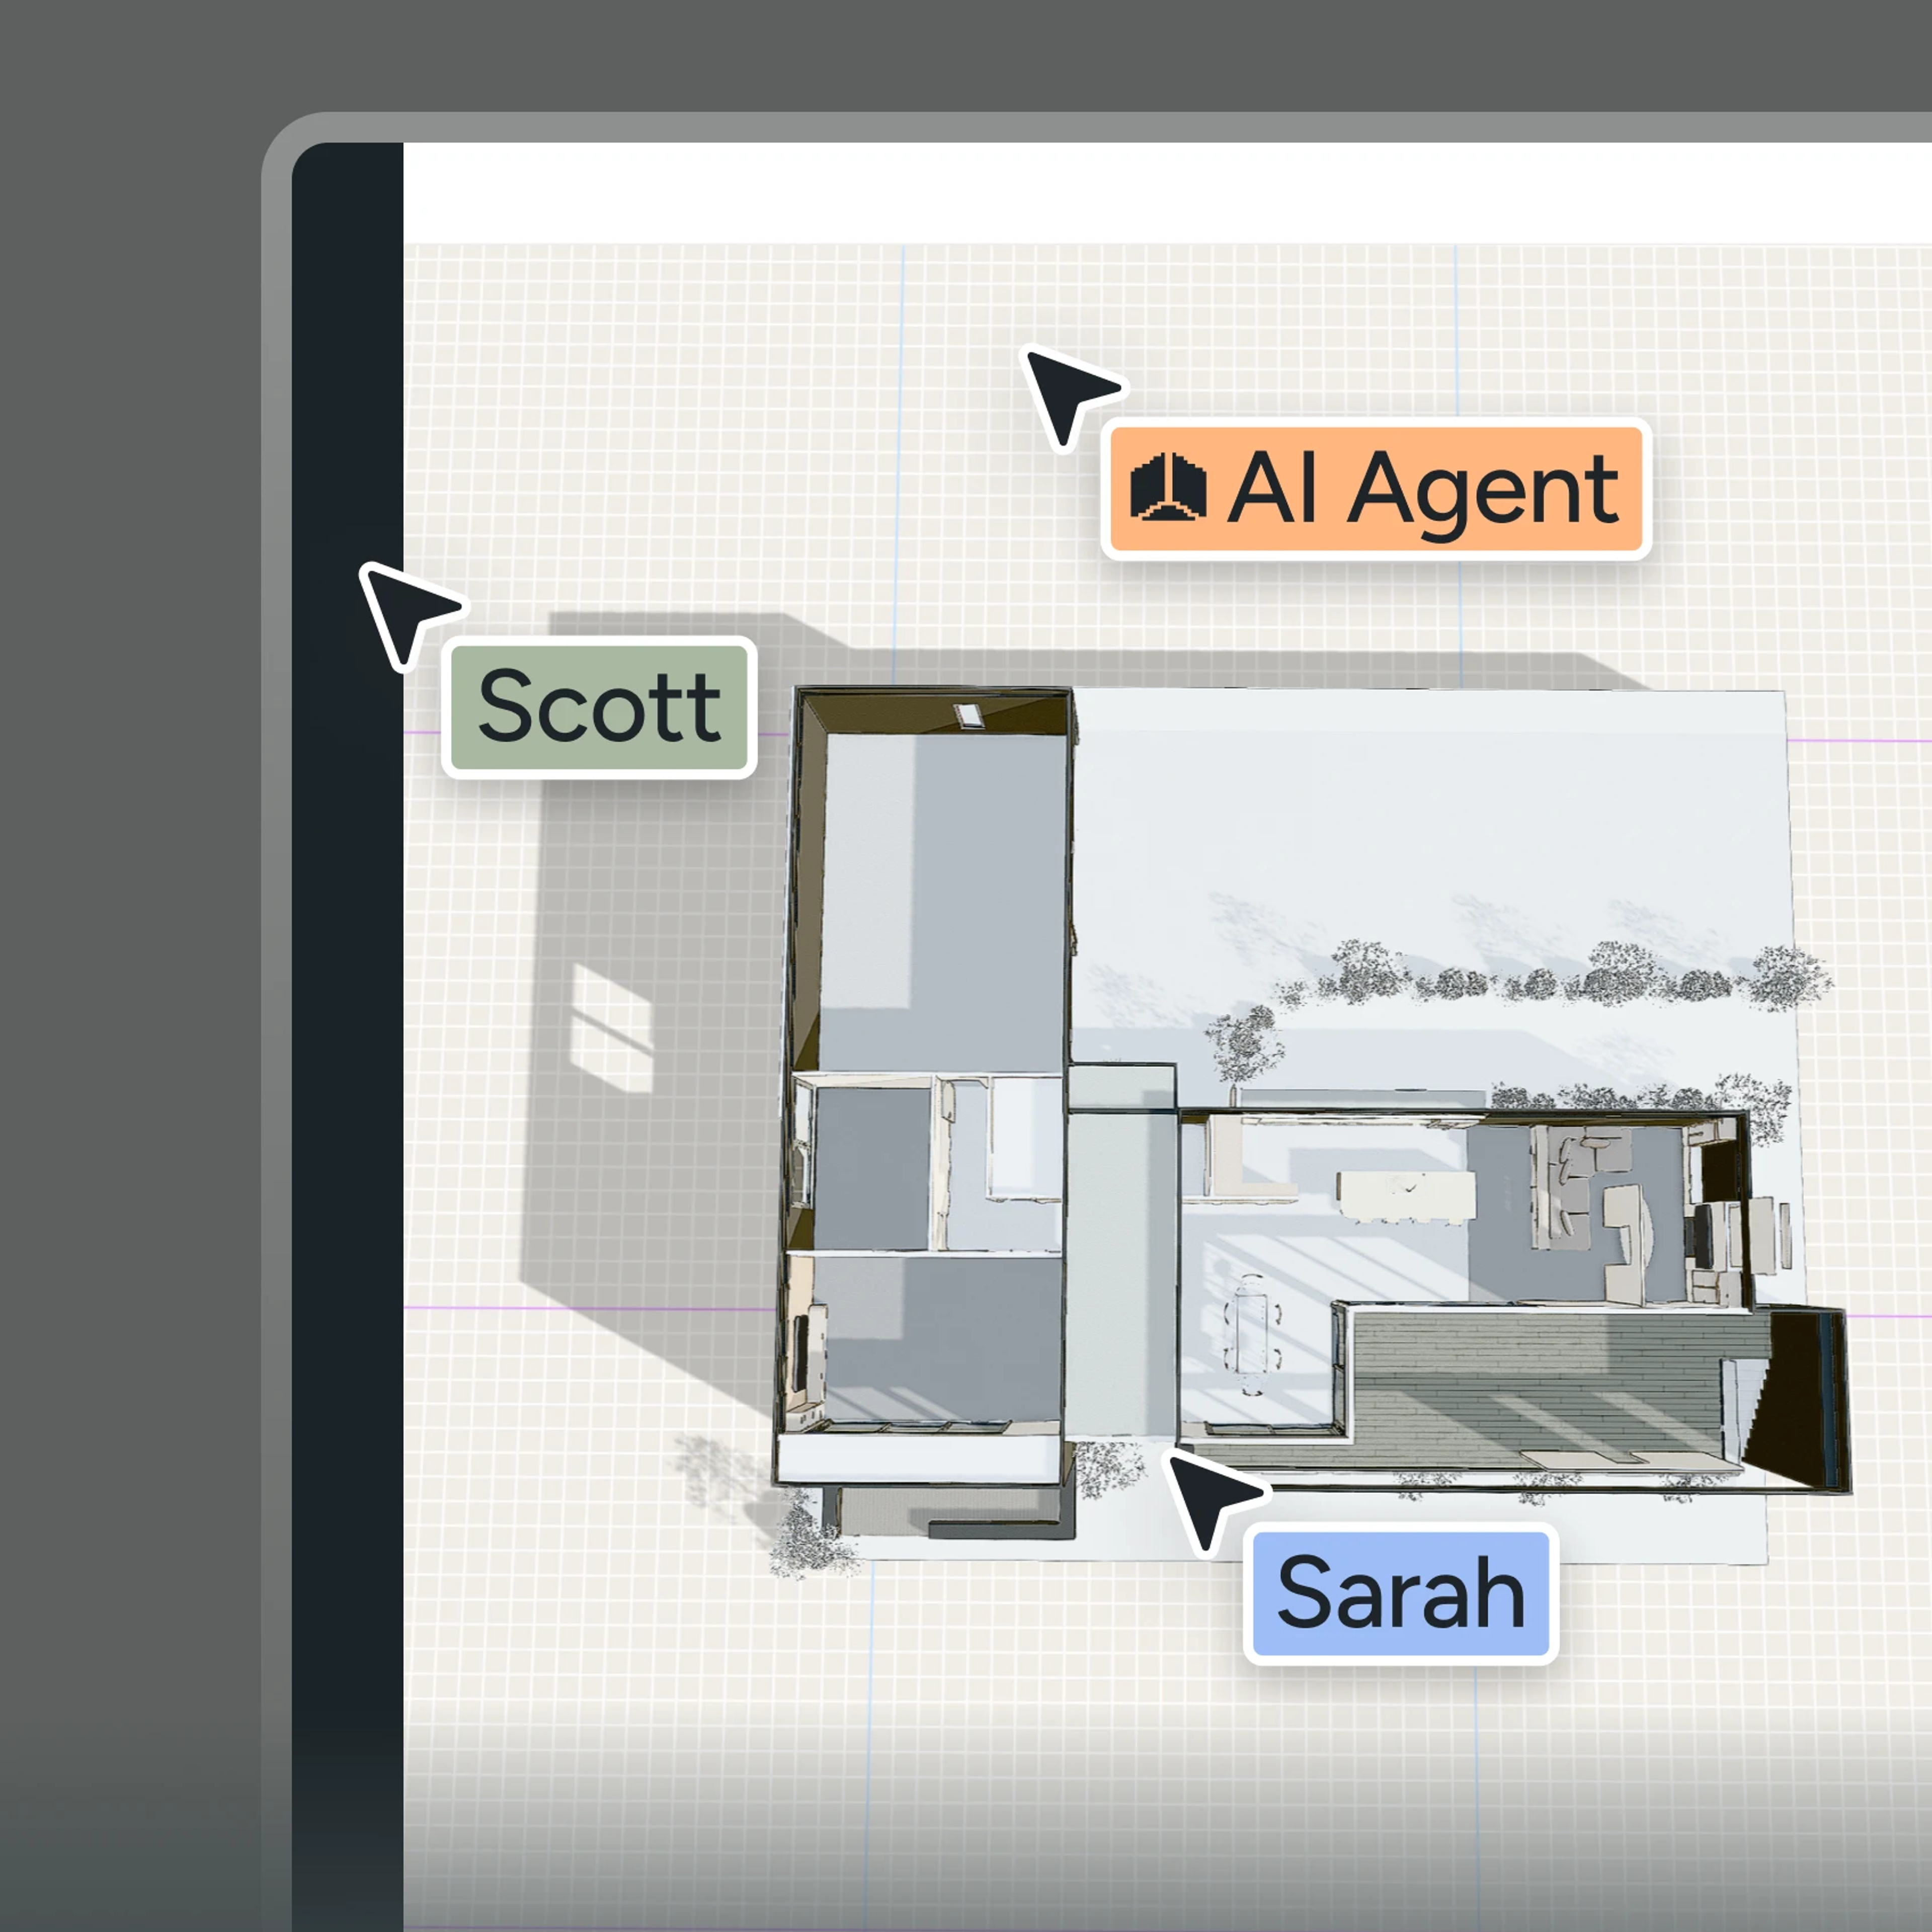
Run cable tray, supply air, and lighting in parallel. Separate sessions, same model.
MEP coordination
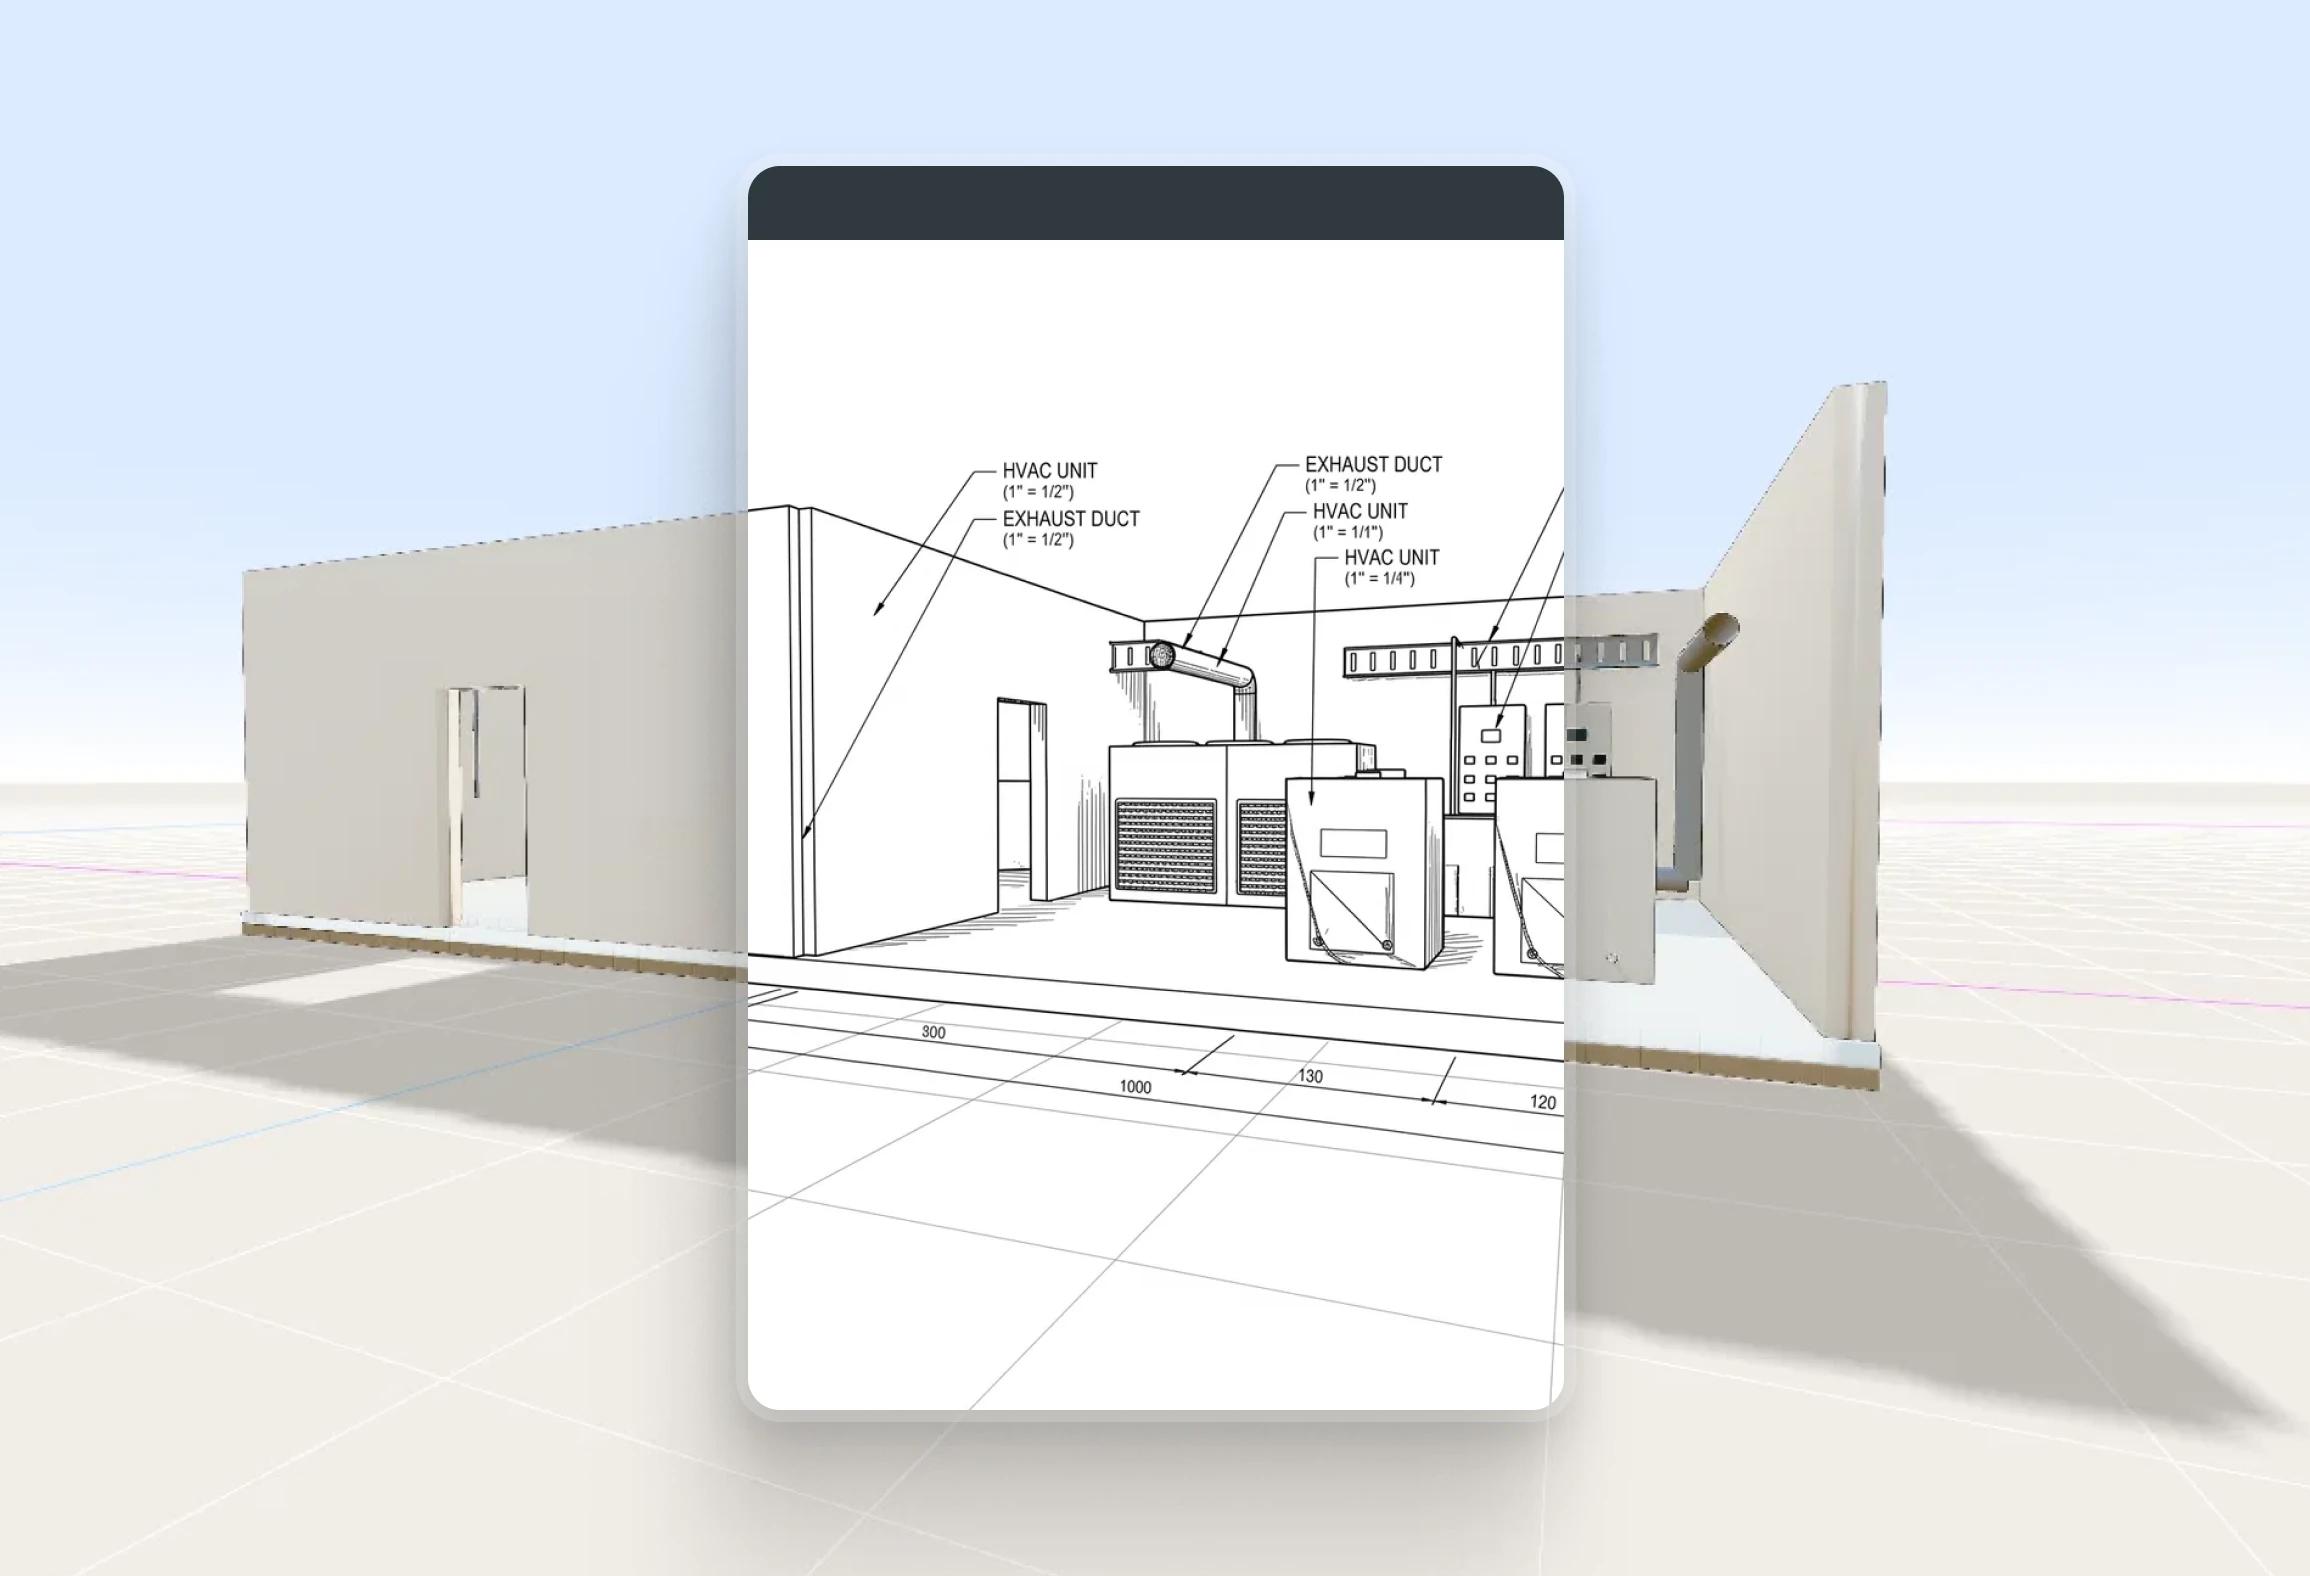
Model MEP and building services in the same project as the building, early enough to help shape the design rather than work around it. Describe a run and the agent routes it against real geometry.
Handover something real
Services go into the model while the layout is still moving. Your consultant opens a coordinated proposal to refine and verify, not a blank plan to start from.
01
Plain language. Where it starts, where it goes, what it serves.
02
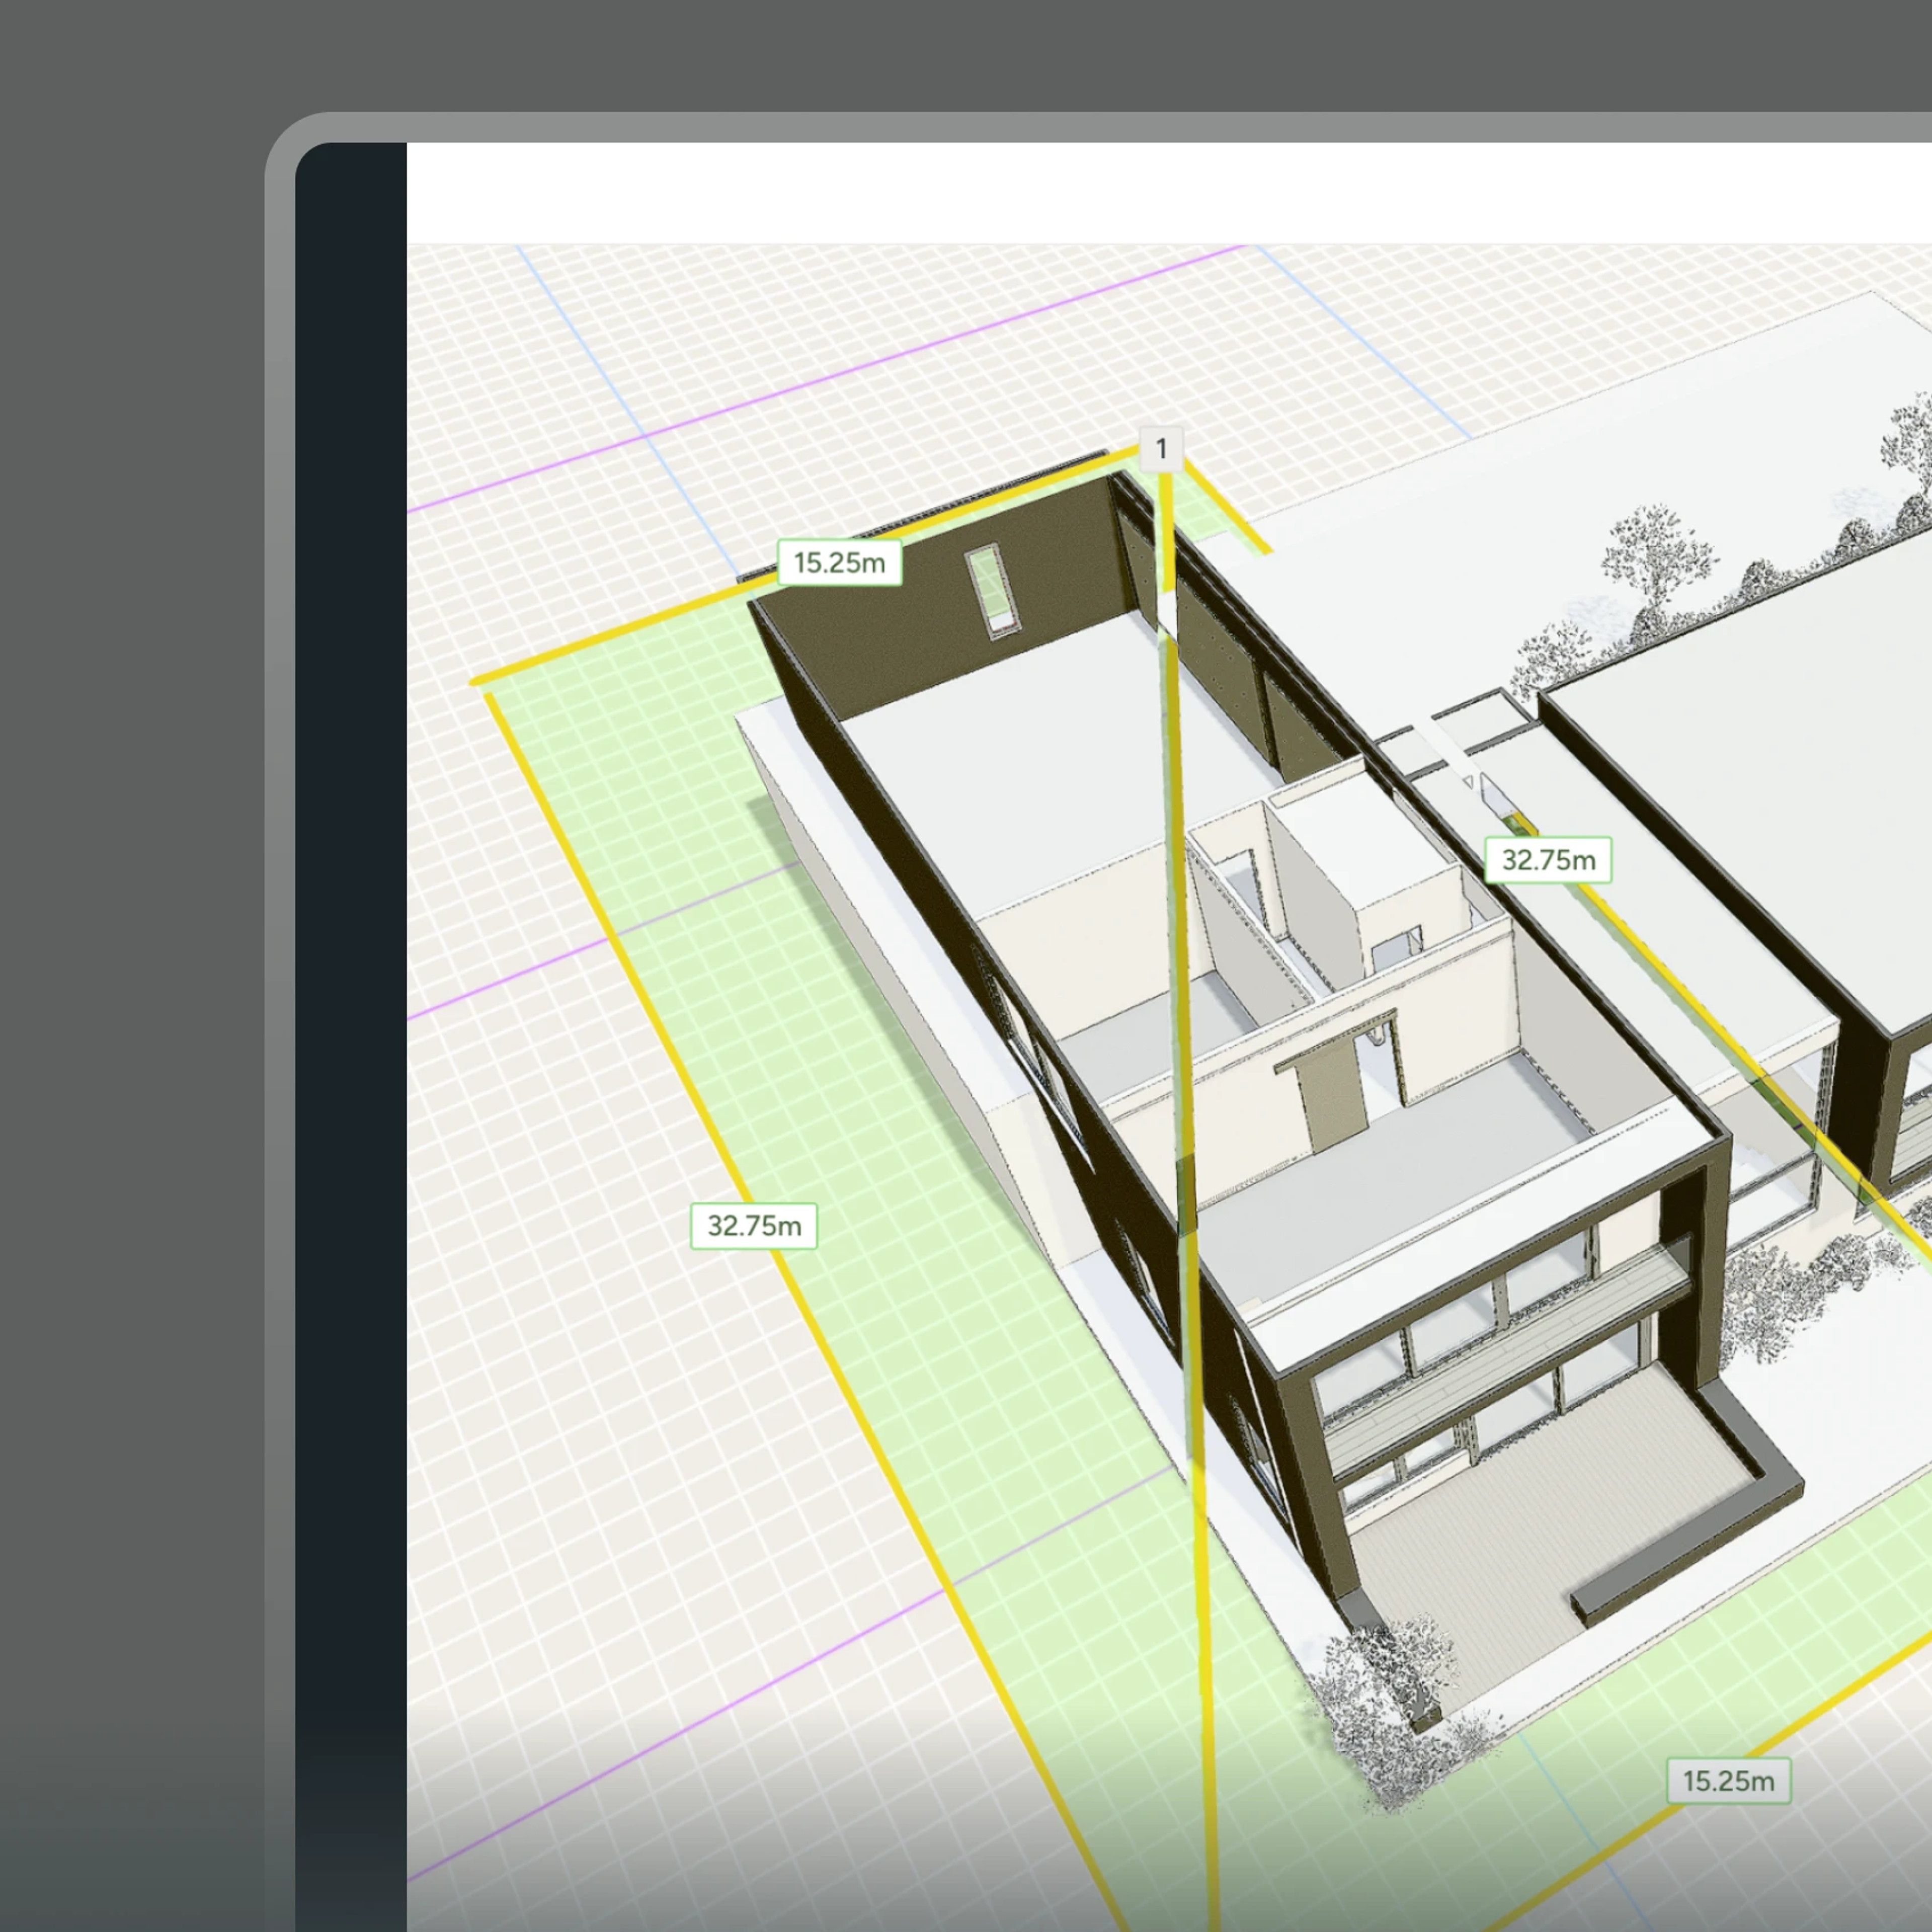
Wall coordinates, openings, slabs, and what’s already in the scene, before anything gets placed.
03
Containment, ductwork, fixtures, and plant, put in the model with real dimensions and elevations.
04
Clashes flagged against structure and the rest of the services. Every component stays editable.
Several agents at onceSeveral agents at once
Run cable tray, supply air, and lighting in parallel. Separate sessions, same model.
 It reads the building first
It reads the building first
Wall coordinates, openings, and slabs queried before anything is placed. The route comes from the geometry, not a guess at it.
 Services, not just geometry
Services, not just geometry
Supply, return, exhaust, flow direction, and connection profiles carried on the component – so the model knows what it is, not just where it is.
 Clashes flagged
Clashes flagged
Where services collide with structure or with each other, flagged against real geometry for review.
 A record of what was done
A record of what was done
Every run comes back with a written summary in specs your consultant can read. Dimensions, elevations, components, routes.
MEP coordination study
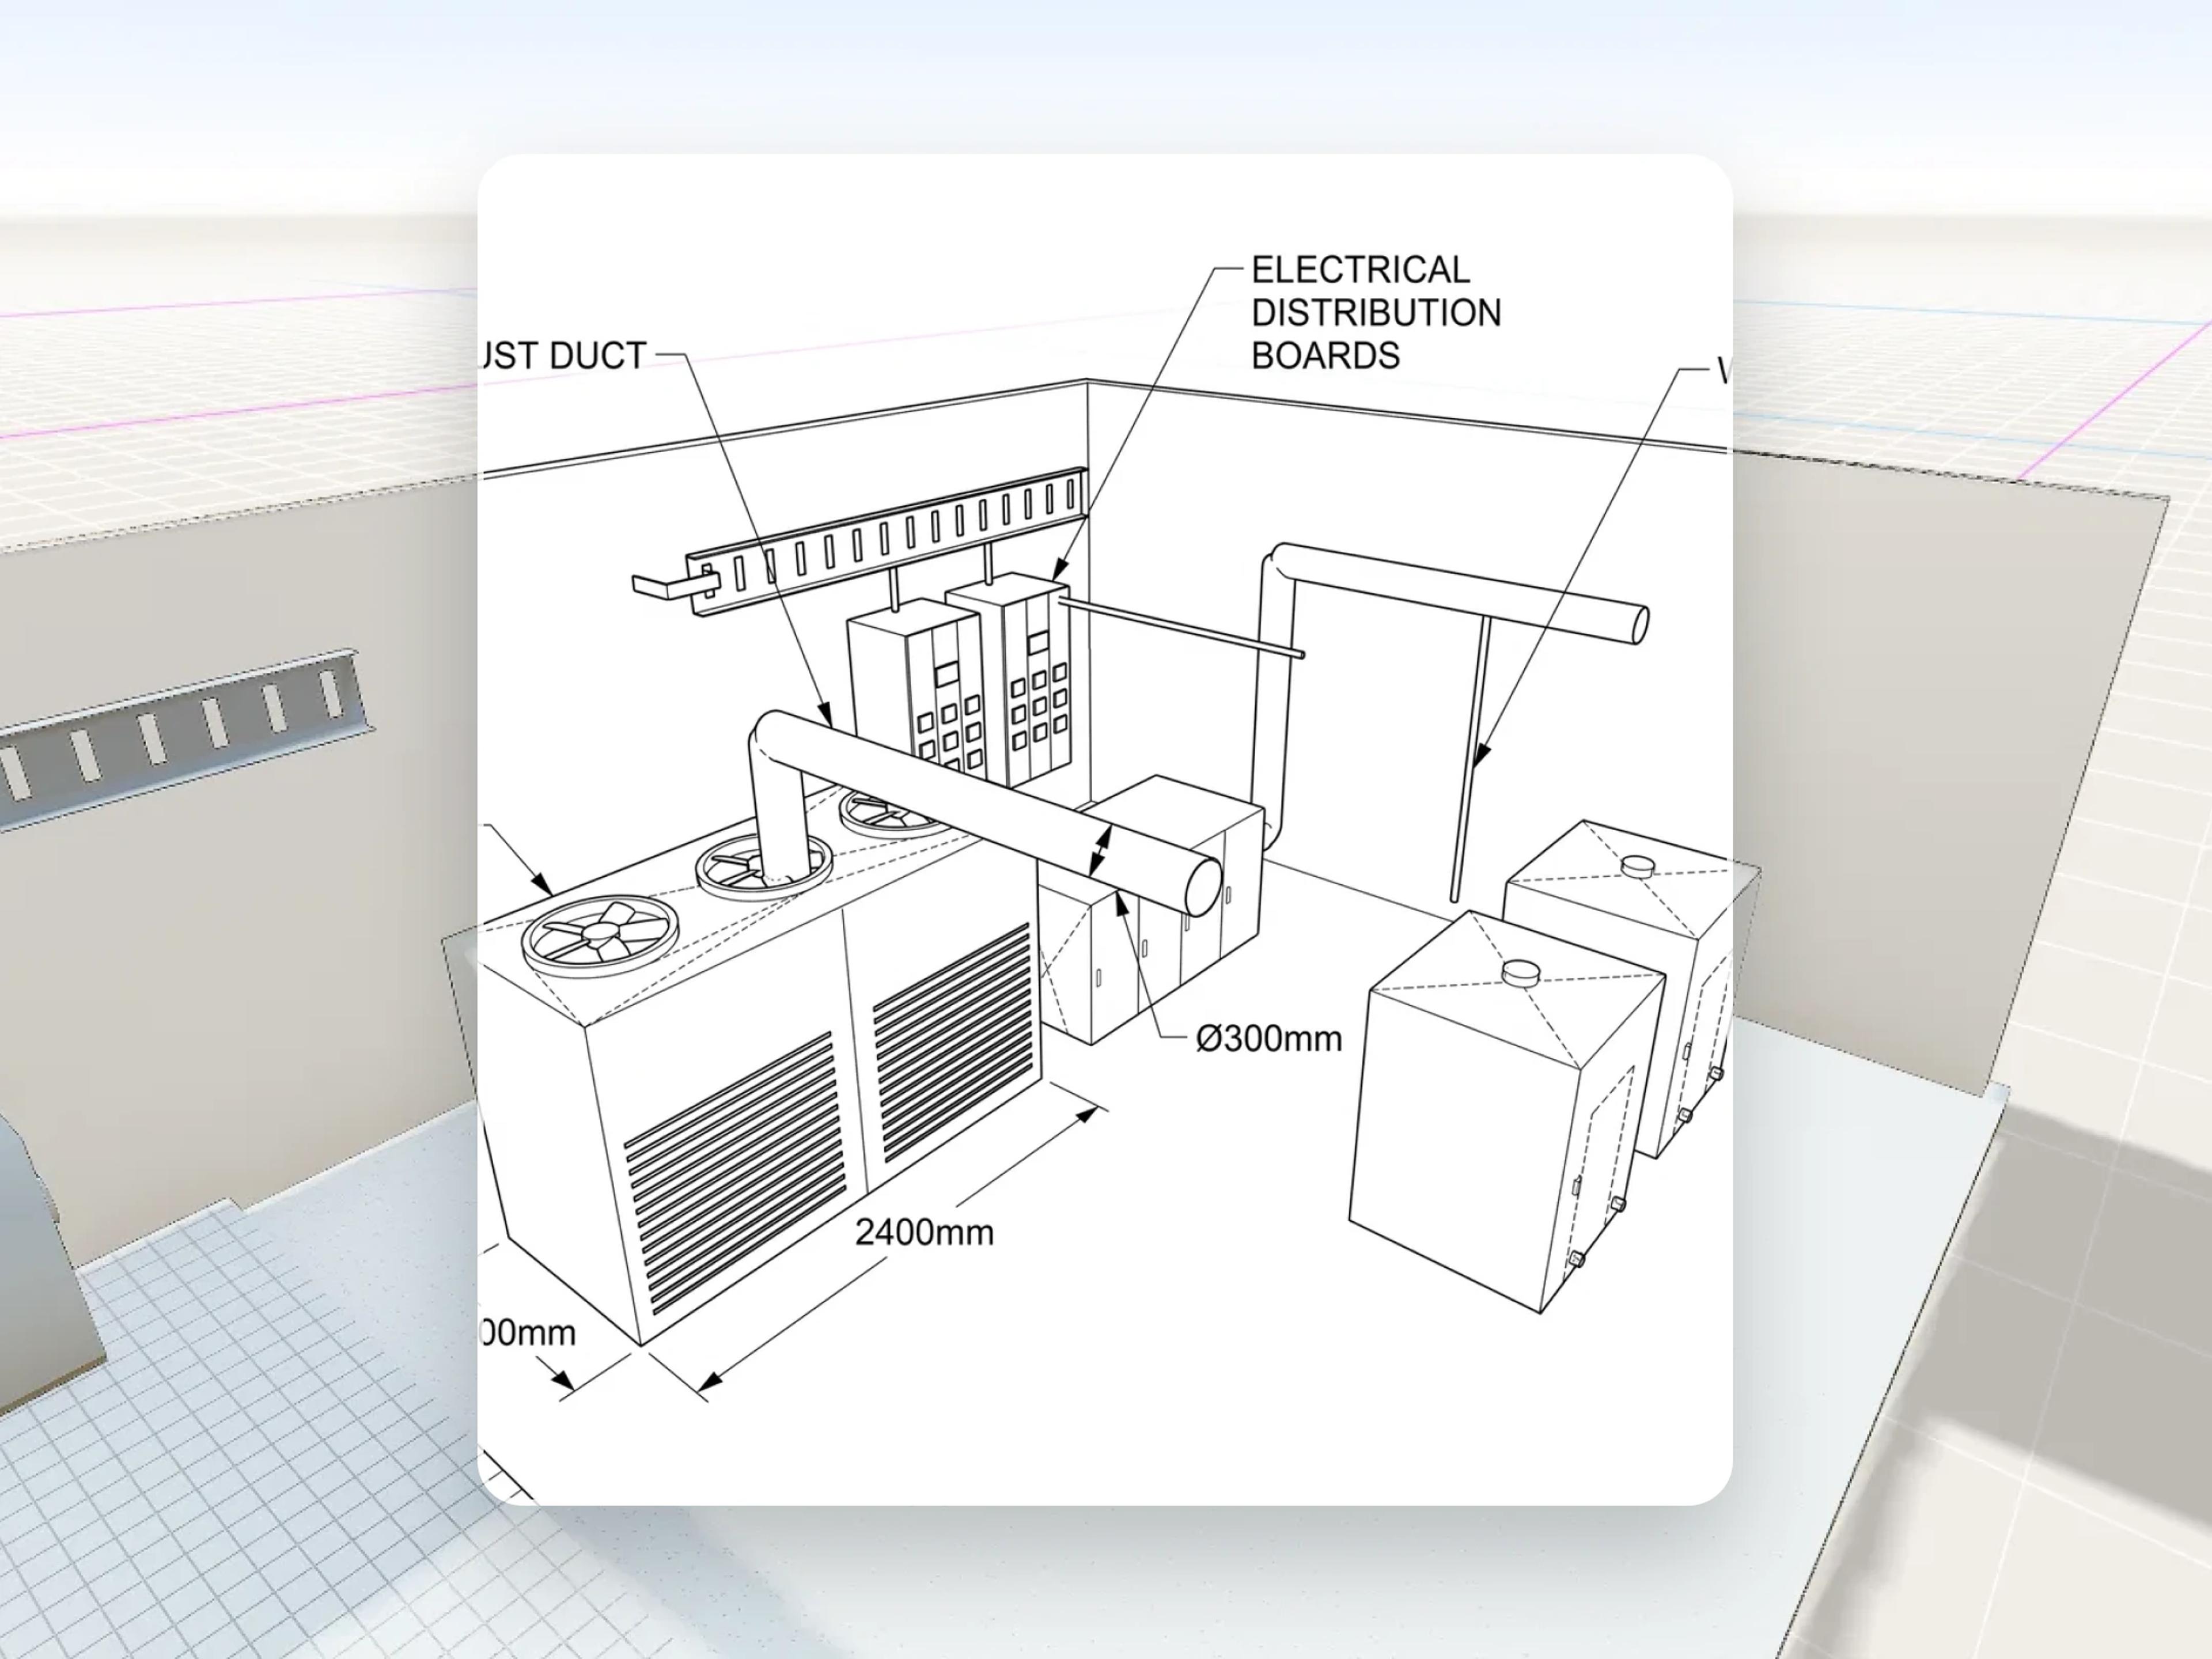
The ceiling void, the riser, and the plant space have been tested against the actual building before the consultant opens it.
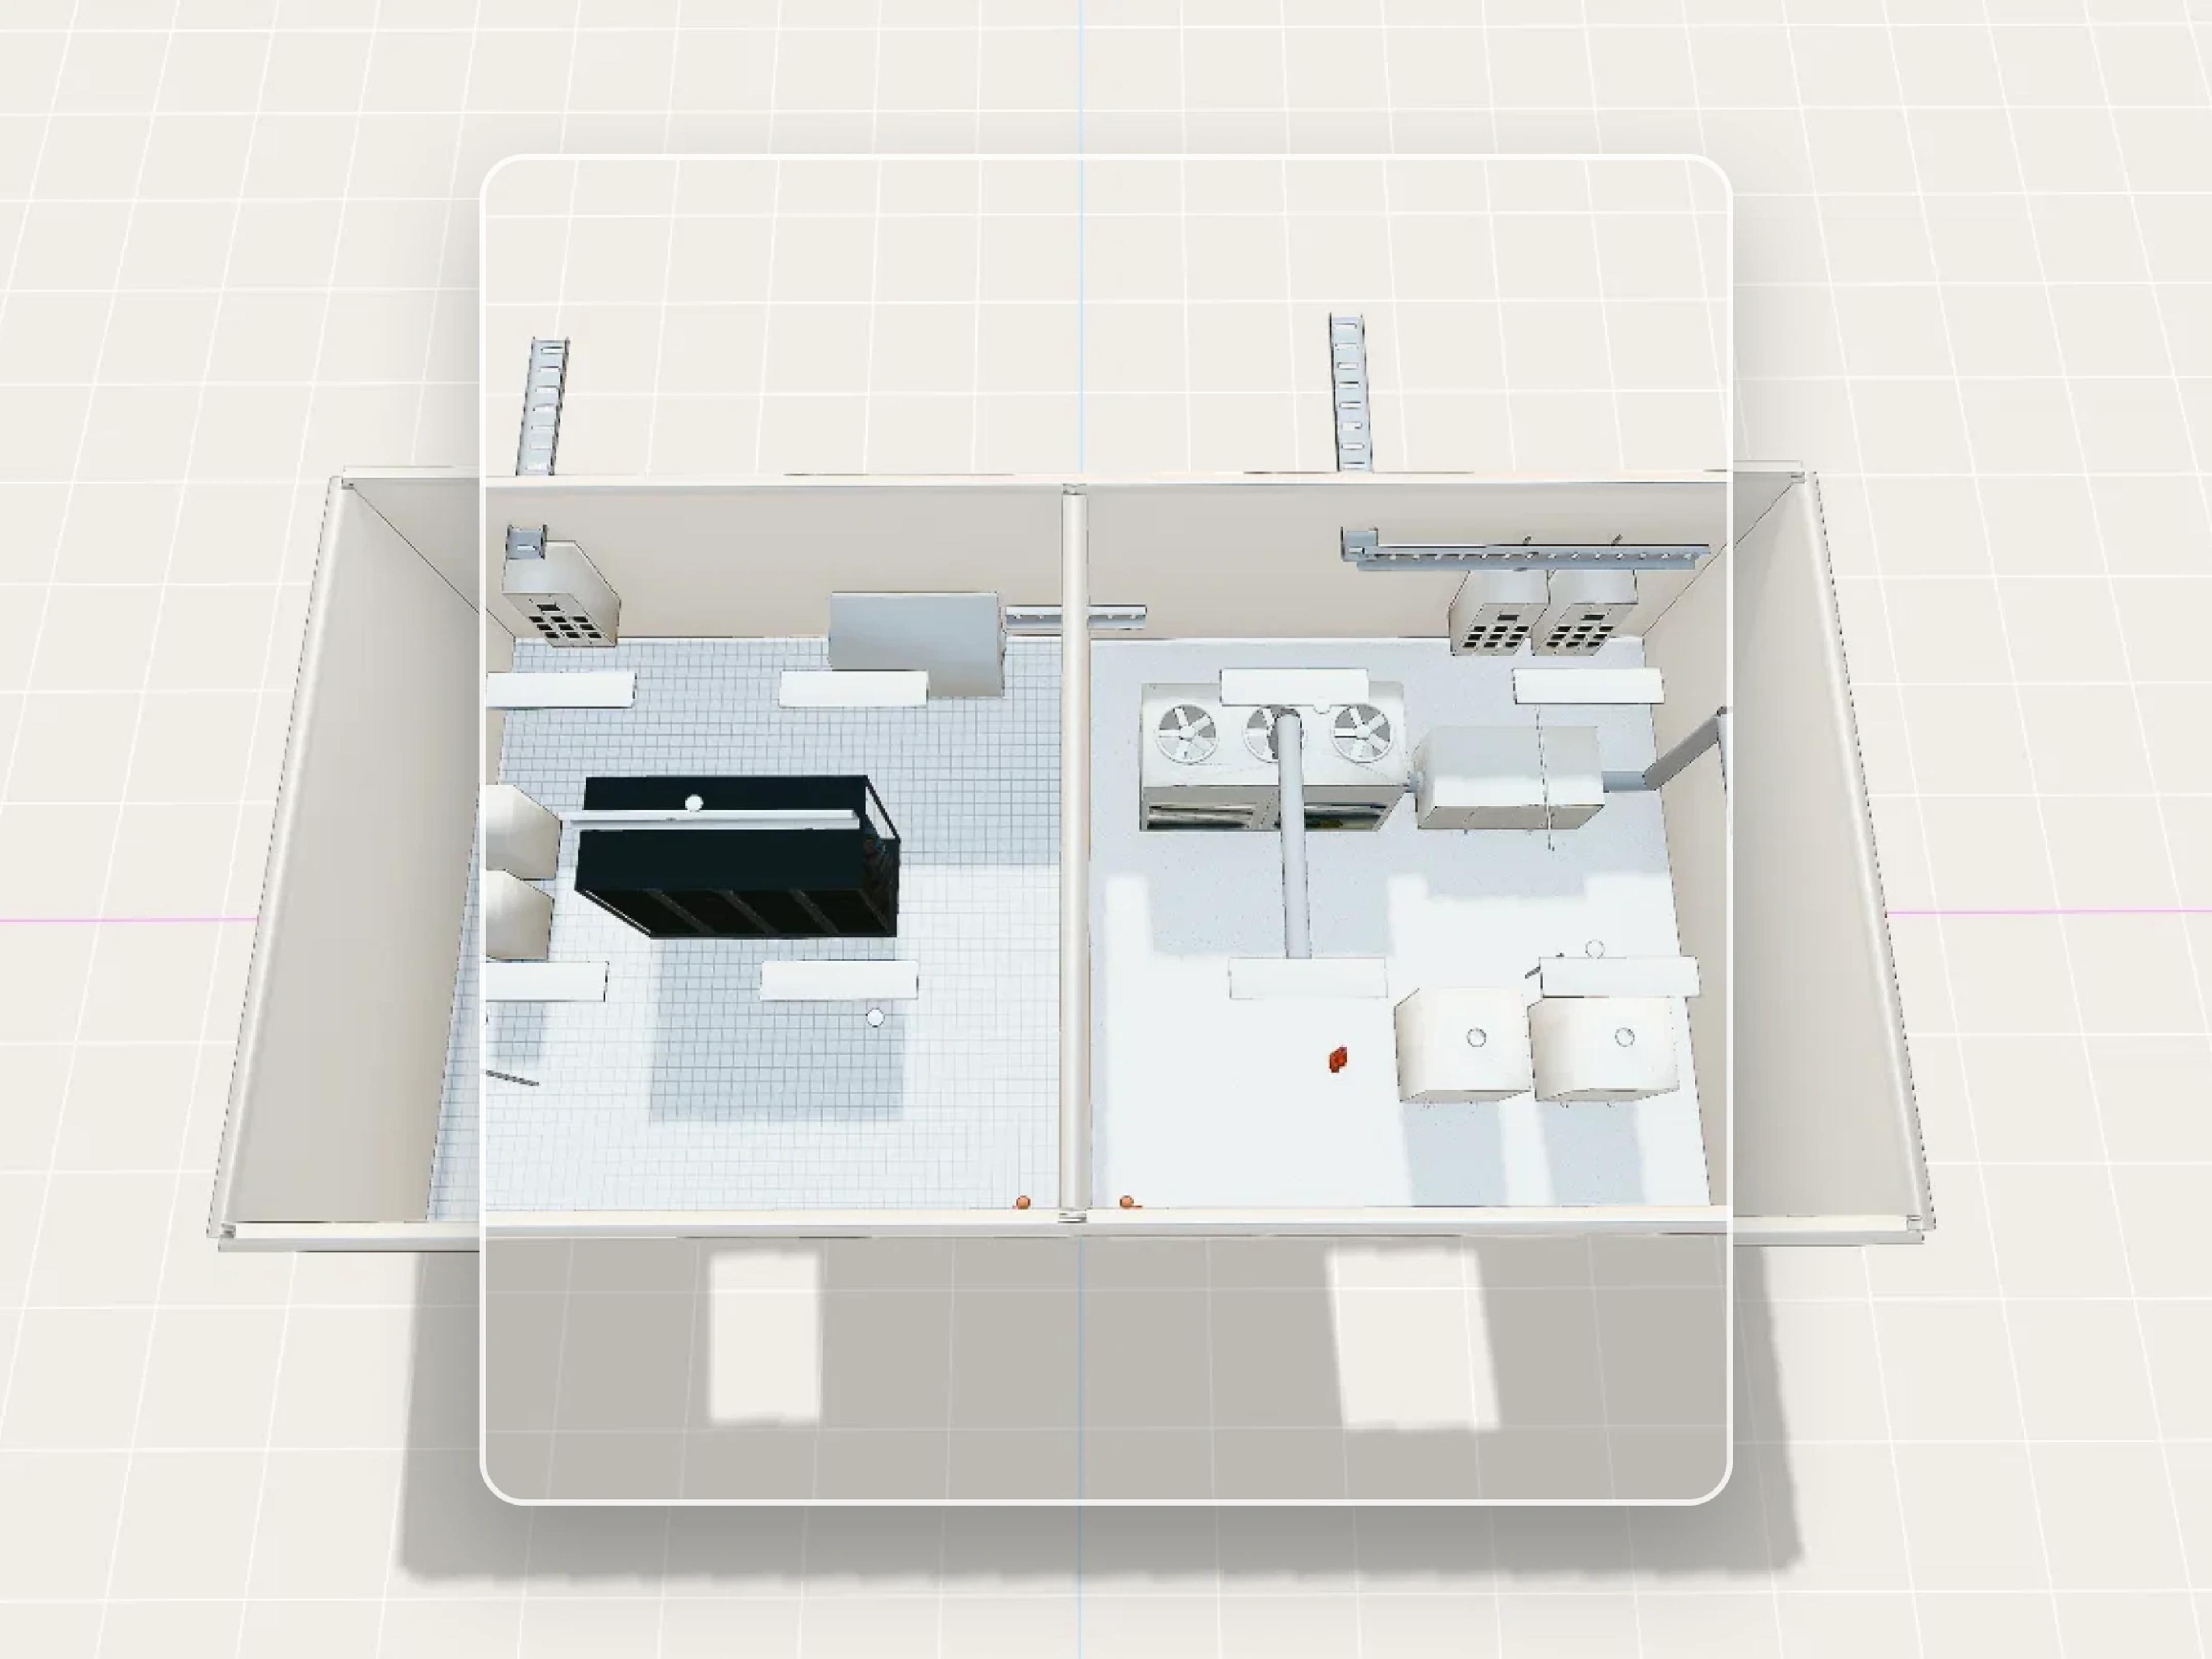
When the runs are visible while the plan is still moving, they inform the architecture instead of being squeezed into it.
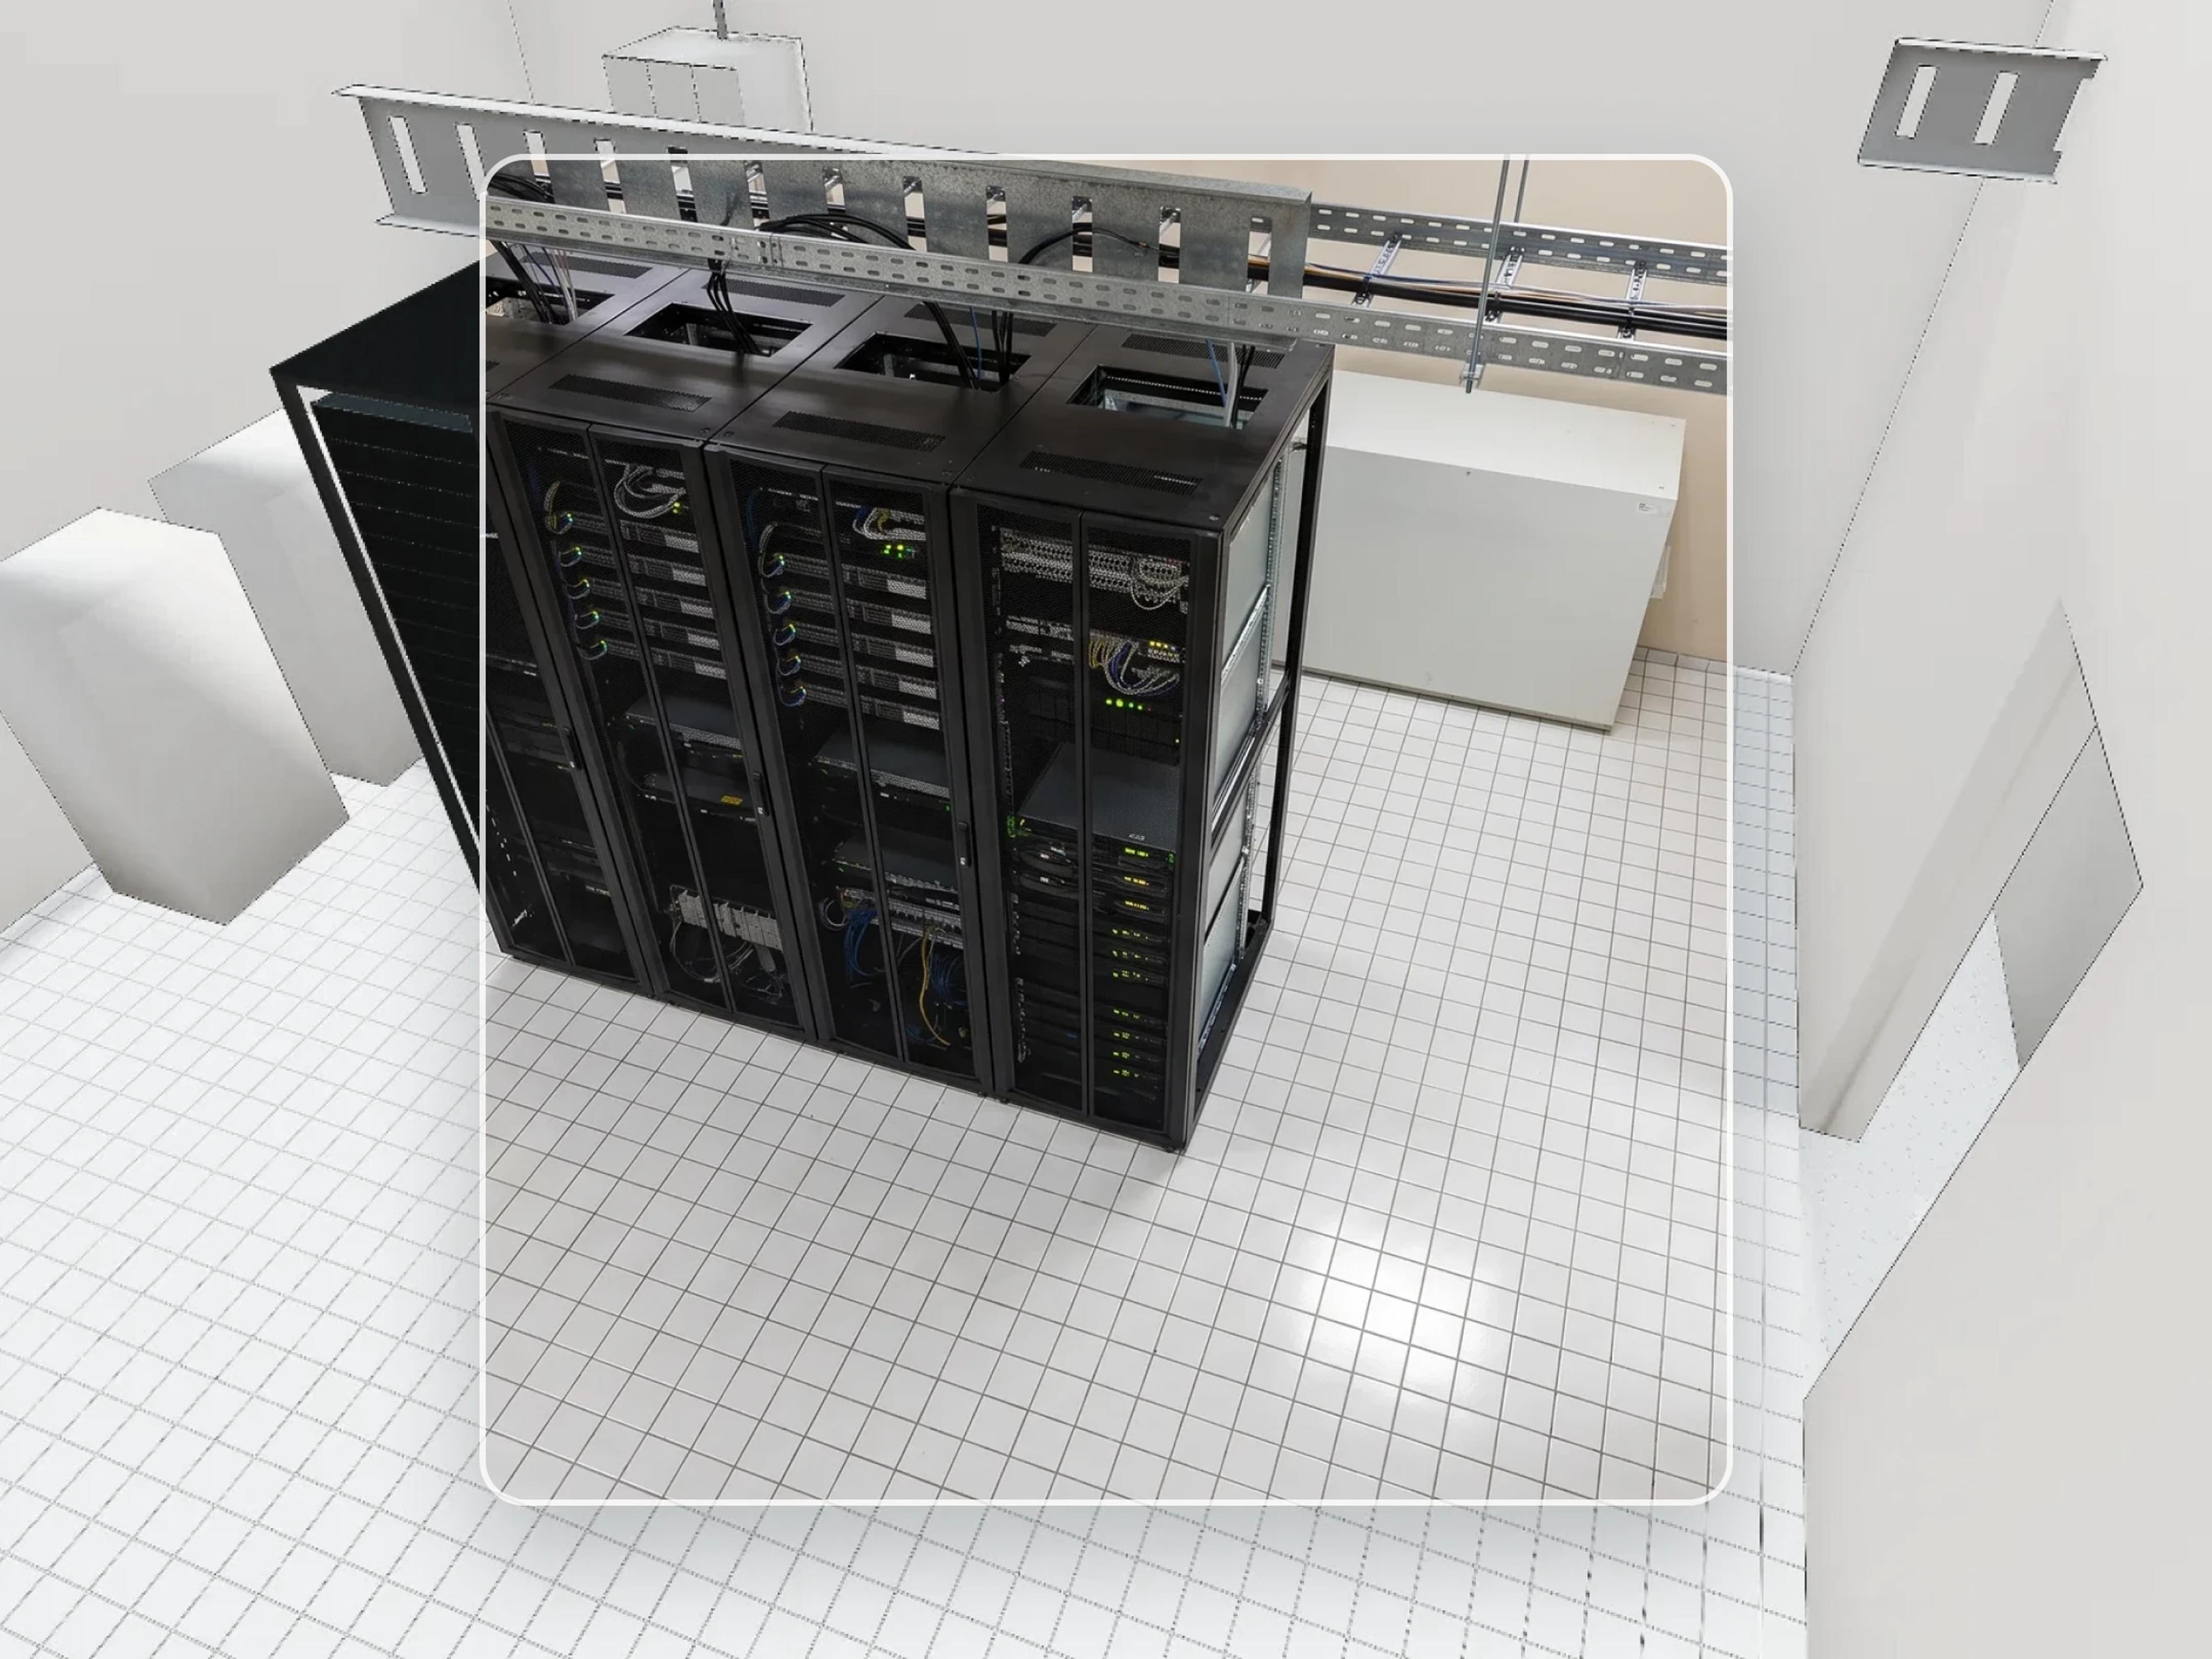
When a client or a contractor asks where something runs, you can show them and know it's coordinated.
No. Harth models, routes, and coordinates services. Sizing, load calculations, and compliance are the engineer's work – Harth gives them a coordinated model to start from.