Terrain & site context
Terrain & site context
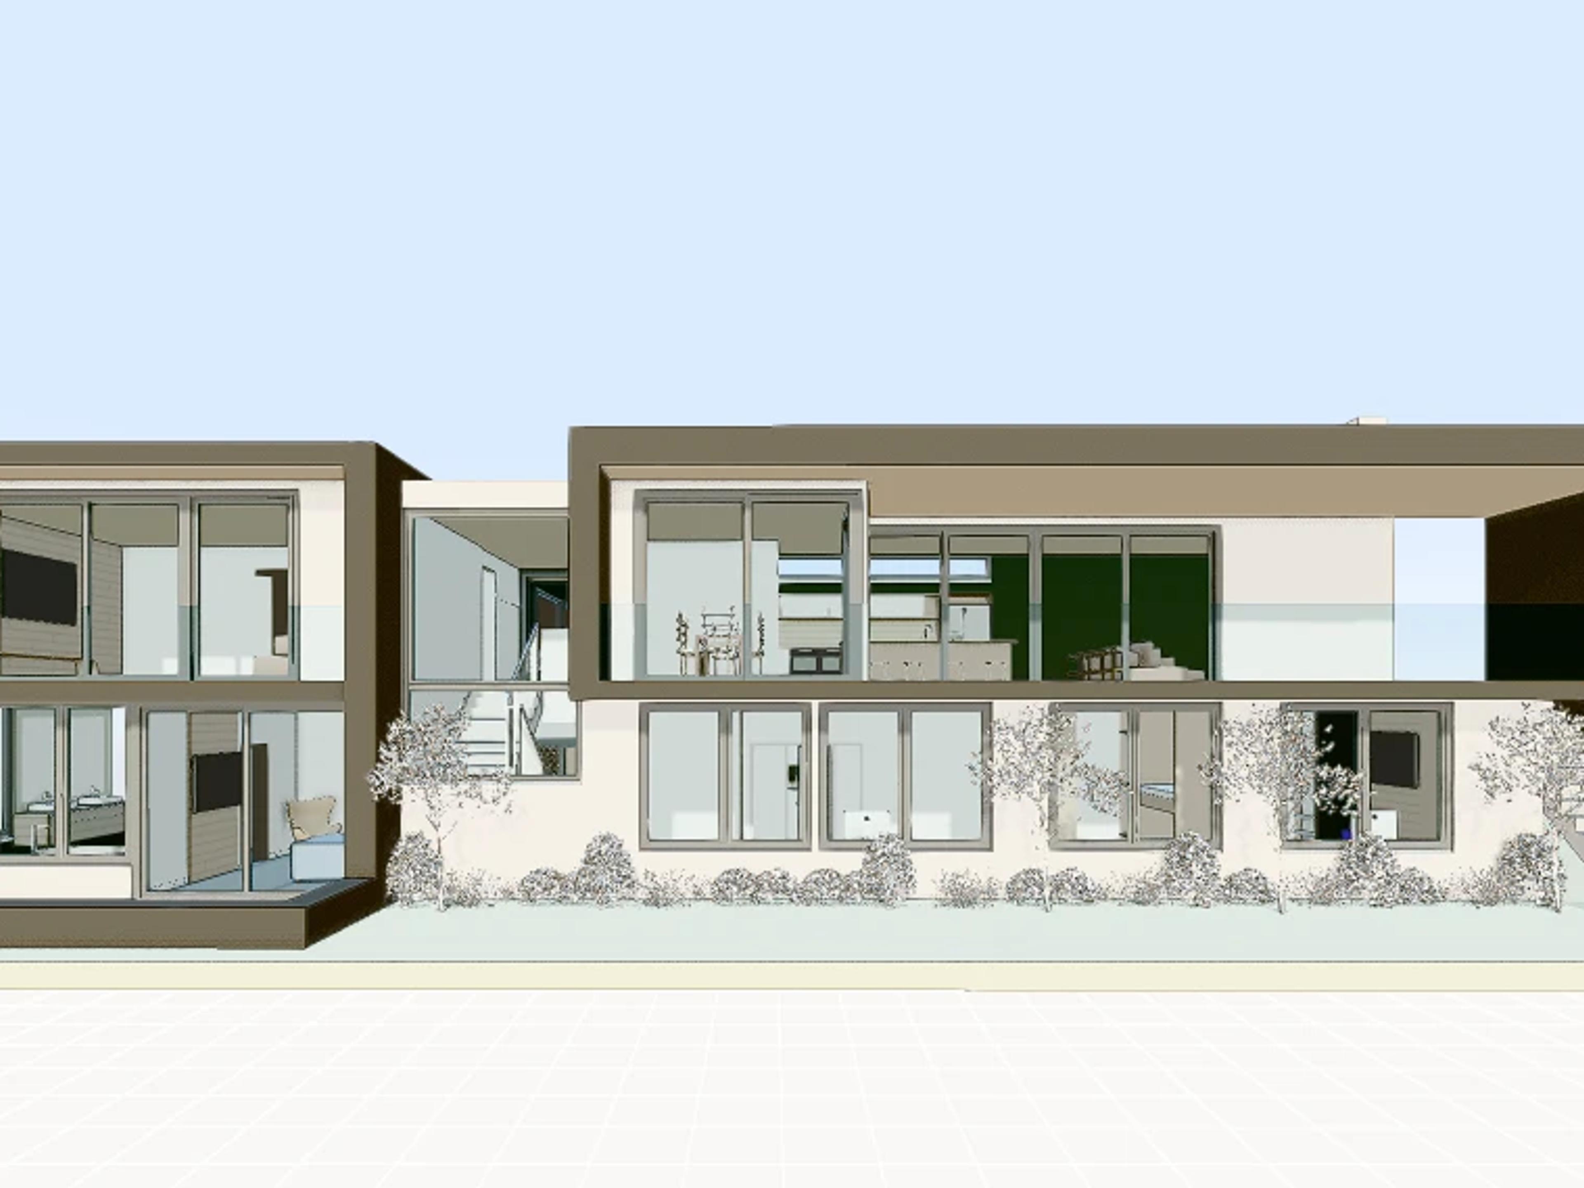
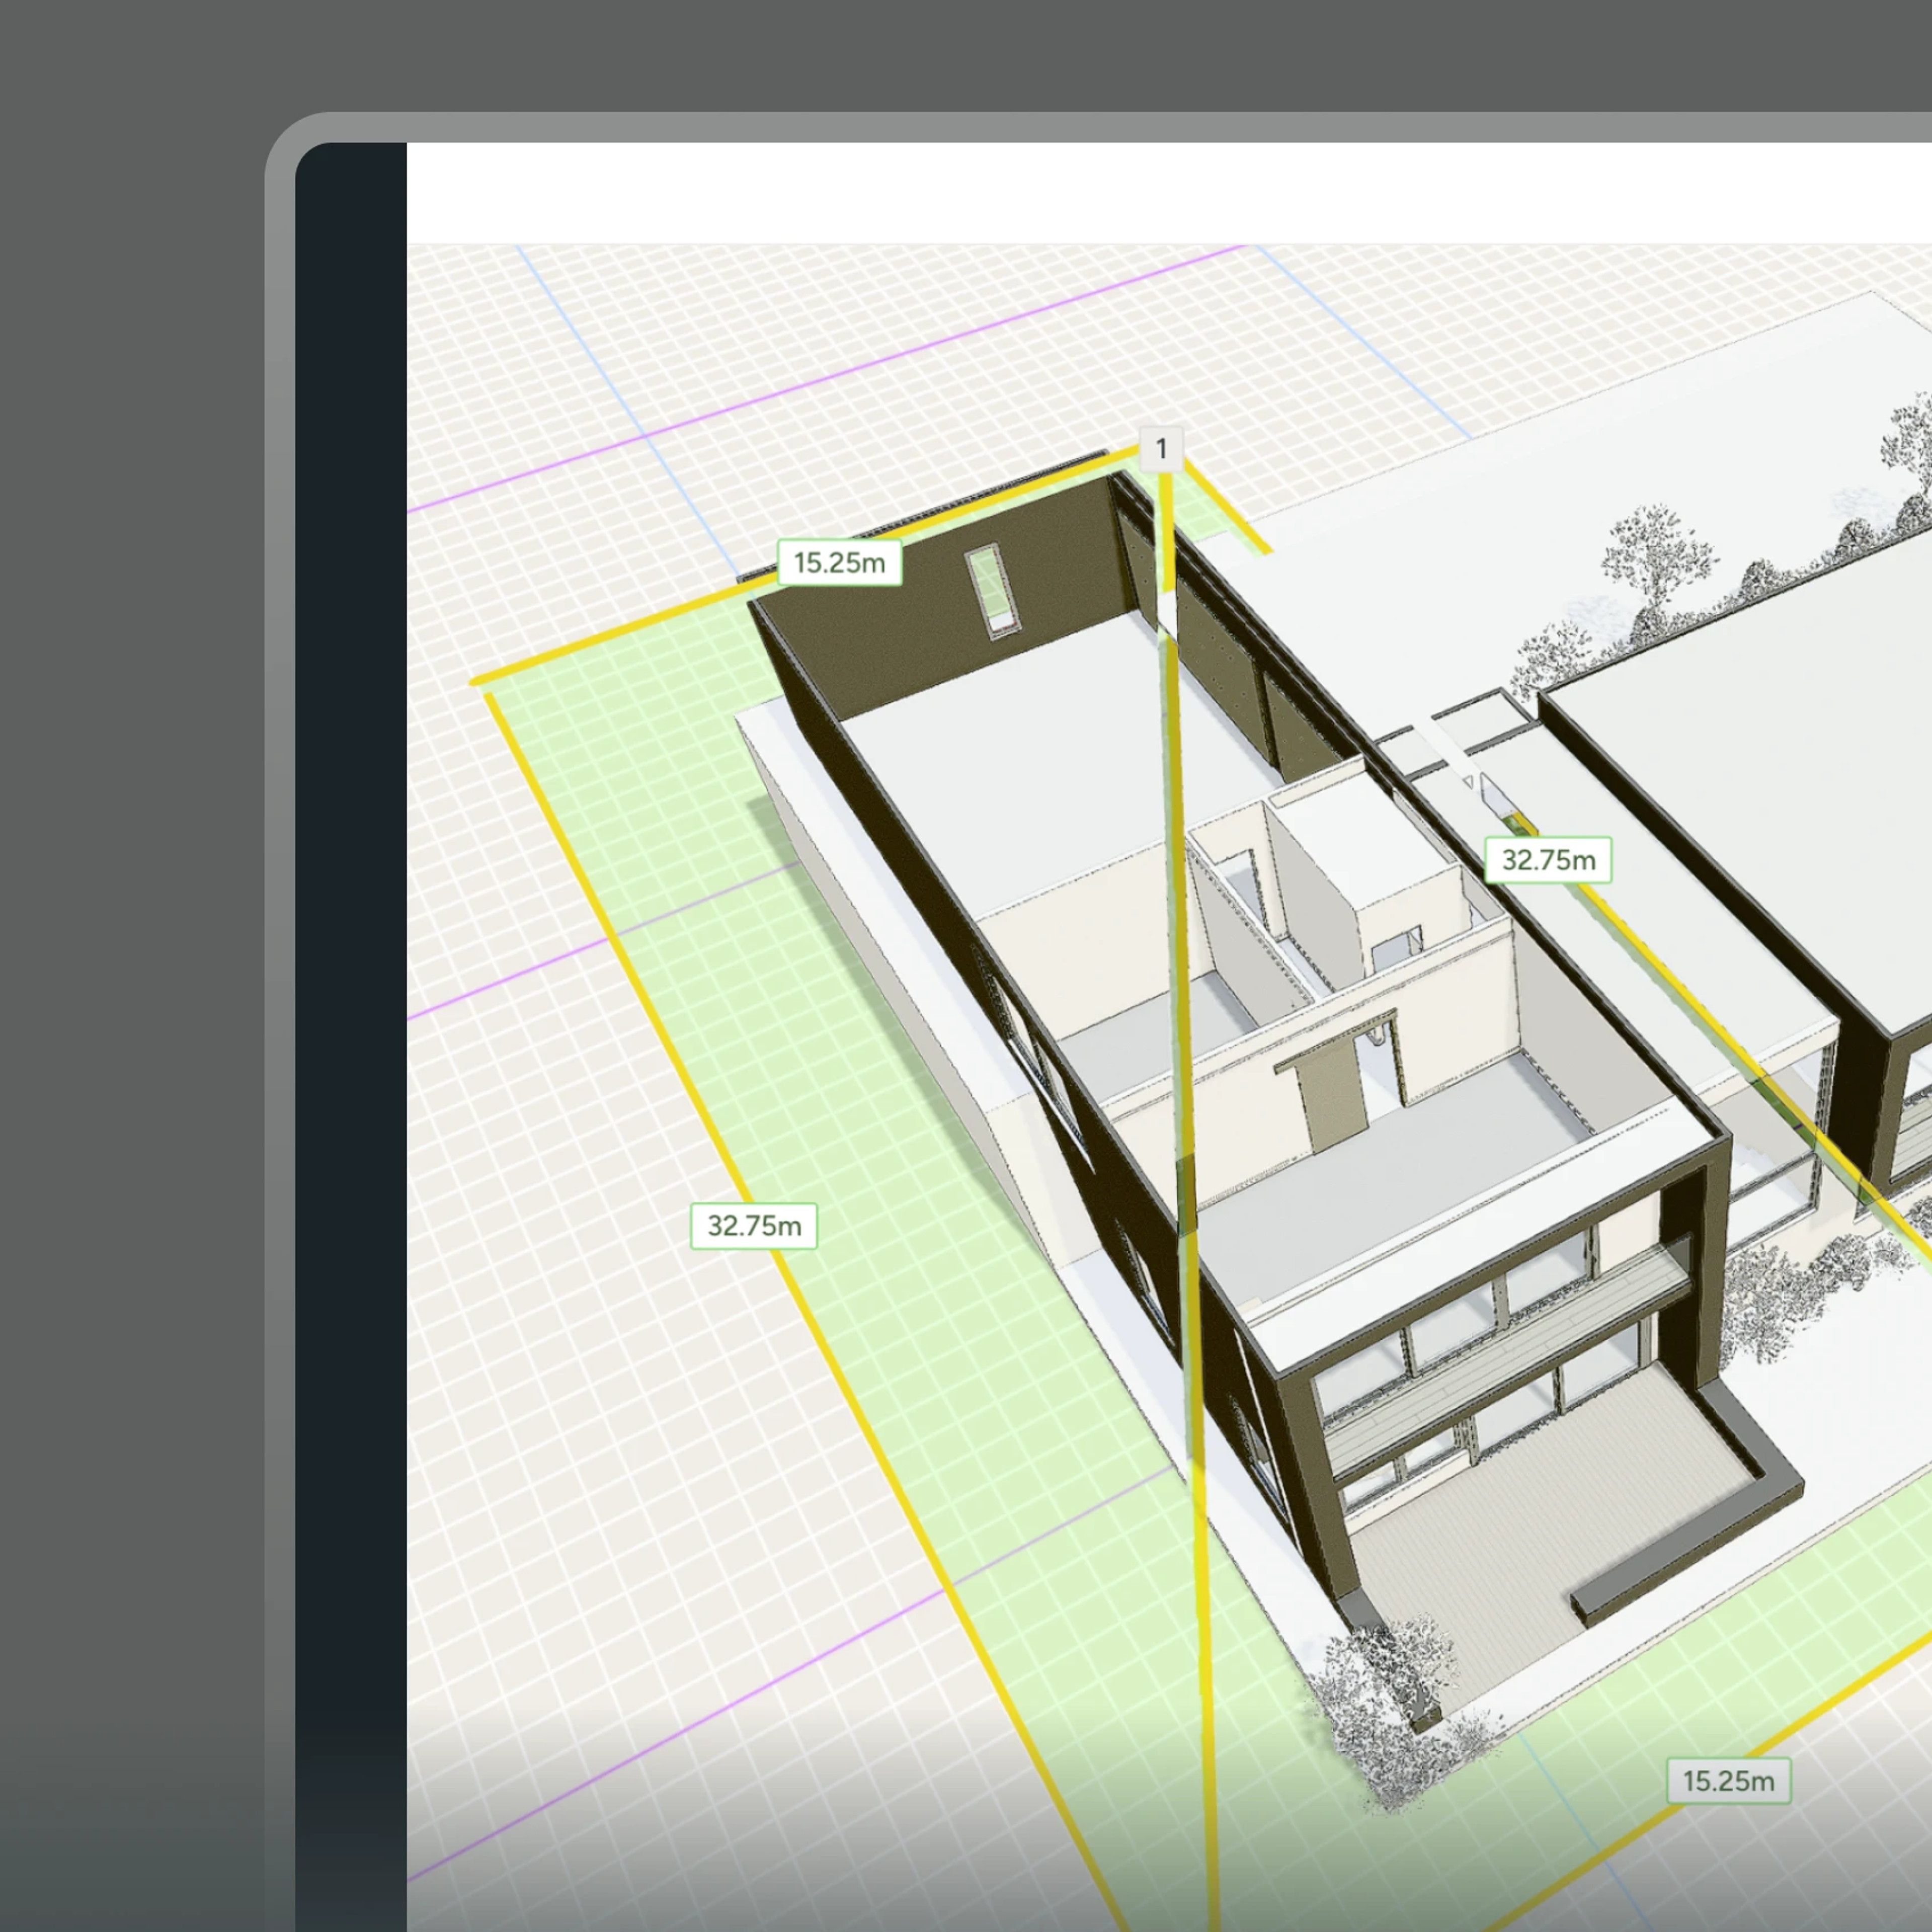
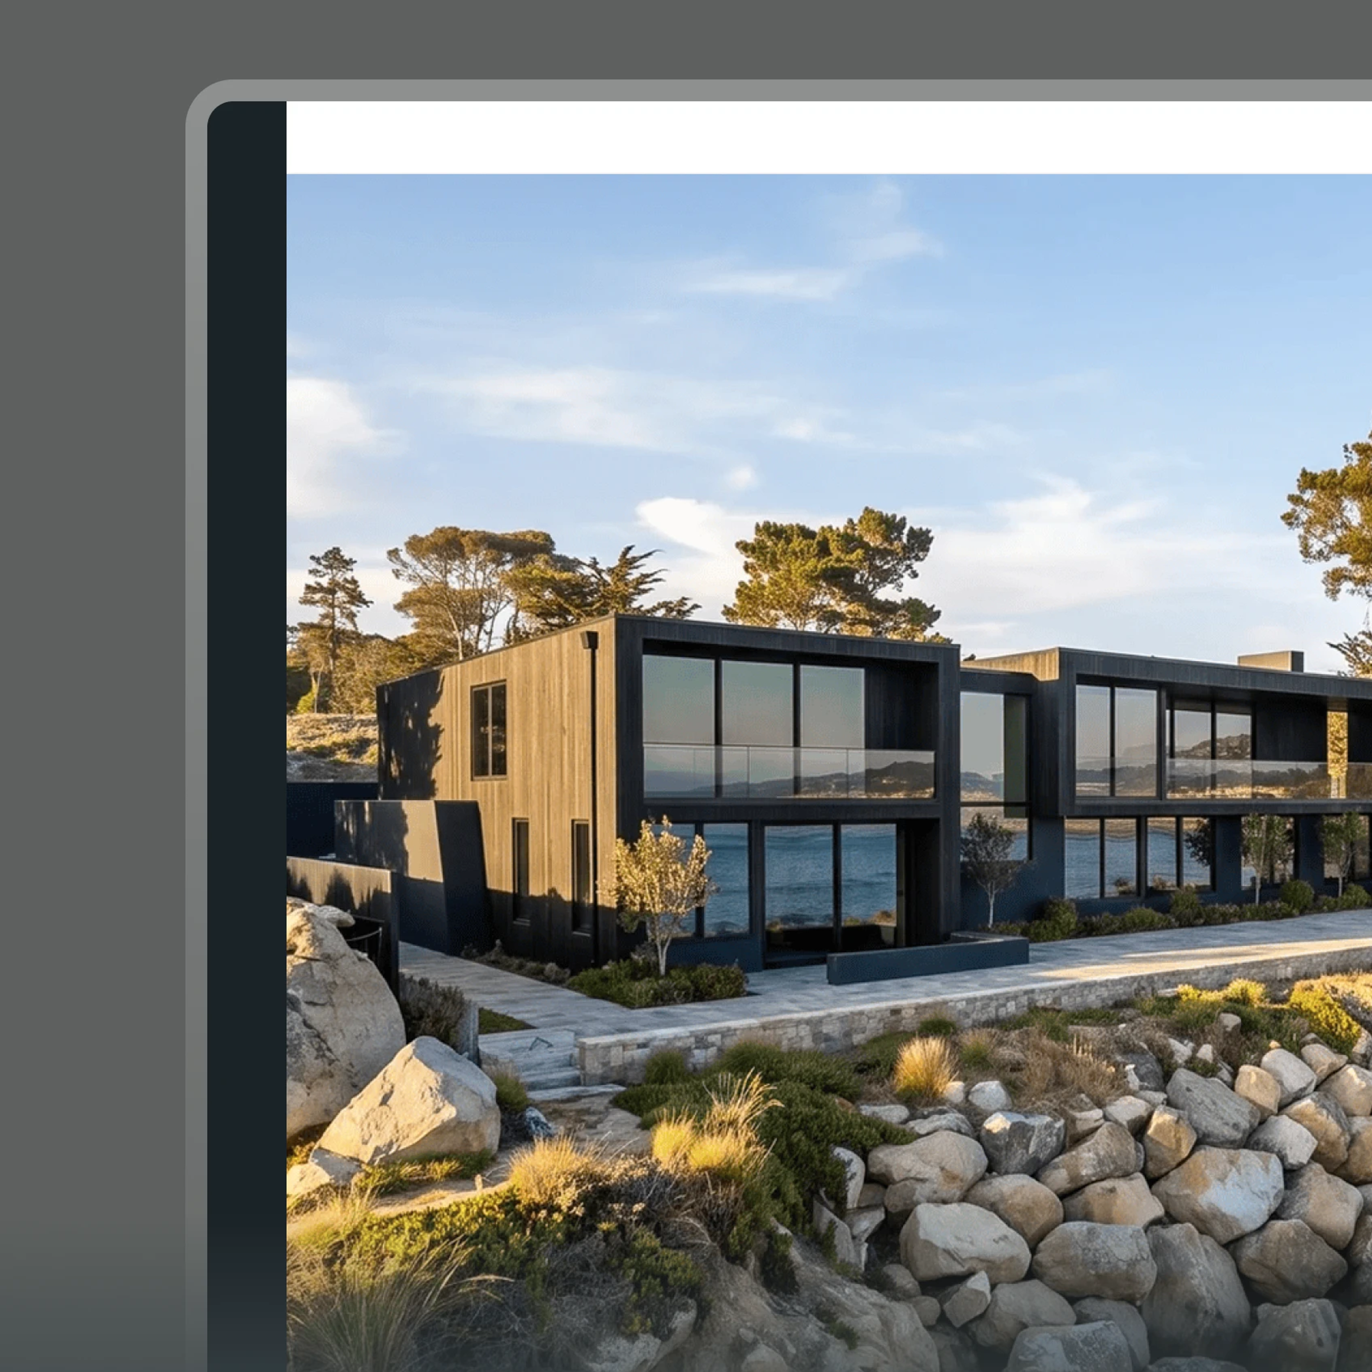
Bring the site with you. Real terrain, neighboring buildings, and the boundary traced from the map.
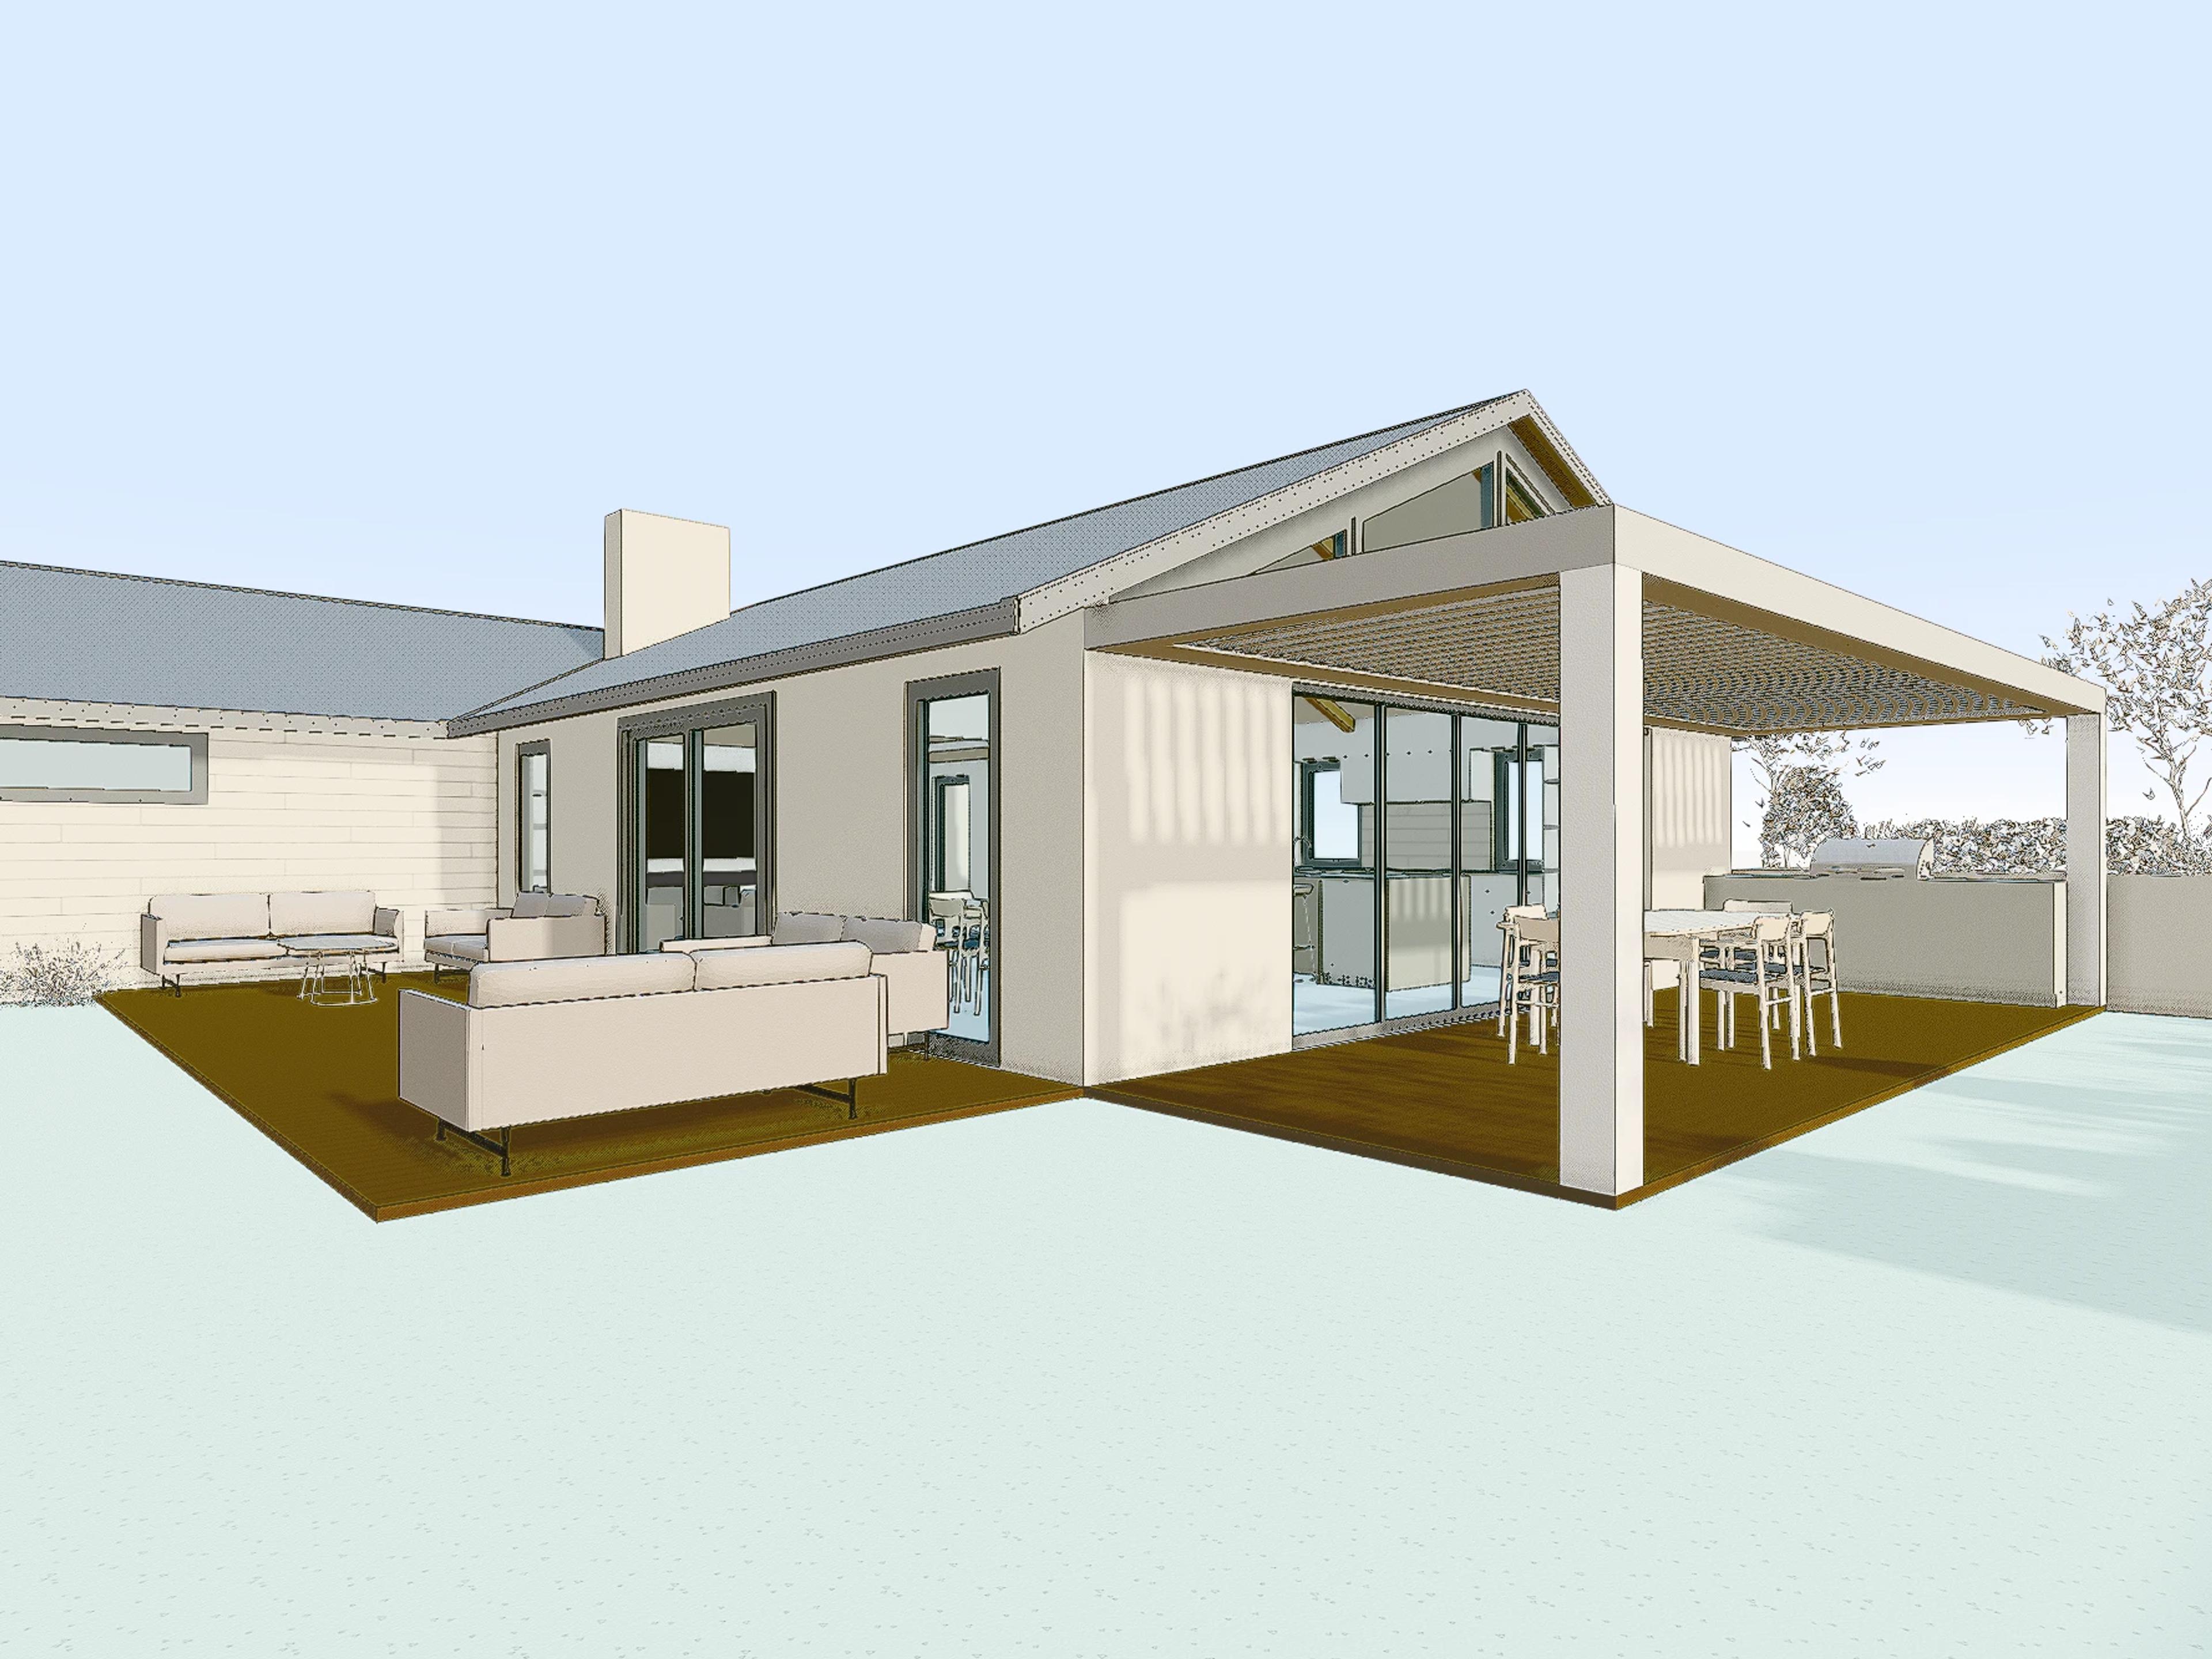
Kitchen, front of house and the flow between them. Walk through and see the views at eye level while the layout is still being explored.
Bring the model in from Revit, Archicad, SketchUp, or IFC. Nothing gets migrated, and nothing changes about how you document.
 Terrain & site context
Terrain & site context
Bring the site with you. Real terrain, neighboring buildings, and the boundary traced from the map.
 Element-level models
Element-level models
Walls, doors, and windows stay editable after import. Not a sealed mesh you can only look at.
 Discipline-specific agents
Discipline-specific agents
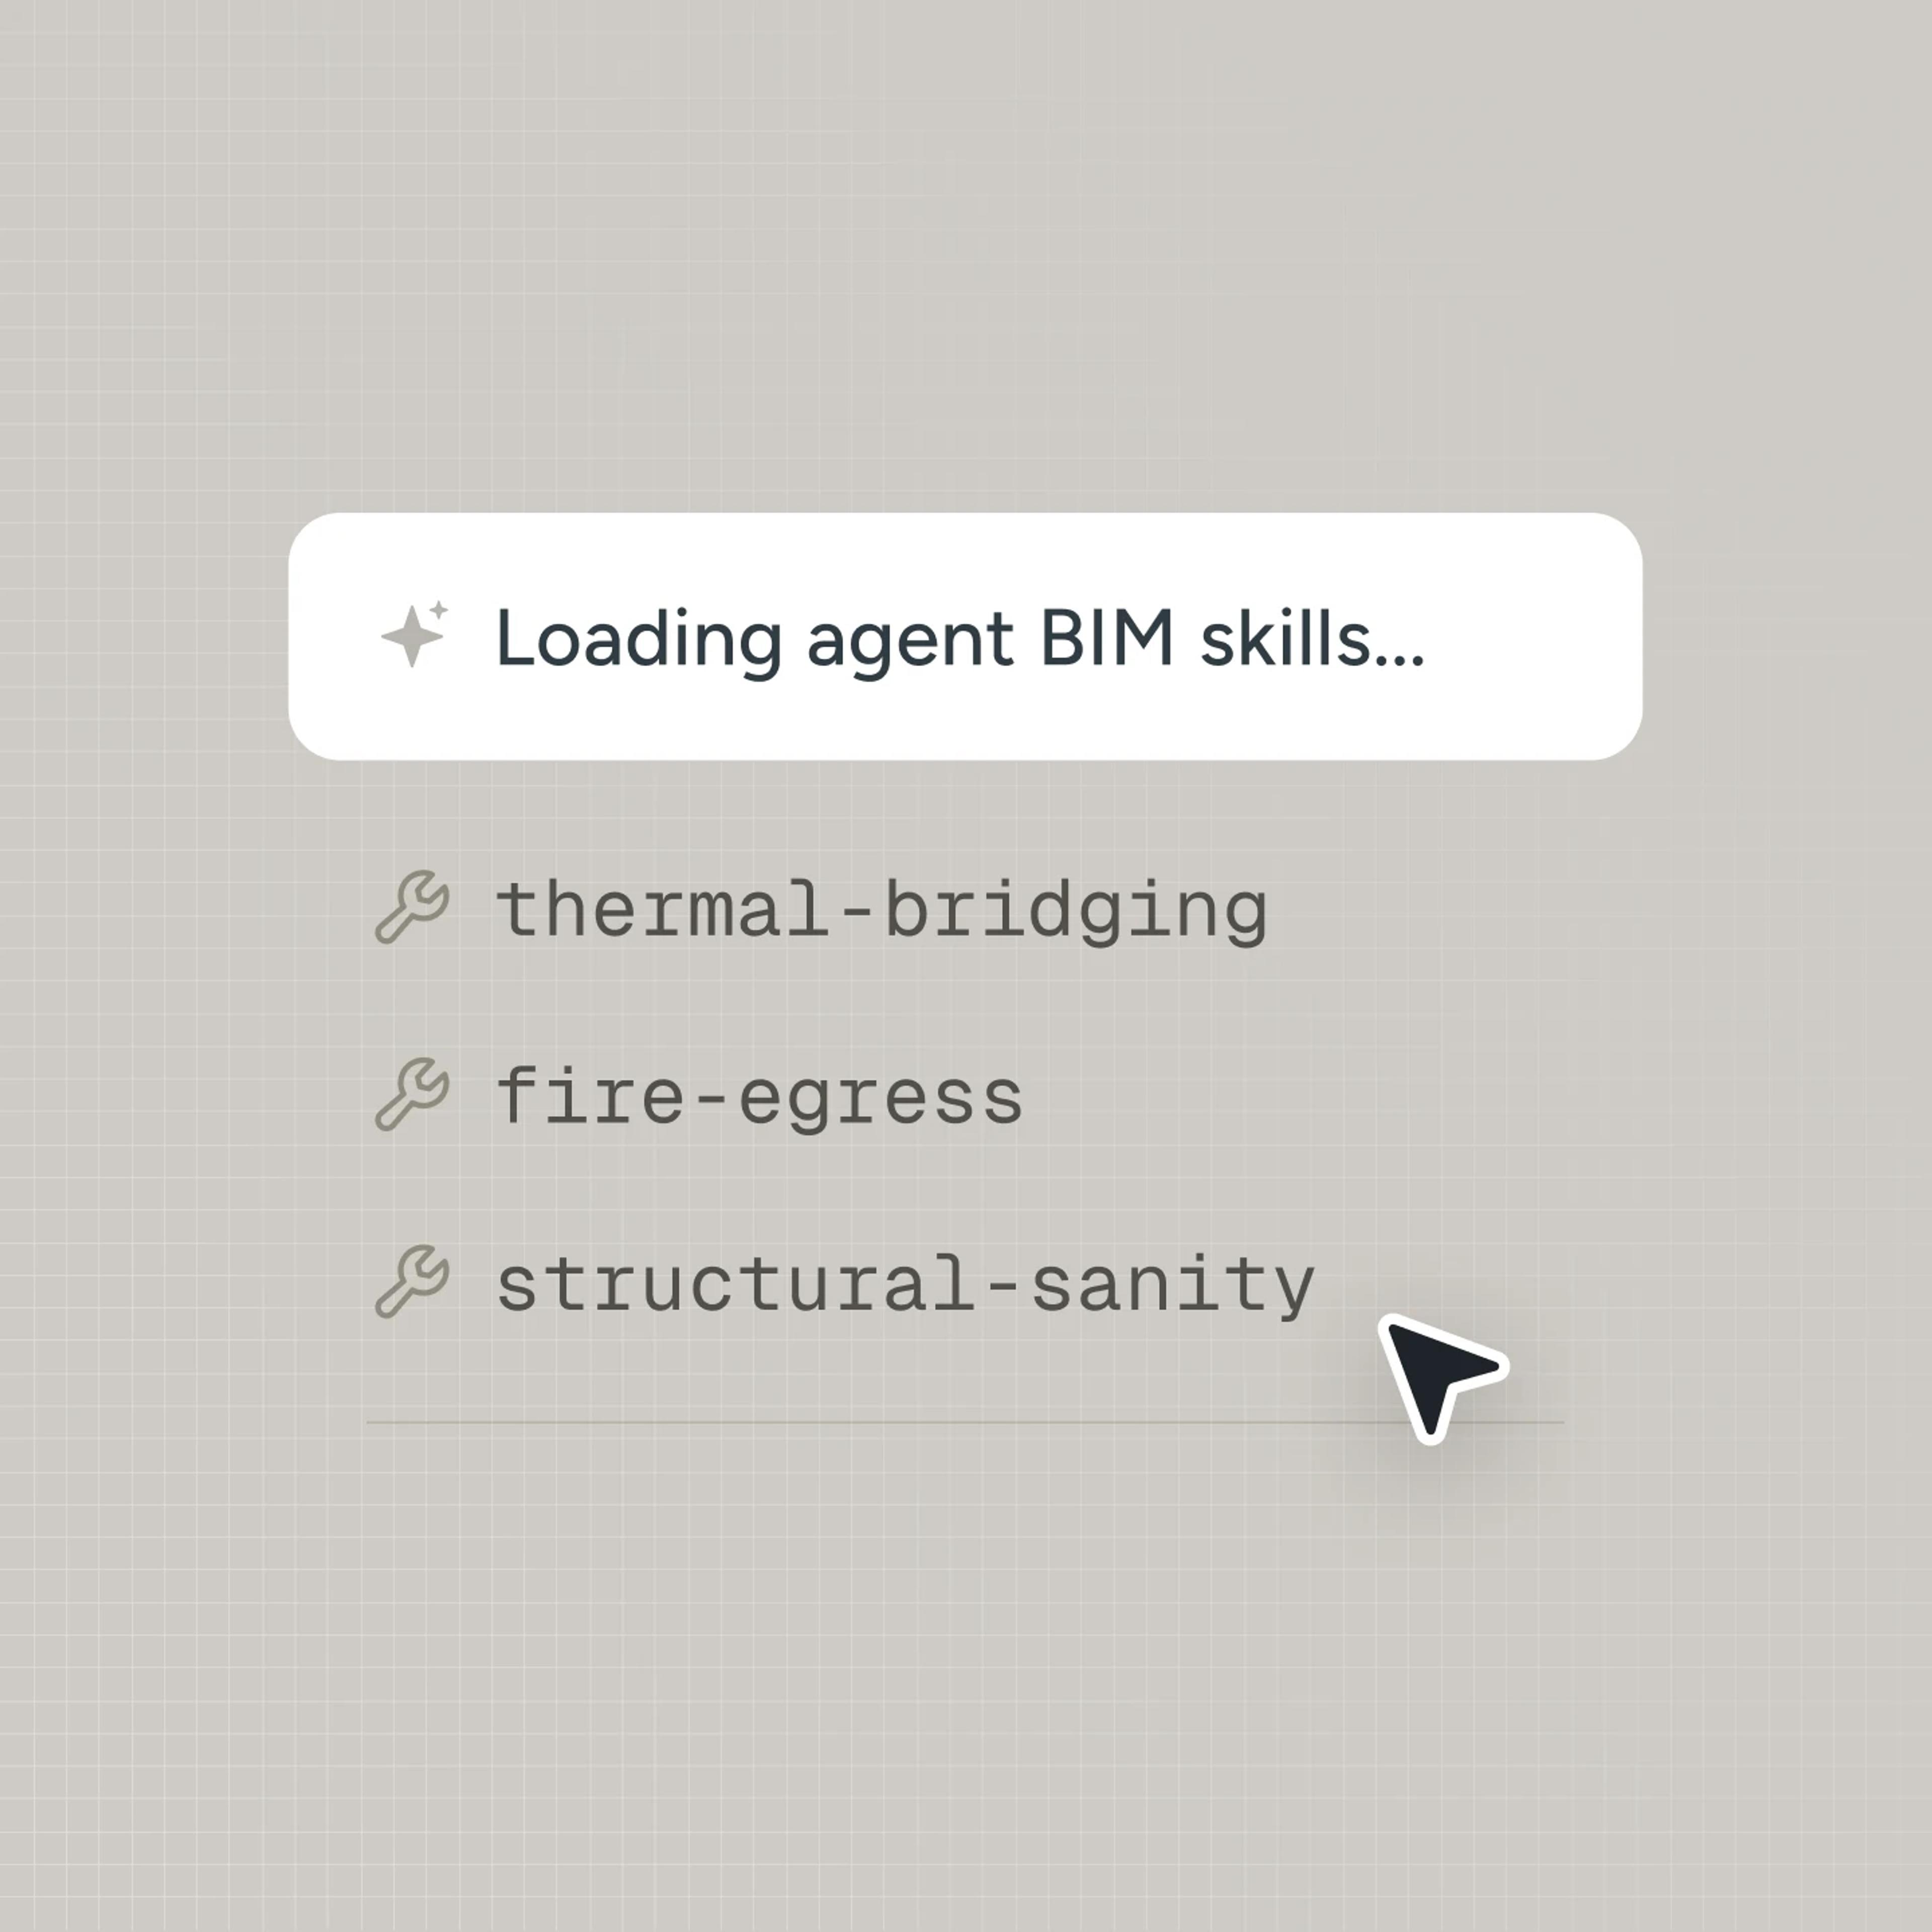
Around forty skills across structure, envelope, interiors, and analysis. Loaded when the work calls for them.
 Deep research
Deep research
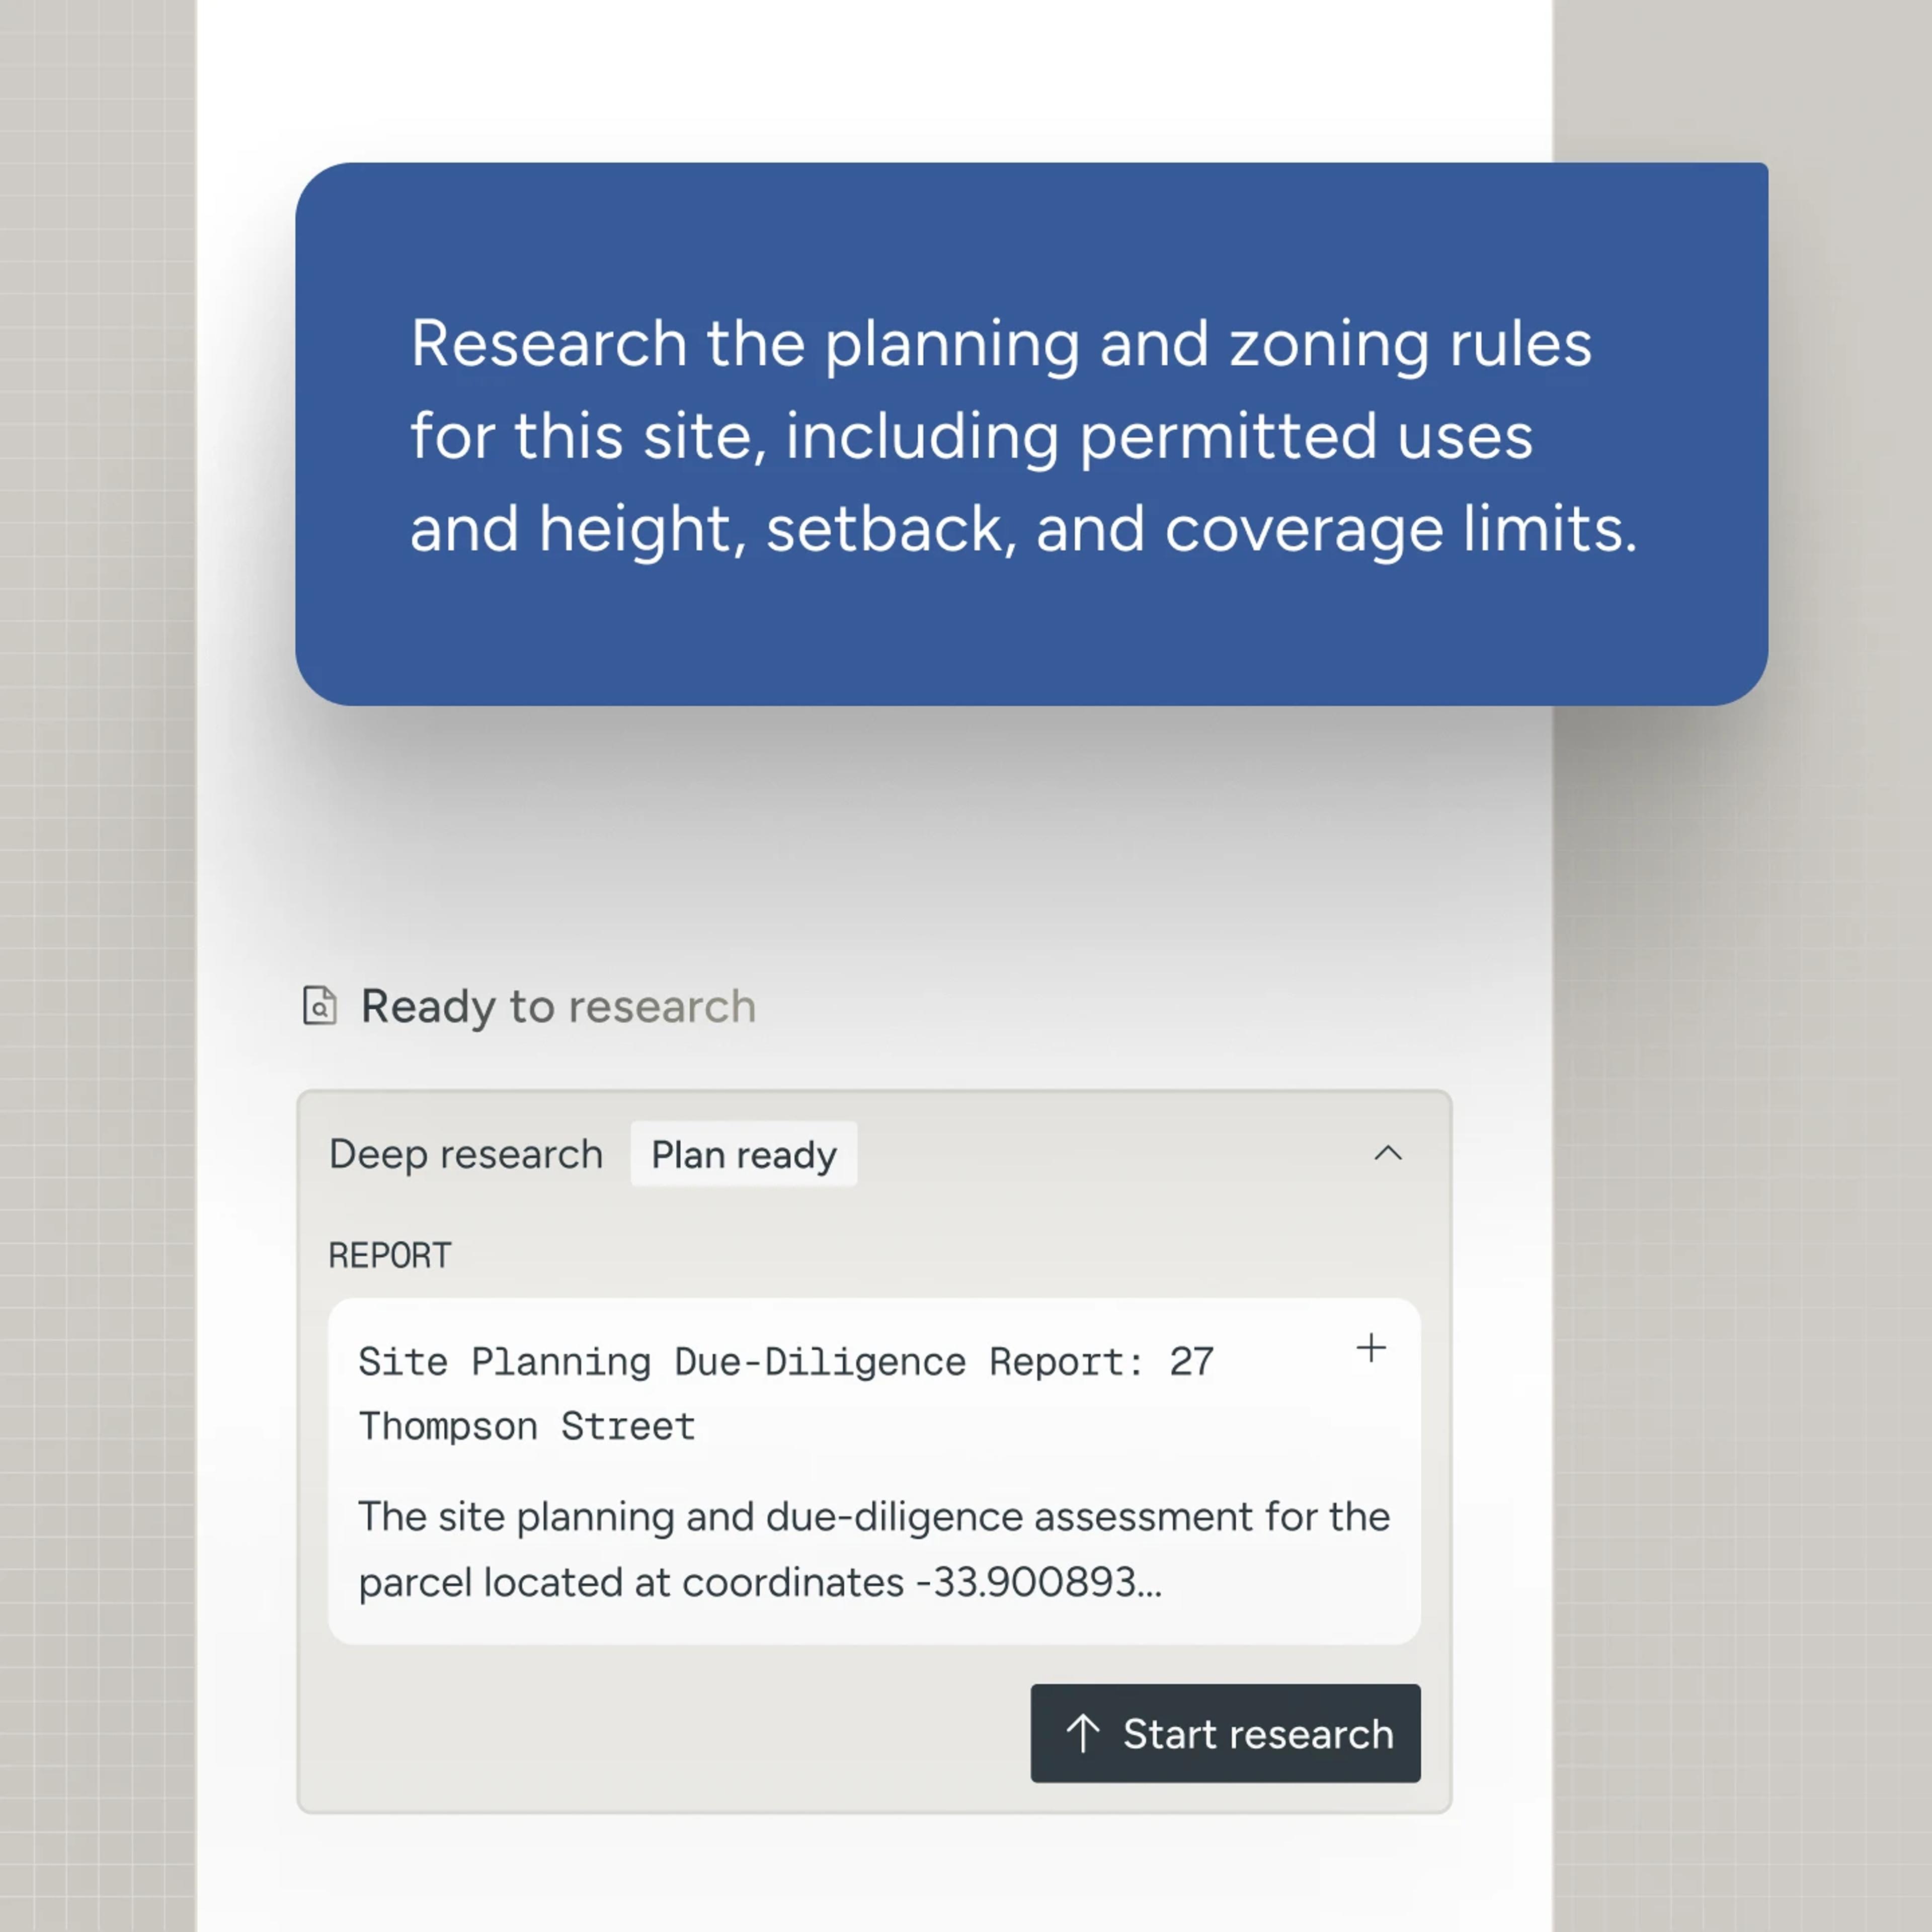
Research runs inside the project and keeps what it finds. Reports, sources, and documents attached to the work.
 Multiplayer
Multiplayer
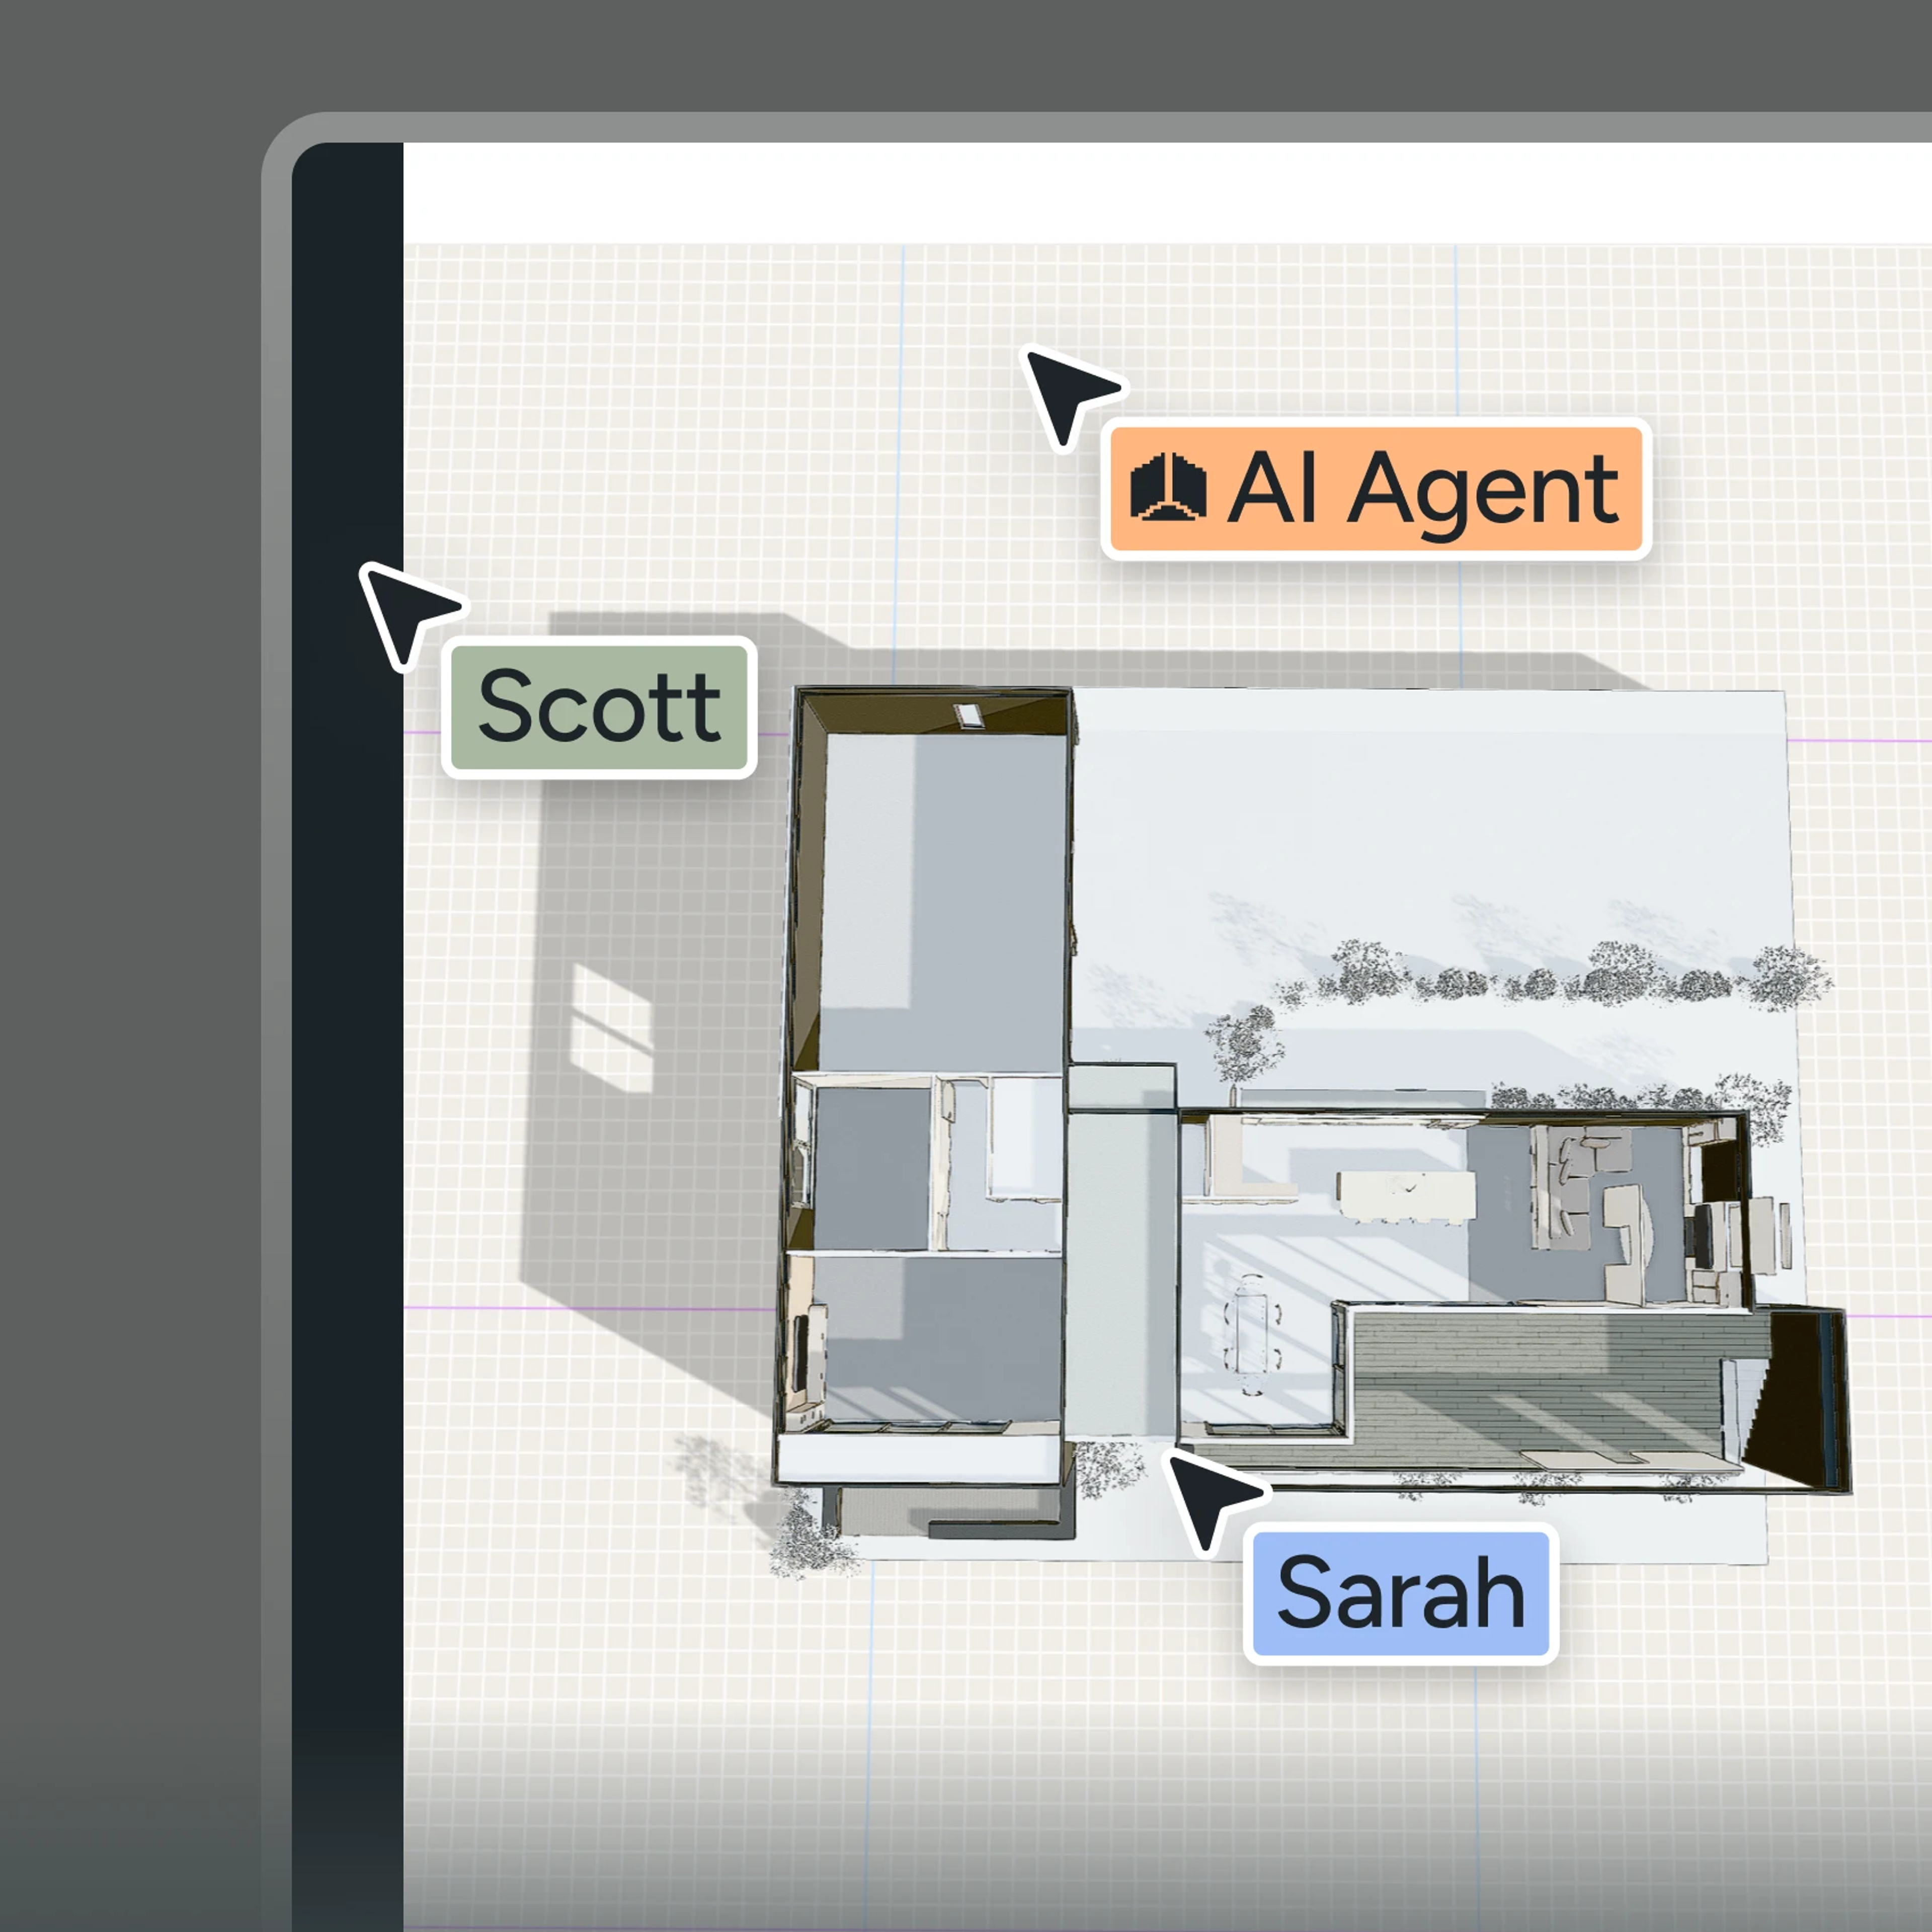
Design in the same model, at the same time. Cursors, comments, and voice.
 Objects & materials
Objects & materials
Parametric objects and real materials, placed and applied in the scene.
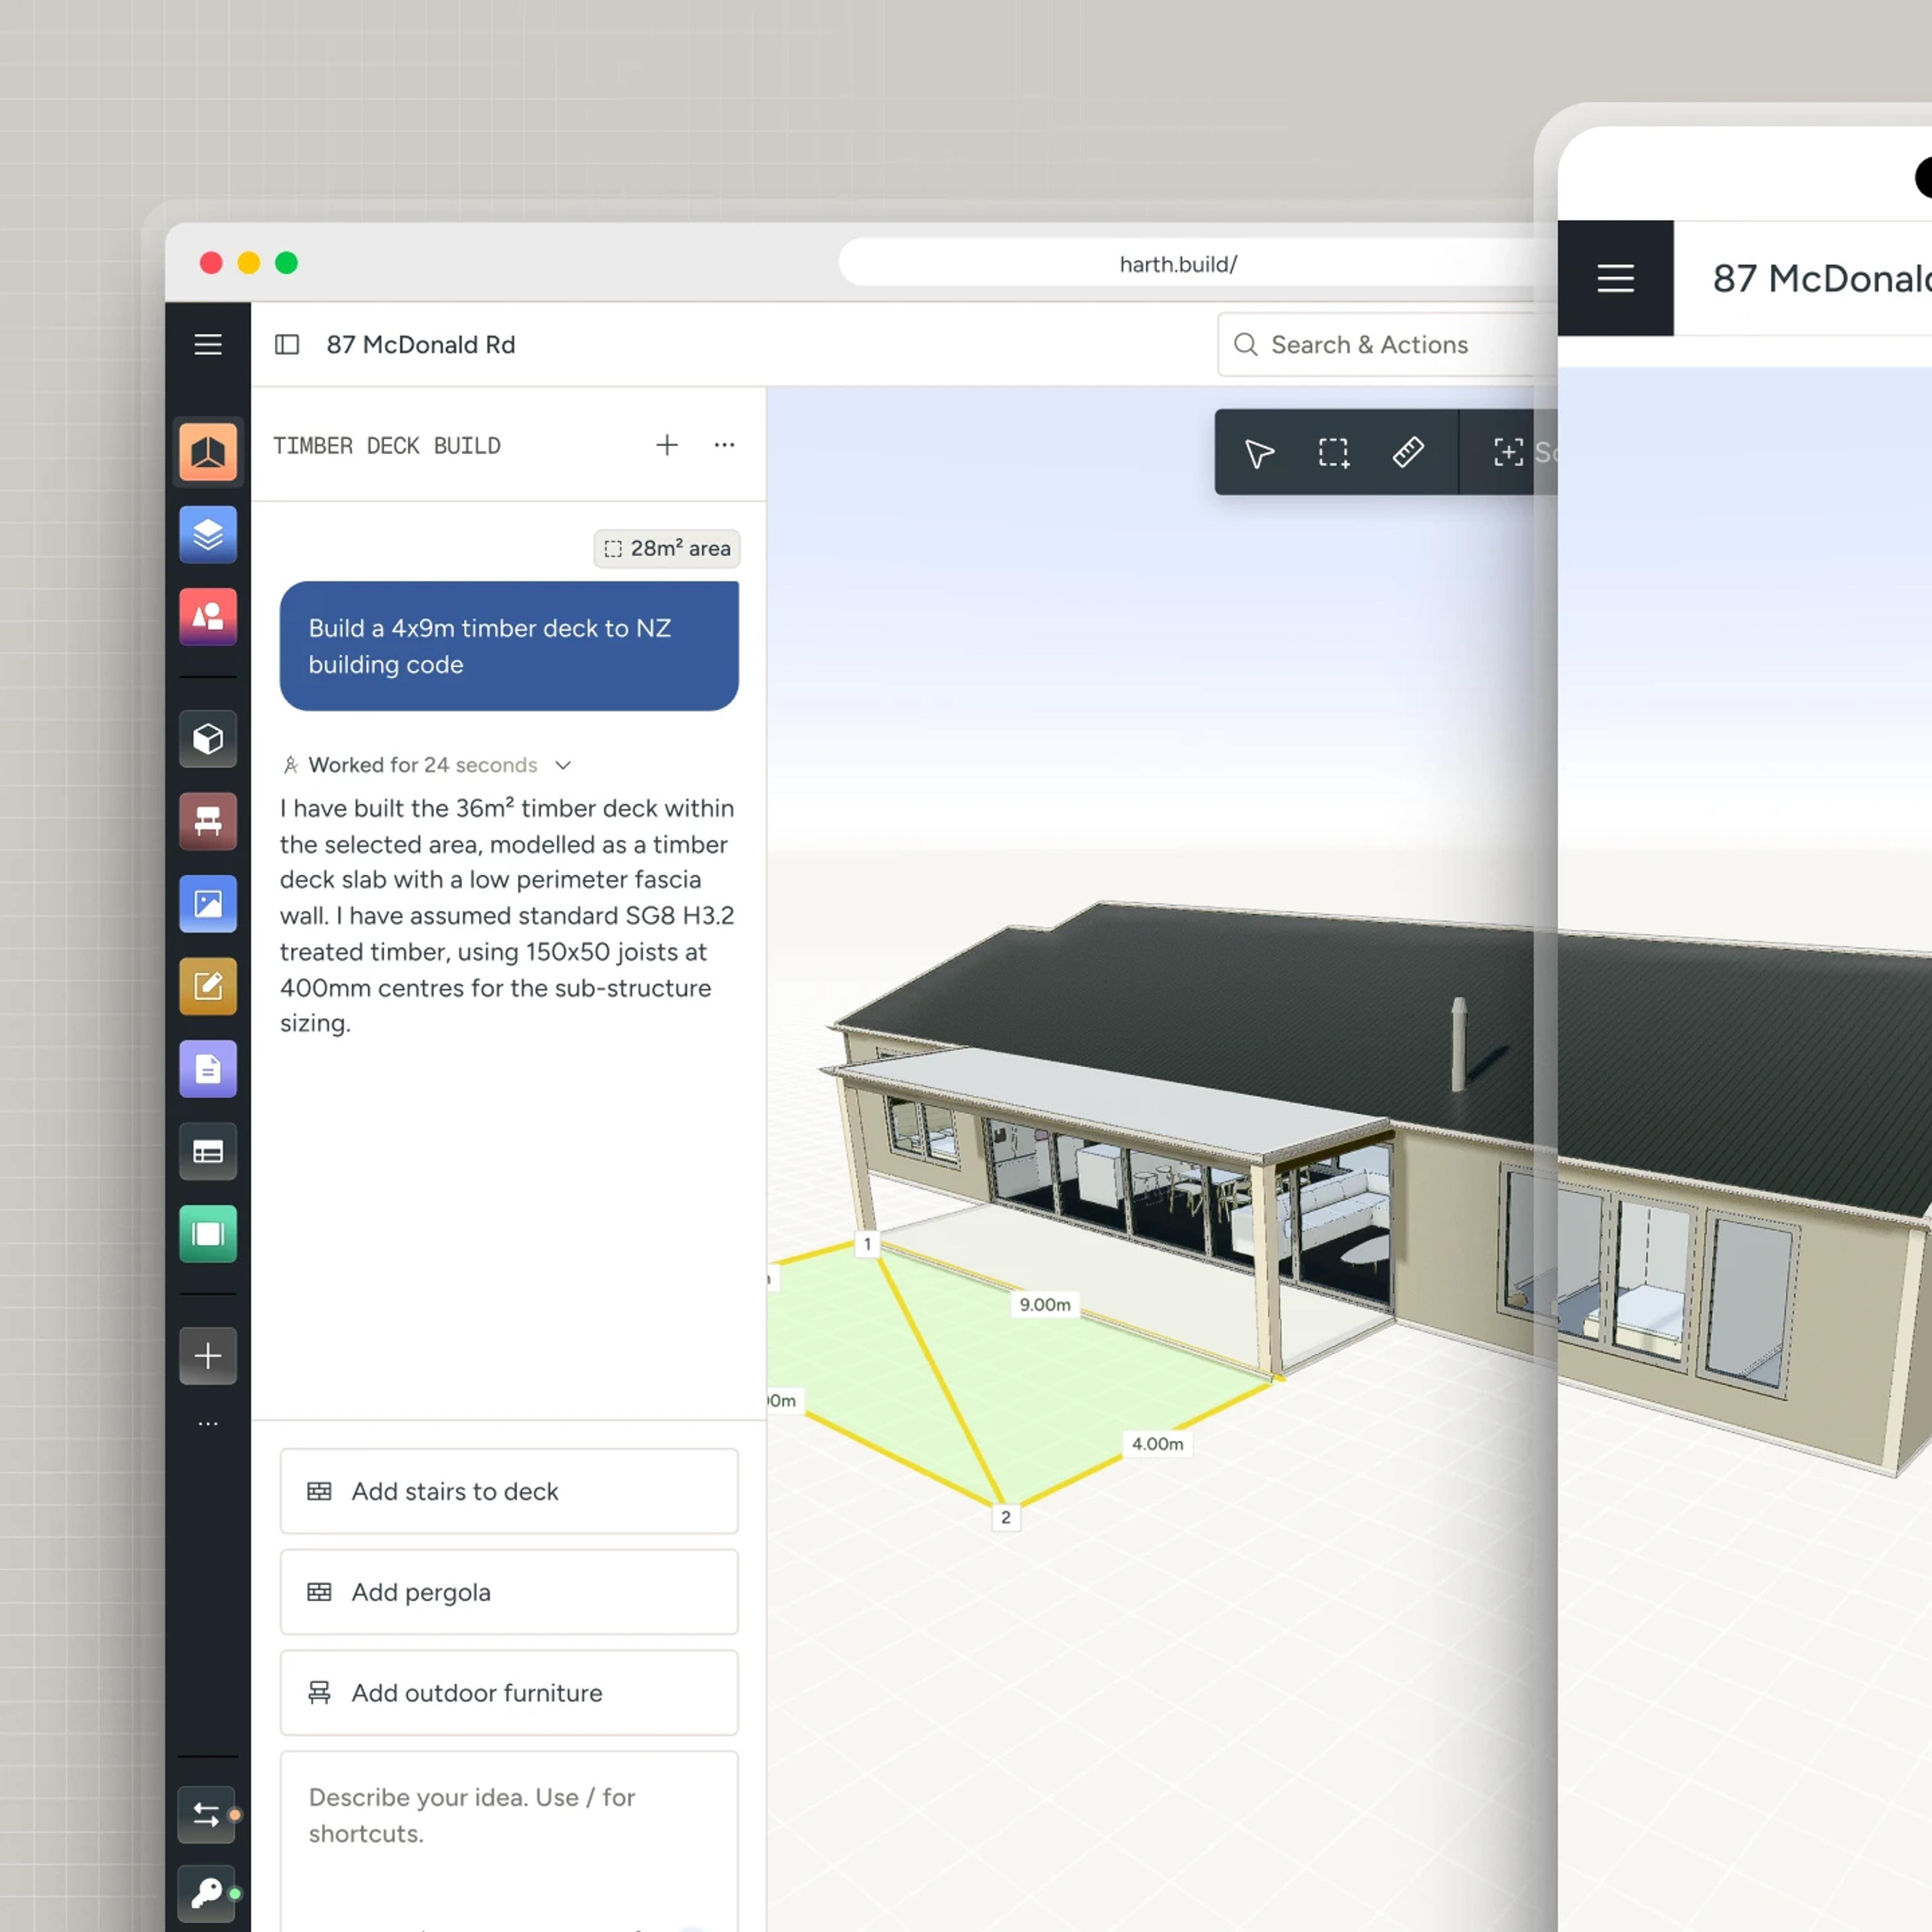 Works everywhere
Works everywhere
Any browser. Any machine. No installs, no exports, no version conflicts.
Hospitality spaces, built in Harth
3D
Harth render
Import from Revit, Archicad, SketchUp, or IFC, with elements and coordinates intact.
Real terrain at real coordinates, with the neighboring buildings around it and the boundary traced from the map.
Move the massing, fit out the plan, run the sun study, check the numbers against real geometry.
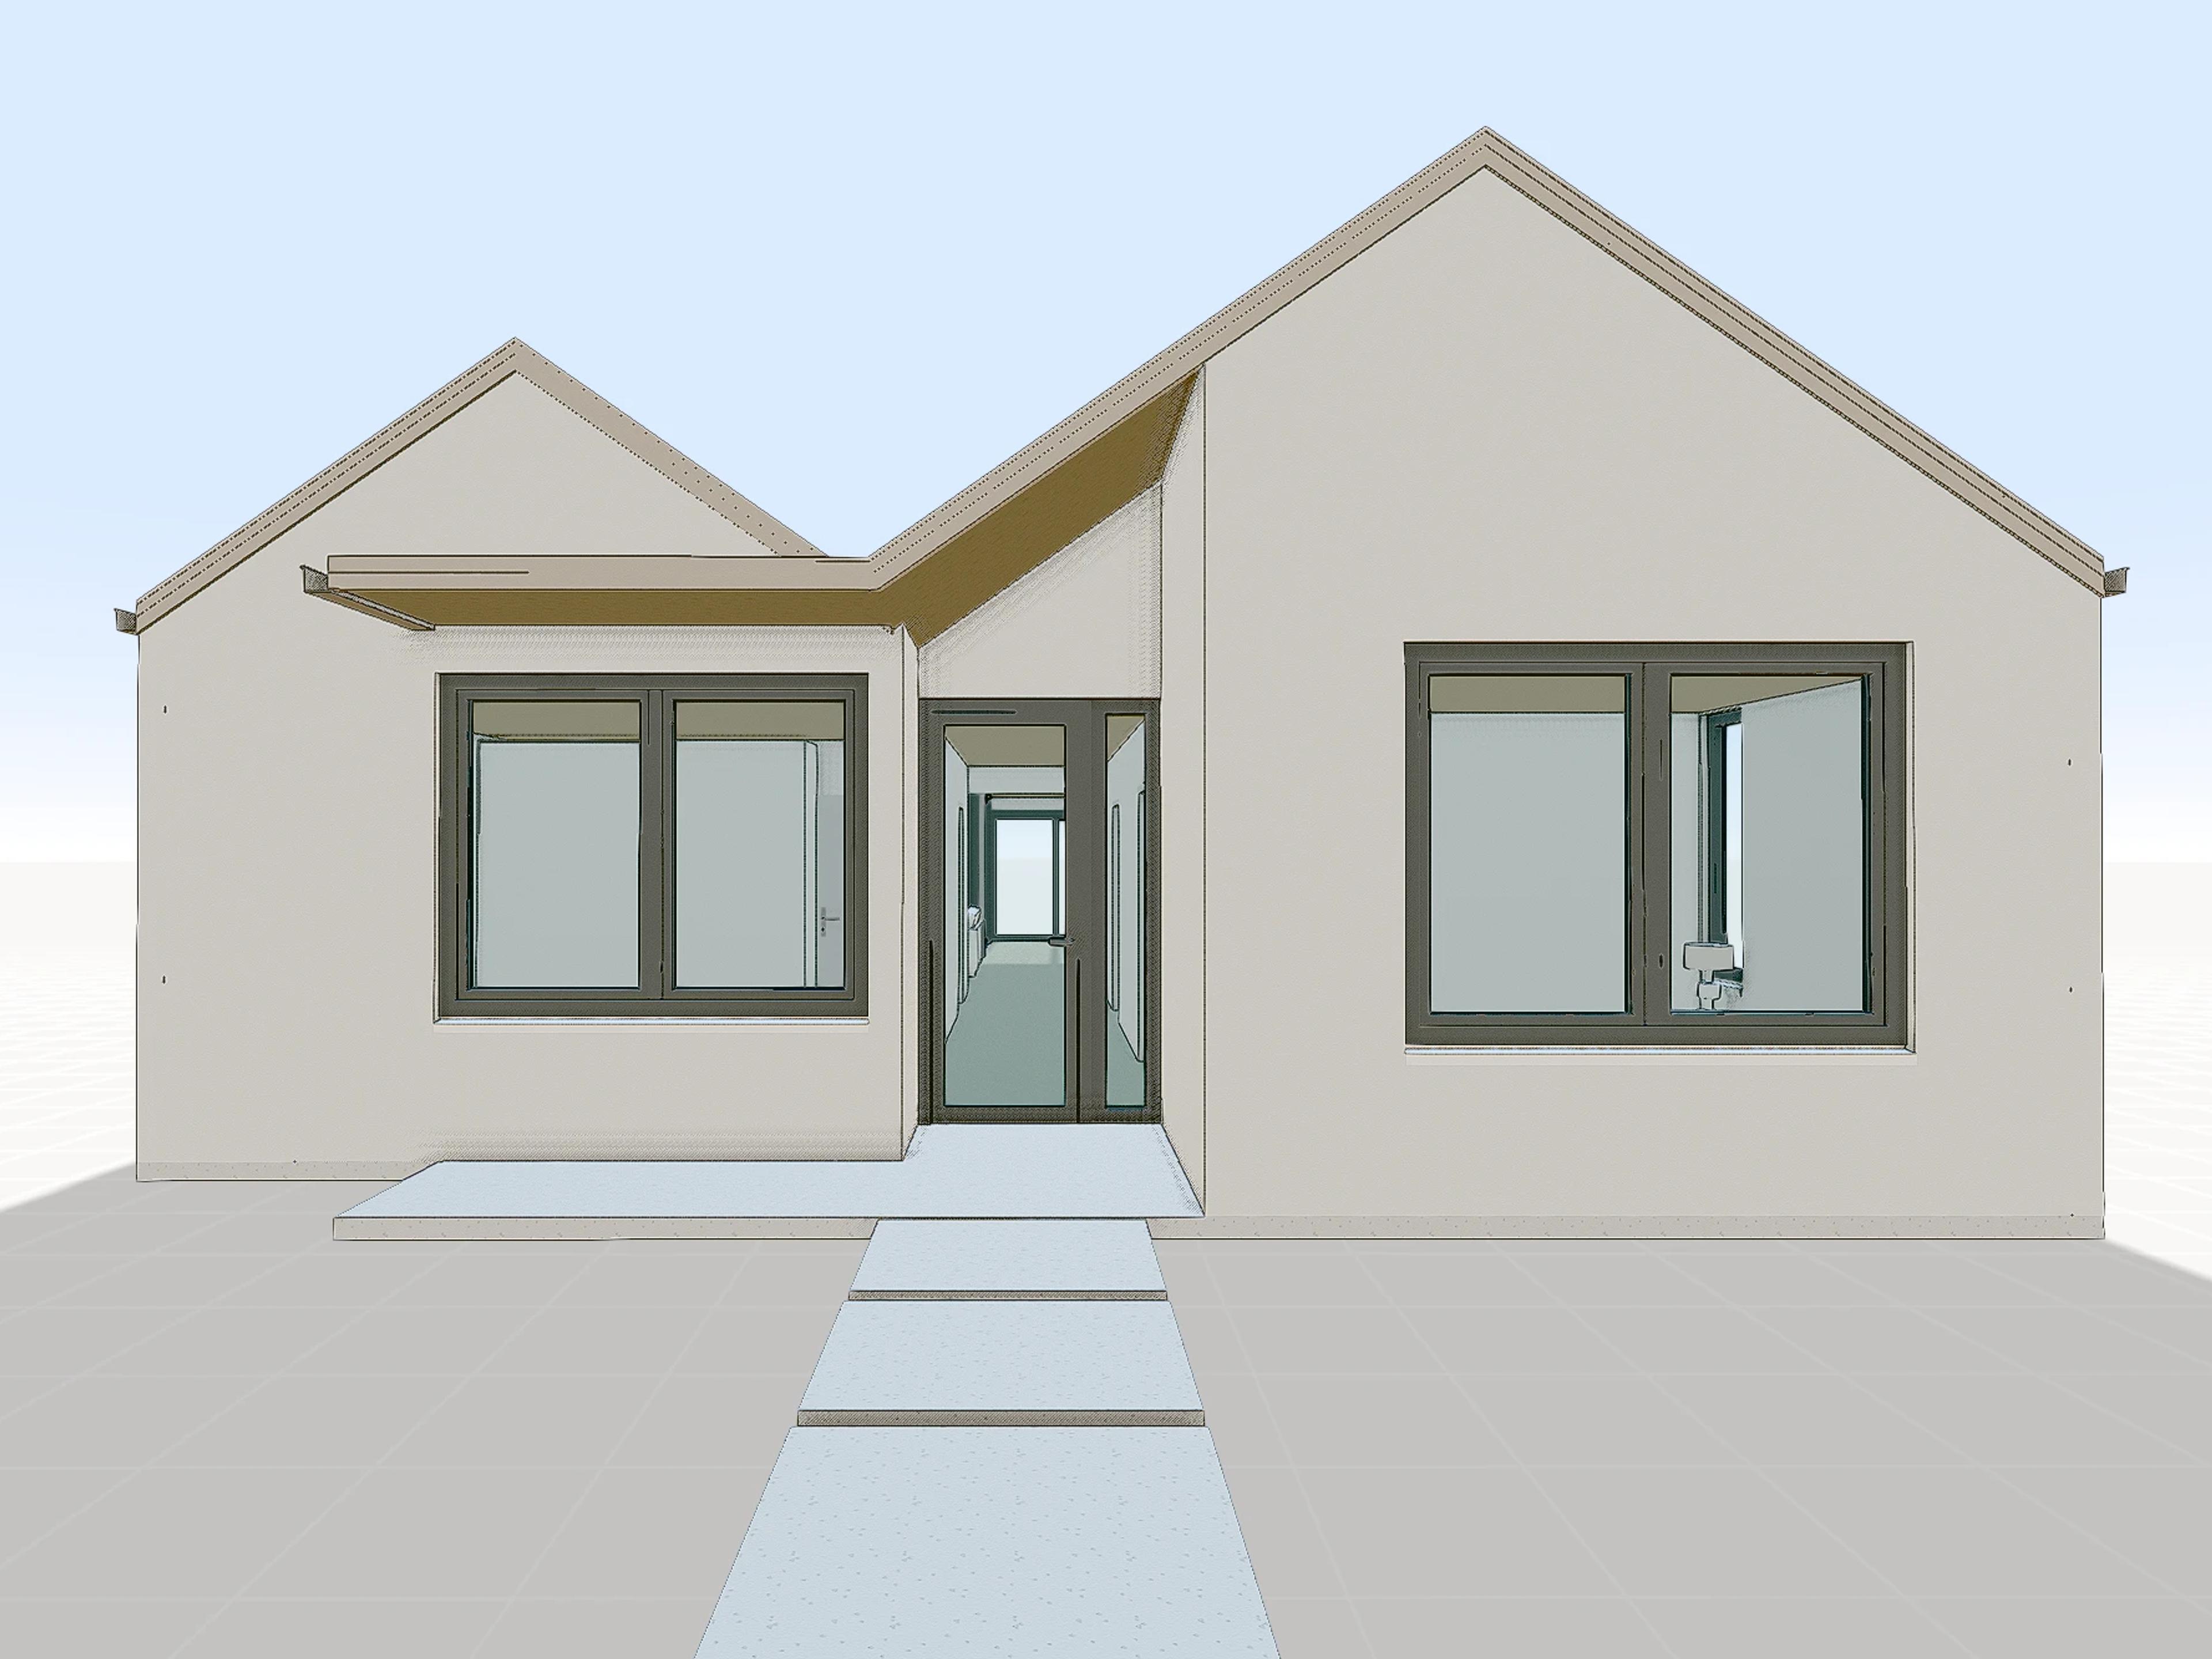
Renders and a walkthrough off the model, collected into a board. Share a highly curated link, not the workspace.
You can build walls, slabs, and stories directly, or start from a 3D template. Most practices model in CAD and bring it in.