Resources
Design Standards & Dimensions
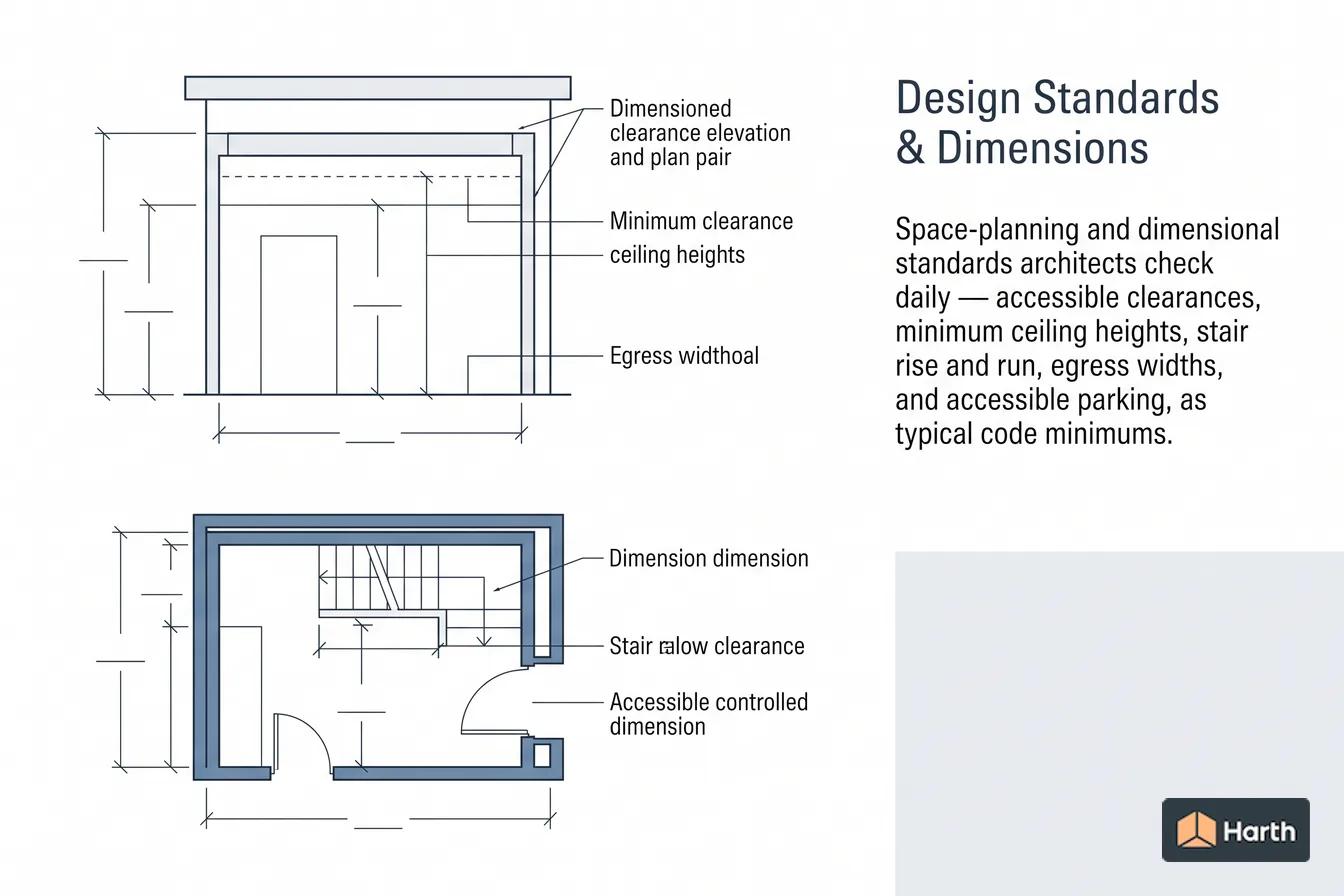
Space-planning and dimensional standards architects check daily — accessible clearances, minimum ceiling heights, stair rise and run, egress widths, and accessible parking, as typical code minimums.
On this page
Architects and building designers reach for the same handful of dimensional standards on nearly every project: how much clear floor space an accessible toilet room needs, how low a ceiling can go, how steep a stair can be, how wide a corridor must run, and how many accessible parking stalls a lot requires. The figures below are the widely-published typical minimums from the International Building Code (IBC), the International Residential Code (IRC), and the ADA Standards for Accessible Design.
Use them to lay out and pressure-test a plan quickly — but treat them as a starting point, not a compliance sign-off. The authoritative numbers are always the code edition your Authority Having Jurisdiction (AHJ) has adopted plus the applicable accessibility standard. Amendments, occupancy, construction type, and building size all shift the requirements. Verify every value against the adopted code before you rely on it.
Prepared by Harth as generated collection navigation. Evidence and review scope are recorded on each linked page.
Pages
- ADA Restroom Dimensions & Clearances (Typical Minimums)
- Minimum Ceiling Height Requirements (IBC & IRC)
- IBC Stair Code vs. IRC: Riser, Tread, Headroom & Width
- Minimum Corridor Width & Egress Width (IBC) + Occupant Load
- Accessible Parking Requirements & Stall Dimensions (ADA)
- IBC Occupancy Classifications: Groups A, B, E, F, H, I, M, R, S & U
- Accessible Parking Requirements & Stall Dimensions (ADA)
ADA Table 208.2 space counts, 1-in-6 van rule, 96" car and 132" van stall widths, 60" access aisles, 1:48 slope, 98" clearance and California 11B rules.
- ADA Restroom Dimensions & Clearances (Typical Minimums)
ADA restroom dimensions: 60 in turning space, 60×56 in water closet clearance, 33–36 in grab bar height and lavatory clearances, verified against the adopted code.
- Minimum Corridor Width & Egress Width (IBC) + Occupant Load
IBC minimum corridor width by occupancy, corridor fire ratings, dead-end limits and door encroachment, plus the occupant-load egress width method.
- IBC Occupancy Classifications: Groups A, B, E, F, H, I, M, R, S & U
Every IBC occupancy group and subgroup, A-1 to U: church A-3, restaurant A-2, hotel R-1, warehouse S-1/S-2, plus Section 508 mixed occupancy rules.
- Minimum Ceiling Height Requirements (IBC & IRC)
IRC R305.1 and IBC 1208.2 minimum ceiling heights for habitable rooms, bathrooms, corridors, basements and sloped ceilings, with section numbers.
- IBC Stair Code vs. IRC: Riser, Tread, Headroom & Width
IBC stair code at a glance with section numbers, plus IRC equivalents for riser, tread, headroom, width, nosing and handrails, and 2018 to 2024 changes.