Design Standards & Dimensions
Minimum Corridor Width & Egress Width (IBC) + Occupant Load
Typical minimum corridor and means-of-egress widths under the IBC, plus how occupant-load factors and the egress-width-per-occupant rule set the required width.
On this page
Last updated August 14, 2026 · Typical values from the International Building Code (IBC Chapter 10 — Means of Egress, including §1005, §1020). The AHJ-adopted code edition is authoritative; values shown are typical and vary by occupancy, sprinklering, and edition. Official references: [2024 IBC](https://codes.iccsafe.org/content/IBC2024P1). Corridor section and table numbers checked against the [2018 IBC](https://codes.iccsafe.org/content/IBC2018/chapter-10-means-of-egress), [2021 IBC](https://codes.iccsafe.org/content/IBC2021P2/chapter-10-means-of-egress) and [2024 IBC](https://codes.iccsafe.org/content/IBC2024V1.0/chapter-10-means-of-egress) Chapter 10.
Direct answer
Egress width is settled in three steps, and the third one decides the drawing more often than the arithmetic does. First, calculate the occupant load for the storey from IBC Chapter 10, function by function. Second, apply the capacity factors in Section 1005.3: 0.3 inches per occupant for stairways and 0.2 inches for every other egress component, reduced to 0.2 and 0.15 where the building is sprinklered throughout and has an emergency voice/alarm communication system. Third, compare the calculated figure against the fixed minimum dimensions — a 44-inch corridor, a 44-inch stairway, a 32-inch clear door opening — and take the larger. In buildings below a few hundred occupants the minimum dimension almost always governs. Section 1005.5 then limits any single exit to half the required capacity, which is what forces a genuinely remote second exit rather than a token one.
Content and cited inputs reviewed by Harth team · Published 2026-08-14 · Updated 2026-08-14.
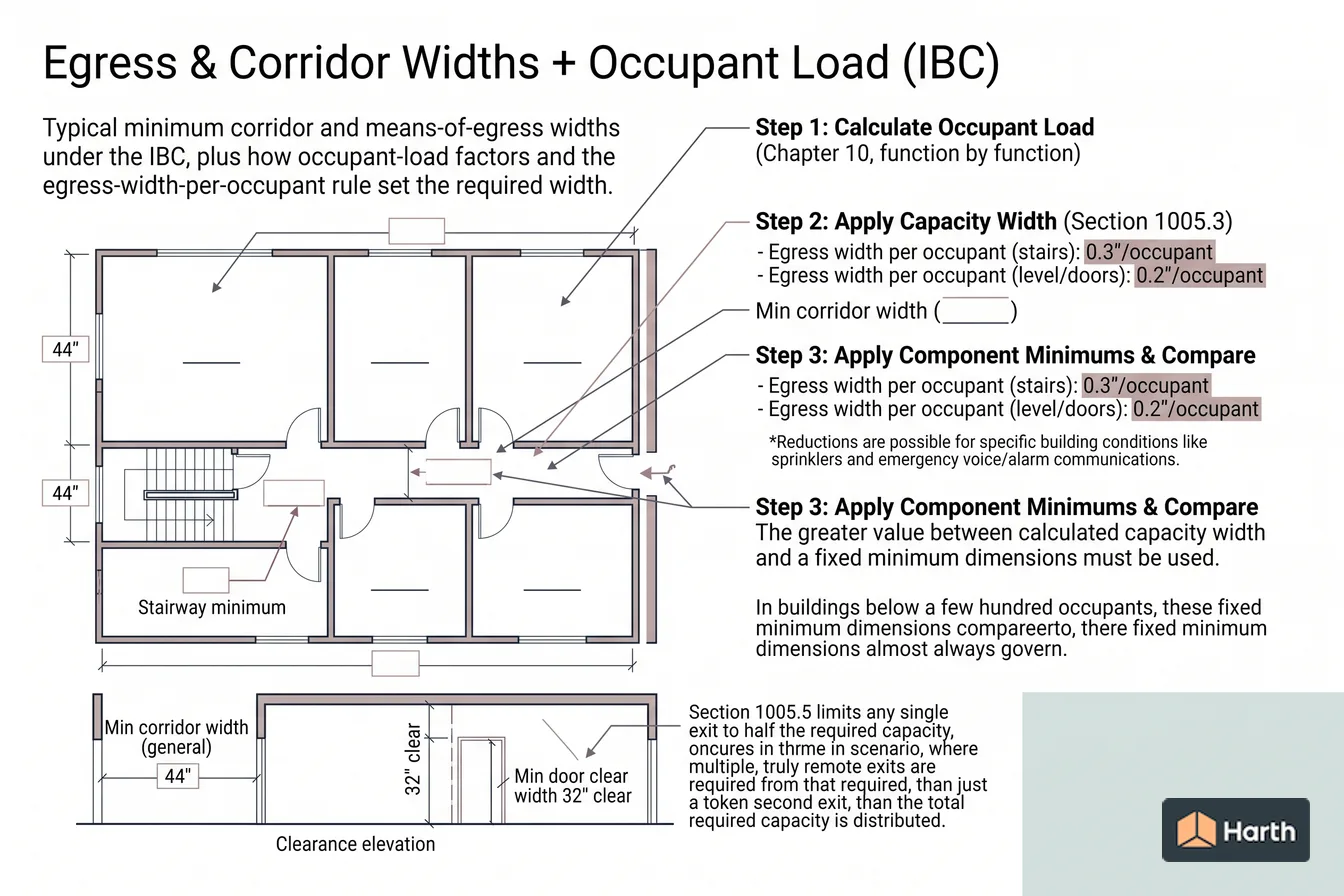
Which dimensions and applicability rules control the design?
Required egress width is the larger of two numbers: a fixed component minimum (a corridor is never narrower than its minimum regardless of load), and a calculated capacity based on occupant load. You compute both and take the greater.
Step 1 — Occupant load
Divide the floor area by the occupant load factor for the use:
| Use (typical) | Occupant load factor |
|---|---|
| Business areas | ~150 sf/occupant (gross) |
| Mercantile | 60 sf/occupant gross (2021 IBC) |
| Assembly, tables & chairs | ~15 sf/occupant (net) |
| Assembly, standing | ~5 sf/occupant (net) |
| Educational classroom | ~20 sf/occupant (net) |
| Storage / warehouse | ~500 sf/occupant (gross) |
Step 2 — Capacity width
Multiply occupant load by the egress width factor:
$$ \text{required width} = \text{occupant load} \times \text{width factor} $$
The base factors (IBC 1005.3) are 0.2"/occupant for level components and doors and 0.3"/occupant for stairs; they drop to 0.15" and 0.2" only where the building is sprinklered throughout and has an emergency voice/alarm communication system. Example: 300 occupants on a level exit path × 0.2" = 60" of required egress width.
Step 3 — Apply component minimums
| Component | Typical minimum |
|---|---|
| Corridor (load >50) | 44" |
| Corridor (load <50) | 36" |
| Egress door clear width | 32" clear (single leaf) |
| Stair width | 44" (load >50) |
| Aisle (with seating) | varies by seats served |
The governing width is the greater of the calculated capacity and the minimum.
IBC minimum corridor width by occupancy
The fixed minimums sit in Table 1020.3 (Section 1020.3) of the 2021 and 2024 IBC. The 2018 IBC carries the same values under Table 1020.2 and Section 1020.2, so older drawings and plan-review comments often cite the earlier number.
| Corridor condition | Minimum clear width |
|---|---|
| Any facility not listed below | 44" |
| Occupant load of less than 50 | 36" |
| Within a dwelling unit | 36" |
| Access to and use of mechanical, plumbing or electrical equipment | 24" |
| Group E corridor with an occupant load of 100 or more | 72" |
| Ambulatory care, corridors and areas serving stretcher traffic | 72" |
| Group I-2, where required for bed movement | 96" |
The 36-inch reduction applies below 50 occupants, so a corridor serving exactly 50 stays at 44 inches. In Group I-2 the 96-inch width is not required where there is no stretcher or bed movement for access to care or defend-in-place. These are floors, not targets: the capacity from Section 1005.1 still governs wherever it produces a wider corridor.
Corridor fire-resistance rating (IBC Table 1020.2)
Section 1020.2 of the 2021 and 2024 IBC ties the rating to occupancy, the occupant load the corridor serves and whether the building is sprinklered (Table 1020.1 in the 2018 edition). Rated corridor walls are built as fire partitions under Section 708.
| Occupancy | Occupant load served by corridor | Without sprinklers | With sprinklers |
|---|---|---|---|
| A, B, E, F, M, S, U | more than 30 | 1 hr | 0 hr |
| R | more than 10 | not permitted | 0.5 hr (1 hr for R-3/R-4 with a Section 903.3.1.3 system) |
| I-4 | all | 1 hr | 0 hr |
| I-1, I-3 | all | not permitted | 1 hr (I-3 reductions in Section 408.8) |
| I-2 | all | not permitted | 0 hr (see Sections 407.2 and 407.3) |
| H-1, H-2, H-3 | all | not permitted | 1 hr |
| H-4, H-5 | more than 30 | not permitted | 1 hr |
"Not permitted" means the table gives no unsprinklered option for that row. Section 1020.2 also exempts several corridors from any rating, including corridors inside dwelling and sleeping units in Groups I-1 and R, corridors in open parking garages, and Group B spaces that need only one means of egress.
Dead-end corridors and door encroachment
Dead ends — Section 1020.5 (2021/2024; 1020.4 in 2018). Where more than one exit or exit access doorway is required, a dead-end corridor is limited to 20 ft. The limit rises to 50 ft in Groups B, E, F, I-1, M, R-1, R-2, S and U when the building is sprinklered throughout under Section 903.3.1.1, and in Group I-3 Conditions 2, 3 and 4. A dead end shorter than 2.5 times its own least width is not limited. The 2021 and 2024 editions add a 30 ft cap in Group I-2 Condition 2 for dead ends that do not serve patient rooms or treatment spaces.
Encroachment — Section 1005.7. A door swinging into a corridor may not reduce the required width by more than 7 inches when fully open, and by no more than half in any position. Surface-mounted latch hardware on the face away from the wall, mounted 34 to 48 inches above the floor, is excluded from the 7 inches. Trim and similar decorative projections may encroach up to 1-1/2 inches on each side; handrail projections follow Section 1014.8.
Verify before you rely on it
Occupant load factors, width factors, and corridor minimums vary by occupancy, by whether the building is sprinklered, and by code edition — and some occupancies (healthcare, assembly, education) carry stricter corridor widths. Confirm every value against the AHJ-adopted edition of IBC Chapter 10.
Minimum Corridor Width & Egress Width (IBC) + Occupant Load: applicability and dimension record
| Decision field | Project entry |
|---|---|
| Jurisdiction and authority | — |
| Adopted code / accessibility standard and edition | — |
| Building use, occupancy and work type | — |
| Specific section / table used | — |
| Trigger, exception or local amendment | — |
| Required dimension and measurement convention | — |
| Drawing / detail where verified | — |
| Qualified reviewer and date | — |
Project-use verification: confirm scope and edition before using any dimension. Record exceptions and measure from the reference points defined by the controlling text.
Where can you explore related guidance?
- Explore all design standards guidance
- IBC Stair Code vs. IRC: Riser, Tread, Headroom & Width
- Minimum Ceiling Height Requirements (IBC & IRC)
- Accessible Parking Requirements & Stall Dimensions (ADA)
- ADA Restroom Dimensions & Clearances (Typical Minimums)
Sources and method
Typical values from the International Building Code (IBC Chapter 10 — Means of Egress, including §1005, §1020). The AHJ-adopted code edition is authoritative; values shown are typical and vary by occupancy, sprinklering, and edition. Official references: 2024 IBC. Corridor section and table numbers checked against the 2018 IBC, 2021 IBC and 2024 IBC Chapter 10.
Source links
Frequently asked questions
What is the minimum corridor width?
The typical IBC minimum corridor width is 44 inches where the occupant load served is greater than 50. Common reductions apply: corridors serving an occupant load of fewer than 50 may be 36 inches, and certain corridors (e.g. within dwelling units, or serving very small loads) may be narrower. Wider minimums apply in specific occupancies — for example, some healthcare and educational corridors require 72 inches or more. Verify the required width for your occupancy in the adopted code.
How does occupant load determine egress width?
You first calculate occupant load by dividing floor area by the occupant load factor for the use (for example, roughly 150 sf/occupant for business areas, 15 sf/occupant net for assembly with tables and chairs, 100 sf/occupant for mercantile). Then you multiply the occupant load by the egress width factor — 0.2 inch per occupant for level components and doors and 0.3 inch per occupant for stairs, reduced to 0.15 and 0.2 inch only where the building is sprinklered throughout and has an emergency voice/alarm communication system — to get the required capacity width. The largest of the calculated width and the component minimum governs.
Is the required door width the same as the frame size?
No. The code requires a minimum clear width — typically 32 inches for a single egress door leaf, measured with the door open 90 degrees between the face of the door and the stop. Because the leaf, stop, and hardware consume space, a 32-inch clear opening usually needs a door leaf around 36 inches. Do not size a frame directly from the clear-width number.
Which IBC section sets minimum corridor width, and did it change after 2018?
In the 2021 and 2024 IBC, minimum corridor width is Section 1020.3 and Table 1020.3; in the 2018 IBC the same table was numbered 1020.2 after the corridor sections were renumbered. The values did not change across those editions: 44 inches generally, 36 inches below 50 occupants or within a dwelling unit, 24 inches for equipment access, 72 inches in larger Group E corridors and ambulatory care stretcher routes, and 96 inches for I-2 bed movement.
What fire-resistance rating does a corridor need under the IBC?
It depends on occupancy, the occupant load the corridor serves and sprinklers, per IBC Table 1020.2 (2021 and 2024). For Groups A, B, E, F, M, S and U, a corridor serving more than 30 occupants needs 1 hour without sprinklers and no rating with them. Group R corridors serving more than 10 need 0.5 hour when sprinklered; I-1 and I-3 corridors need 1 hour. Rated corridor walls are fire partitions built to Section 708.
What is the maximum dead-end corridor length?
Under IBC Section 1020.5 (2021 and 2024), a dead-end corridor may be up to 20 feet long where more than one exit or exit access doorway is required. In Groups B, E, F, I-1, M, R-1, R-2, S and U, the limit is 50 feet when the building is fully sprinklered under Section 903.3.1.1; Group I-3 Conditions 2 to 4 also get 50 feet. A dead end shorter than 2.5 times its least width has no length limit.
How far can a door encroach into a corridor?
IBC Section 1005.7.1 allows a door, when fully open, to reduce the required corridor width by no more than 7 inches, and in any position by no more than one-half. Surface-mounted latch hardware can be left out of the 7 inches if it sits on the face away from the adjacent wall and 34 to 48 inches above the floor. The swing limits do not apply to doors within individual R-2 and R-3 dwelling units.
Related pages
- Accessible Parking Requirements & Stall Dimensions (ADA)
ADA Table 208.2 space counts, 1-in-6 van rule, 96" car and 132" van stall widths, 60" access aisles, 1:48 slope, 98" clearance and California 11B rules.
- ADA Restroom Dimensions & Clearances (Typical Minimums)
ADA restroom dimensions: 60 in turning space, 60×56 in water closet clearance, 33–36 in grab bar height and lavatory clearances, verified against the adopted code.
- IBC Occupancy Classifications: Groups A, B, E, F, H, I, M, R, S & U
Every IBC occupancy group and subgroup, A-1 to U: church A-3, restaurant A-2, hotel R-1, warehouse S-1/S-2, plus Section 508 mixed occupancy rules.
- Minimum Ceiling Height Requirements (IBC & IRC)
IRC R305.1 and IBC 1208.2 minimum ceiling heights for habitable rooms, bathrooms, corridors, basements and sloped ceilings, with section numbers.
- IBC Stair Code vs. IRC: Riser, Tread, Headroom & Width
IBC stair code at a glance with section numbers, plus IRC equivalents for riser, tread, headroom, width, nosing and handrails, and 2018 to 2024 changes.