Design Intelligence

Agents that know how buildings go together.

Not a prompt guessing at your building. The actual model, on the actual site.

Keep working how you work.

Bring the model in from Revit, Archicad, SketchUp, or IFC. Harth works alongside your CAD, not instead of it. Your CAD stays where the building becomes precise.

Start with the model, not a description of it.

Work on the real site

Work on the real site

Place the project by latitude and longitude, on 3D satellite terrain, with the surrounding buildings imported. Trace the lot boundary from the map. The agents query against that geometry, not a description of it.
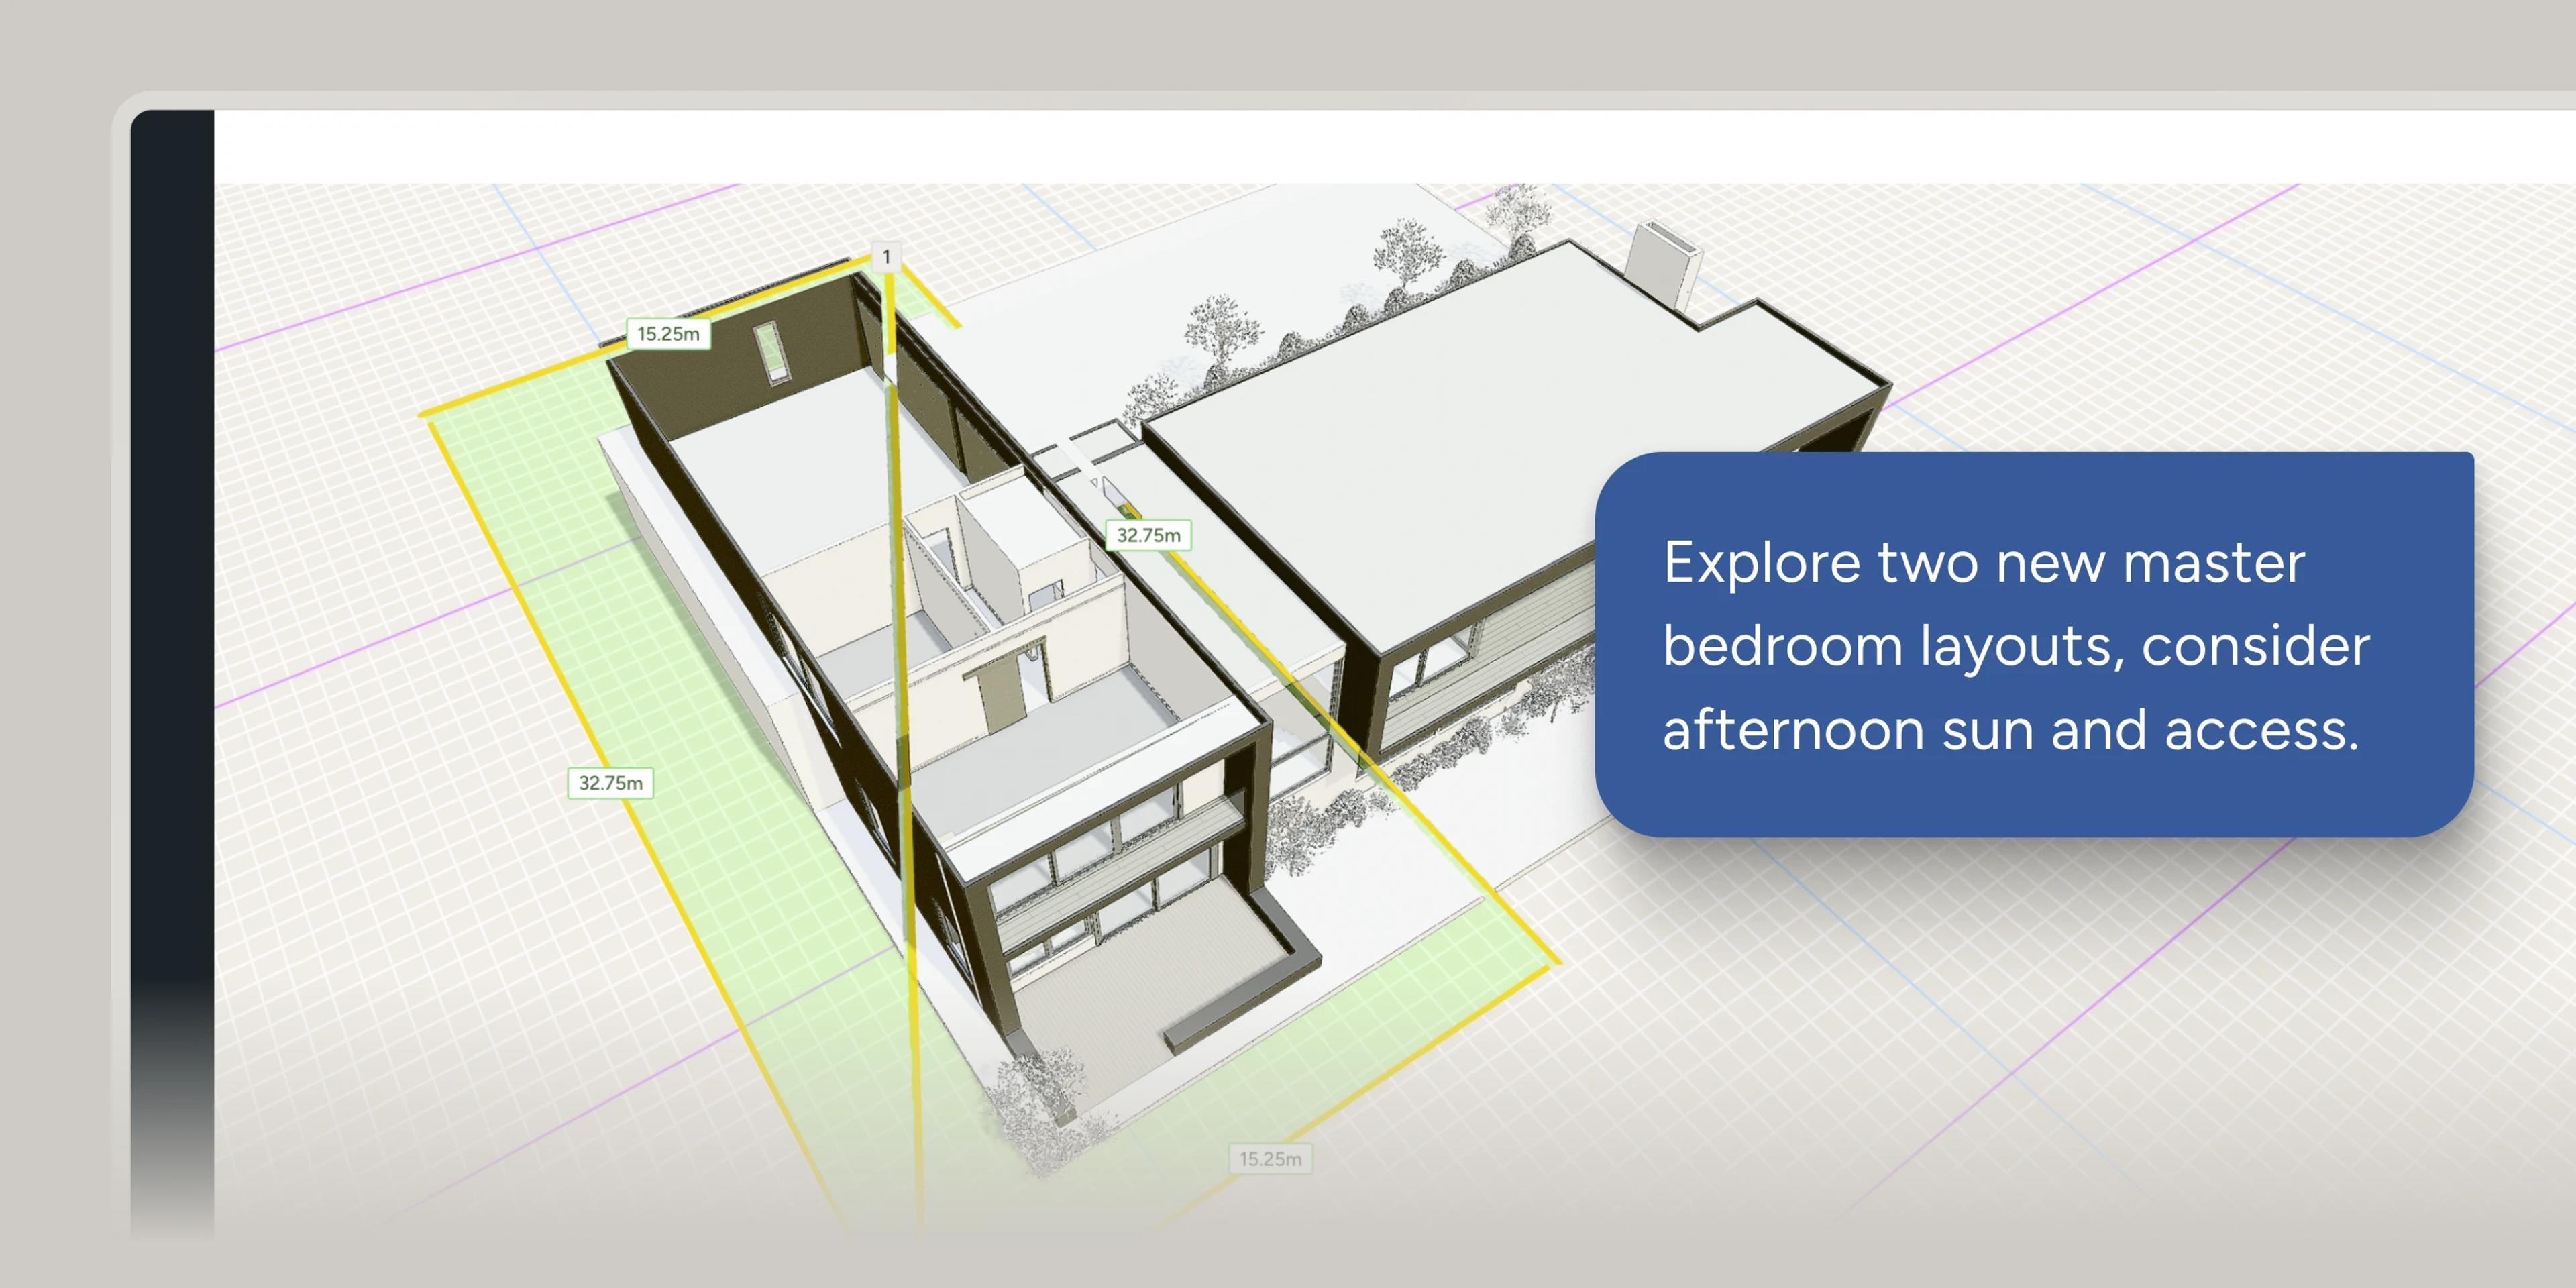
Agents that read the 3D model

Agents that read the 3D model

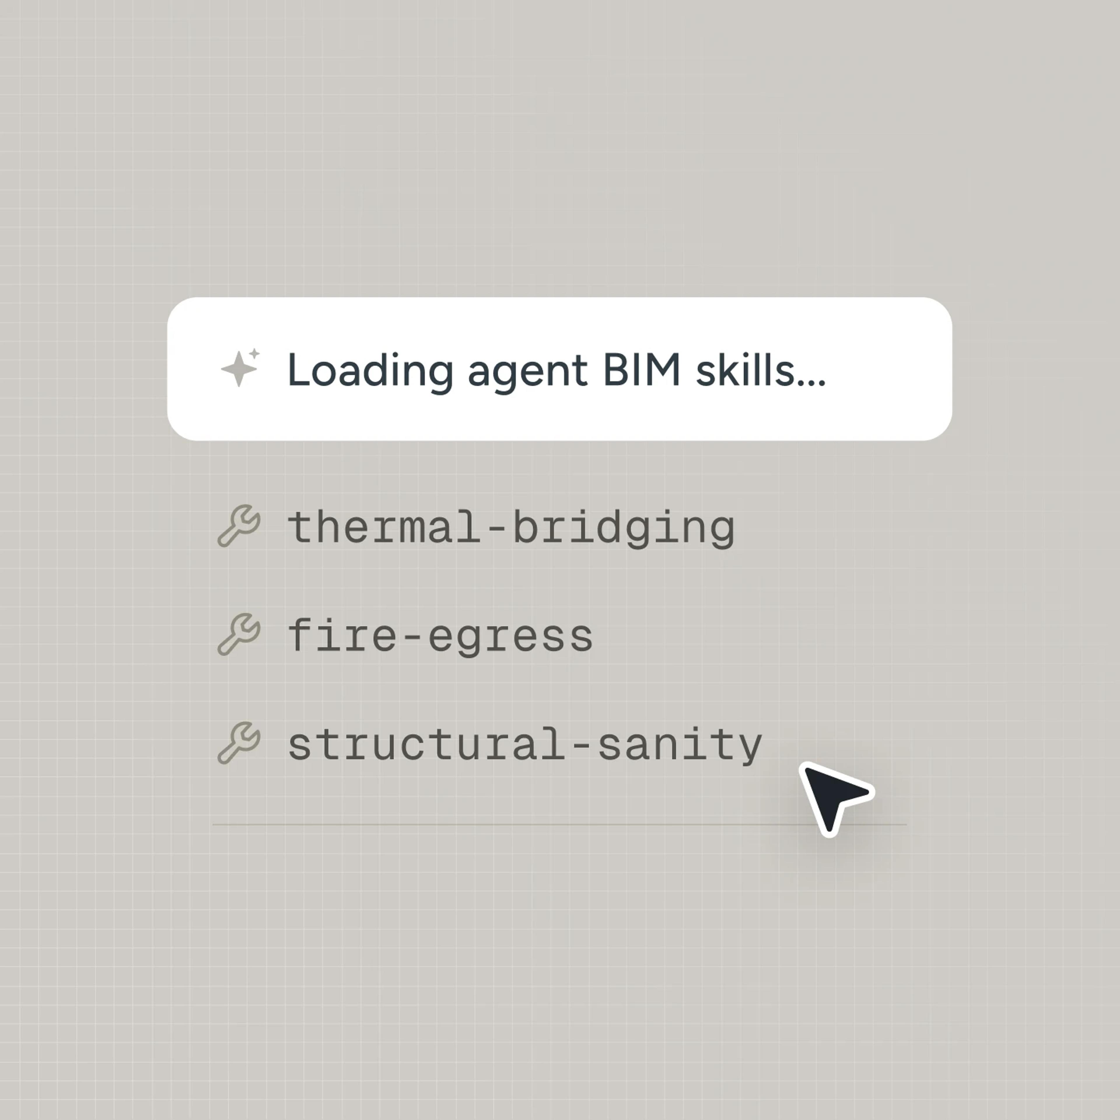
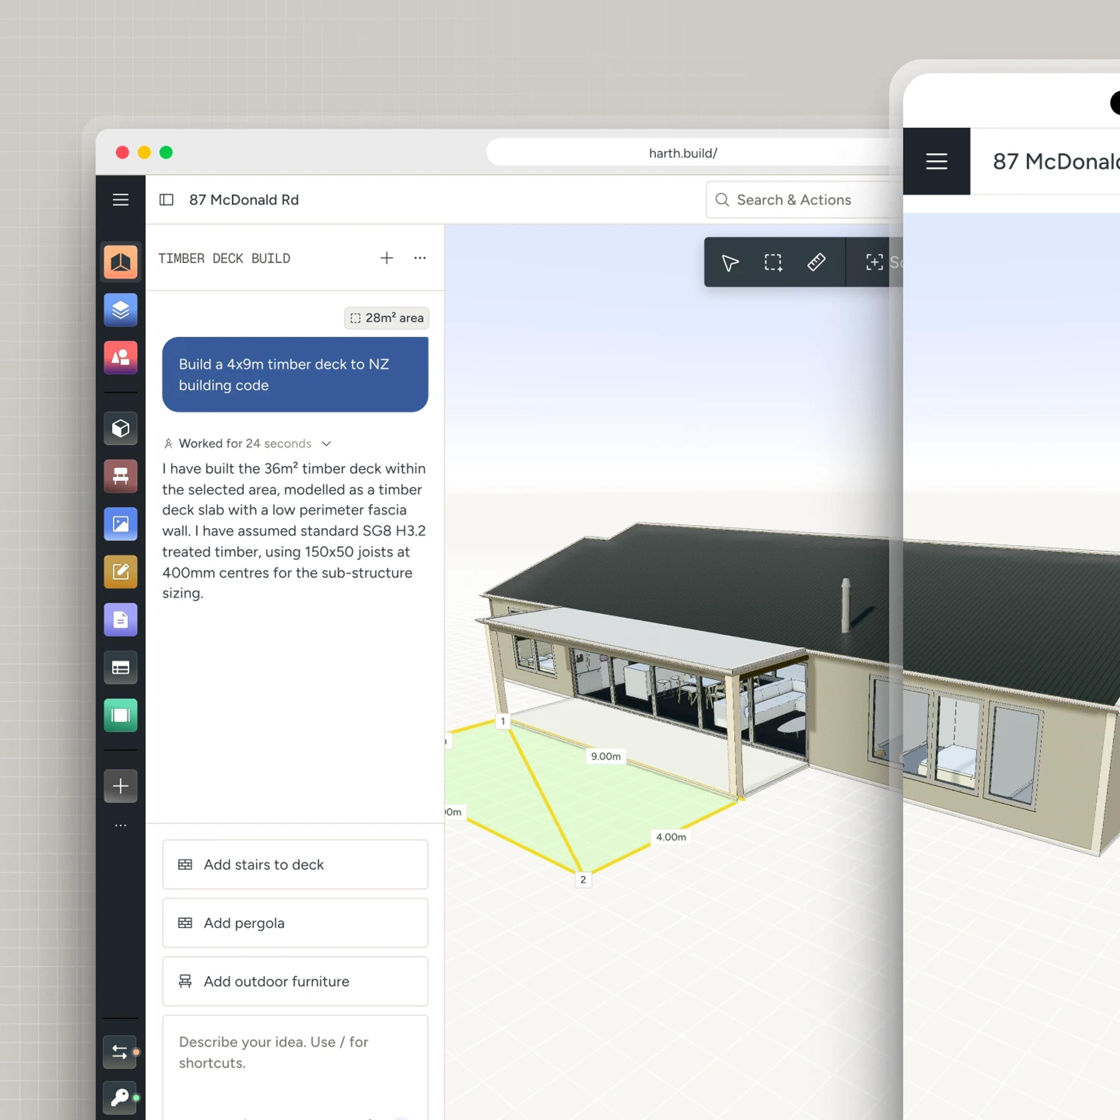
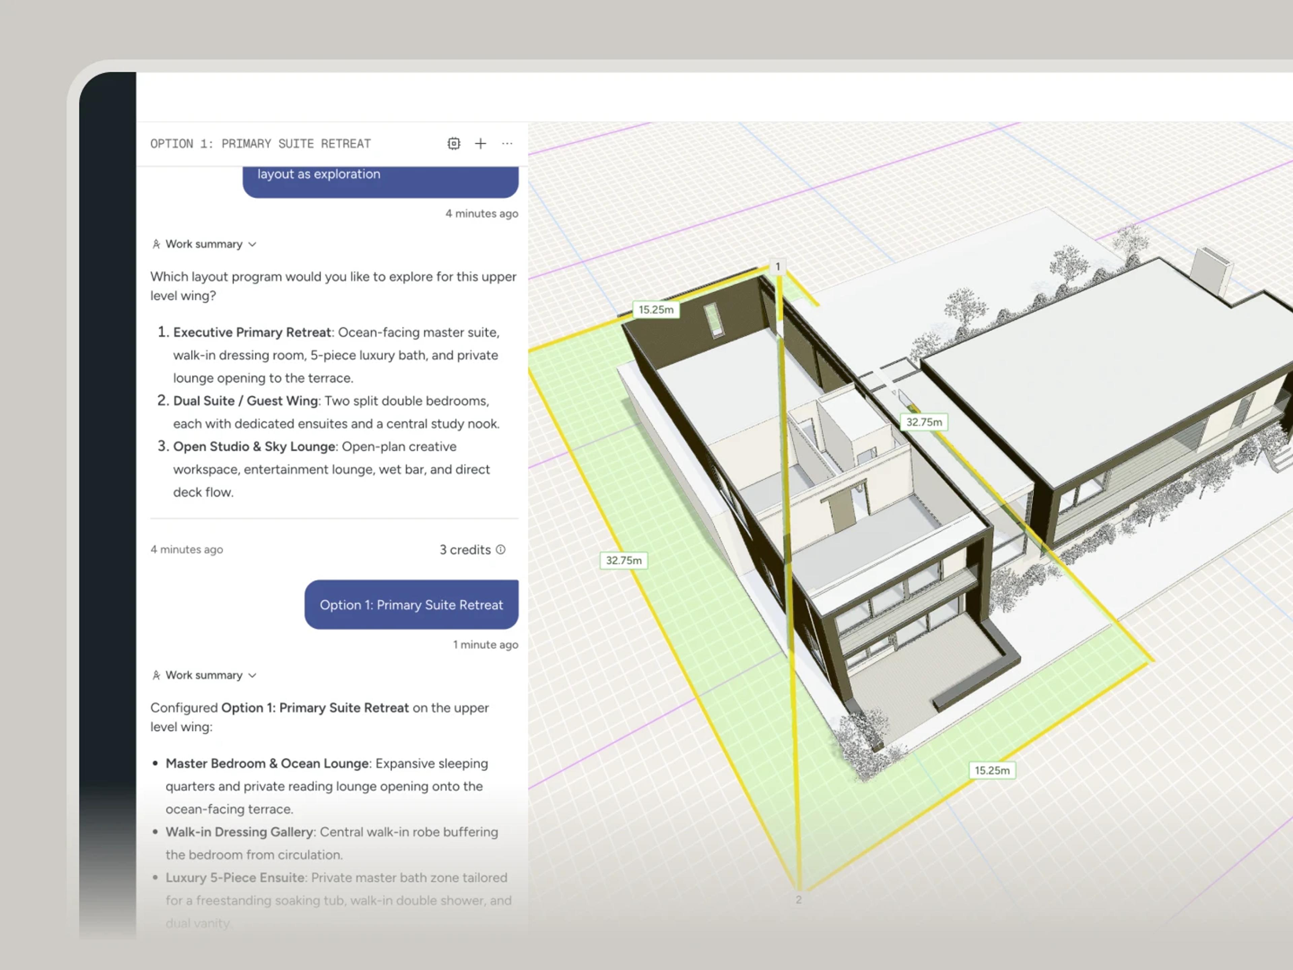
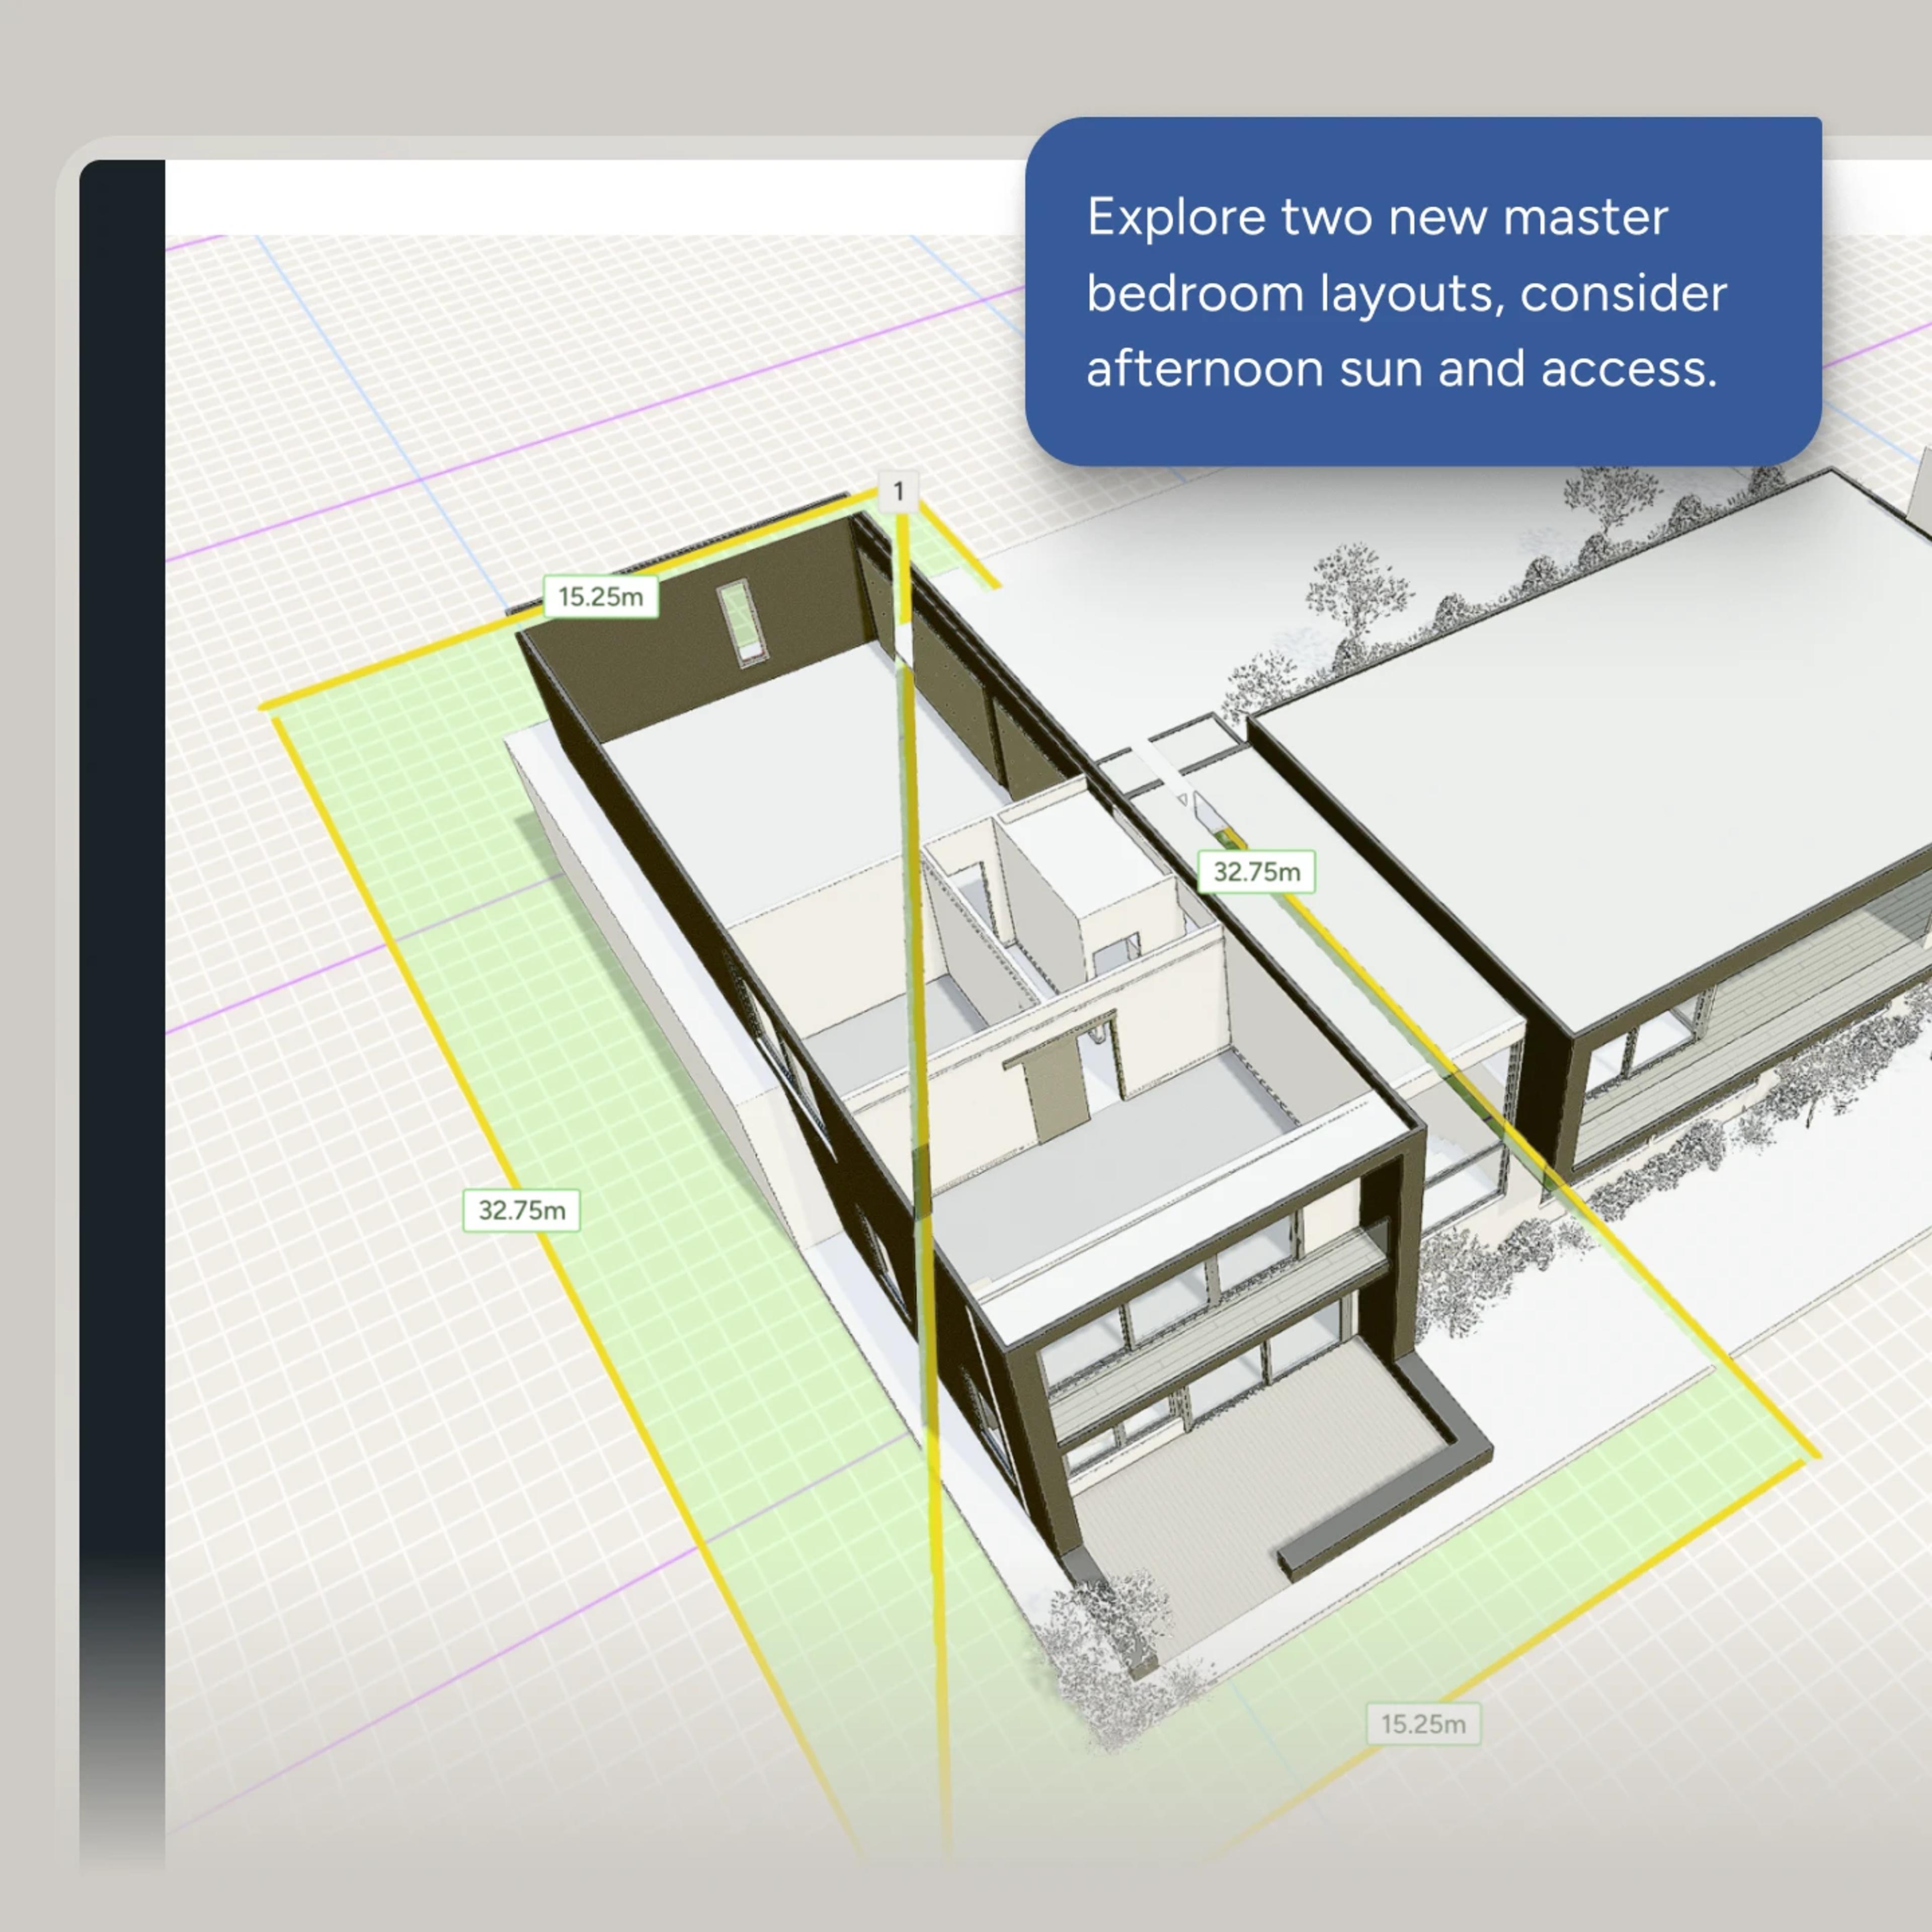
Around forty discipline-specific skills, loaded when the work calls for them; structure and framing, envelope and thermal, interiors and space planning, analysis and compliance. Ask in plain language. The agent works on the actual elements, and you can watch it happen in the scene.

Project Research that sticks

Project Research that sticks

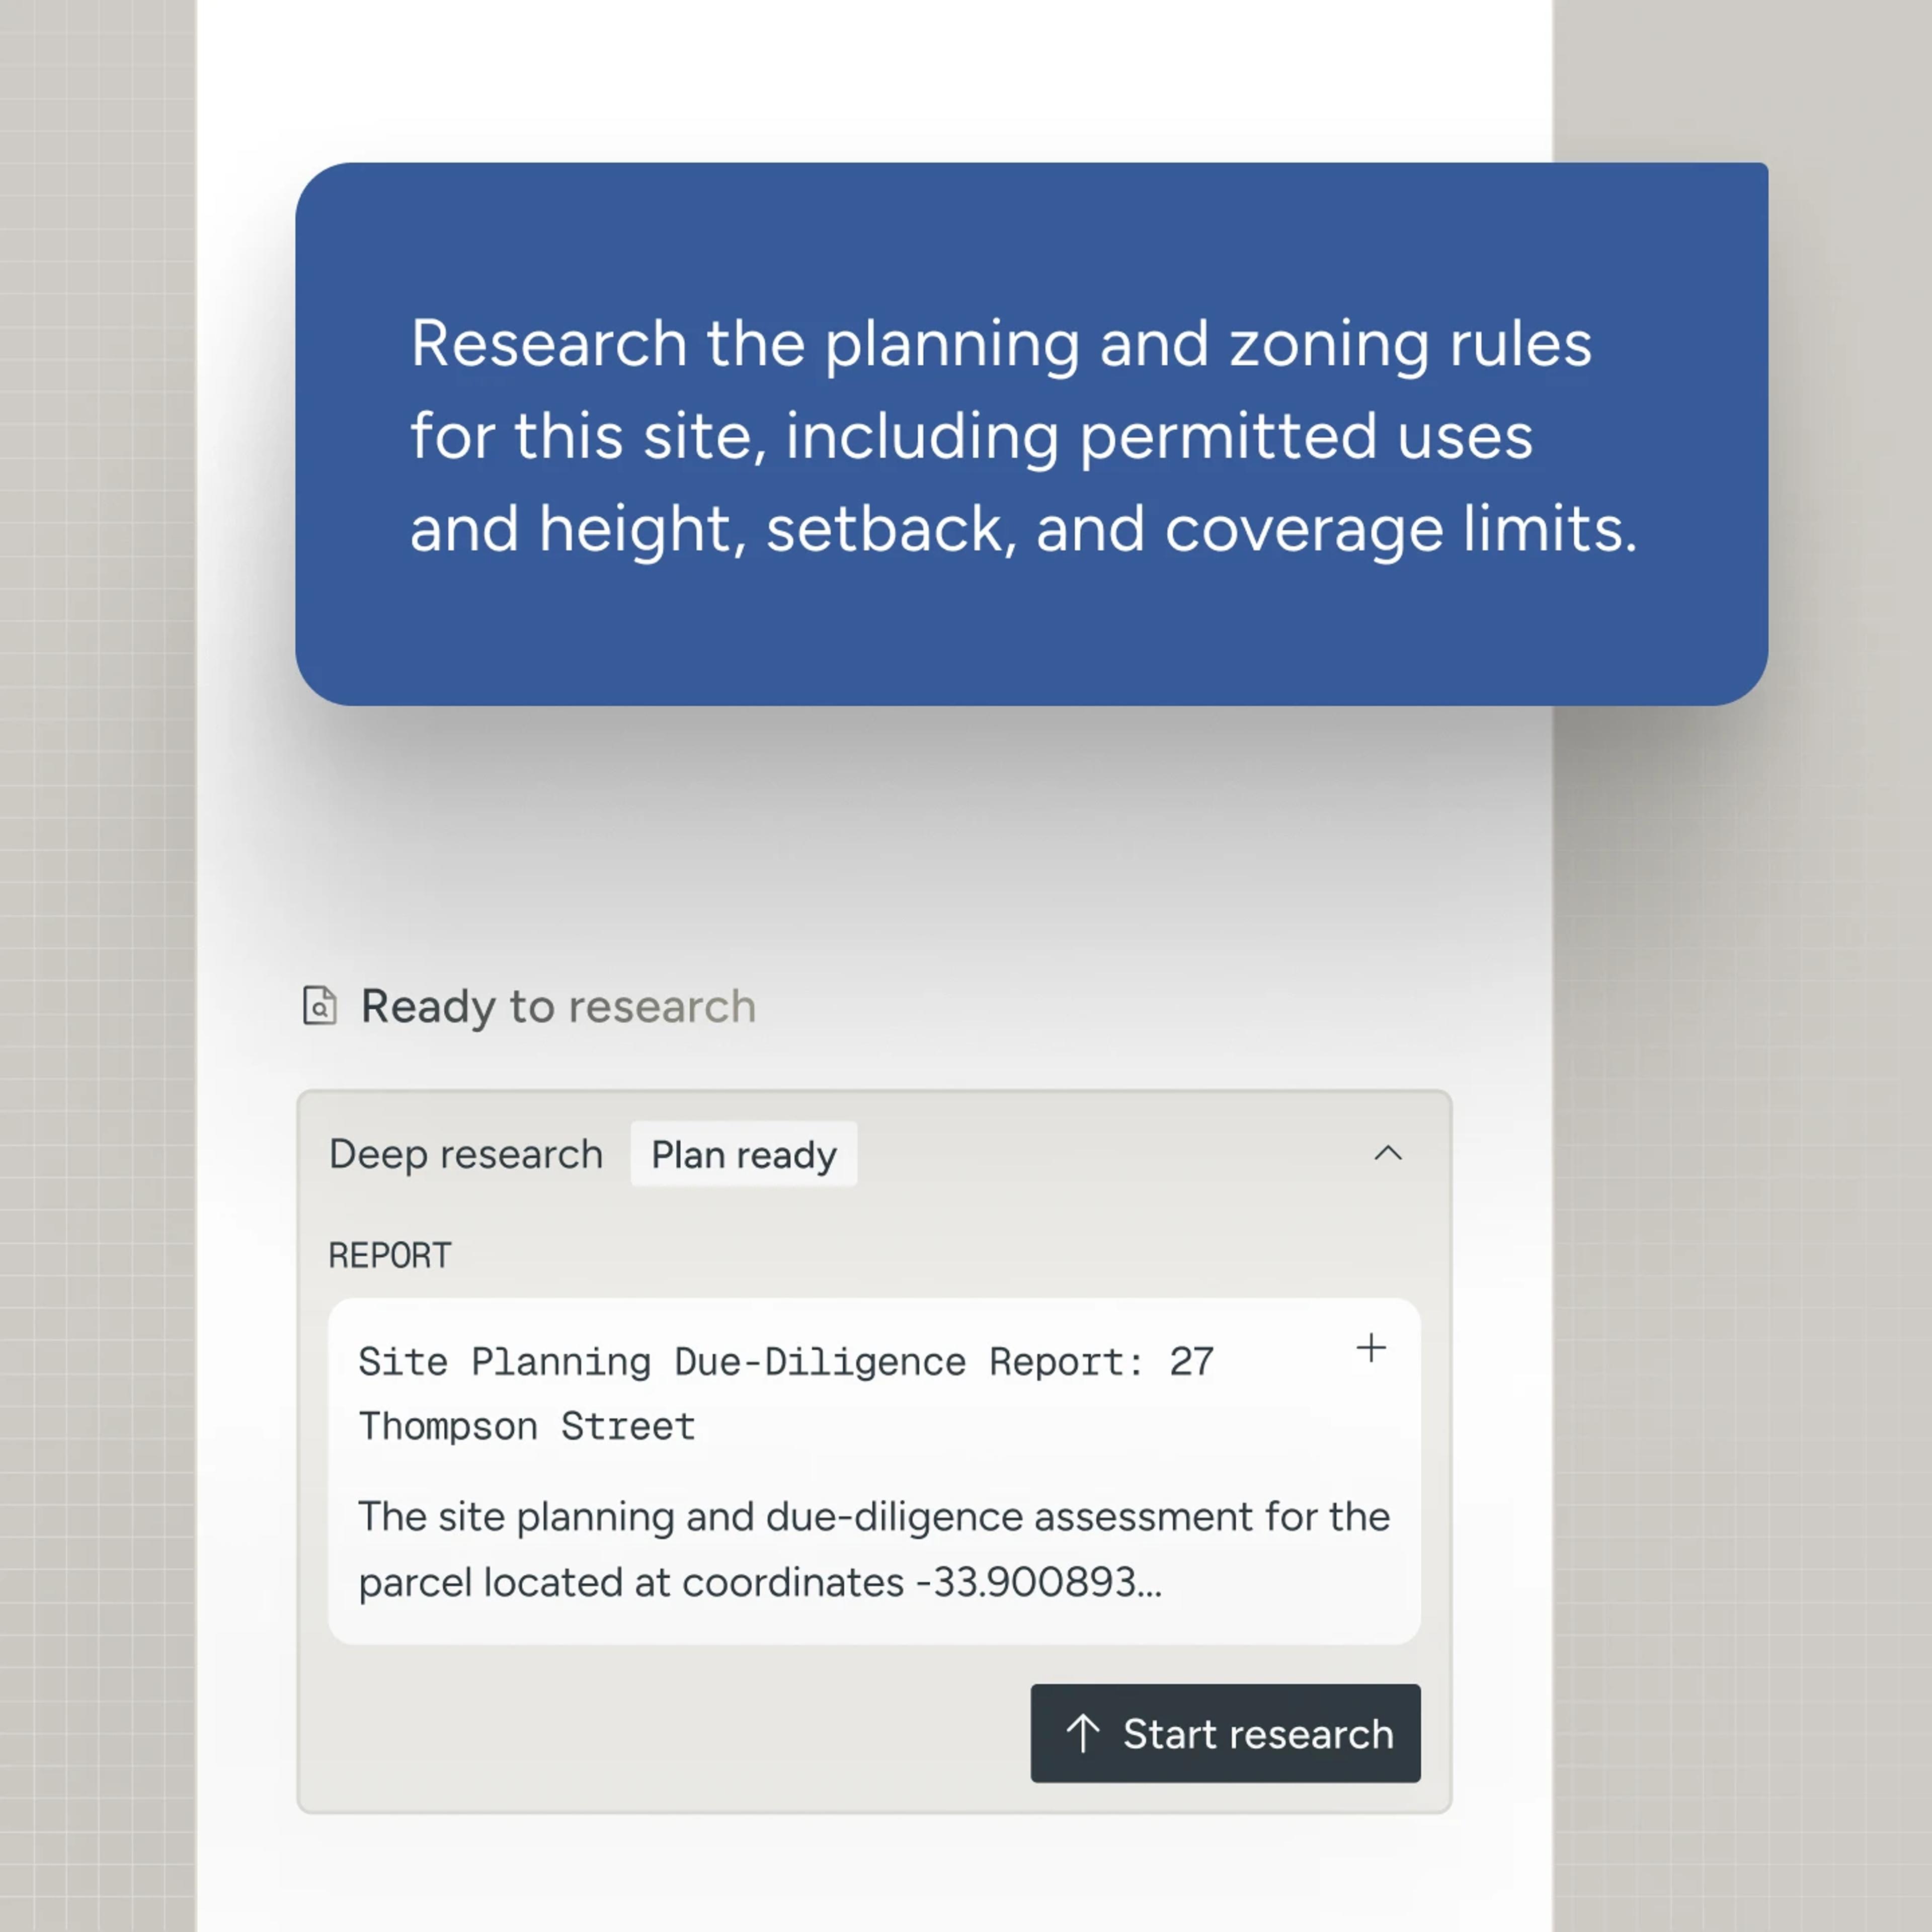
Deep research runs inside the project and keeps what it finds. Upload PDFs, Word files, and markdown. Push a highlighted passage straight into the agent. Context doesn't reset between sessions.

Checks against the model

Checks against the model

Takeoffs, schedules, egress, and code checks, run against real geometry. Harth flags what needs a look. The architect verifies.

Build in the browser

Build in the browser

Construction mode with per-story dimensions, grid snapping, alignment and layers. Place parametric objects from the library, apply materials, edit an element inline. Nothing to install and no version conflicts.


On site, in context, anywhere in the world.

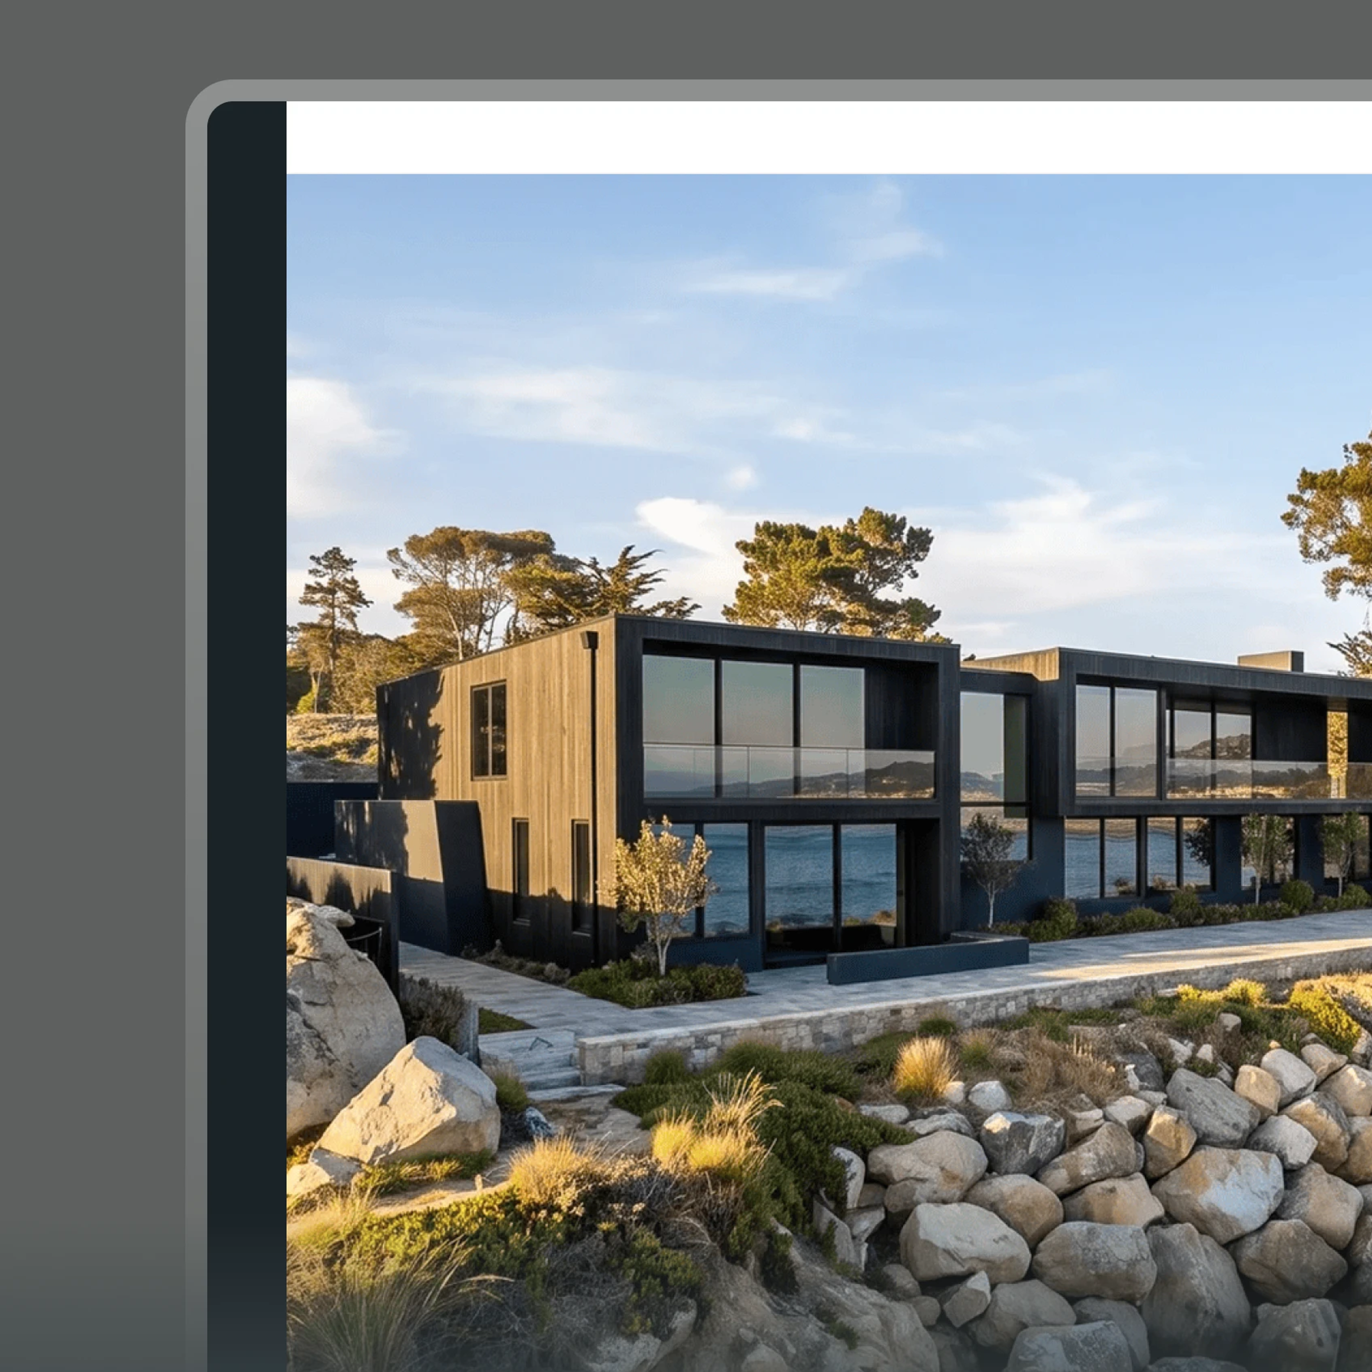
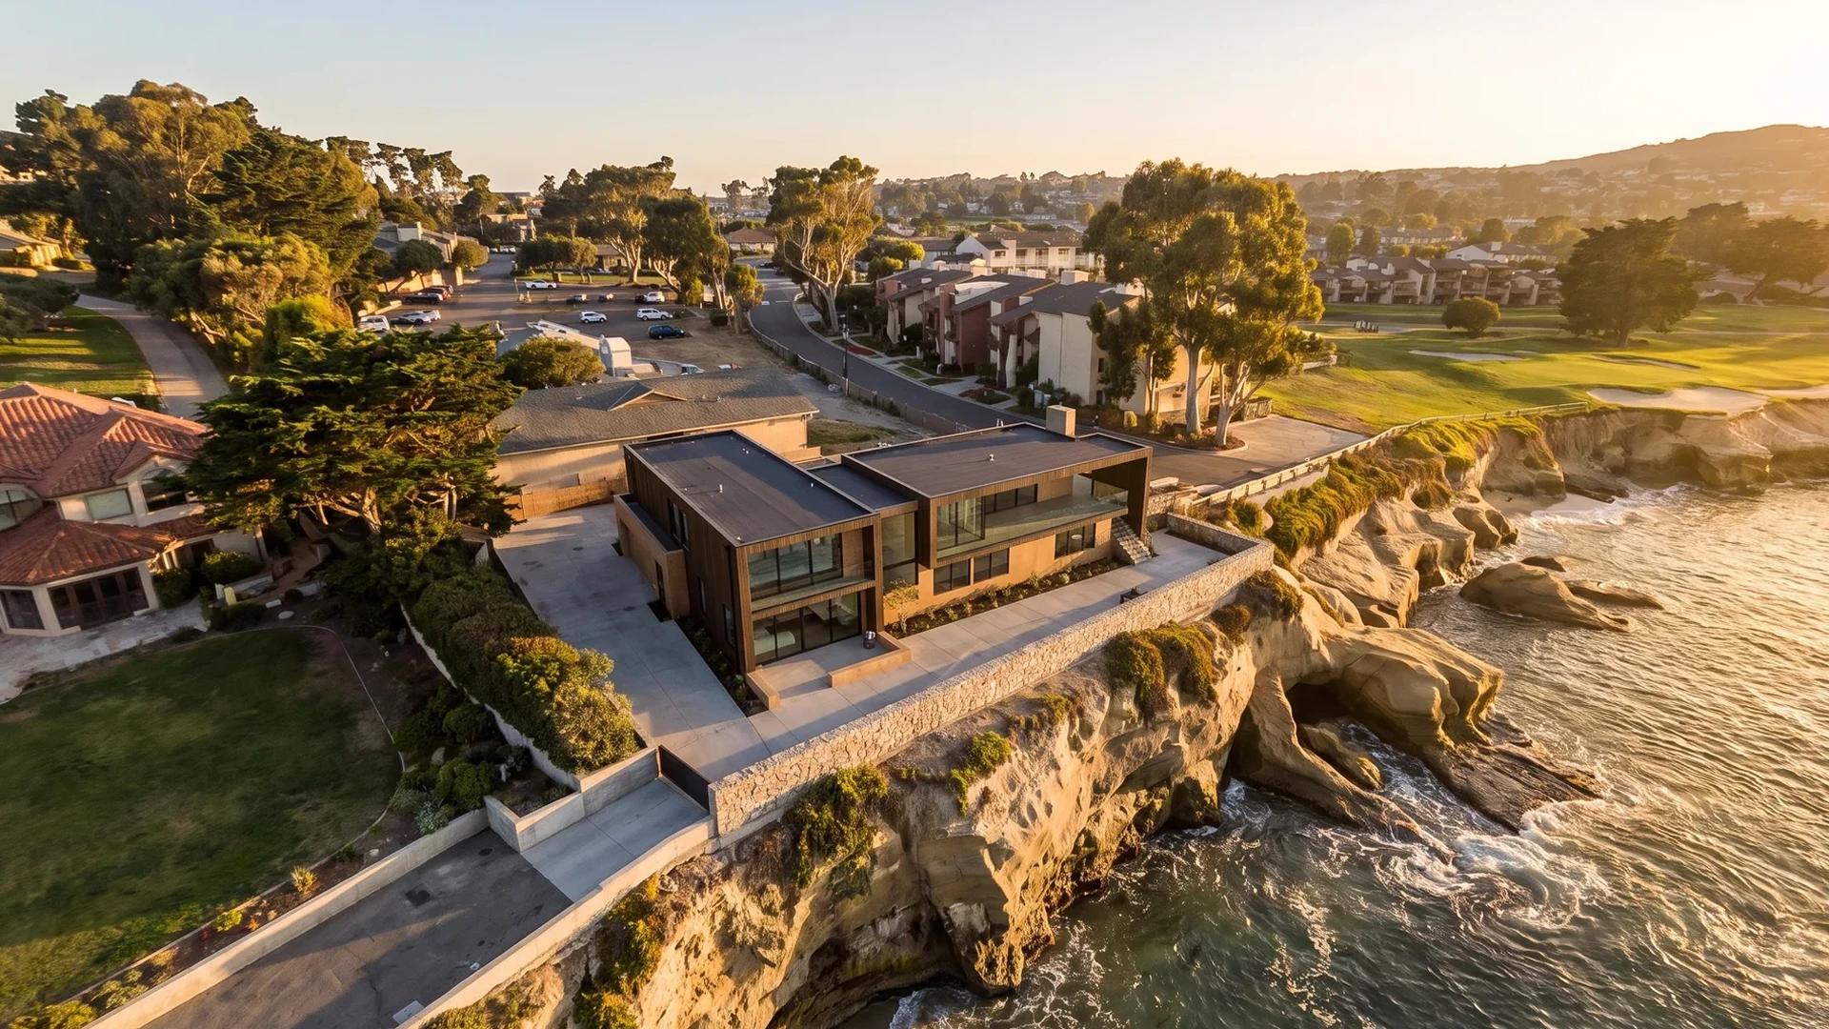
The model sits on real terrain at real coordinates, with the neighboring buildings around it. Every render comes off that geometry, so what the client sees is the building you actually drew.

See how rendering works ›

3D + Satellite

Harth render


The team works together. The client sees what you send.

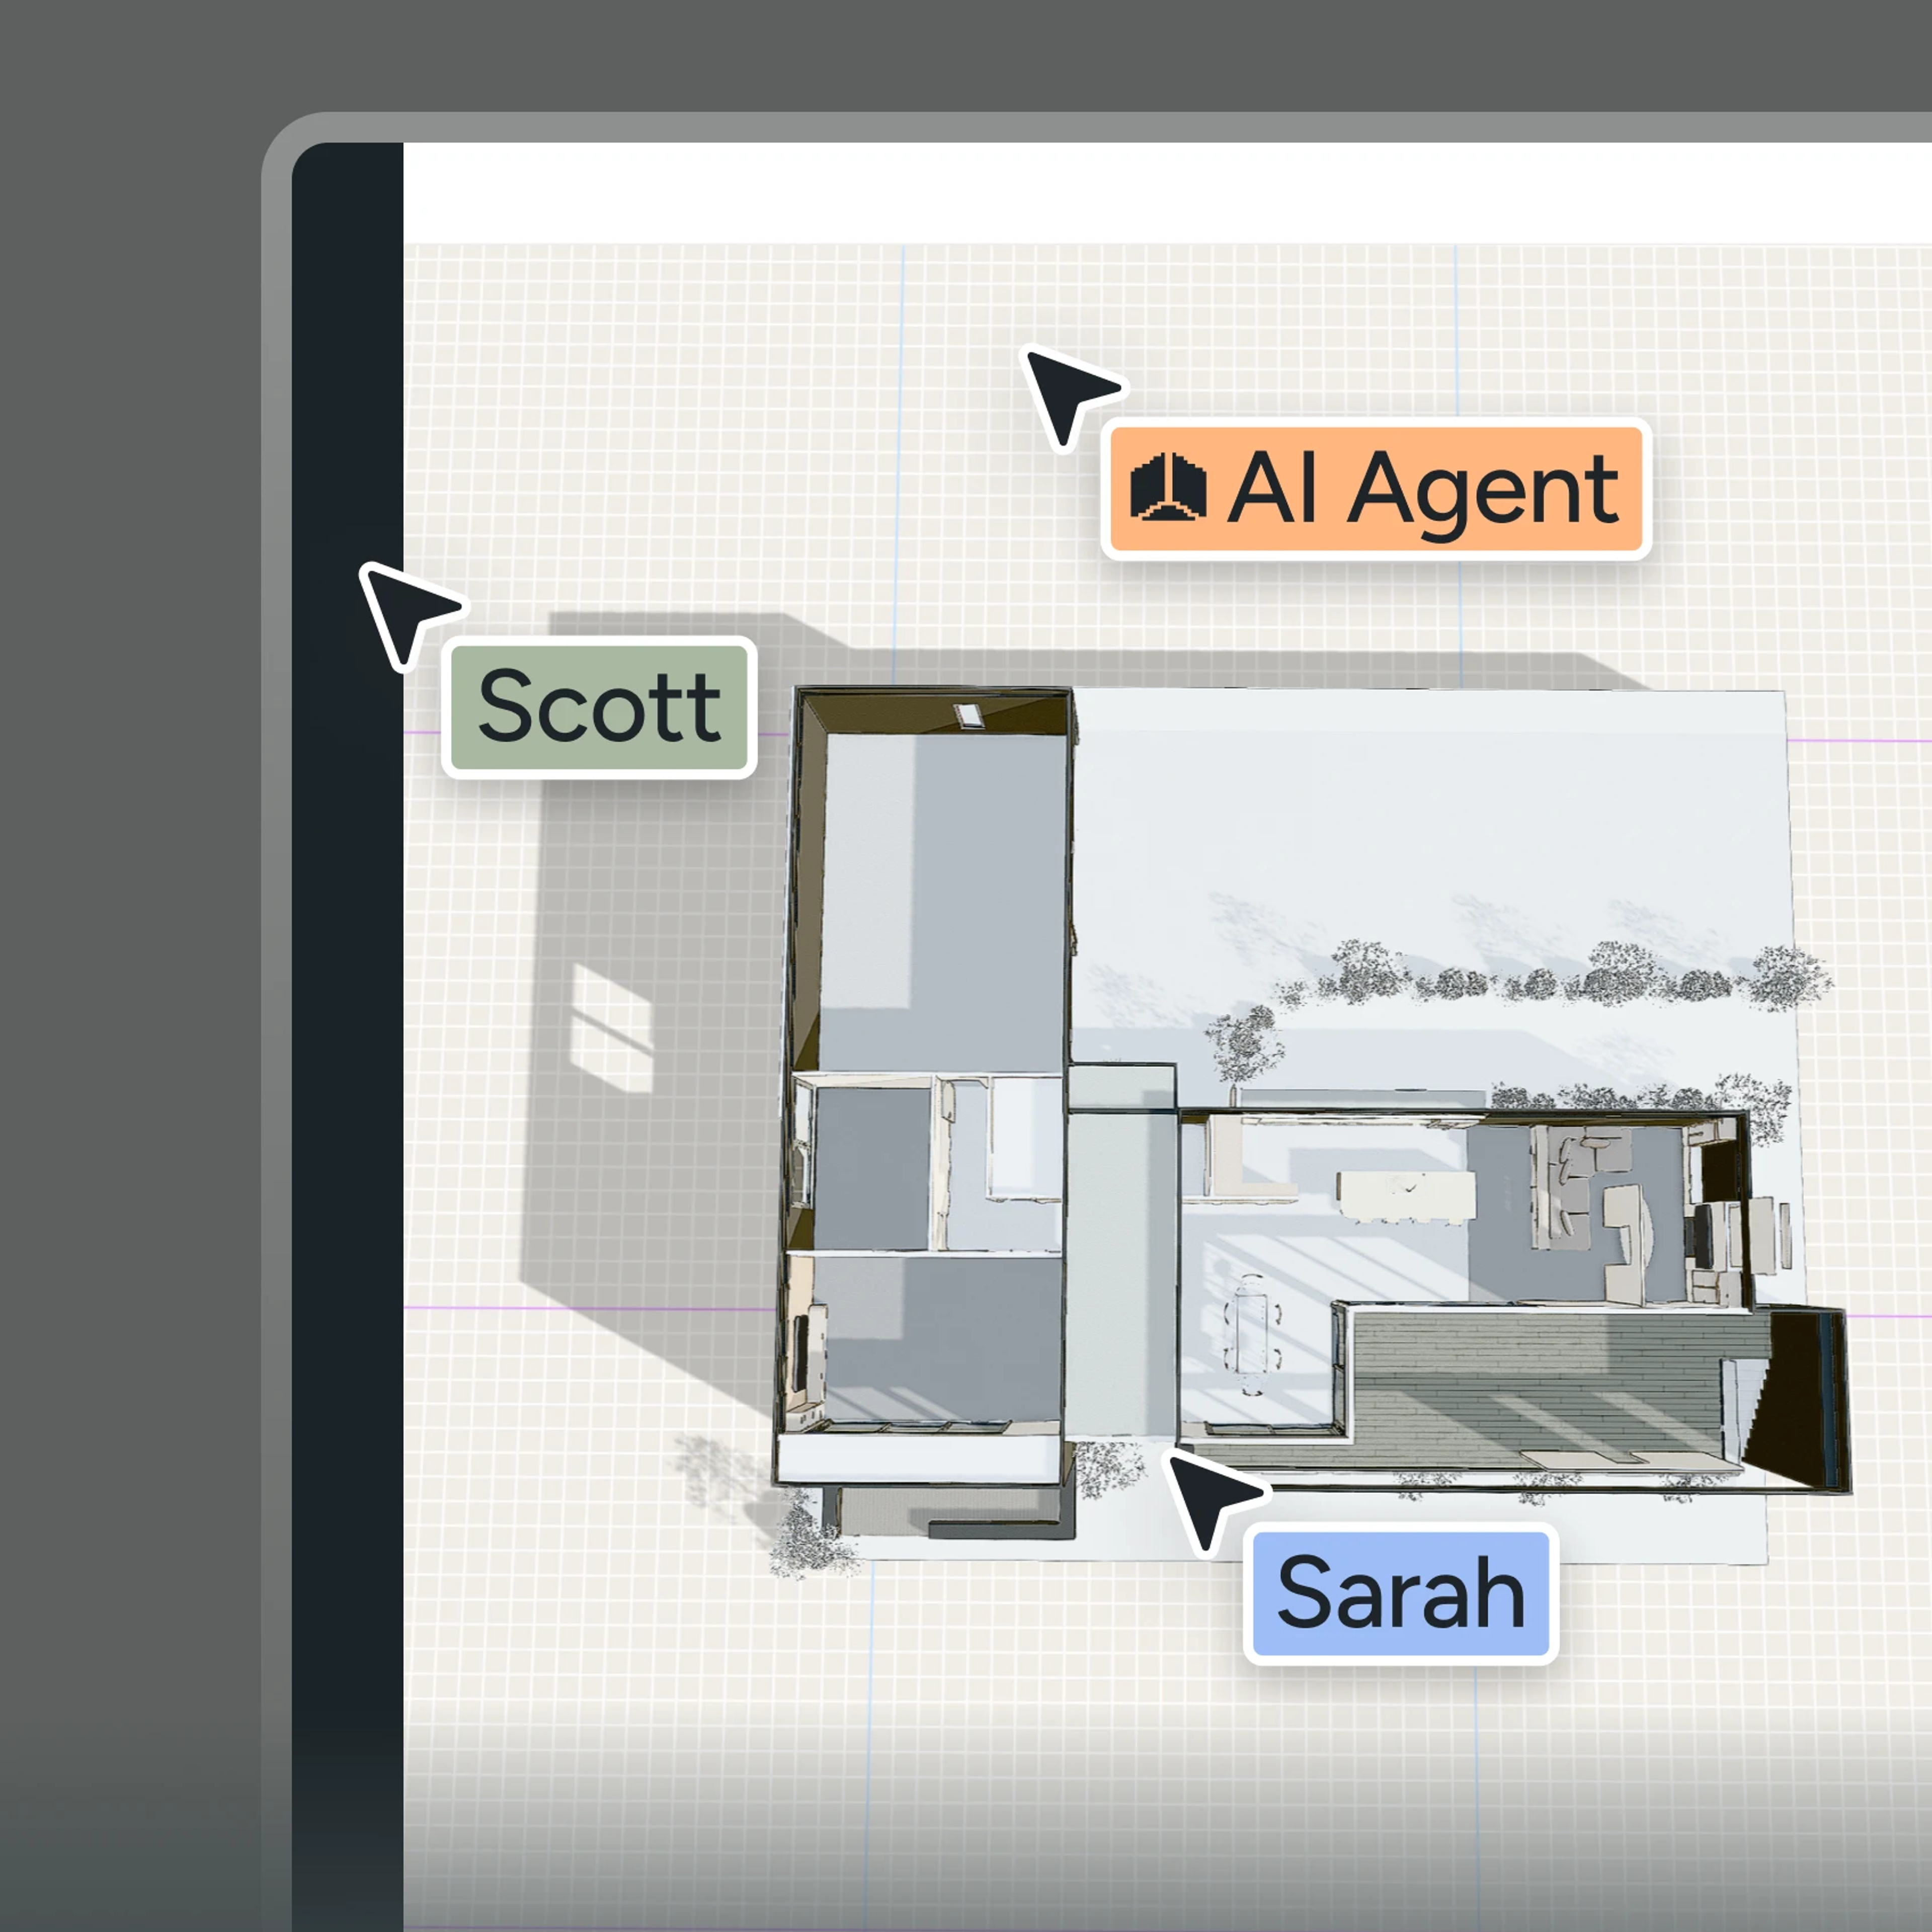
Work side by side in the model. Comment where the decision is. Share exactly what's ready and nothing else.

See how collaboration works ›

  • Multiplayer Mode

    Live cursors, presence, spotlight and follow.

  • Comments & markup

    Threaded comments pinned over the 3D.

  • Huddle & video

    Jump on a call, right in the project.

  • Controlled sharing

    Boards collect only what you choose to show.


Frequently asked questions

You can build walls, slabs, and stories directly, or start from a 3D template. Most practices model in CAD and bring it in.

See what the agents can do with your model.