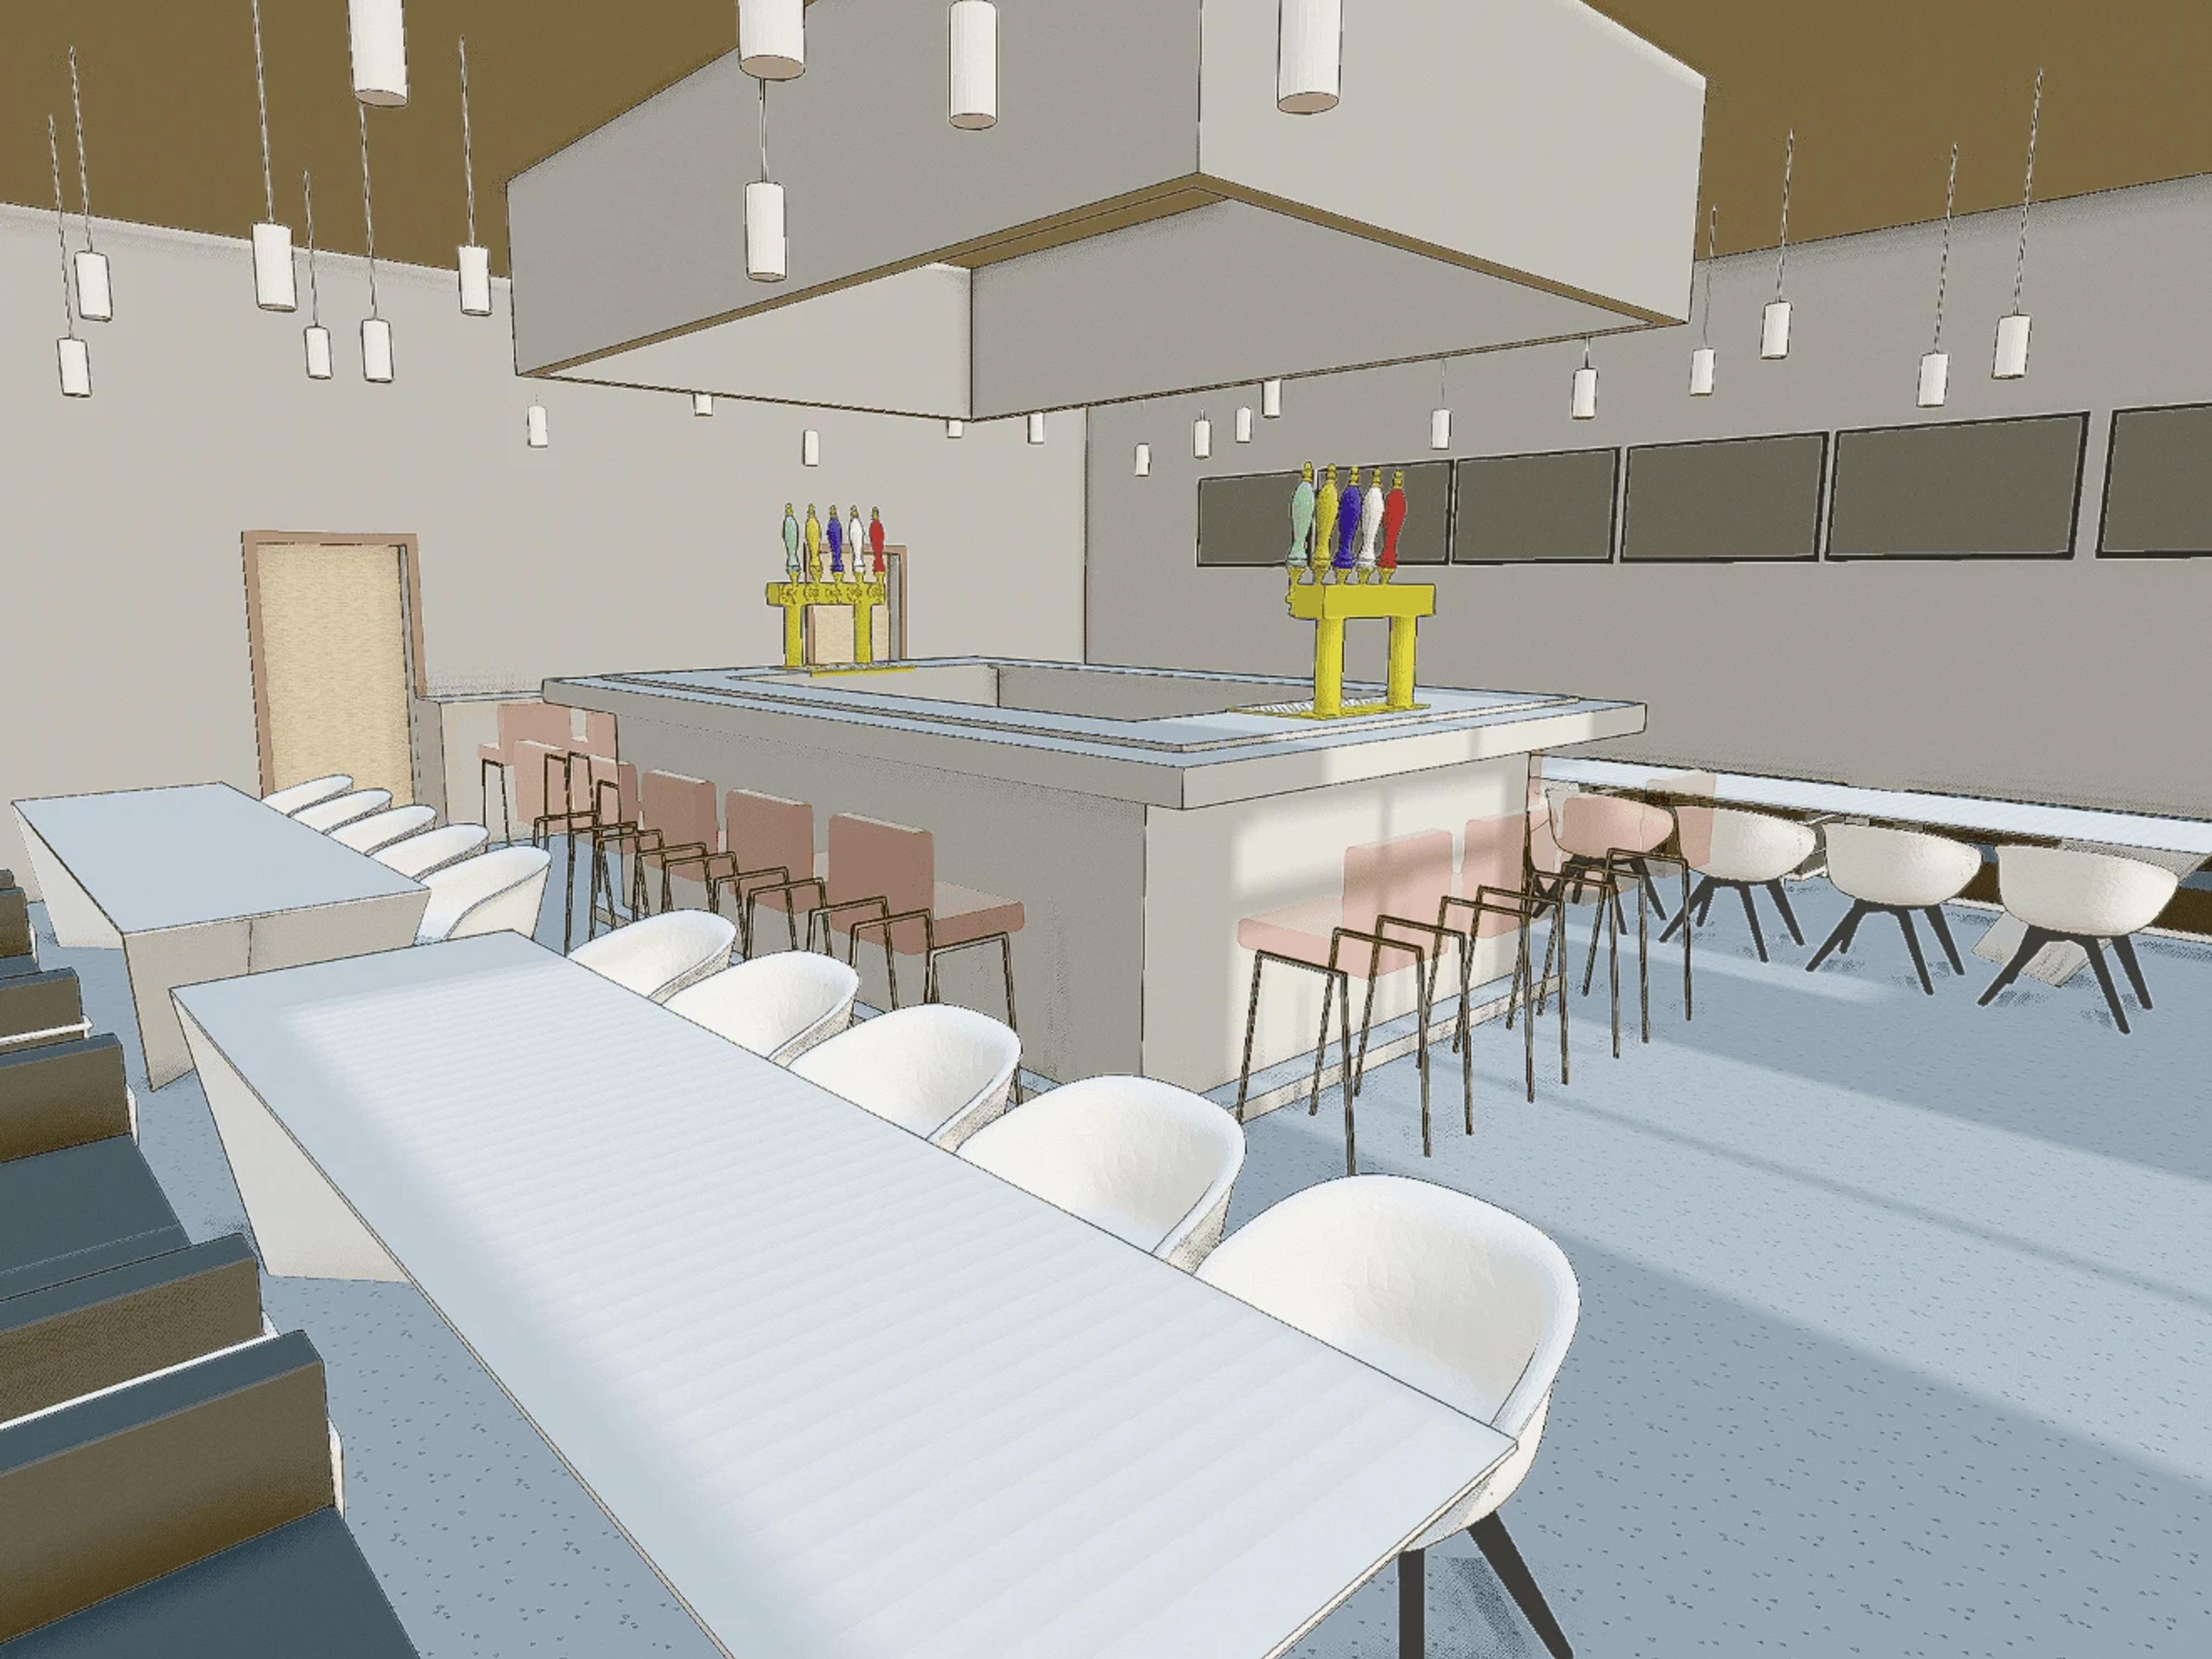
Commercial
Start with a free template. Make it yours.
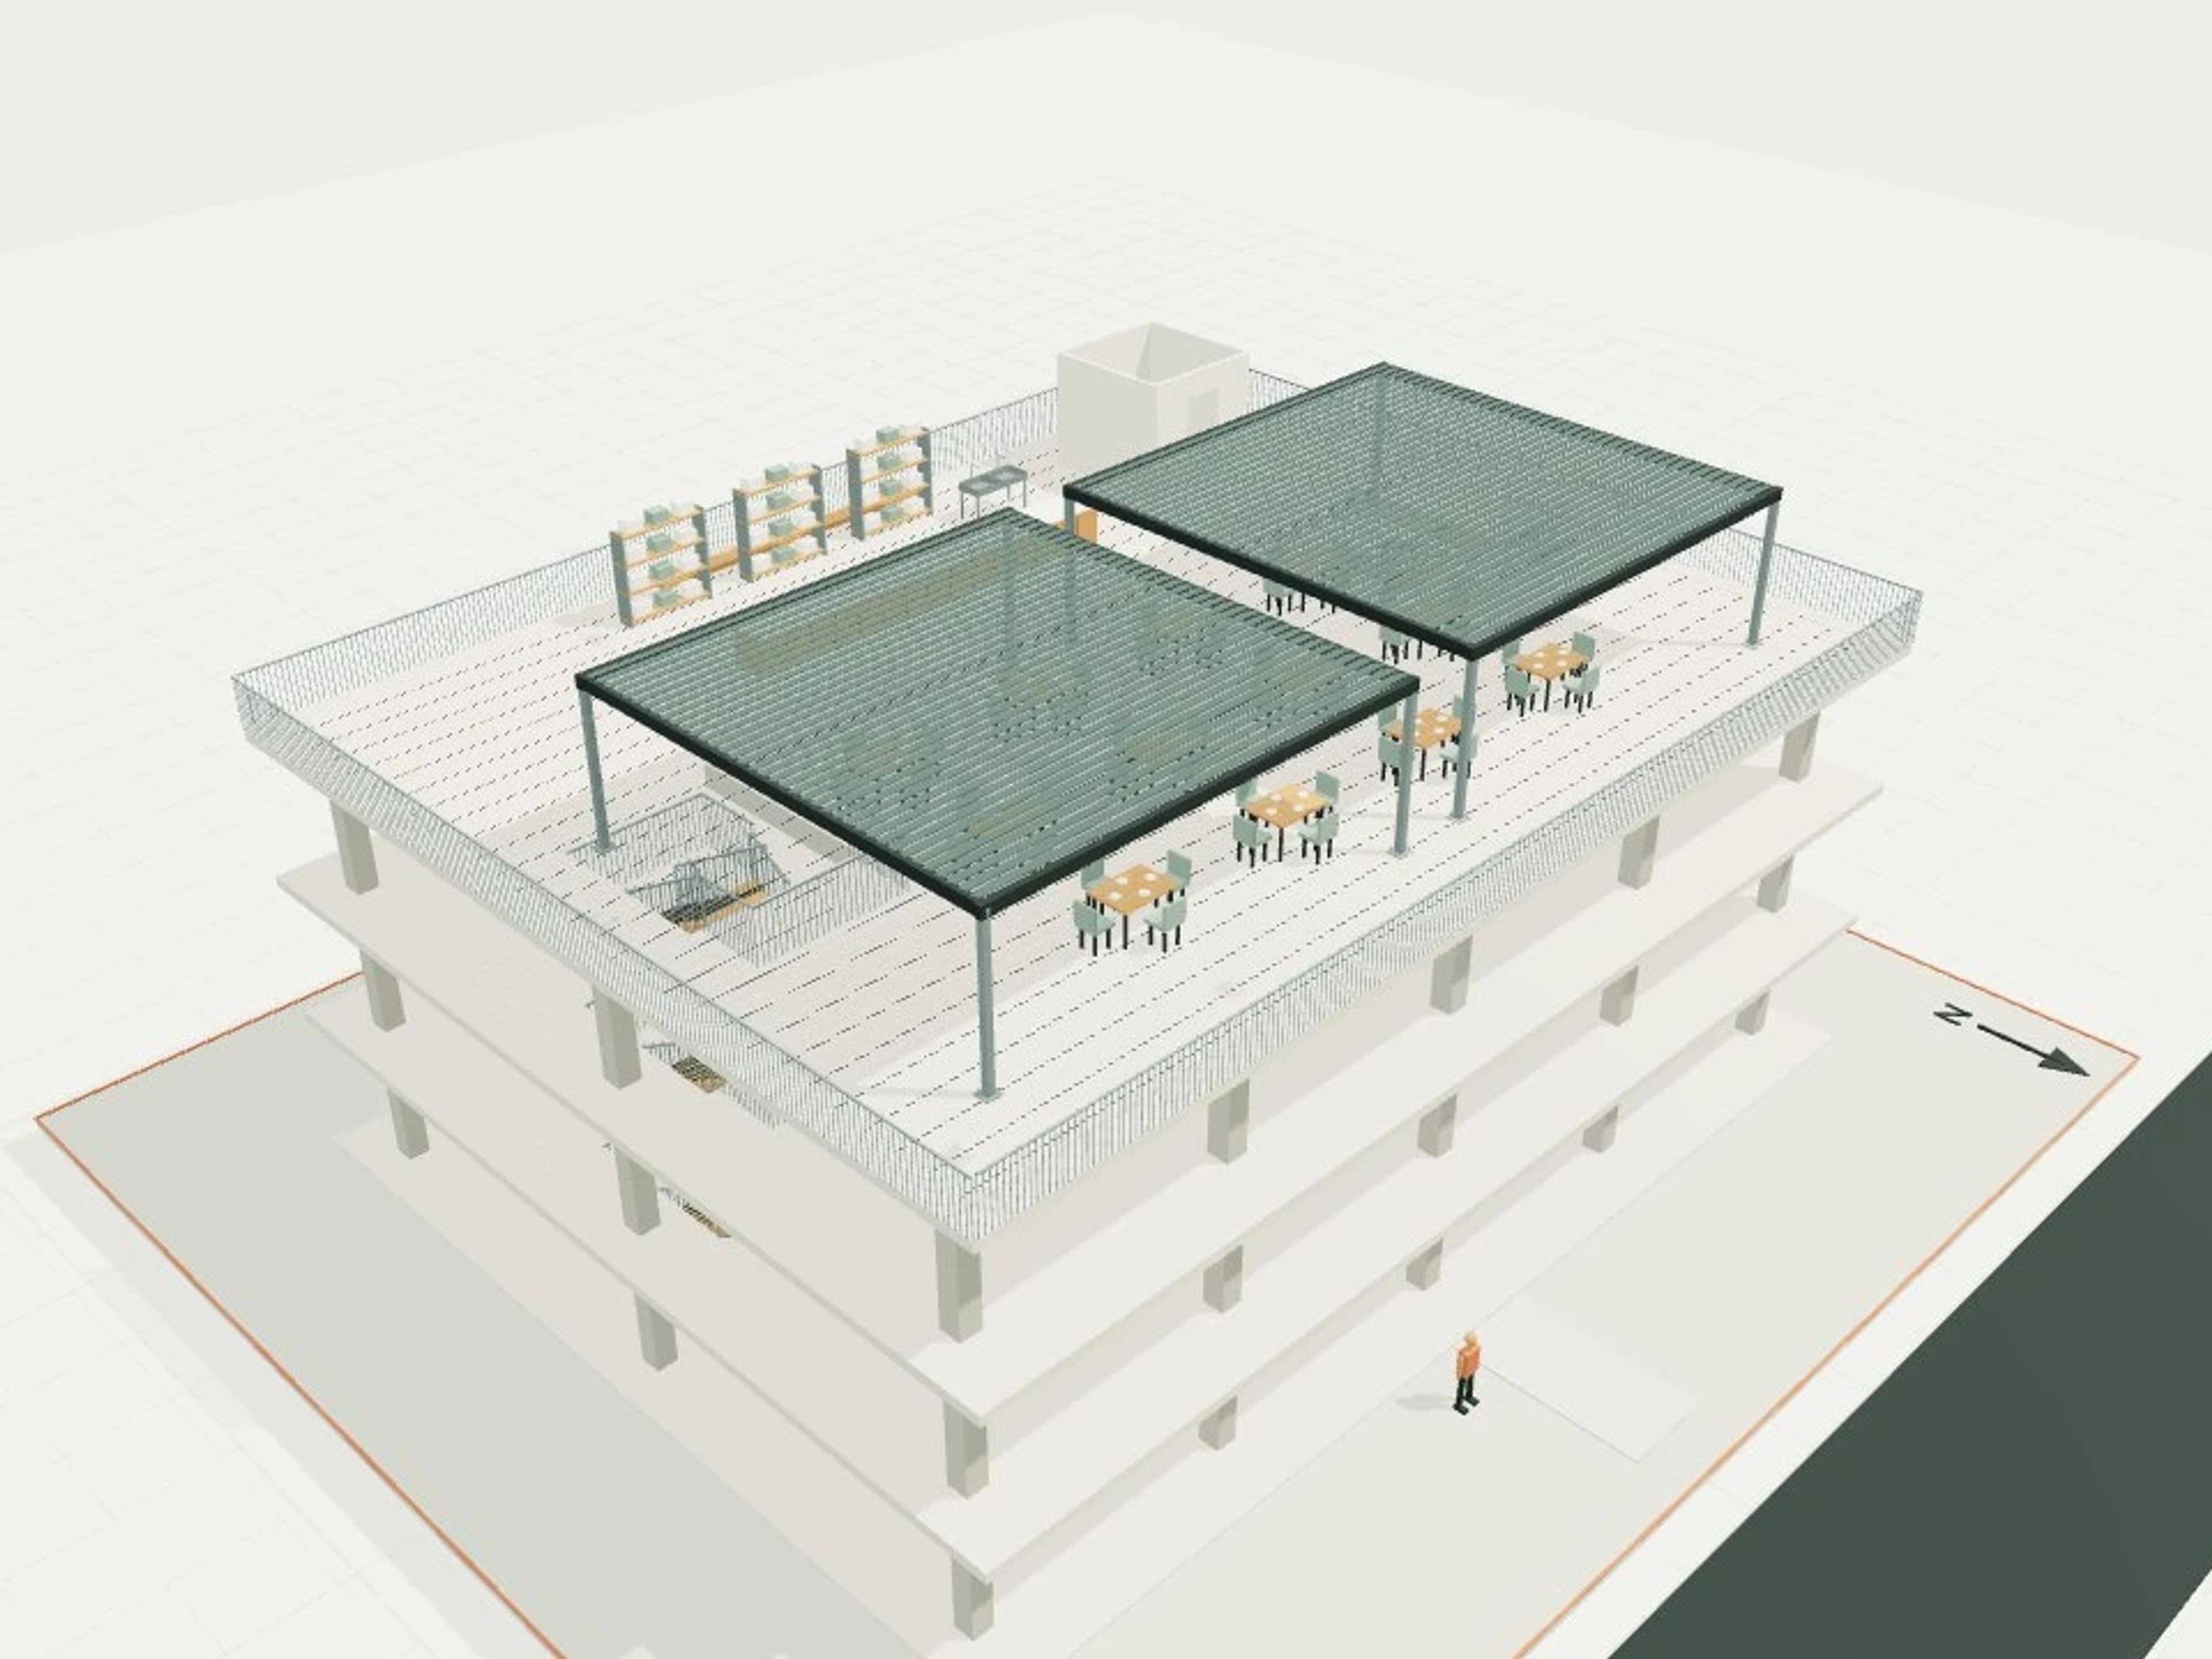
- Commercial Rooftop bar on a three-storey host structure
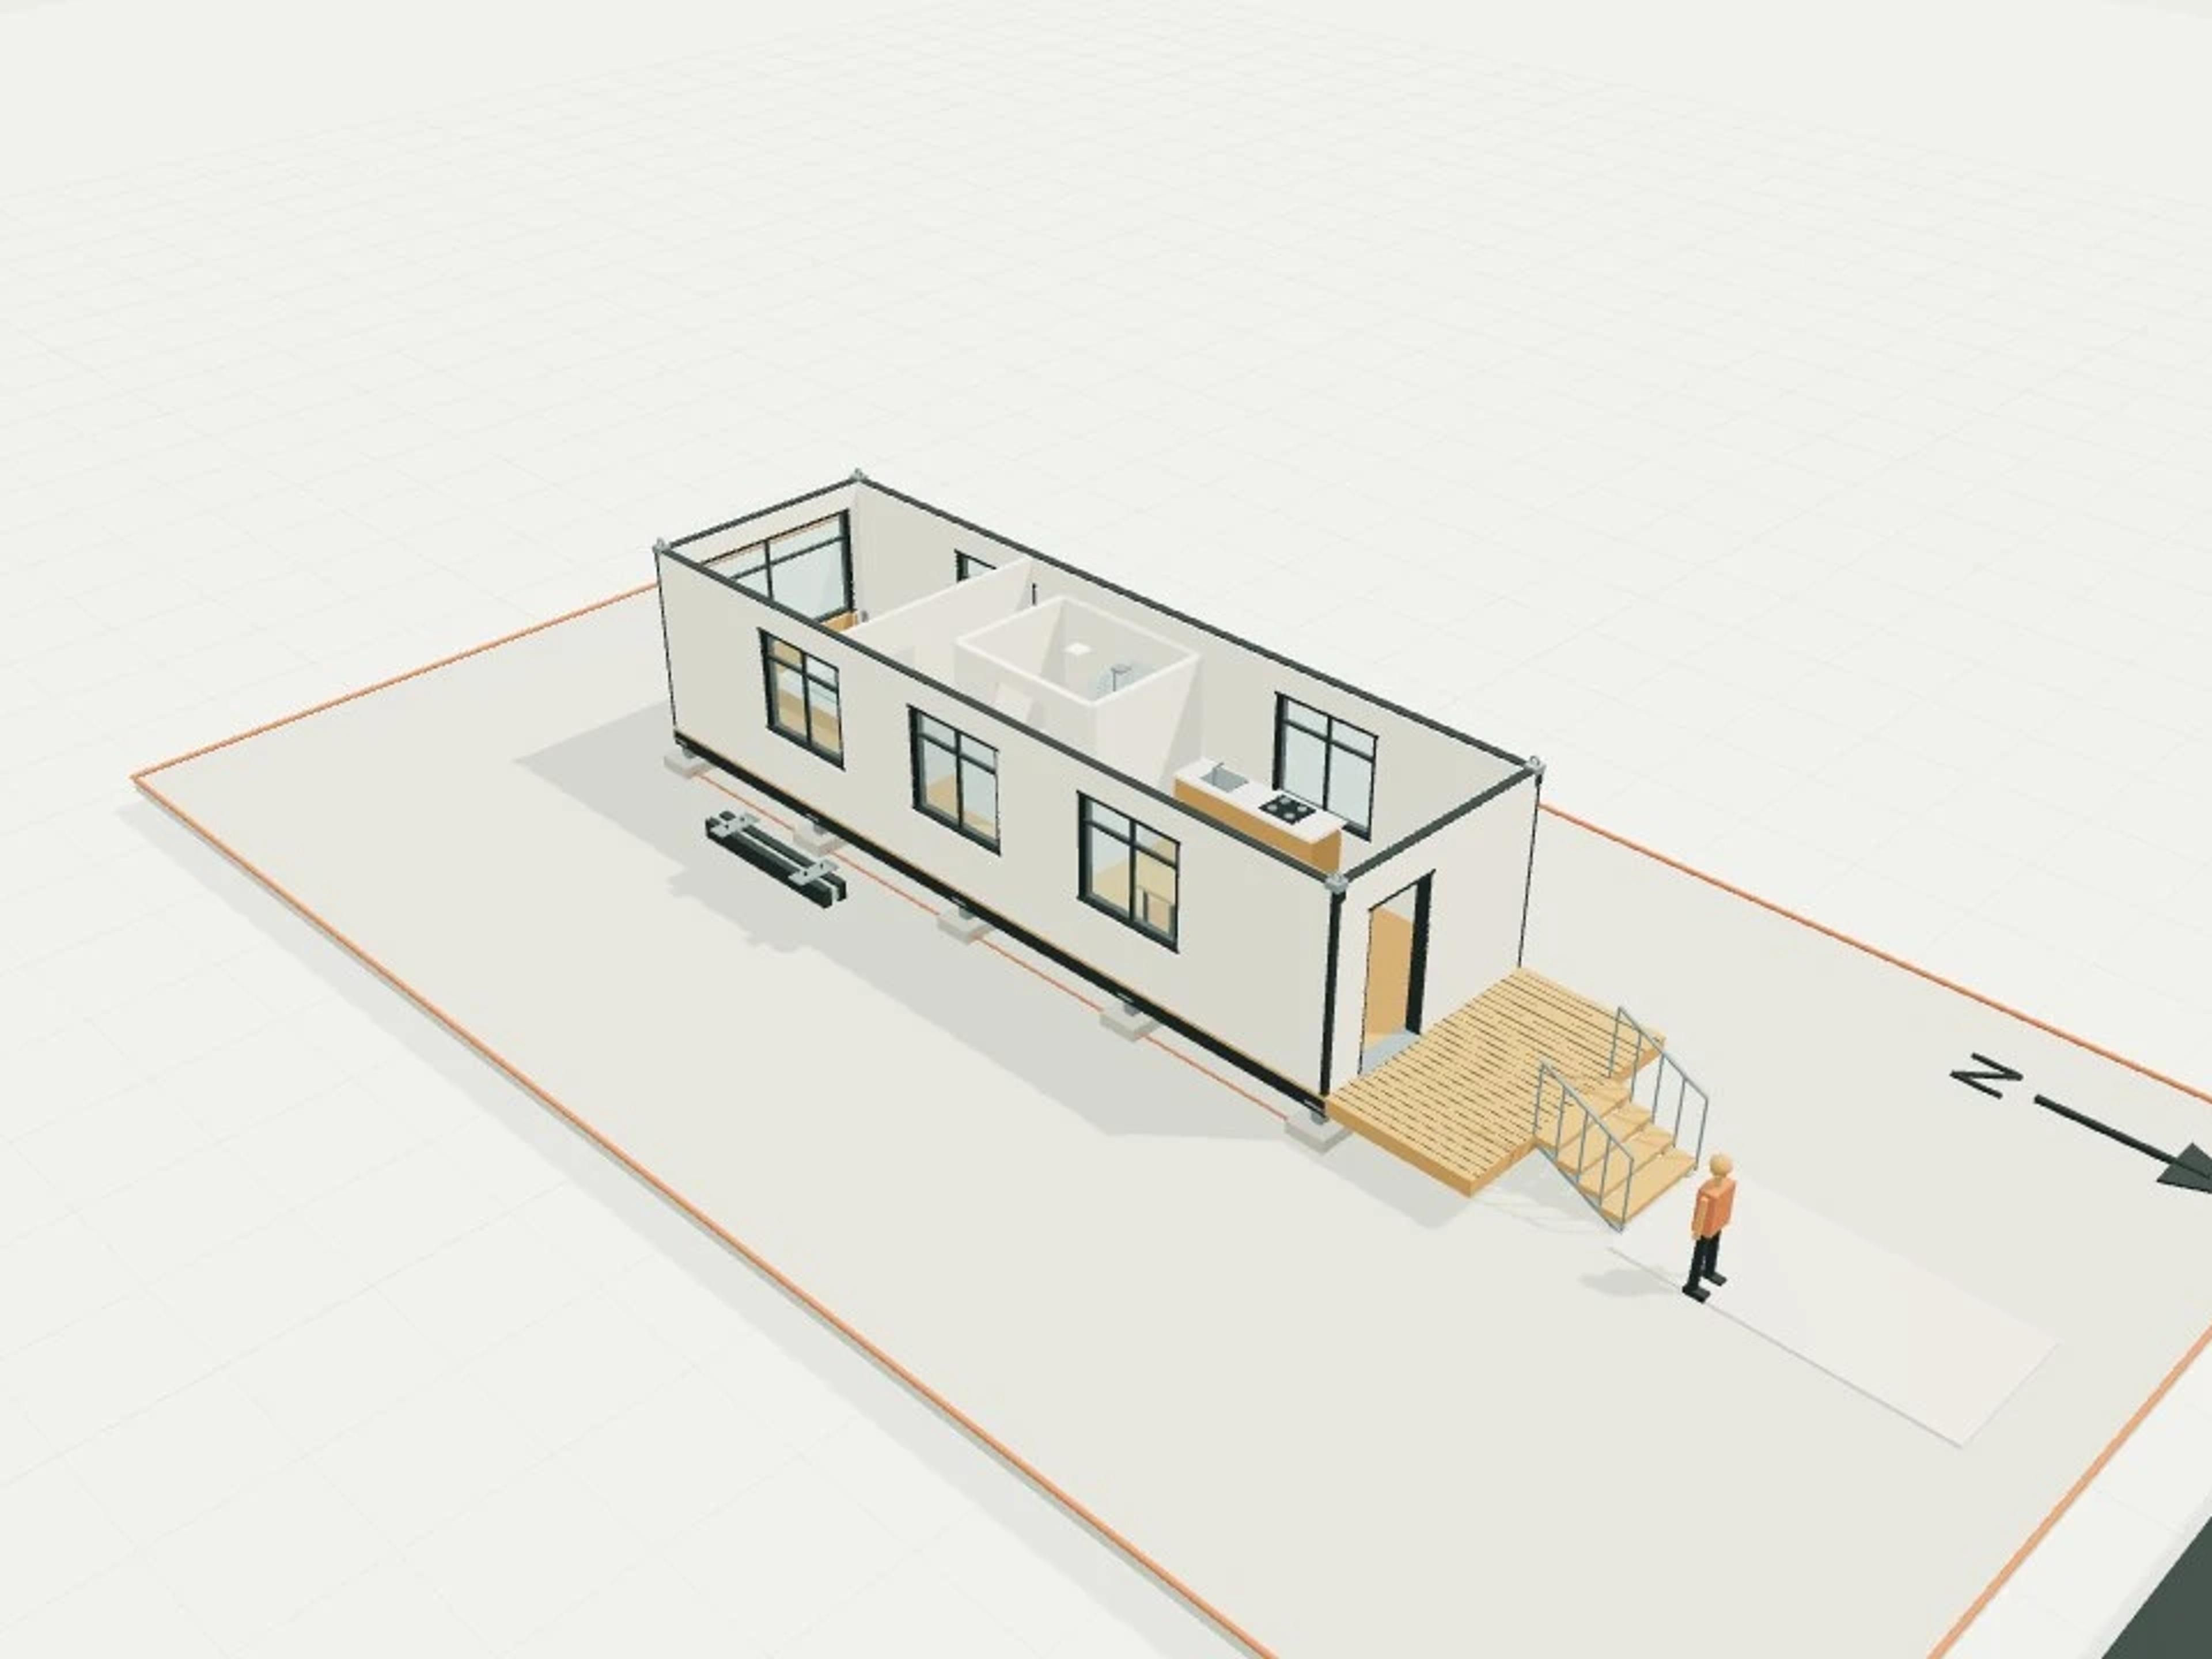
- Commercial Volumetric module, 3.6 × 12 m — oversize transport
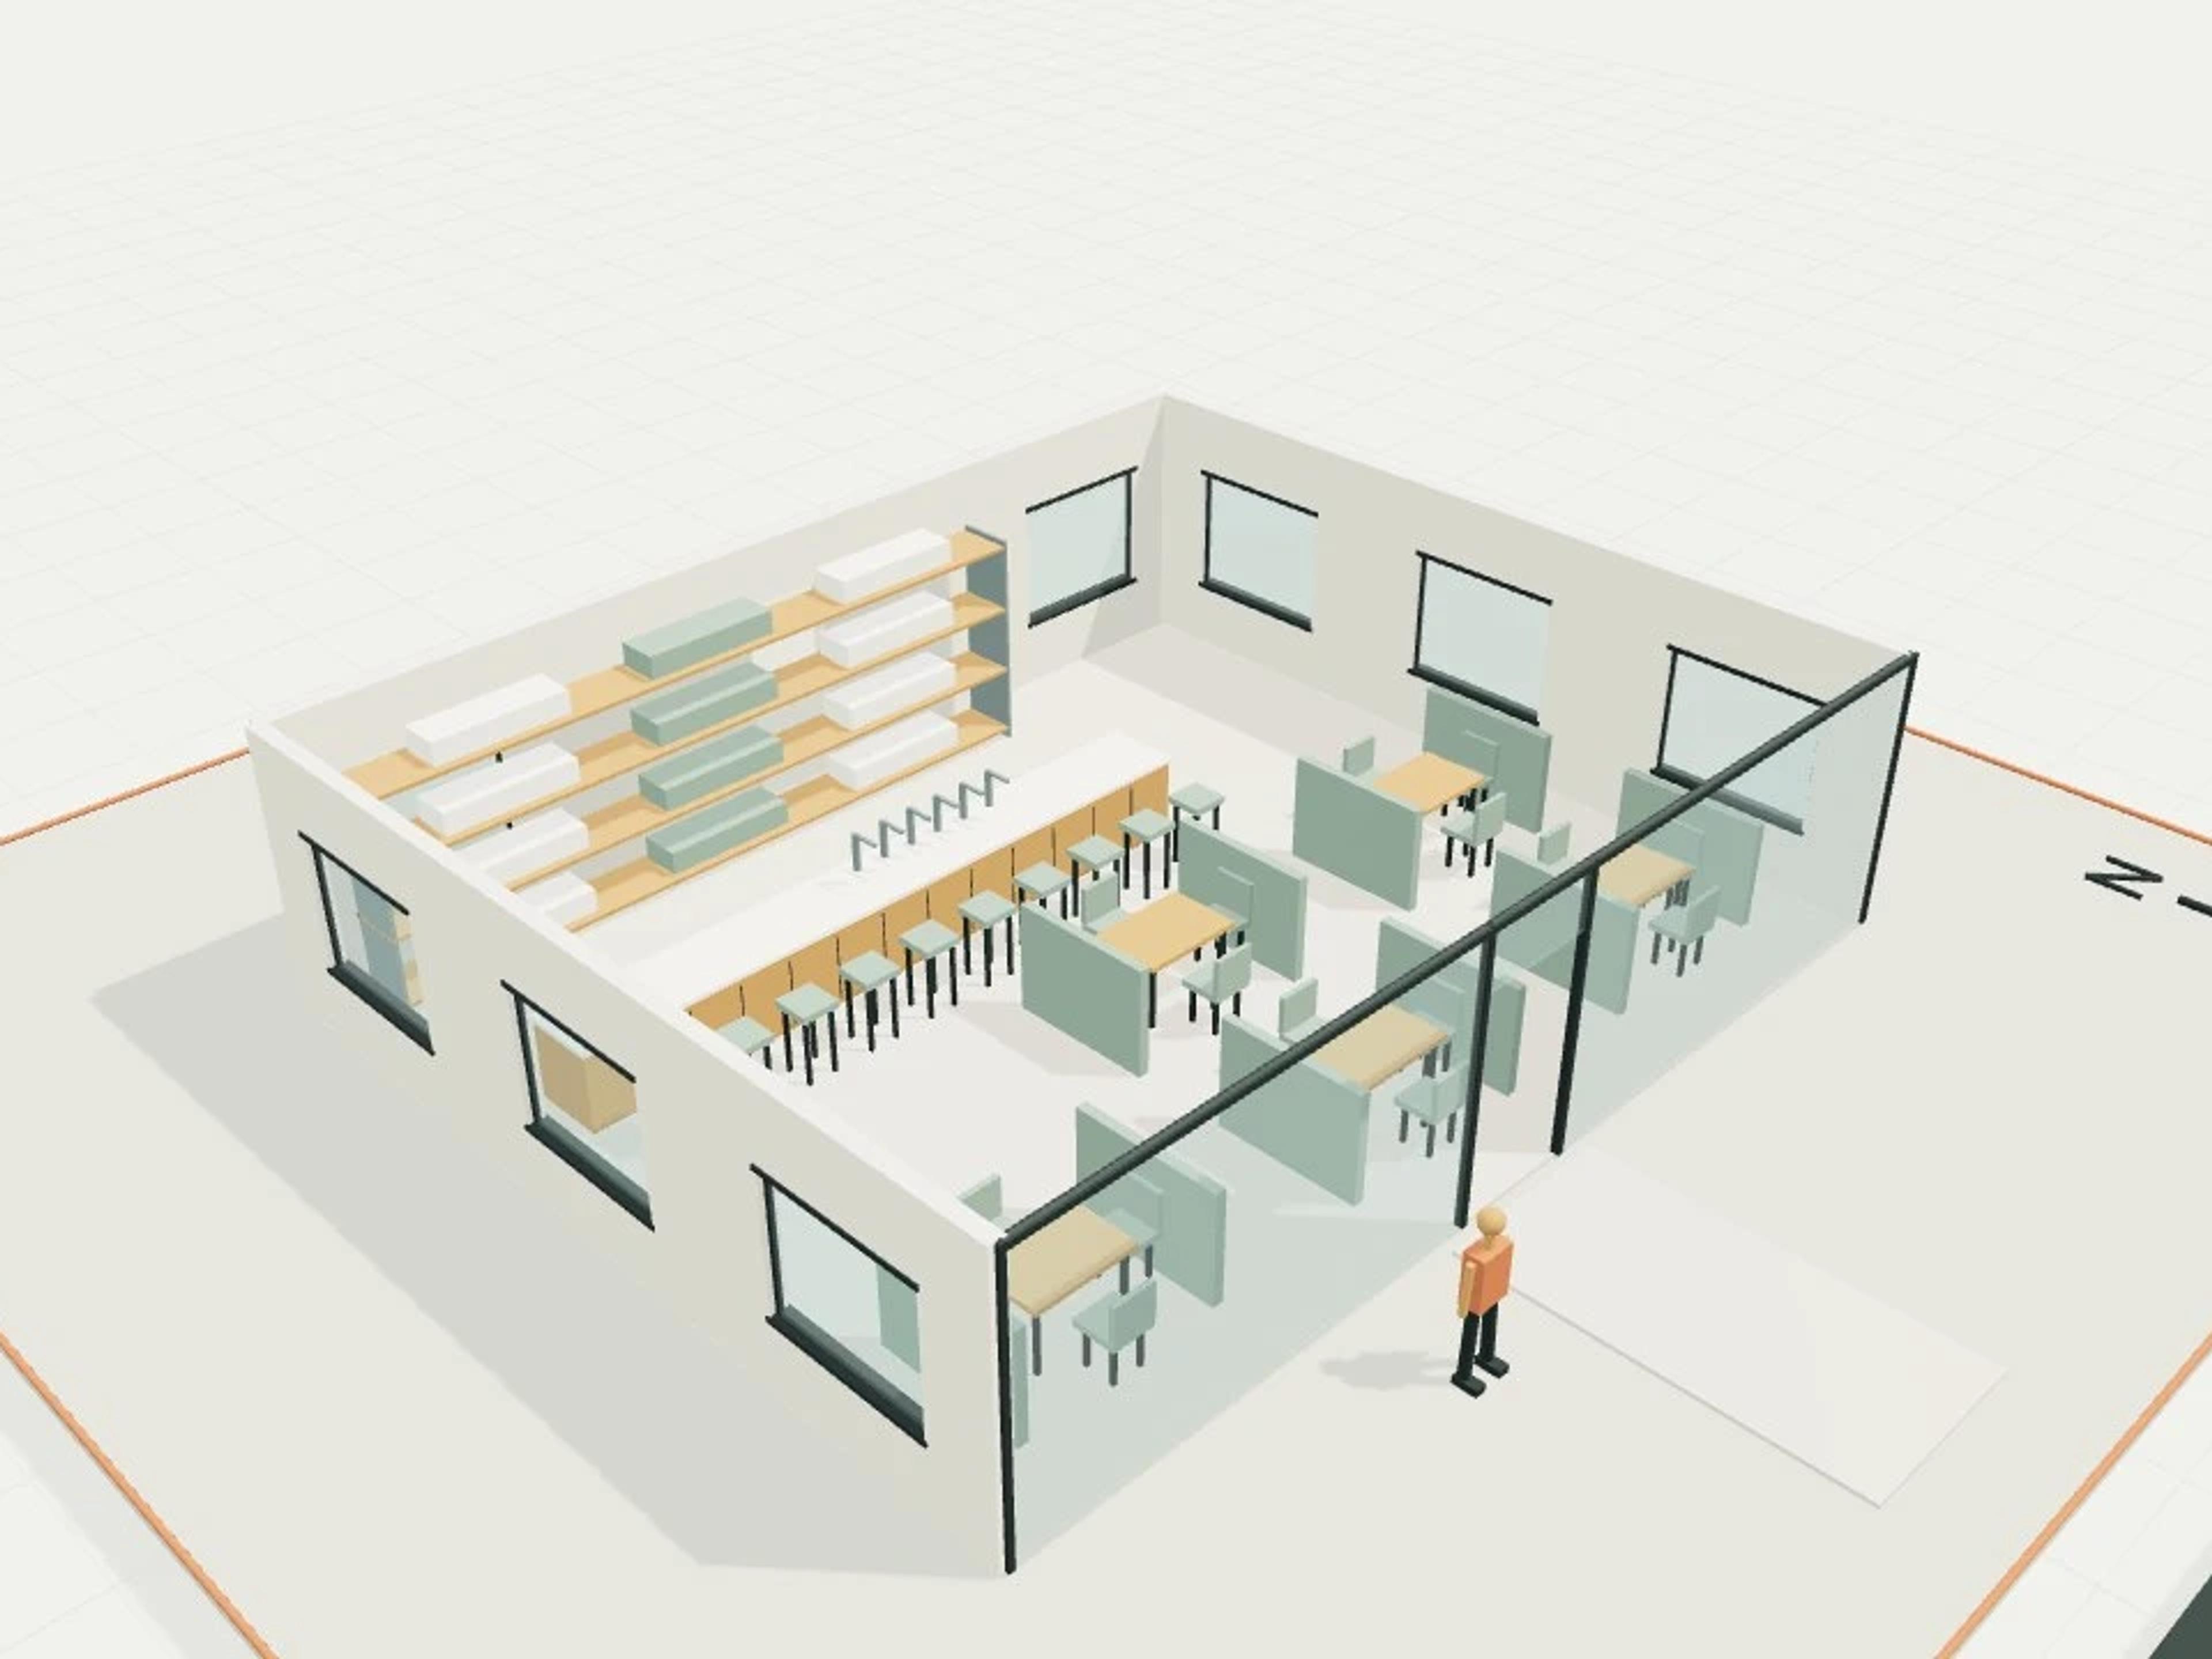
- Commercial Bar interior, 30 seats
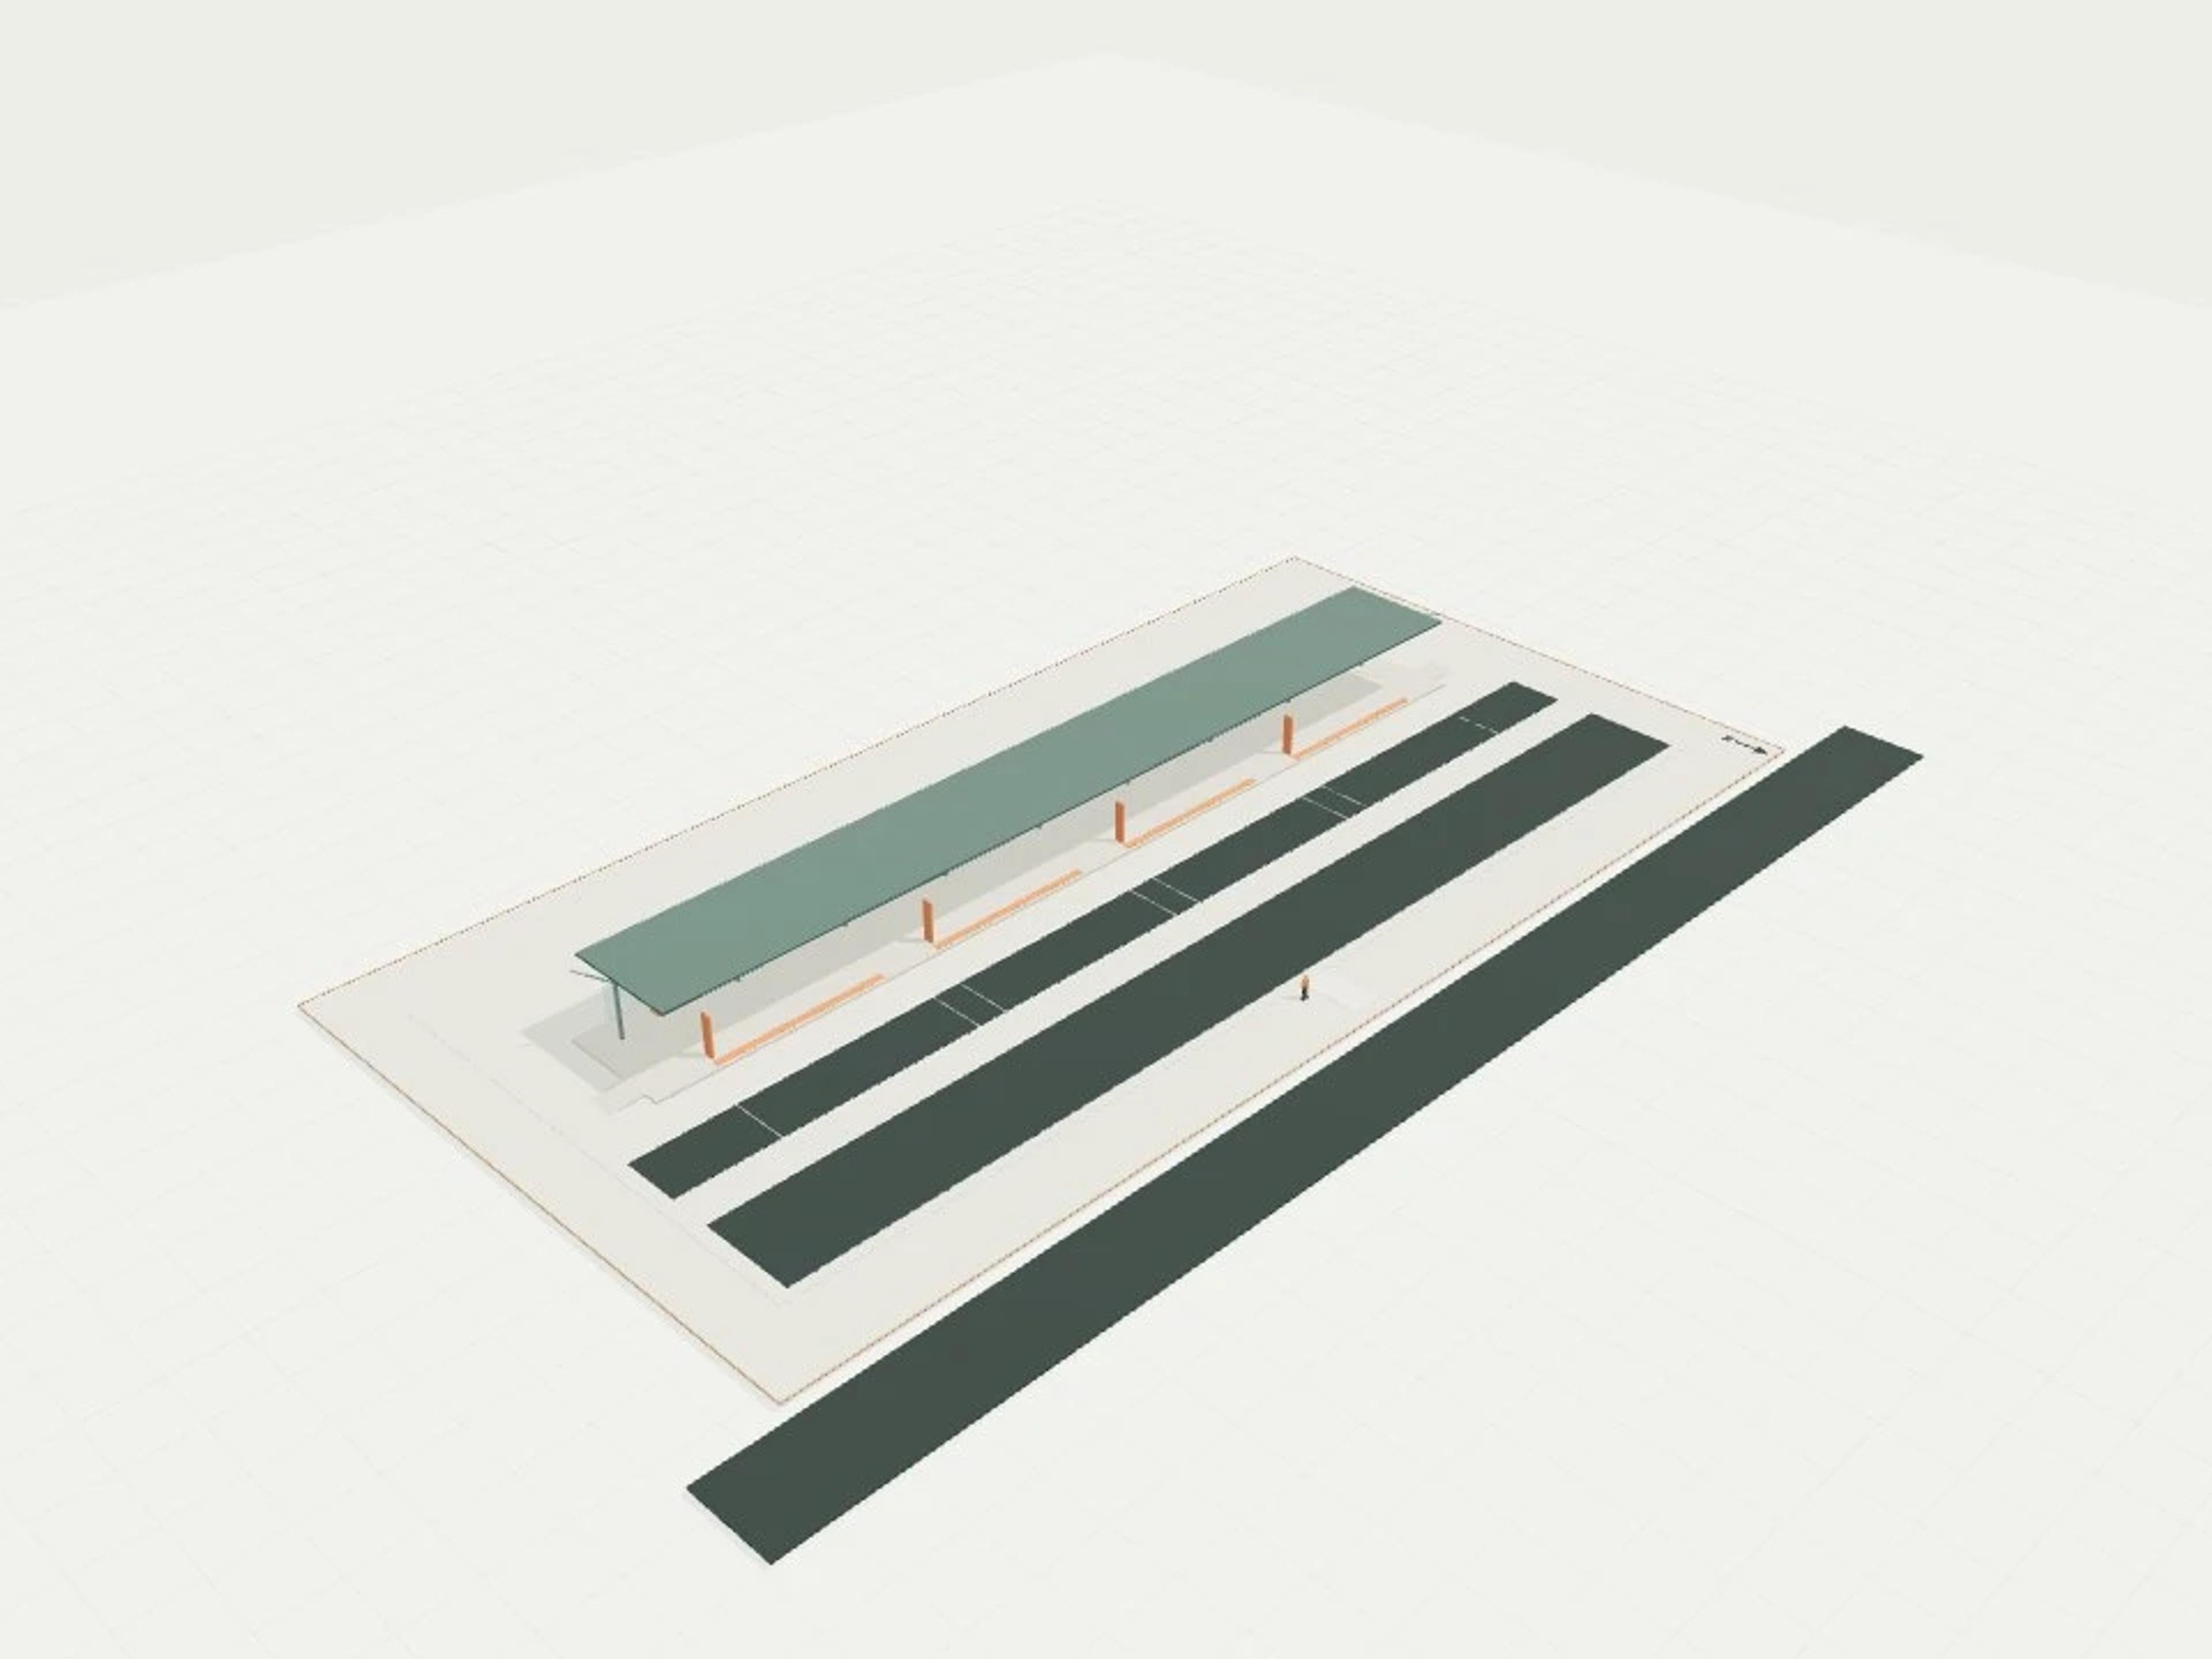
- Commercial Four-bay bus interchange and sheltered platform
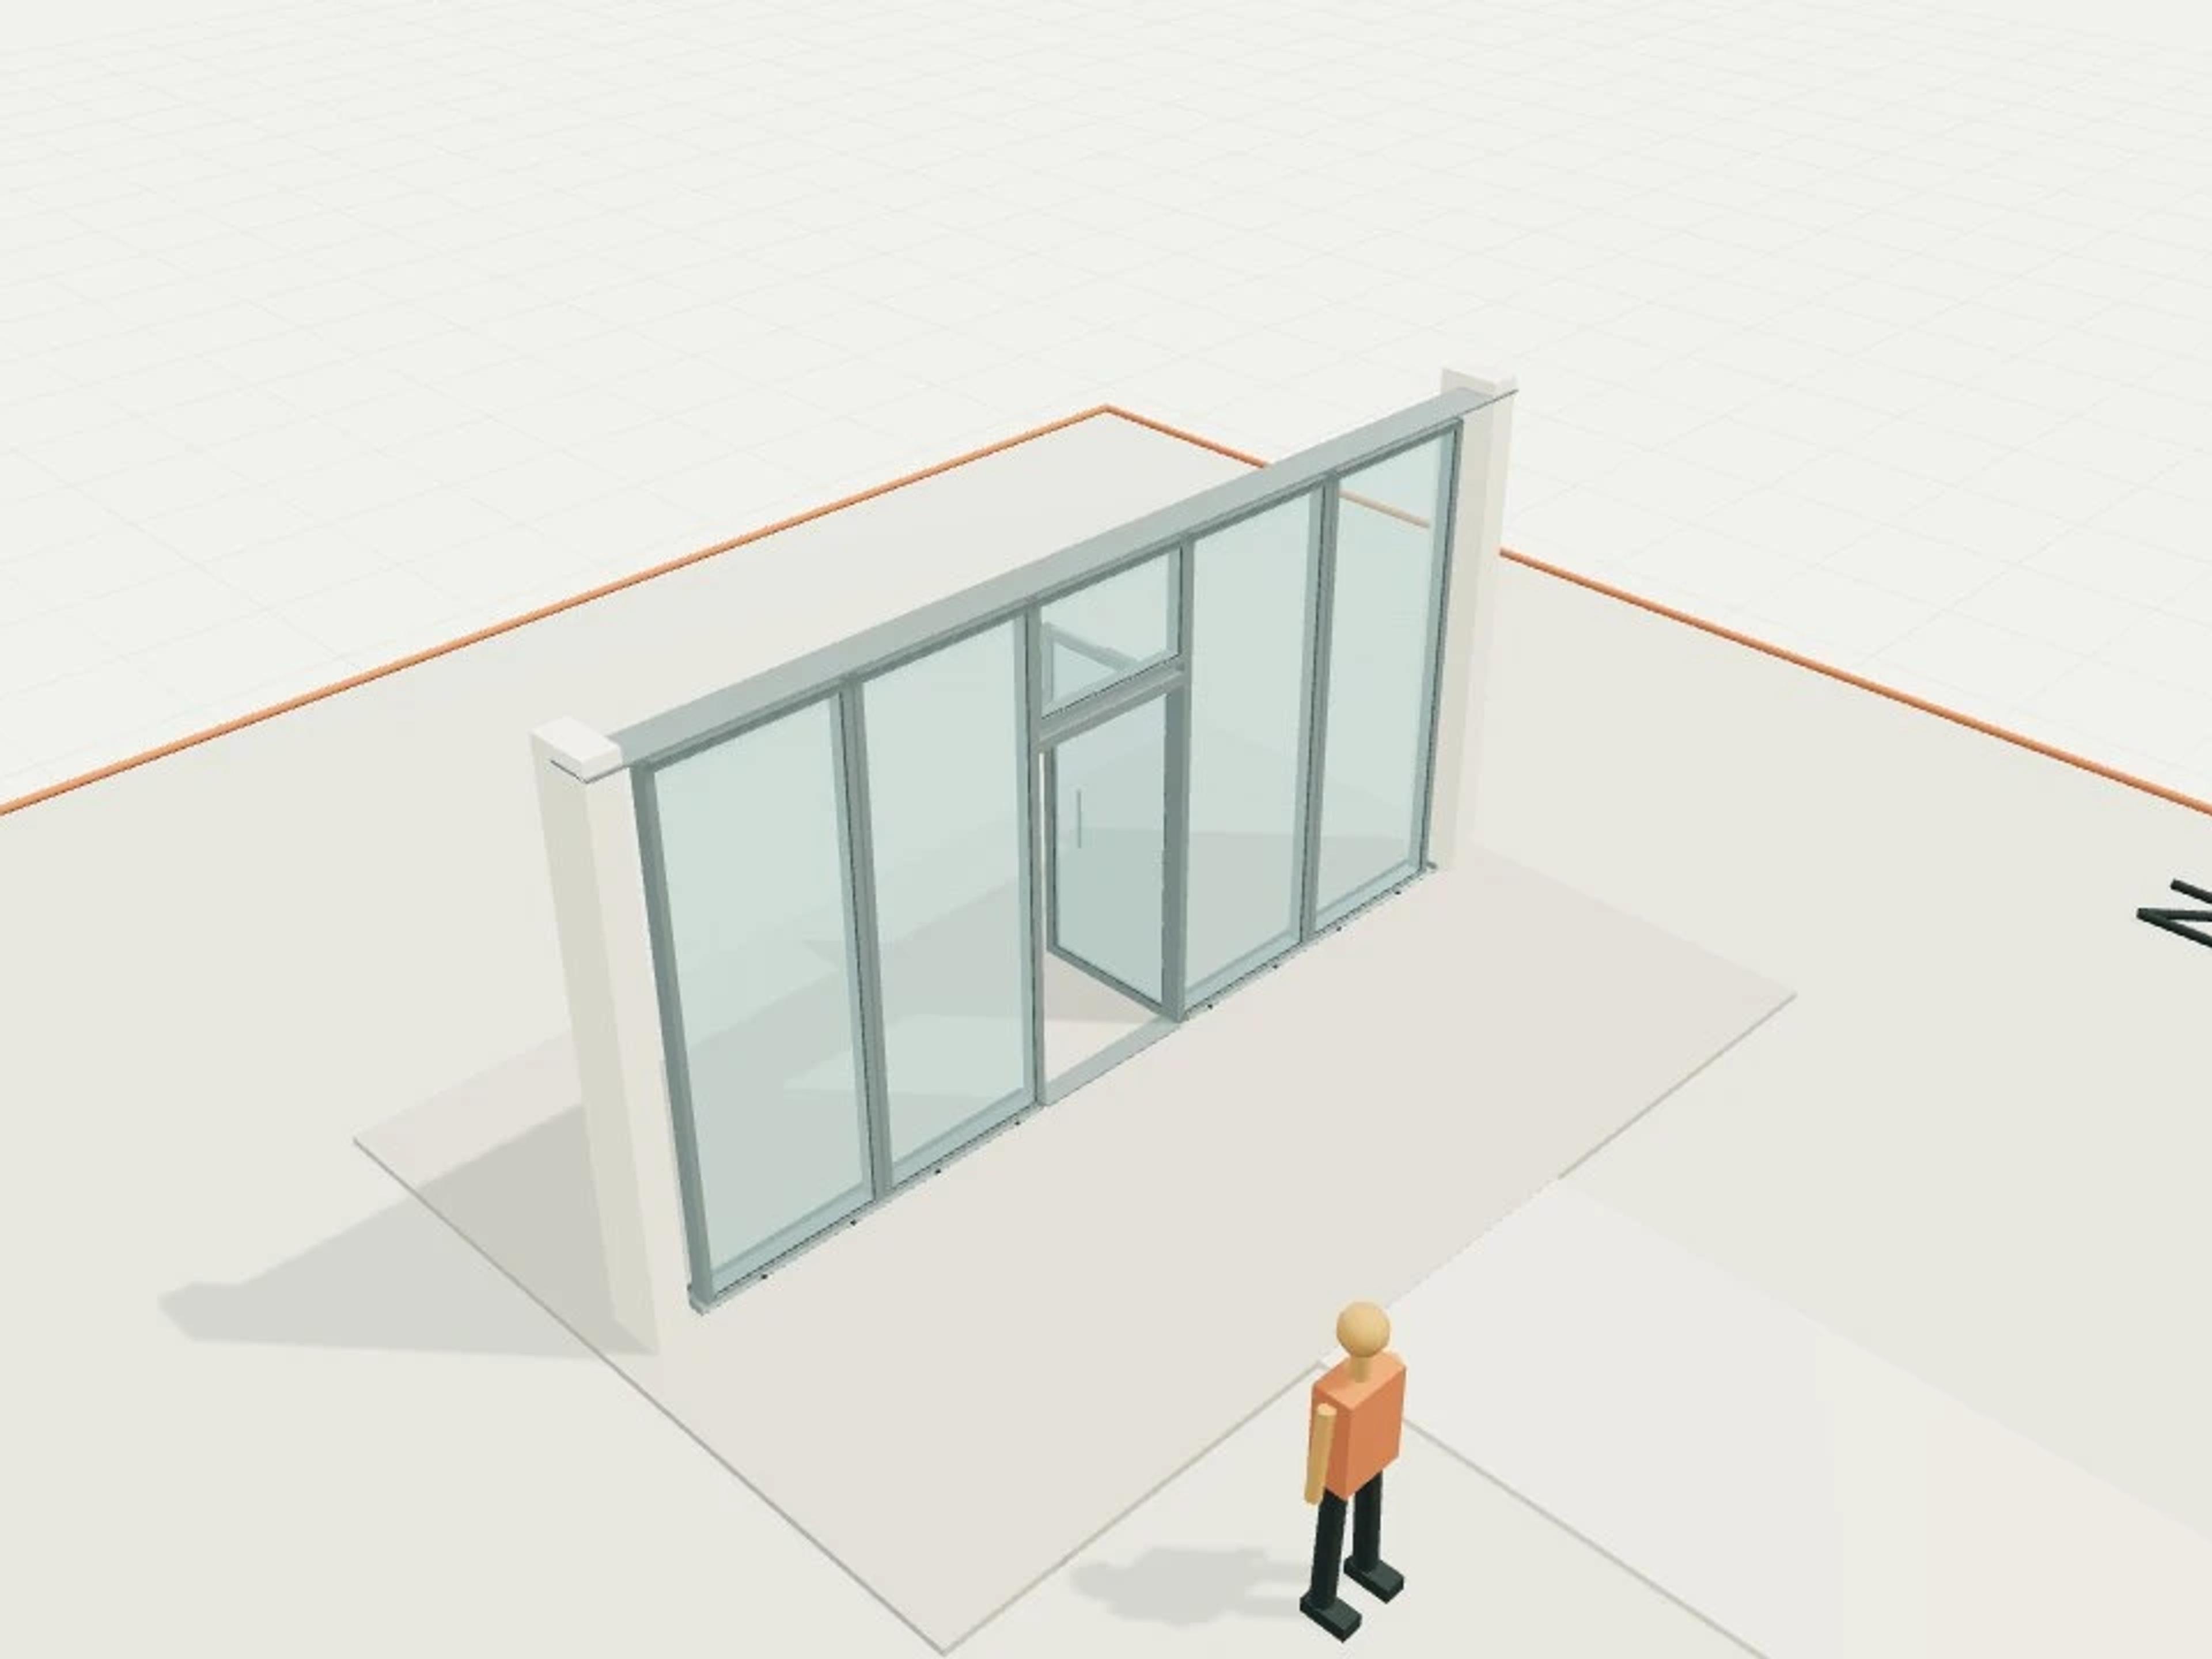
- Commercial Stick storefront, 6 m frontage + entry
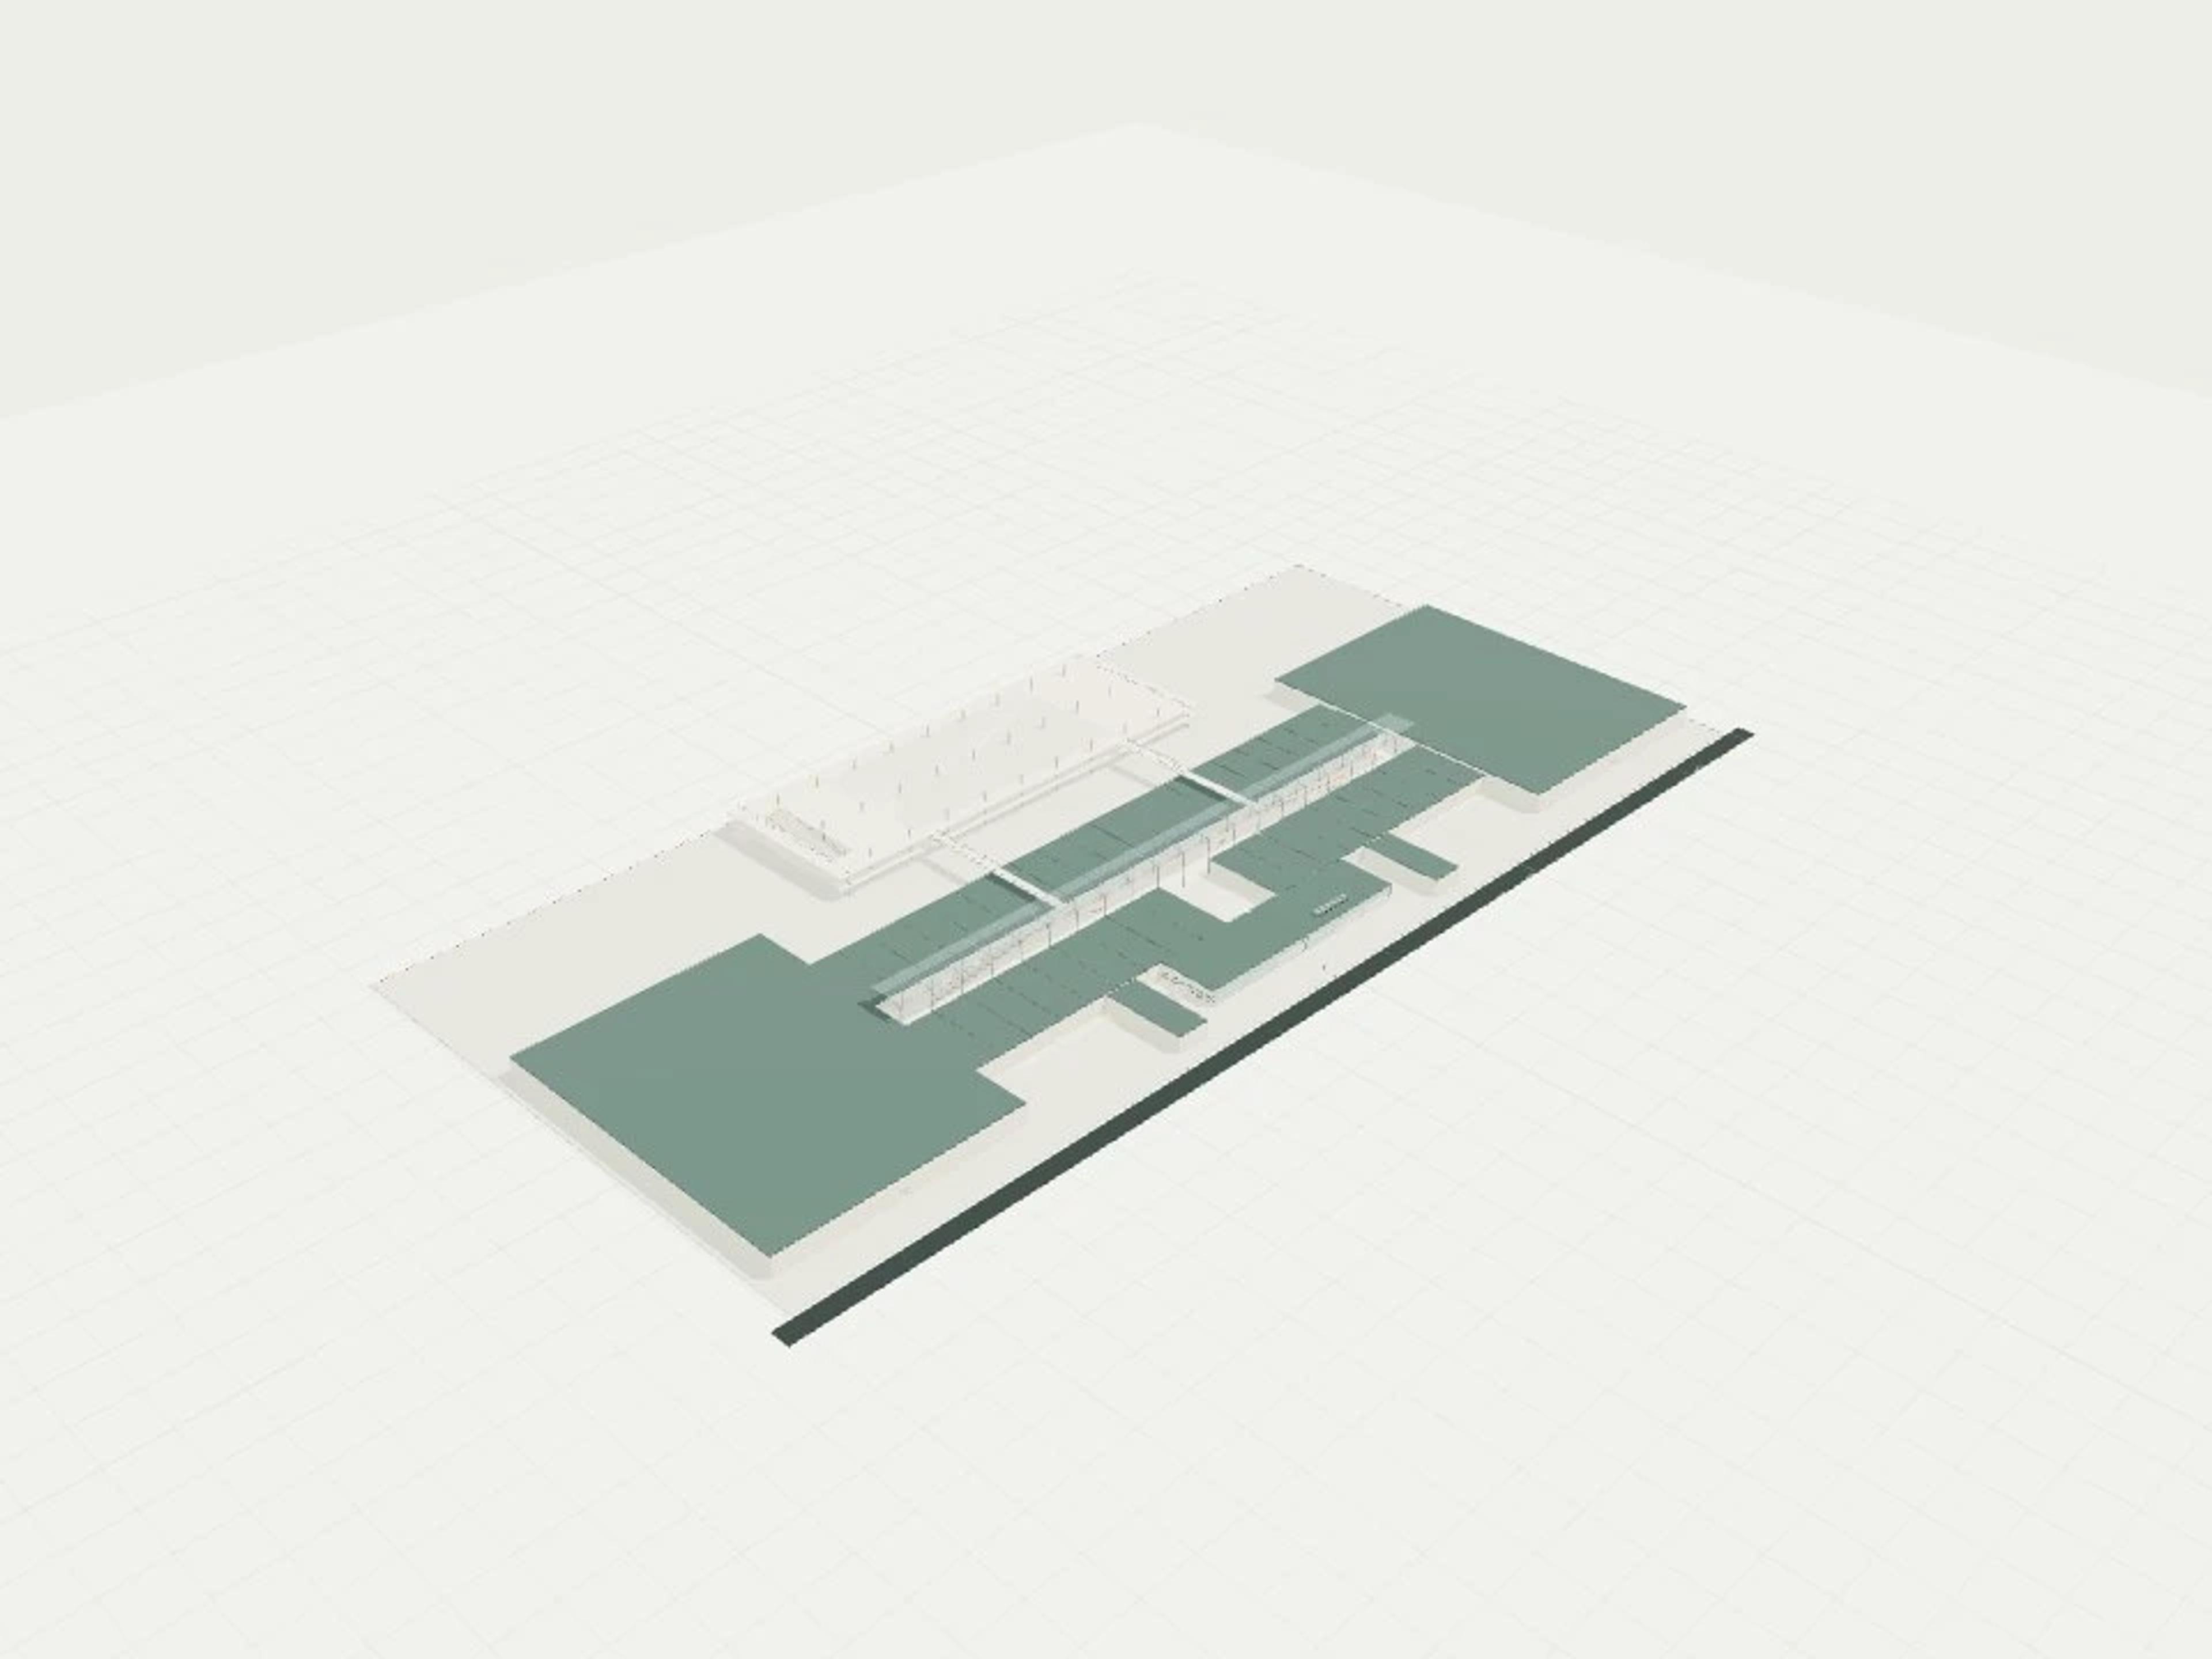
- Commercial Shopping mall, 25,000 m² GLA
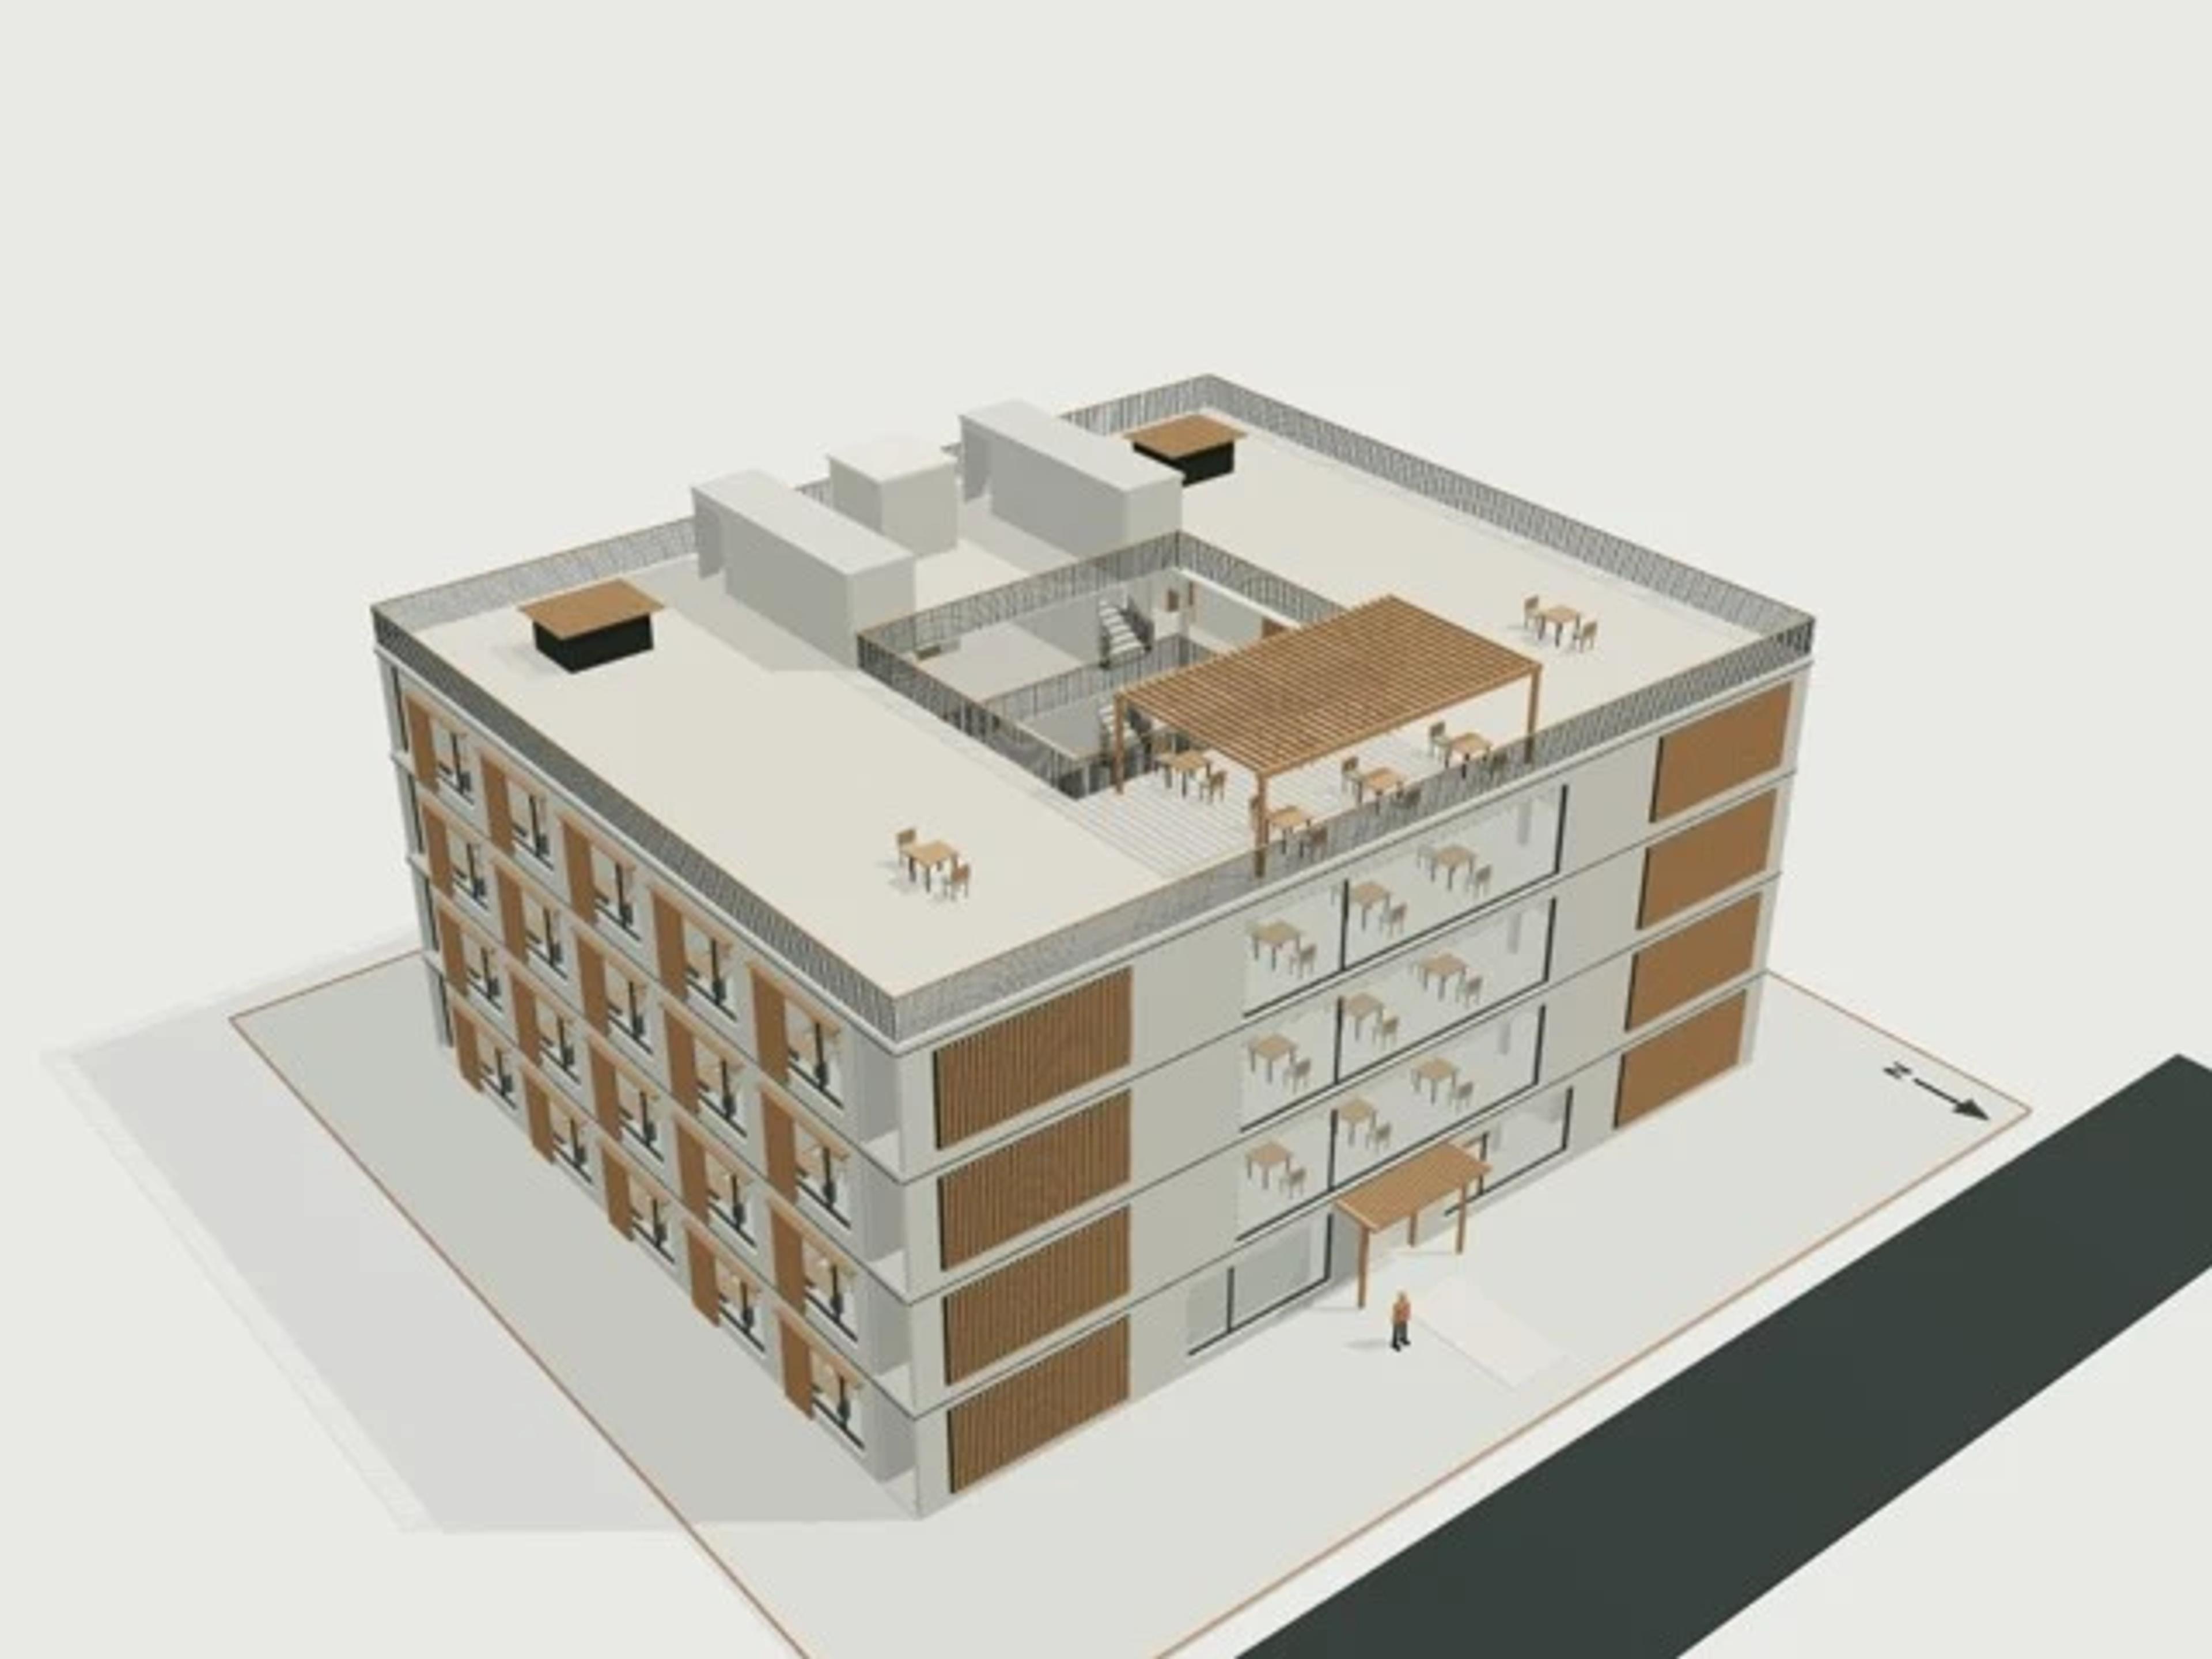
- Commercial Boutique hotel, 40 keys, 4 storey
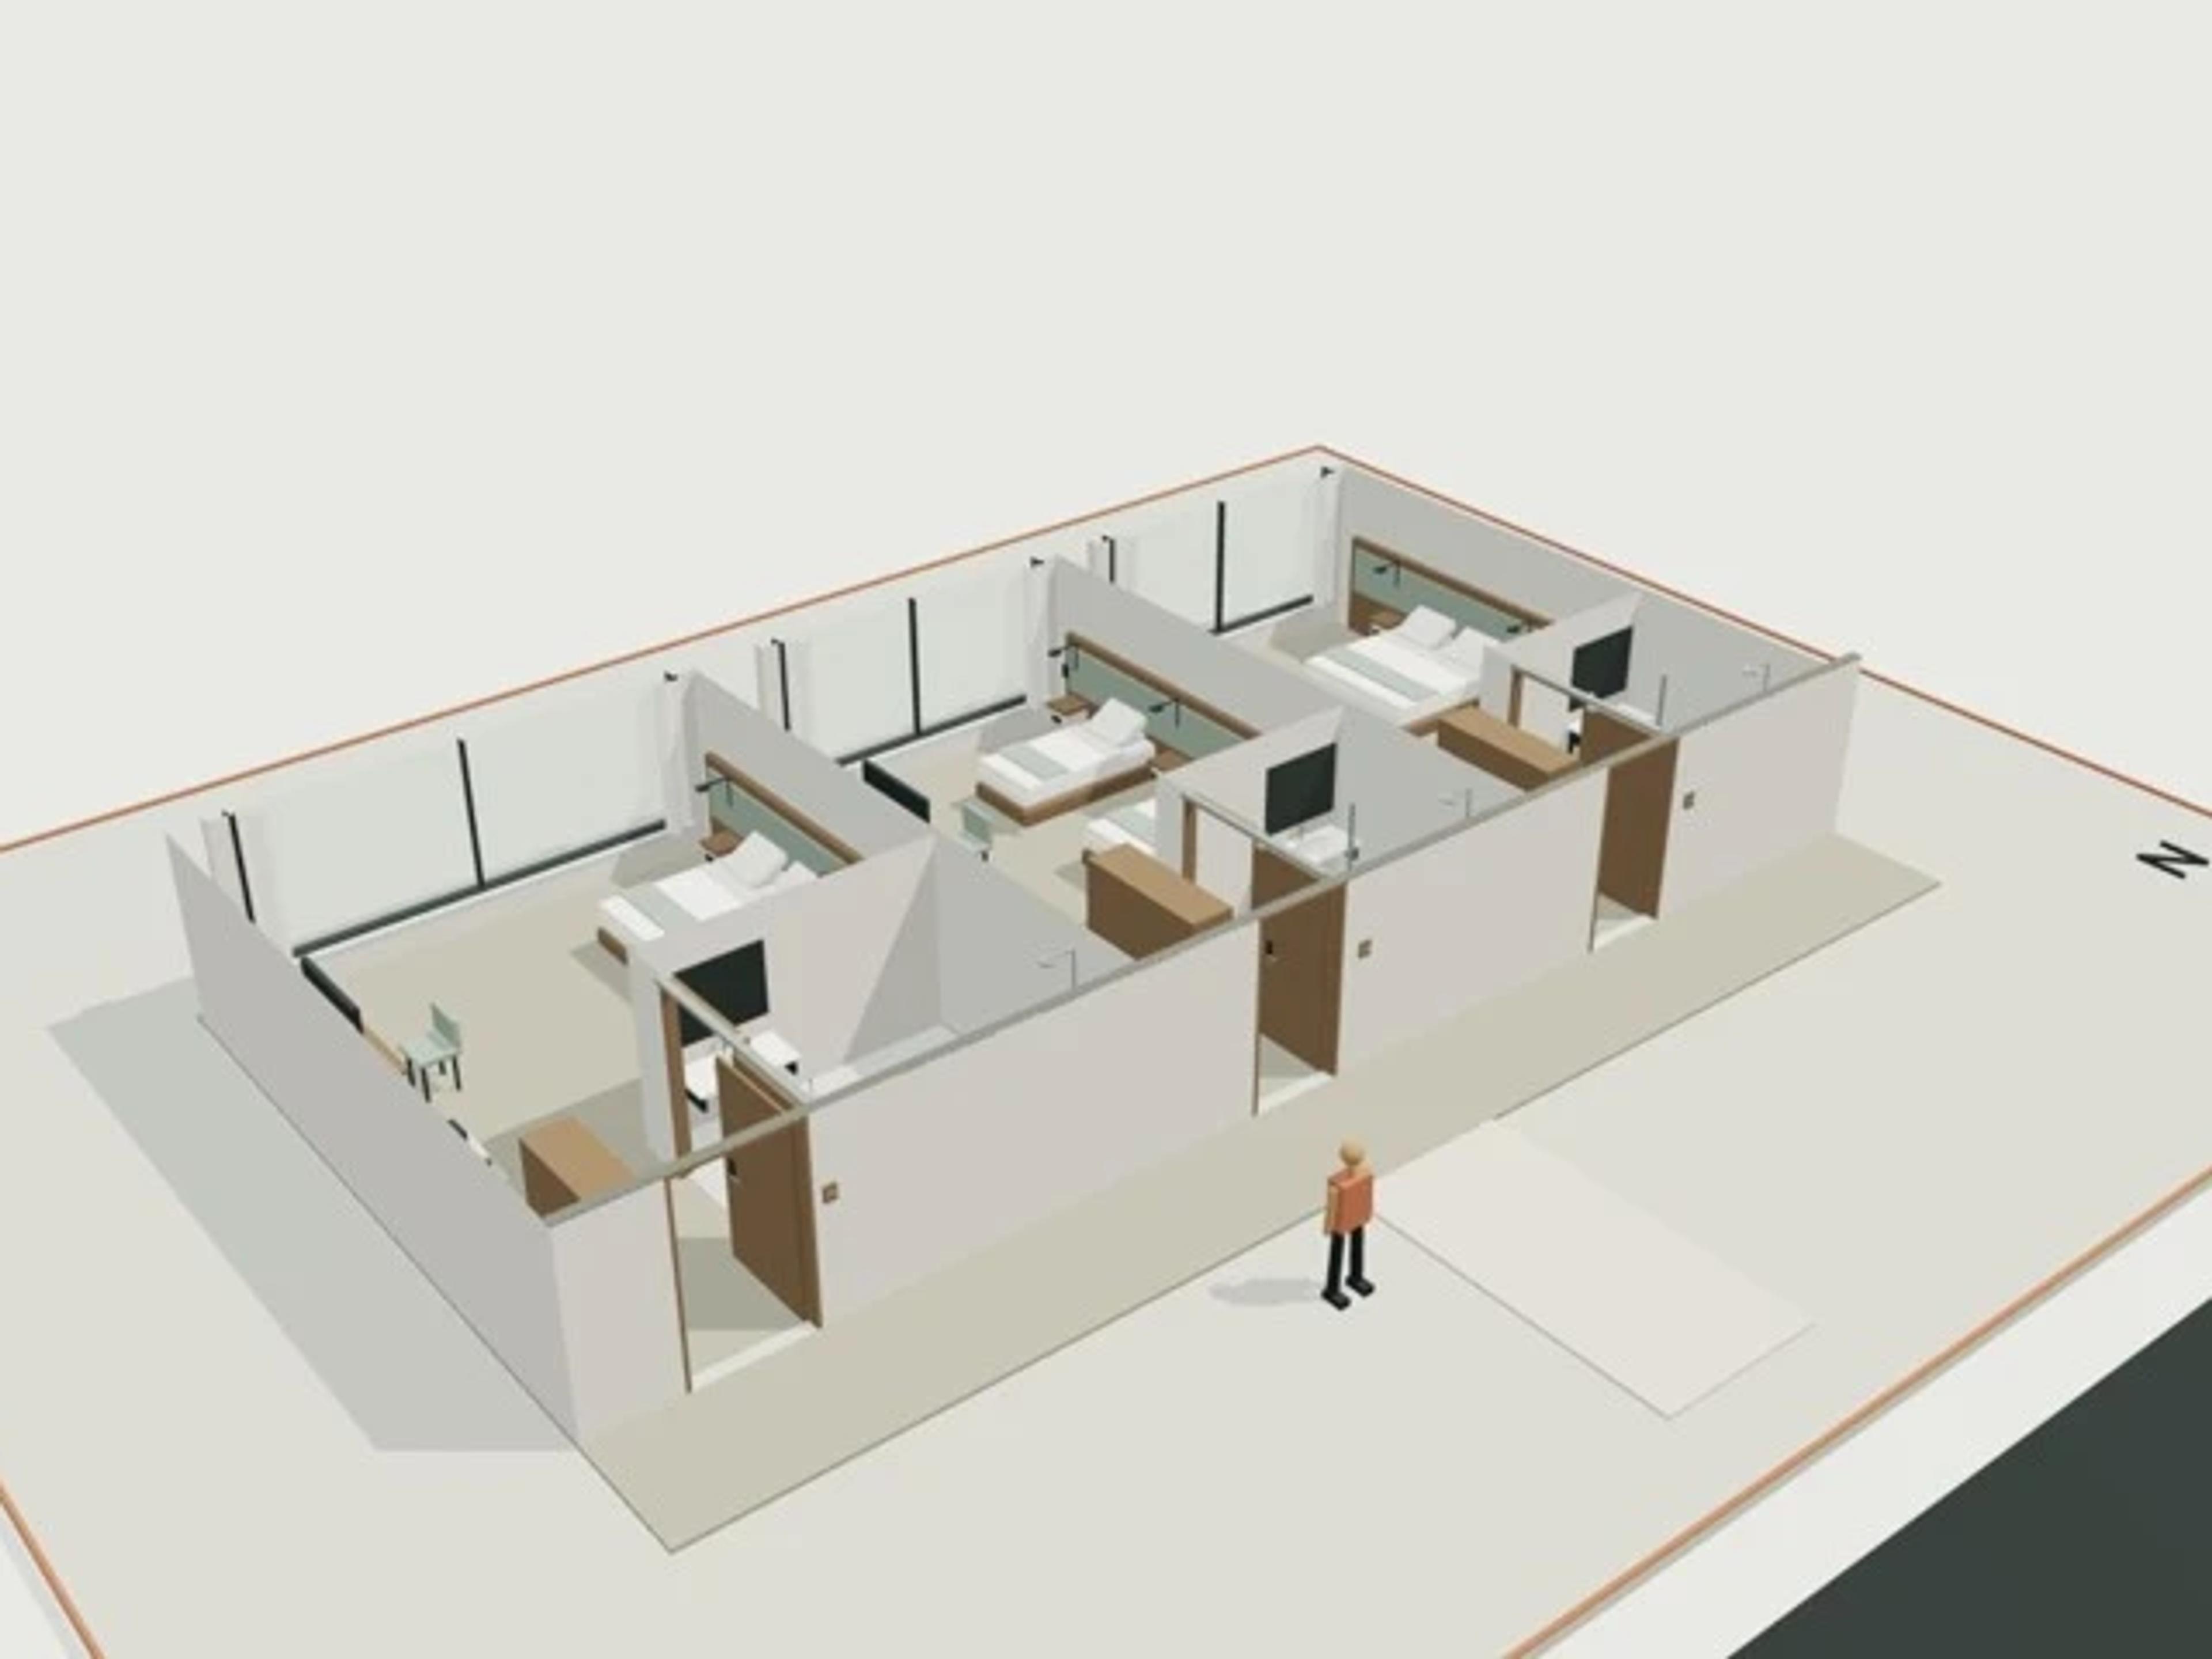
- Commercial Hotel room module, king / twin / accessible
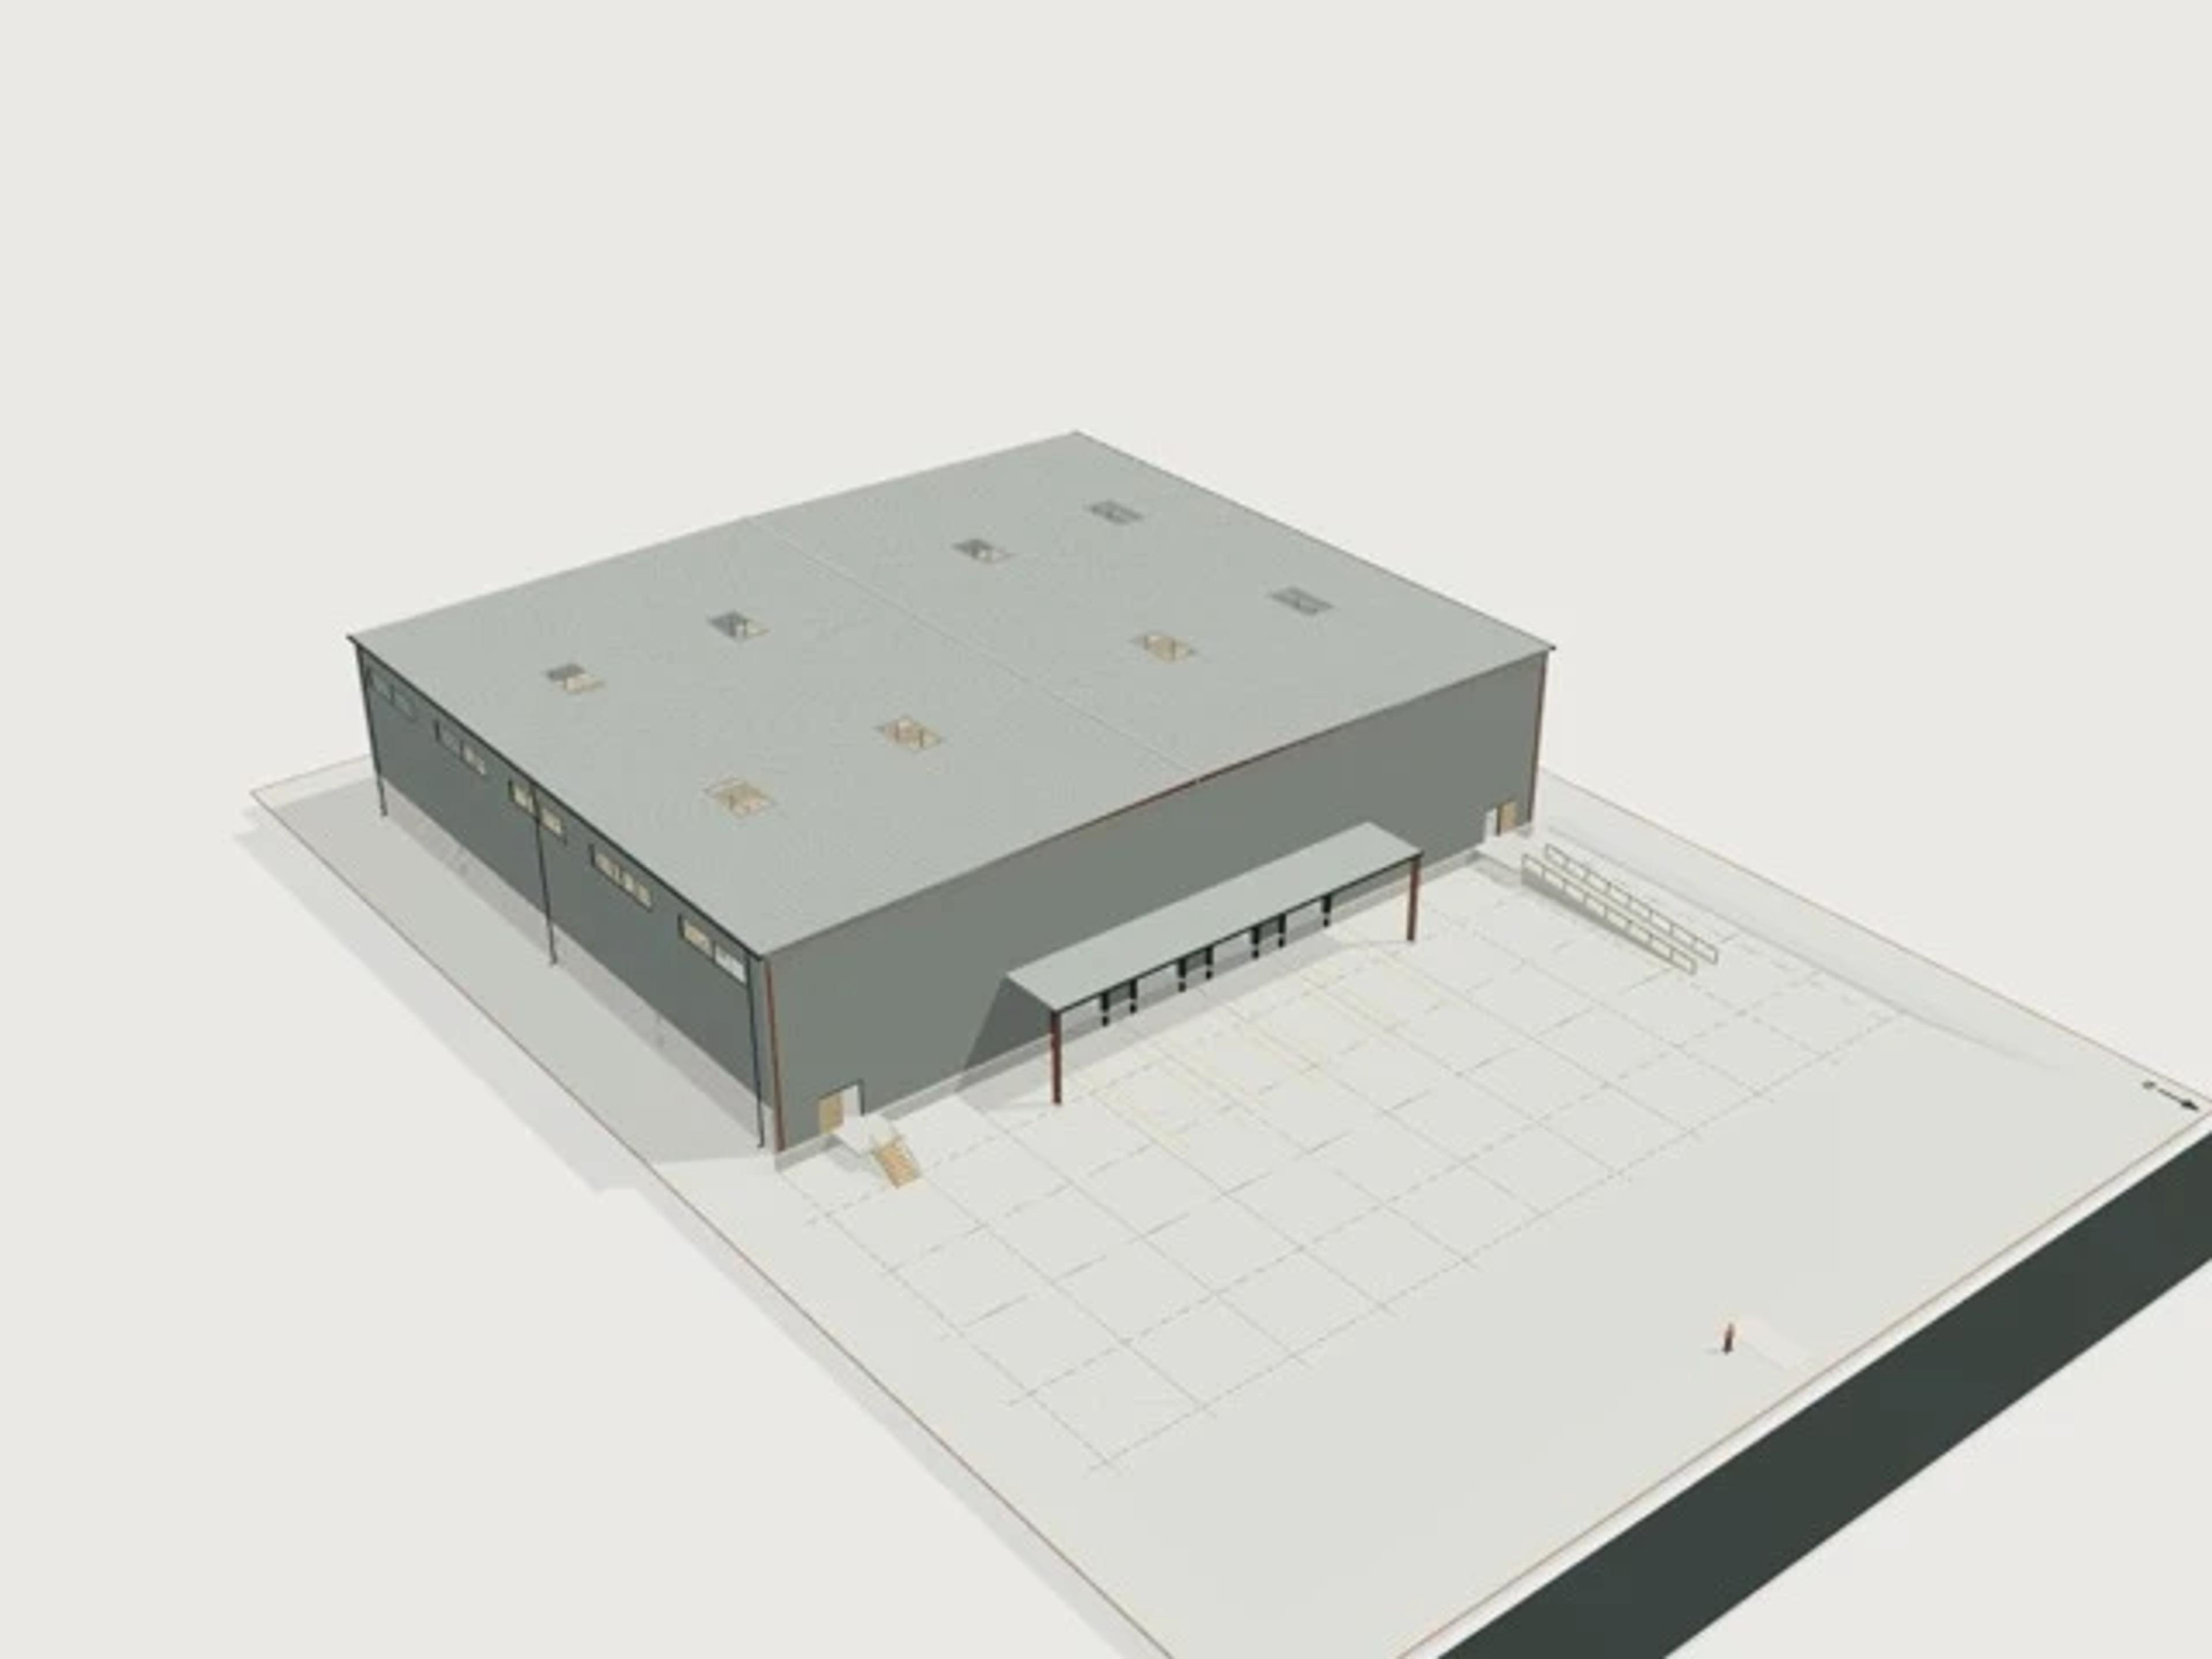
- Commercial Warehouse, 3,000 m², 12 m clear
- Commercial Sealed Thresholds · PC2 Spatial Demonstrator
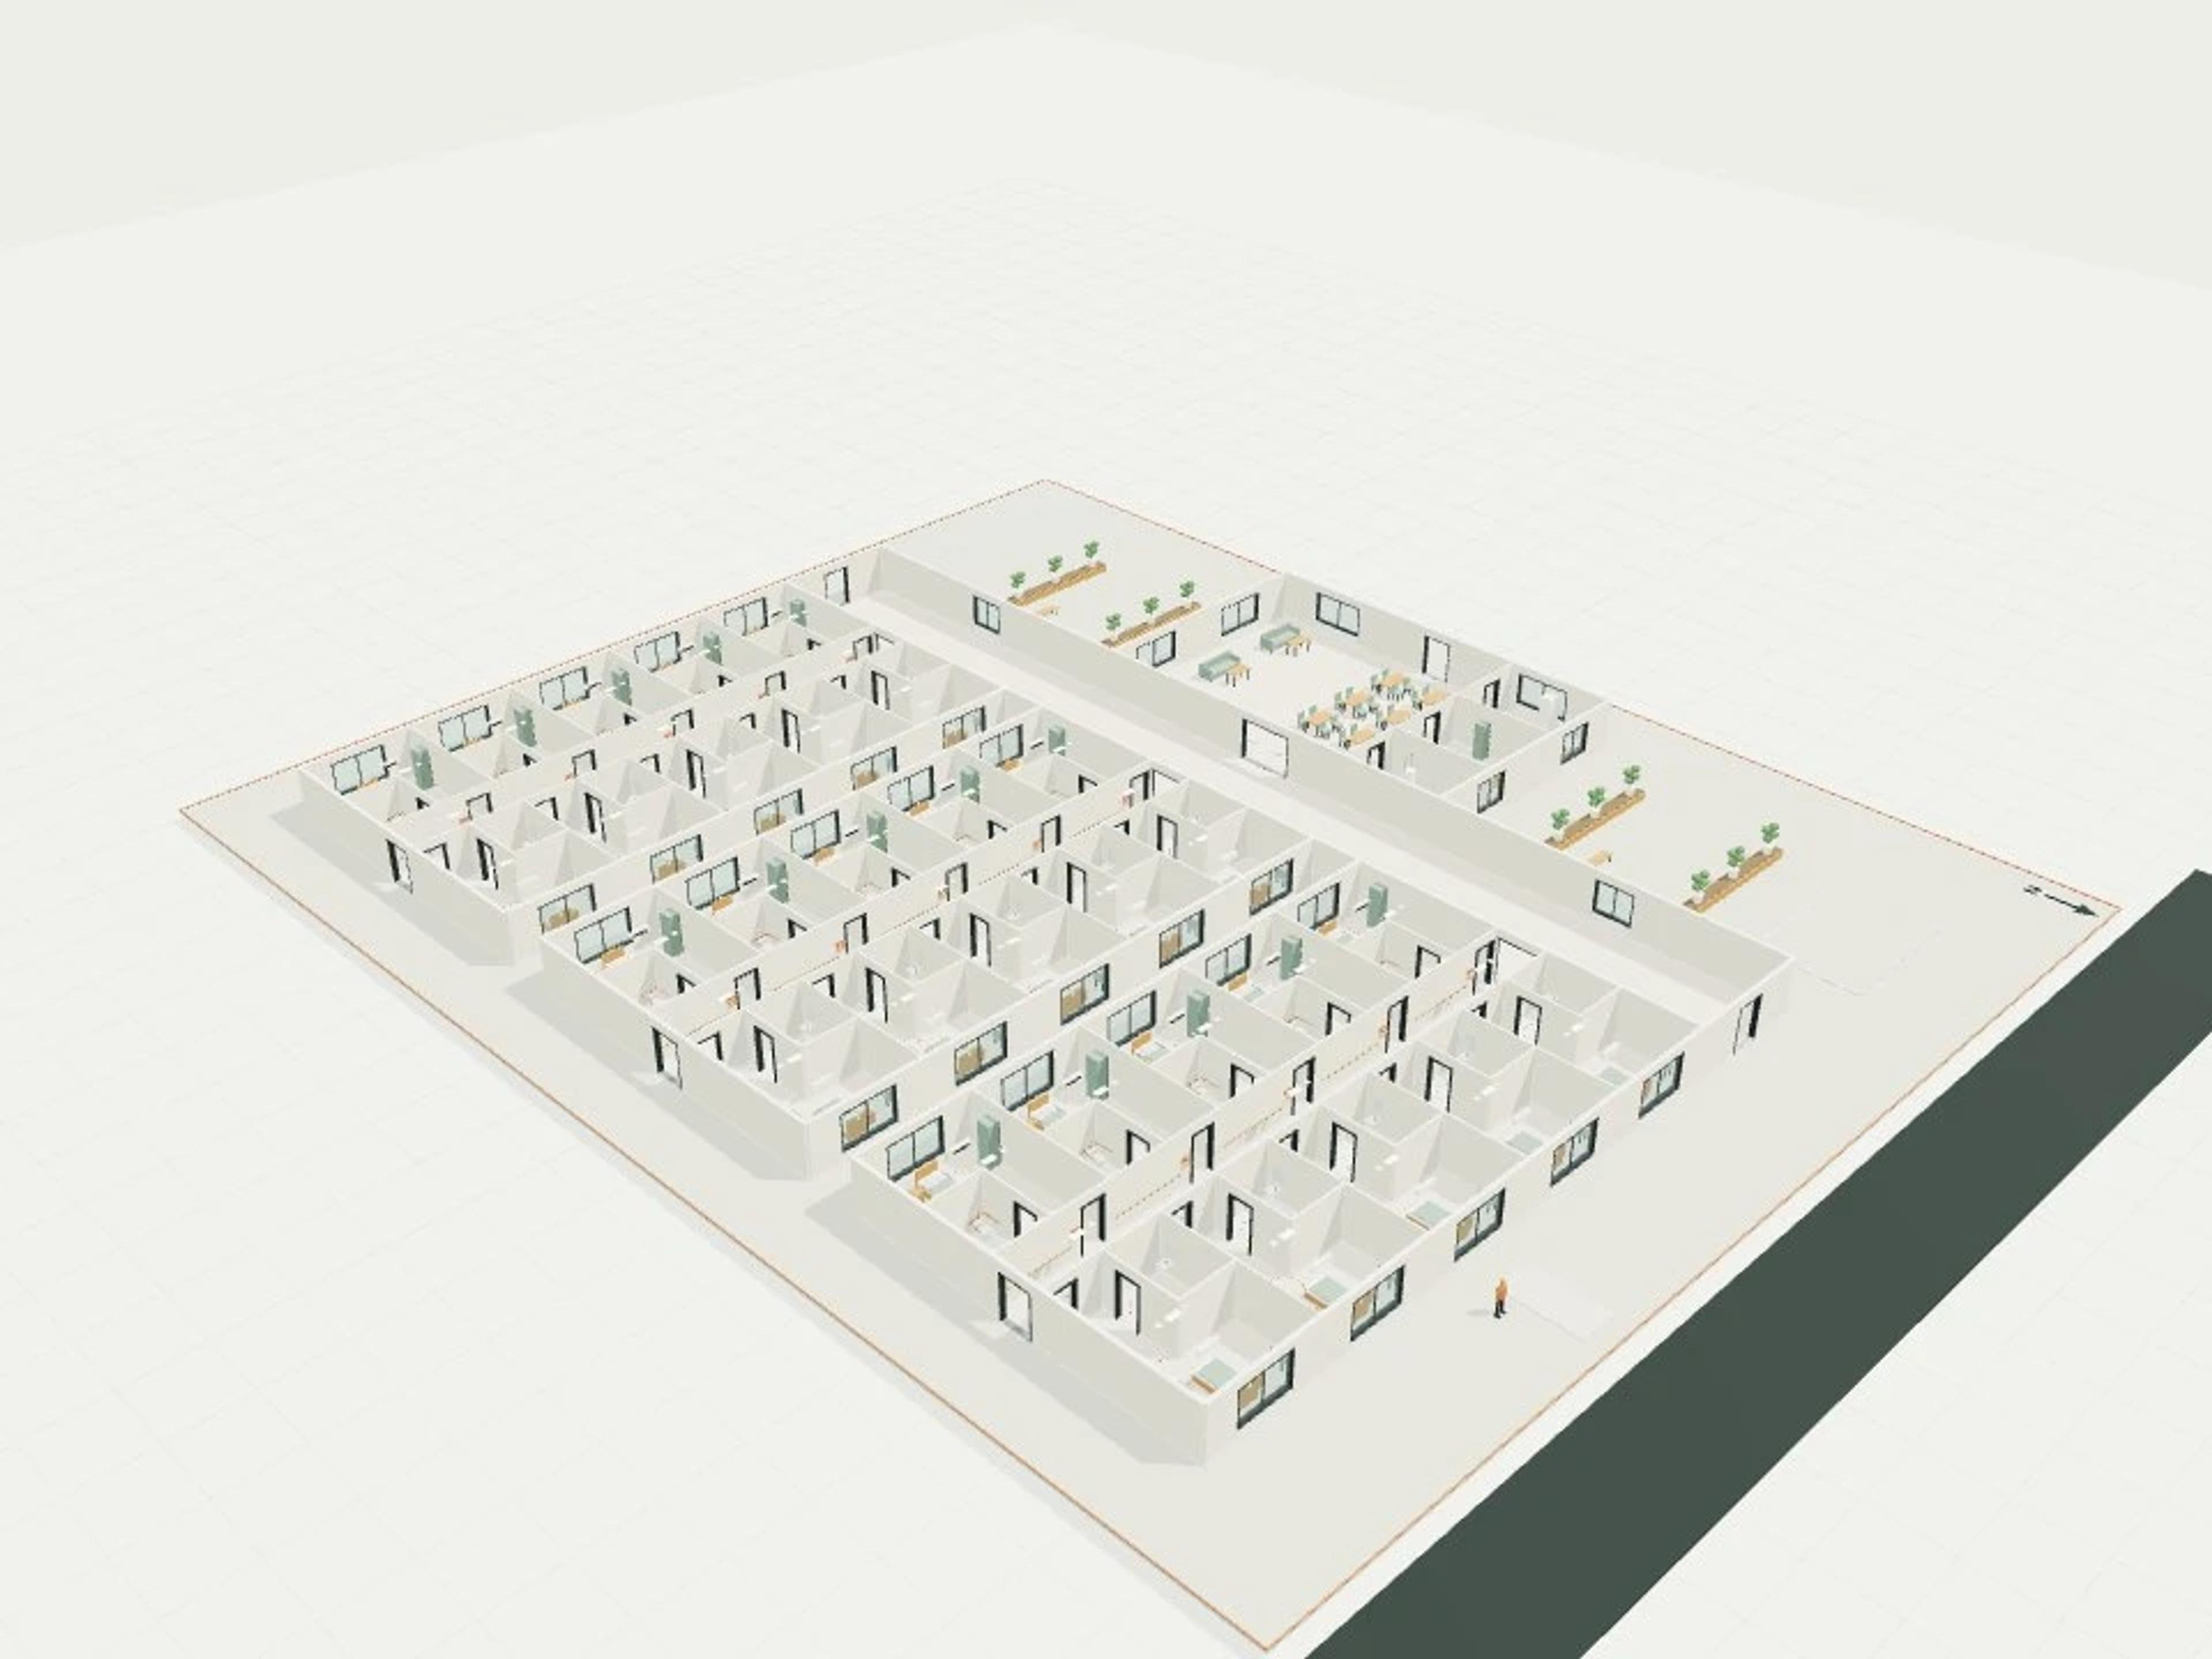
- Commercial Three Households · 30-bed Rest Home Wing
- Commercial Main-street mixed-use, 2 shops + 4 apartments
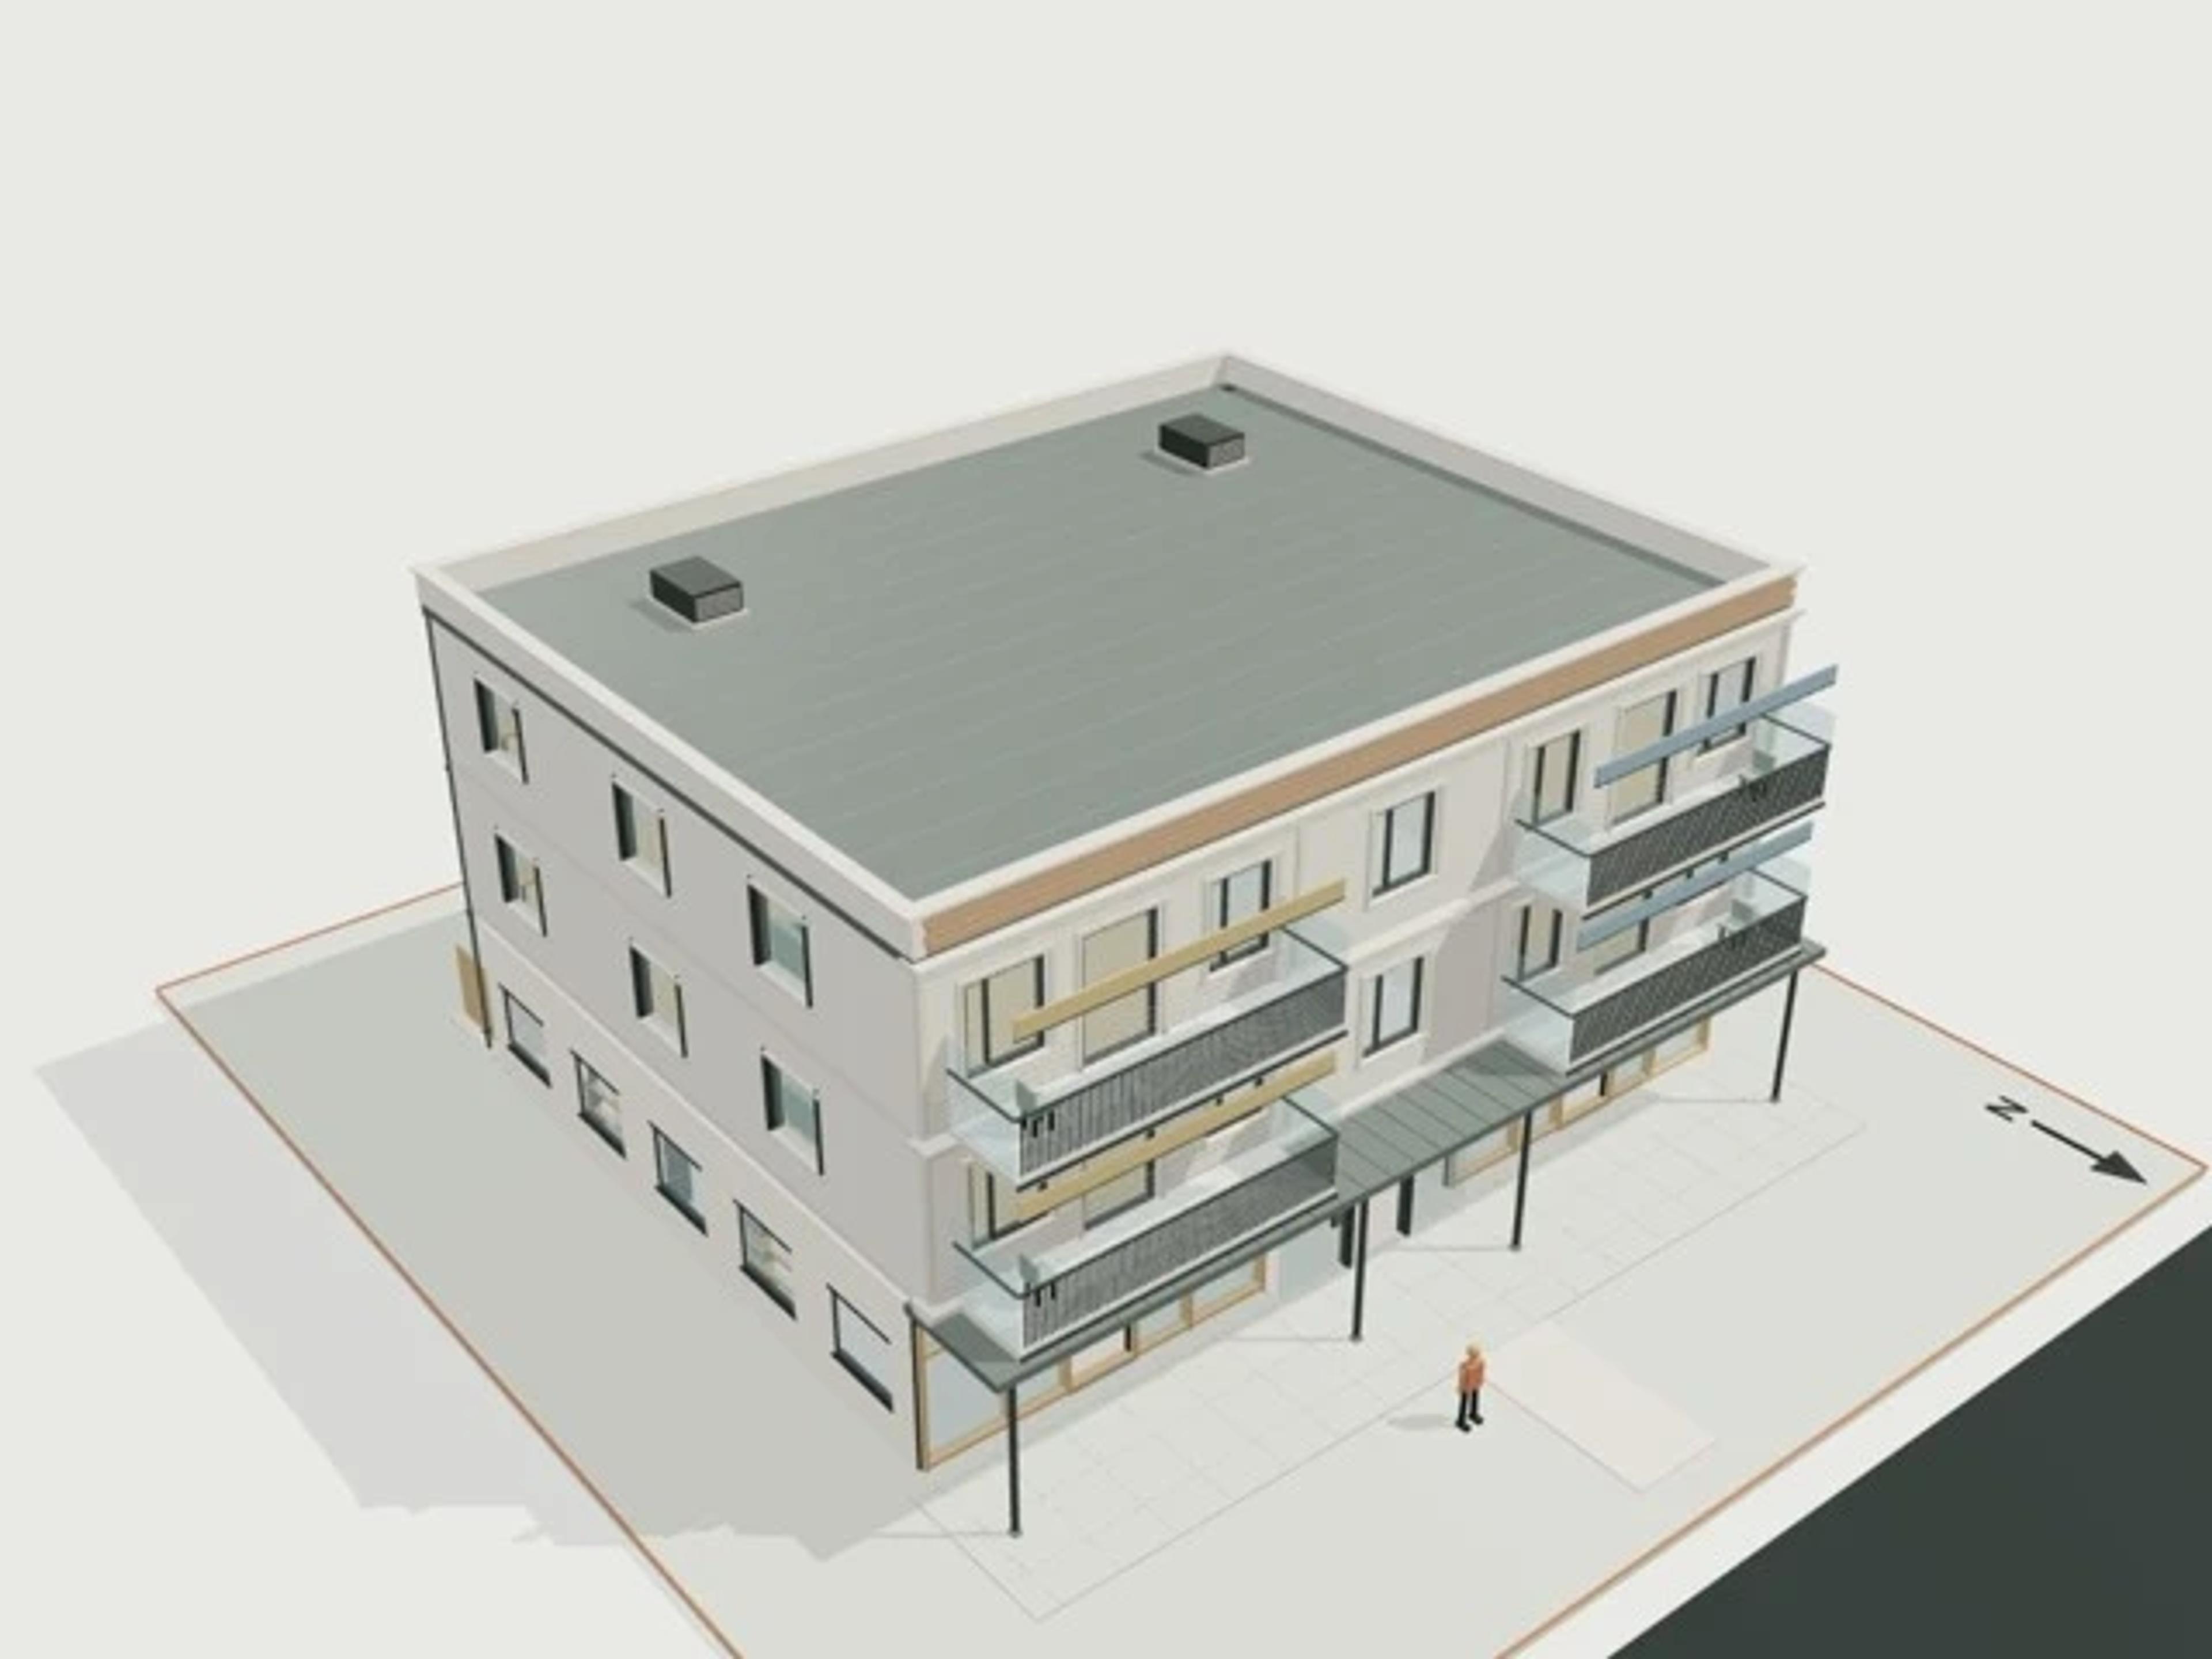
- Commercial Wall build-ups, six layered cutaways
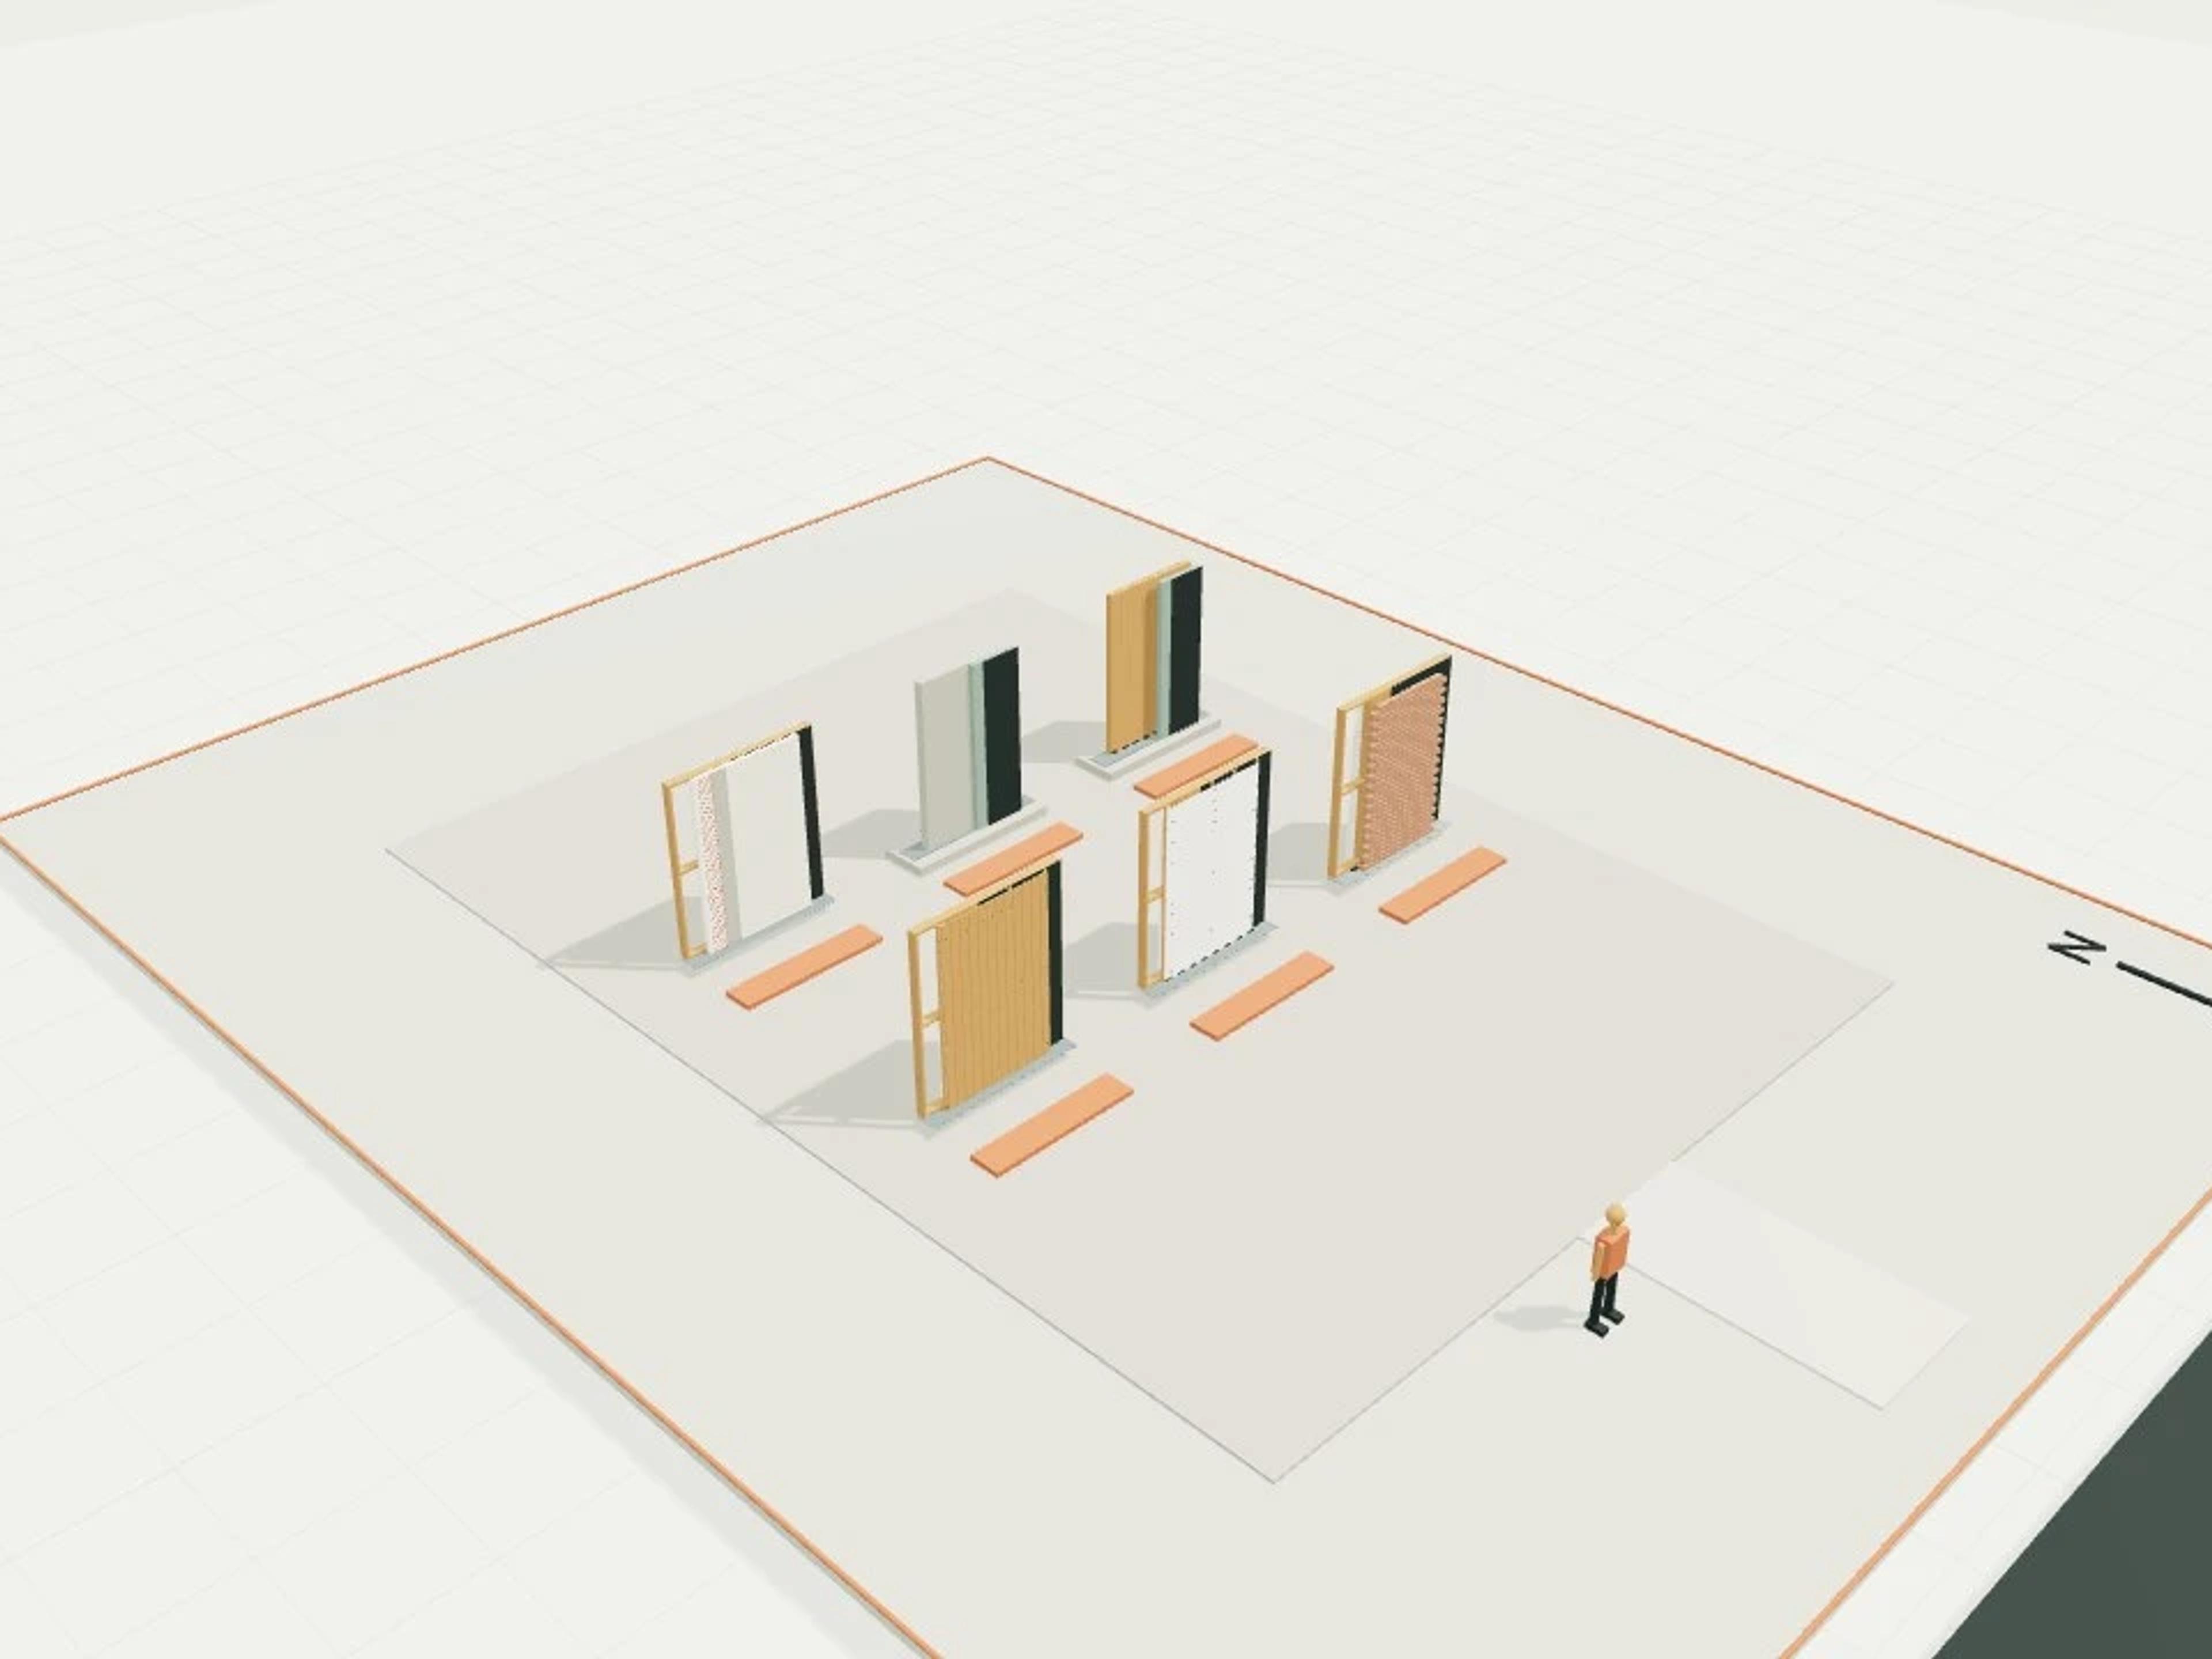
- Commercial Facade screens, perforated and louvred bays
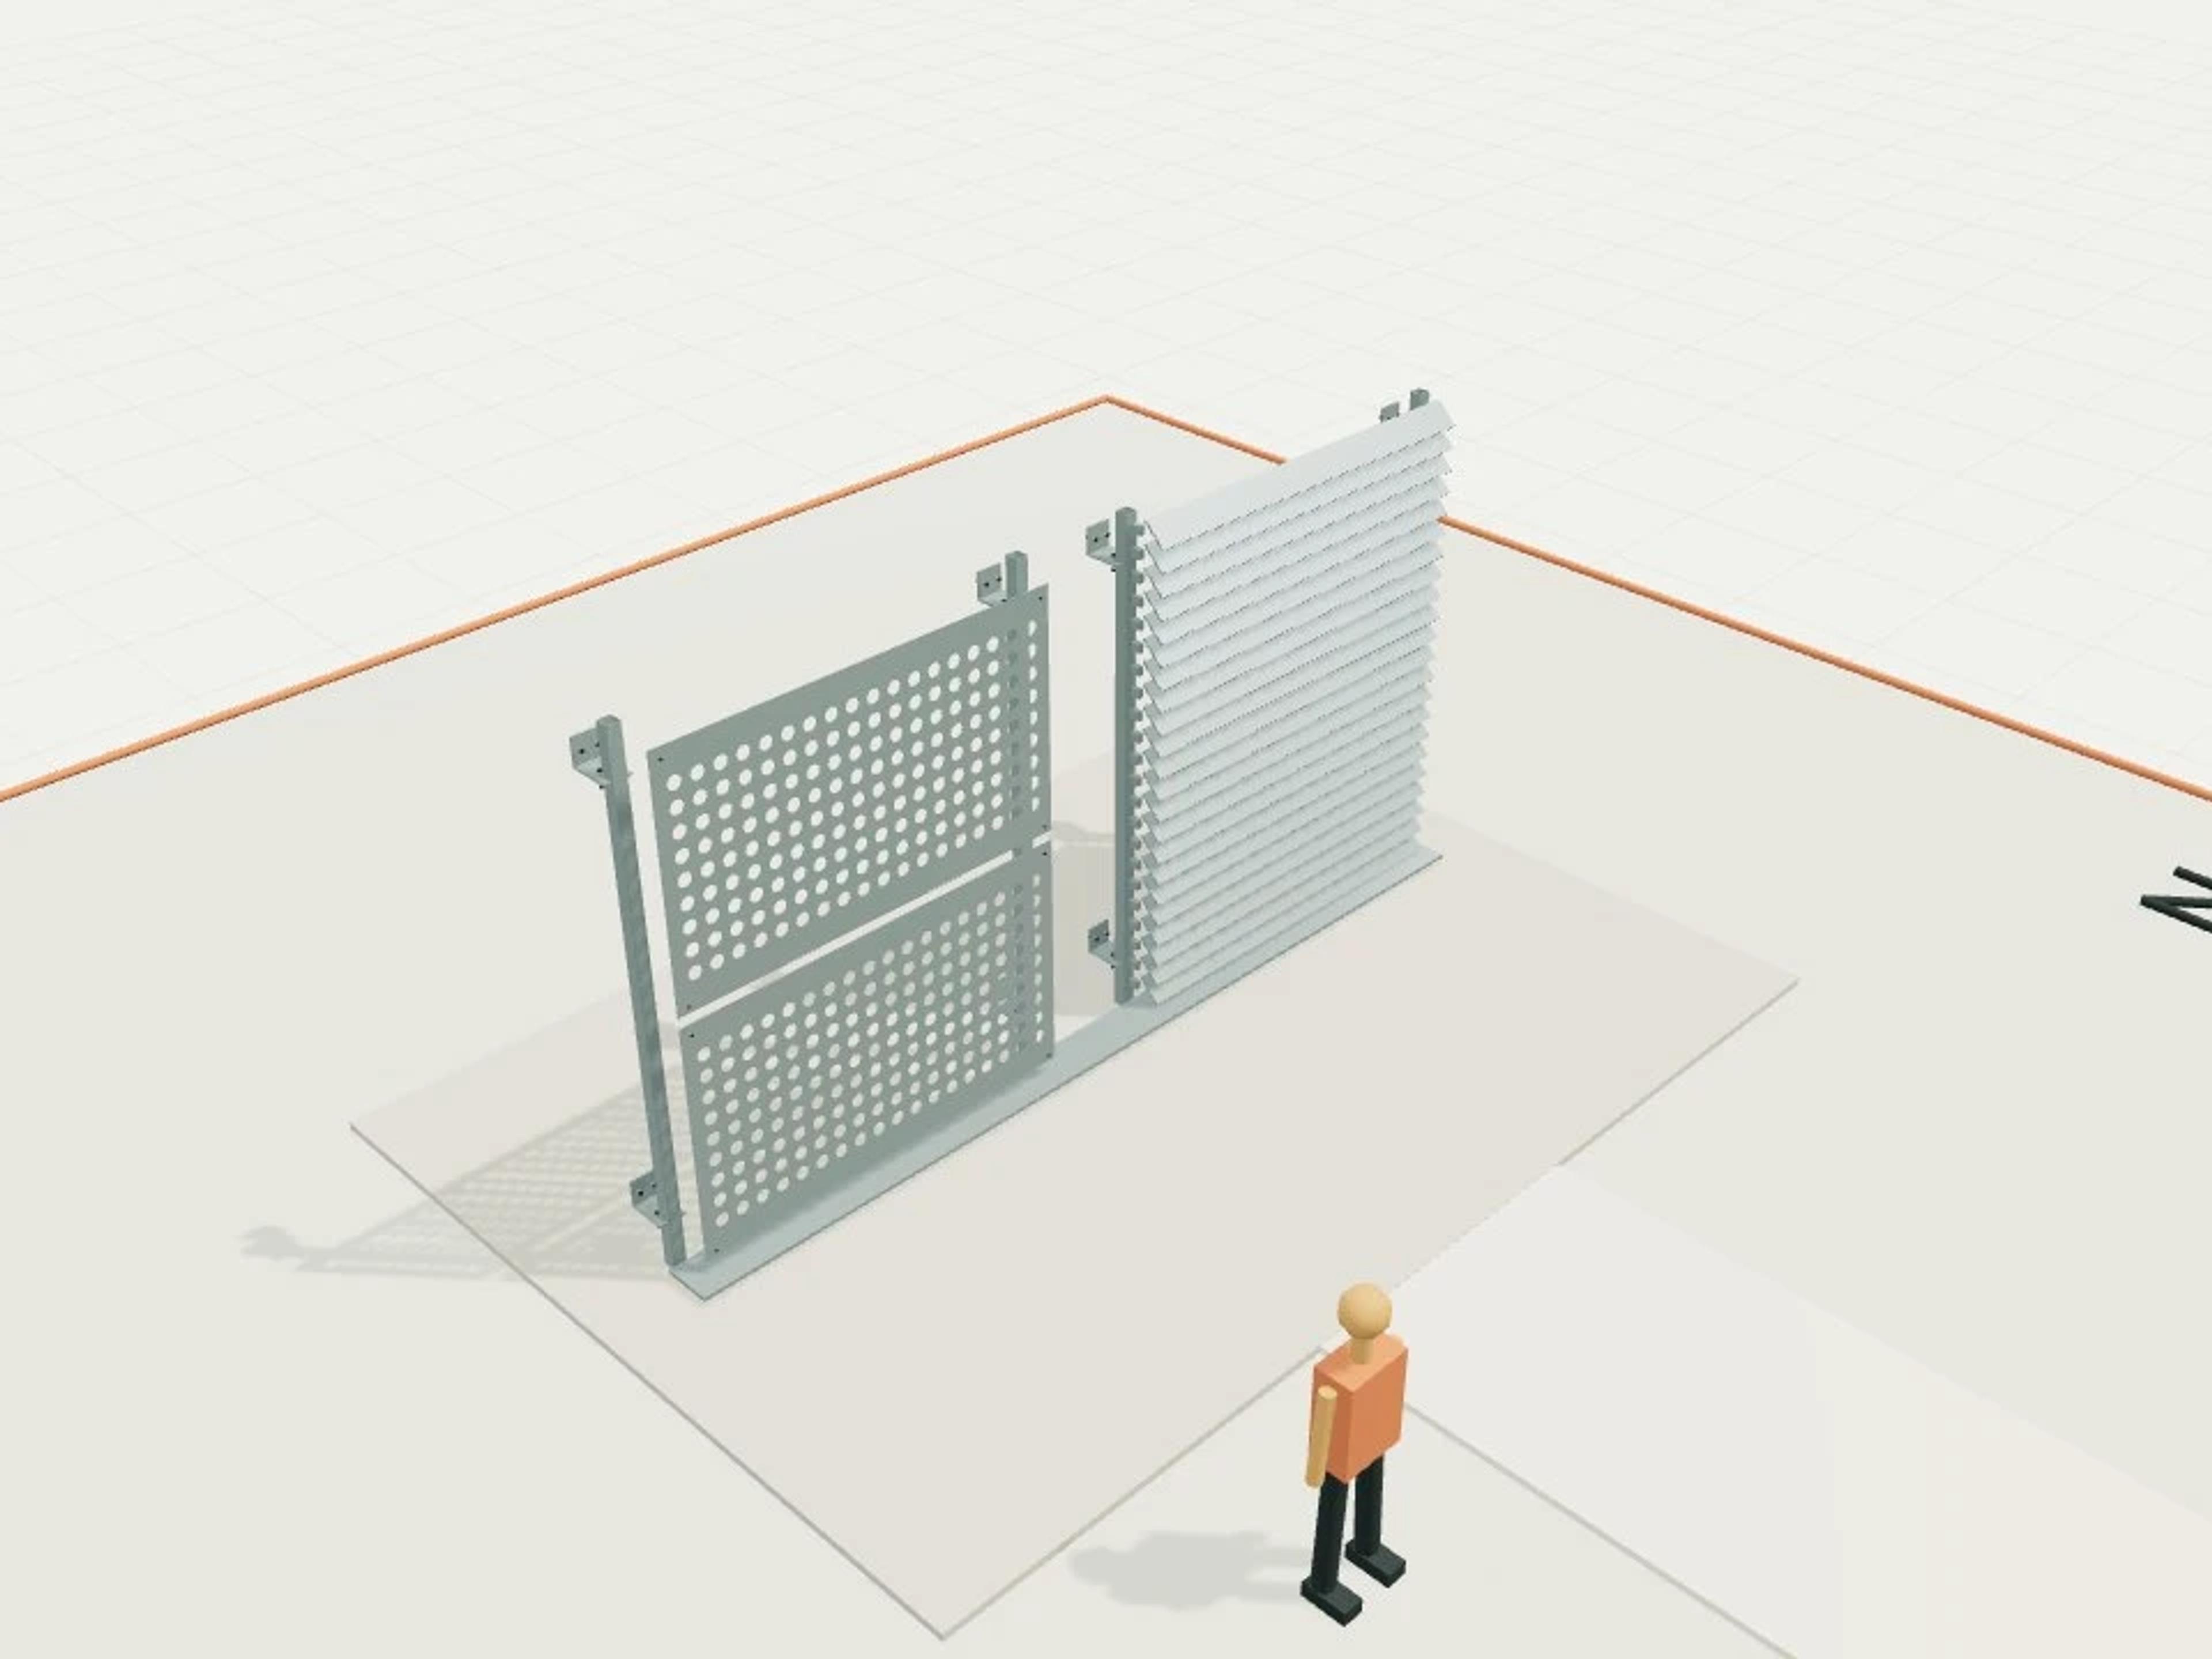
- Commercial Three Tenancies · 1980s Refurb Base
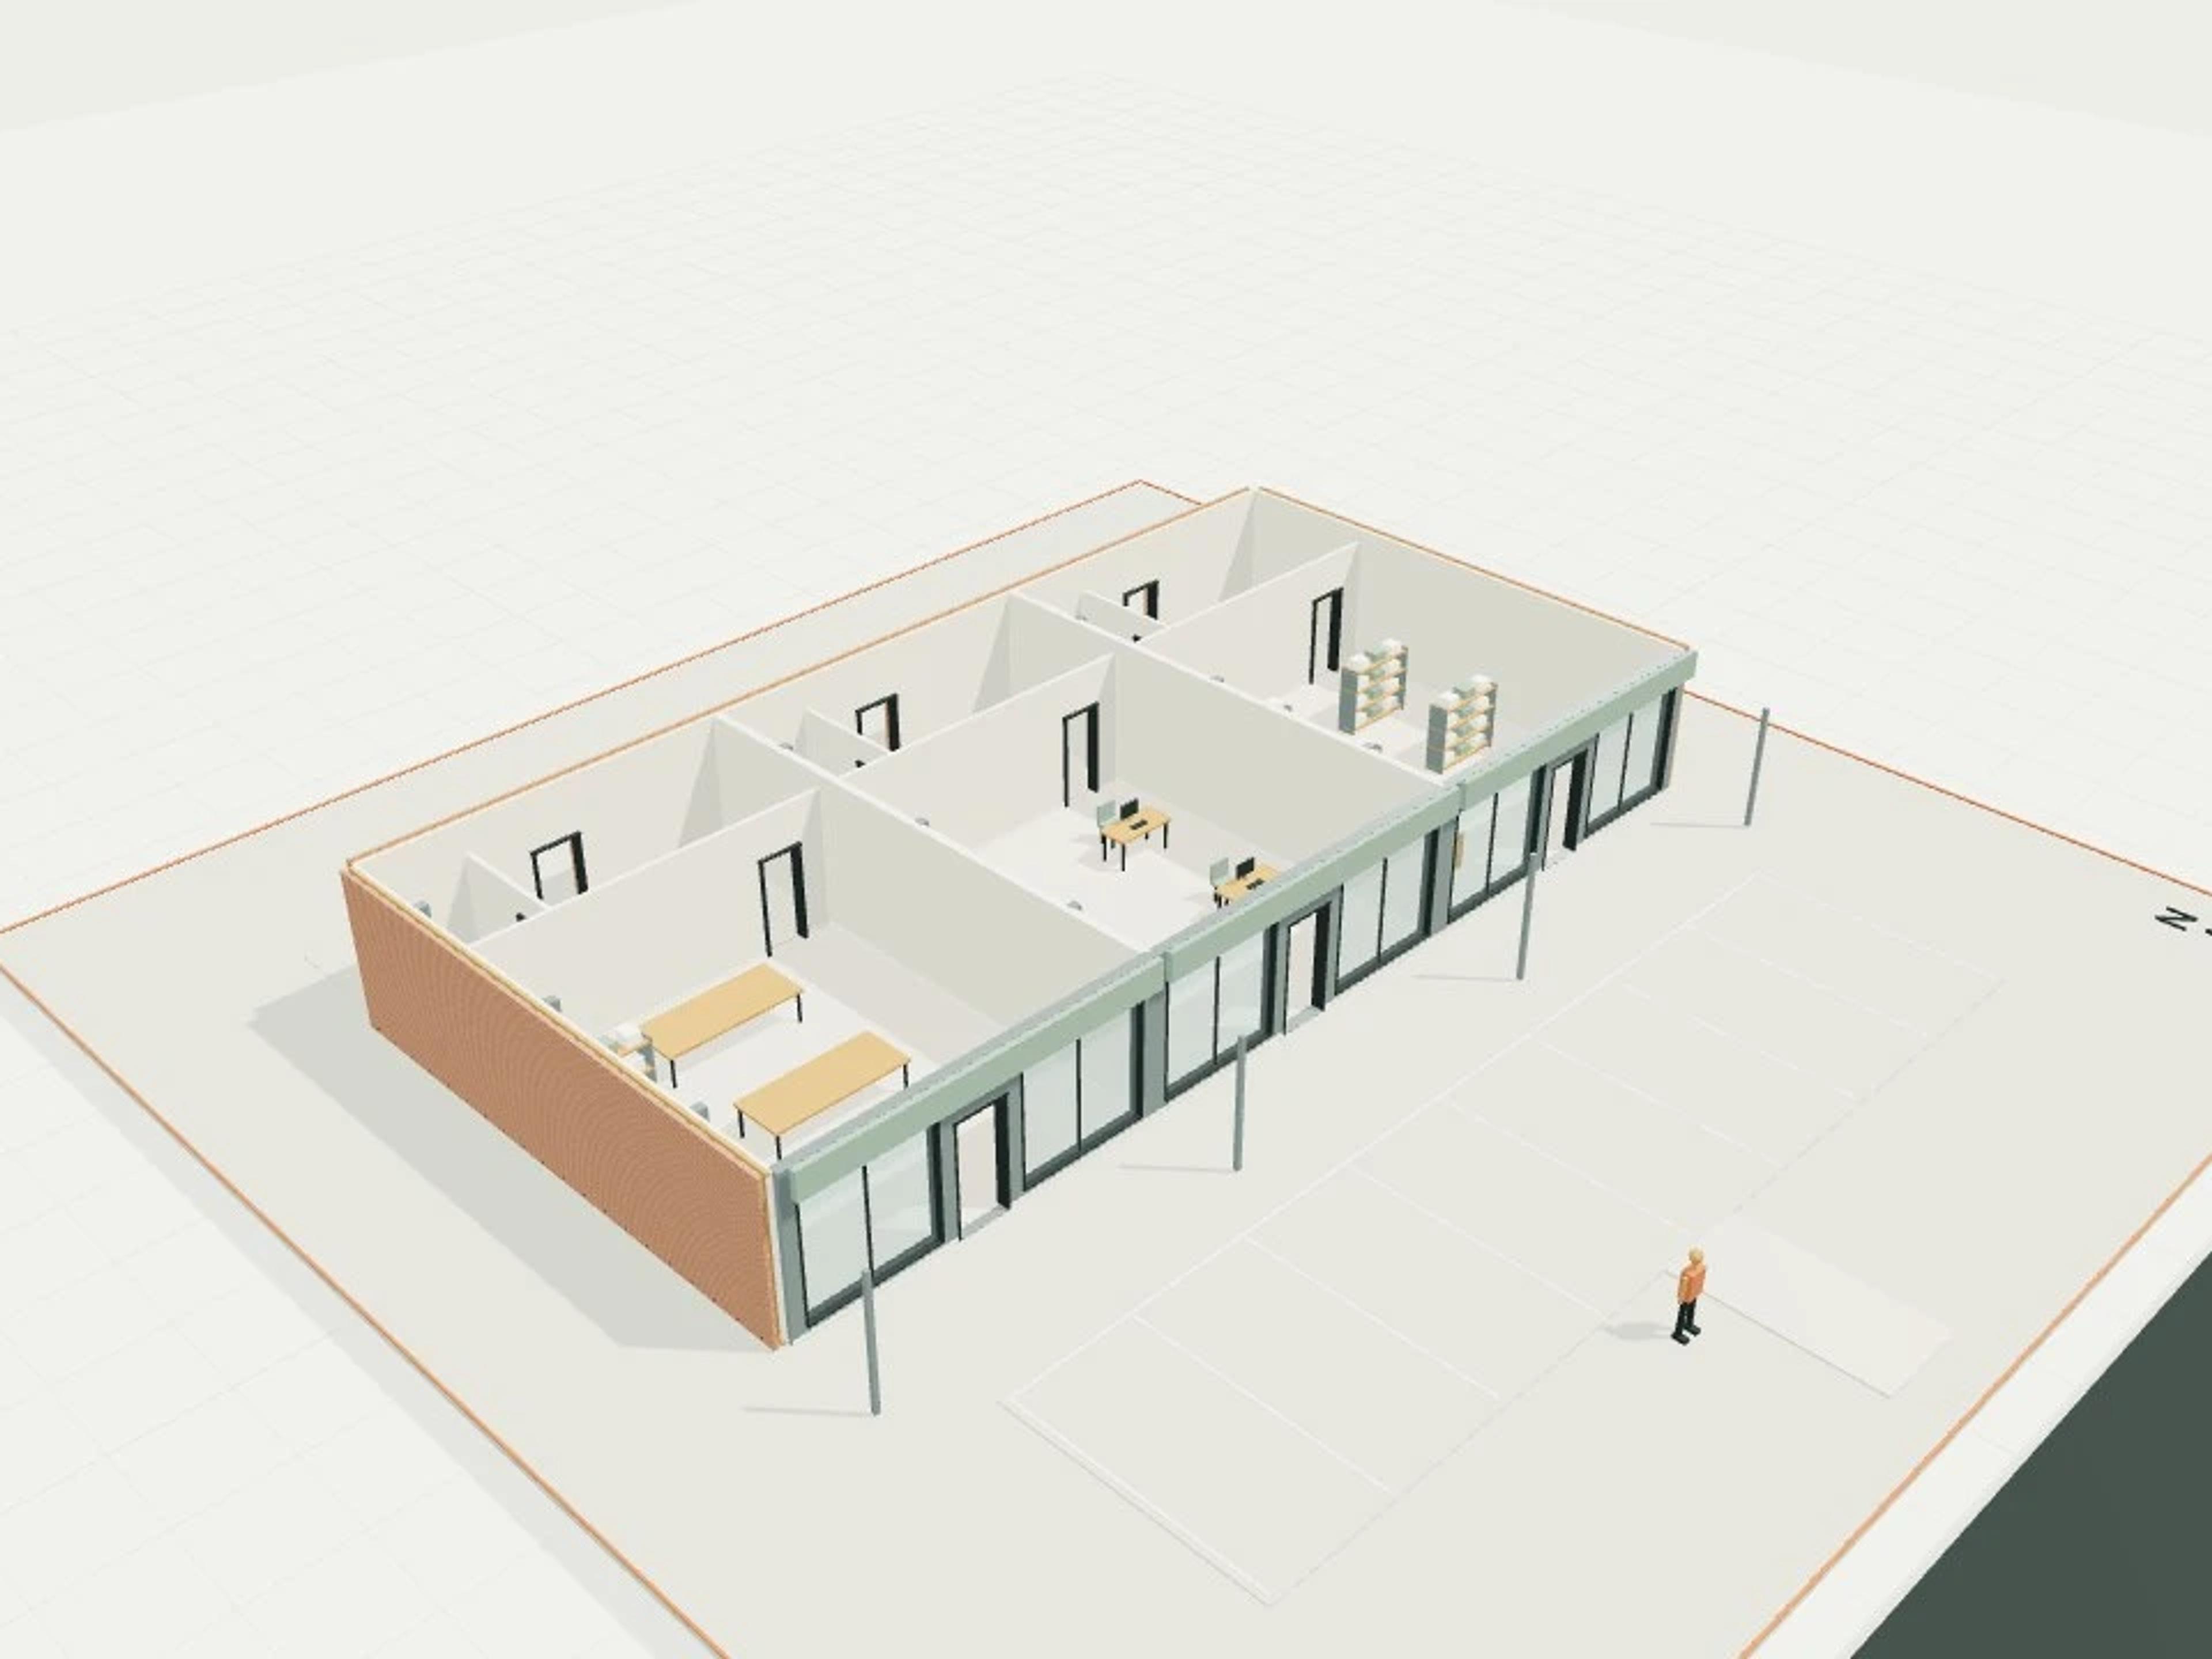
- Commercial Trade workshop, 350 m², 7 m clear
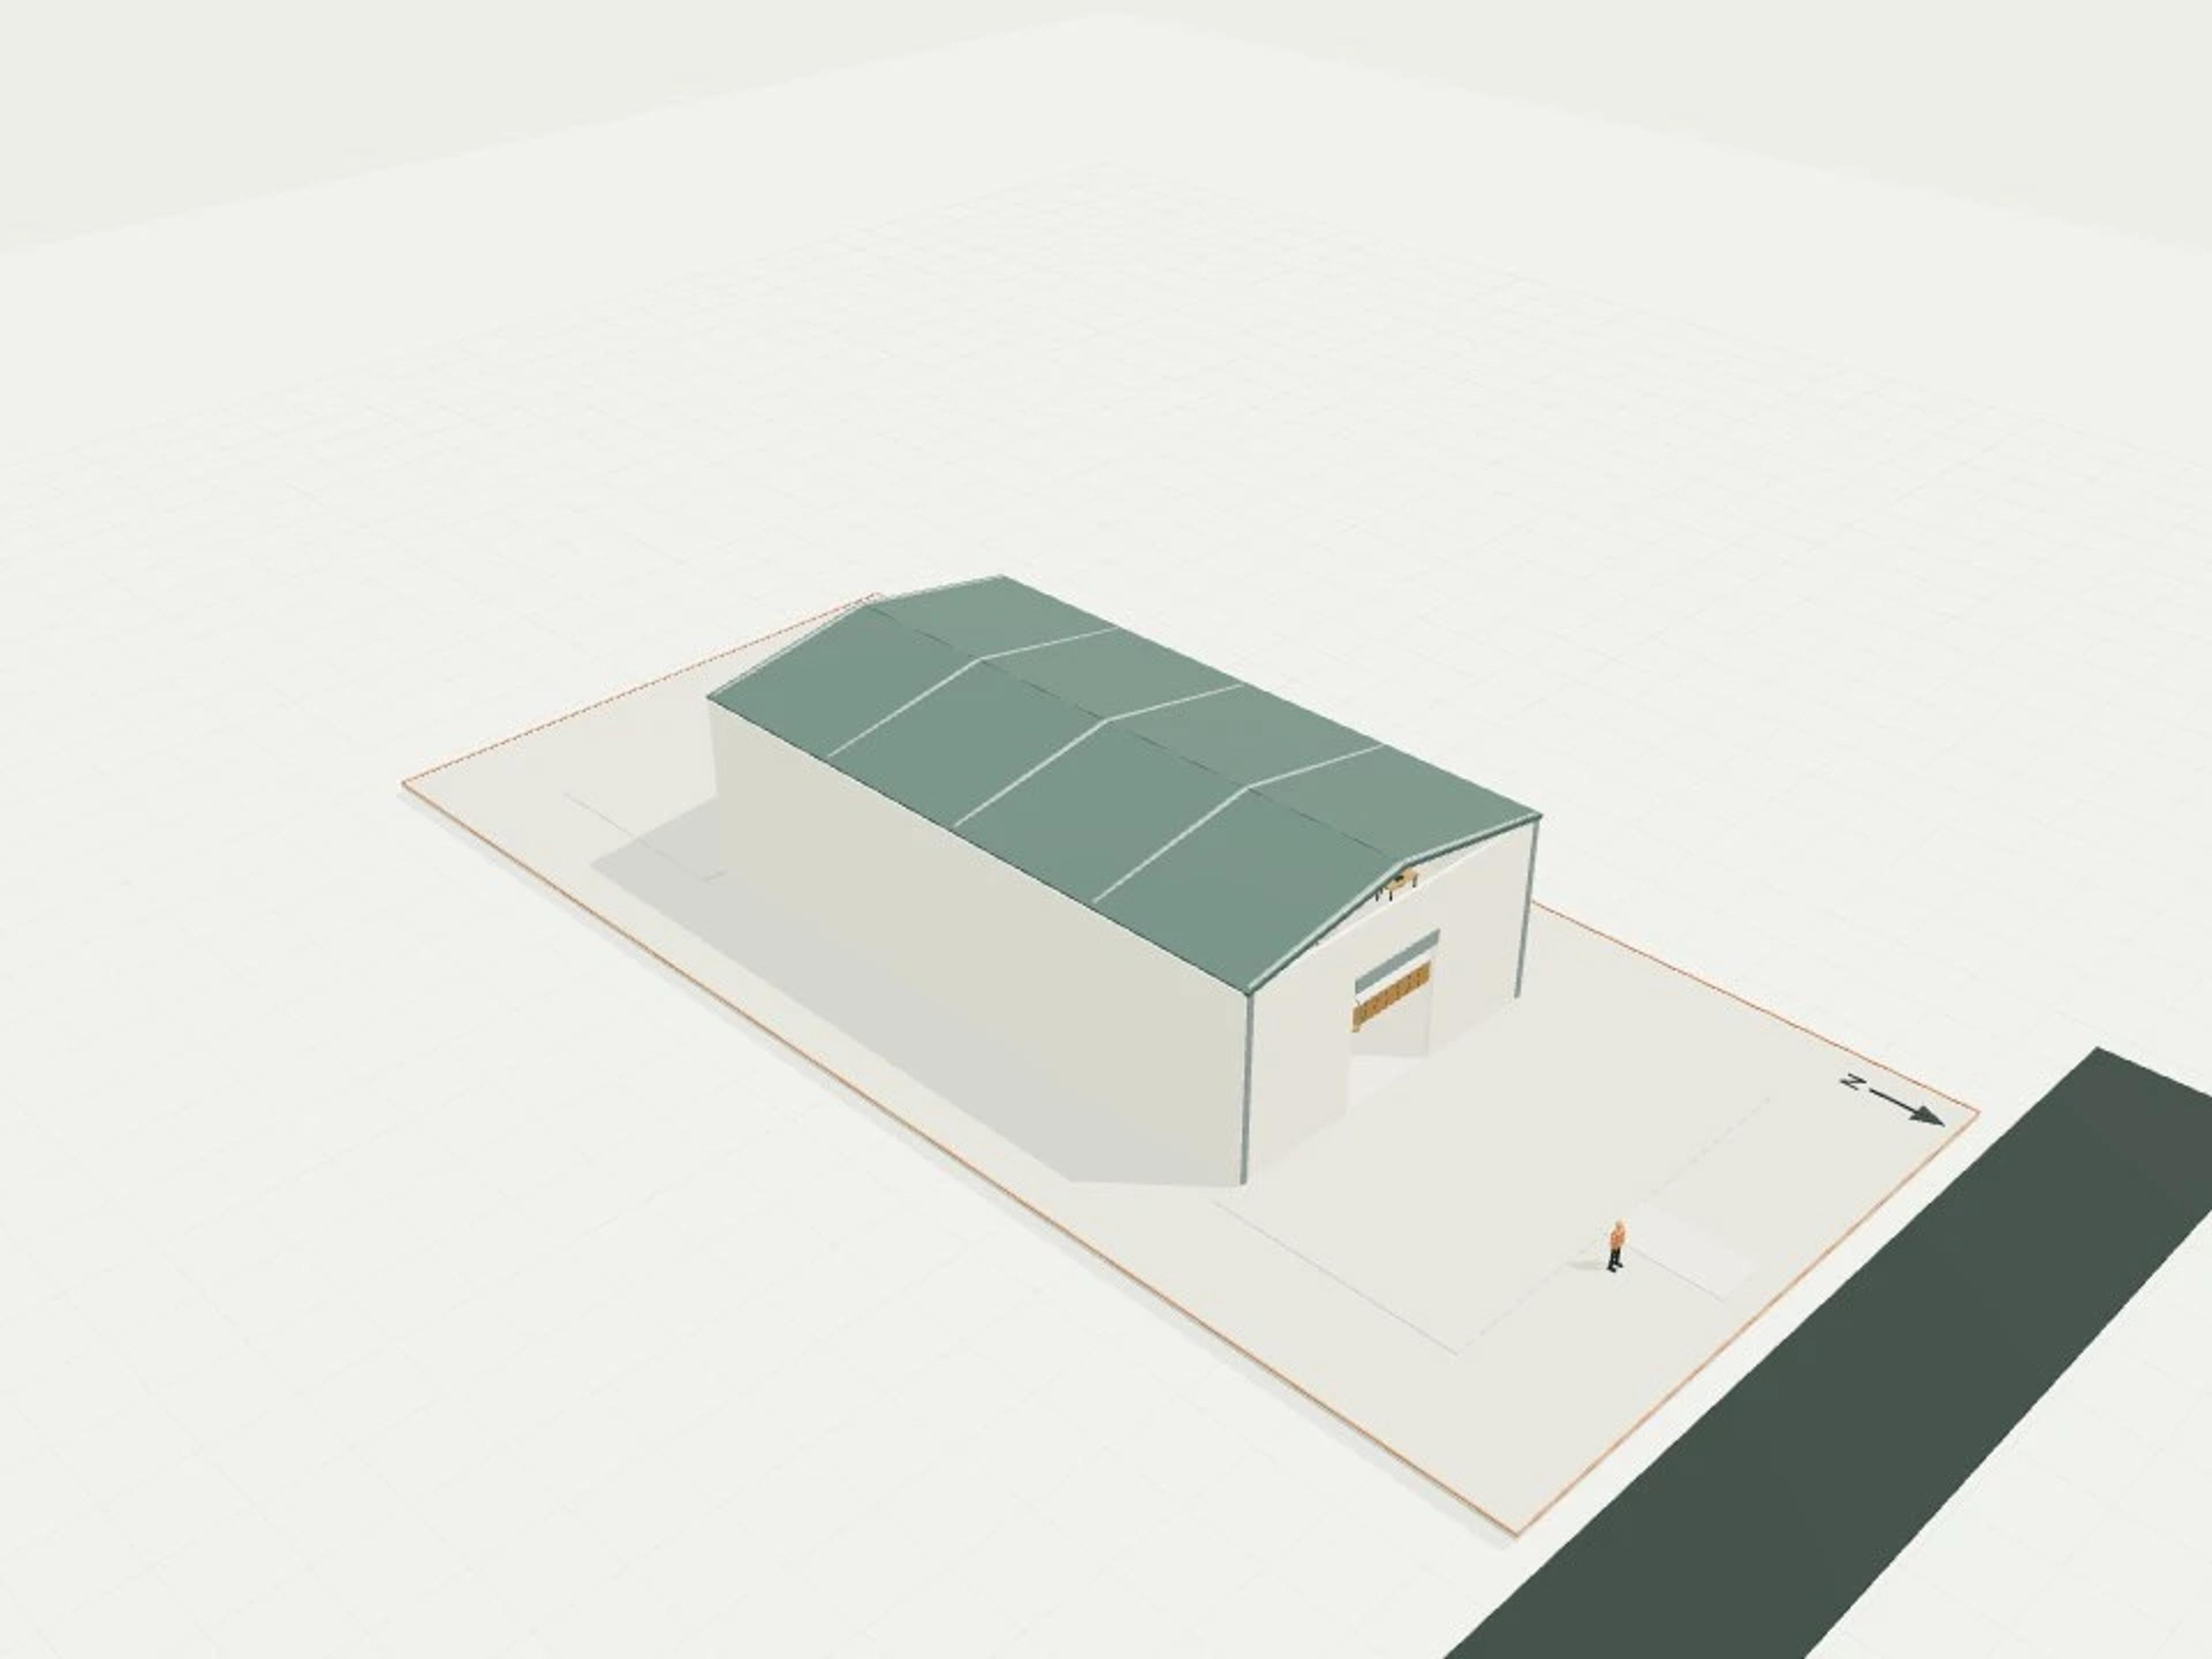
- Commercial Event centre, 300 individual seats + operable division
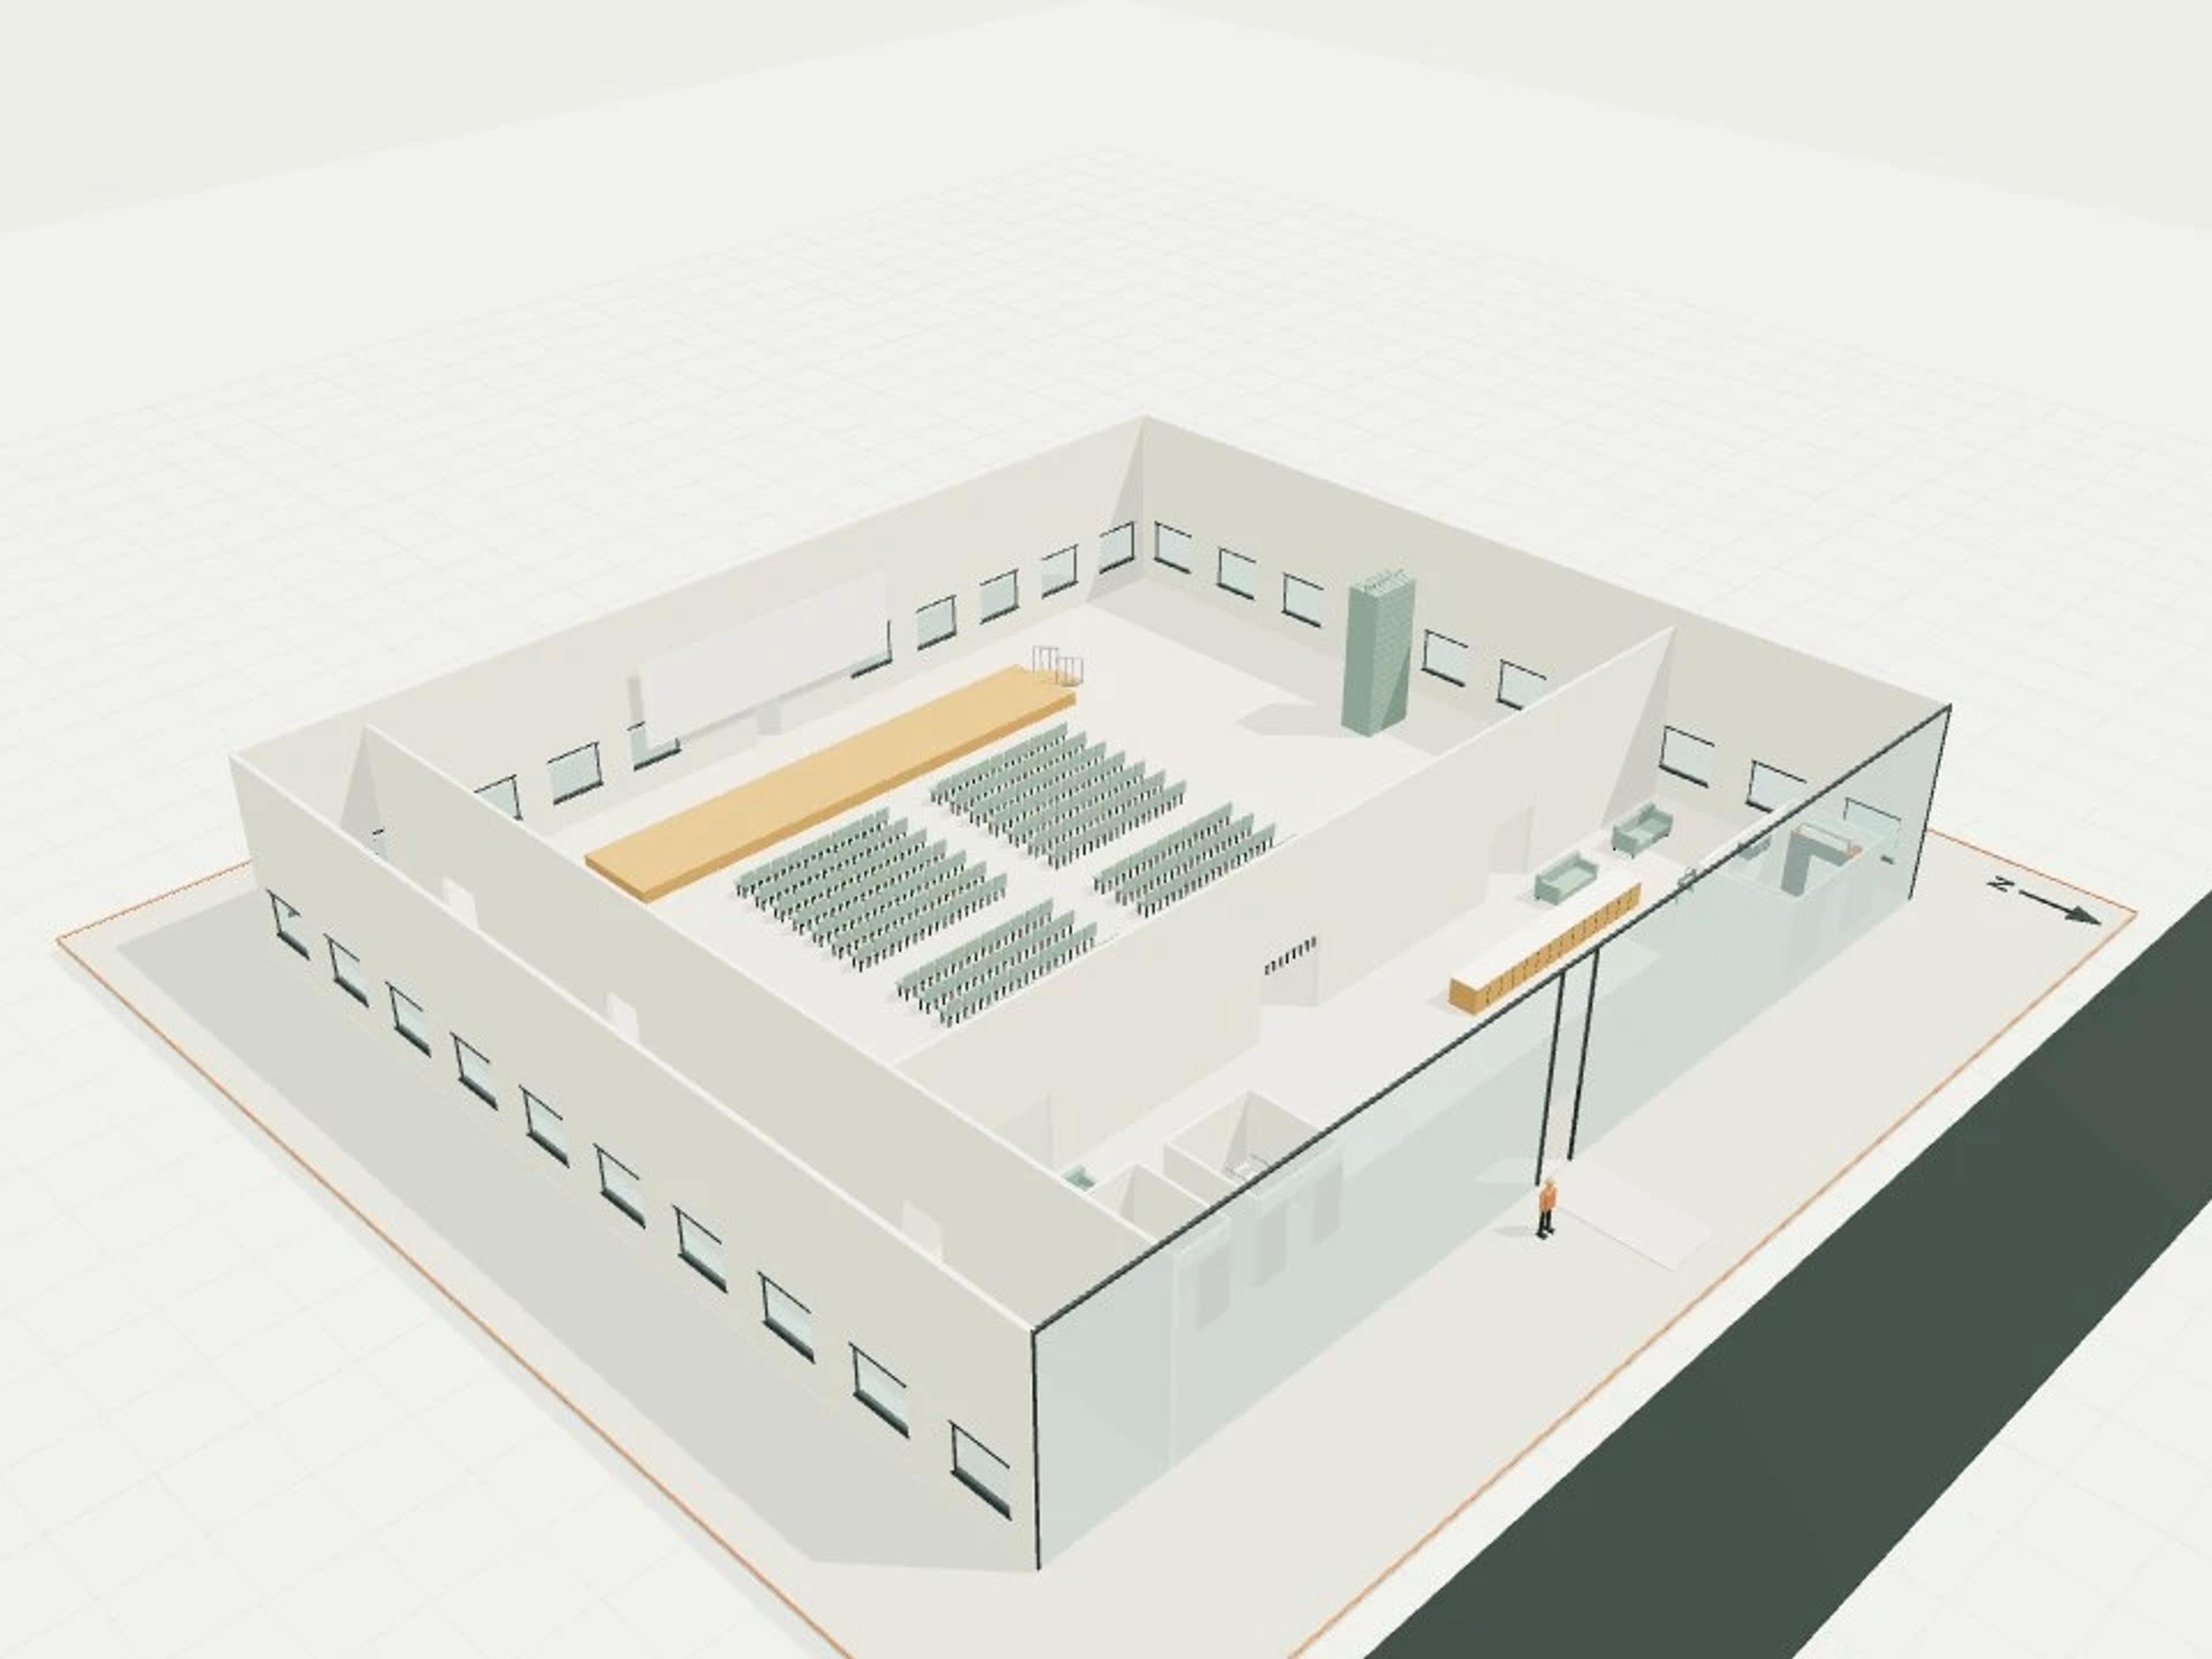
- Commercial Six-lot subdivision with separate access and services corridors
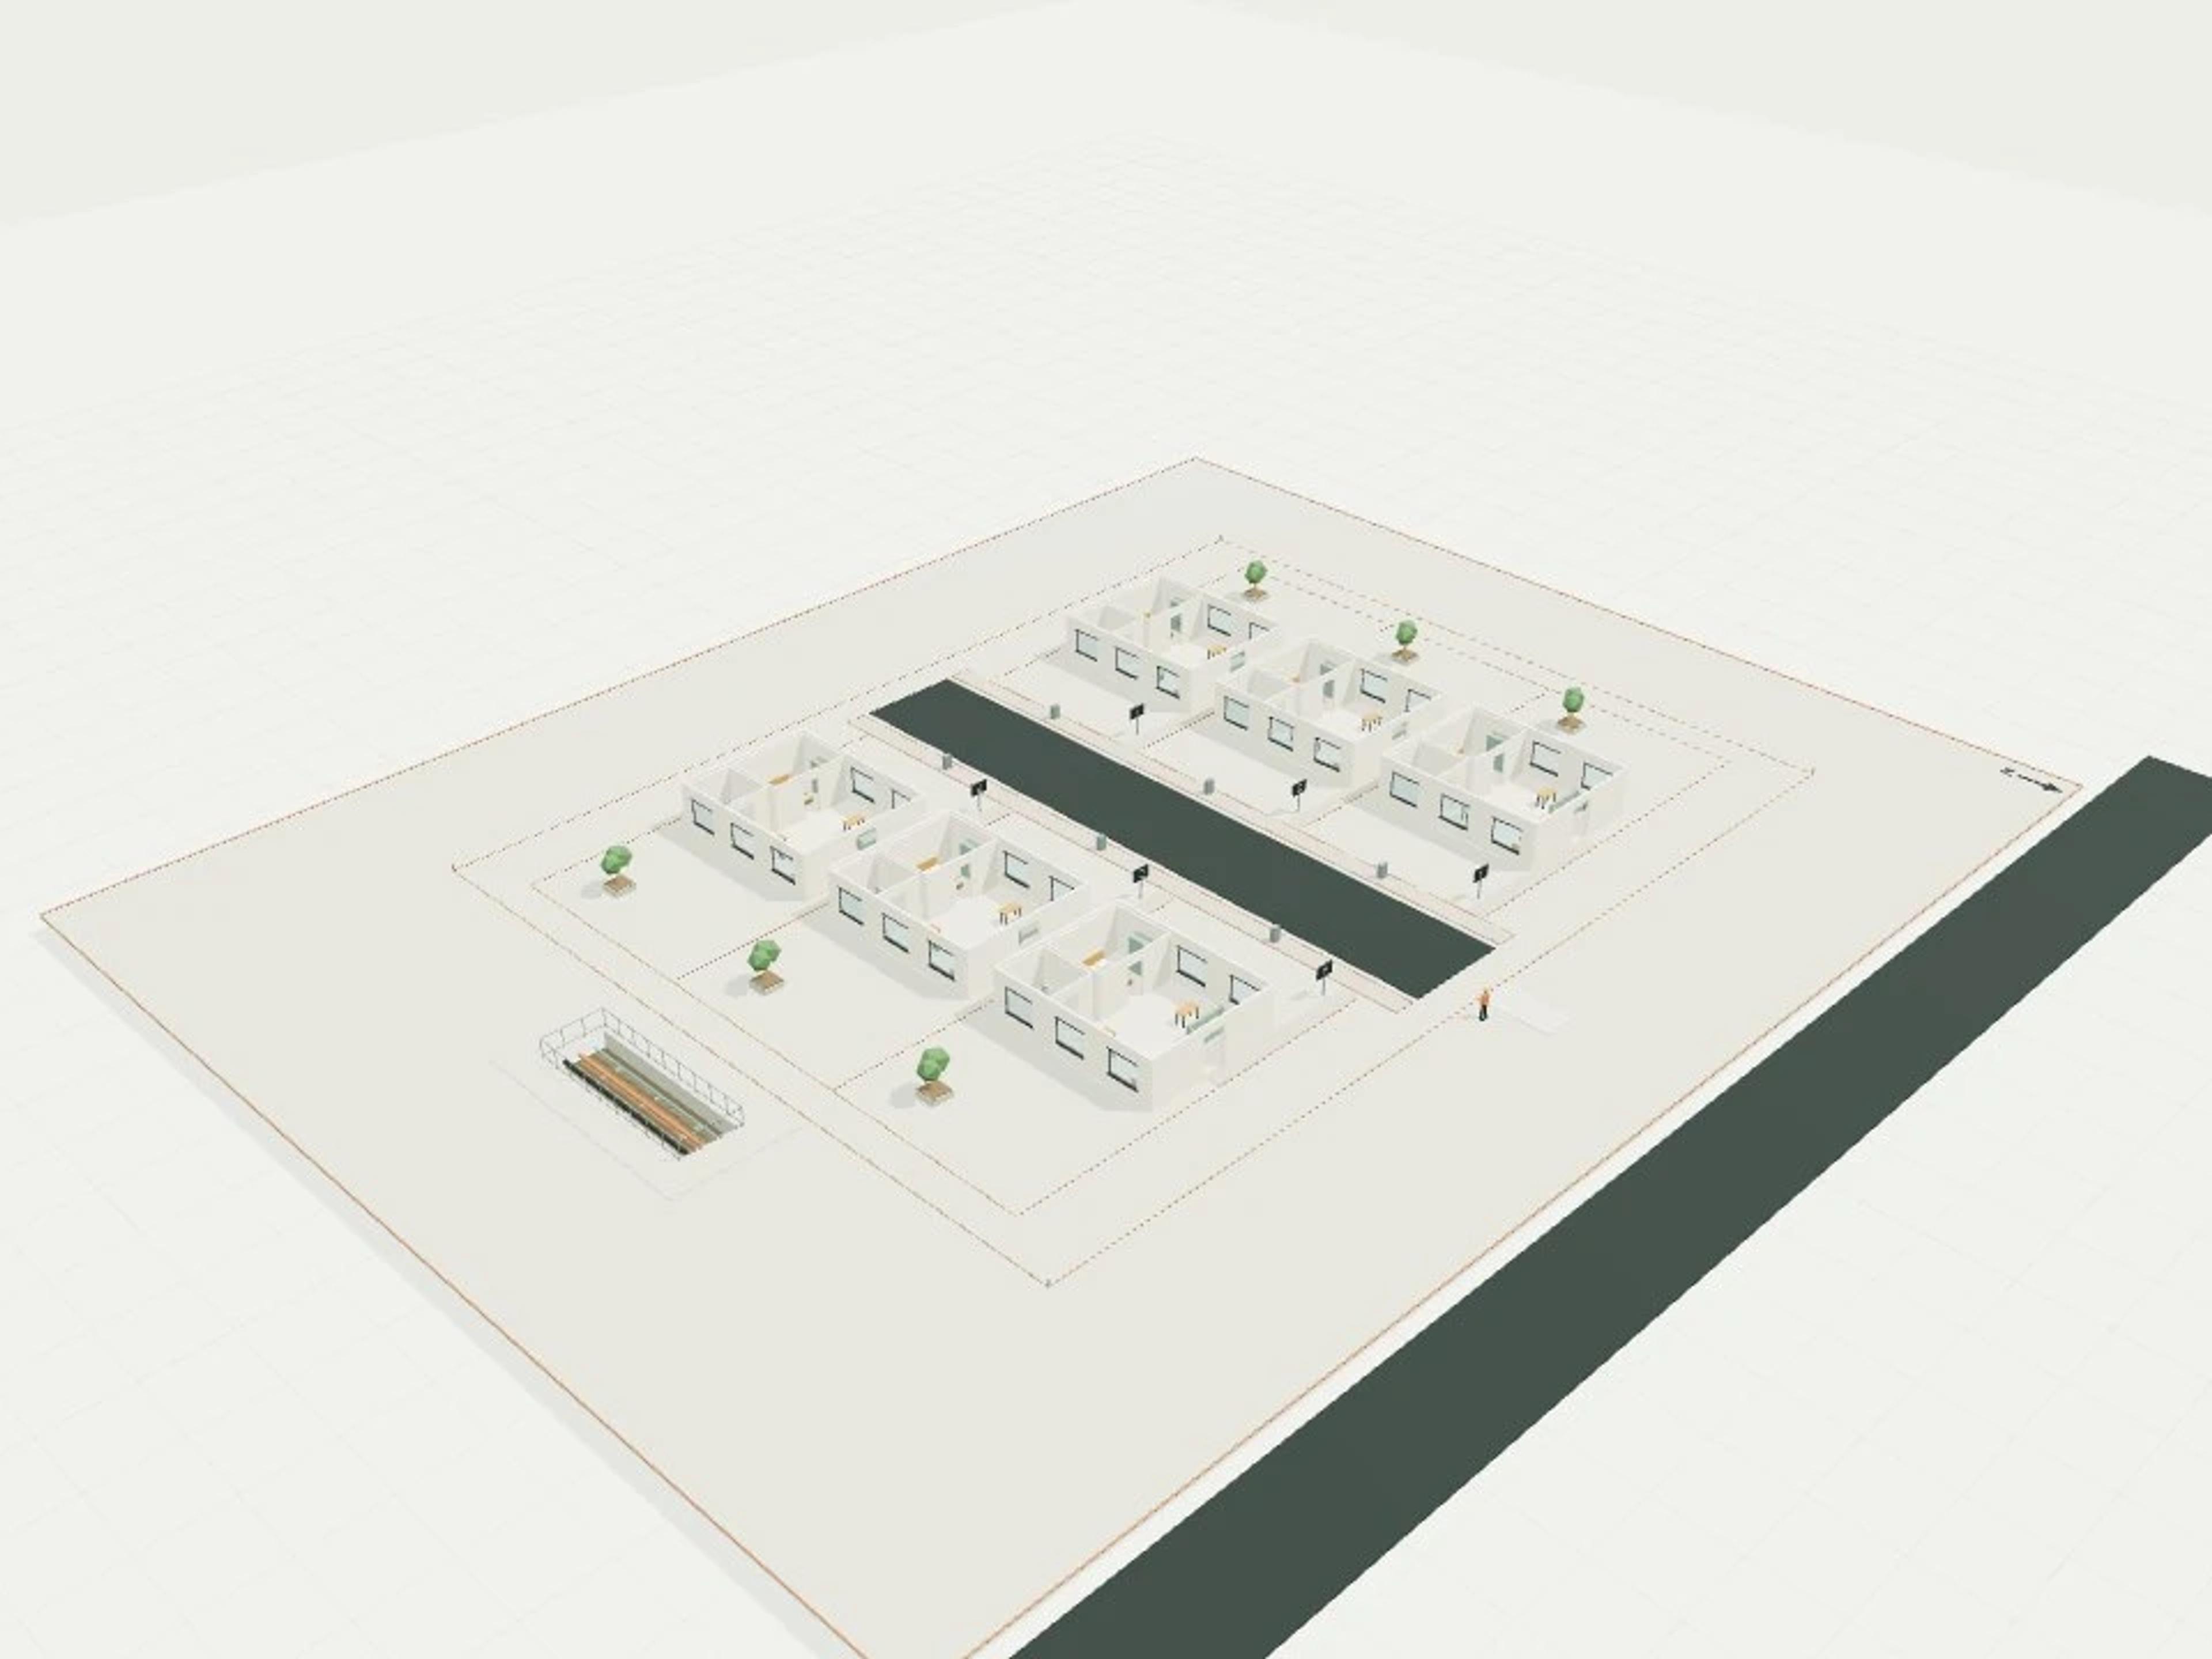
- Commercial Precast facade, joint + window + connections
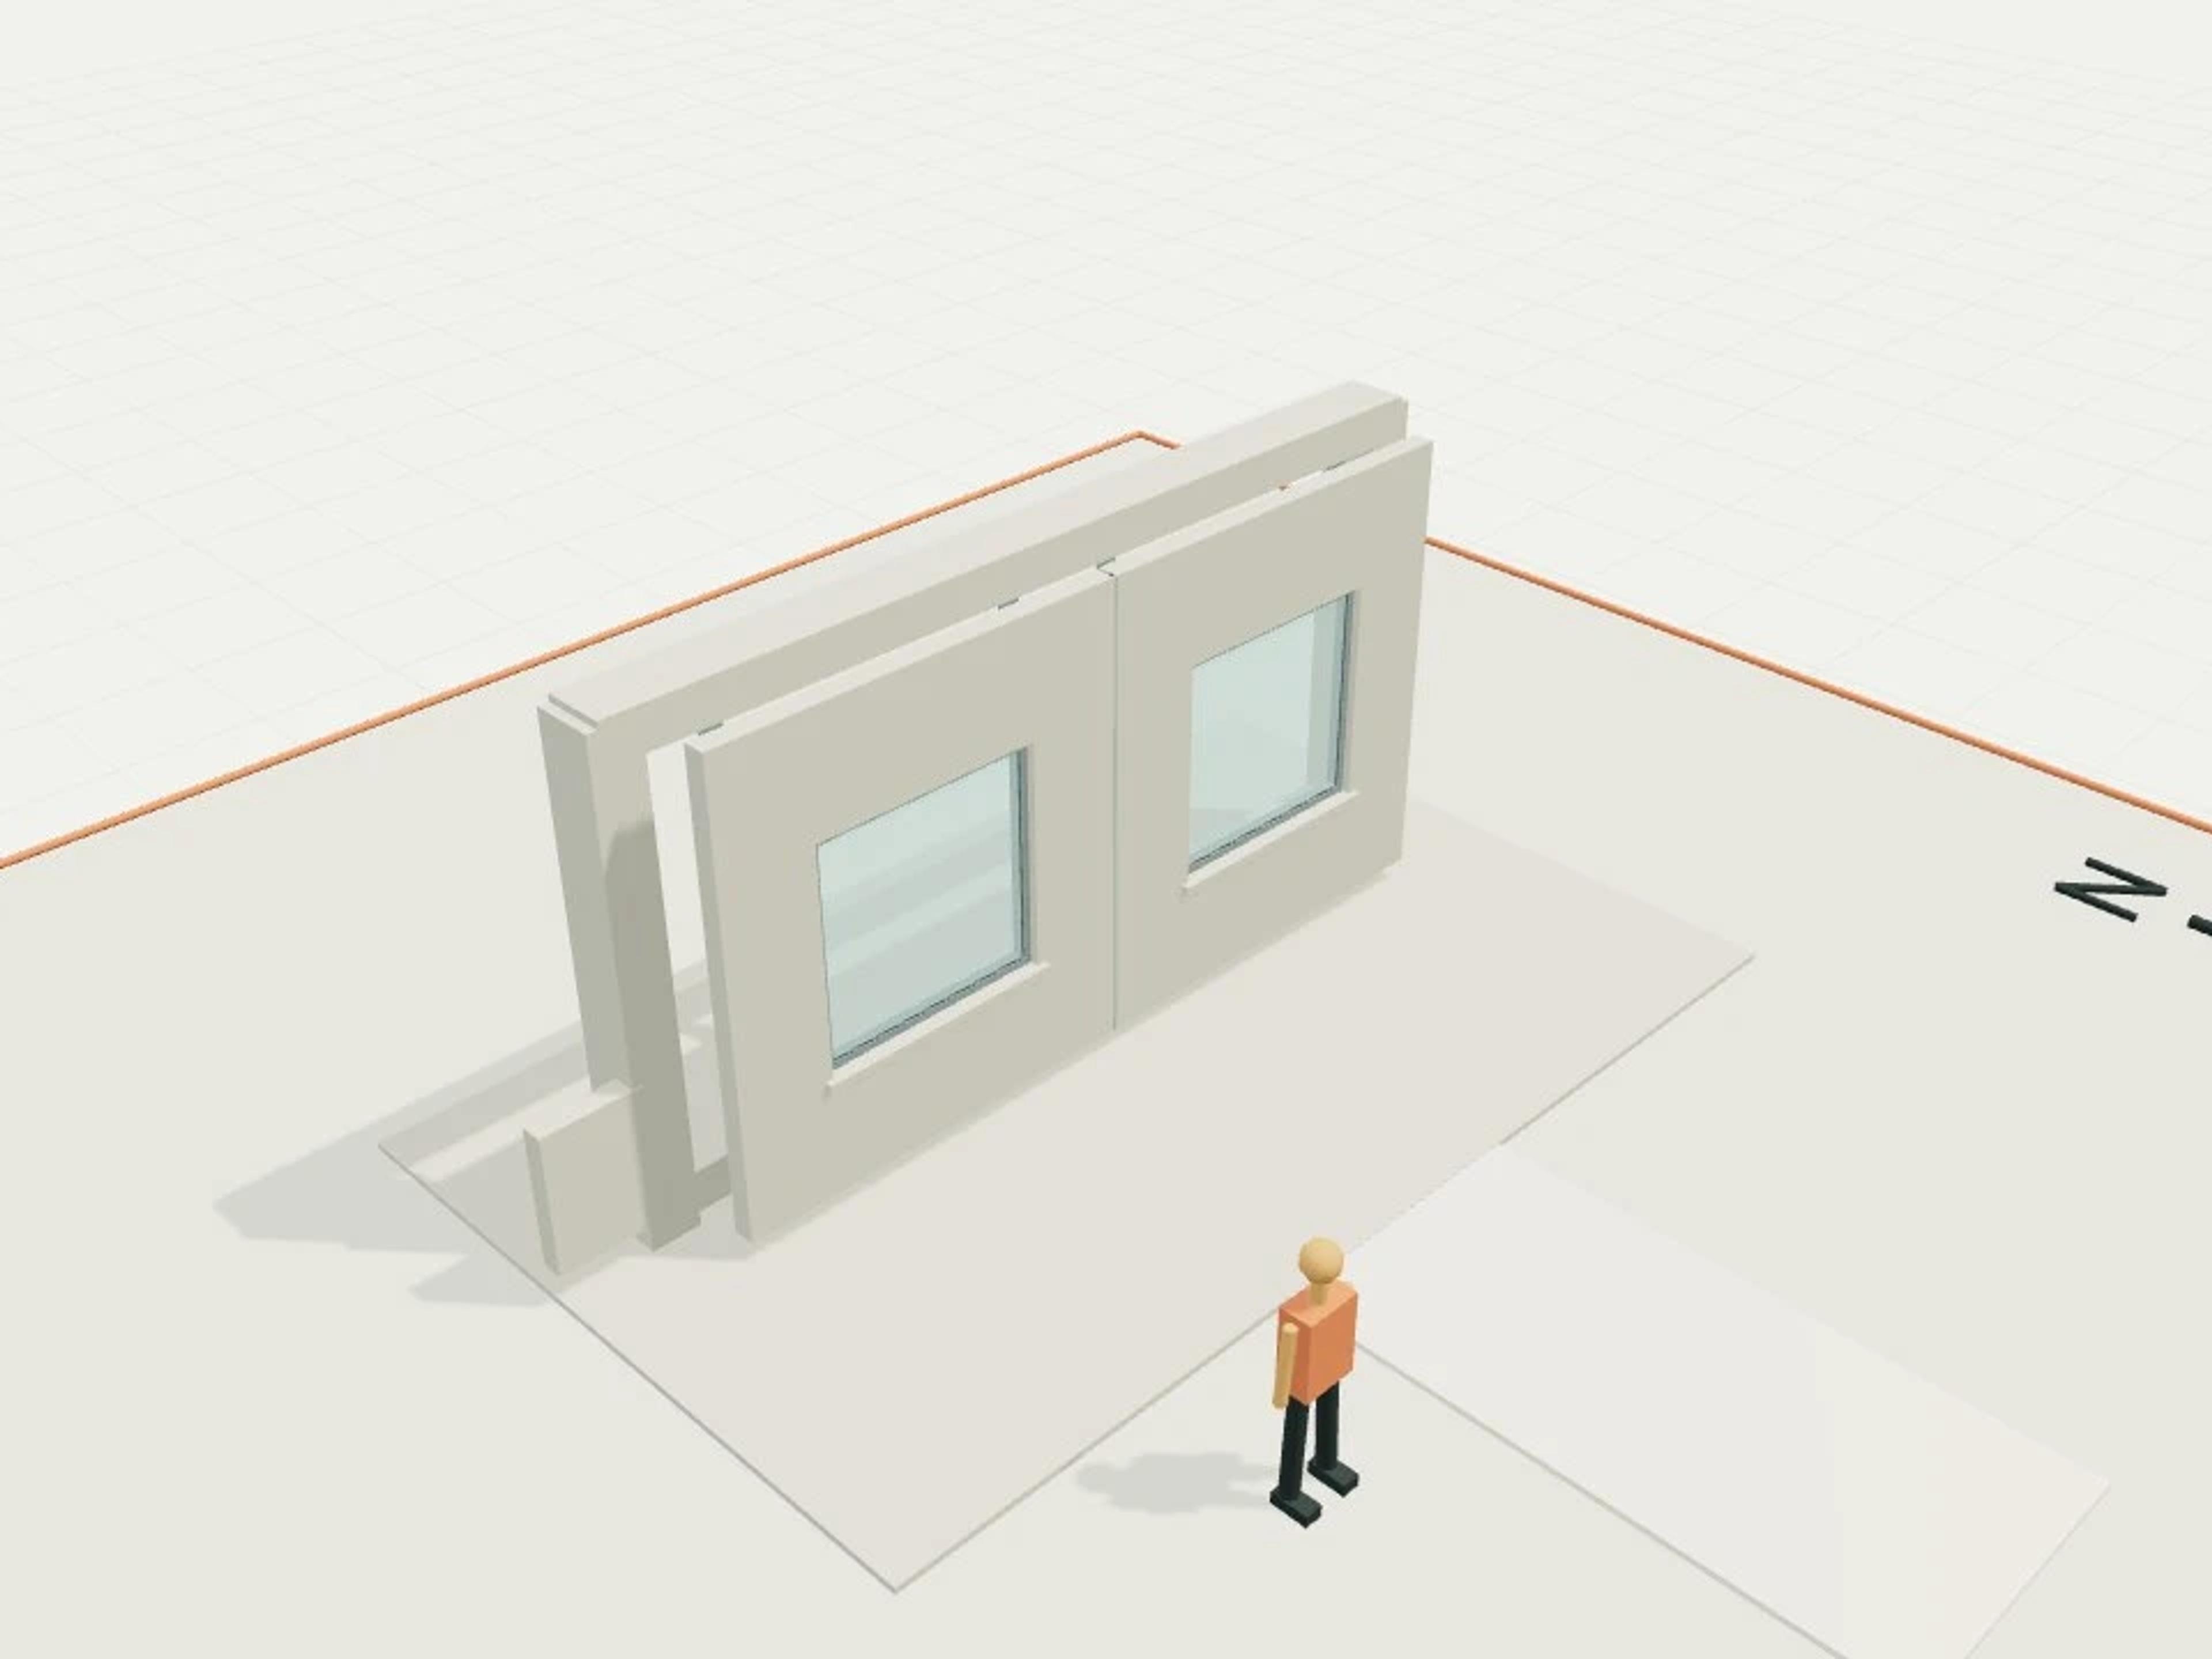
- Commercial Showroom, 400 m²
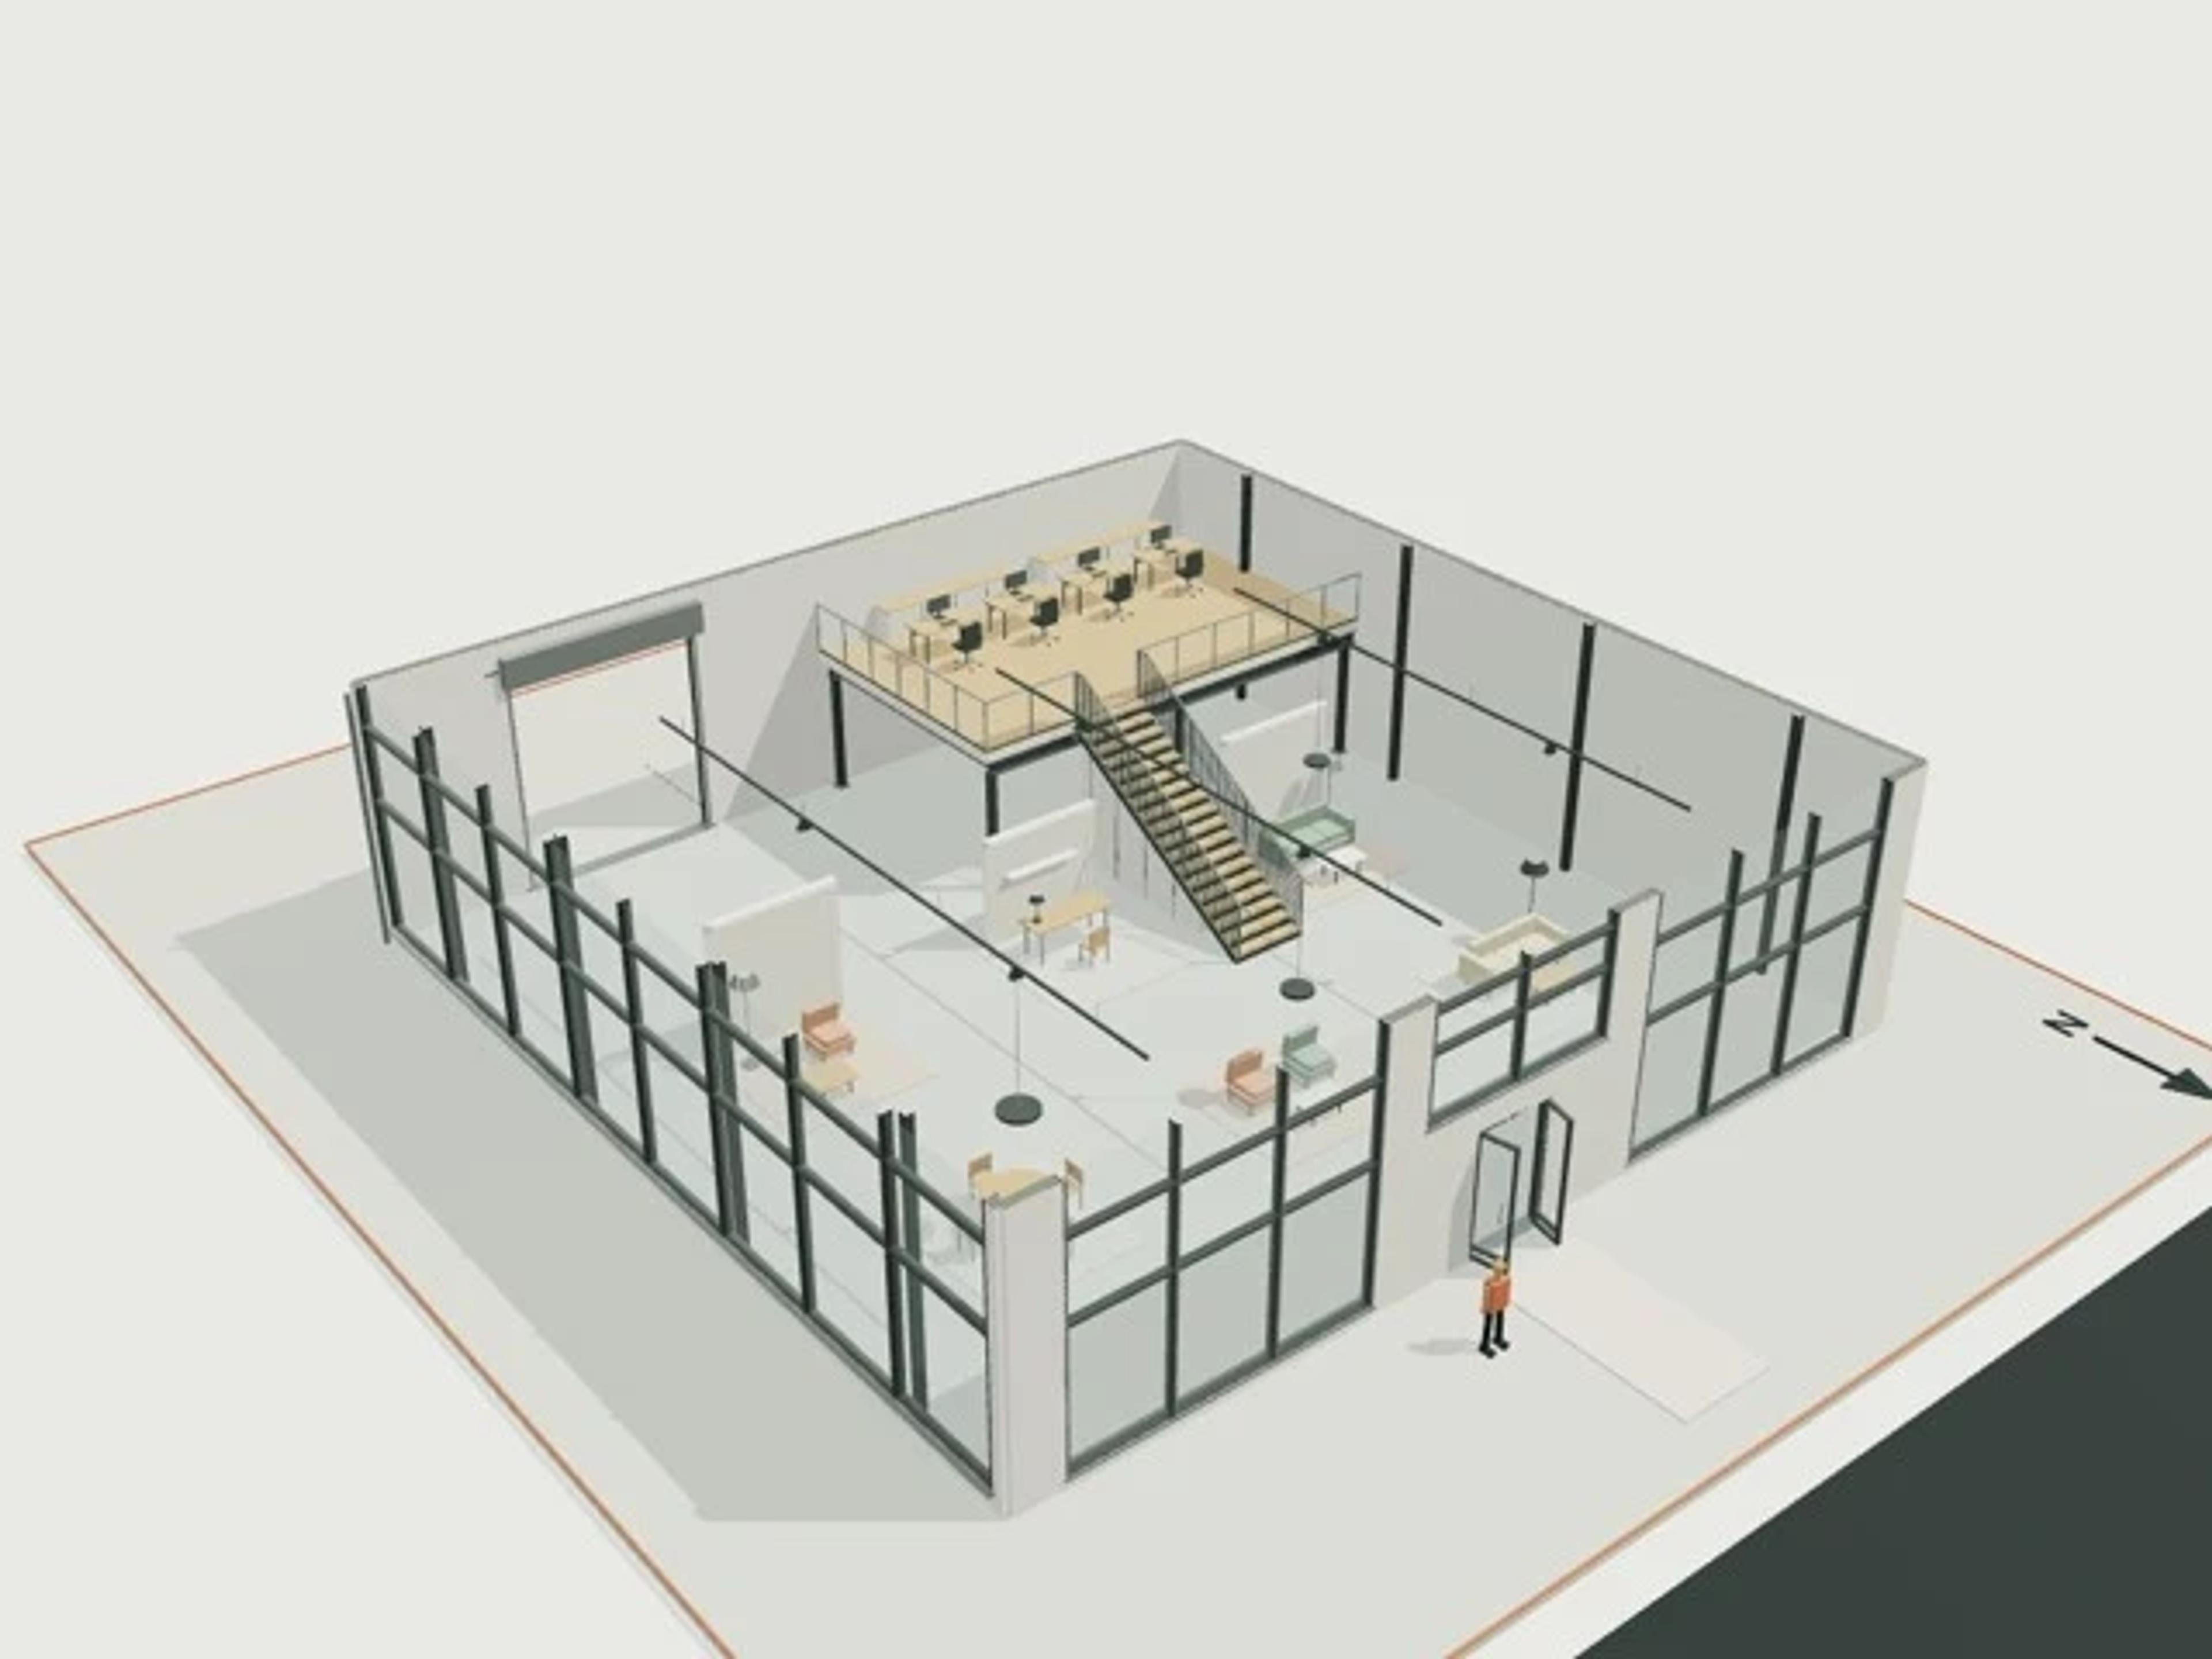
- Commercial Retain and Tie · Seismic Strengthening Study
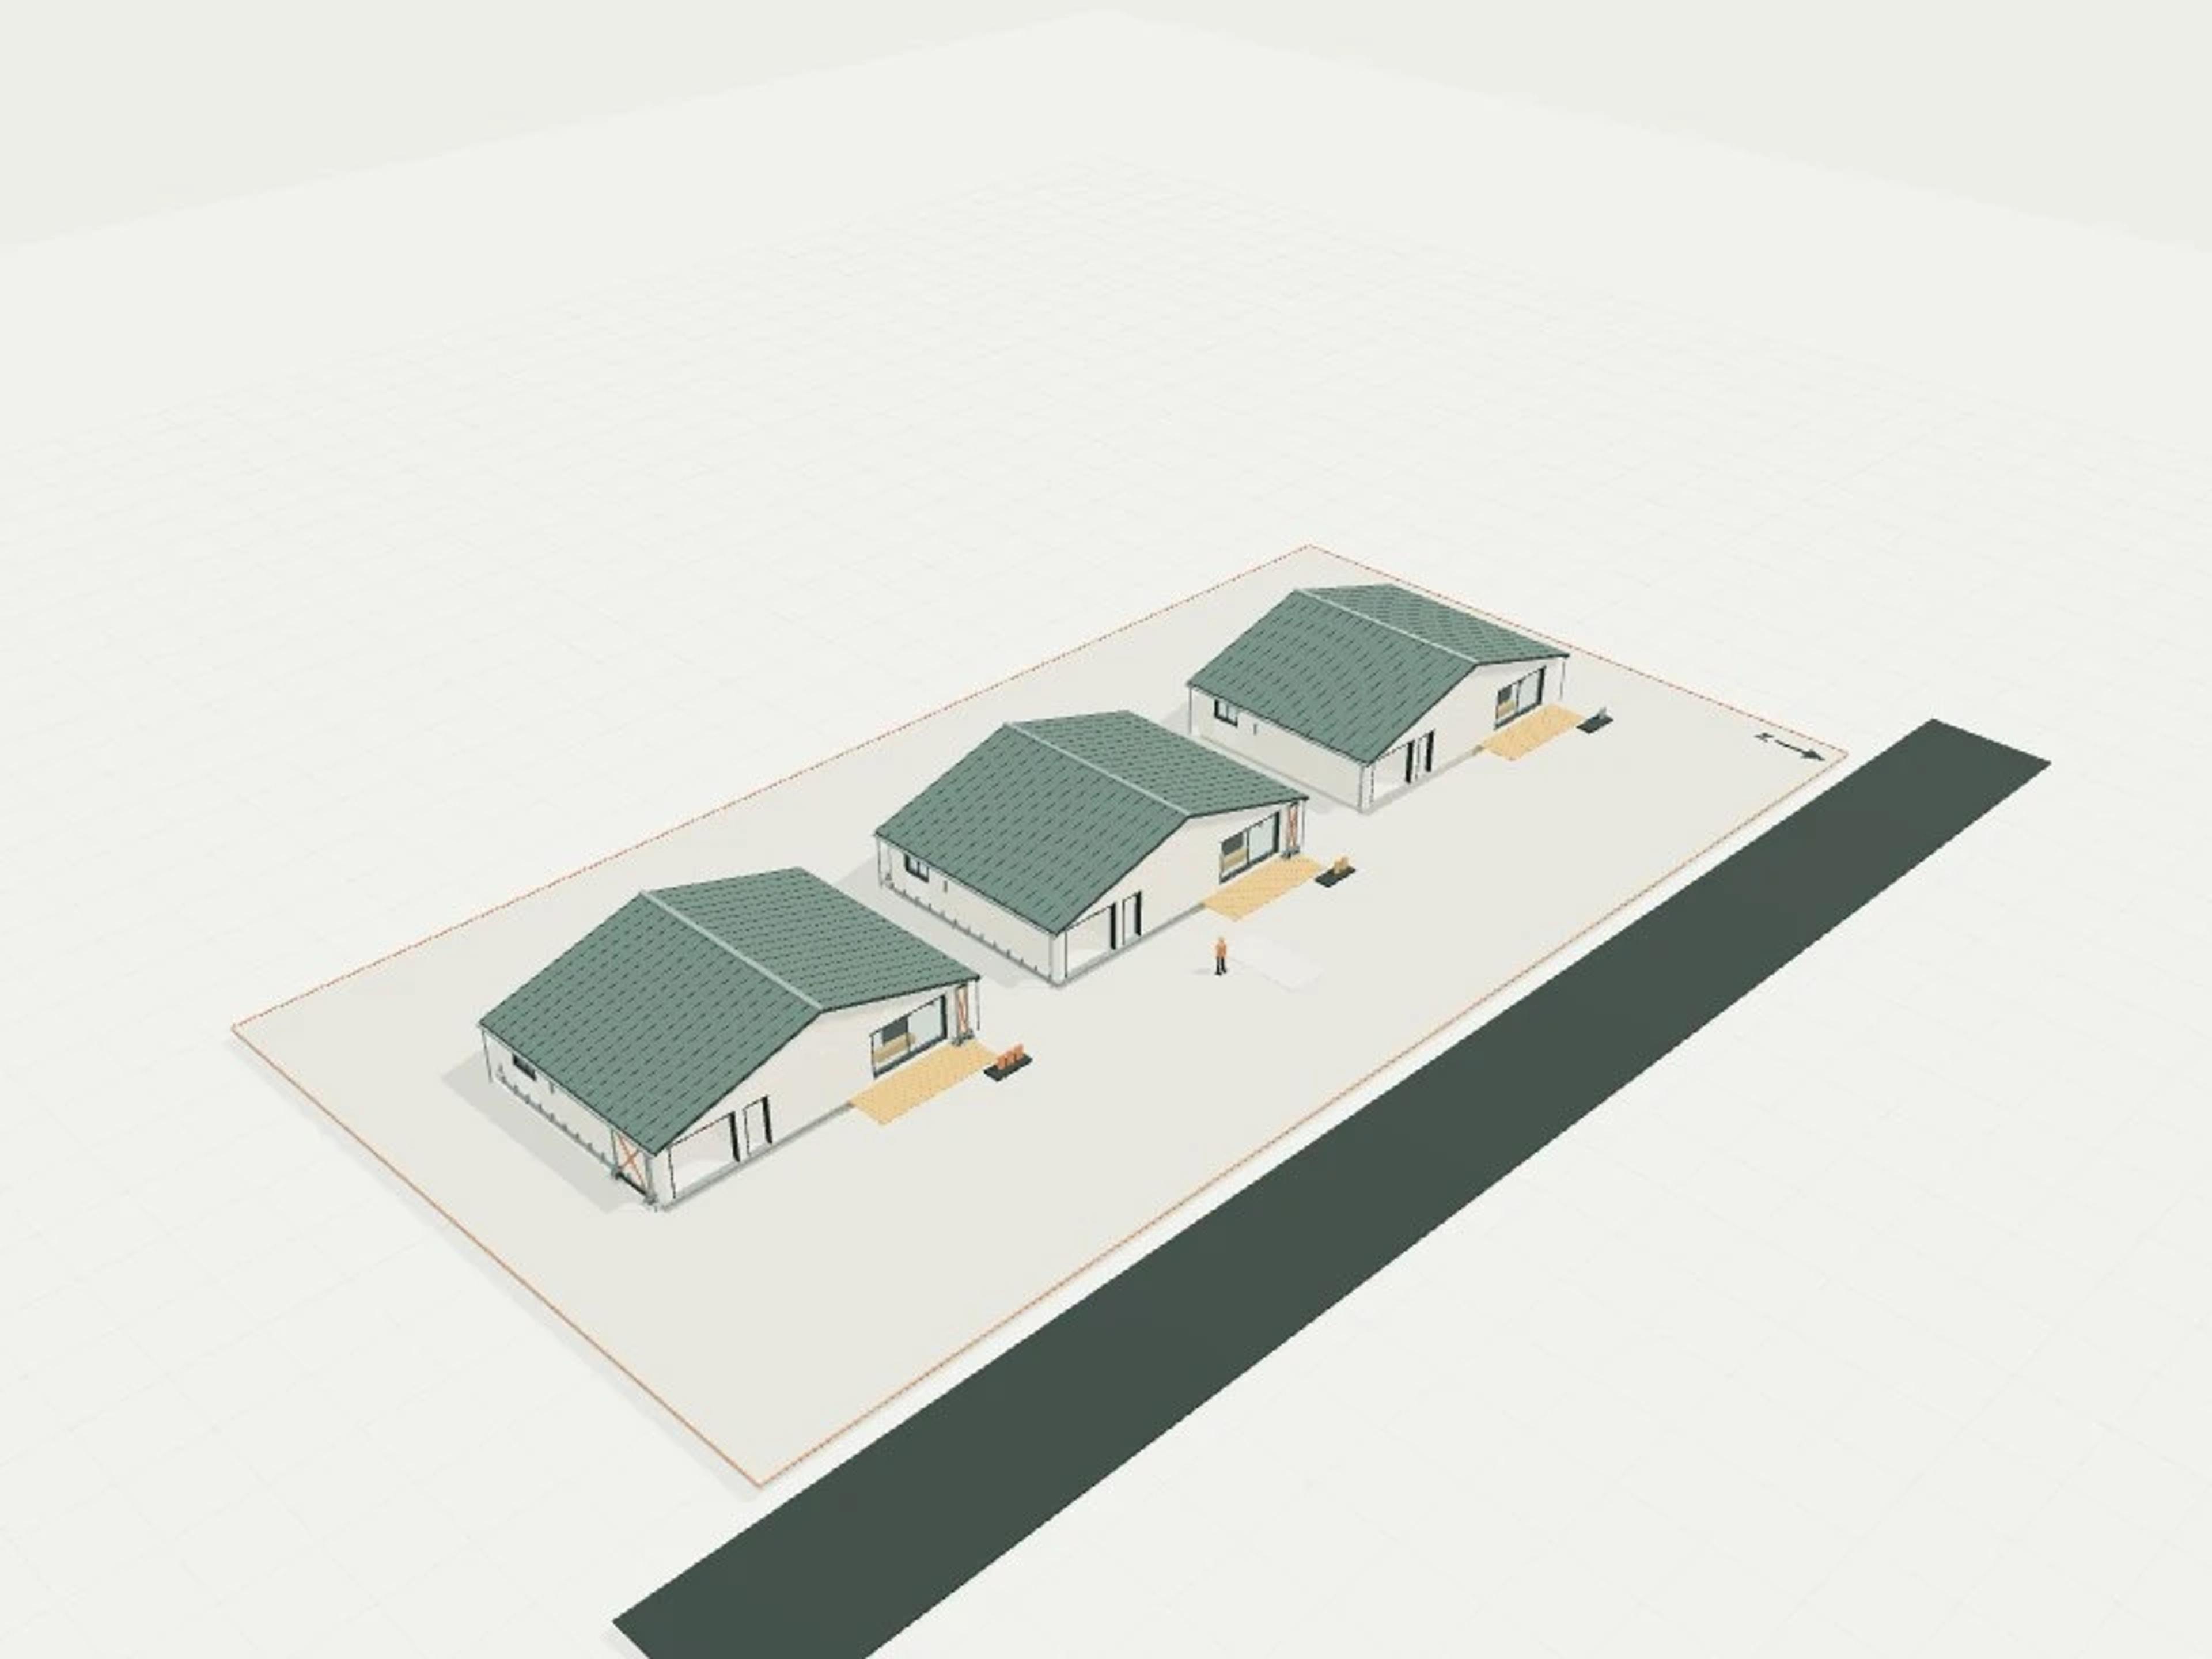
- Commercial Foundations, five excavated section specimens
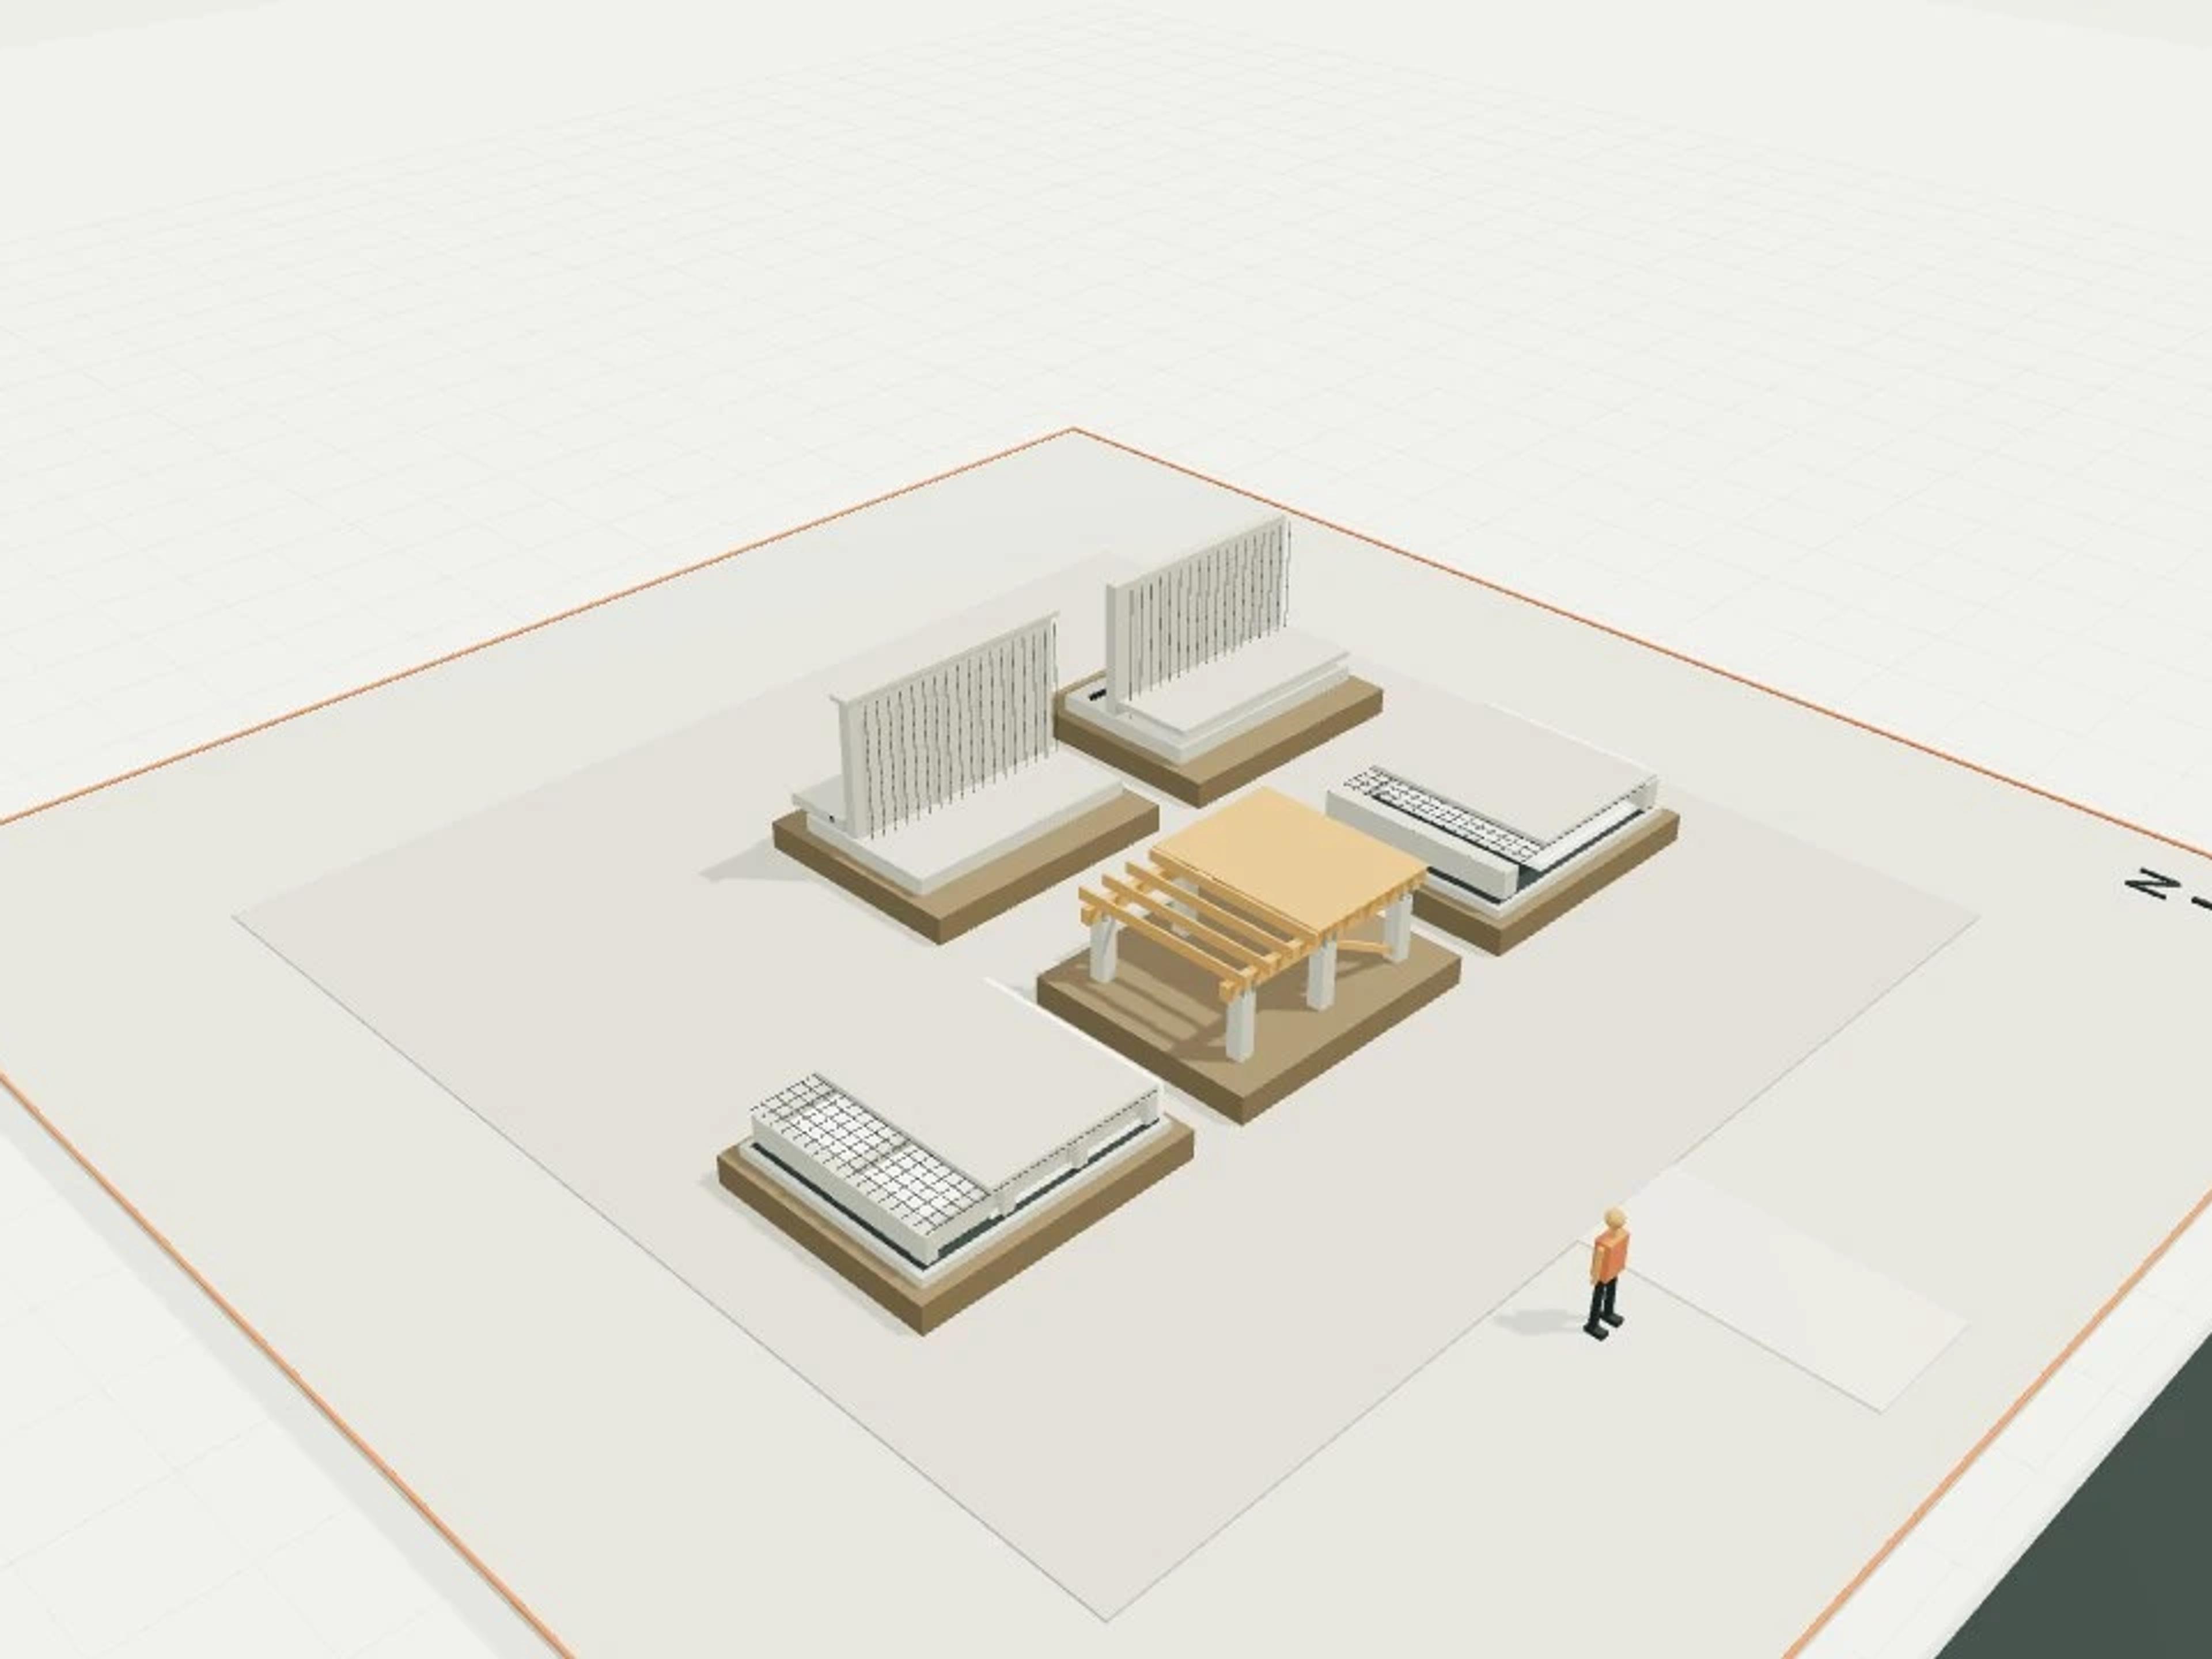
- Commercial 290 Montreal Street — Character Office
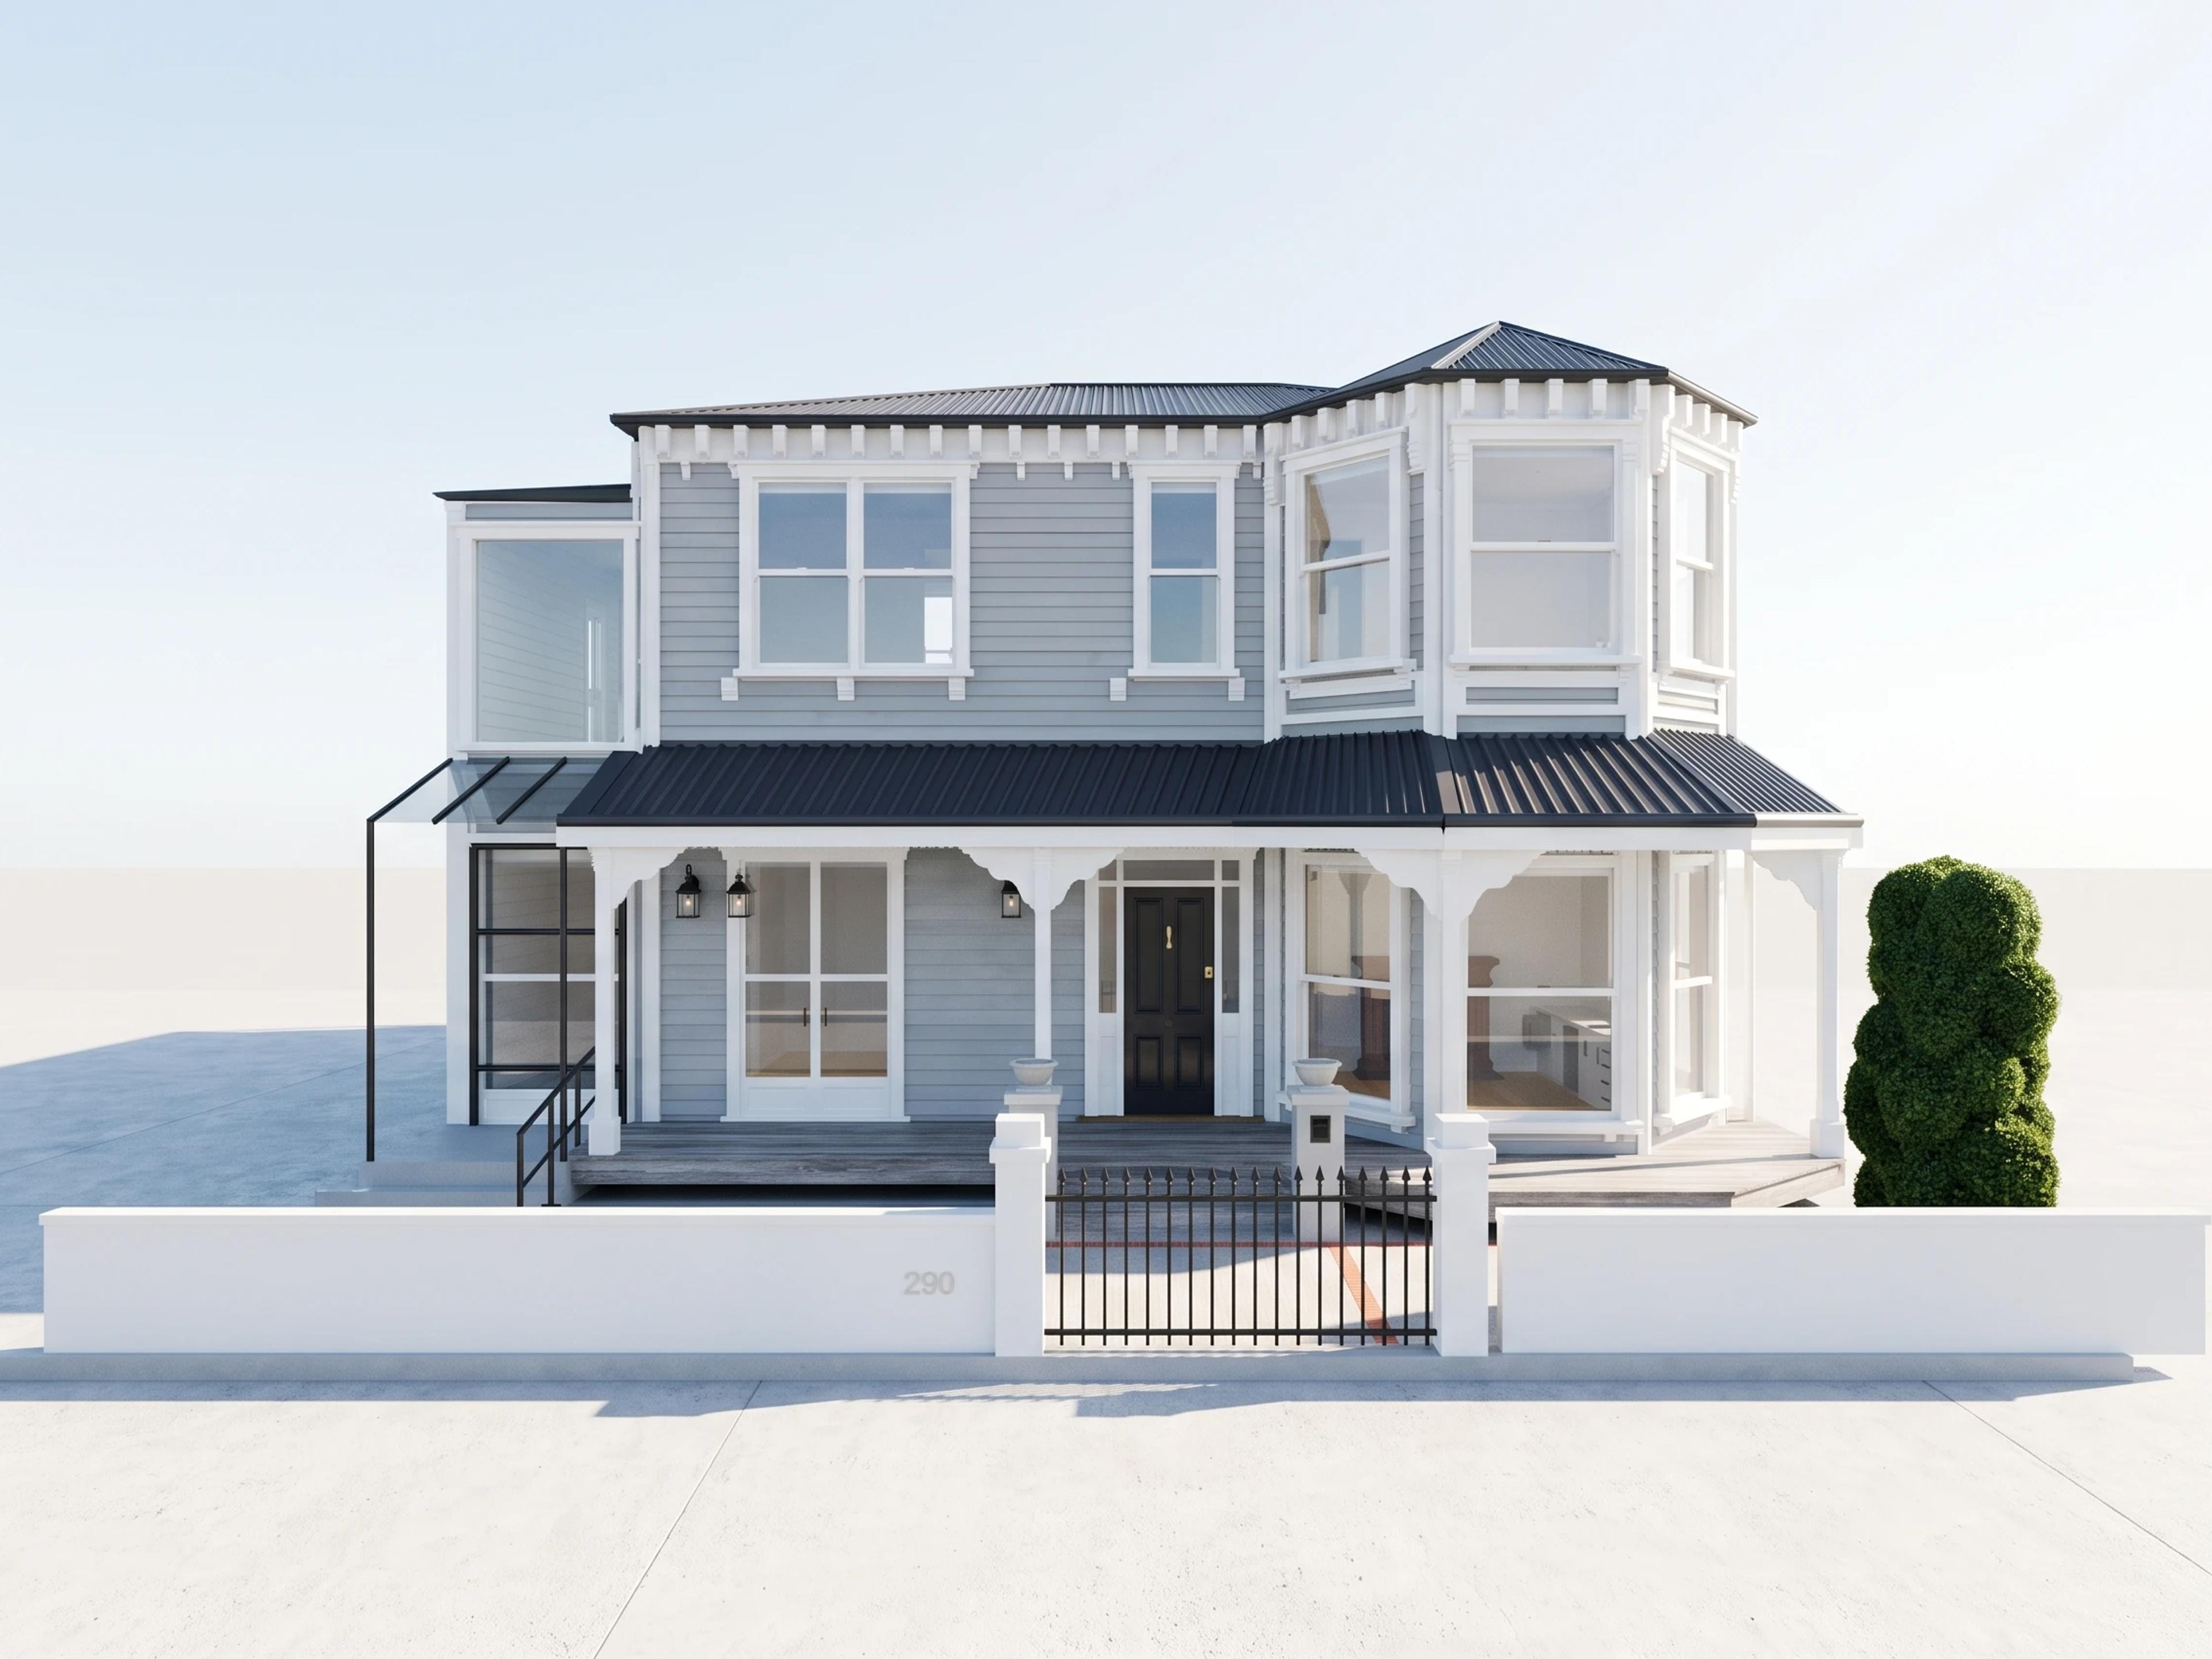
- Commercial Open Ātea · Original Marae Complex
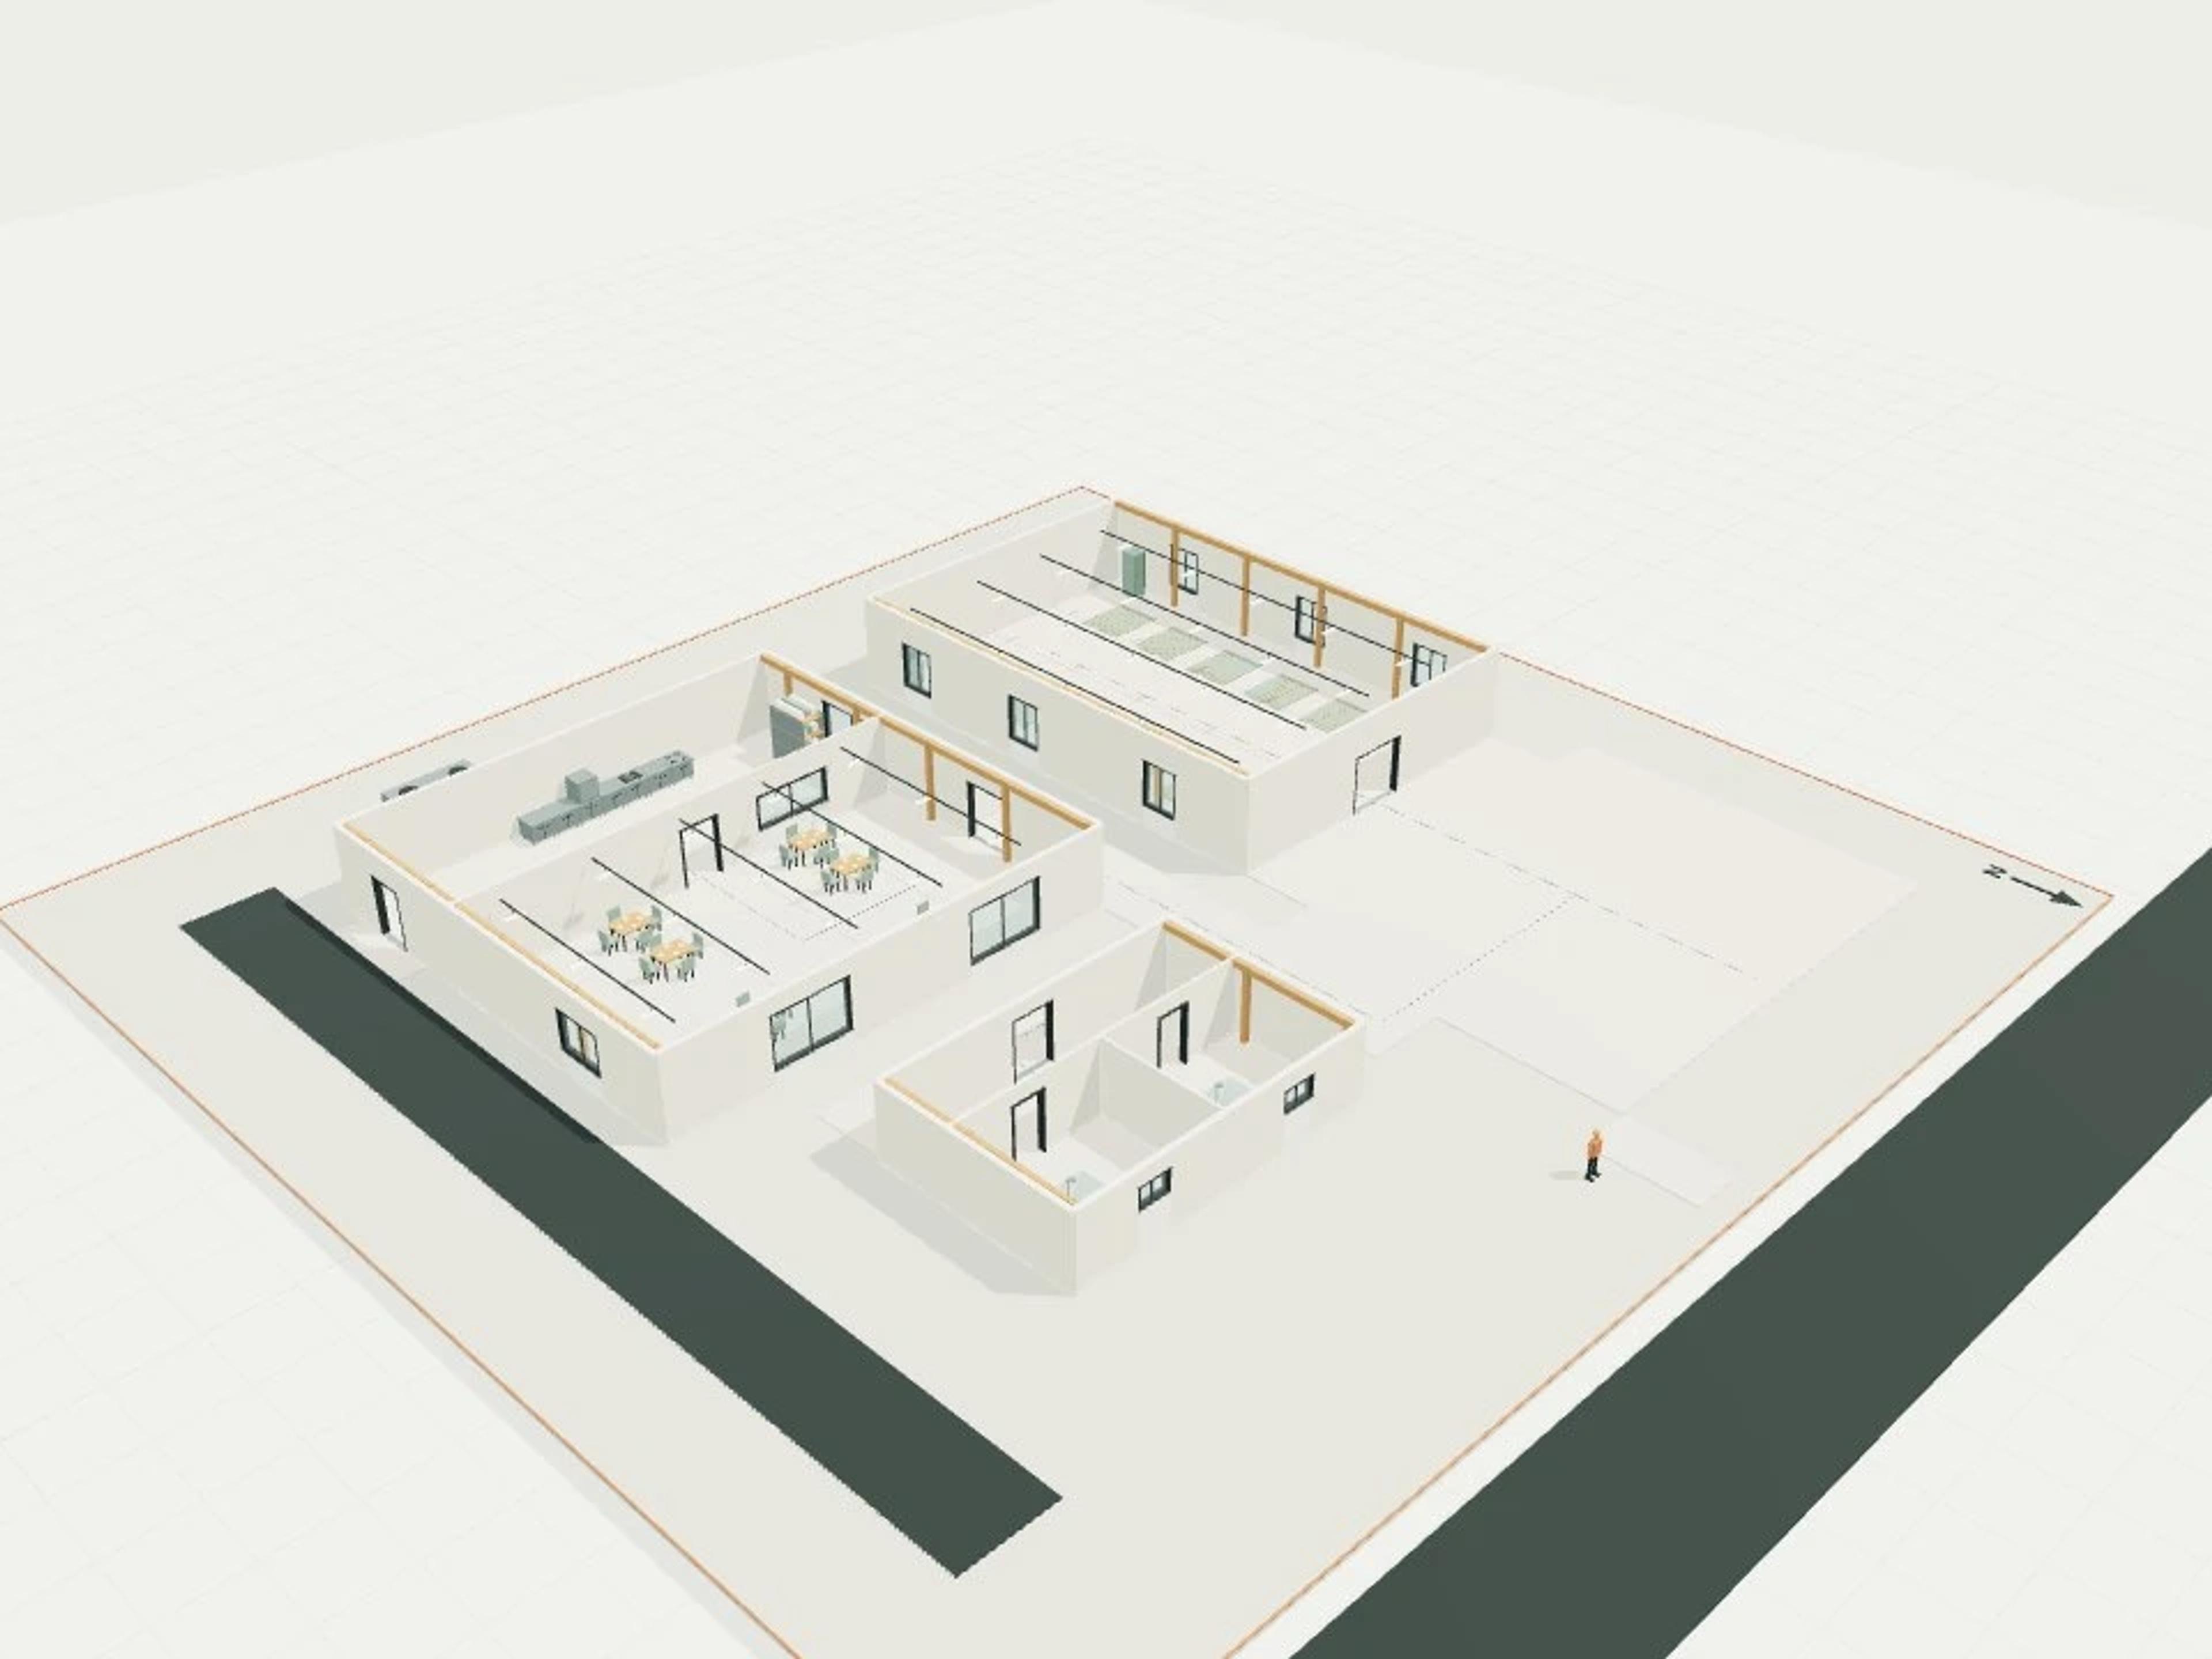
- Commercial Court and Clubroom · Youth Sport Hub
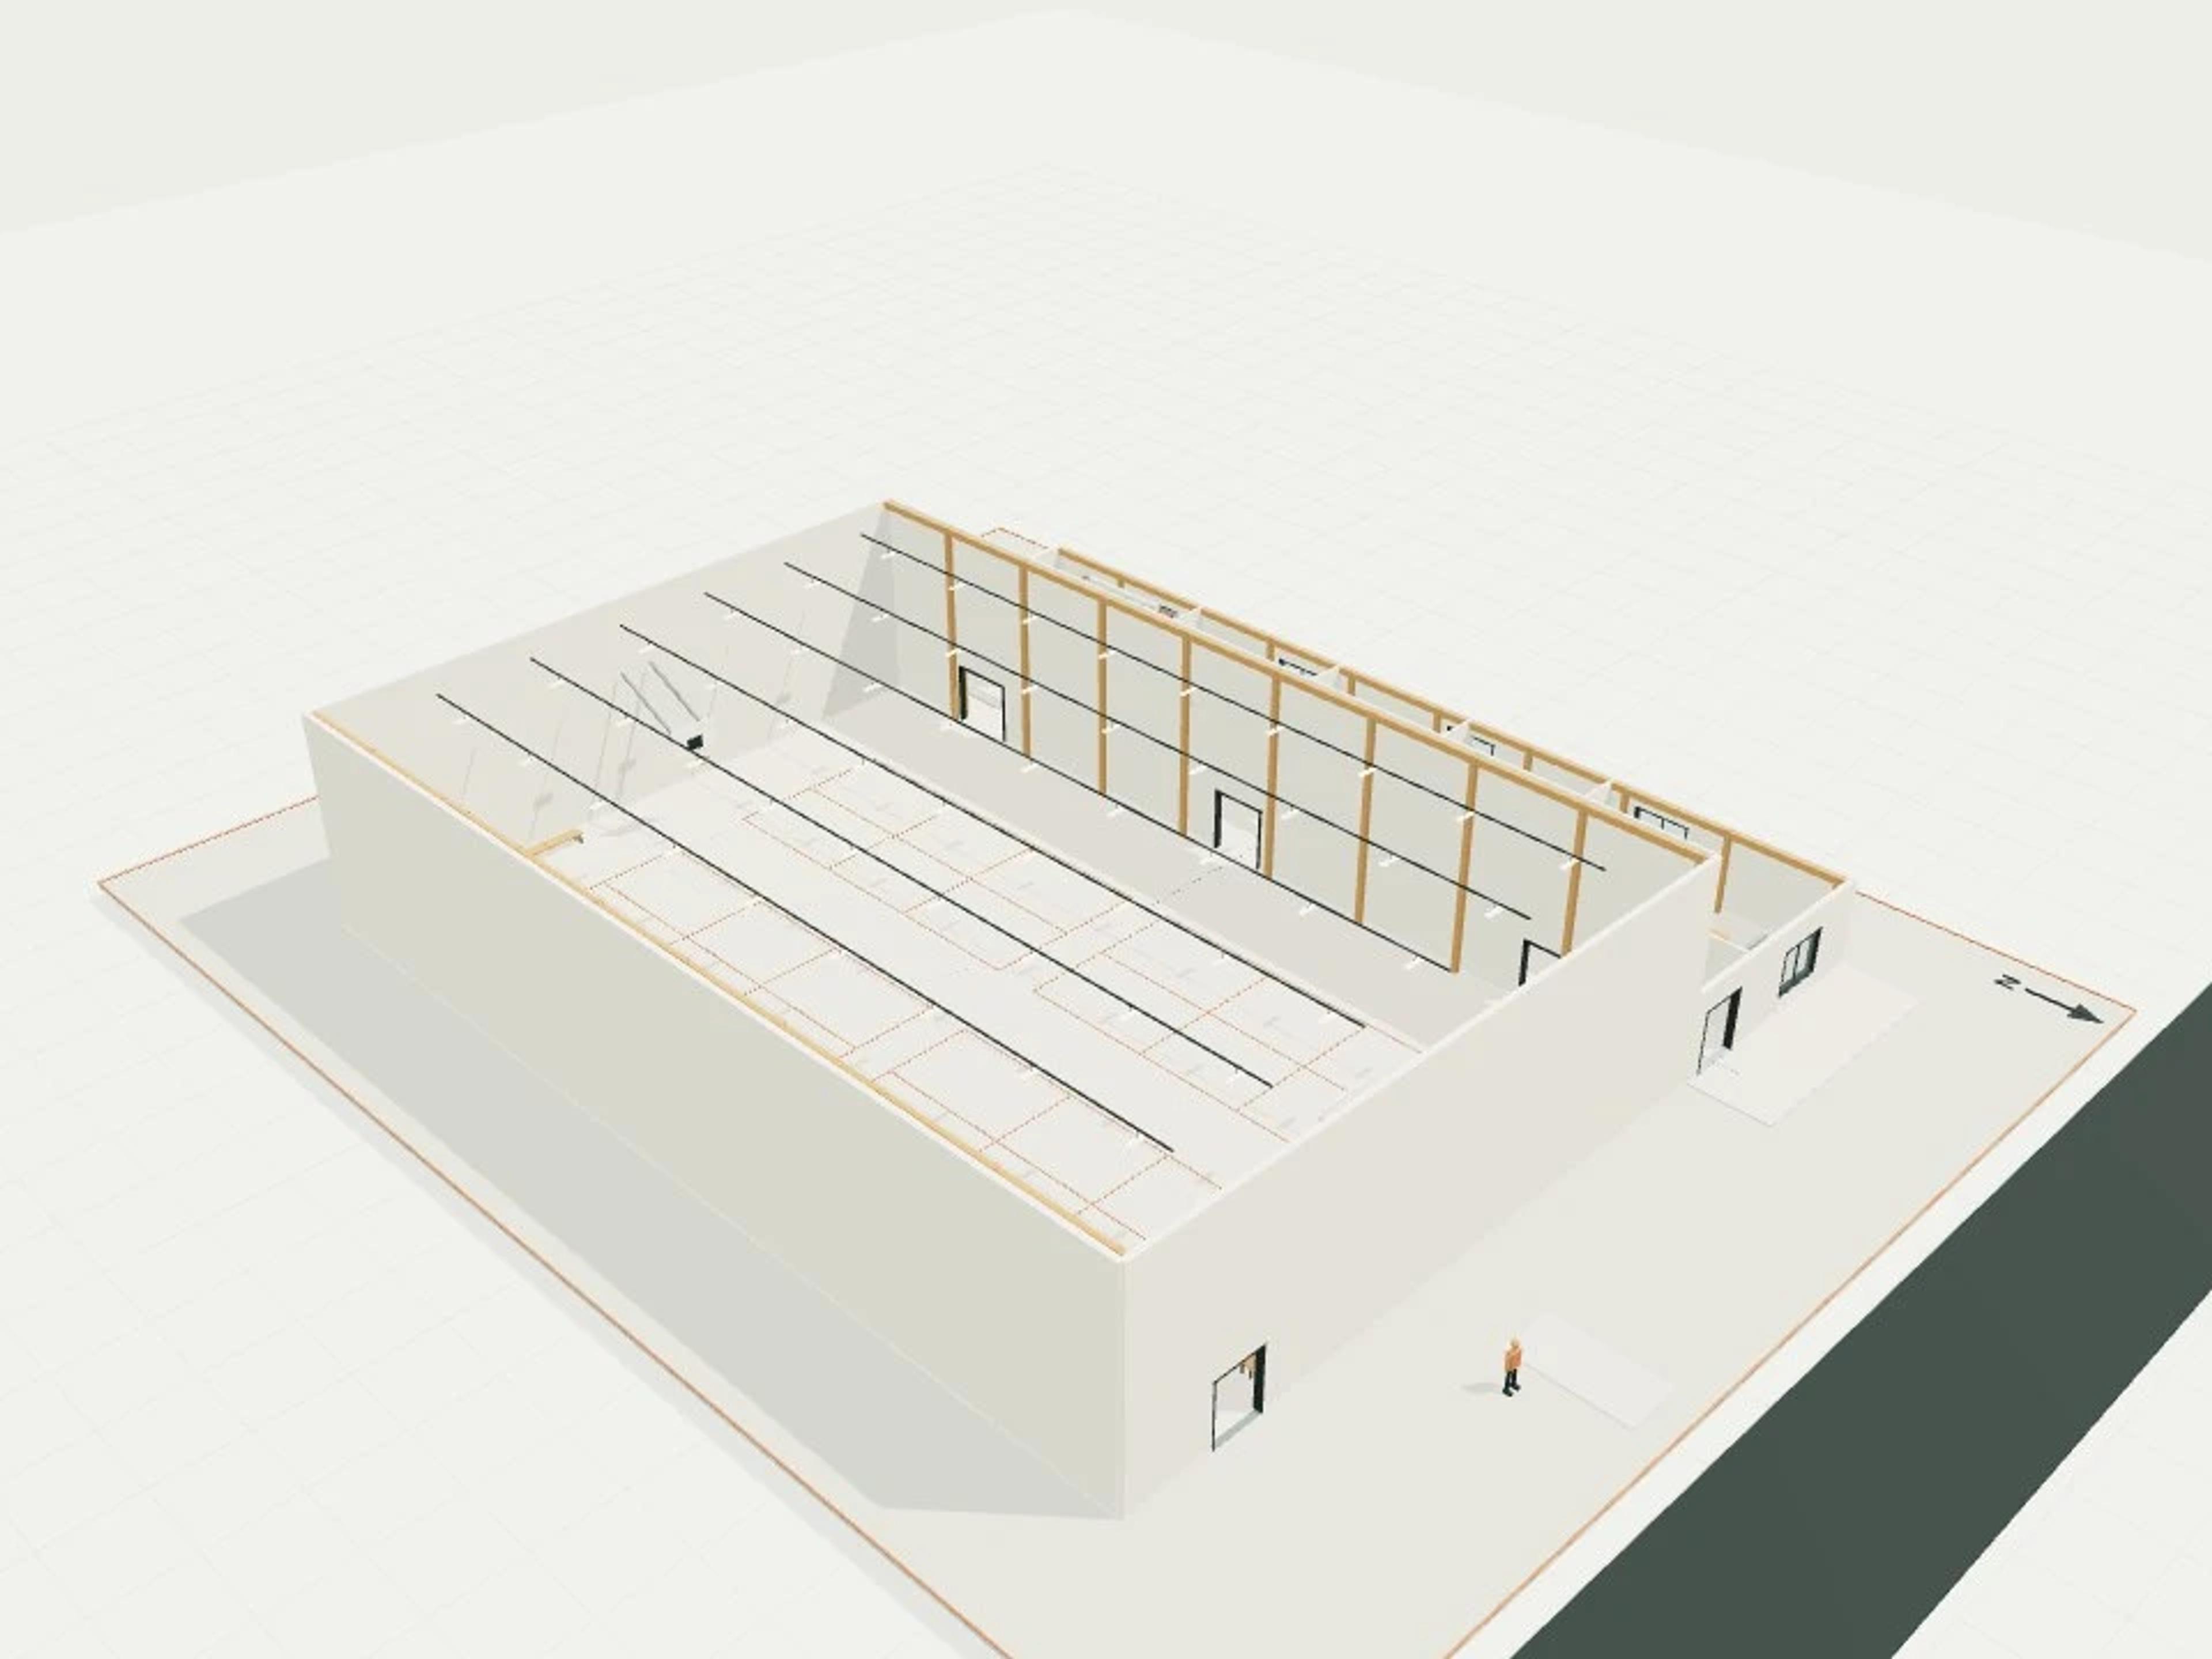
- Commercial Primary classroom block, 4 rooms
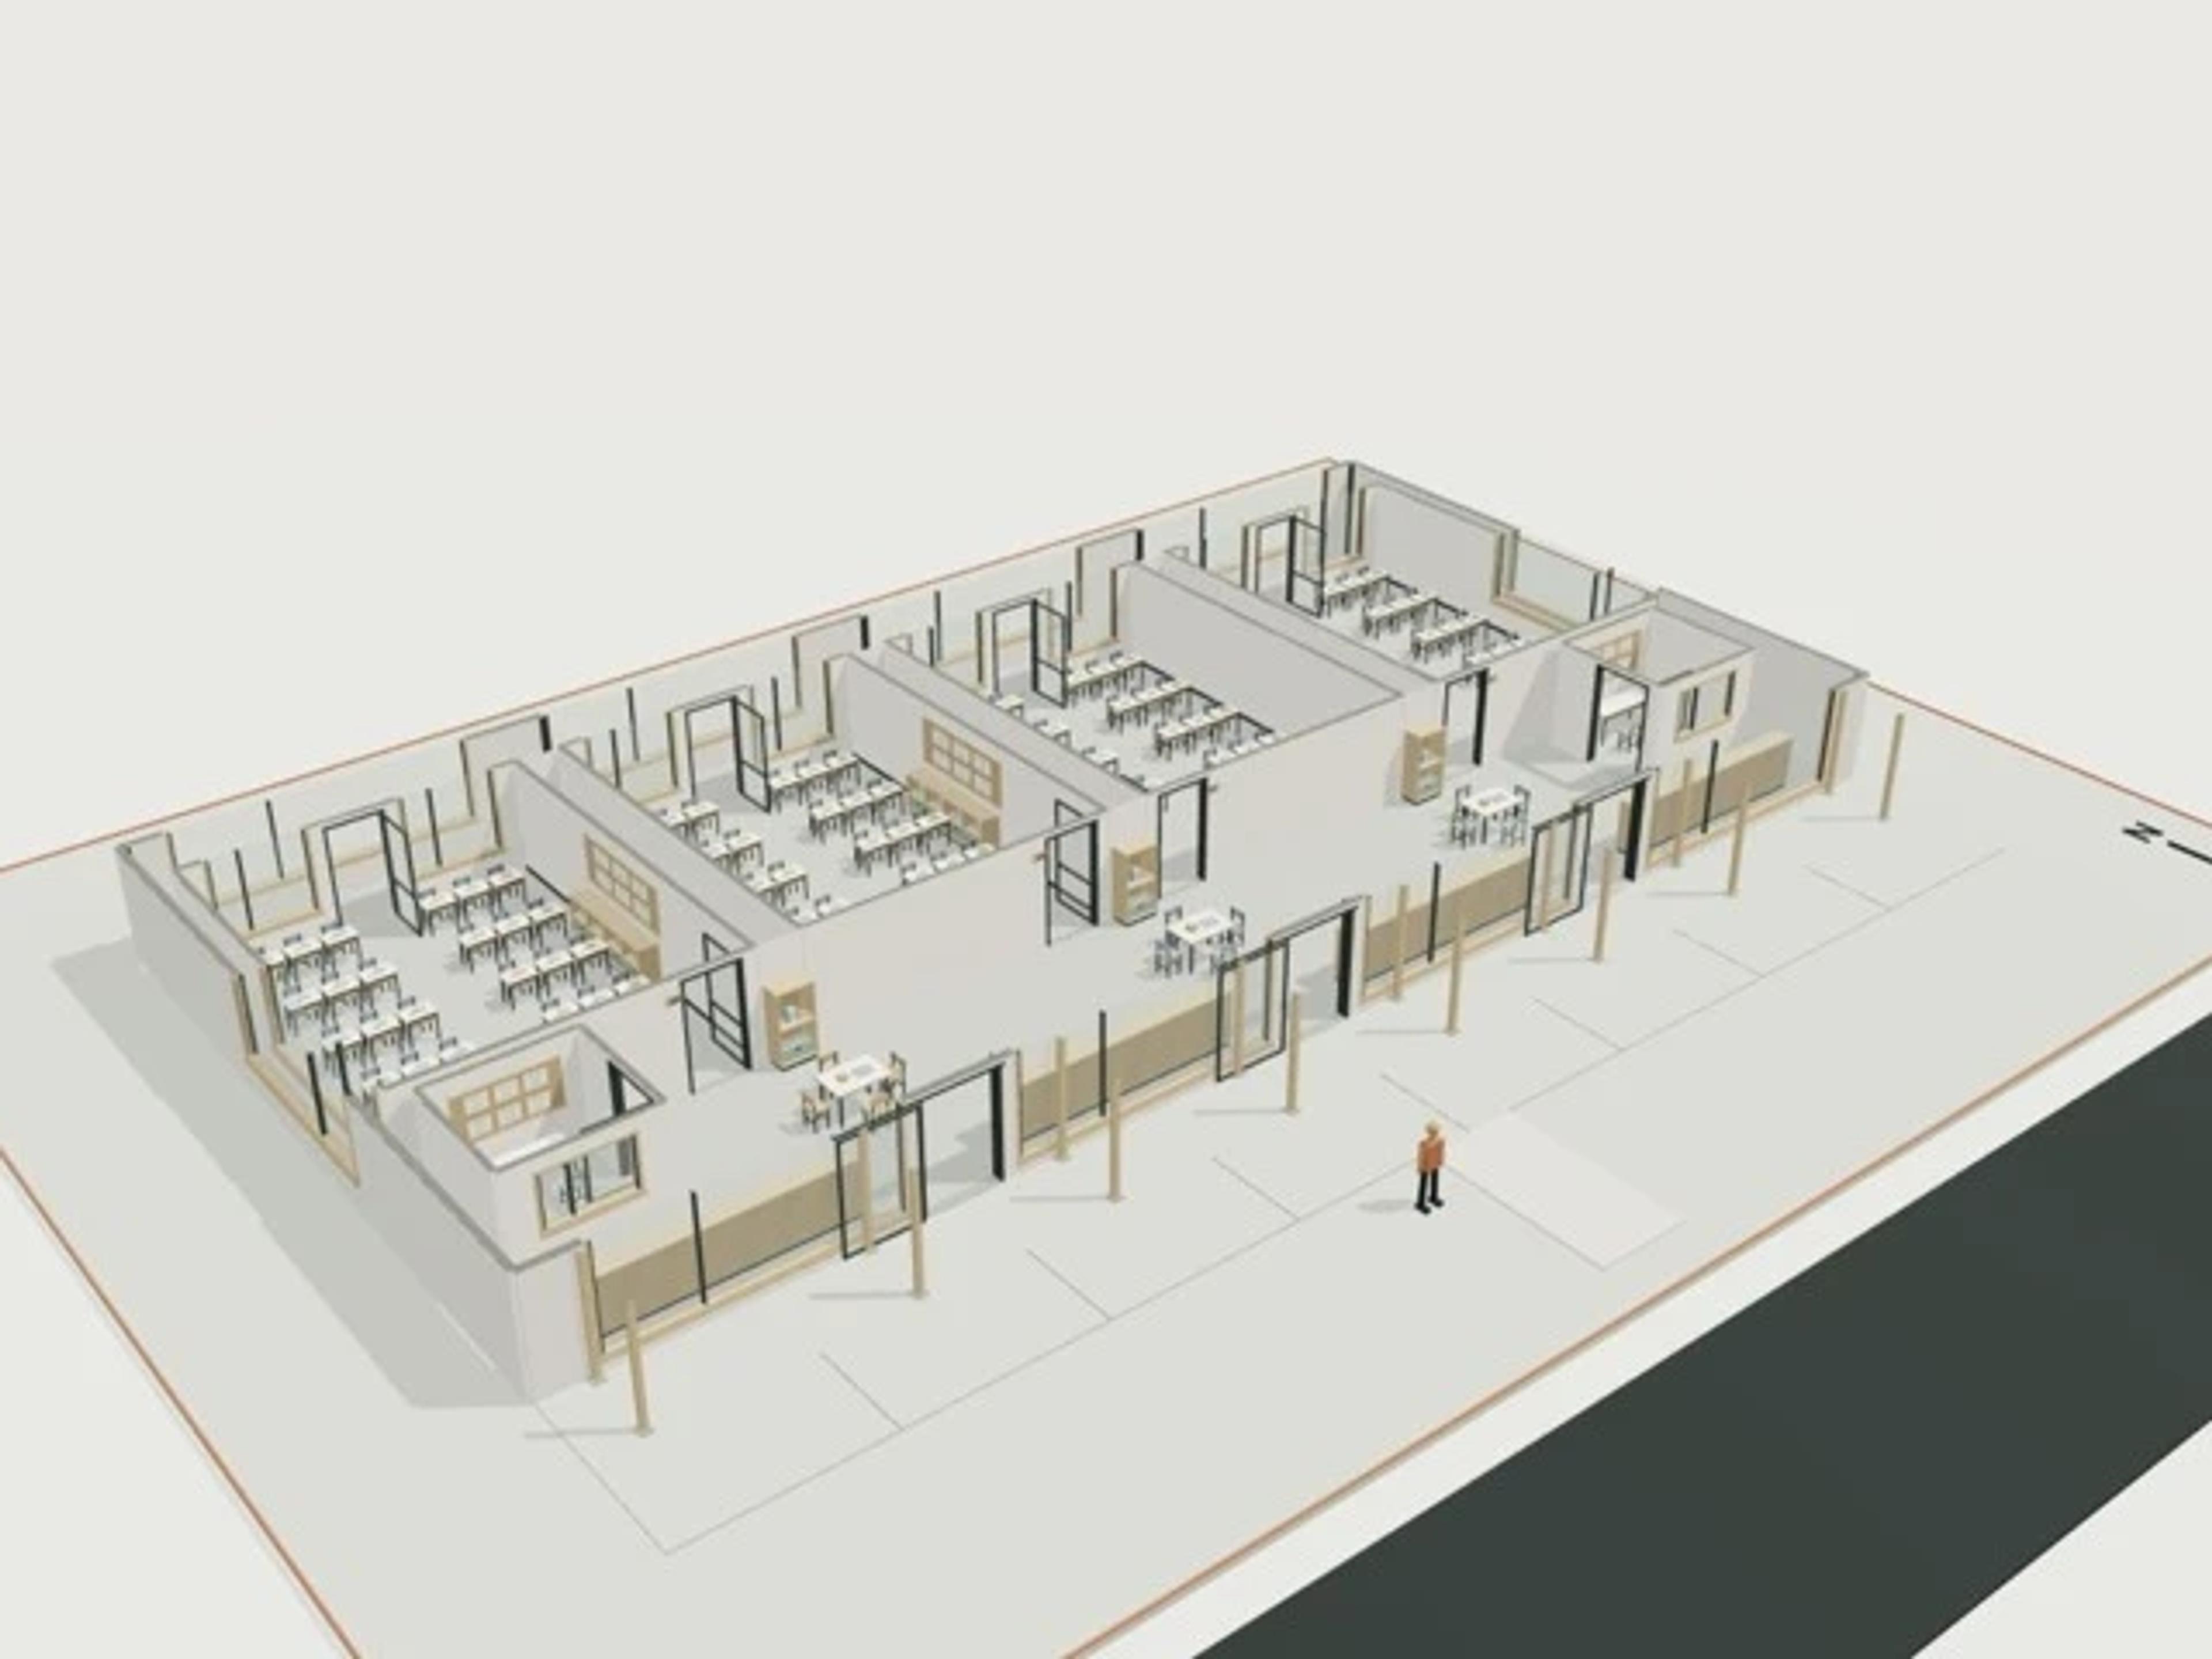
- Commercial Stair atlas, five types with landings and connections
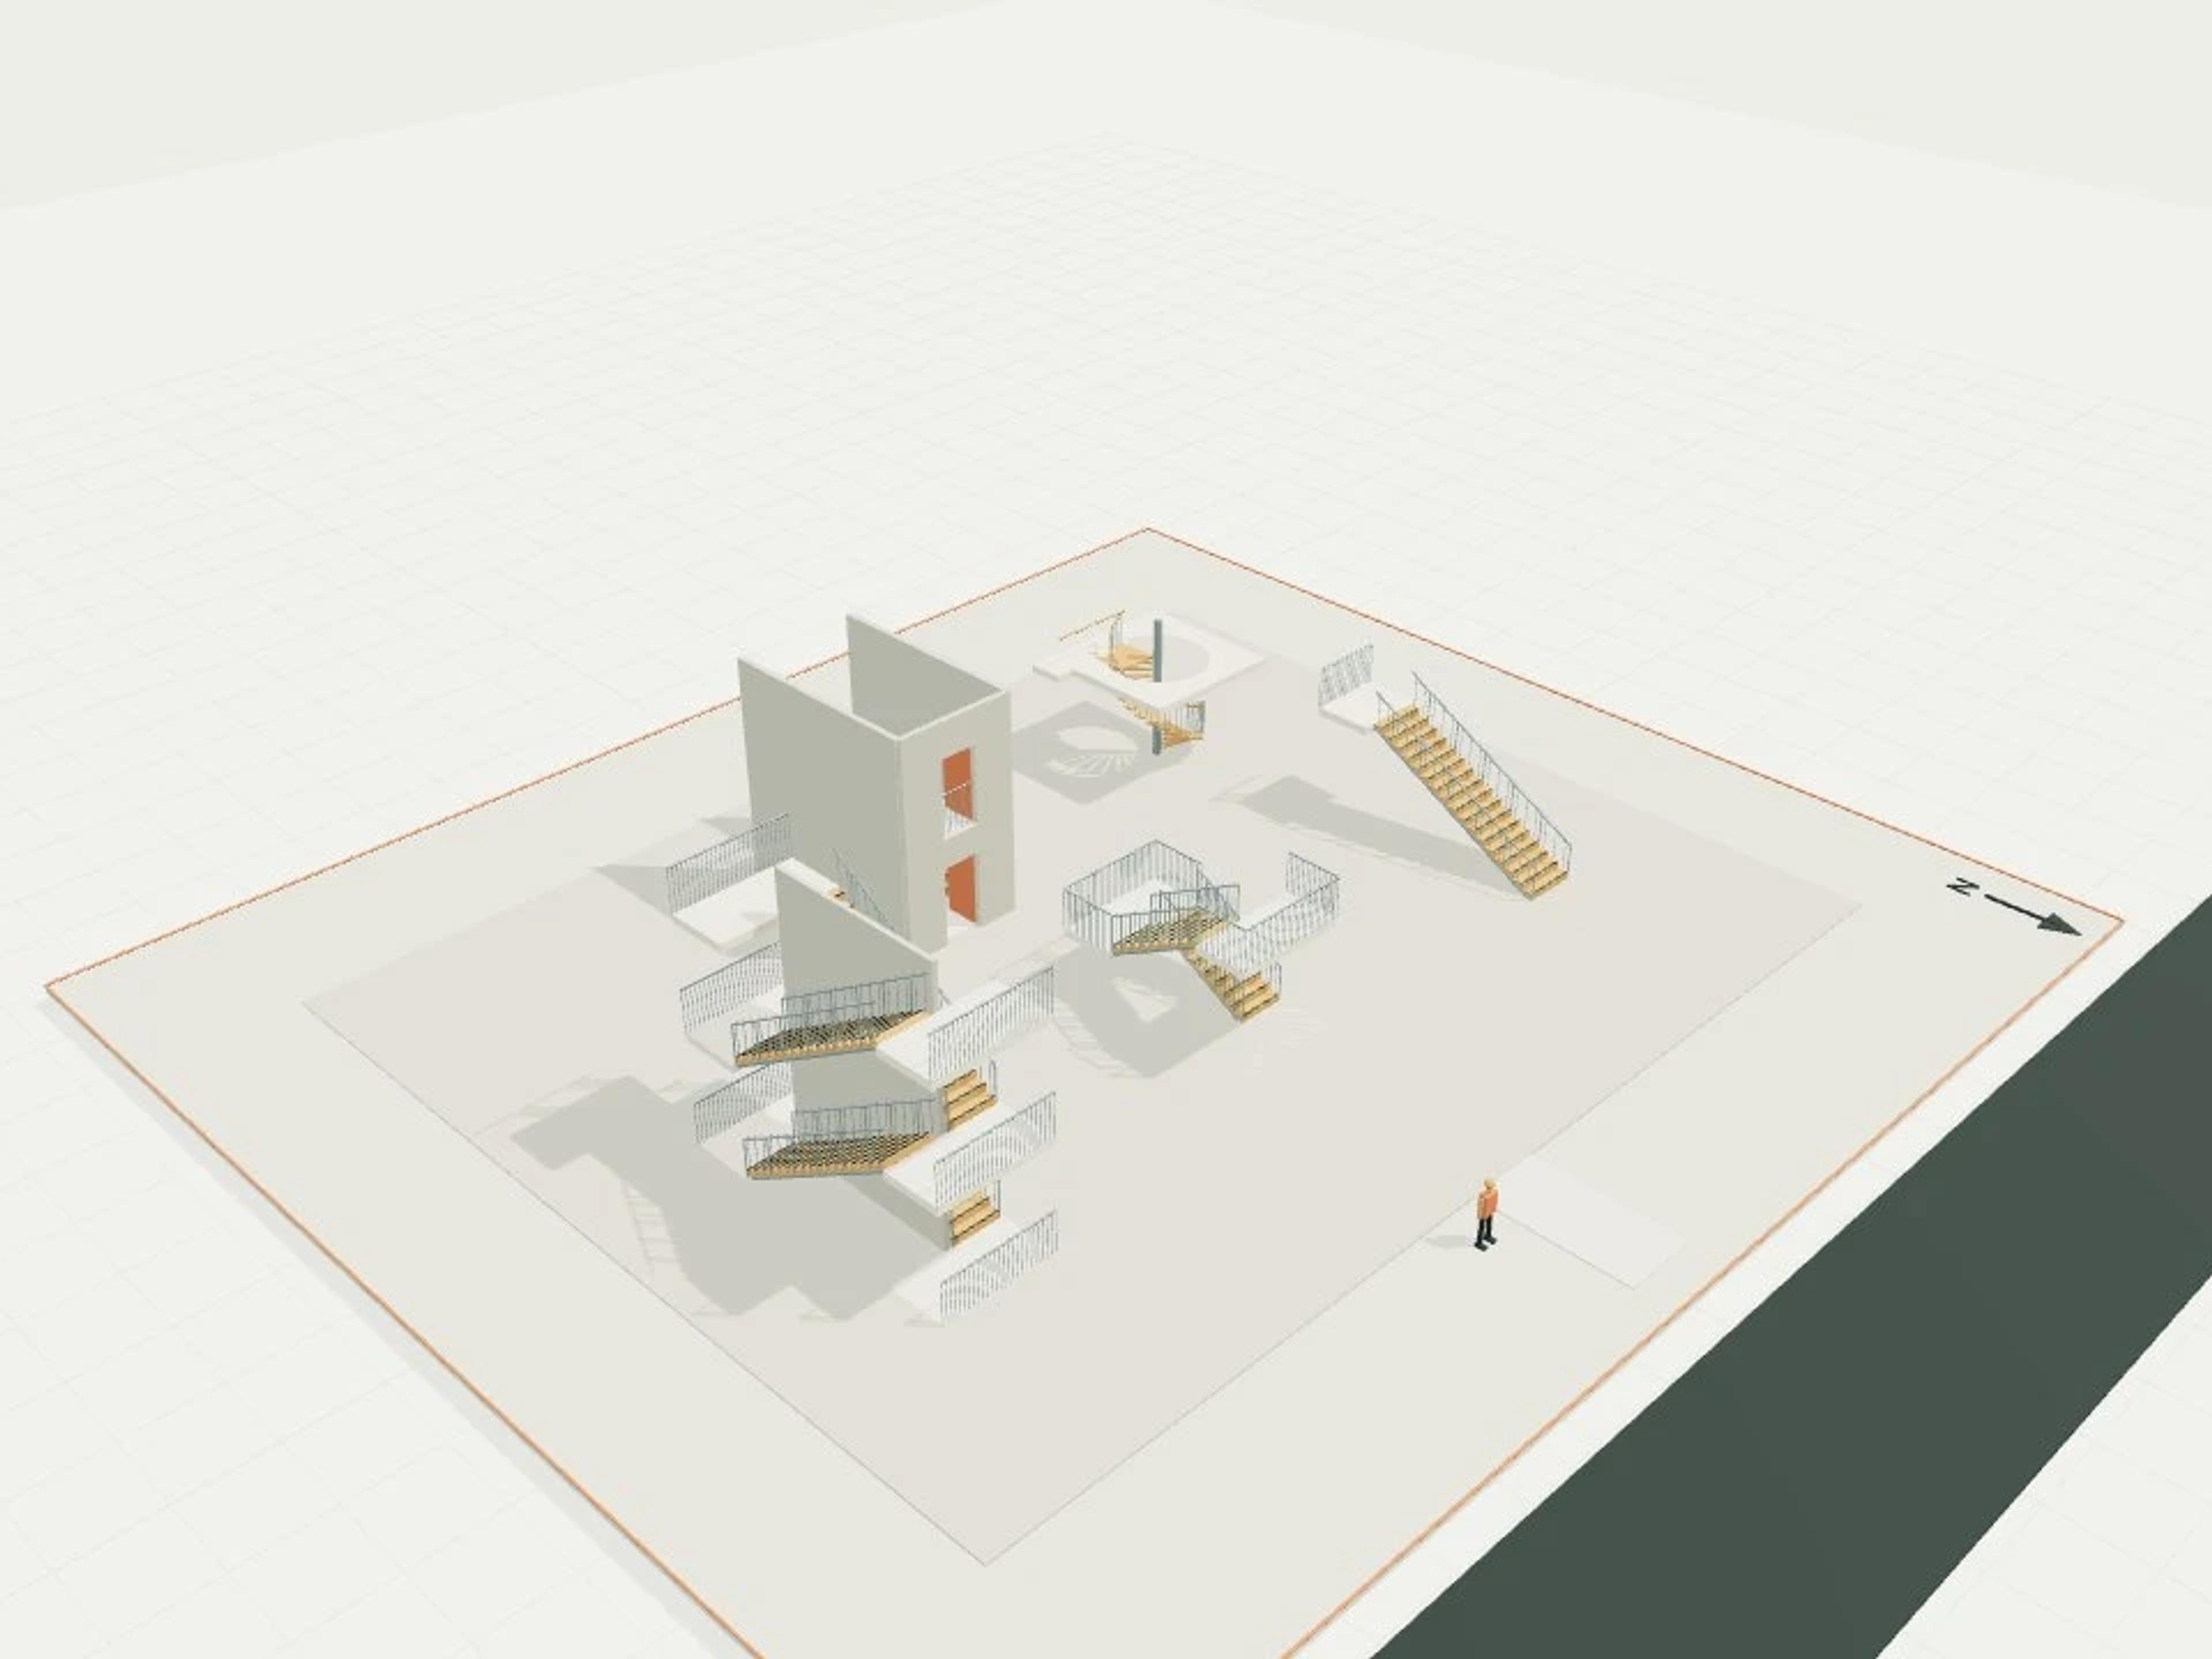
- Commercial Light and Collection · Small Museum
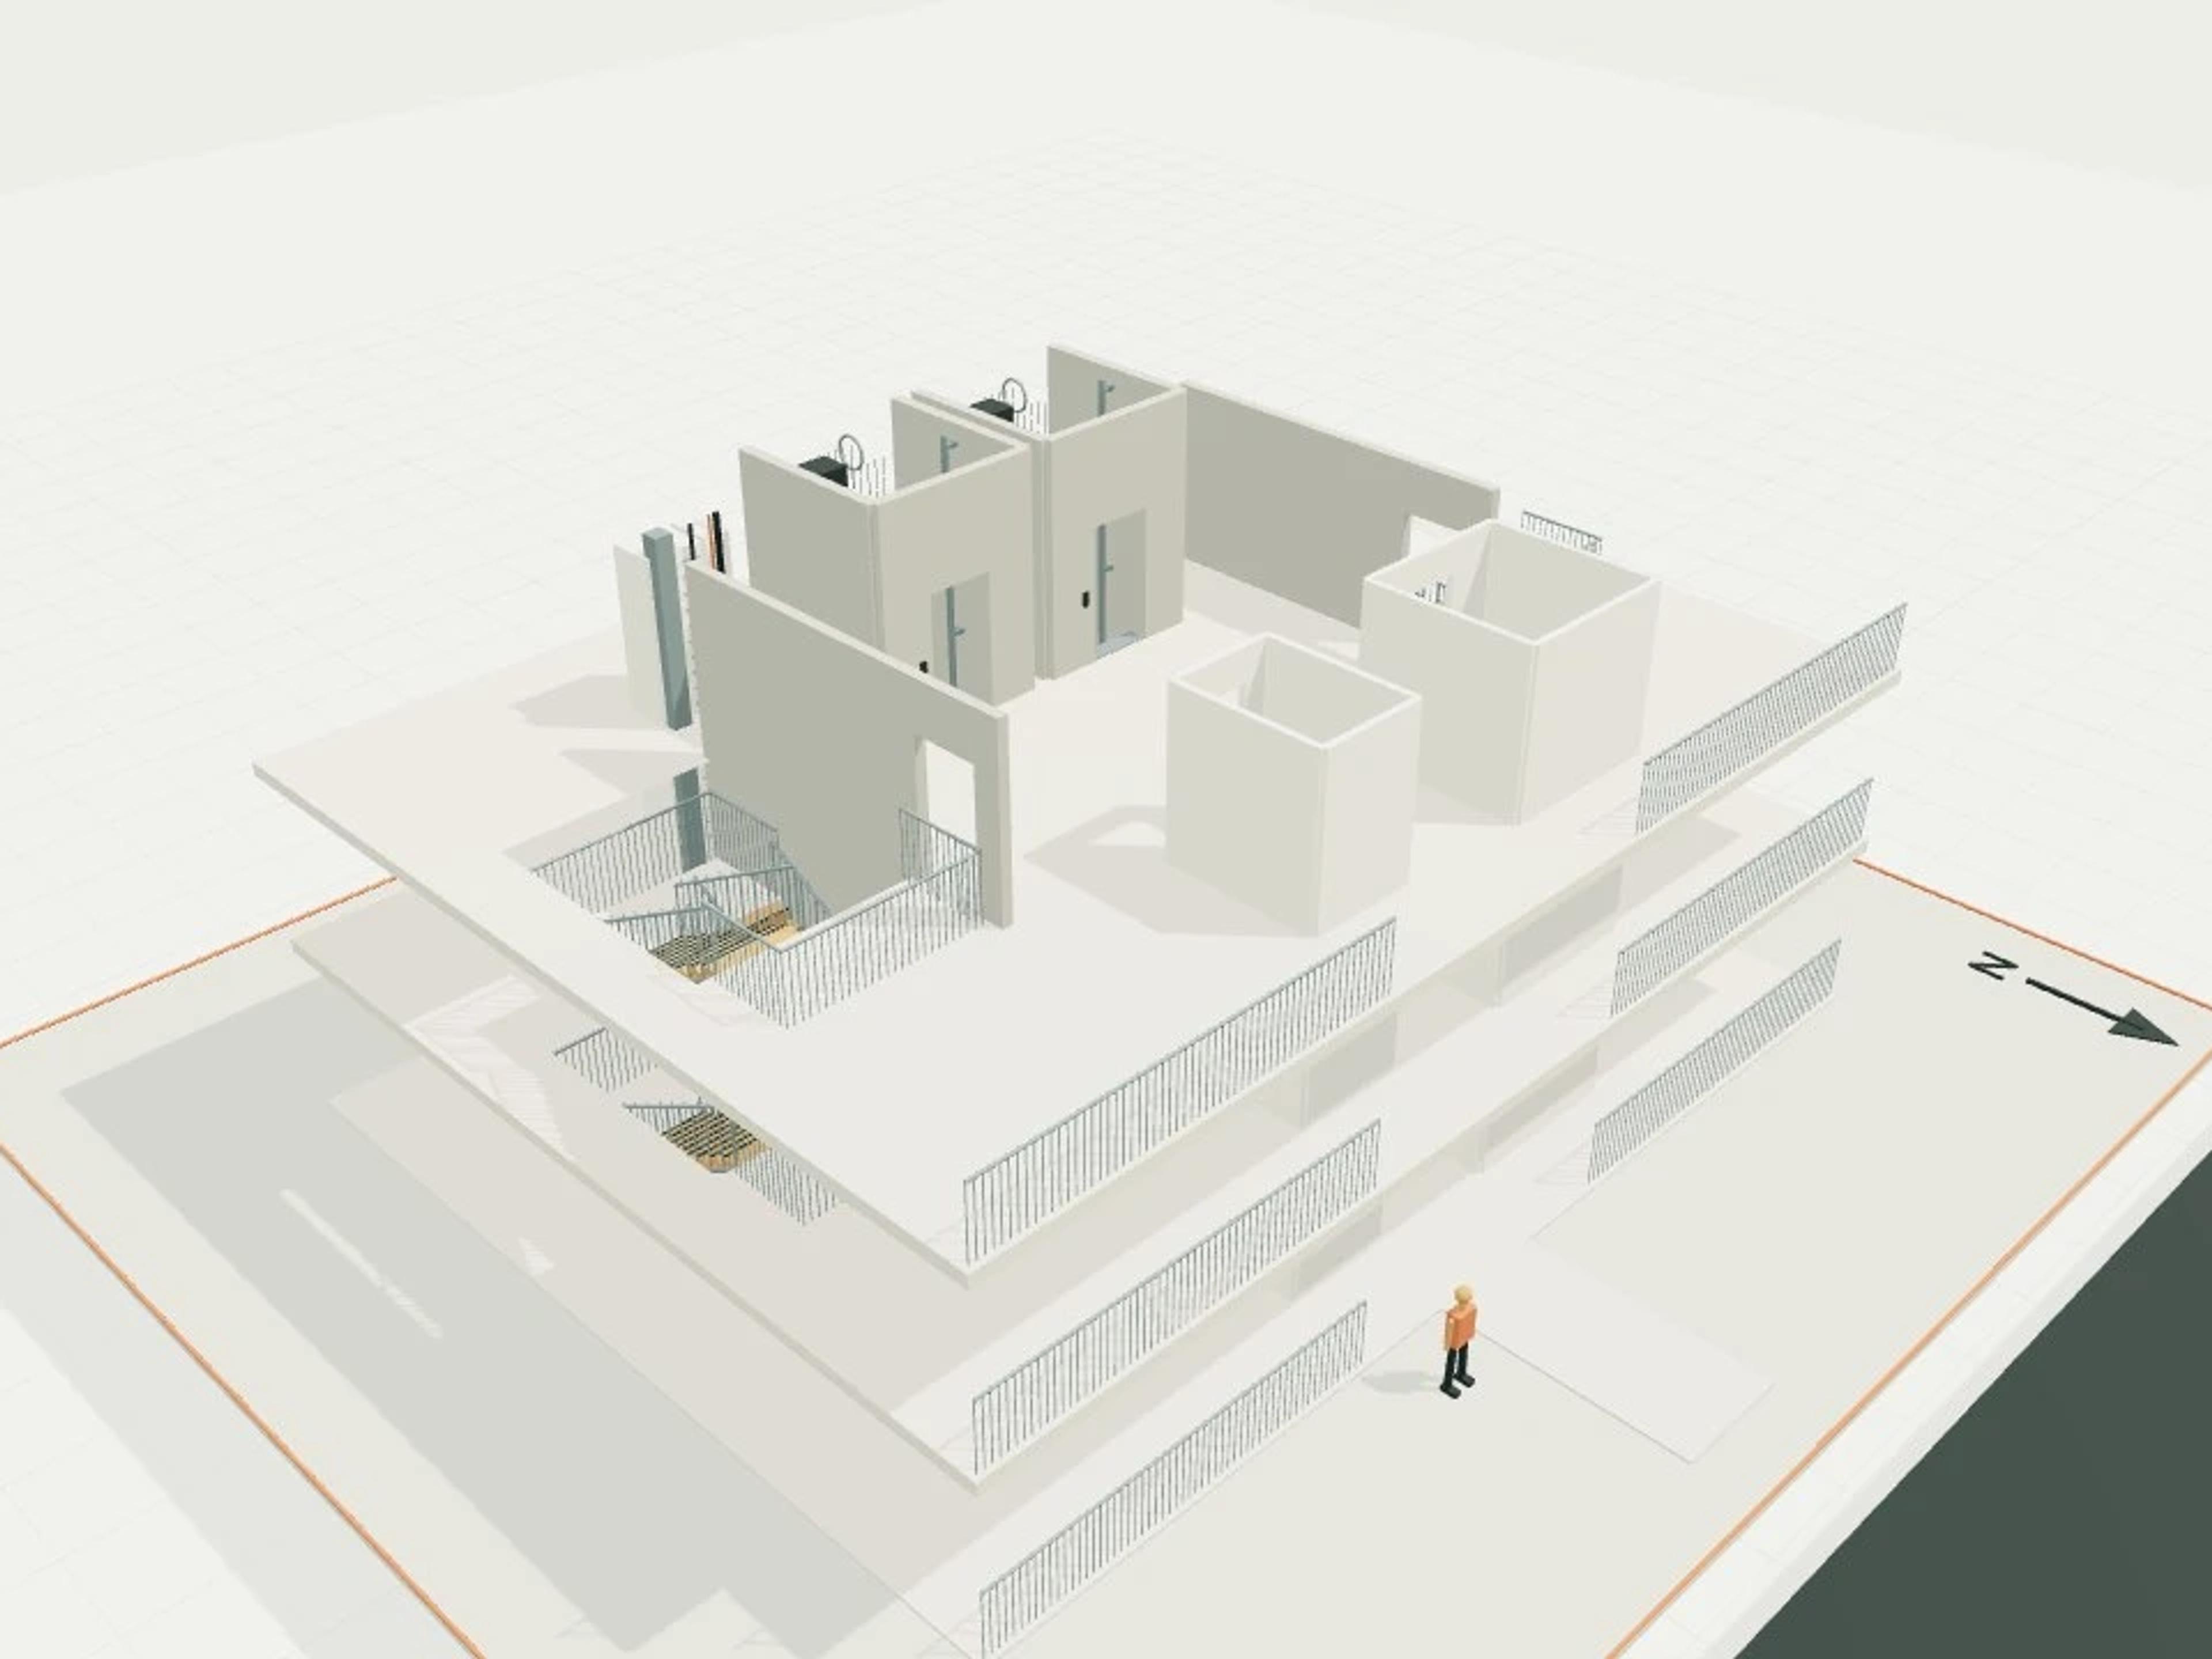
- Commercial Core bundle, stair, lift and ramp
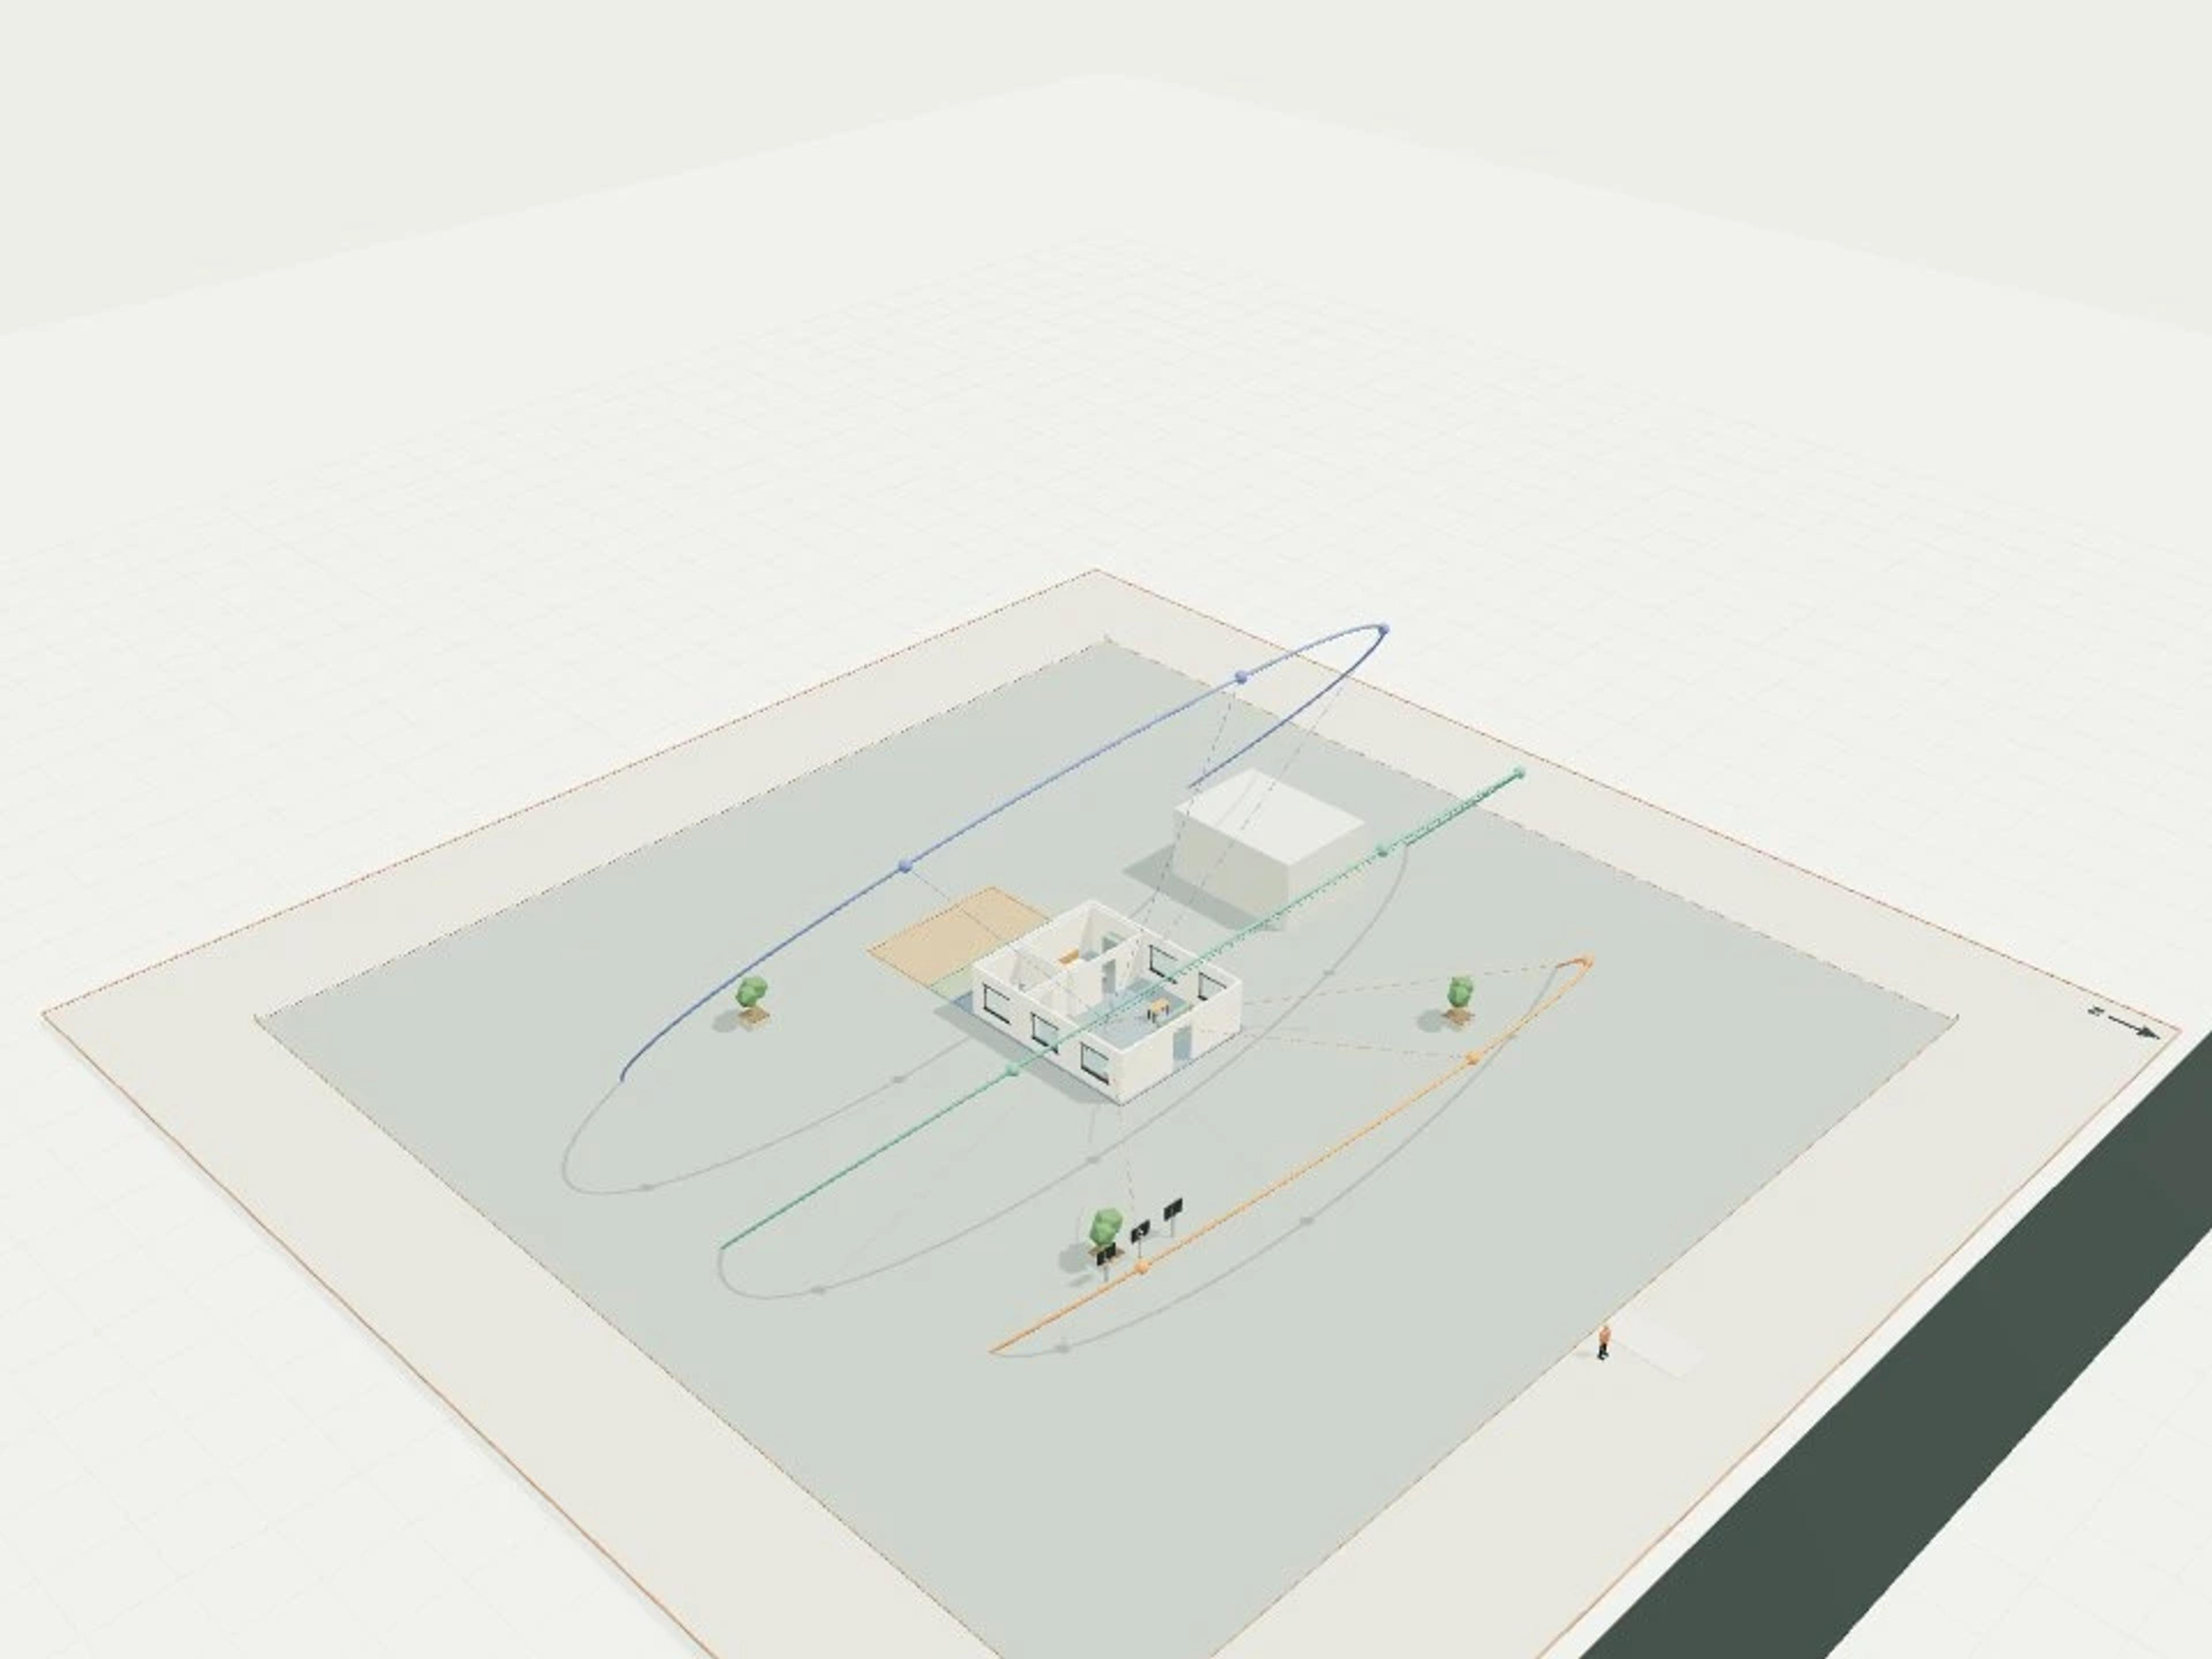
- Commercial Solar-hour rig, seasonal paths and calculated shadow footprints
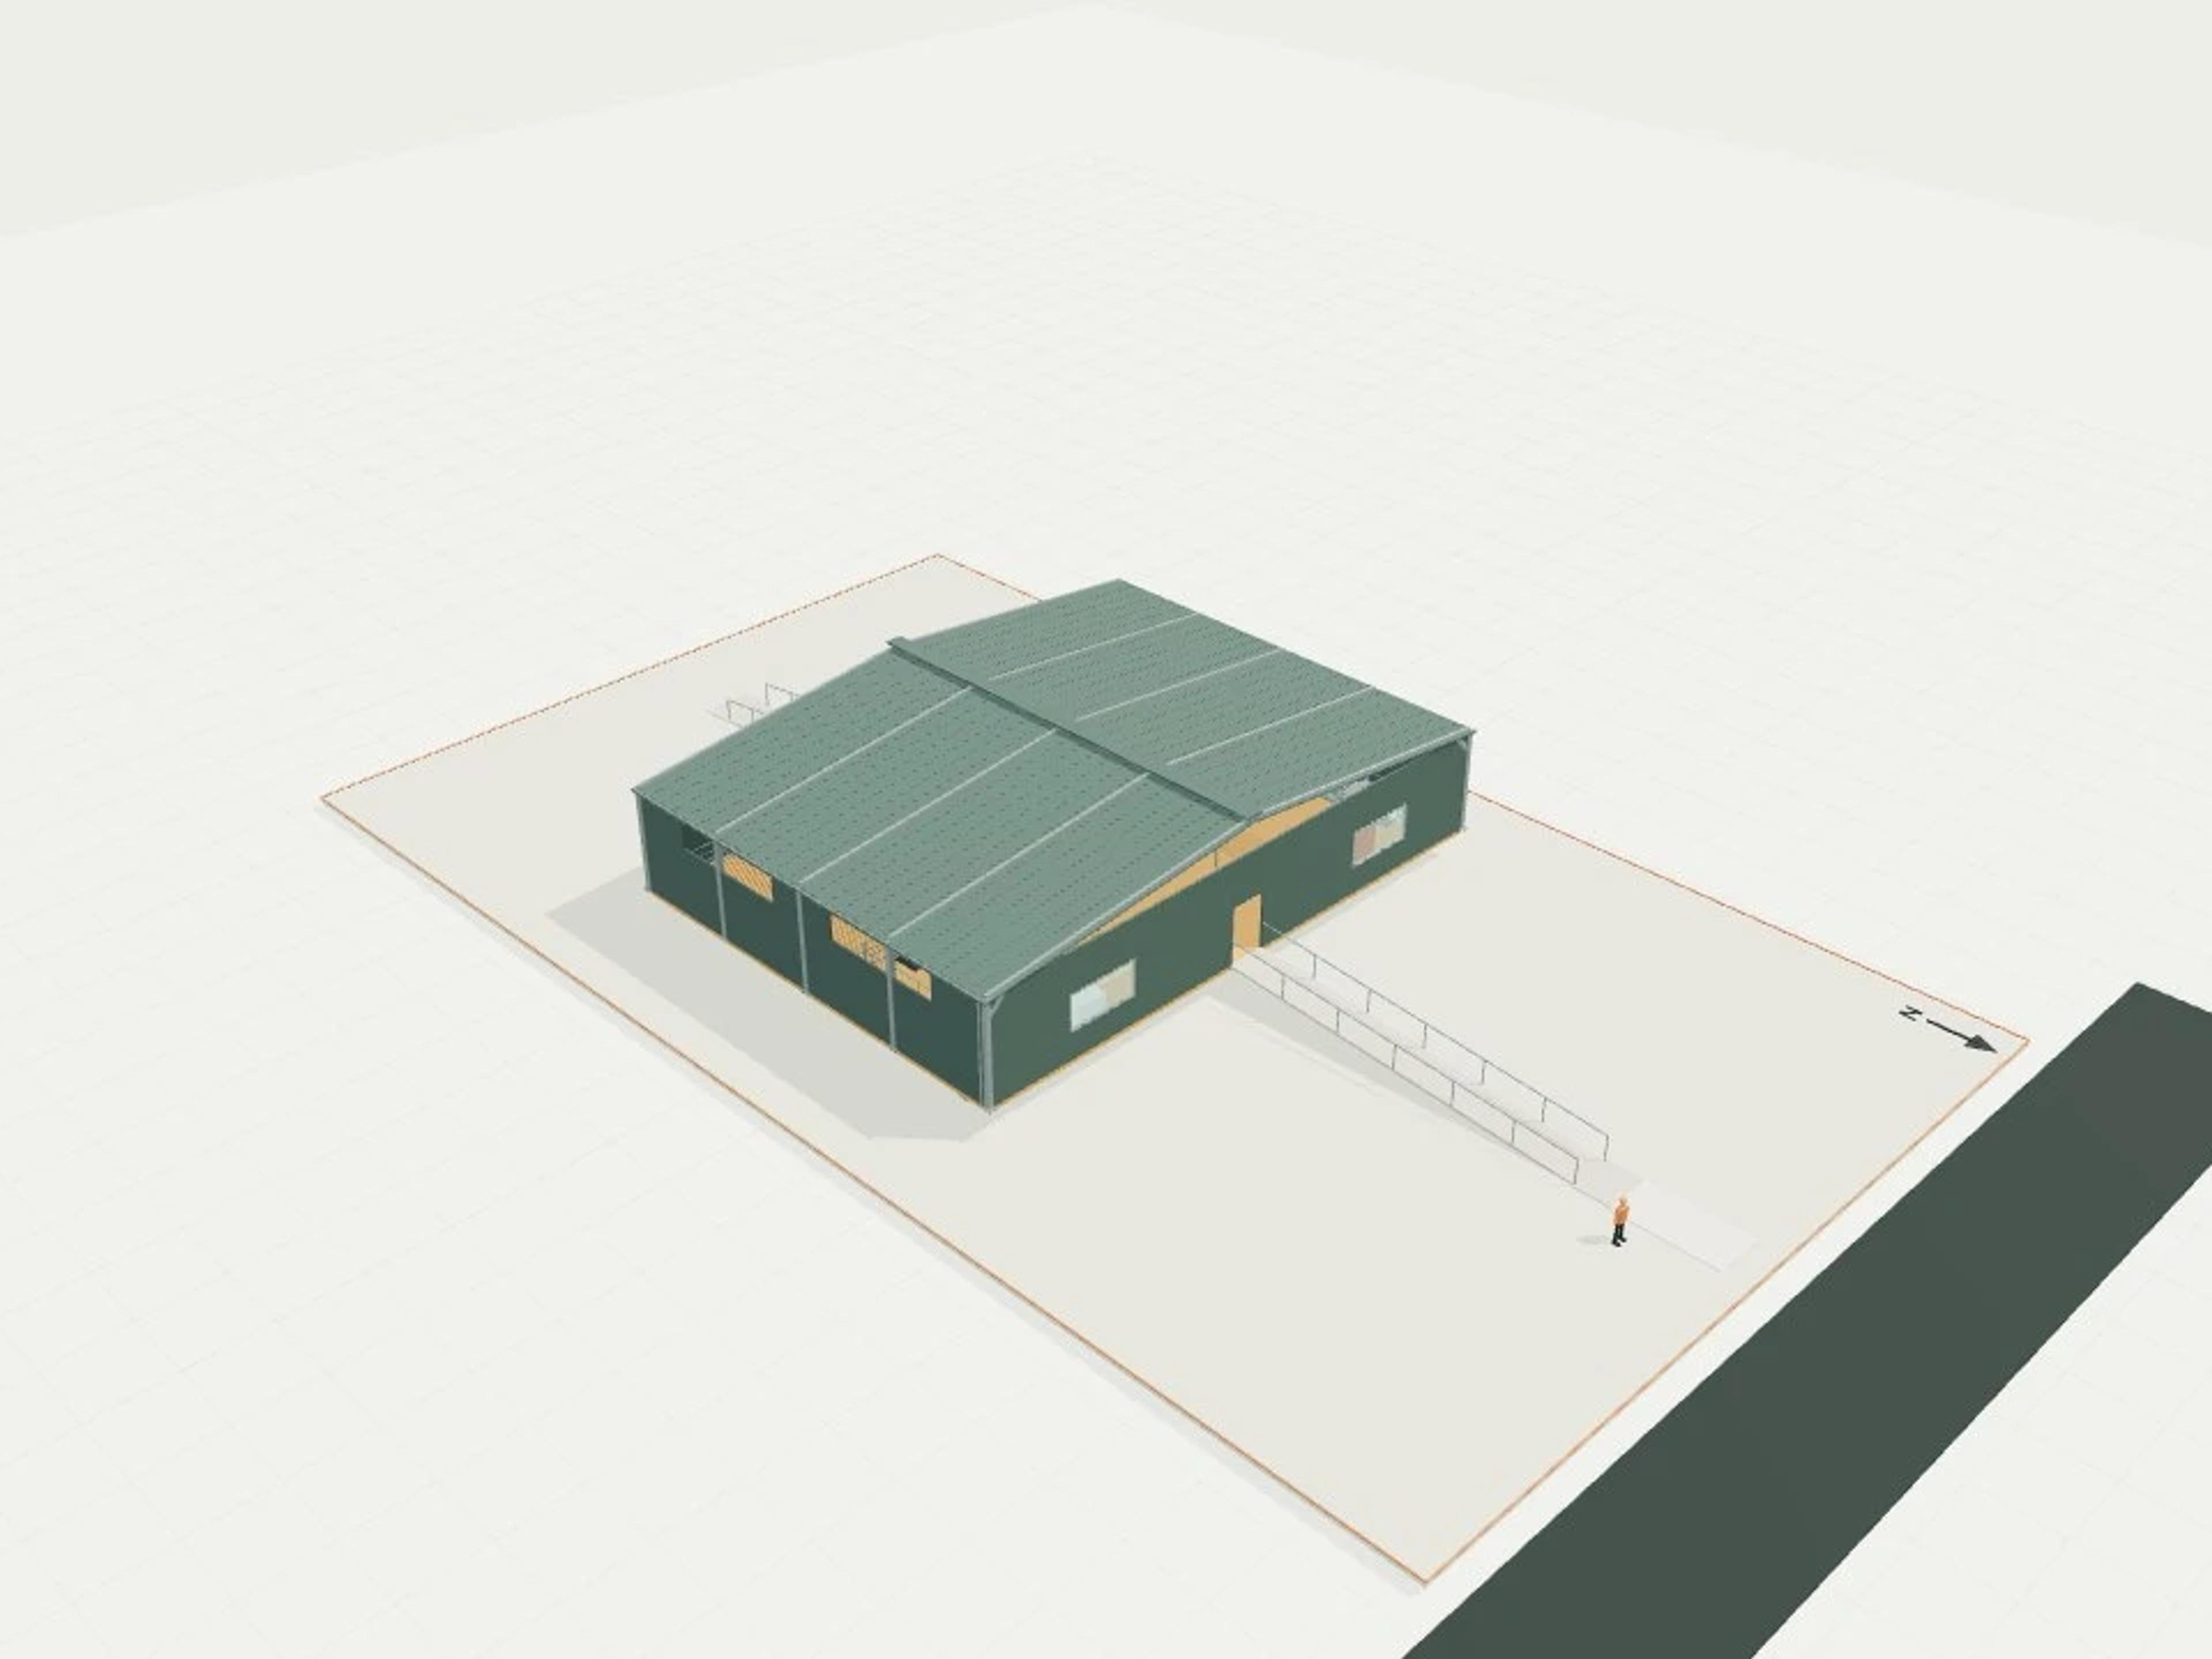
- Commercial Woolshed, four shearing stands + raised grating pens
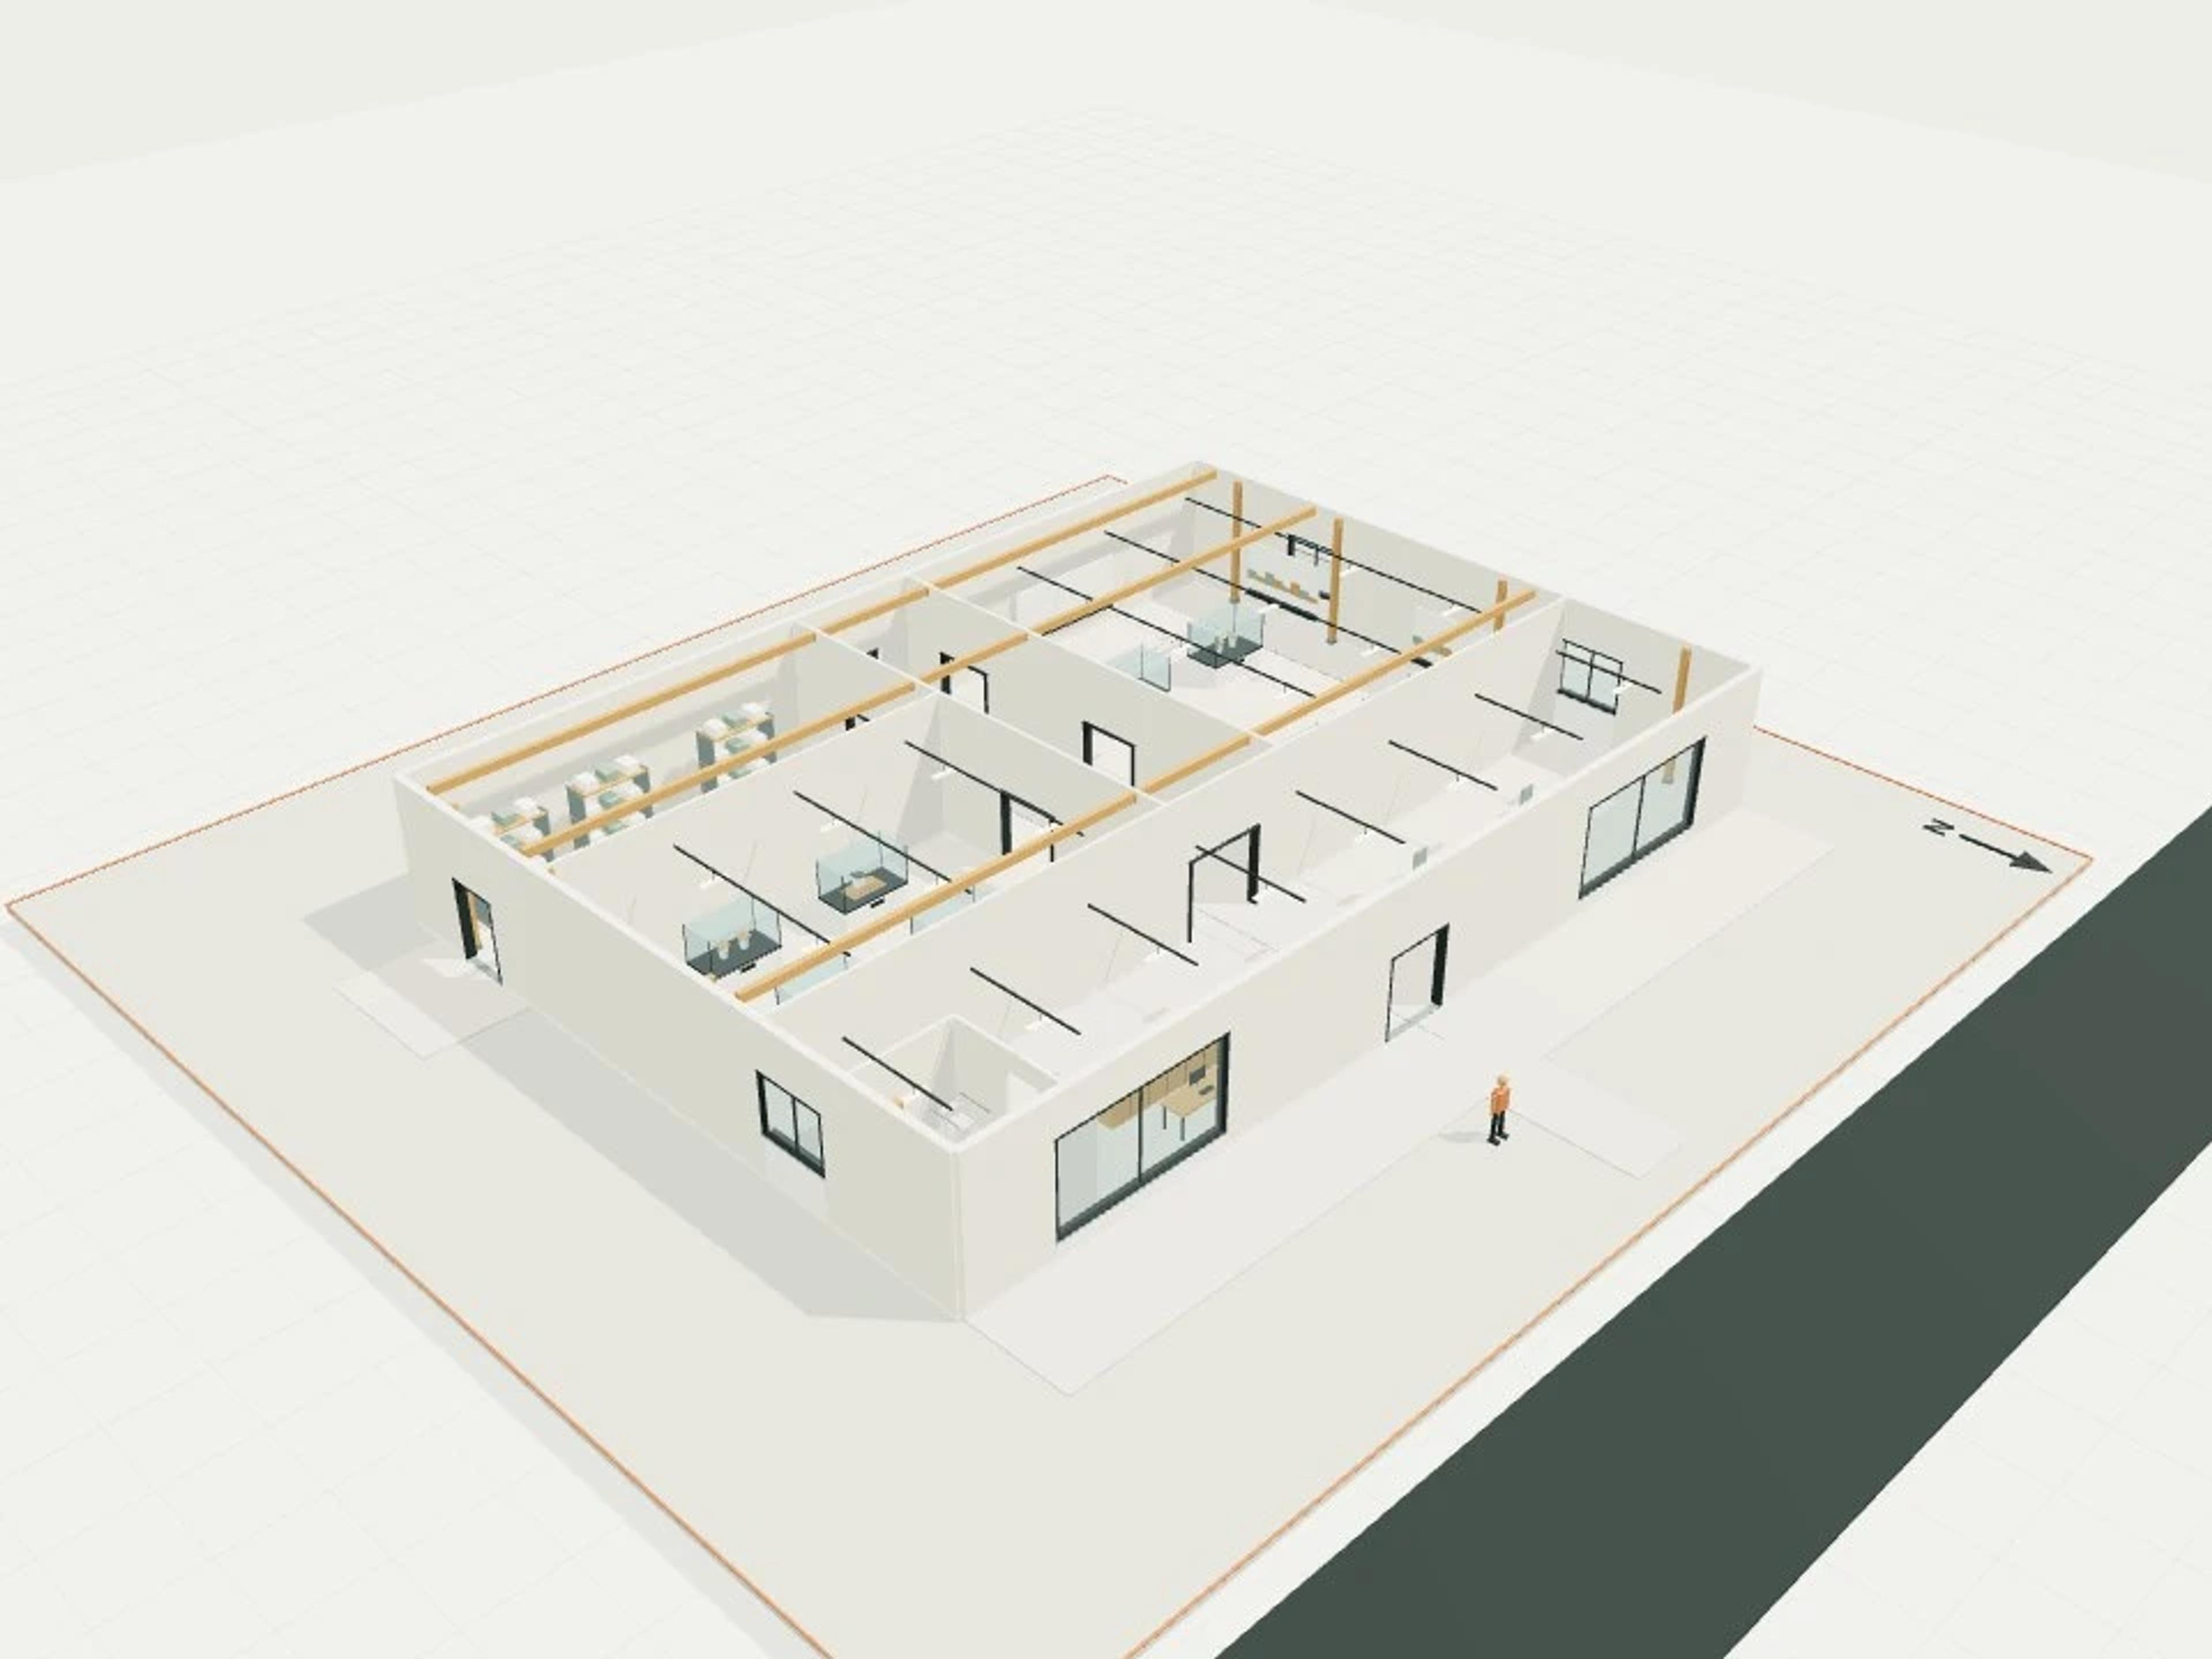
- Commercial Dental surgery, 250 m², 4 surgeries
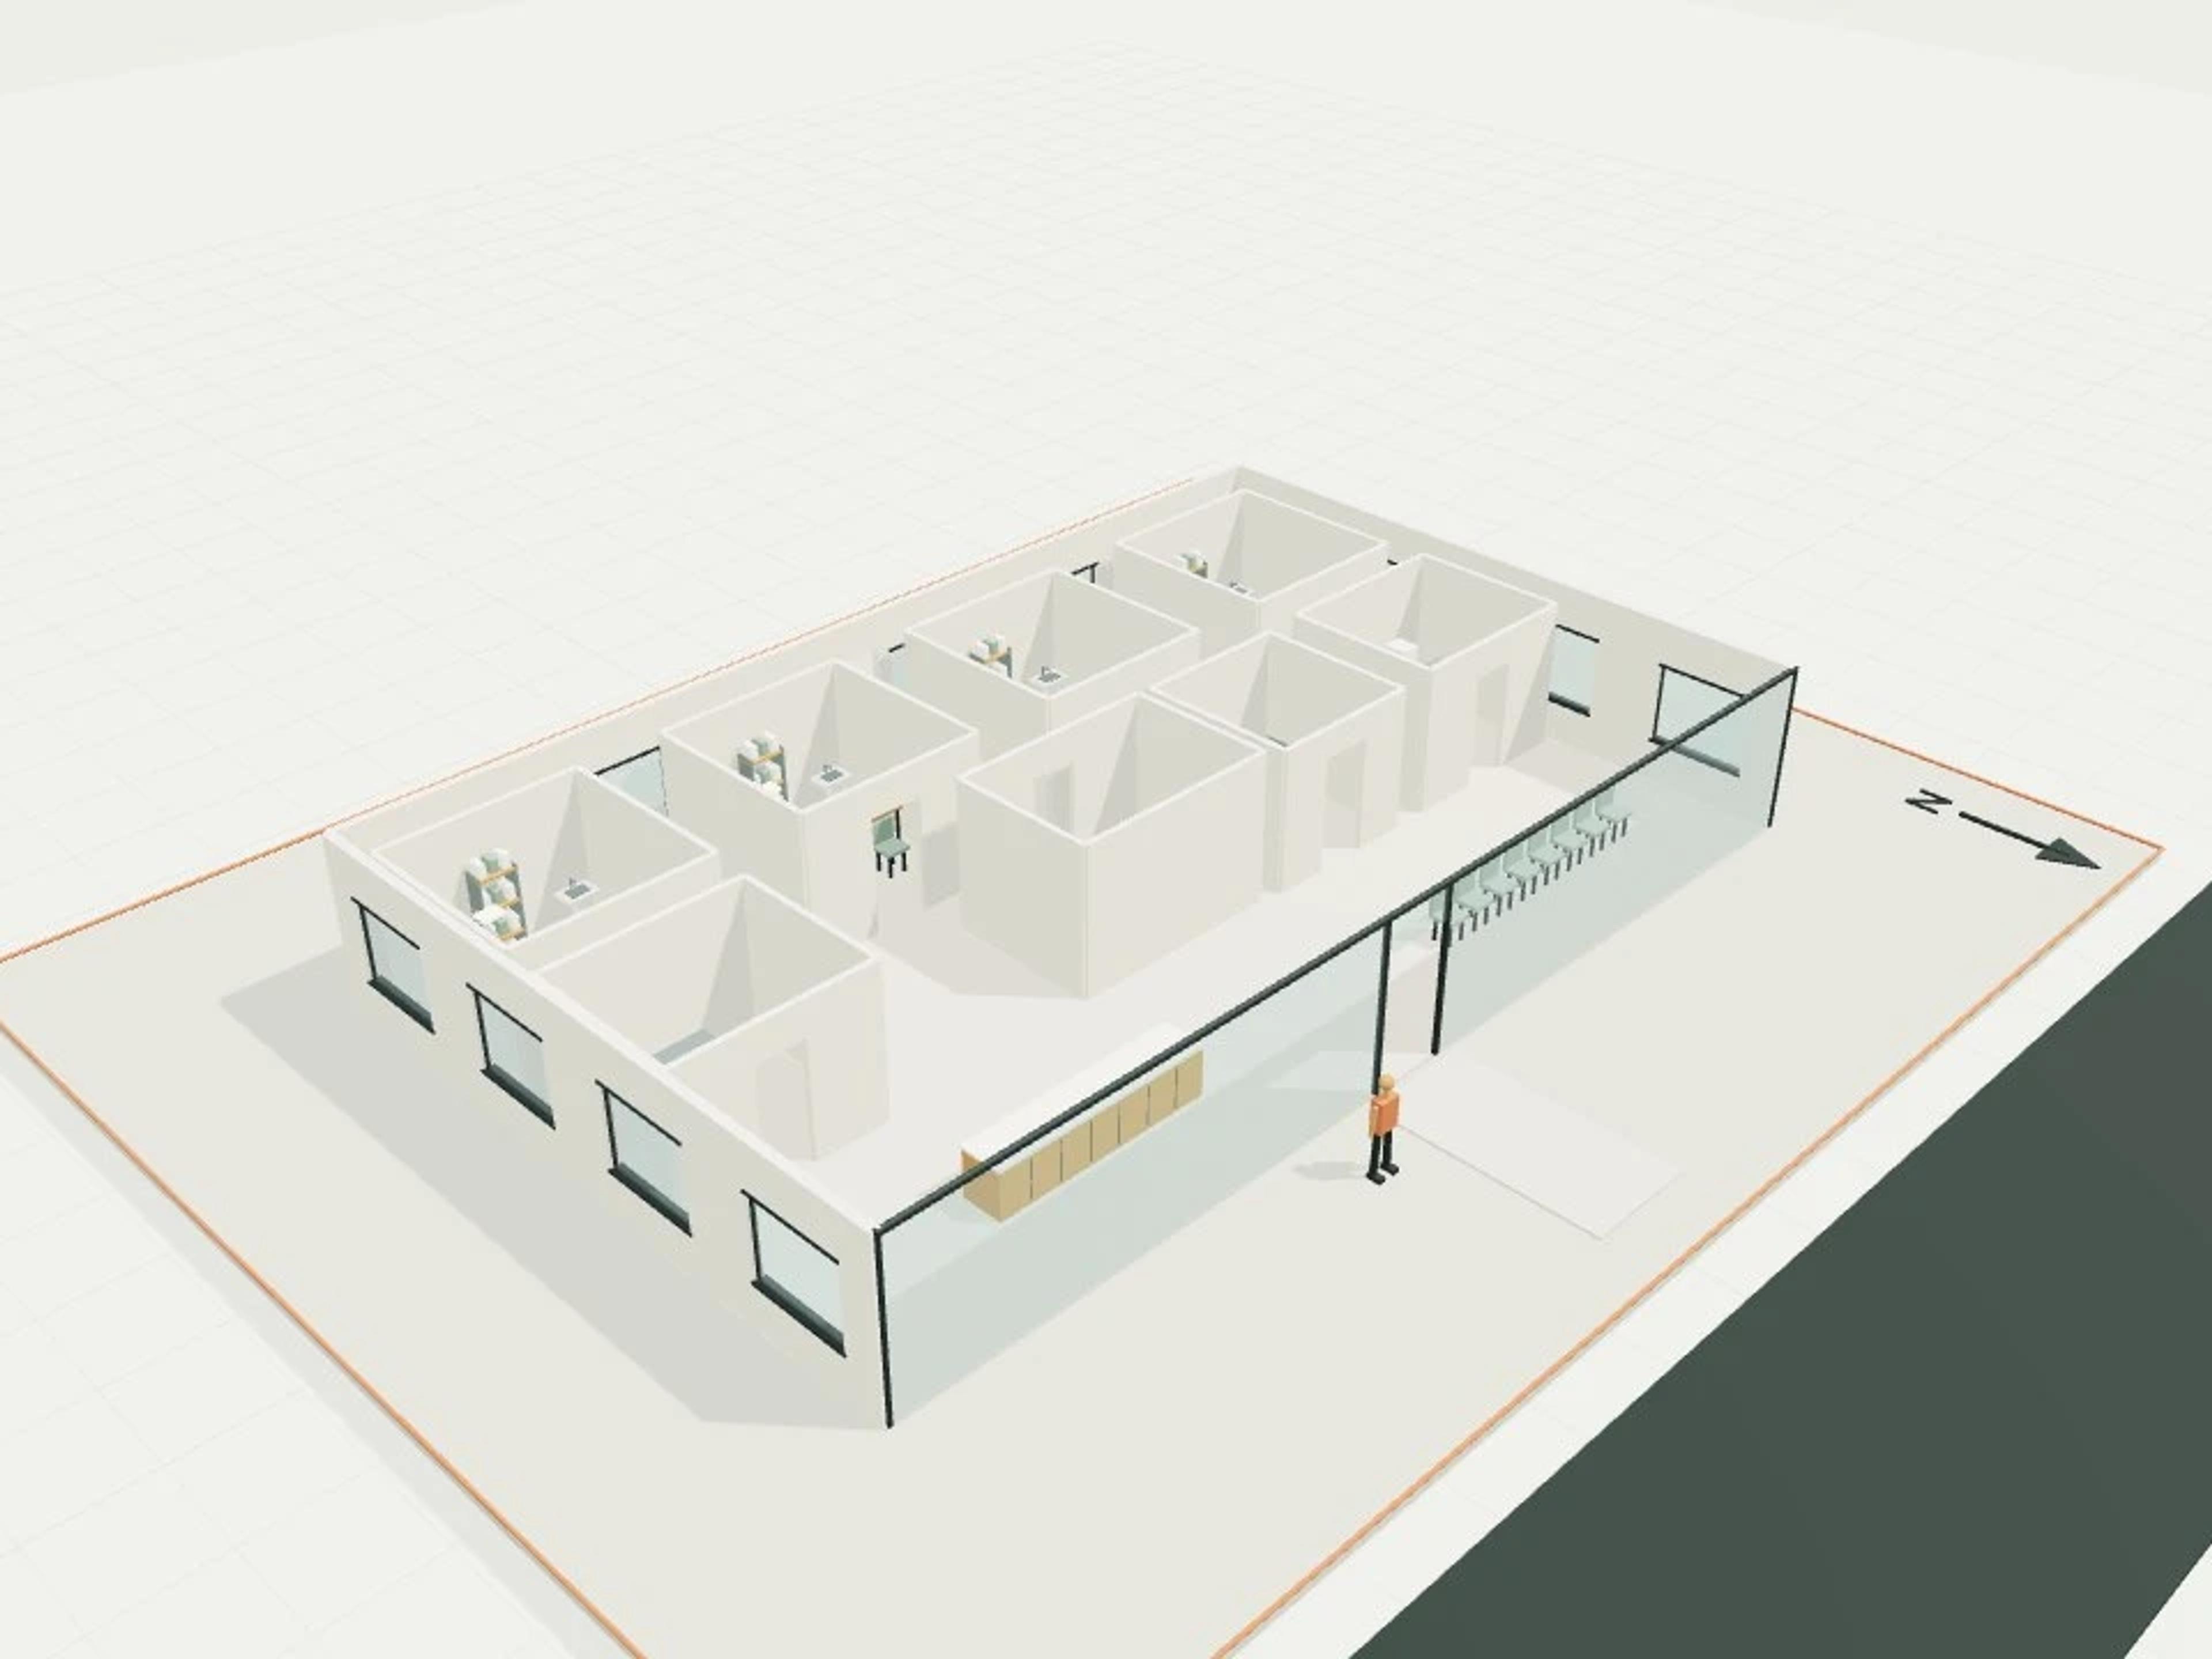
- Commercial Panel and Pallet · Cold Store / Freezer
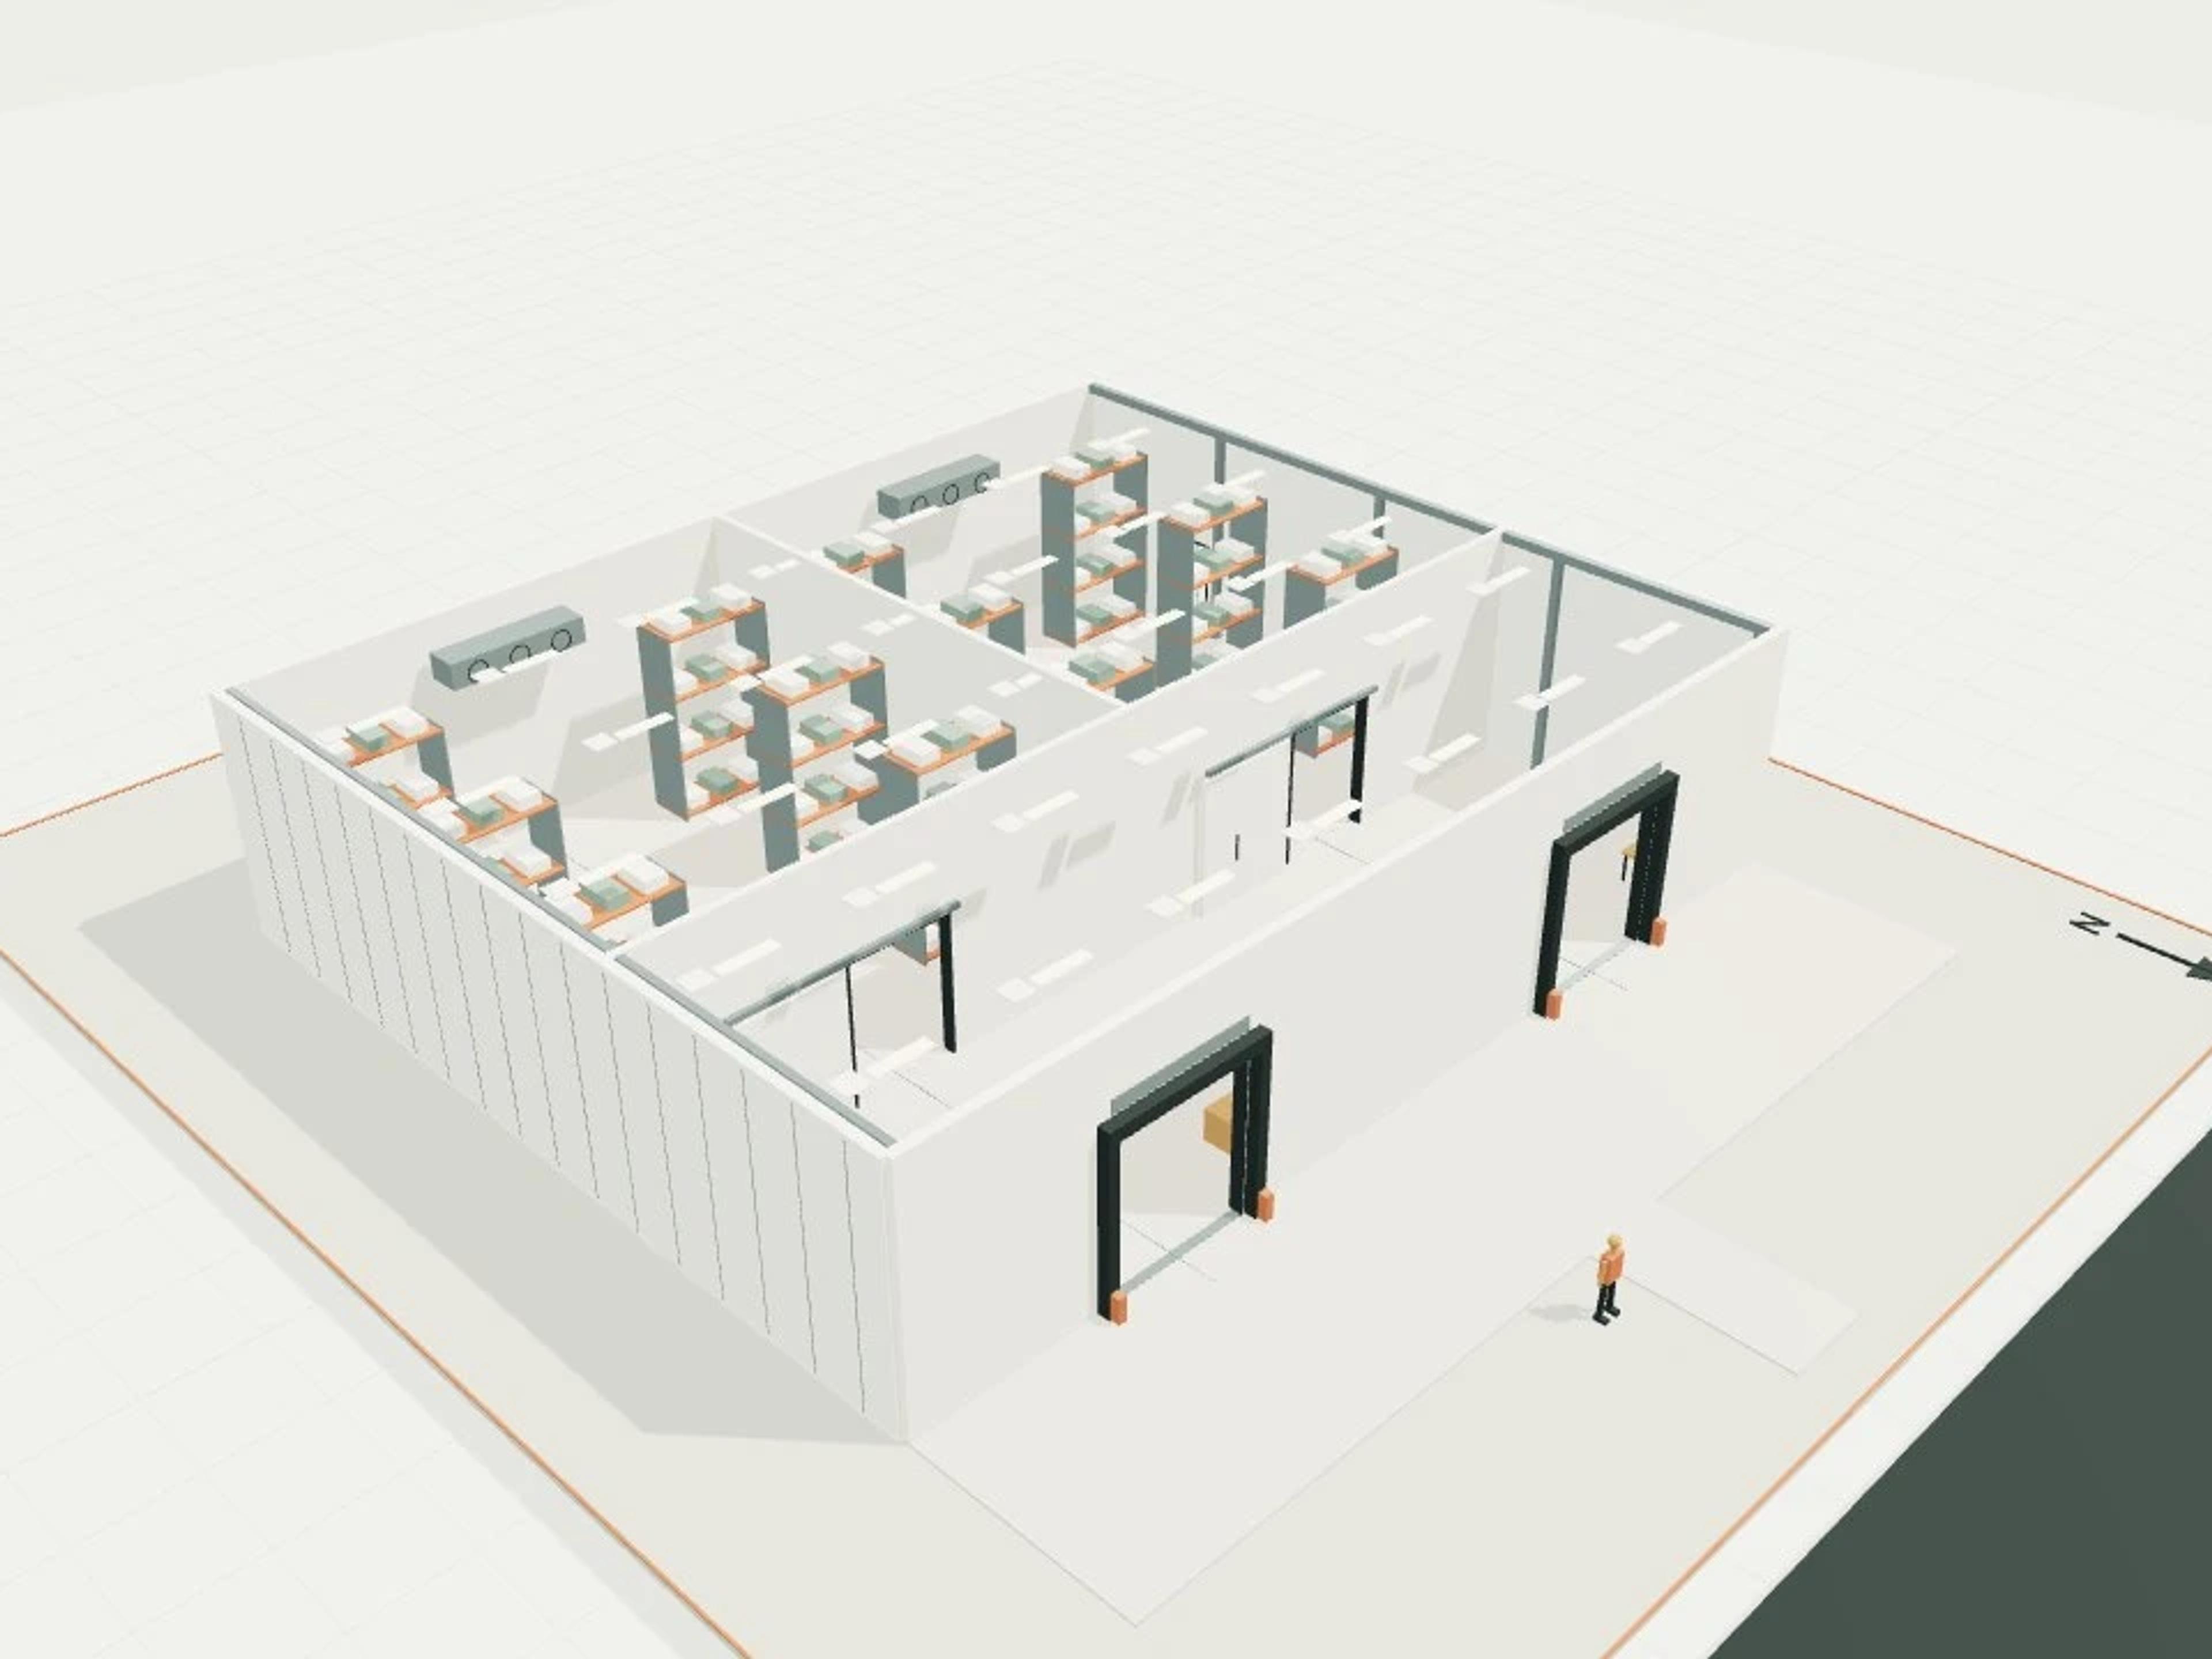
- Commercial Modular hotel-key stack, 24 keys
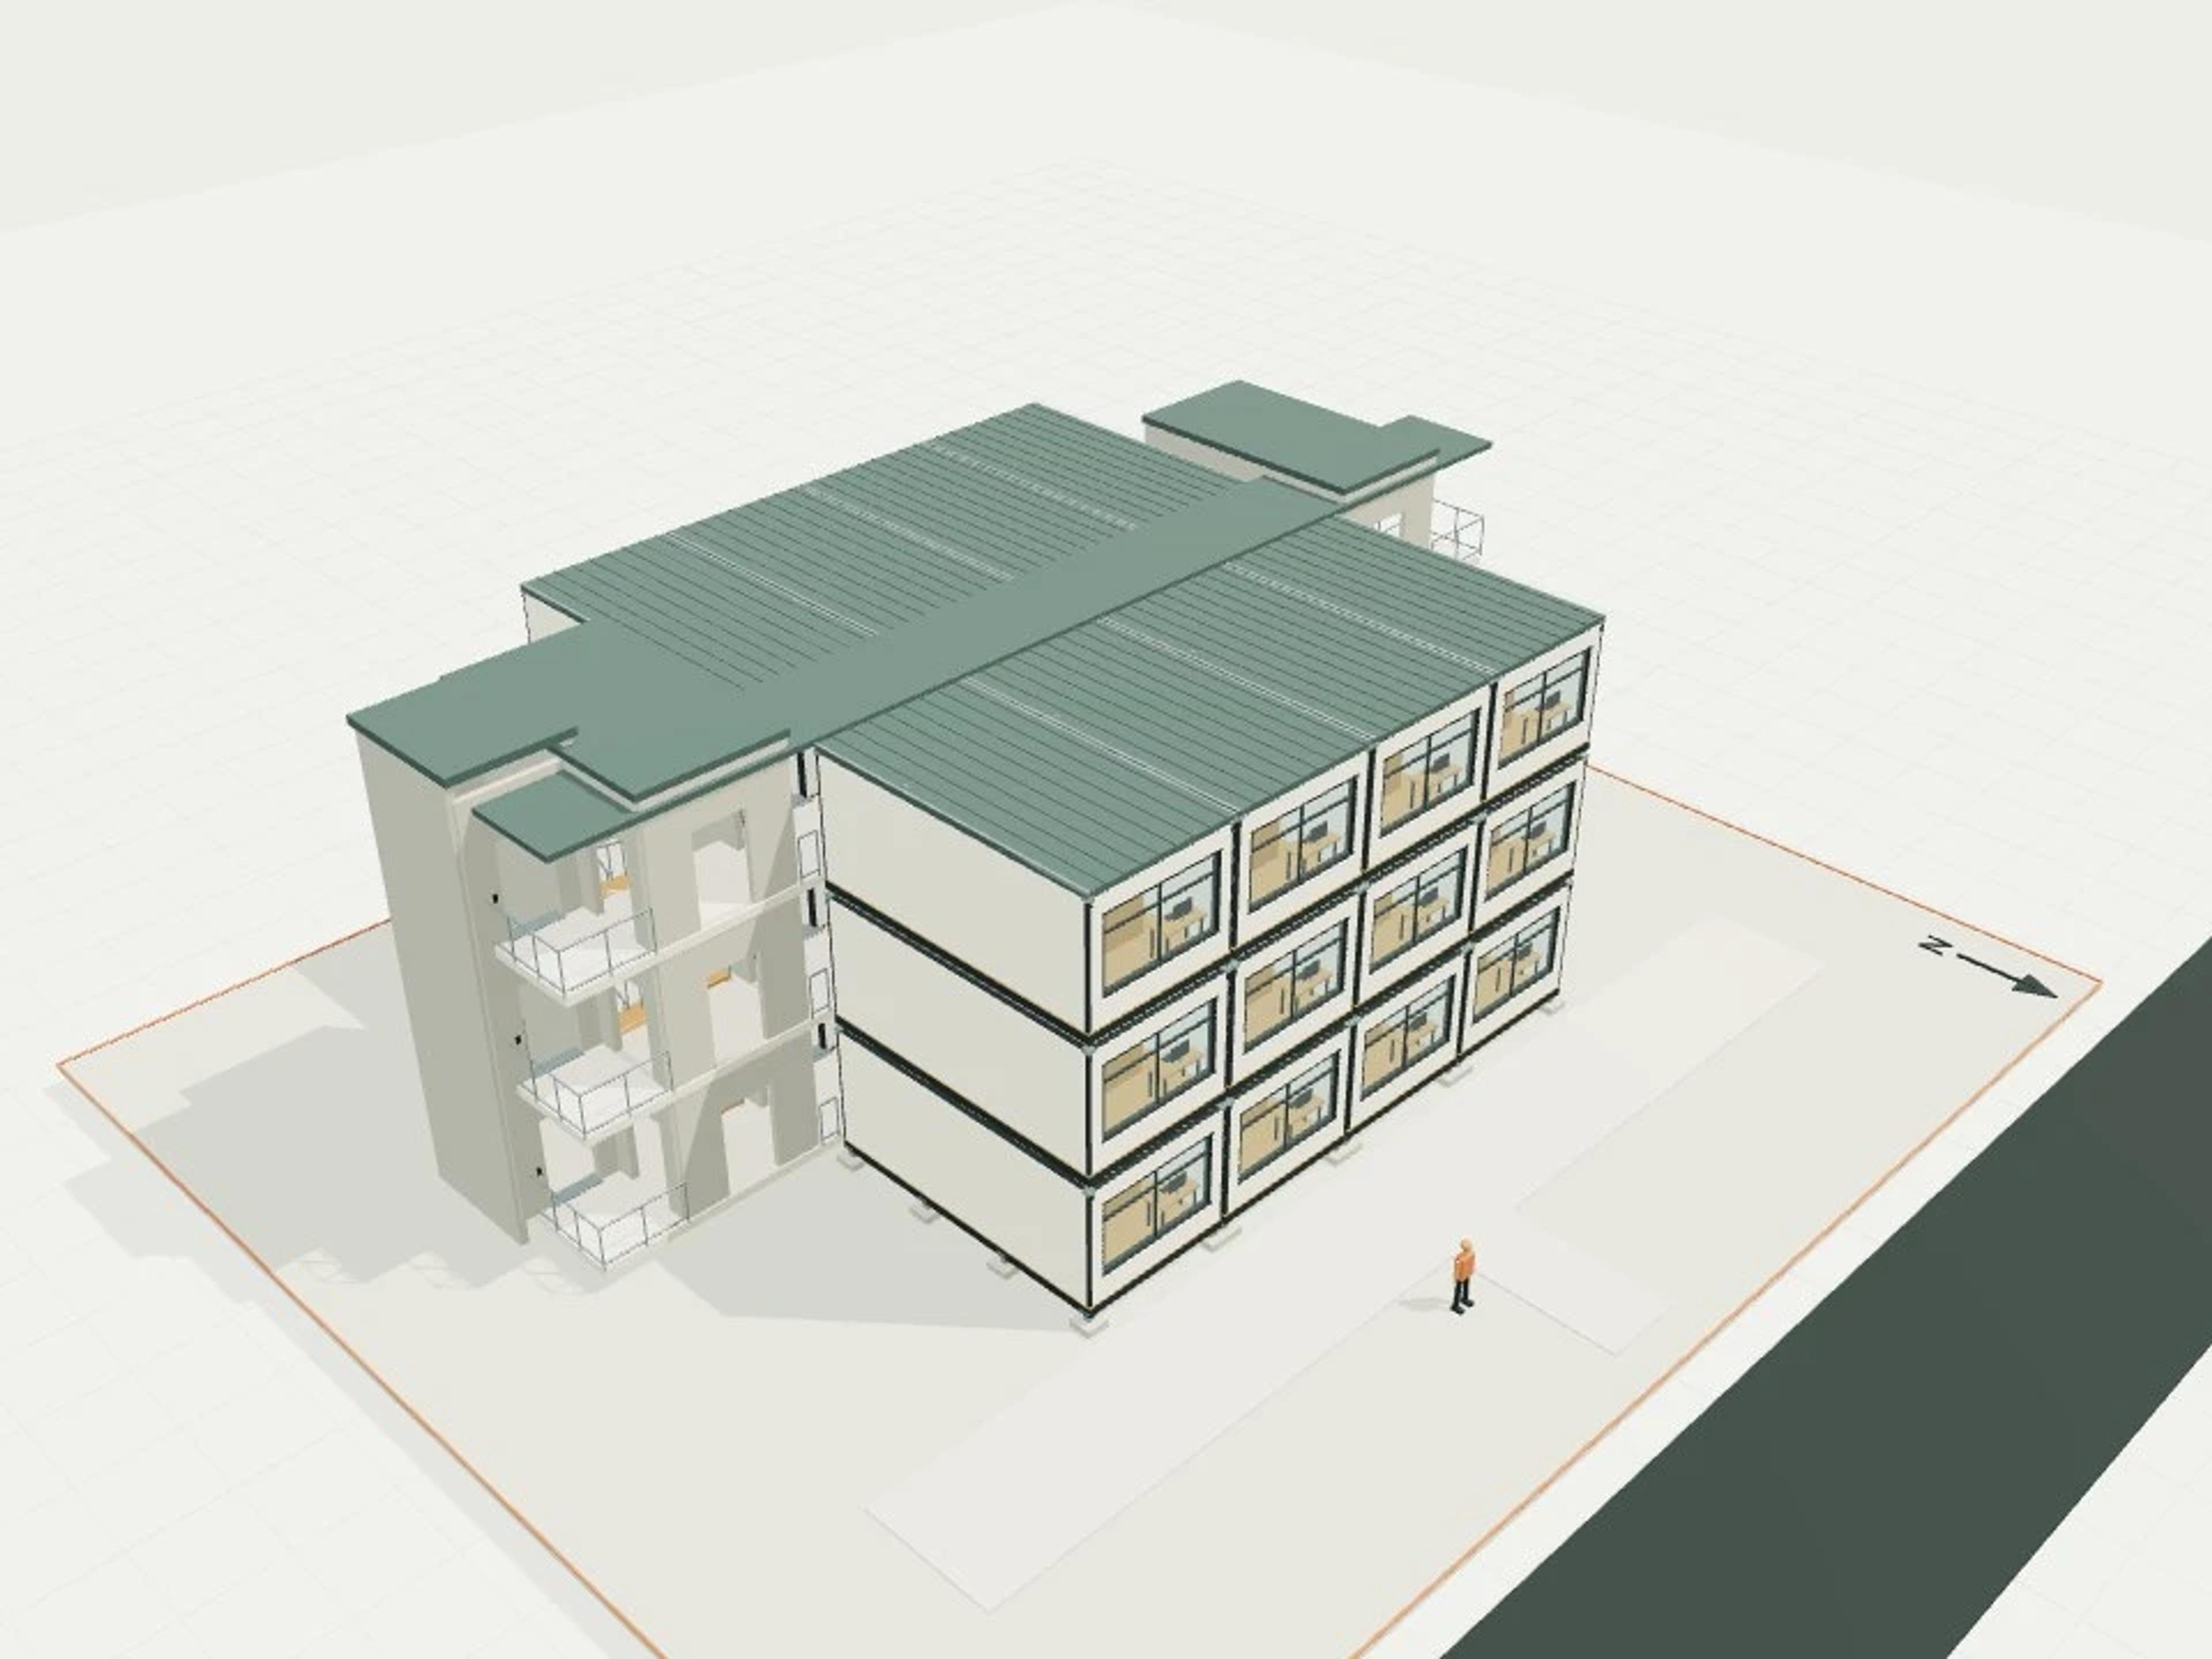
- Commercial Retail interior, 60 m²
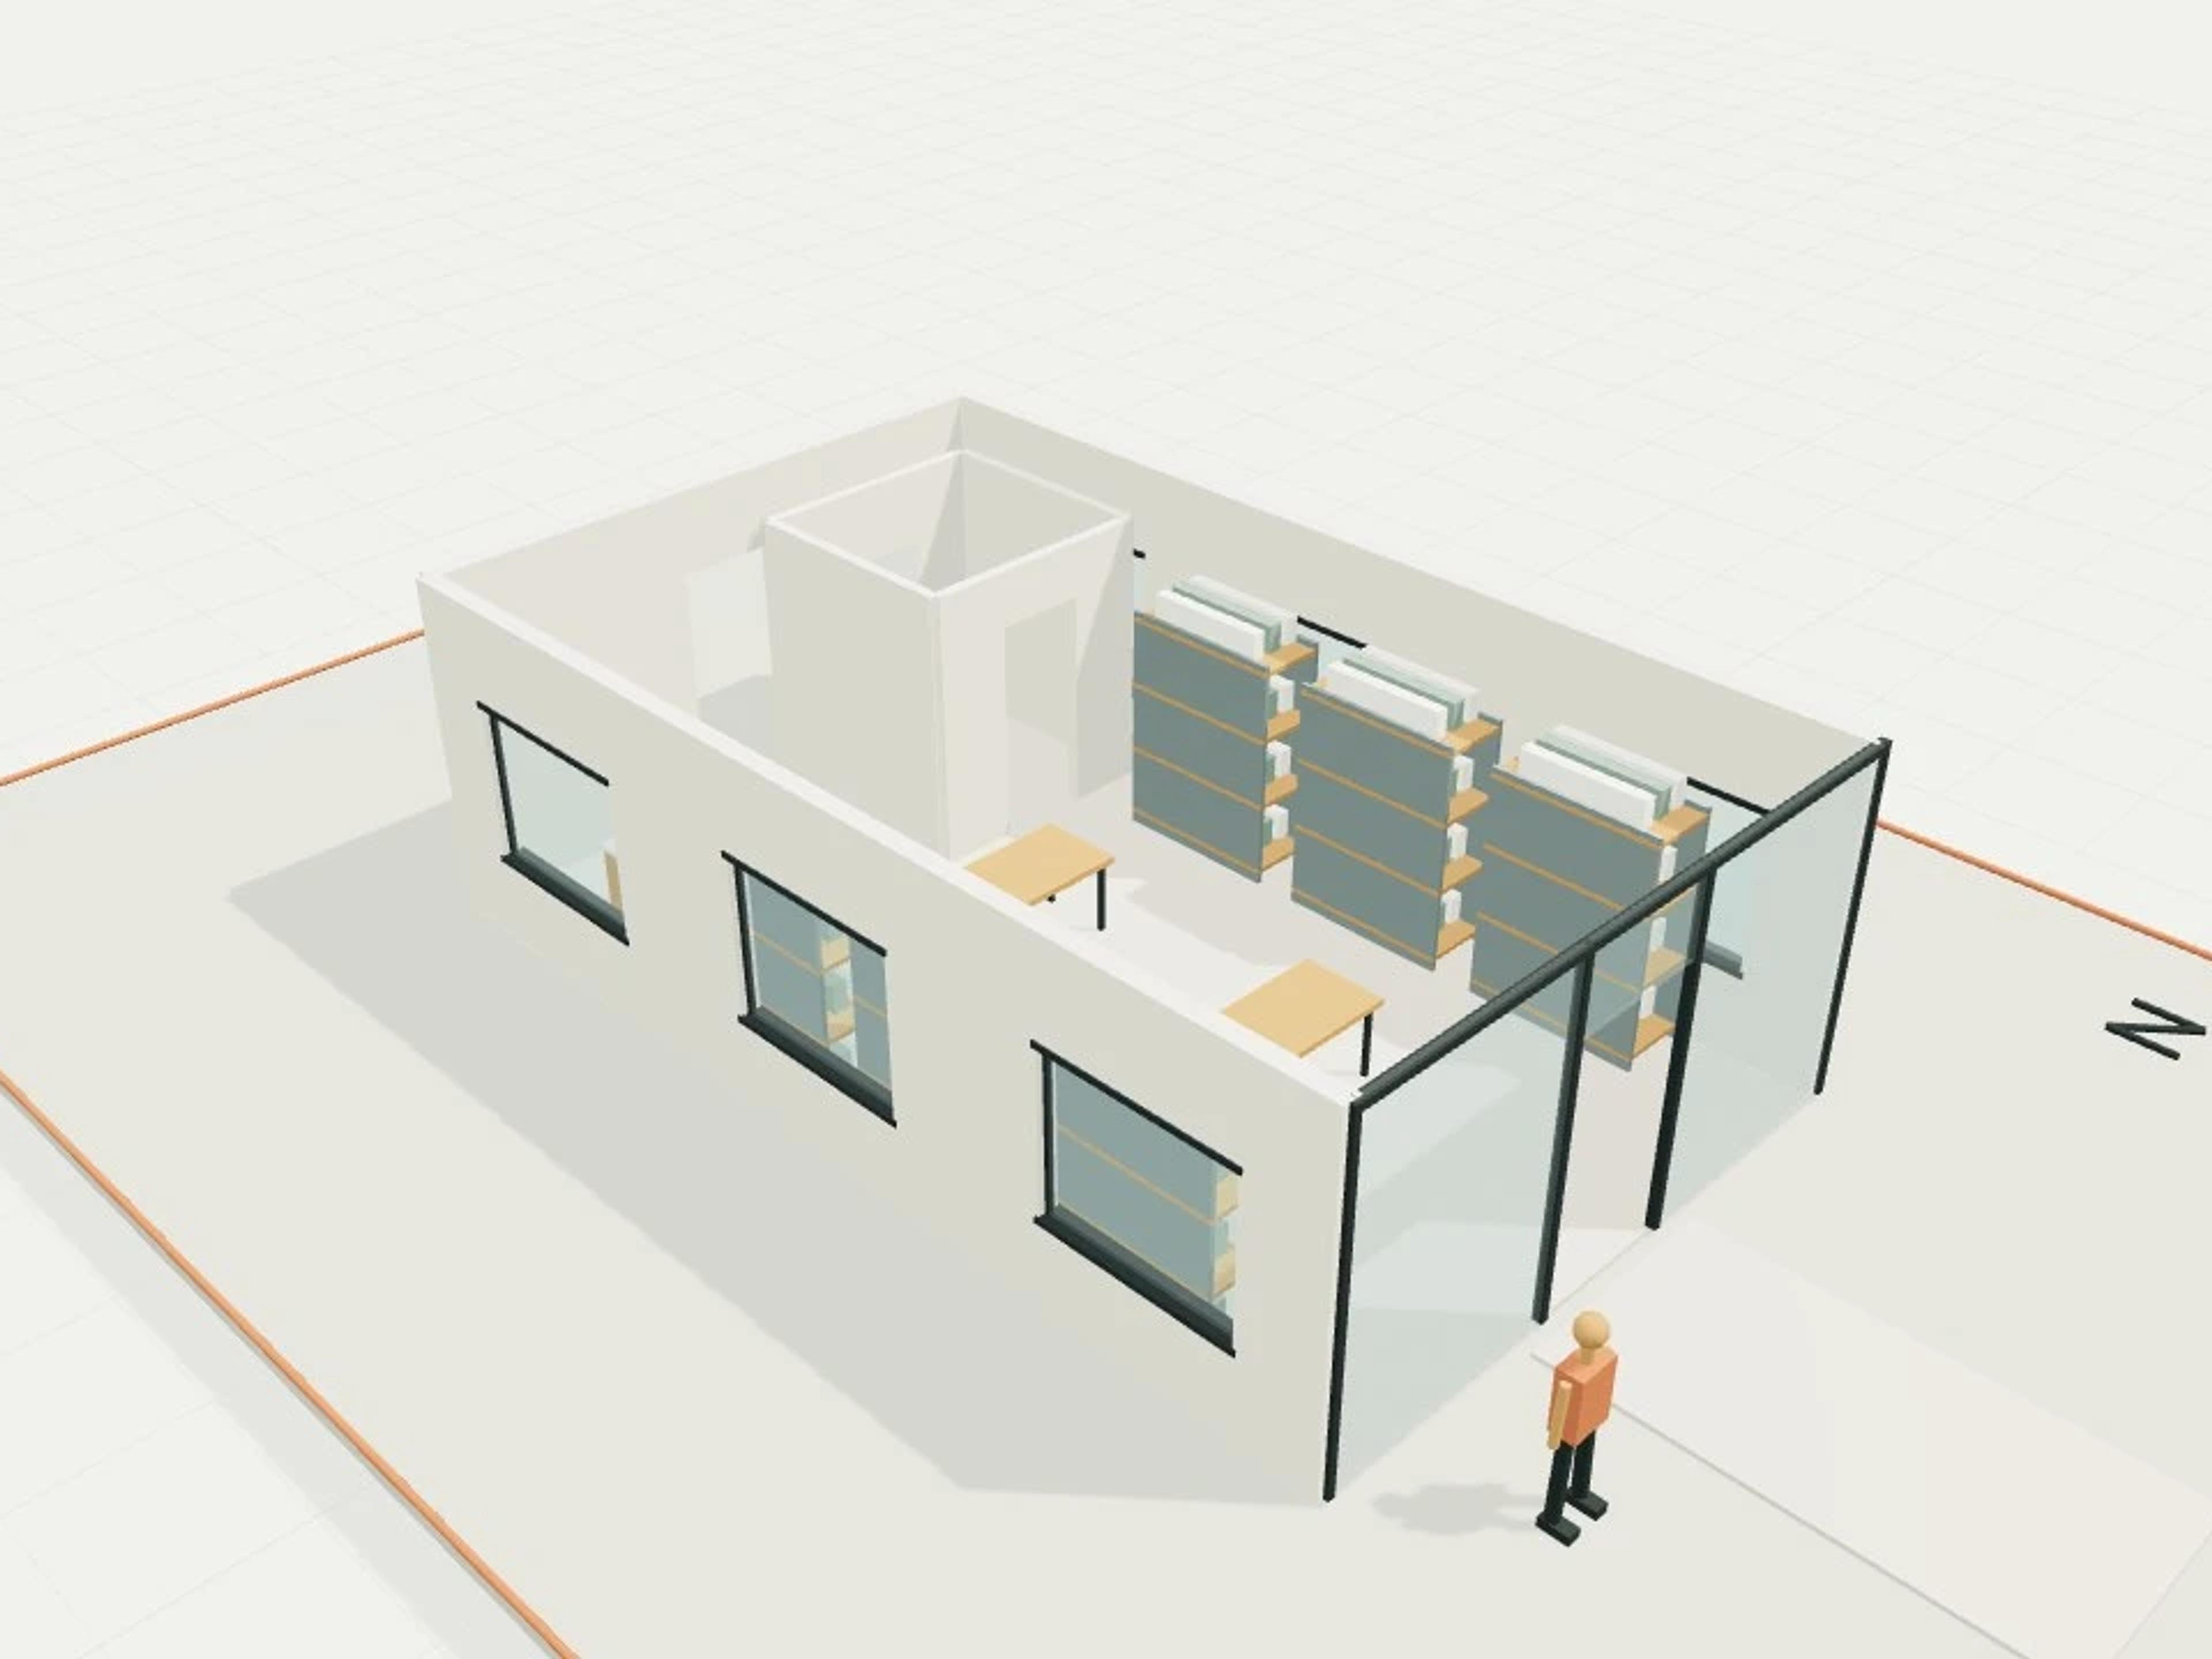
- Commercial Retail podium, 2 shops + 18 apartments
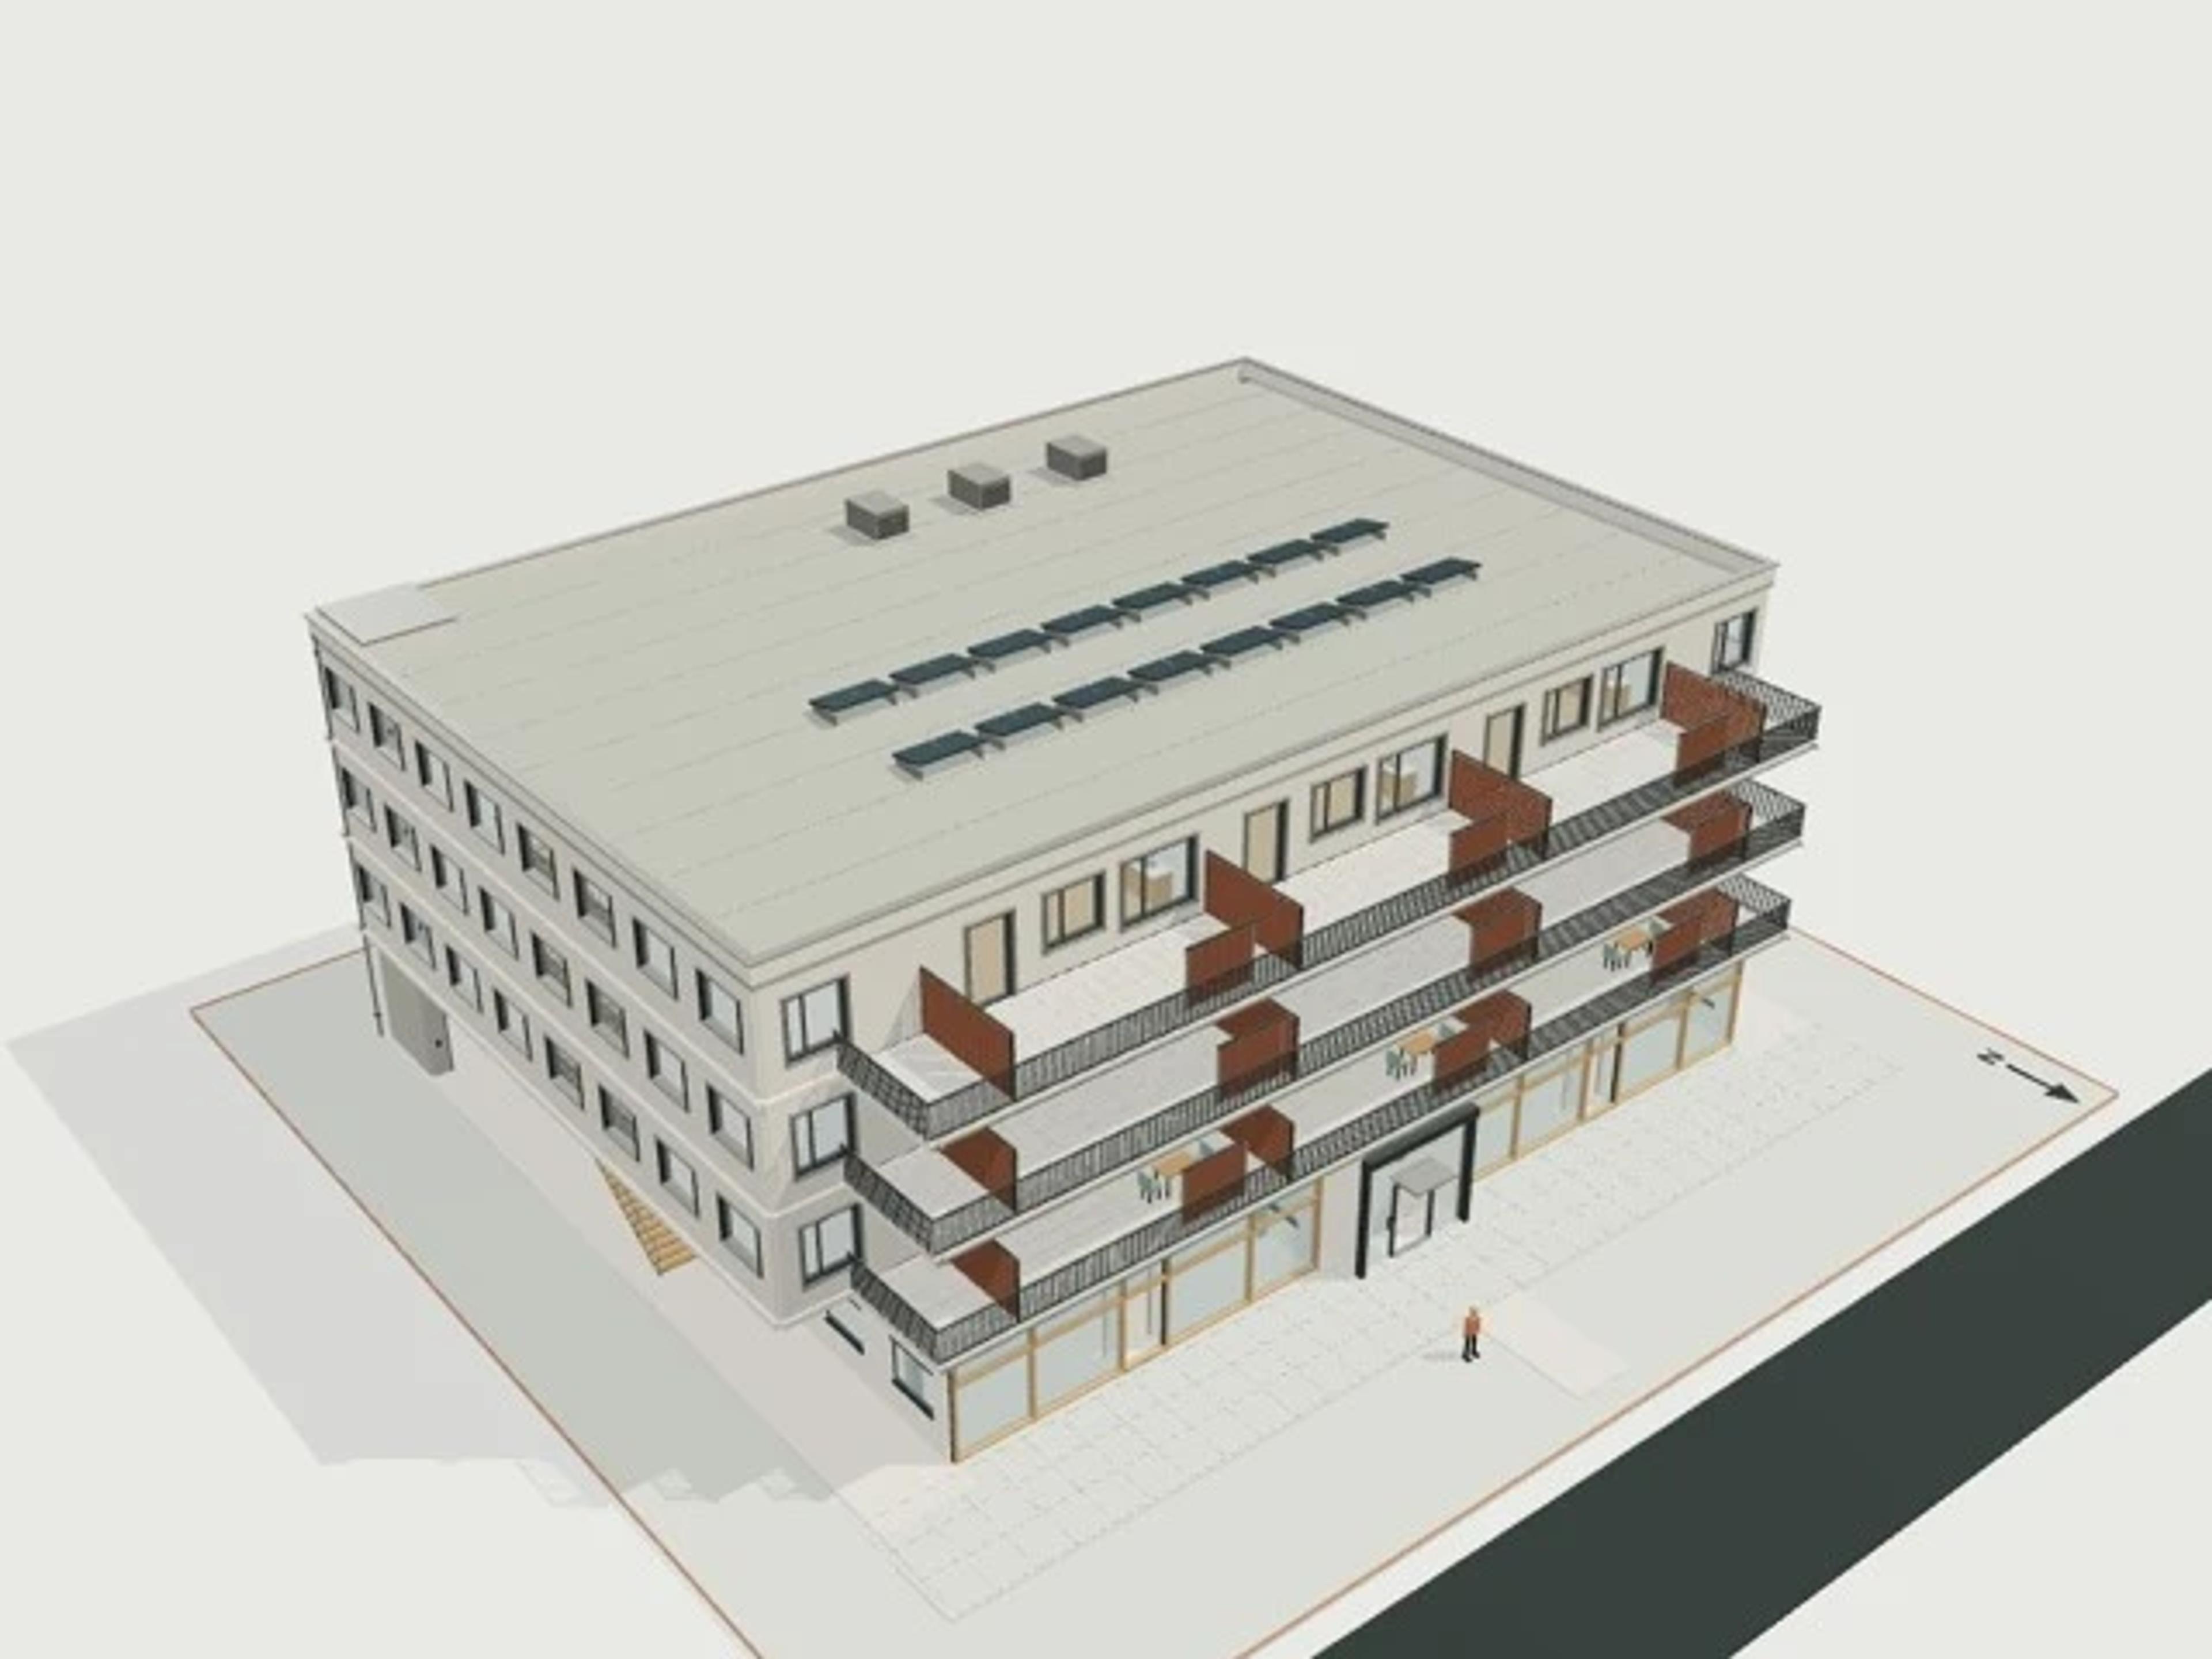
- Commercial Three Protection Layers · Fire and Egress Study
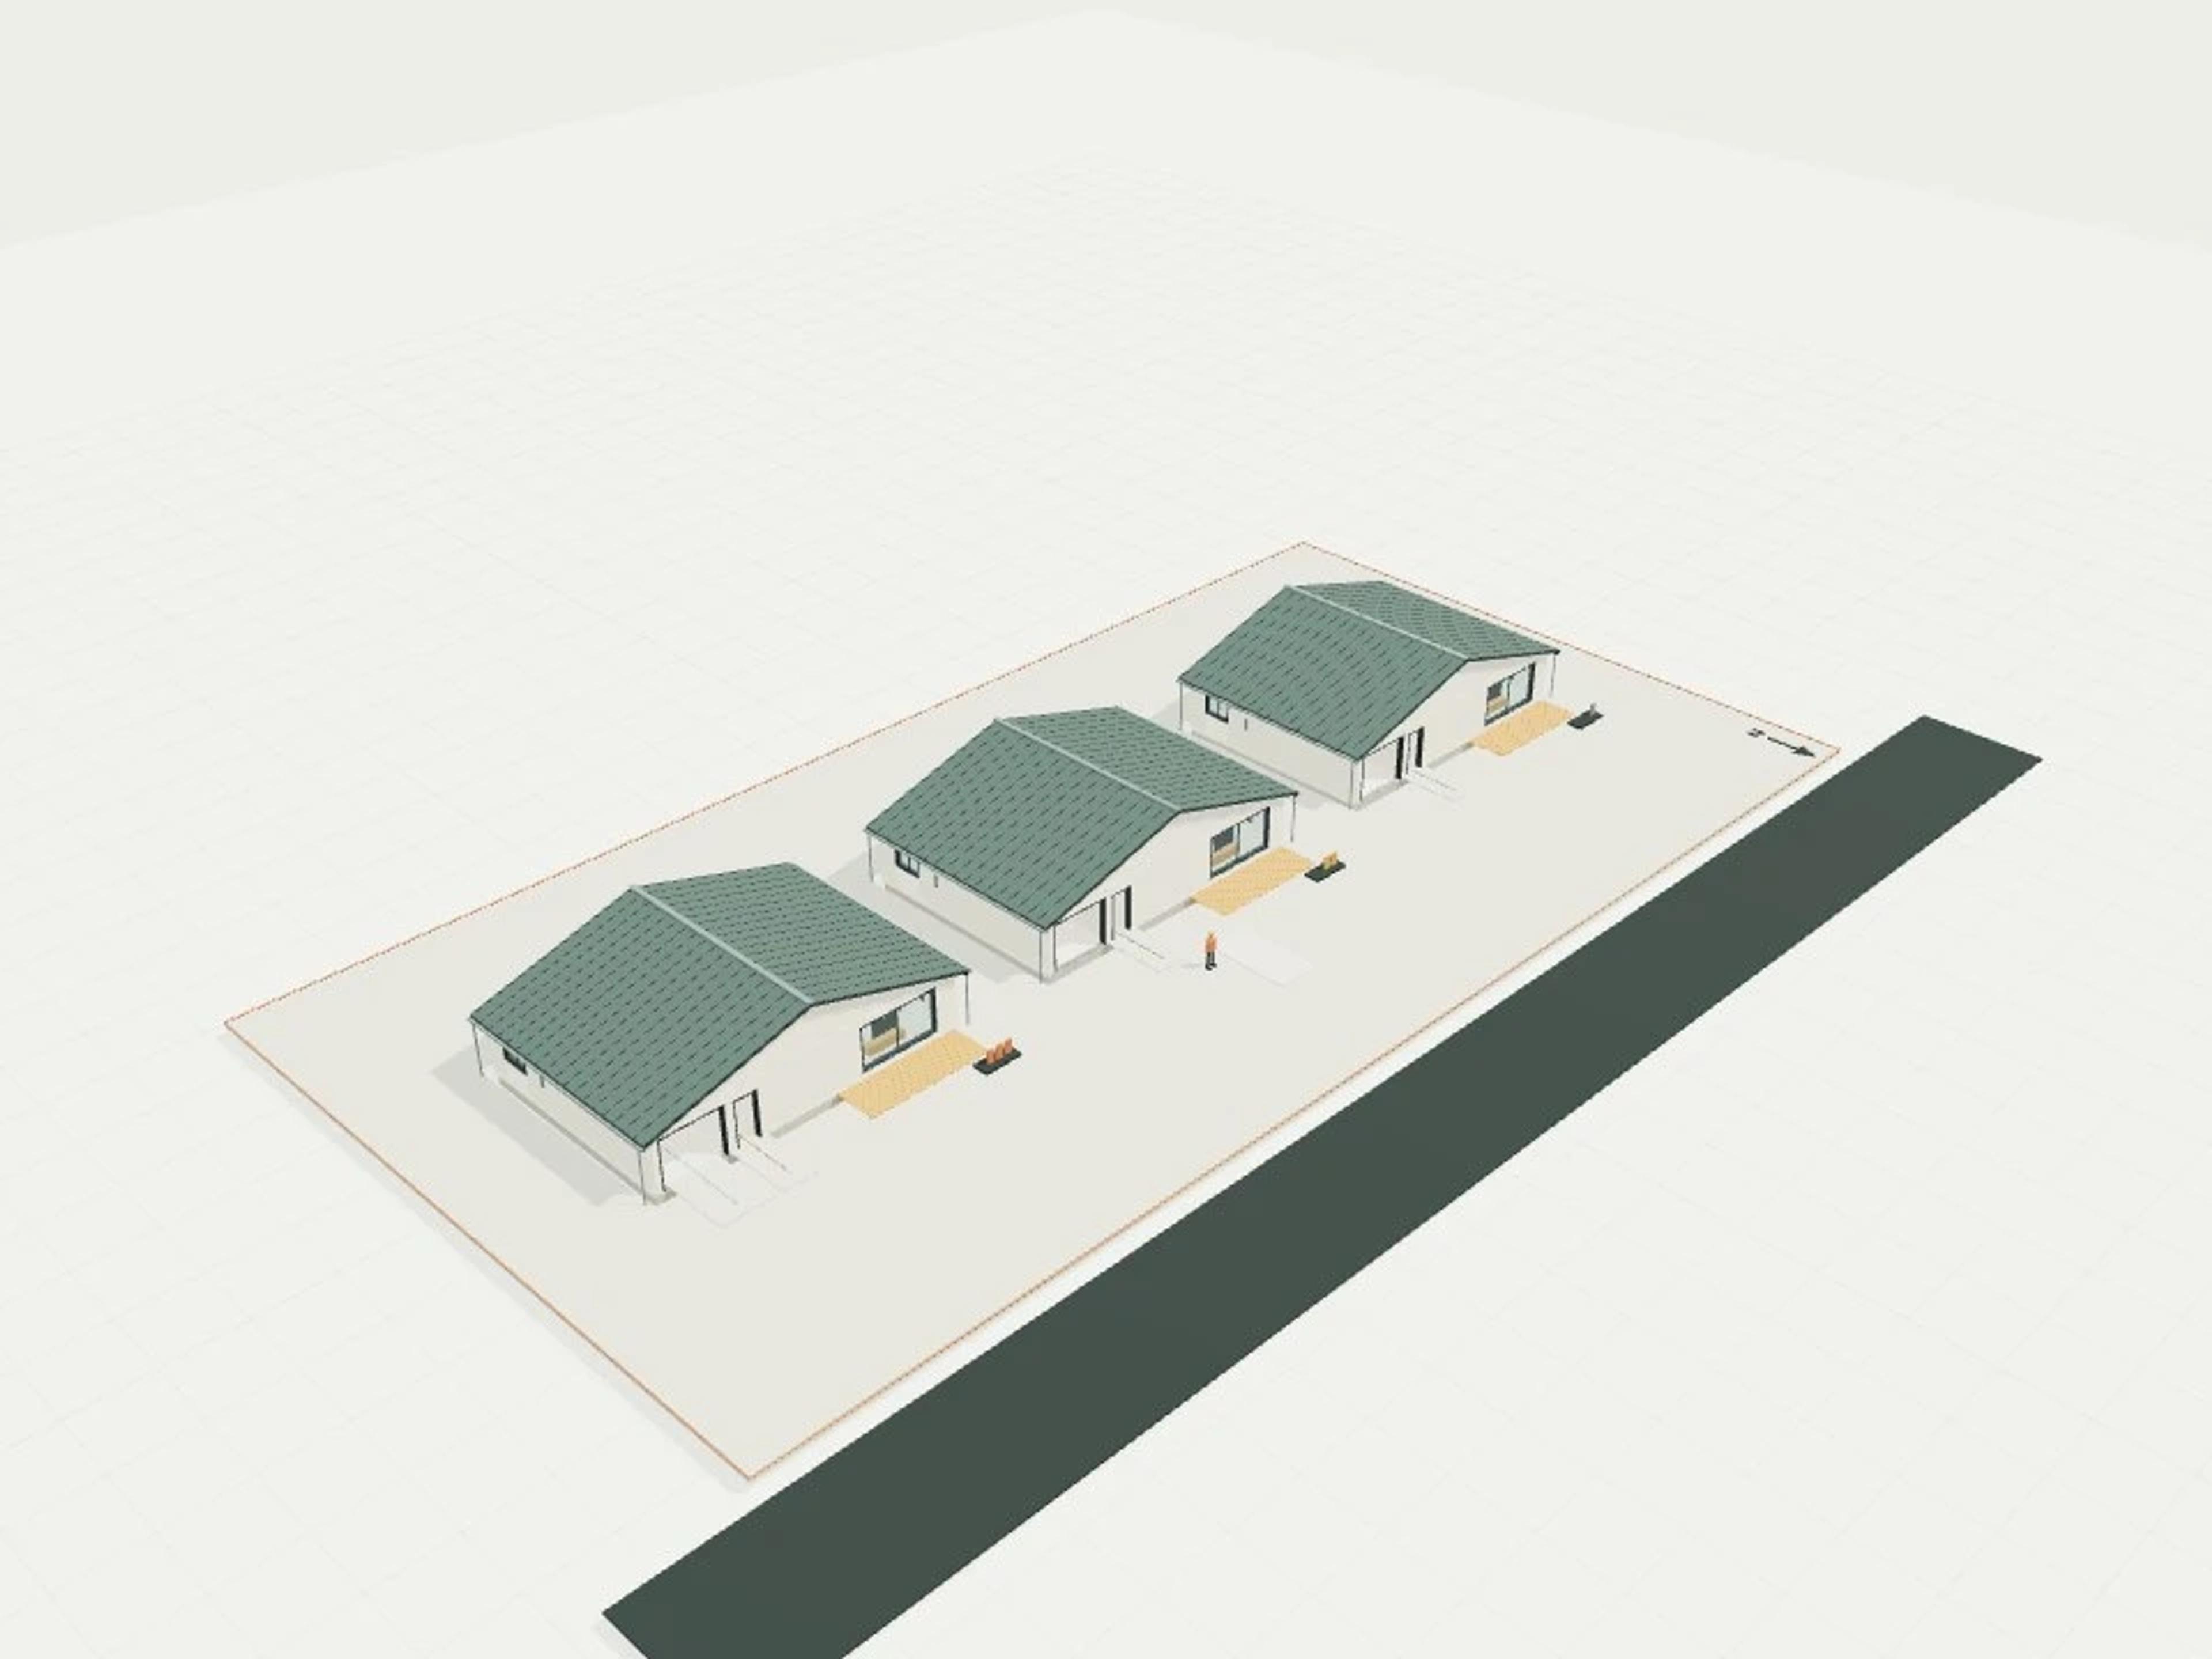
- Commercial Heritage shopfront + rear extension, 200 m²
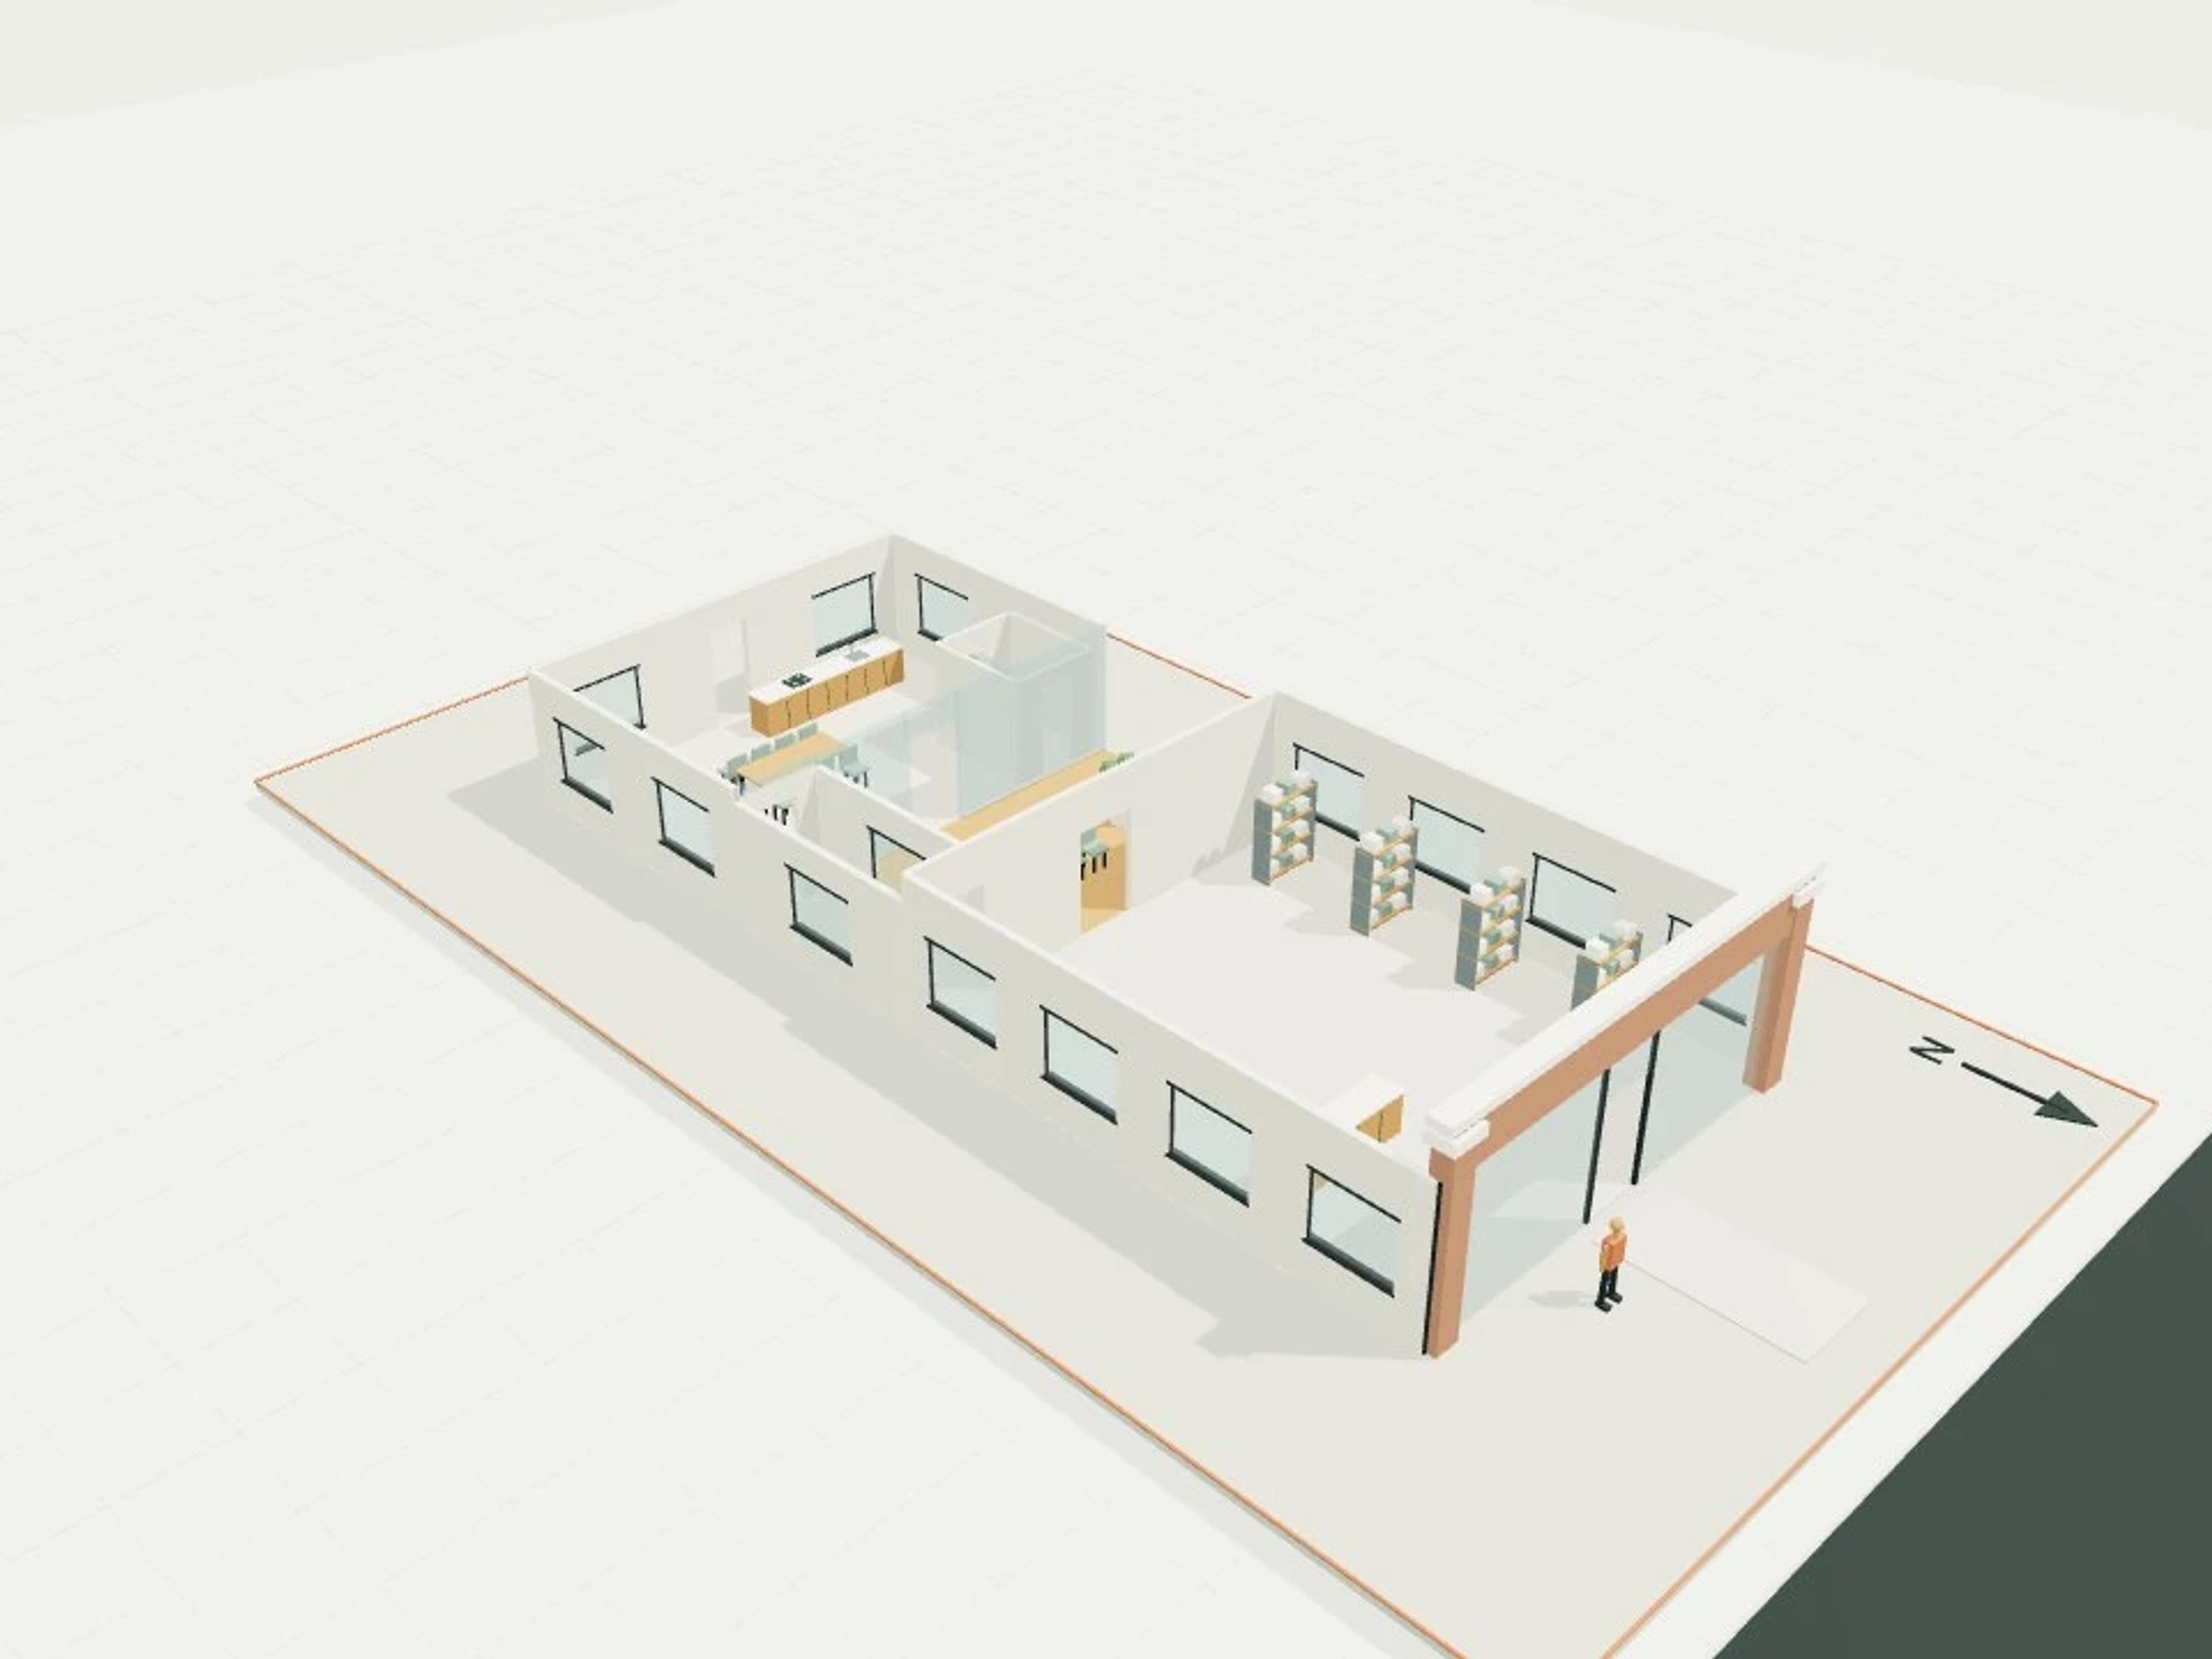
- Commercial Supermarket, 2,000 m², 80 car parks
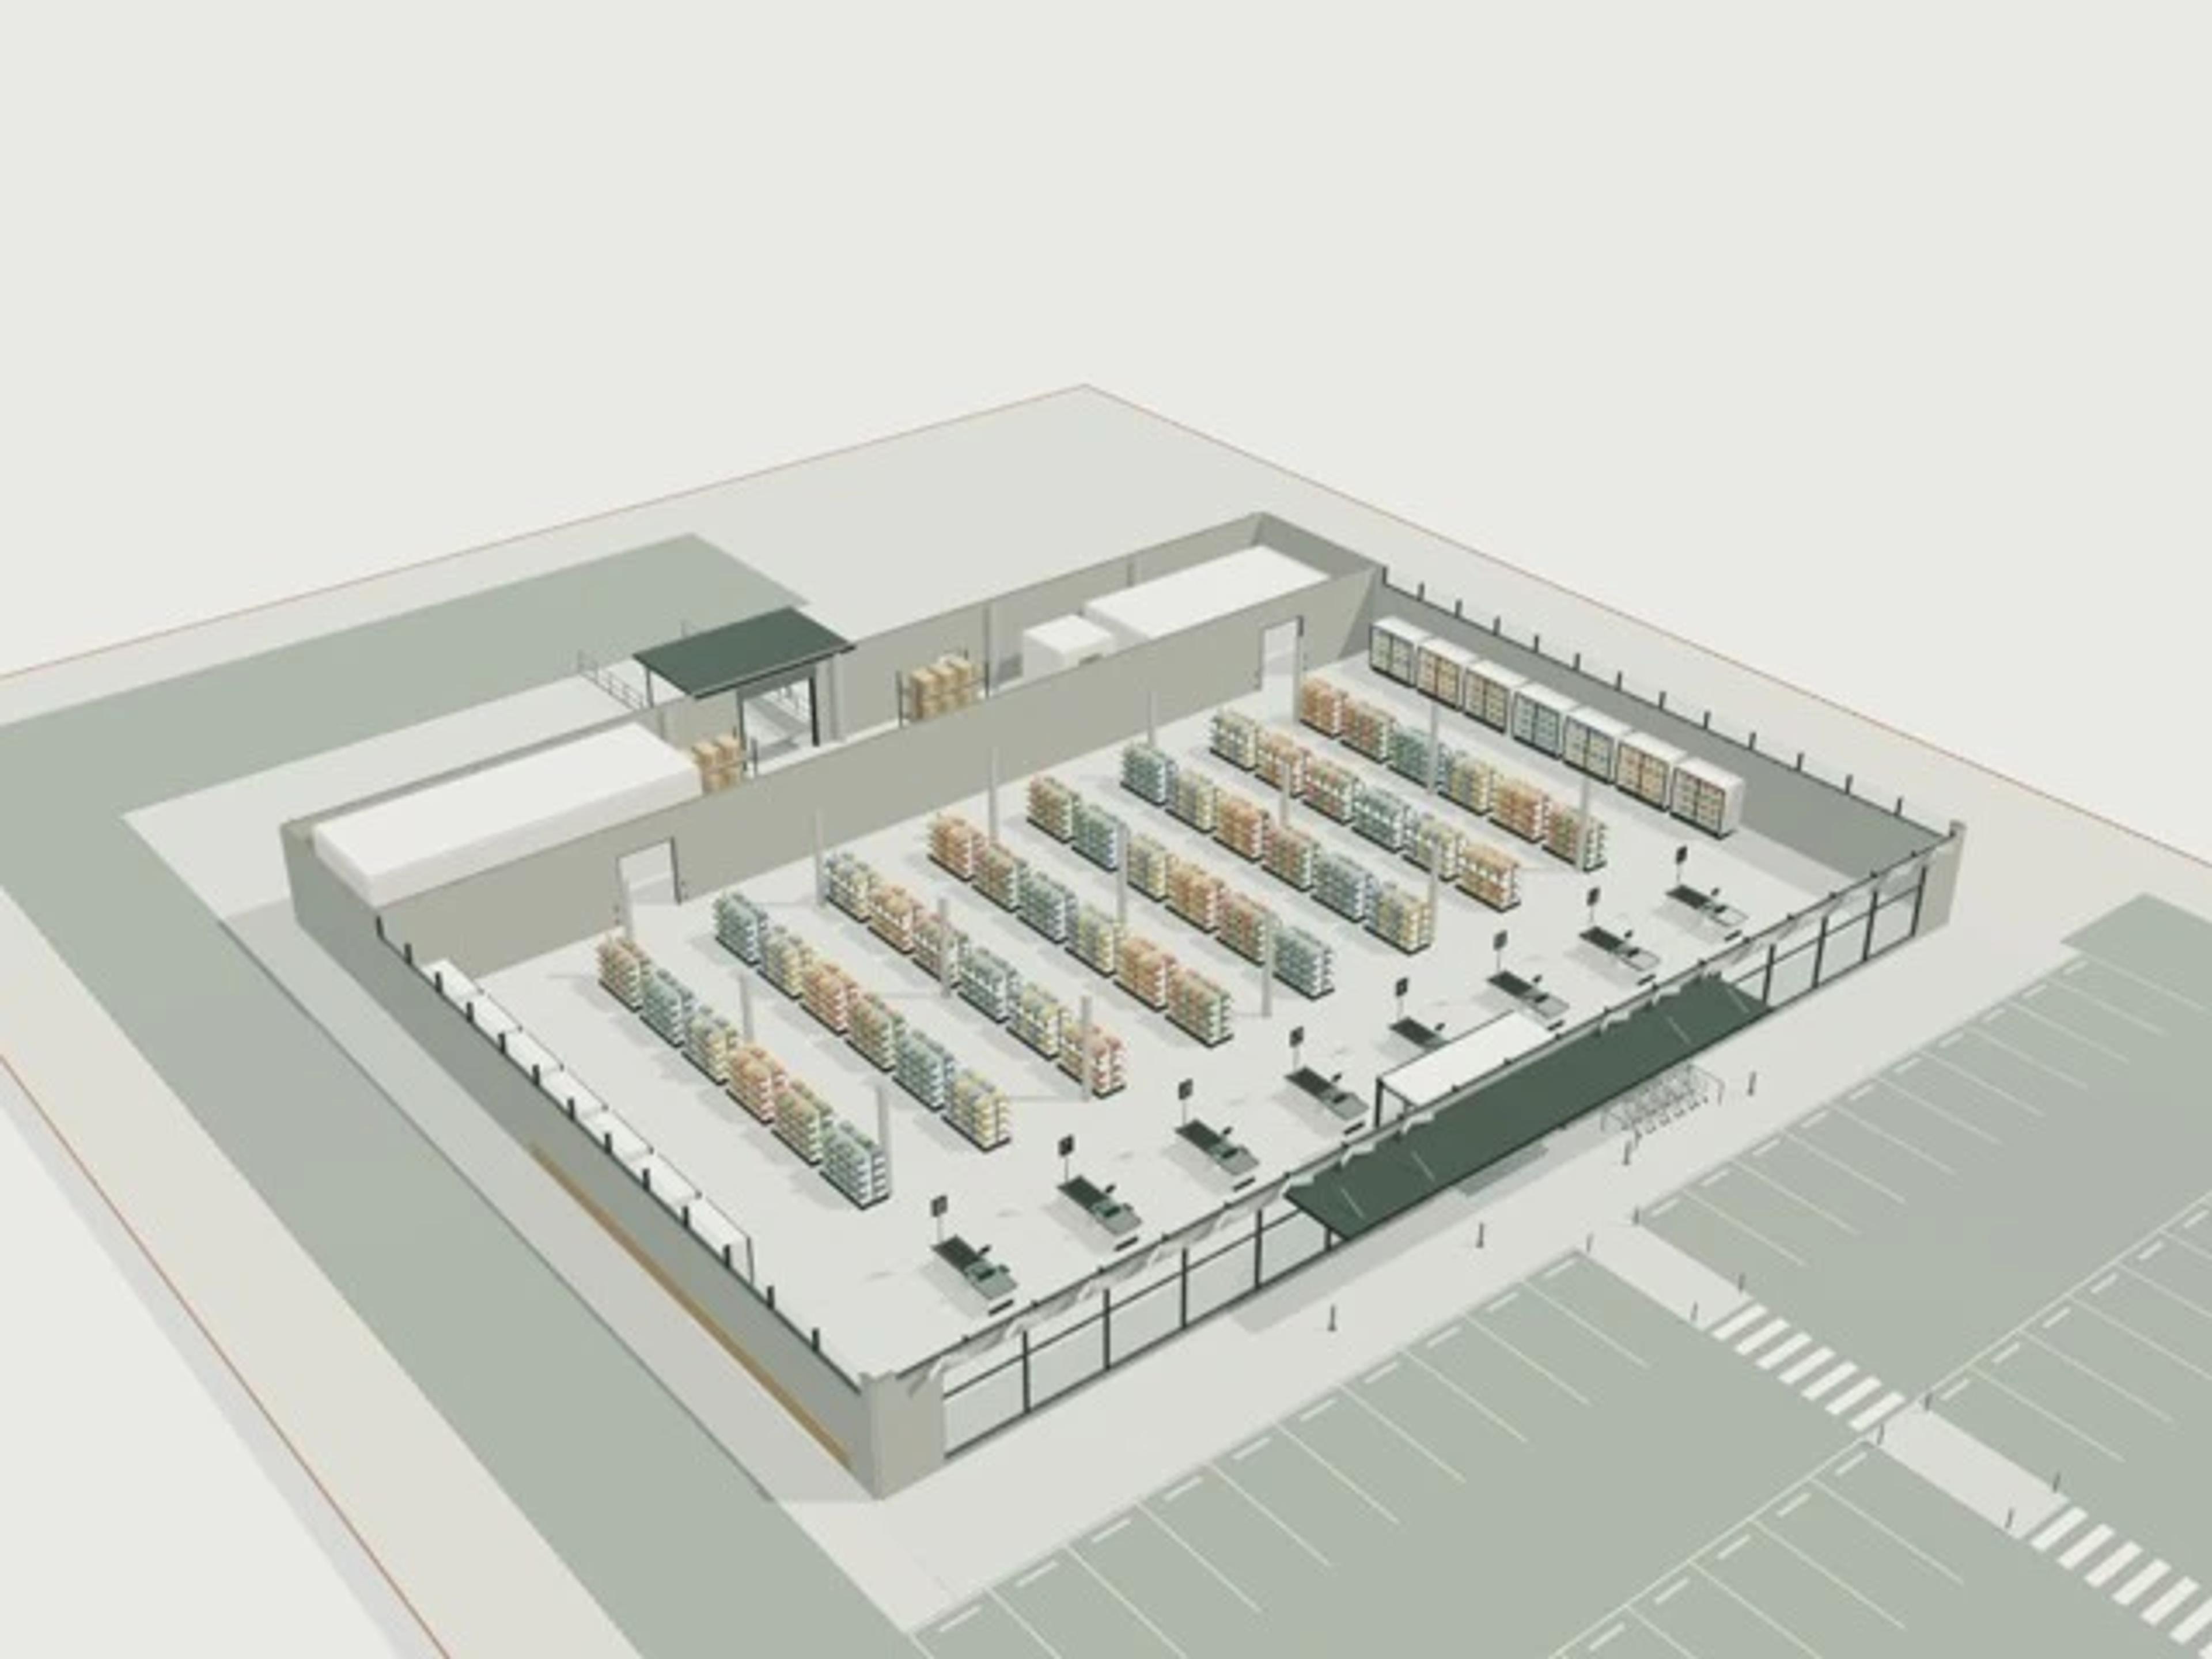
- Commercial Three Structures · Steel to Glulam and CLT
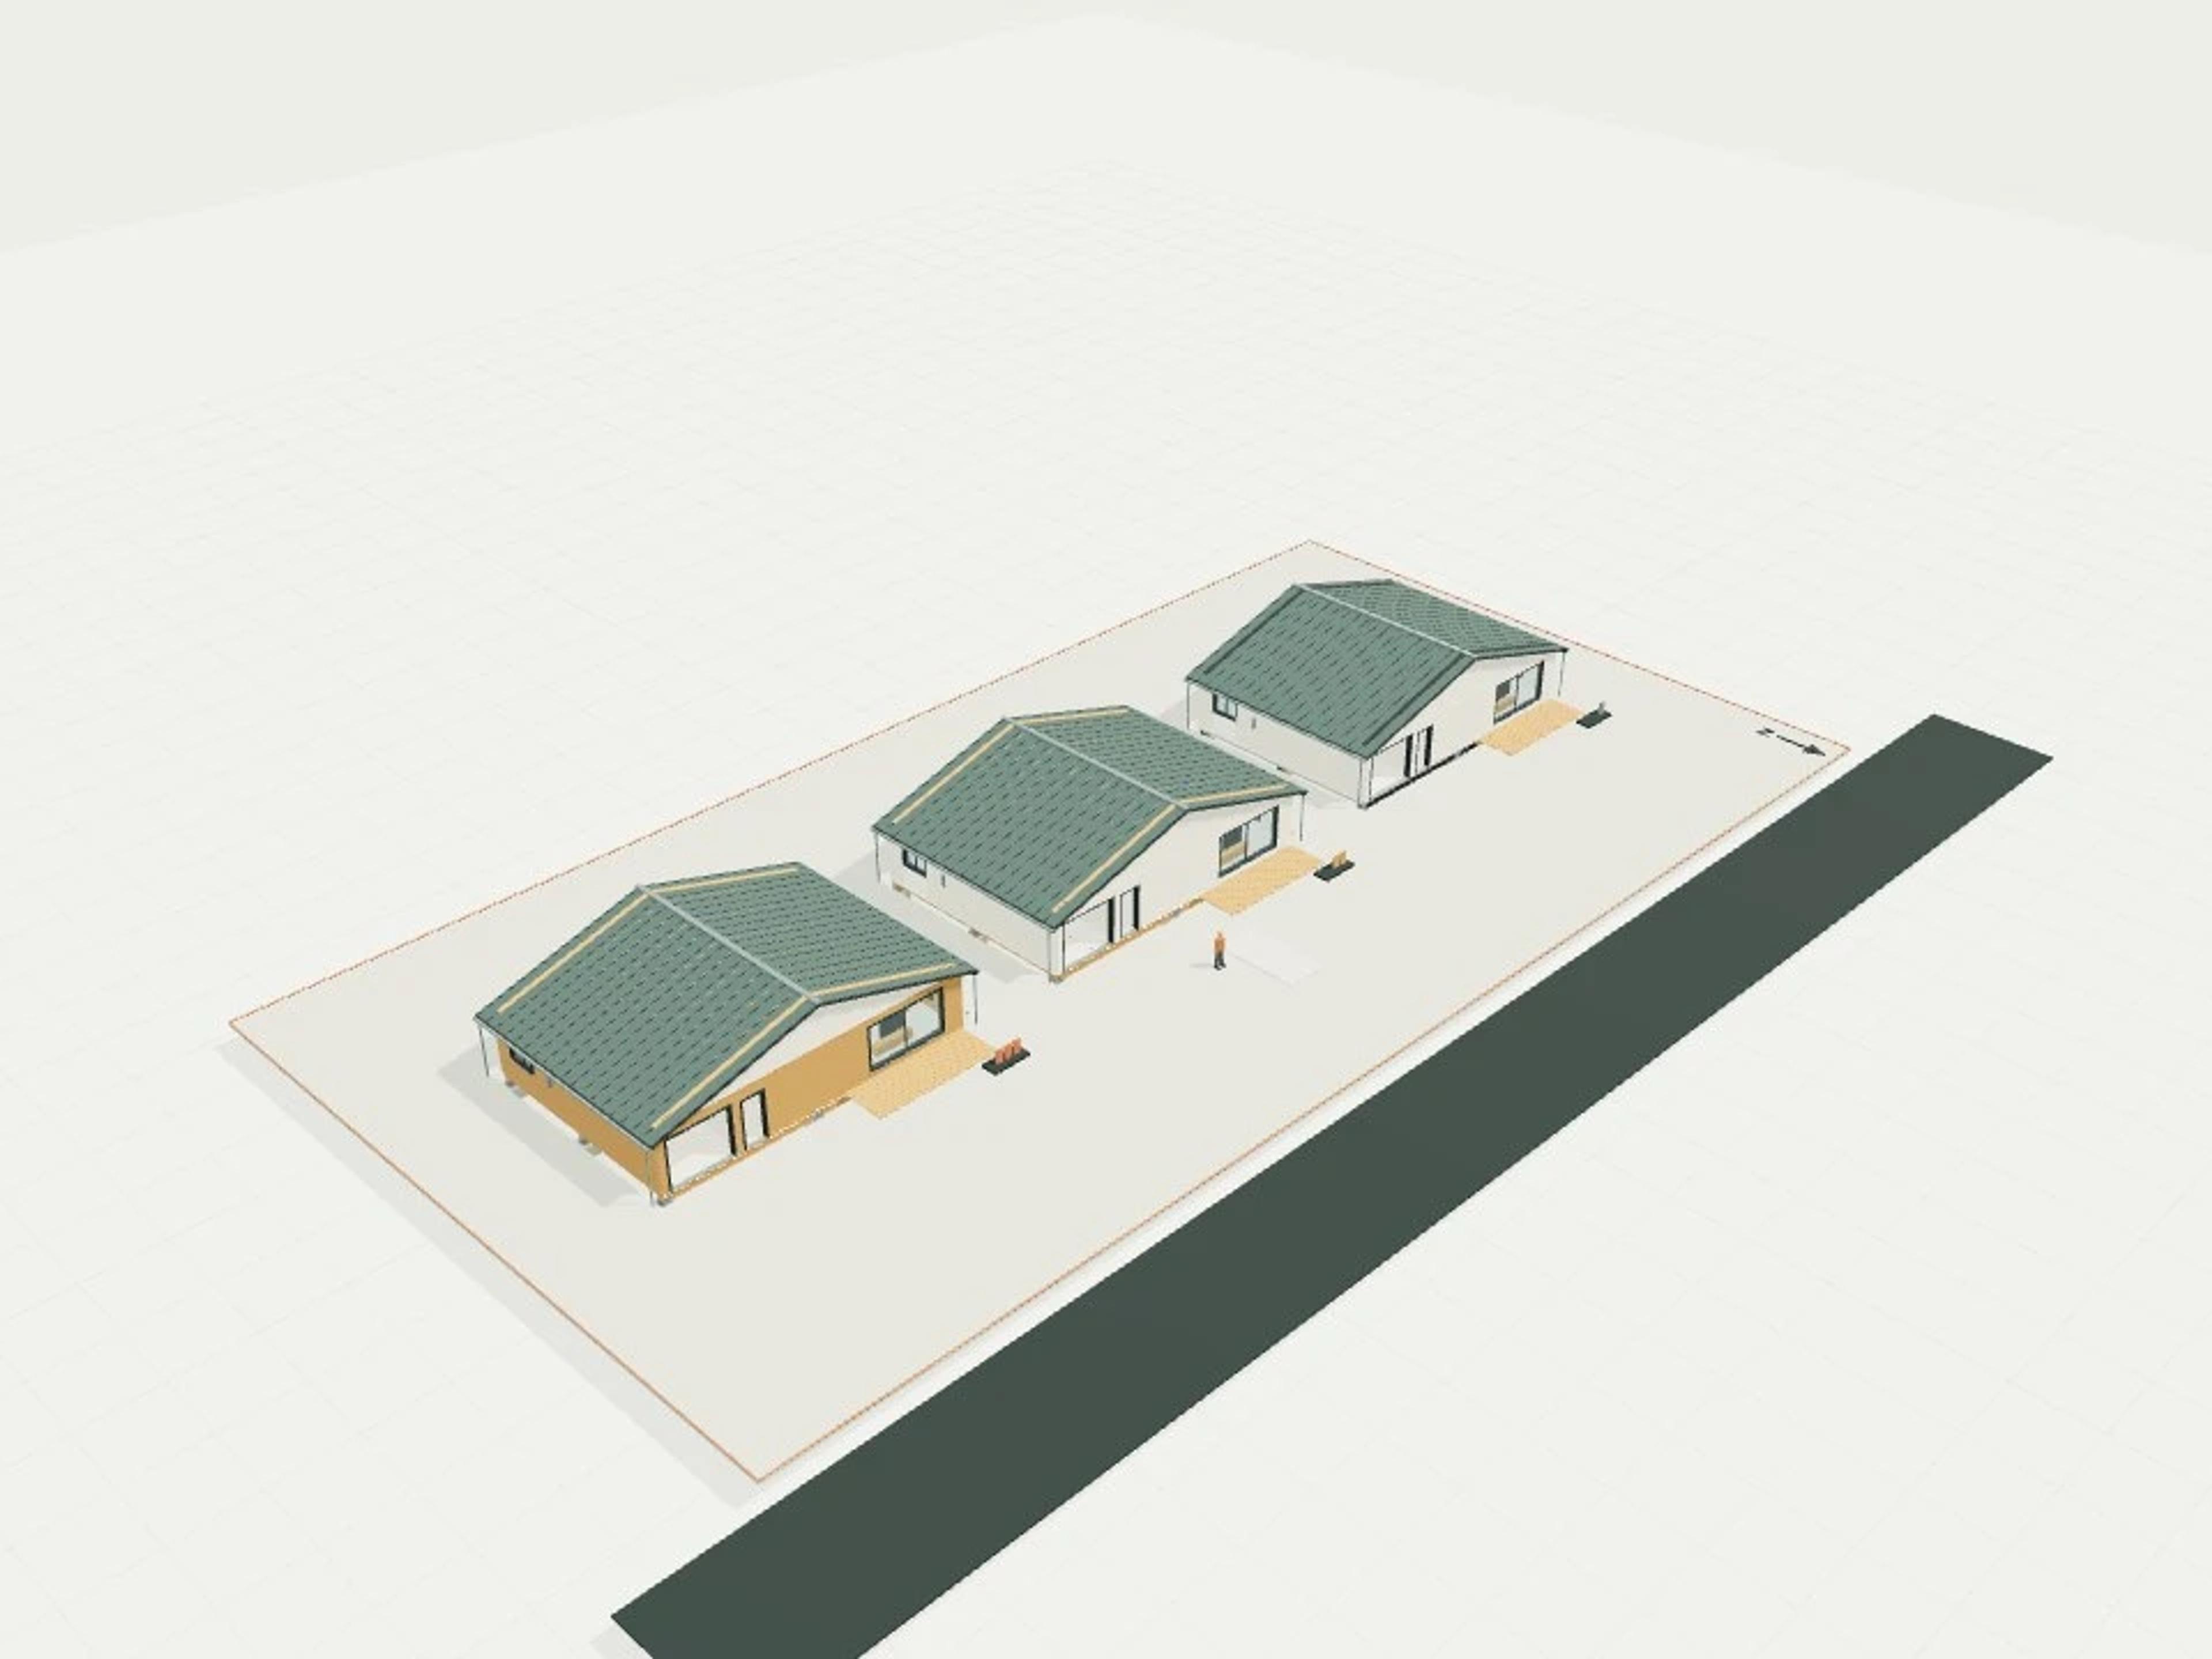
- Commercial Restaurant
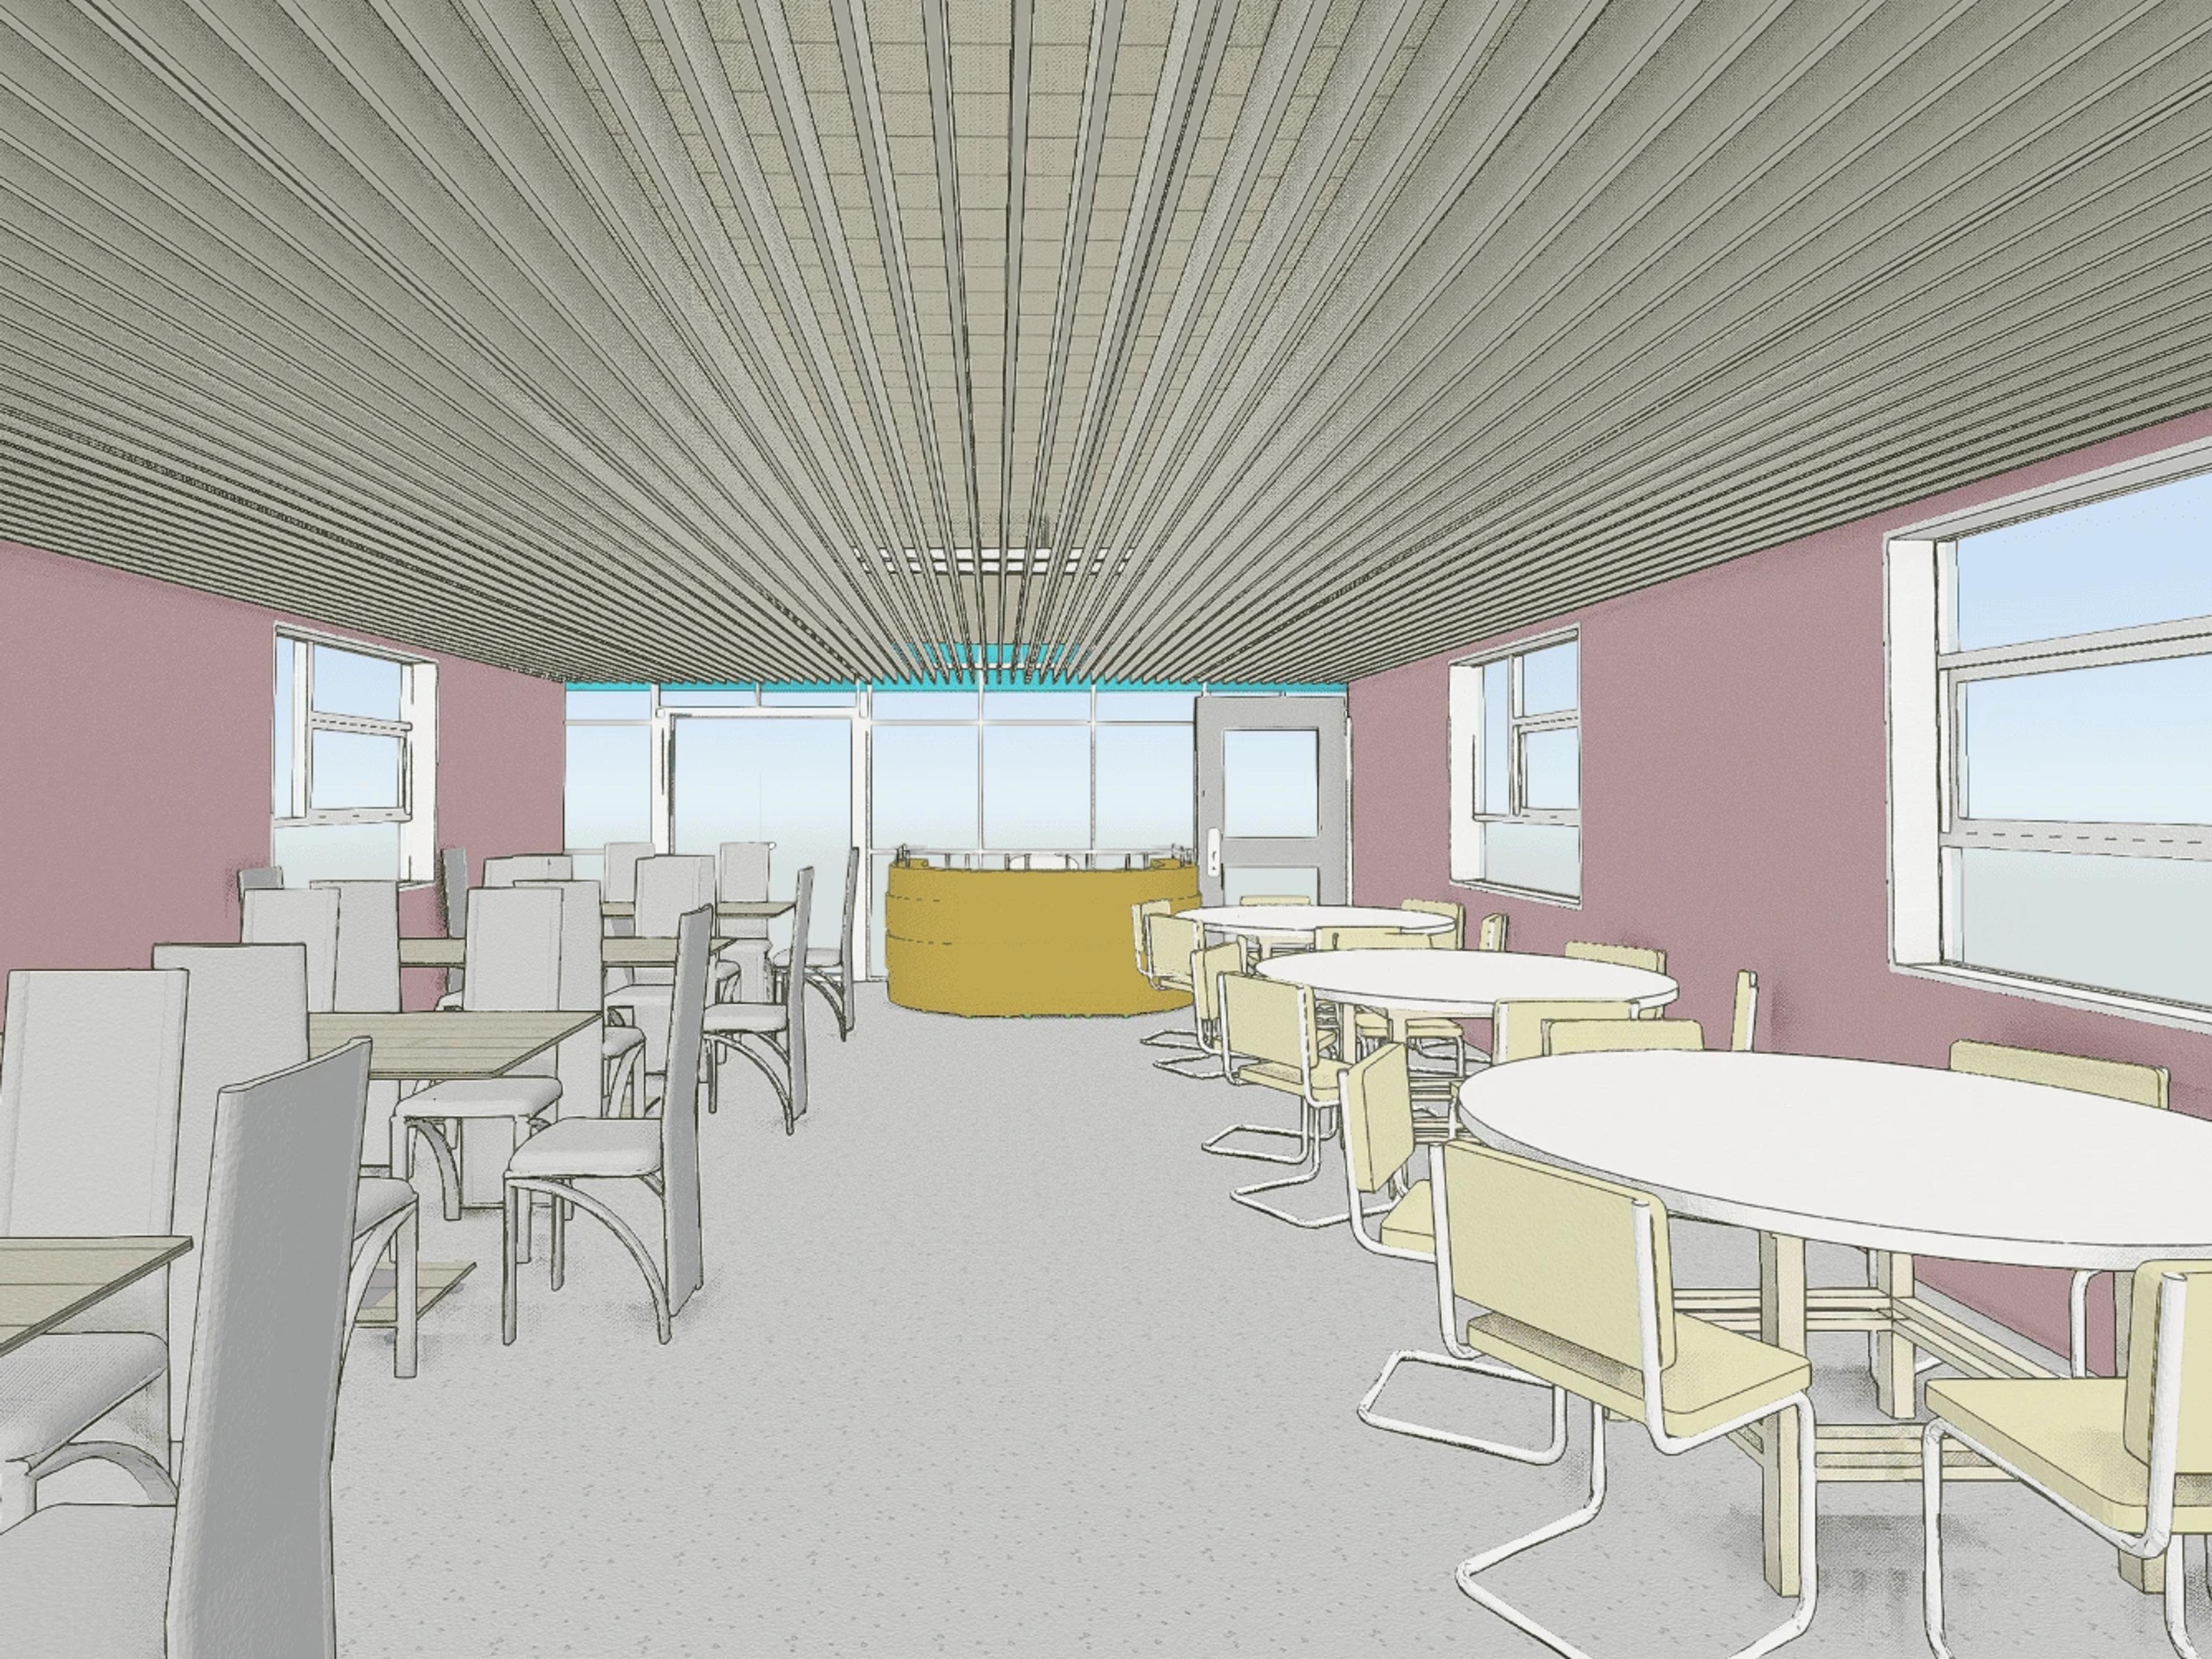
- Commercial Industrial estate, 6 × 300 m² units
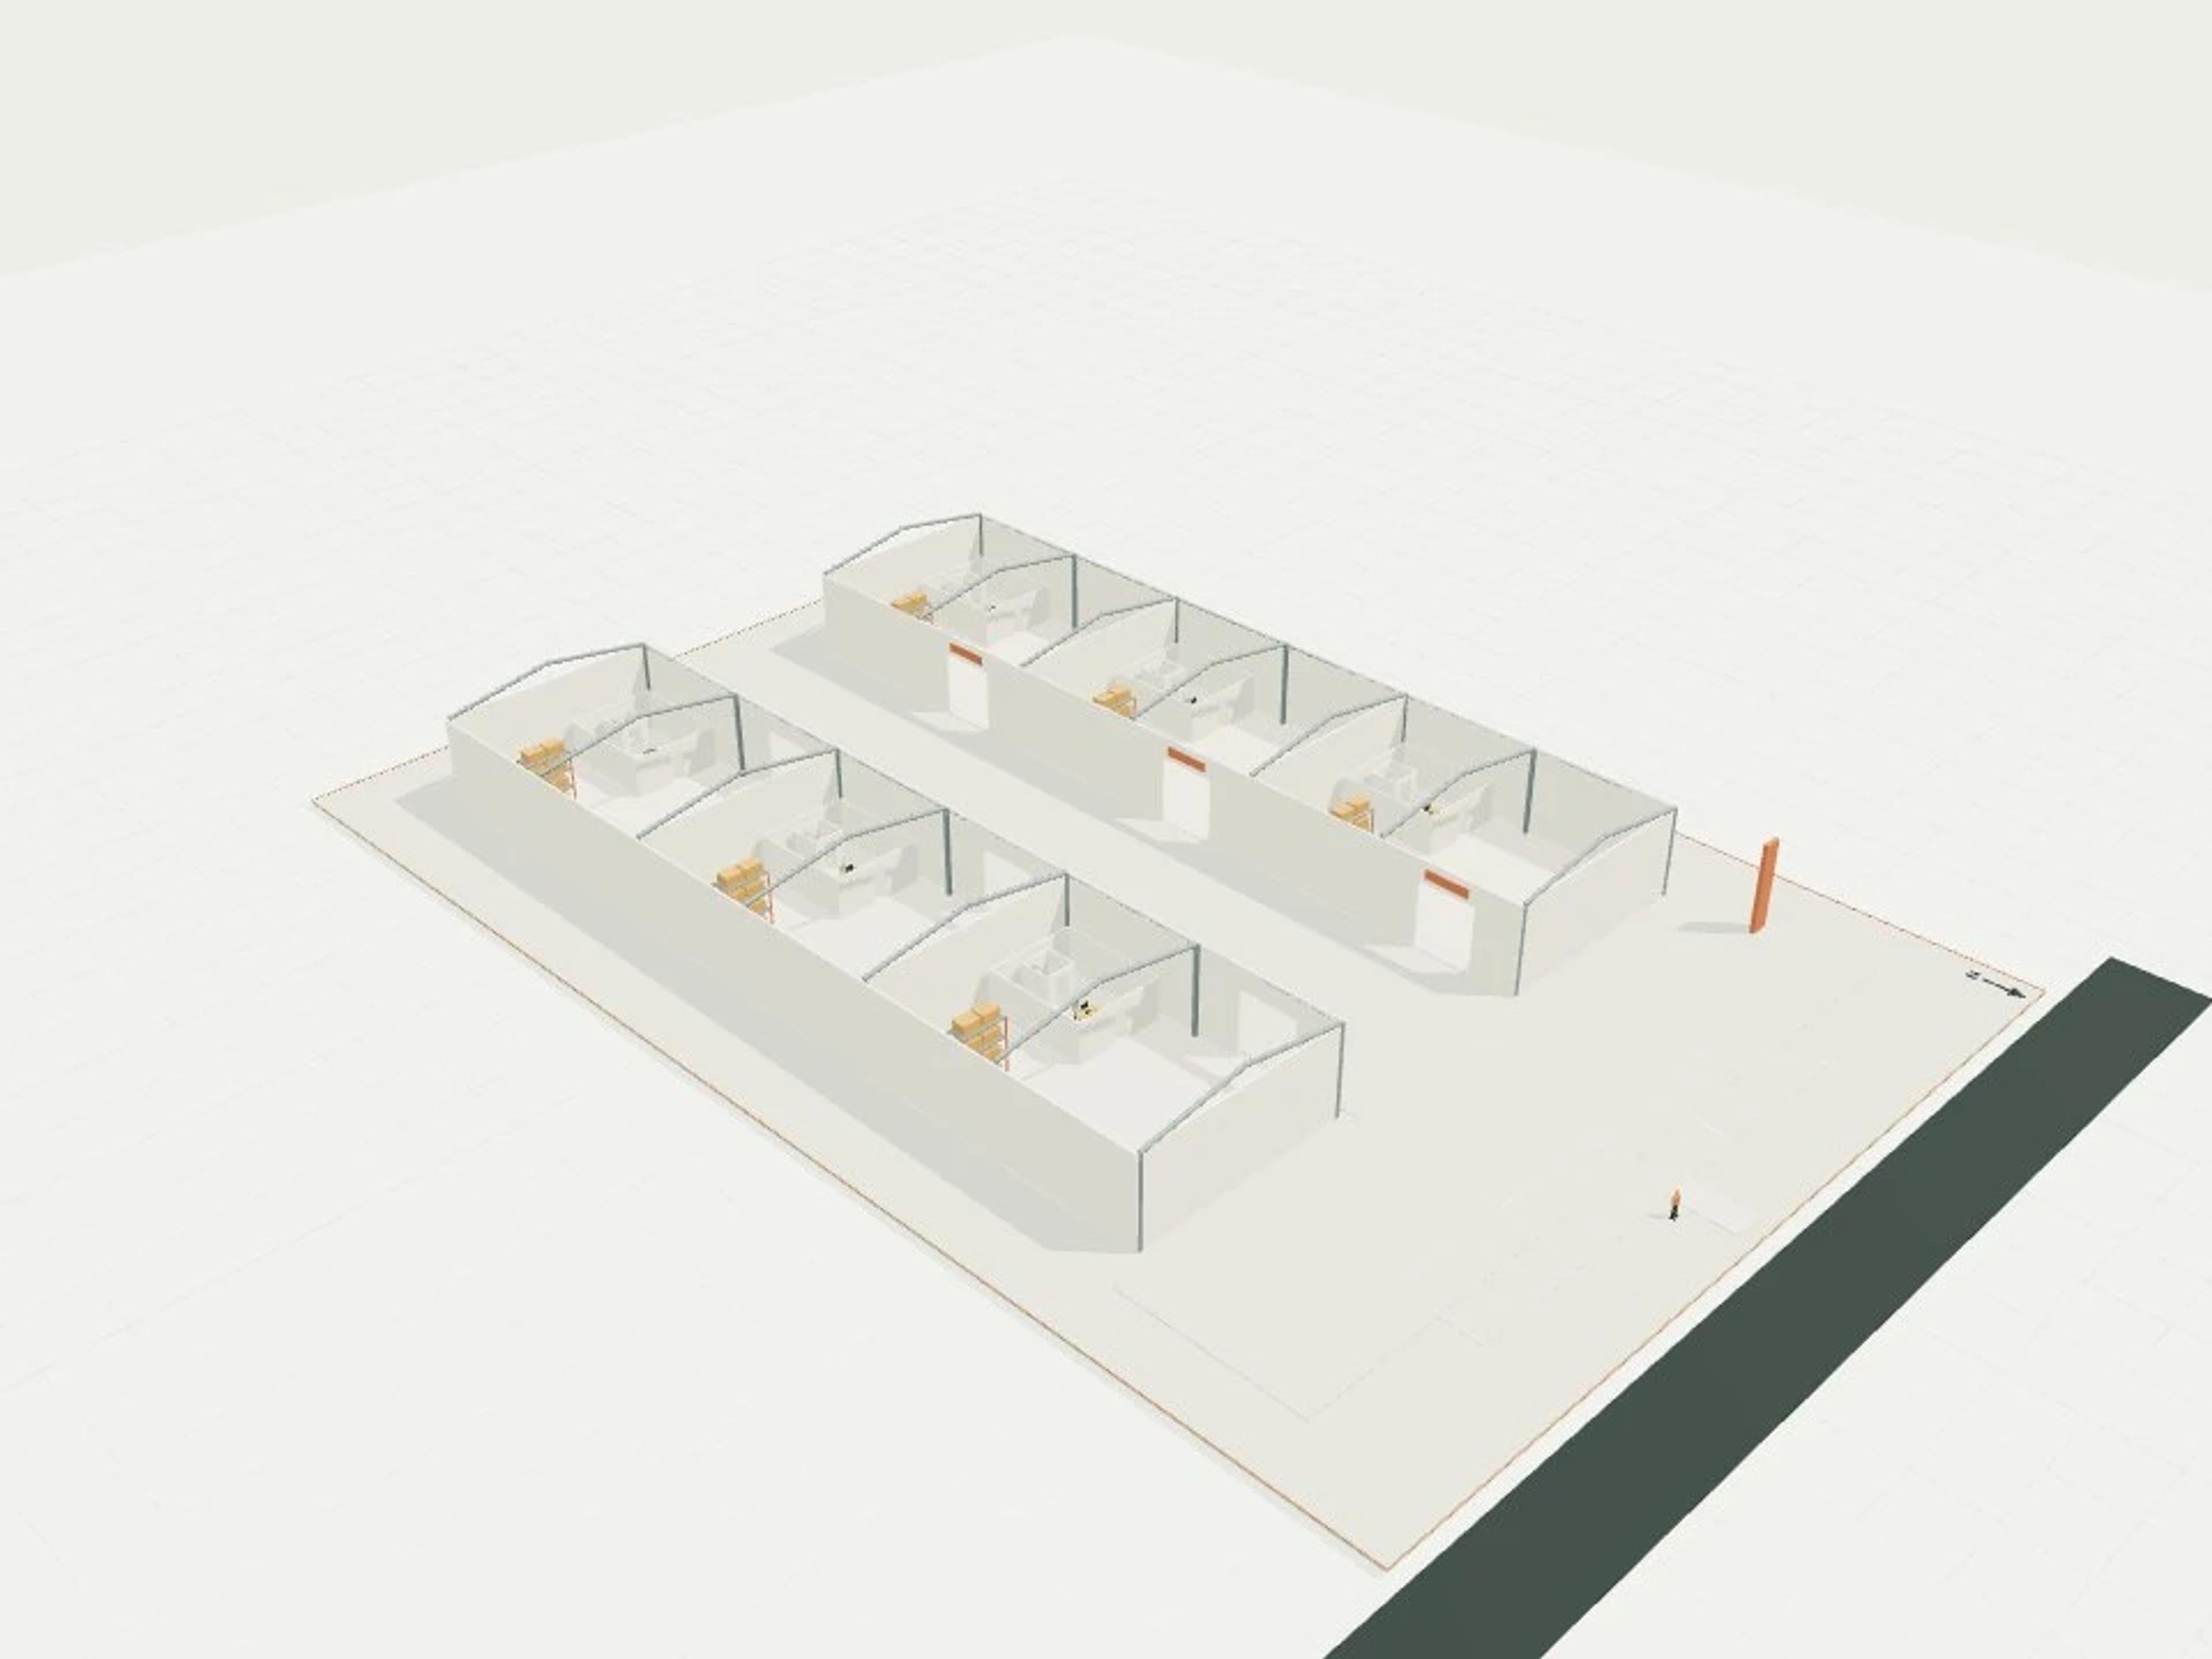
- Commercial Boundary set, privacy swing gate + sliding gate + low sightline edge
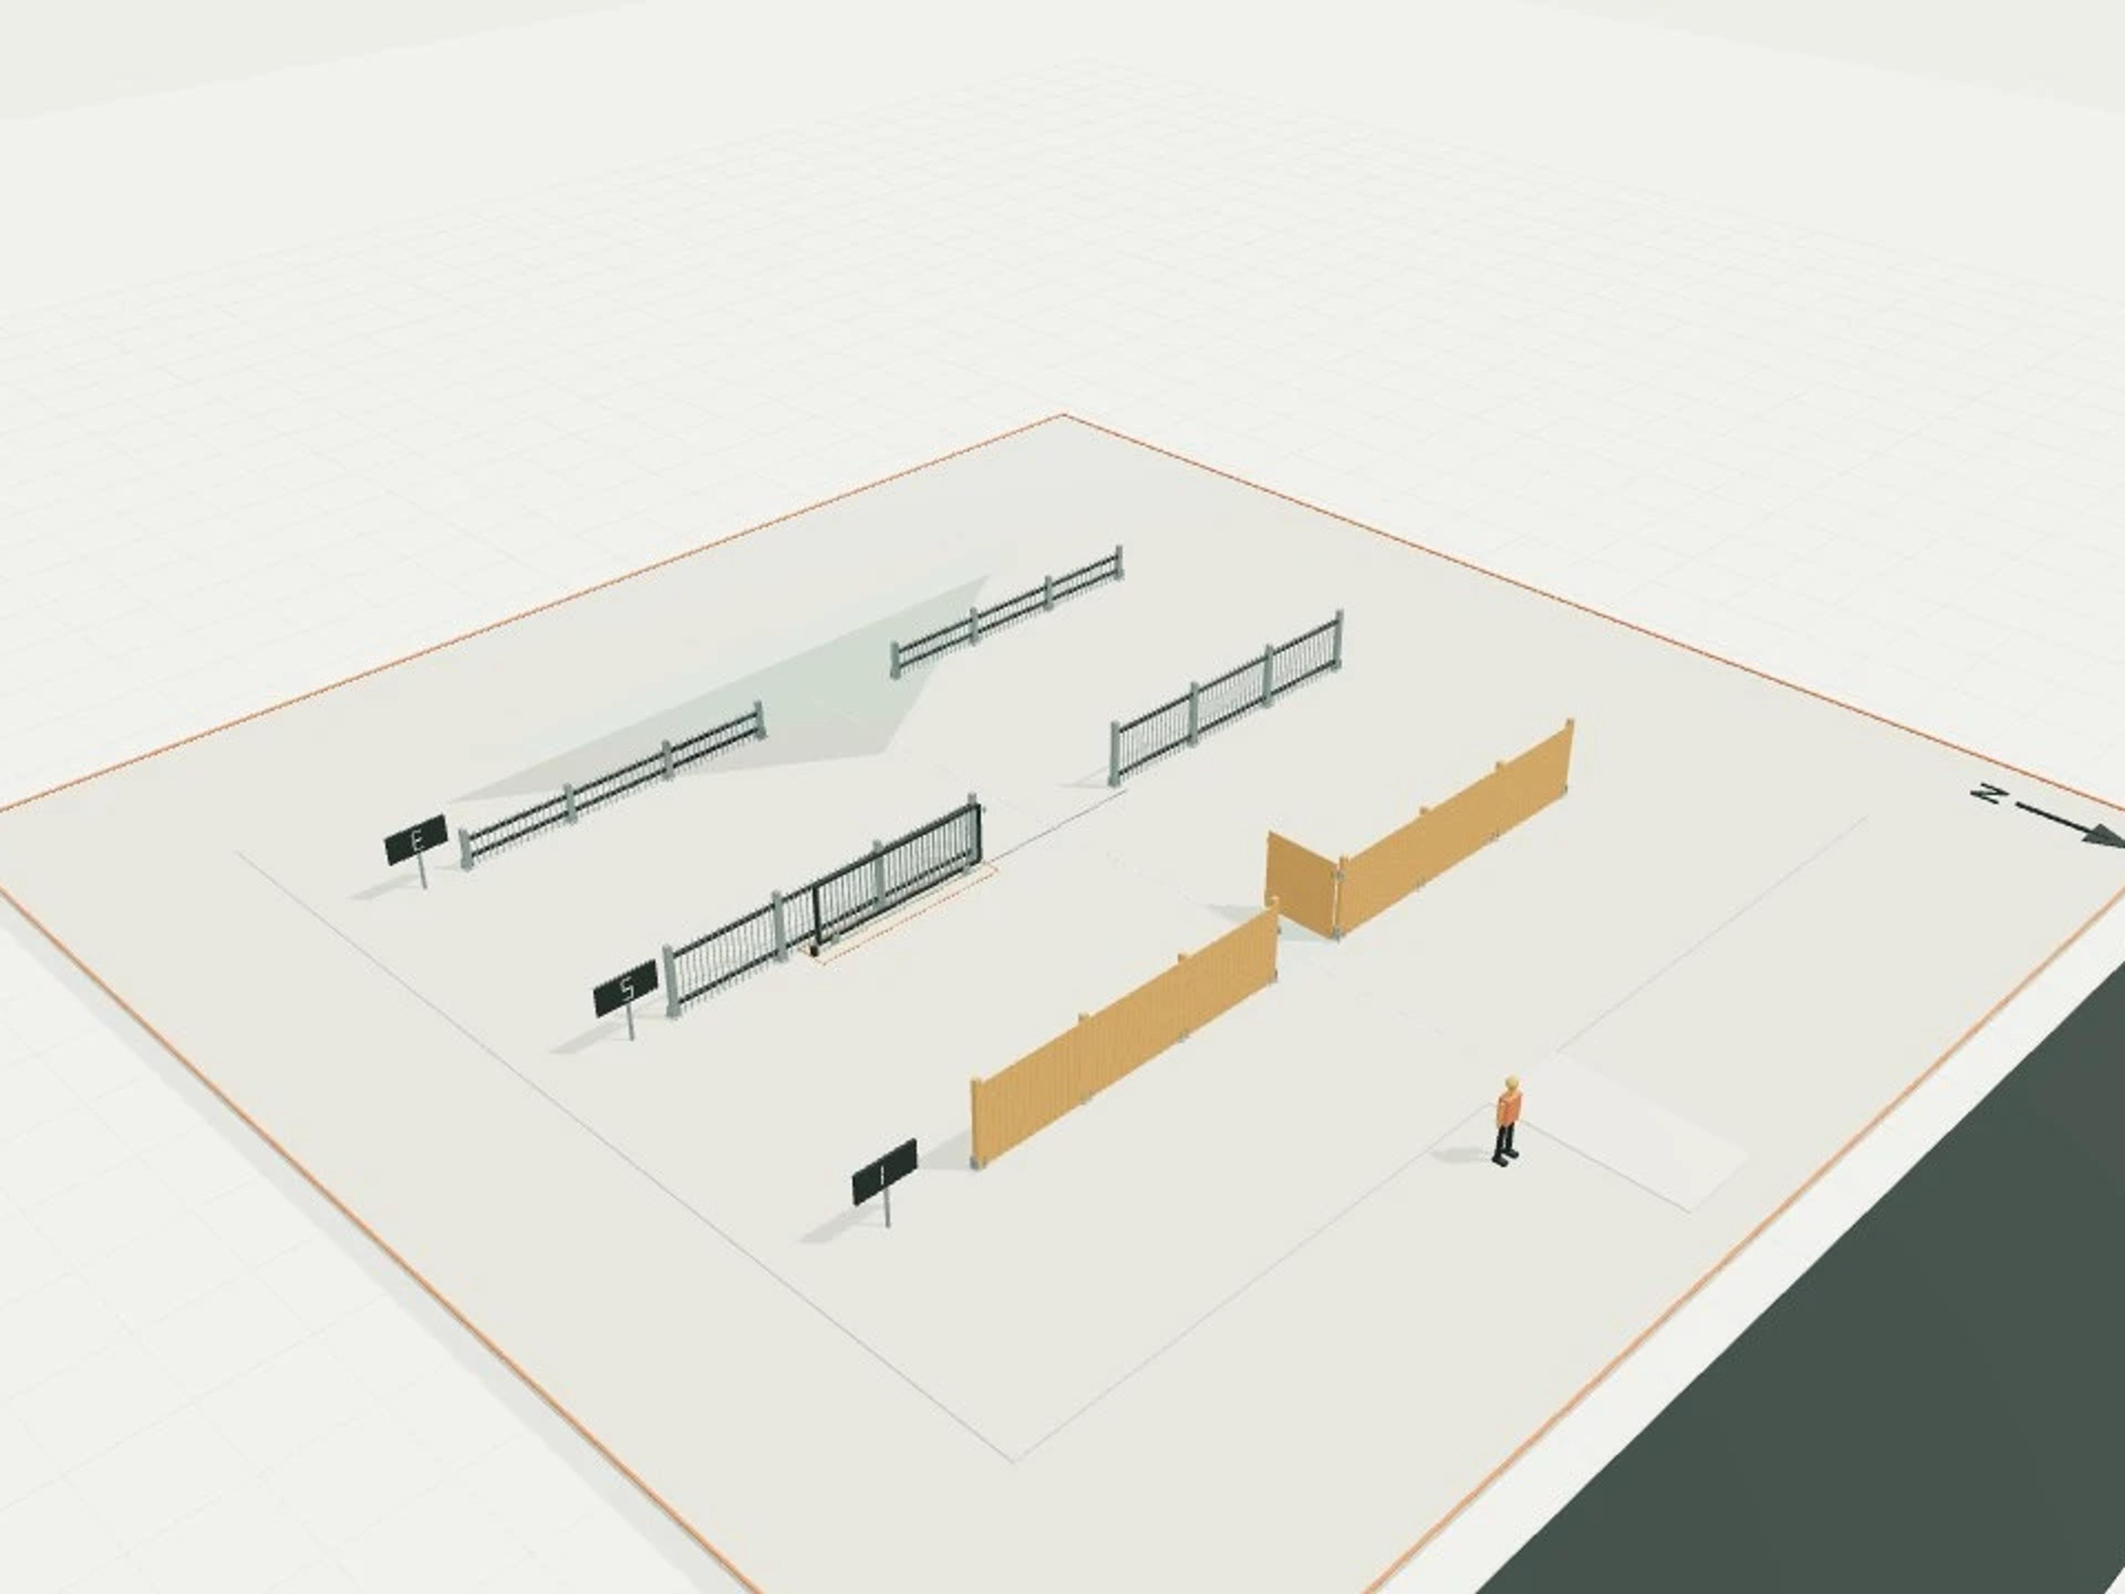
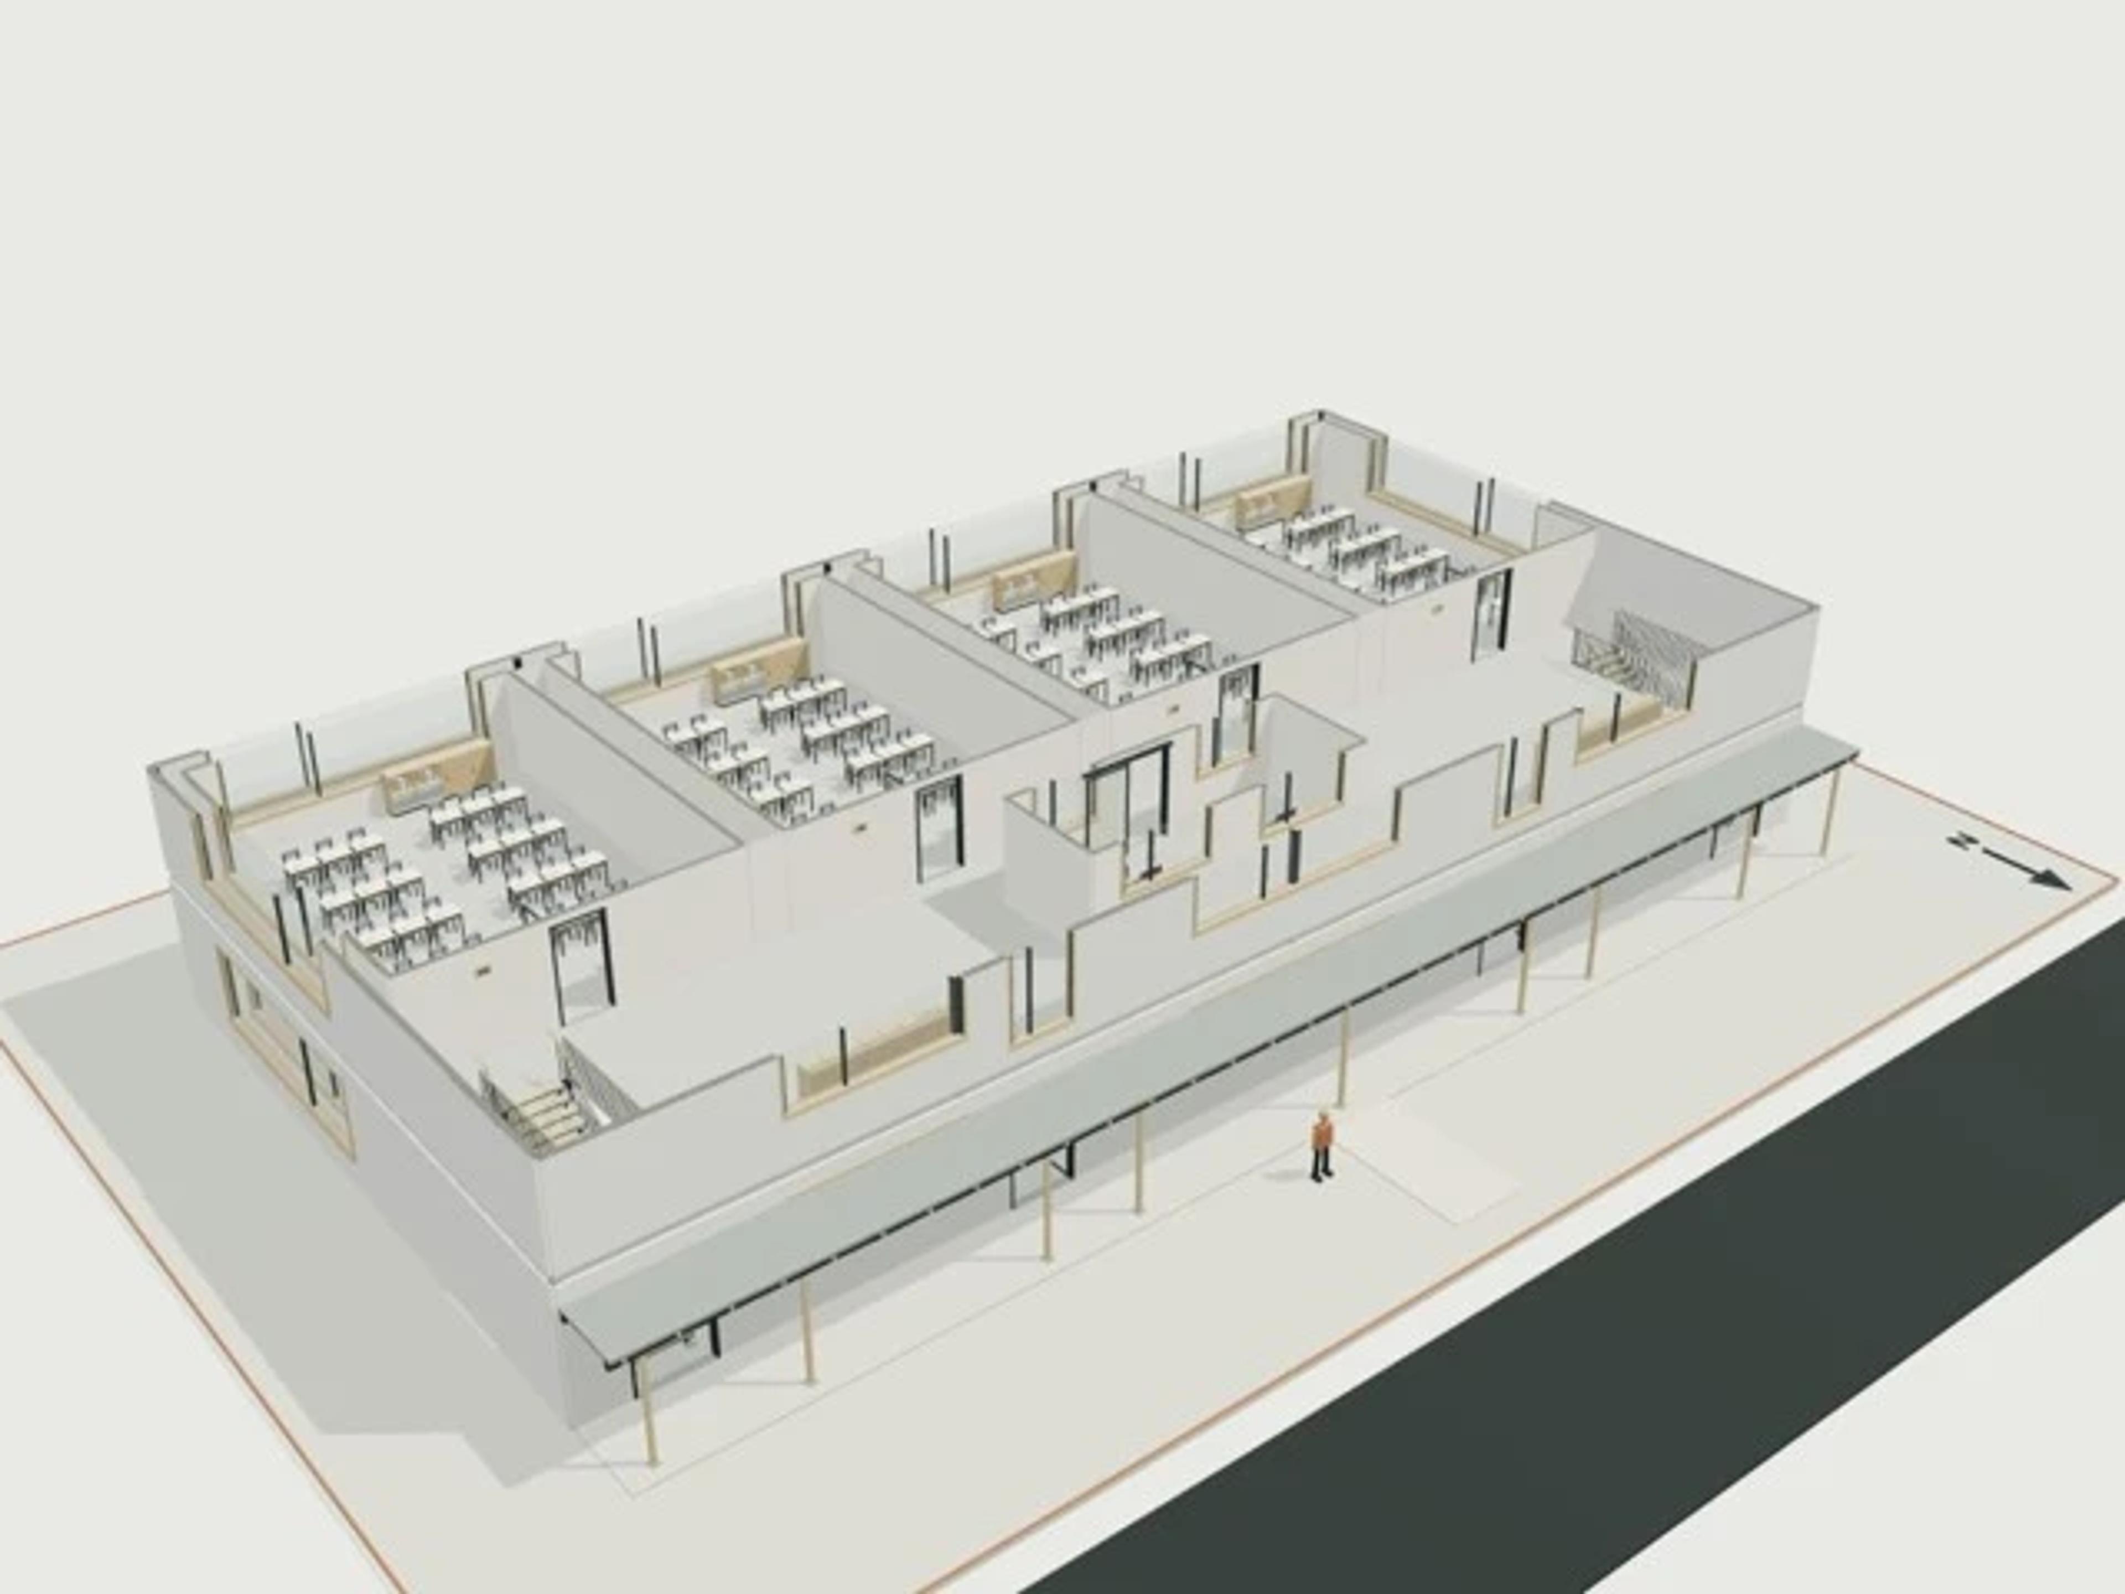
- Commercial Secondary teaching wing, 8 rooms, 2 levels
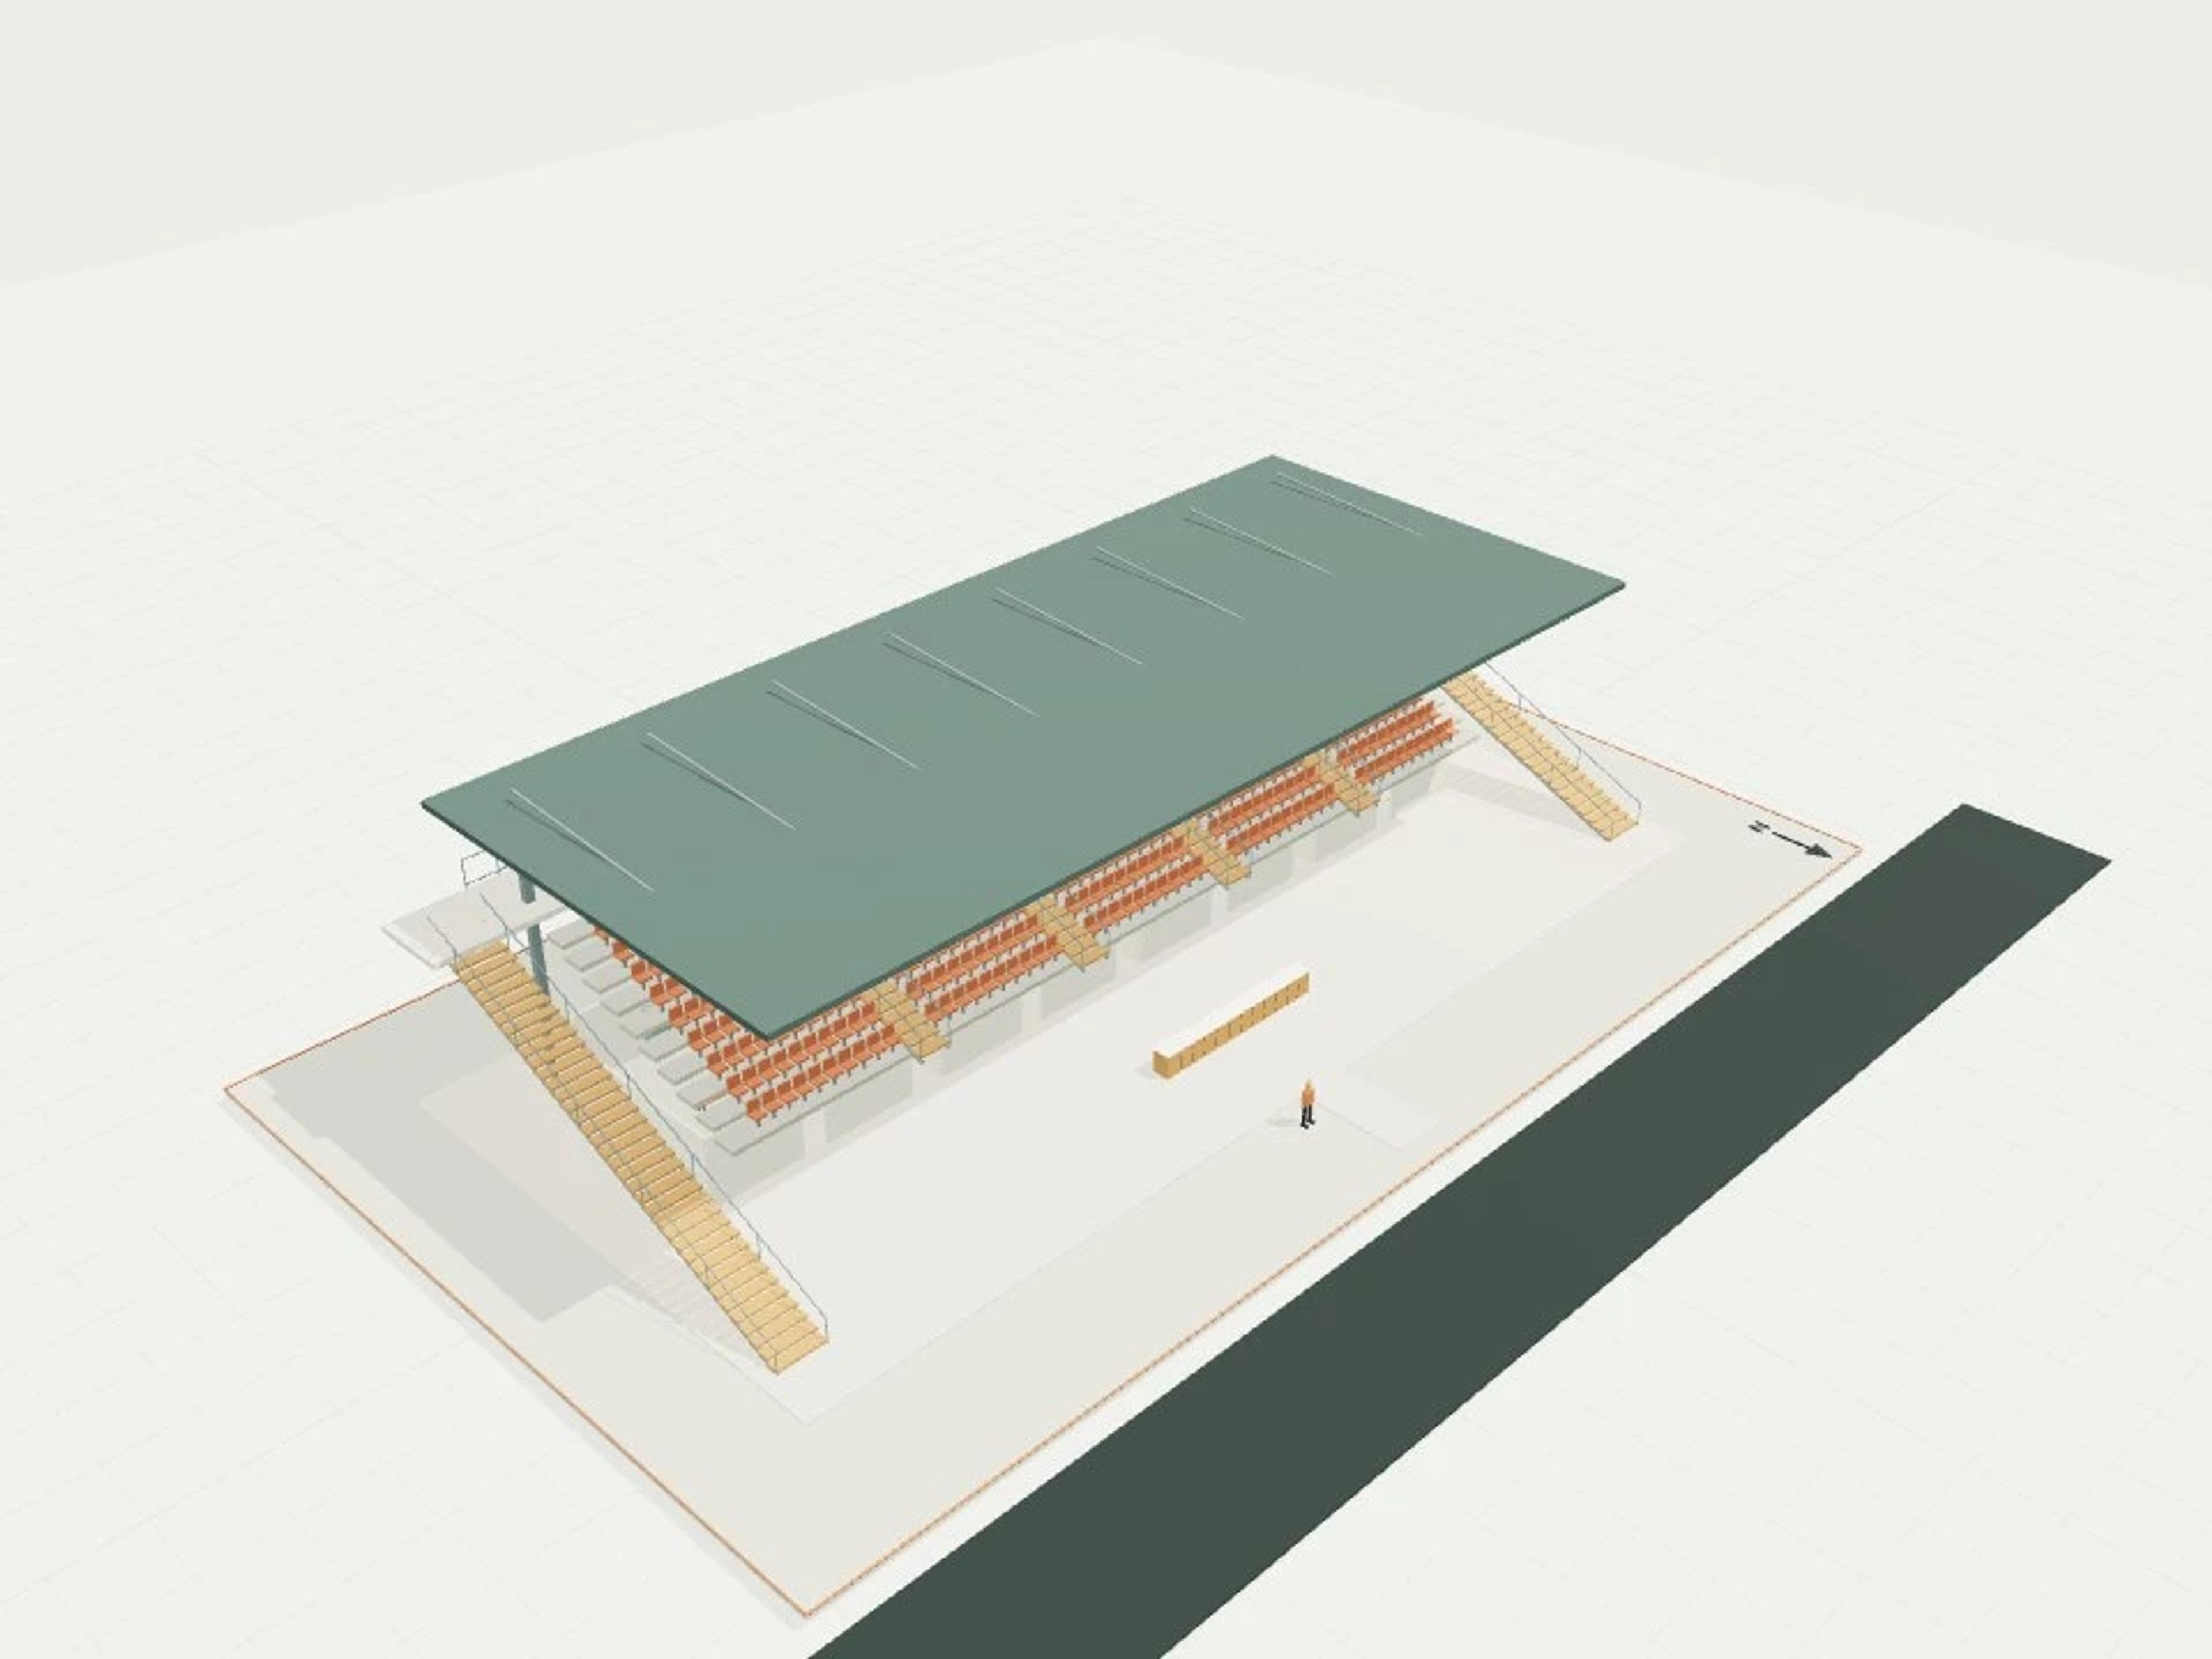
- Commercial Grandstand, 500 seats
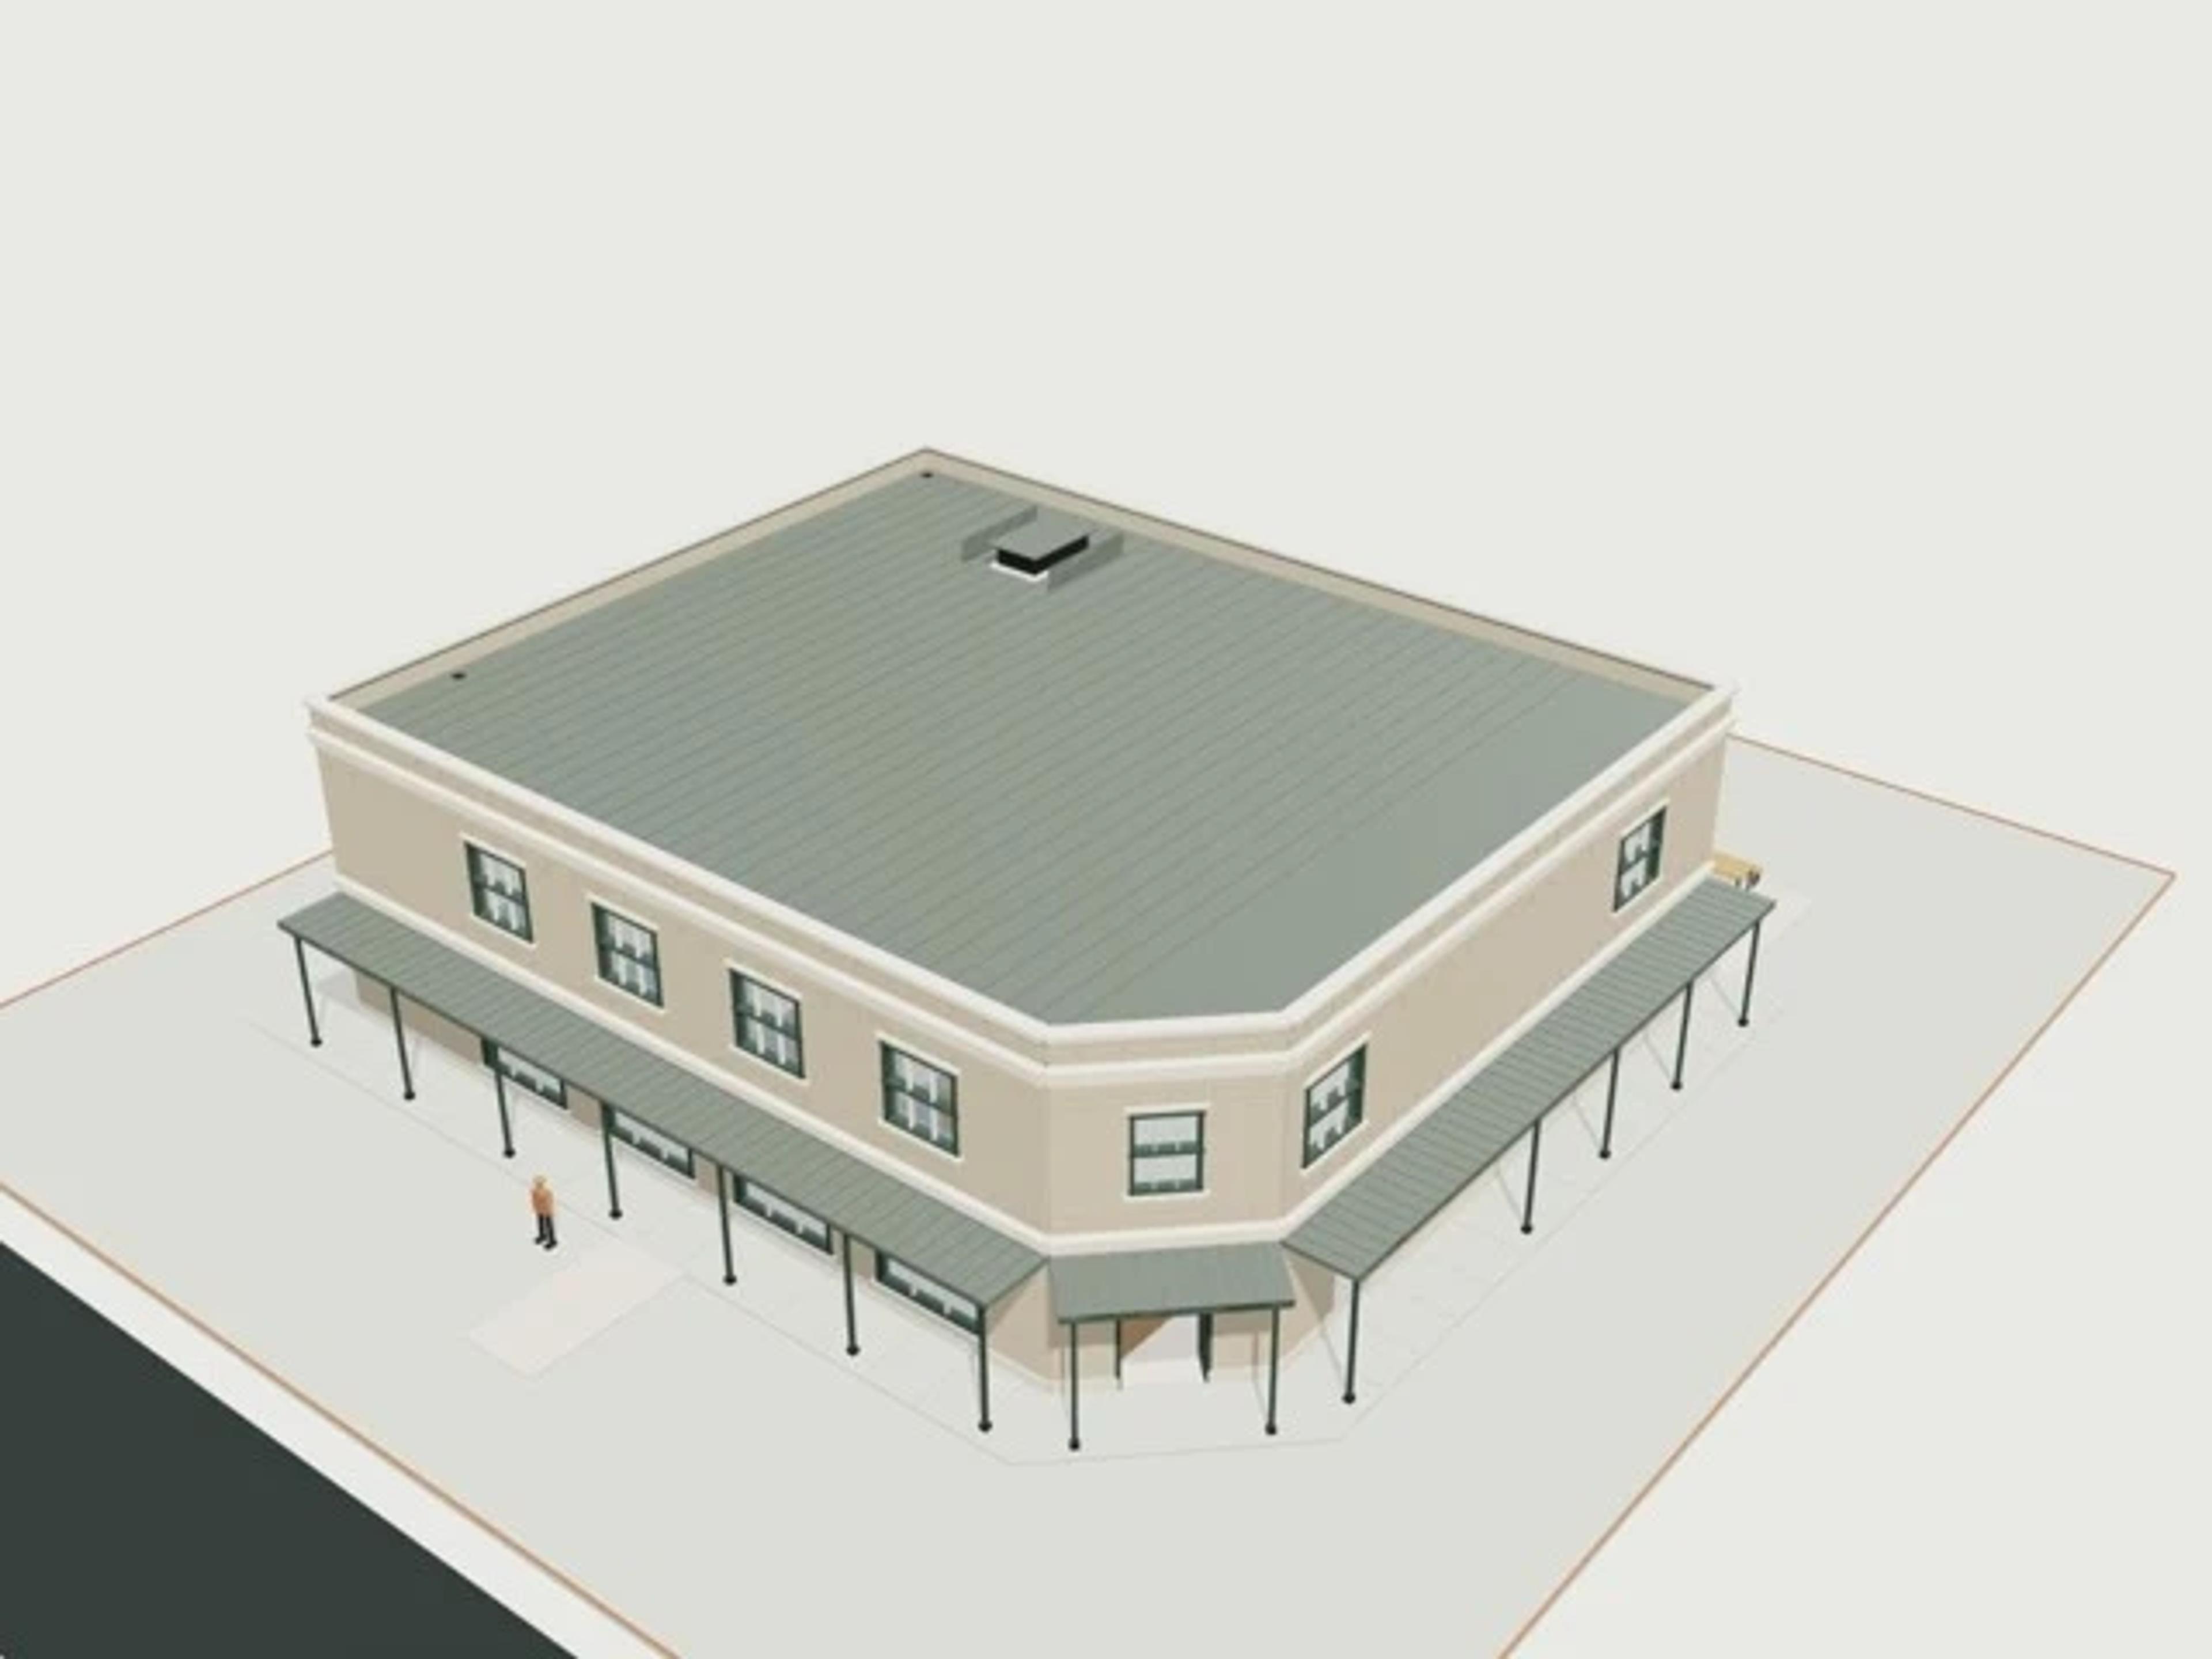
- Commercial Corner pub, 250 m² bar + 8 rooms
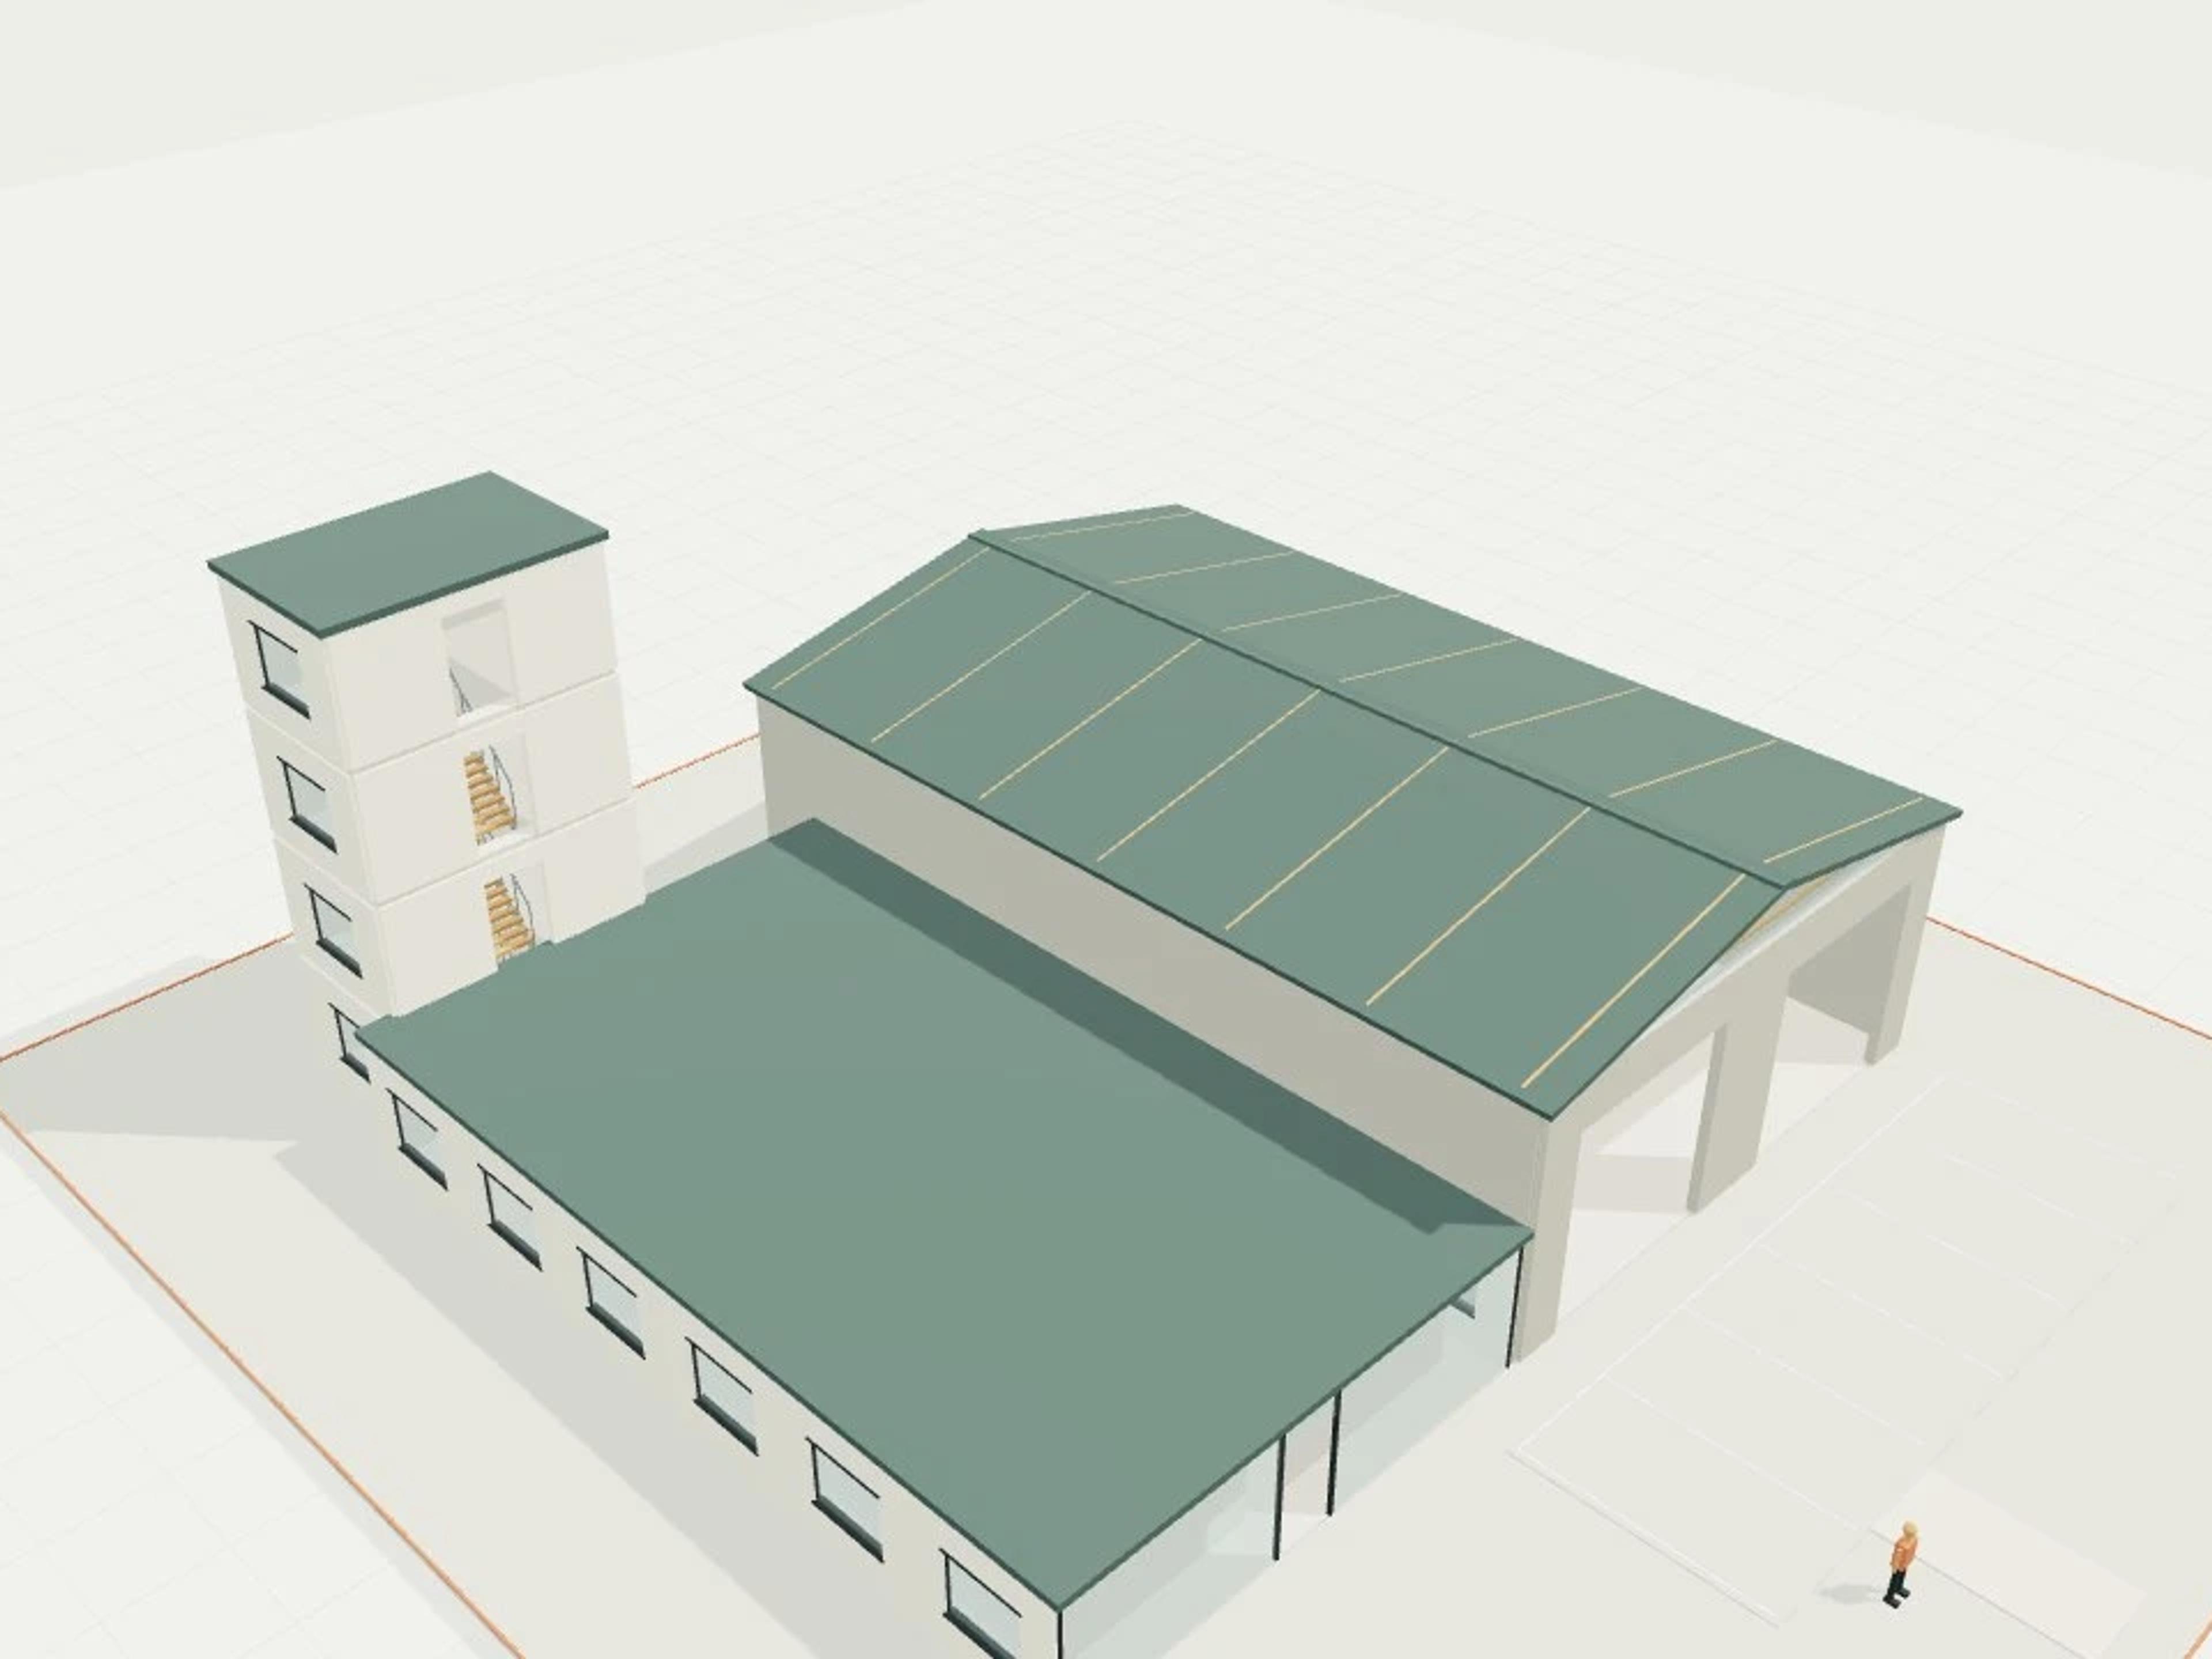
- Commercial Fire station, 2 drive-through bays
- Commercial Parking modules, perpendicular + angled + accessible + loading
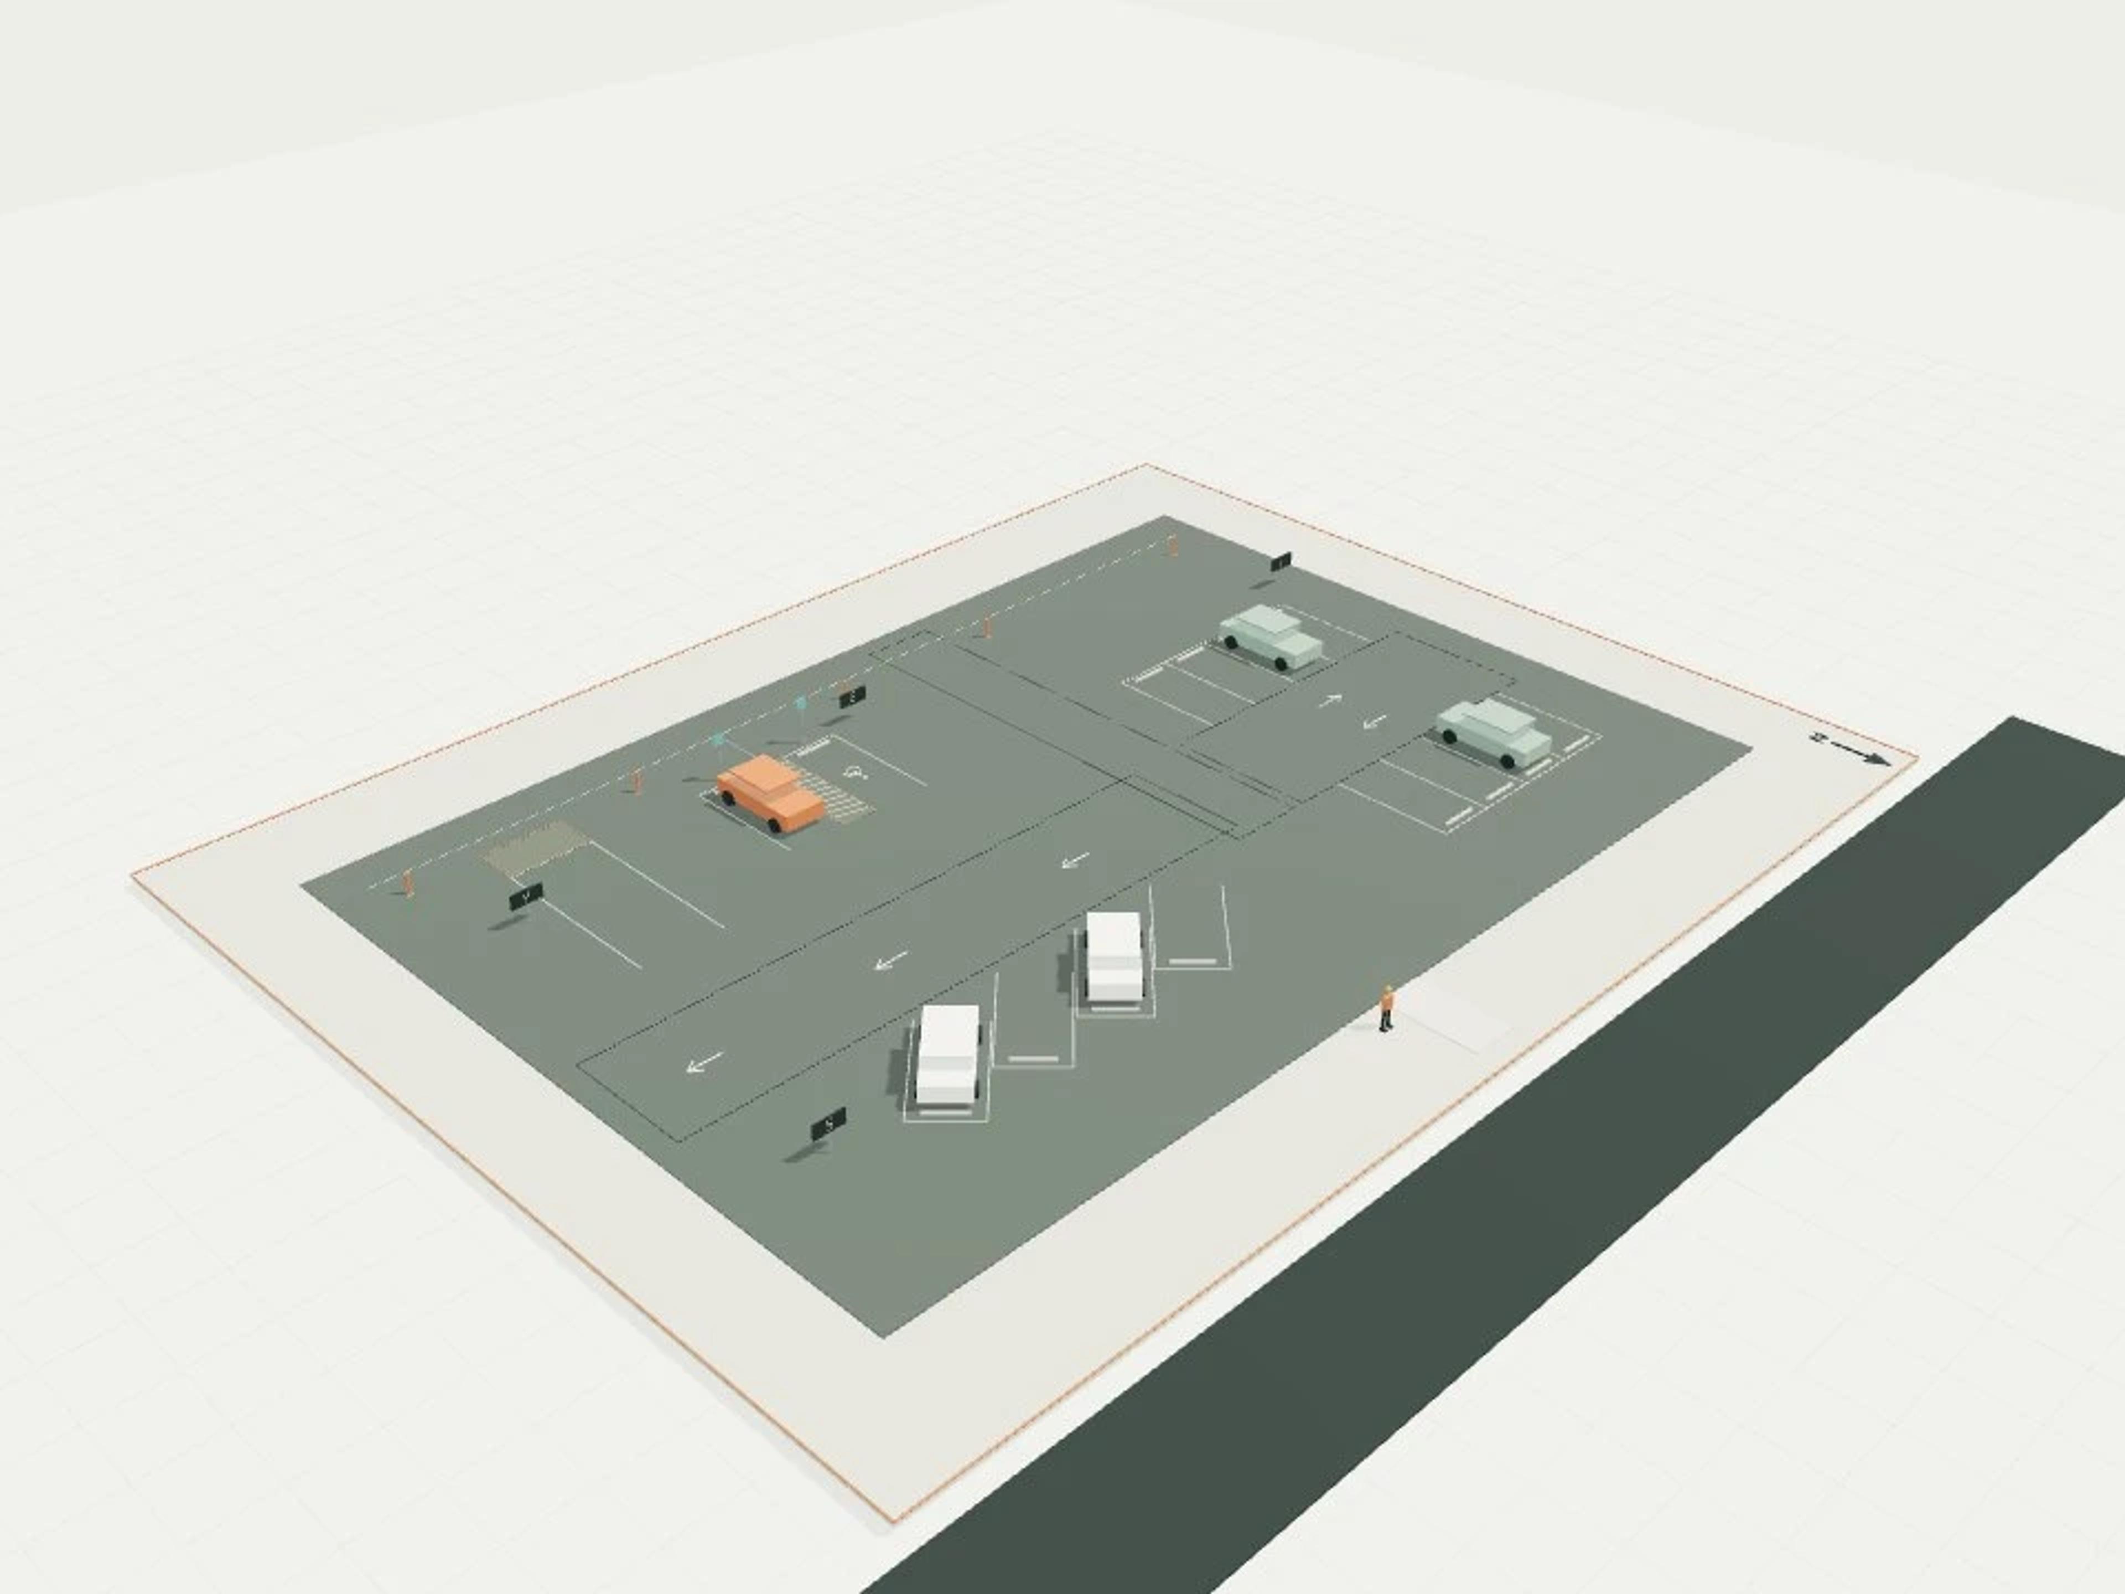
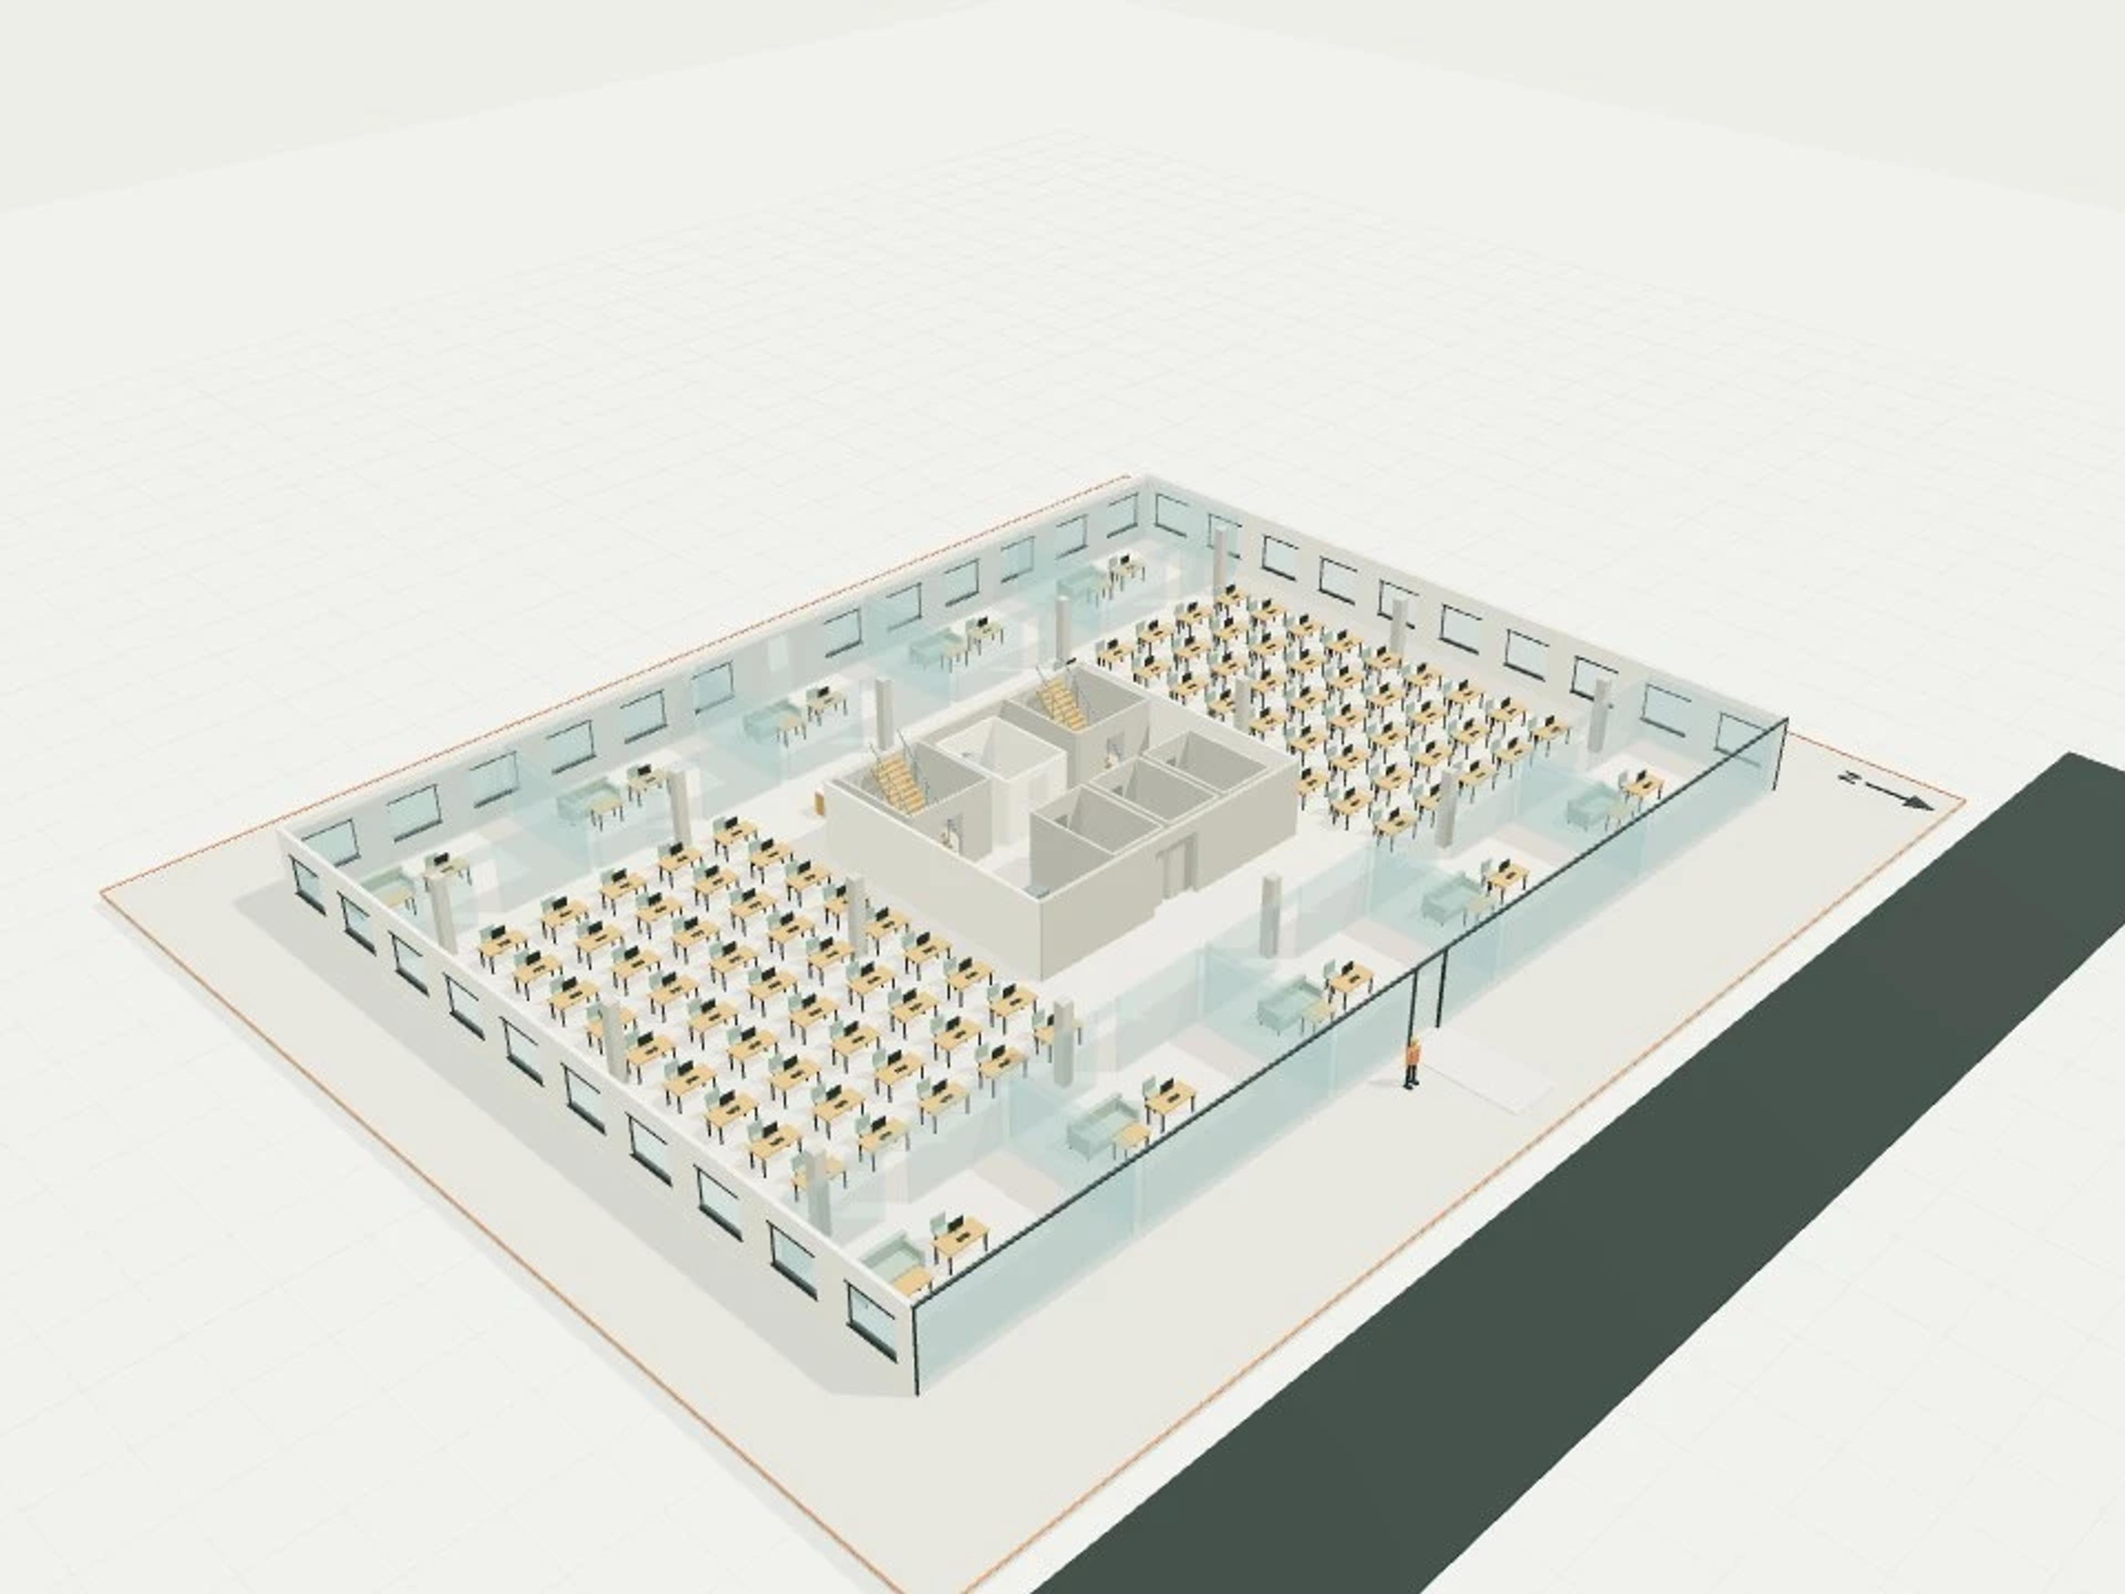
- Commercial Corporate office floor, 1,200 m², 100 desks
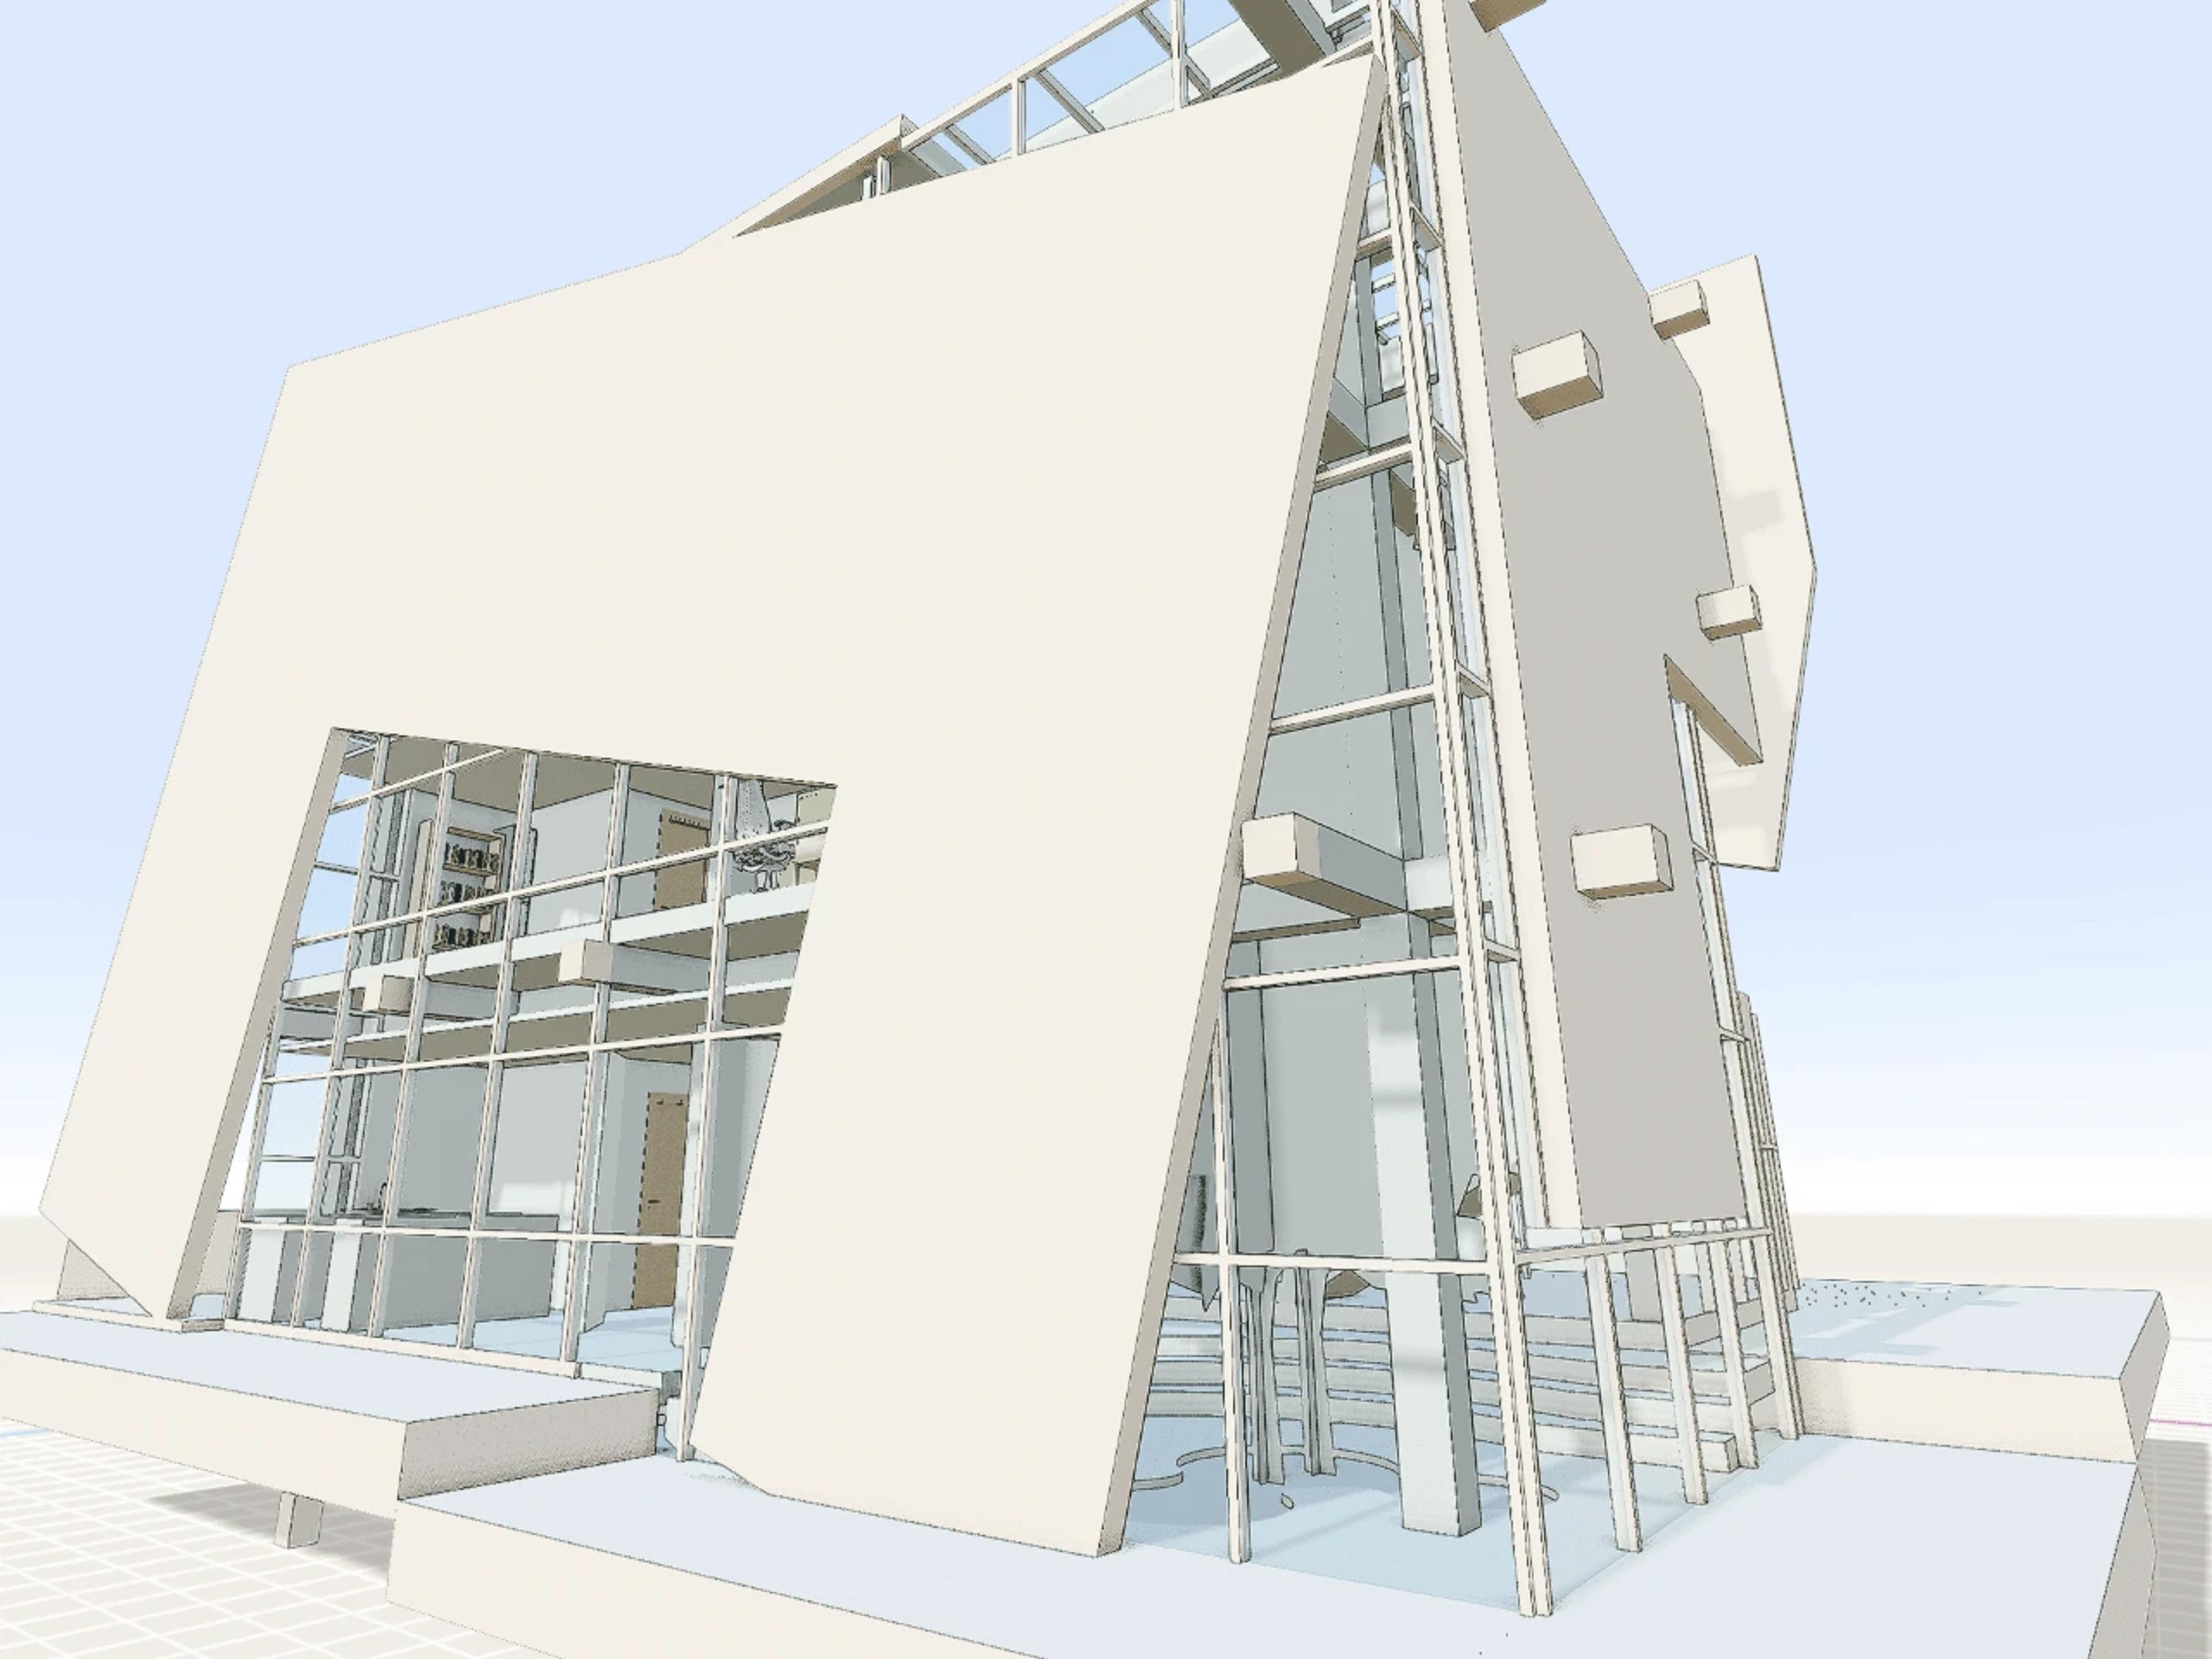
- Commercial Architectural Office
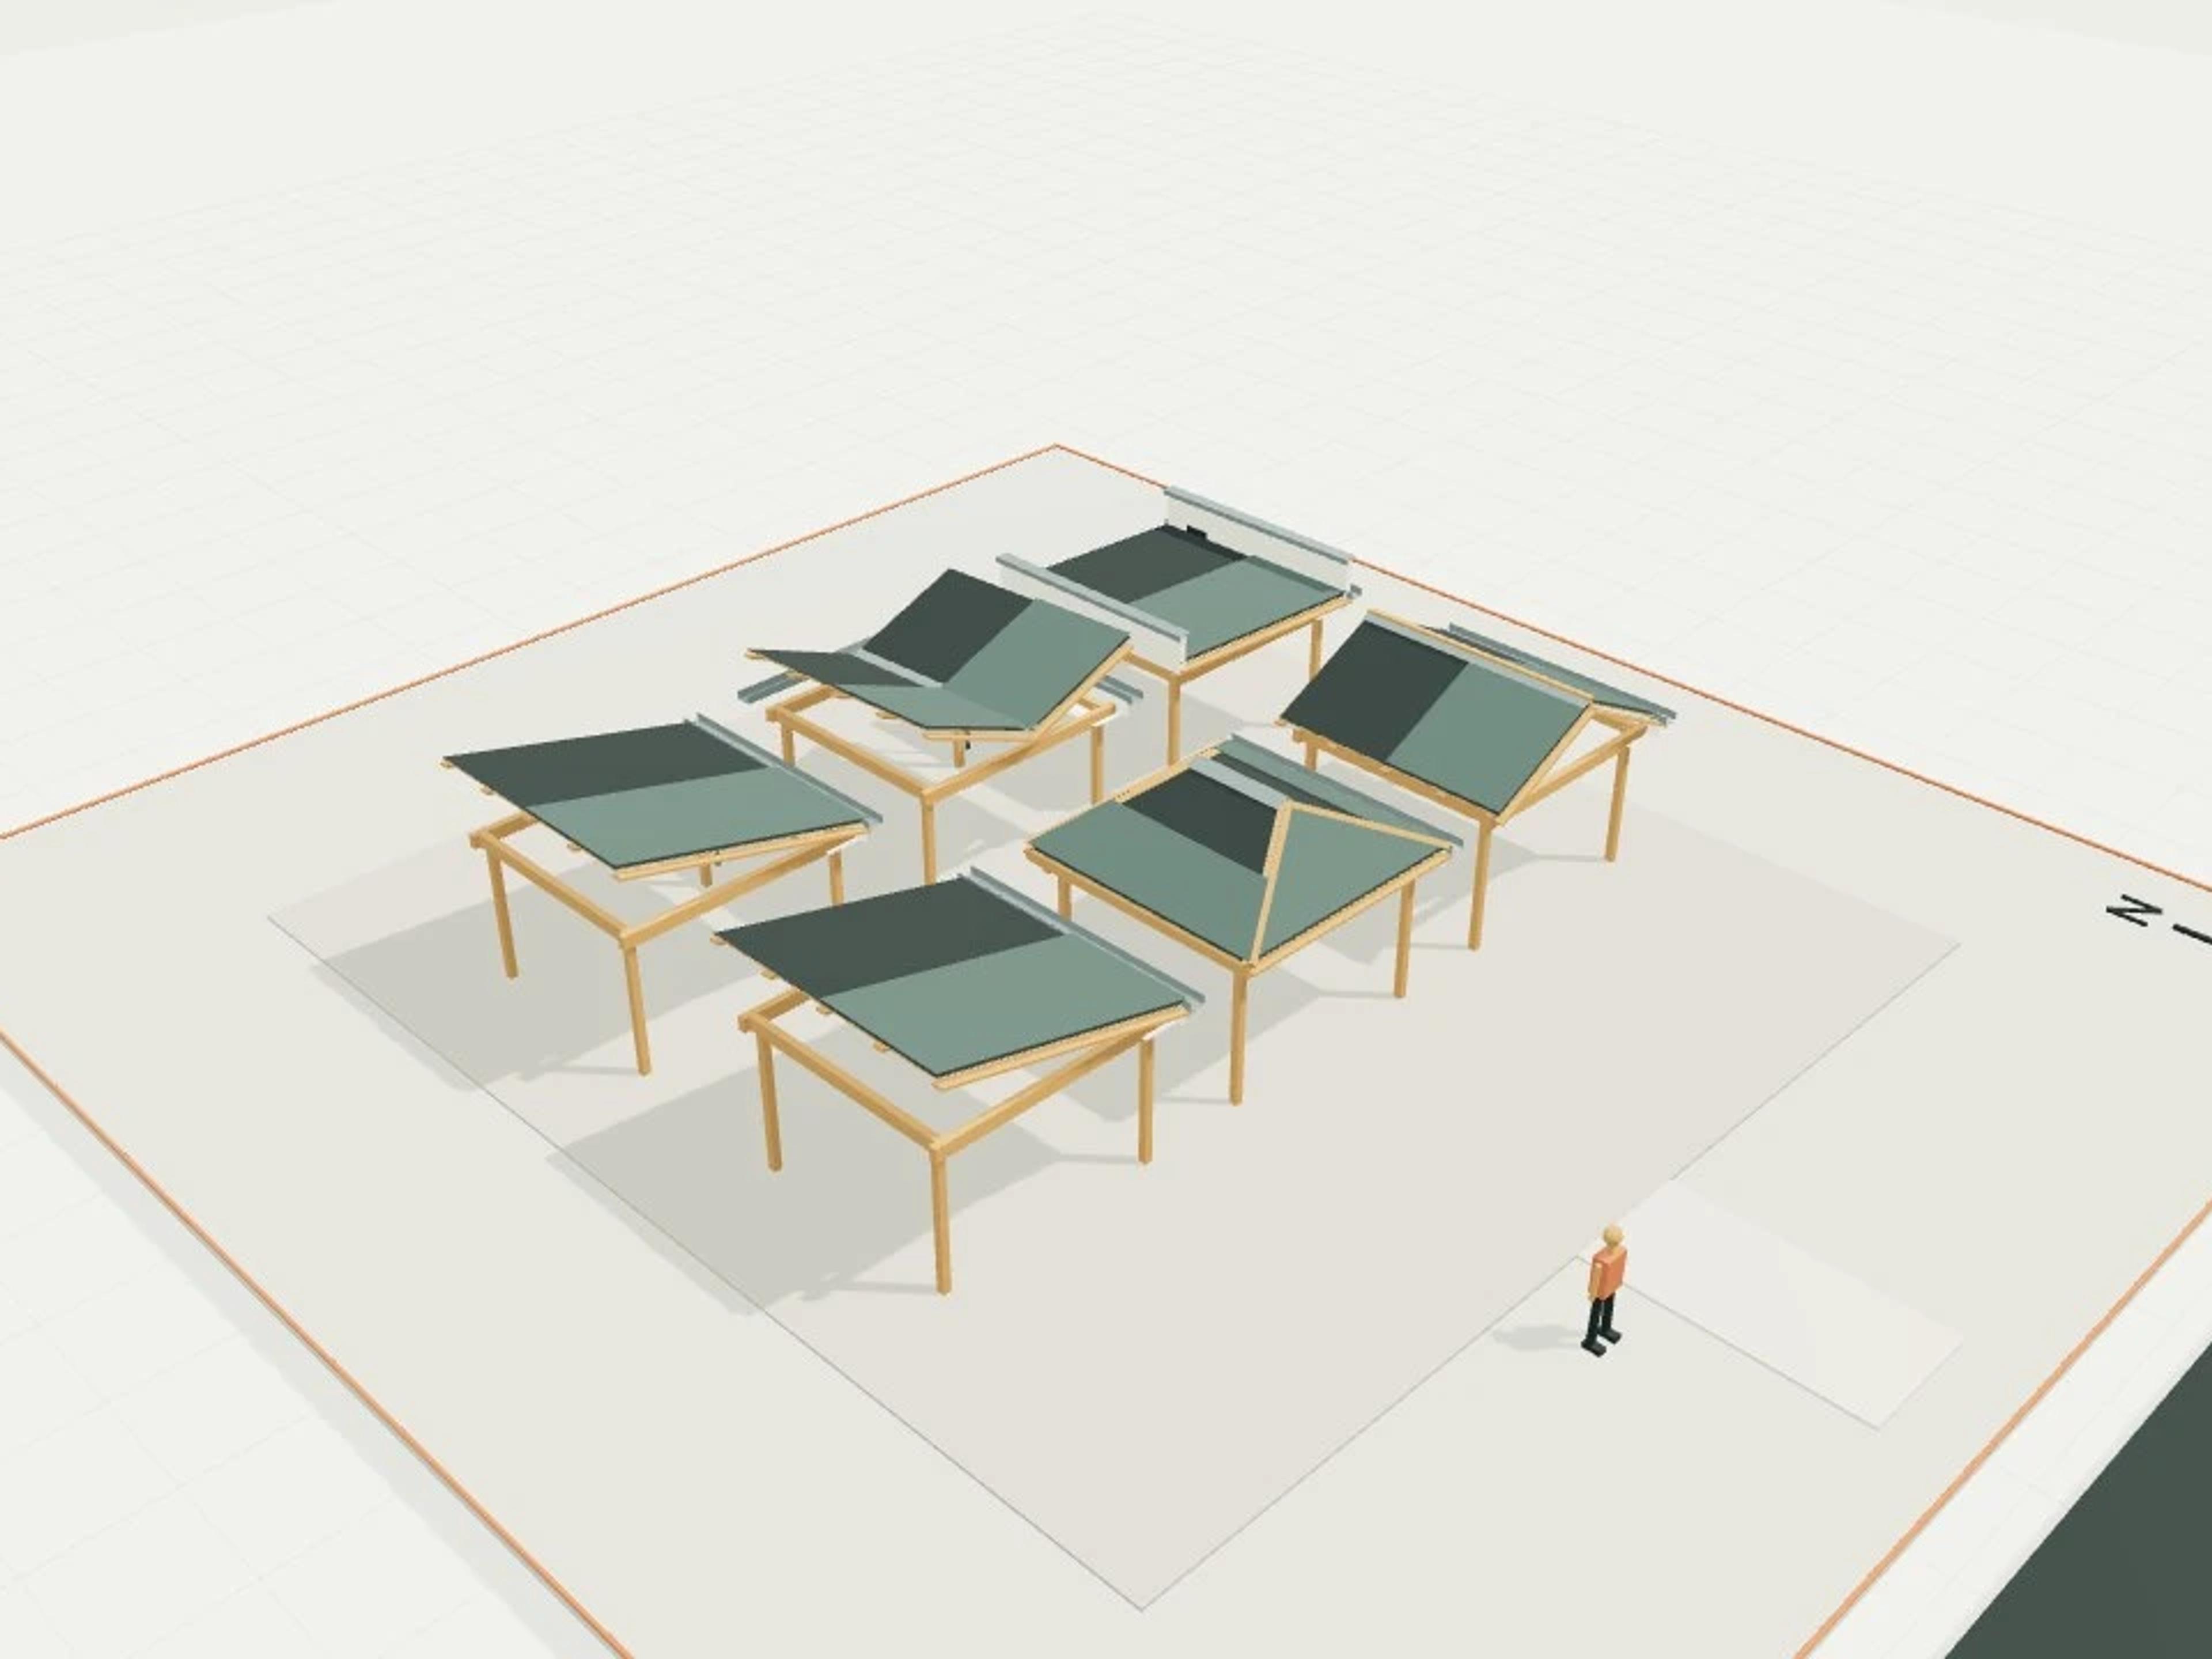
- Commercial Roof gallery, gable + hip + monopitch + parapet + valley + eave
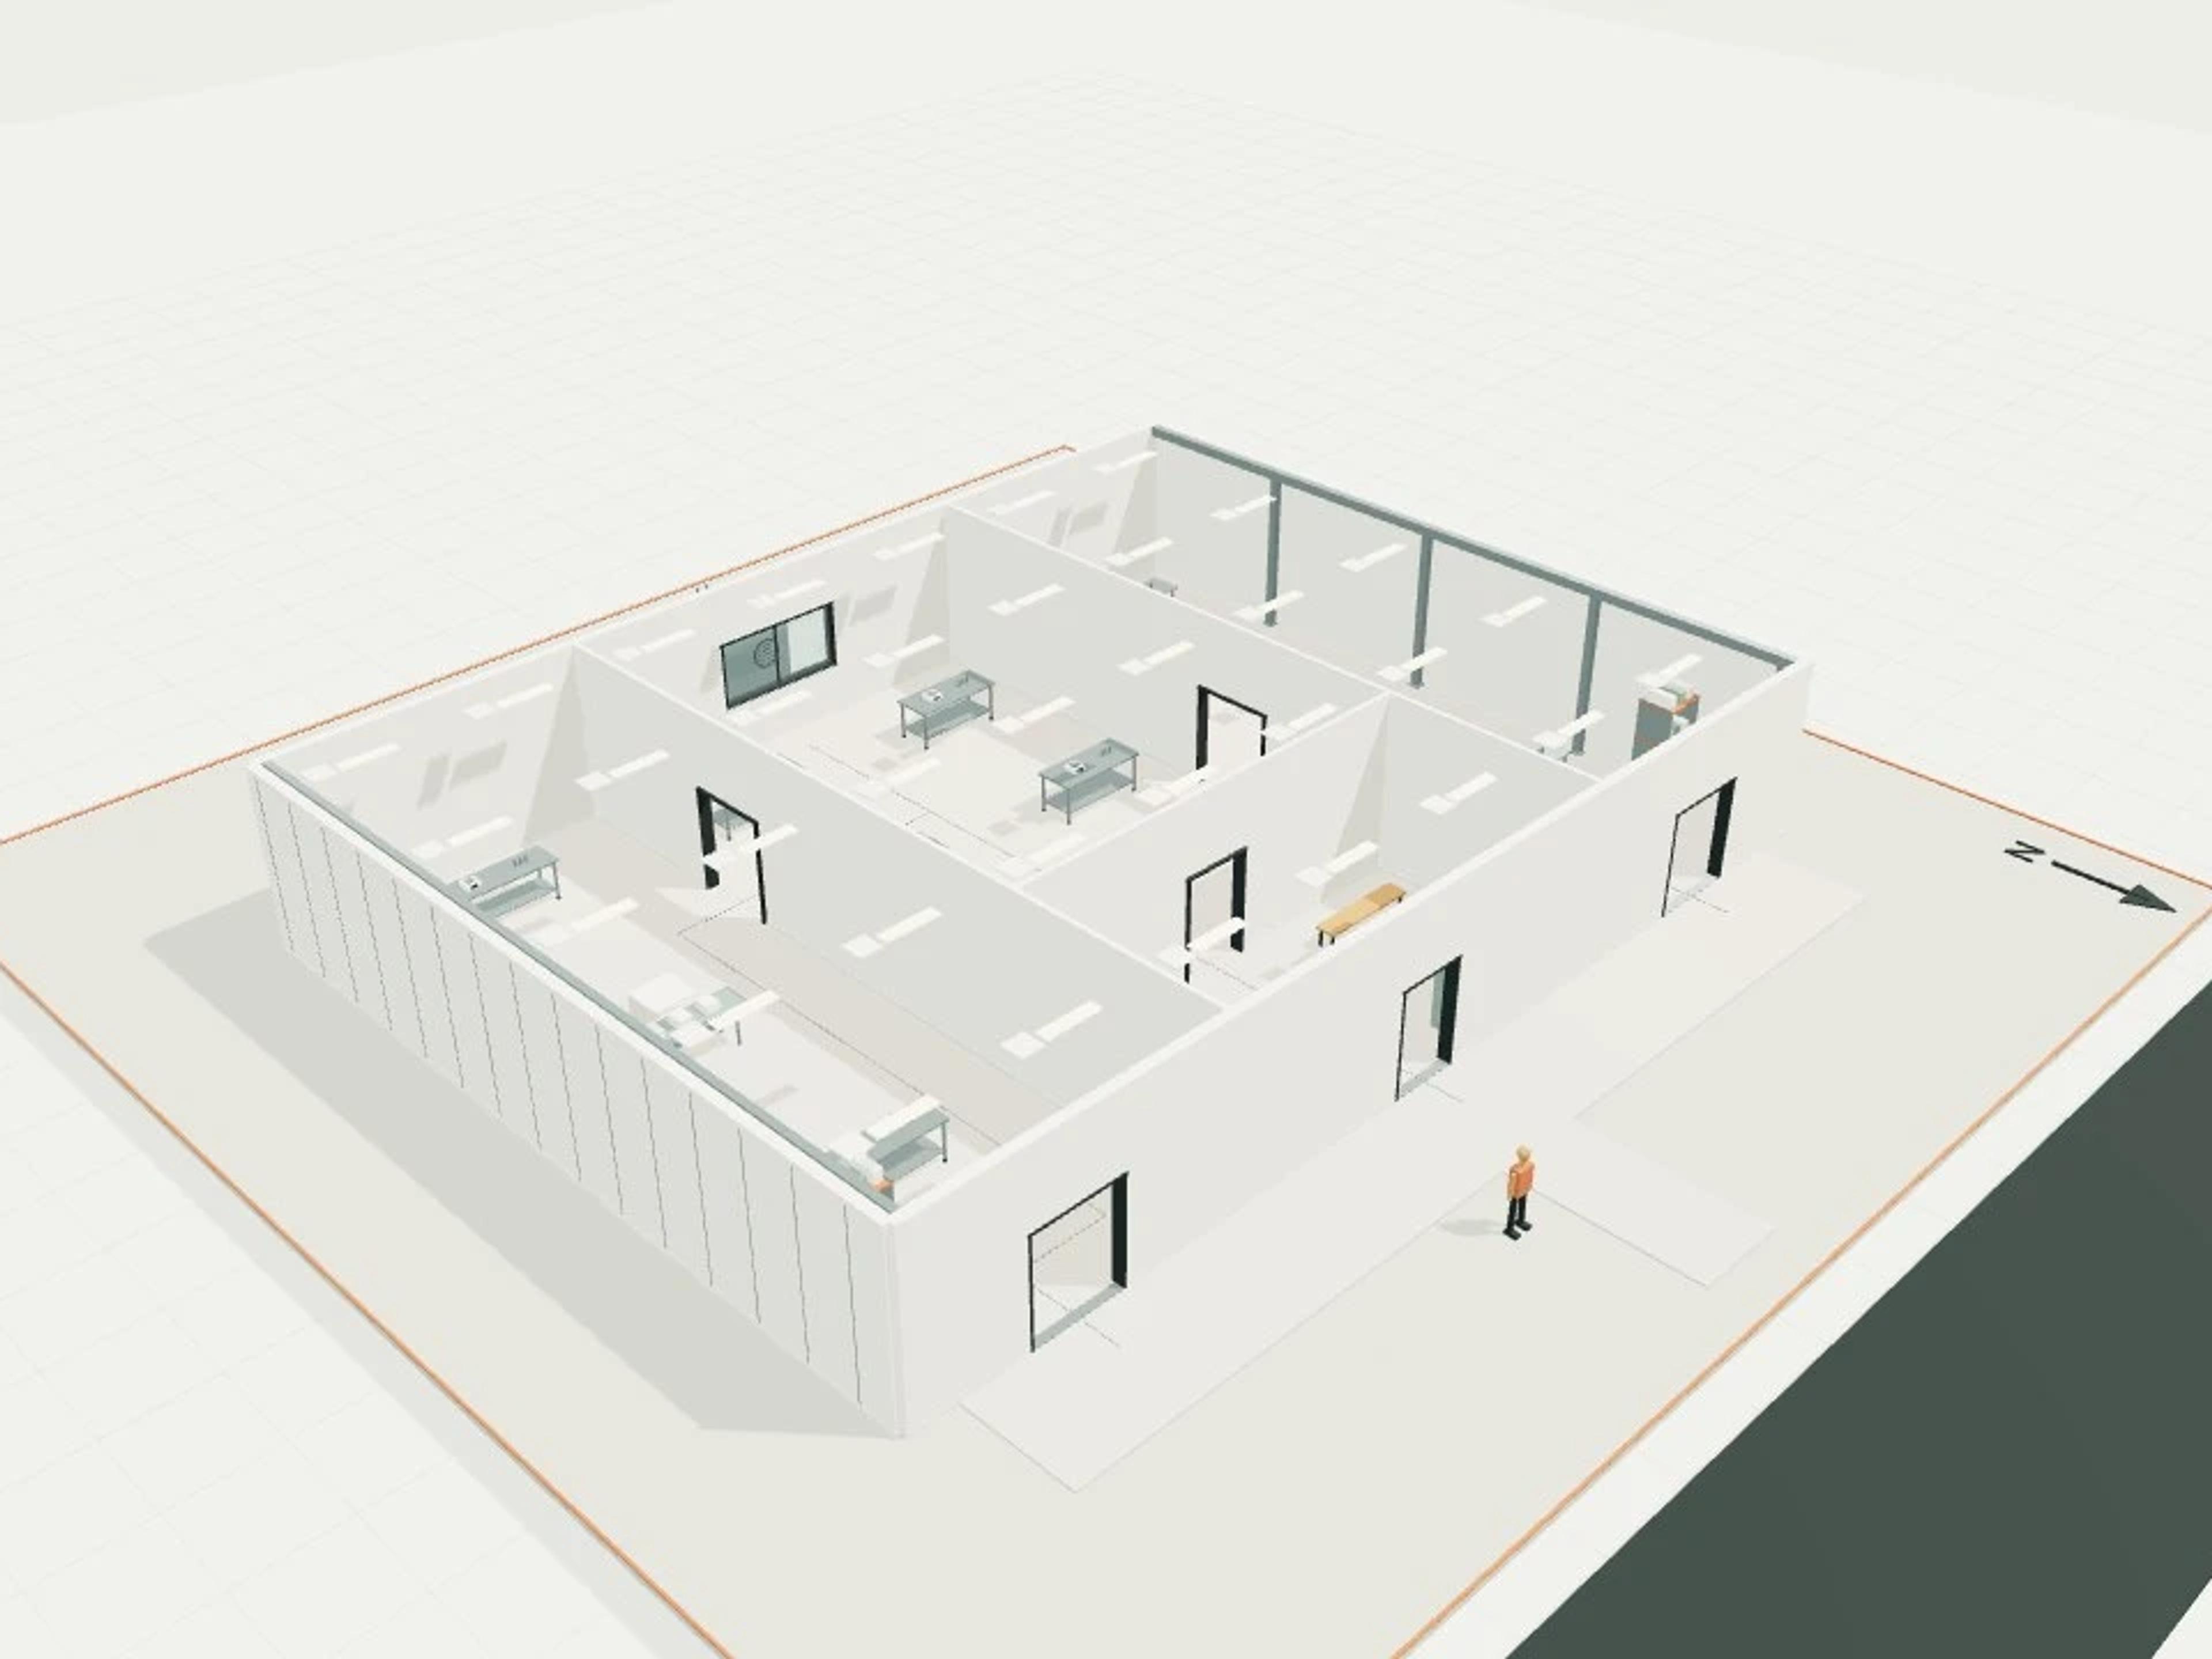
- Commercial Hygiene Line · Food Production Clean Room
- Commercial Lodge and 6 cabins

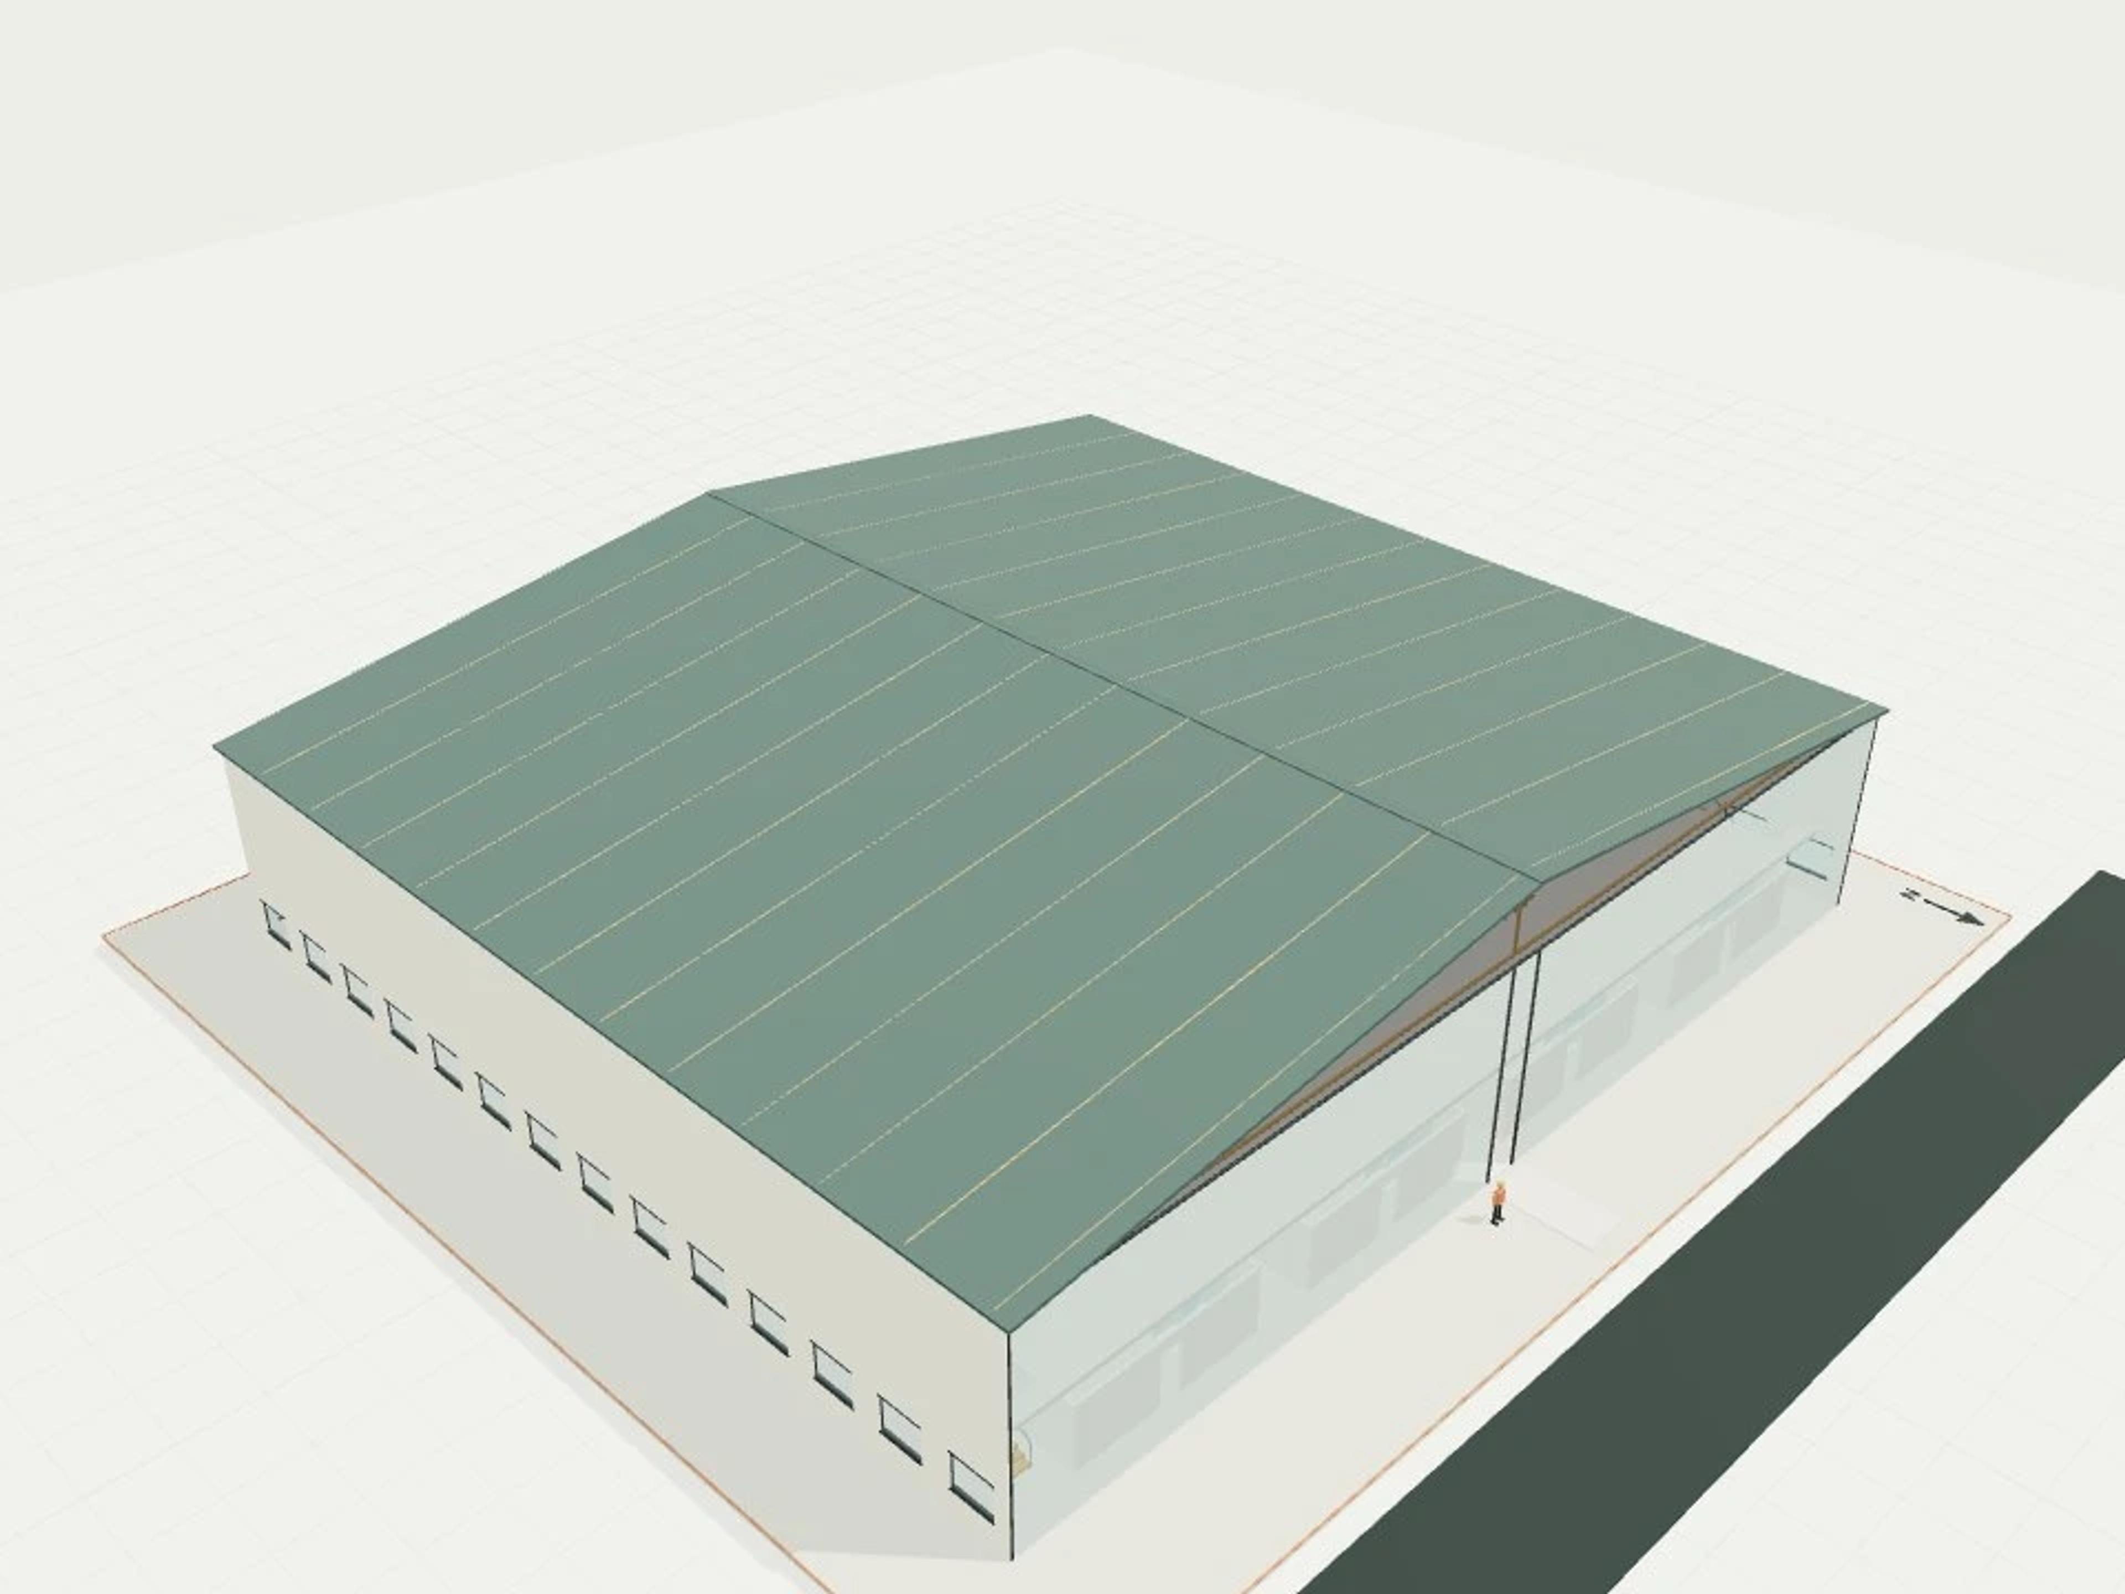
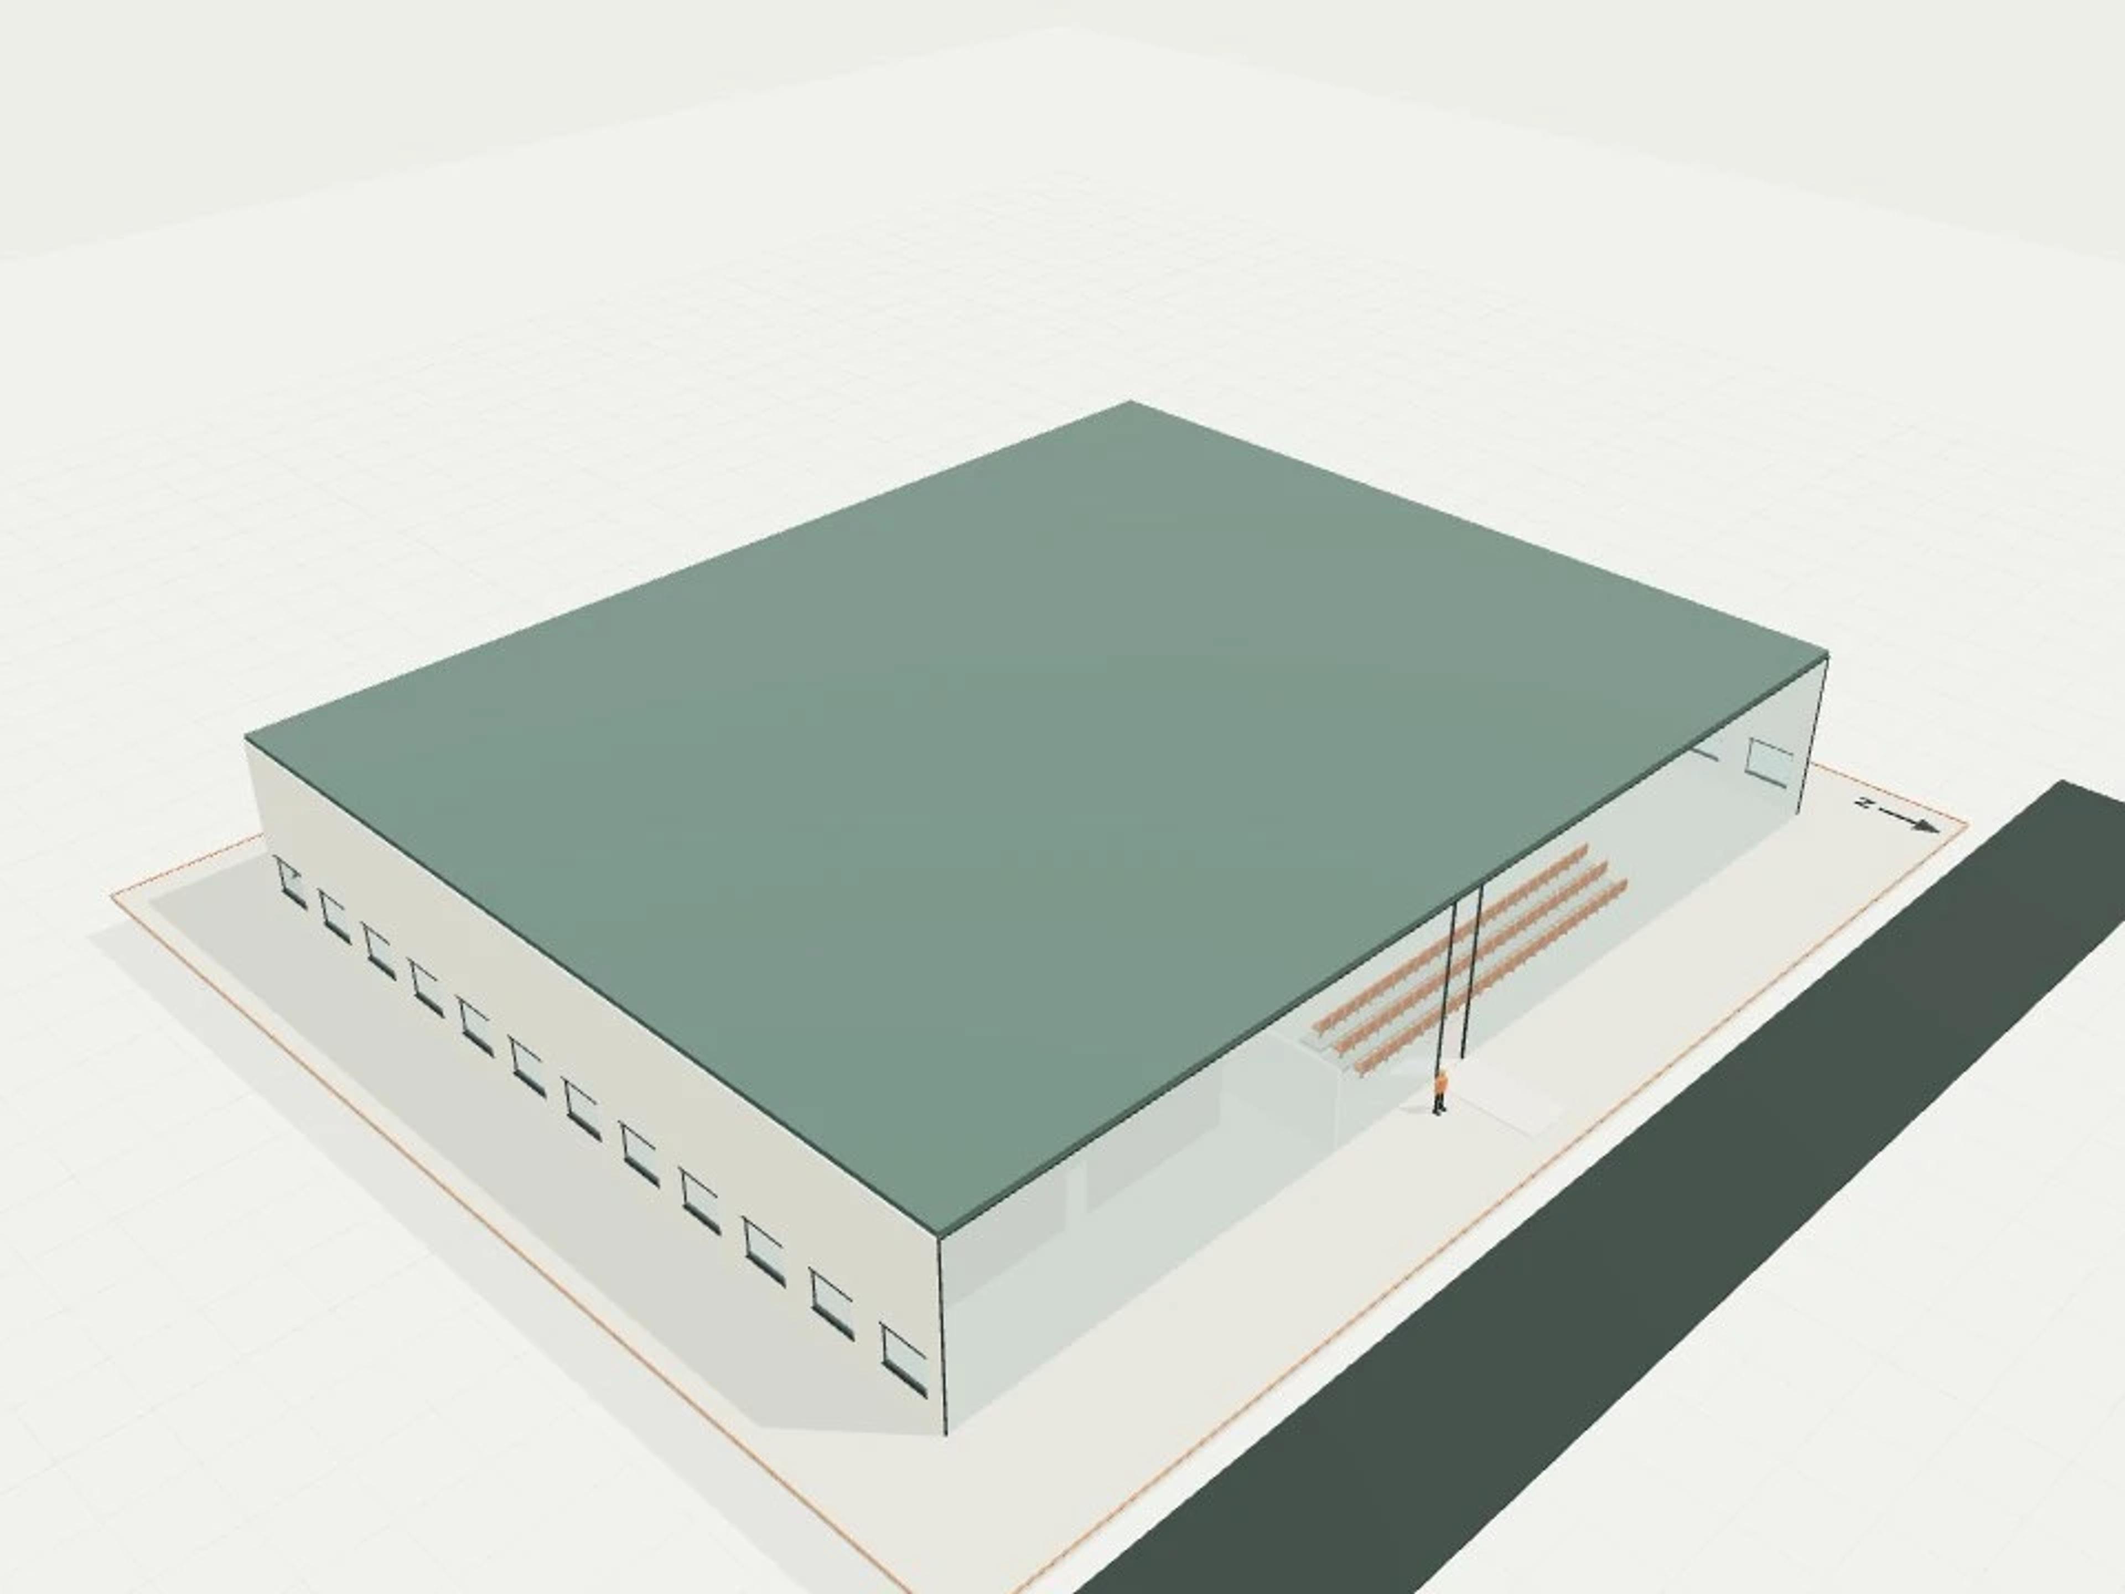
- Commercial Indoor sports hall, 2 courts
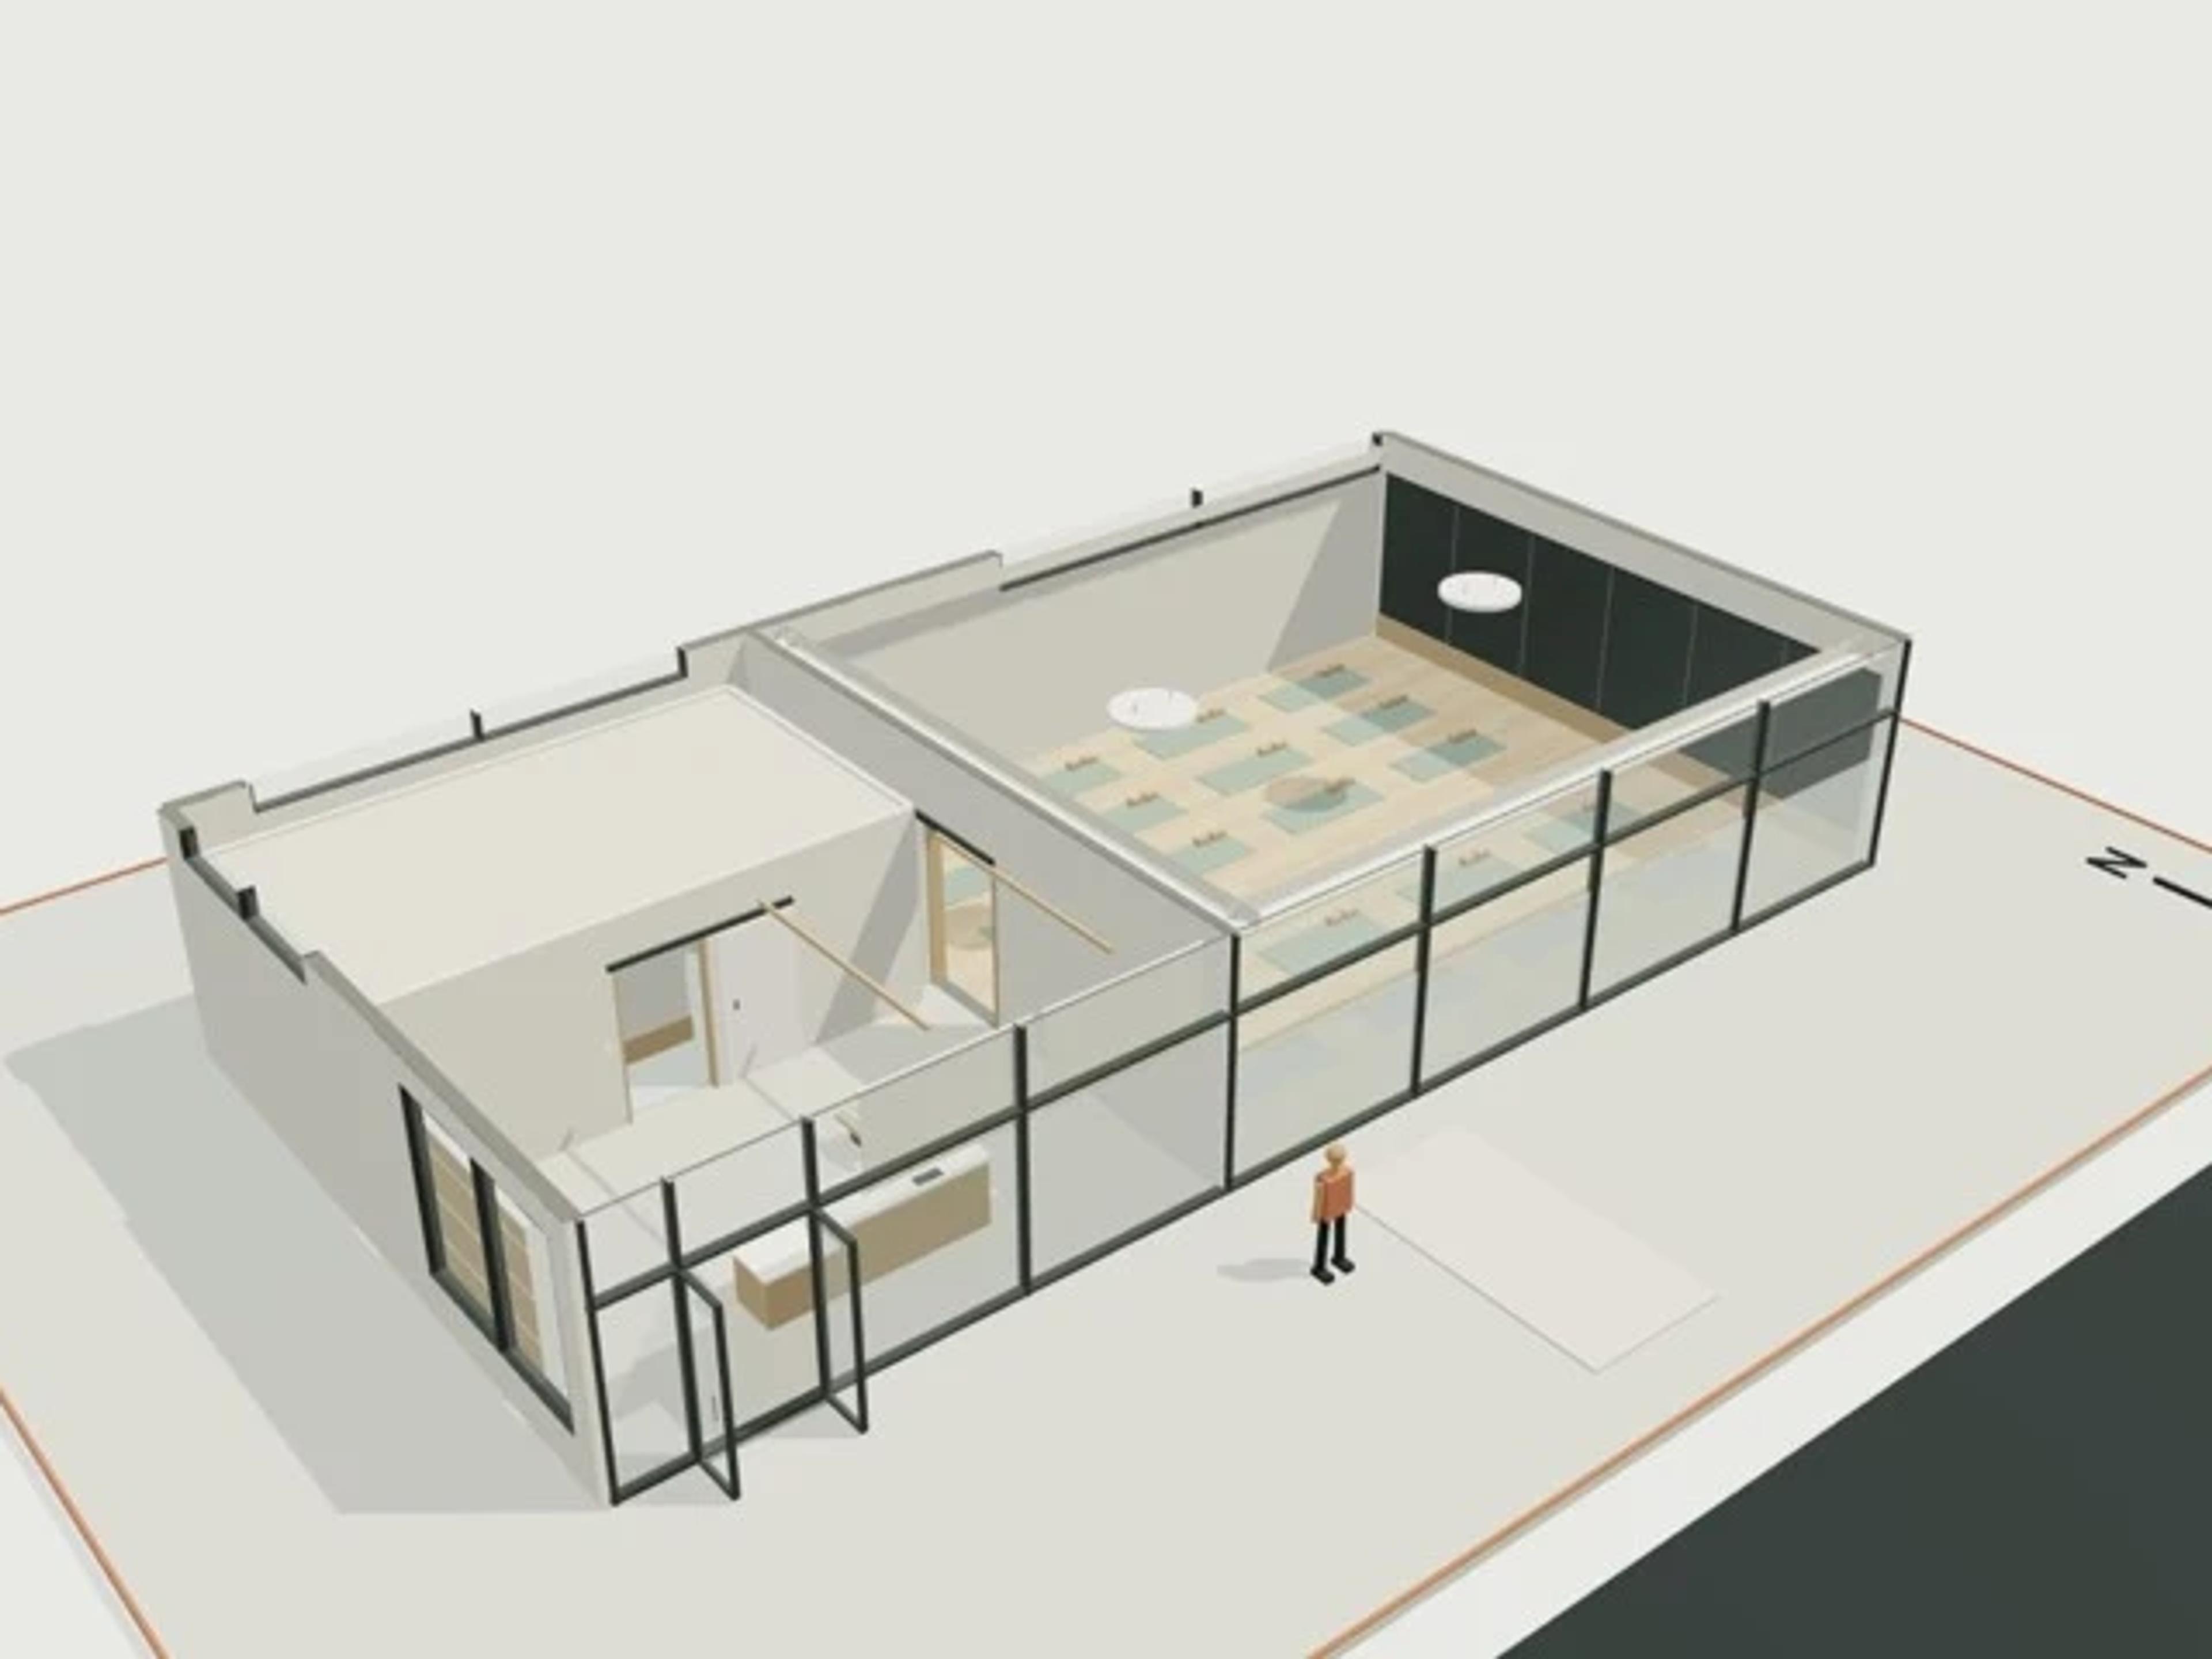
- Commercial Boutique studio, 200 m²
- Commercial Aquatic centre, 25 m pool, 6 lanes
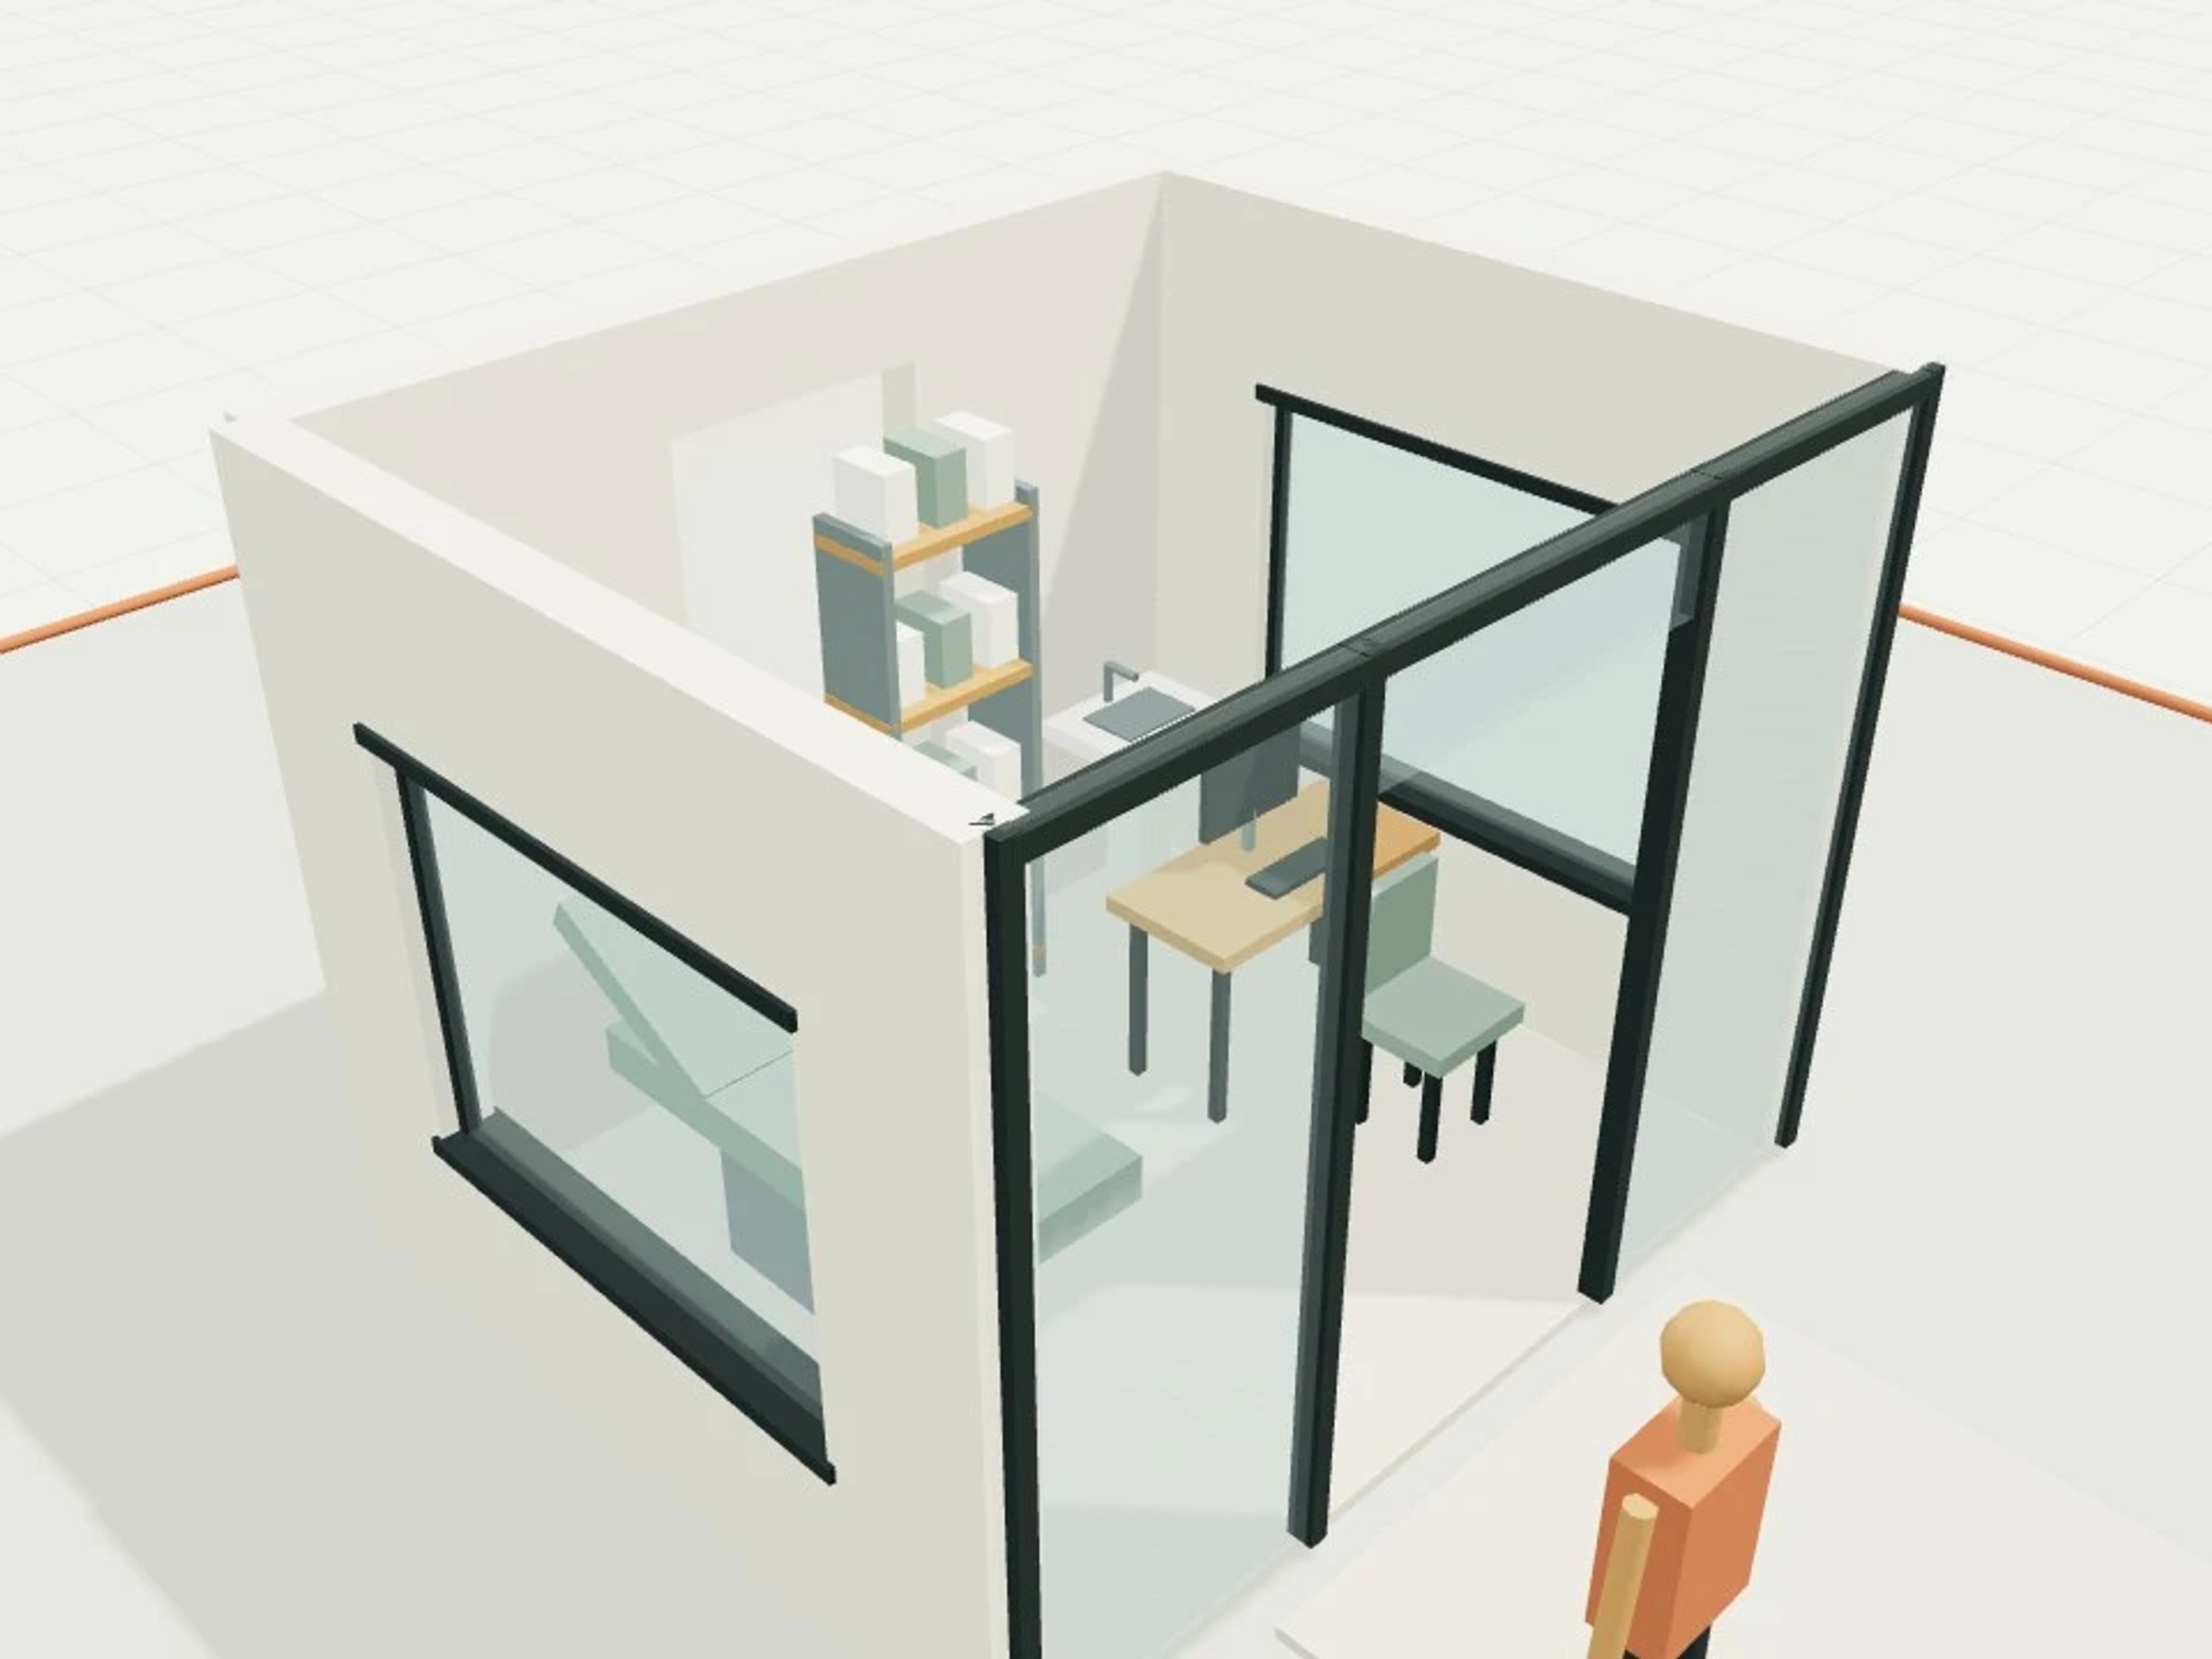
- Commercial Medical consult room, 3.6 × 3.0 m
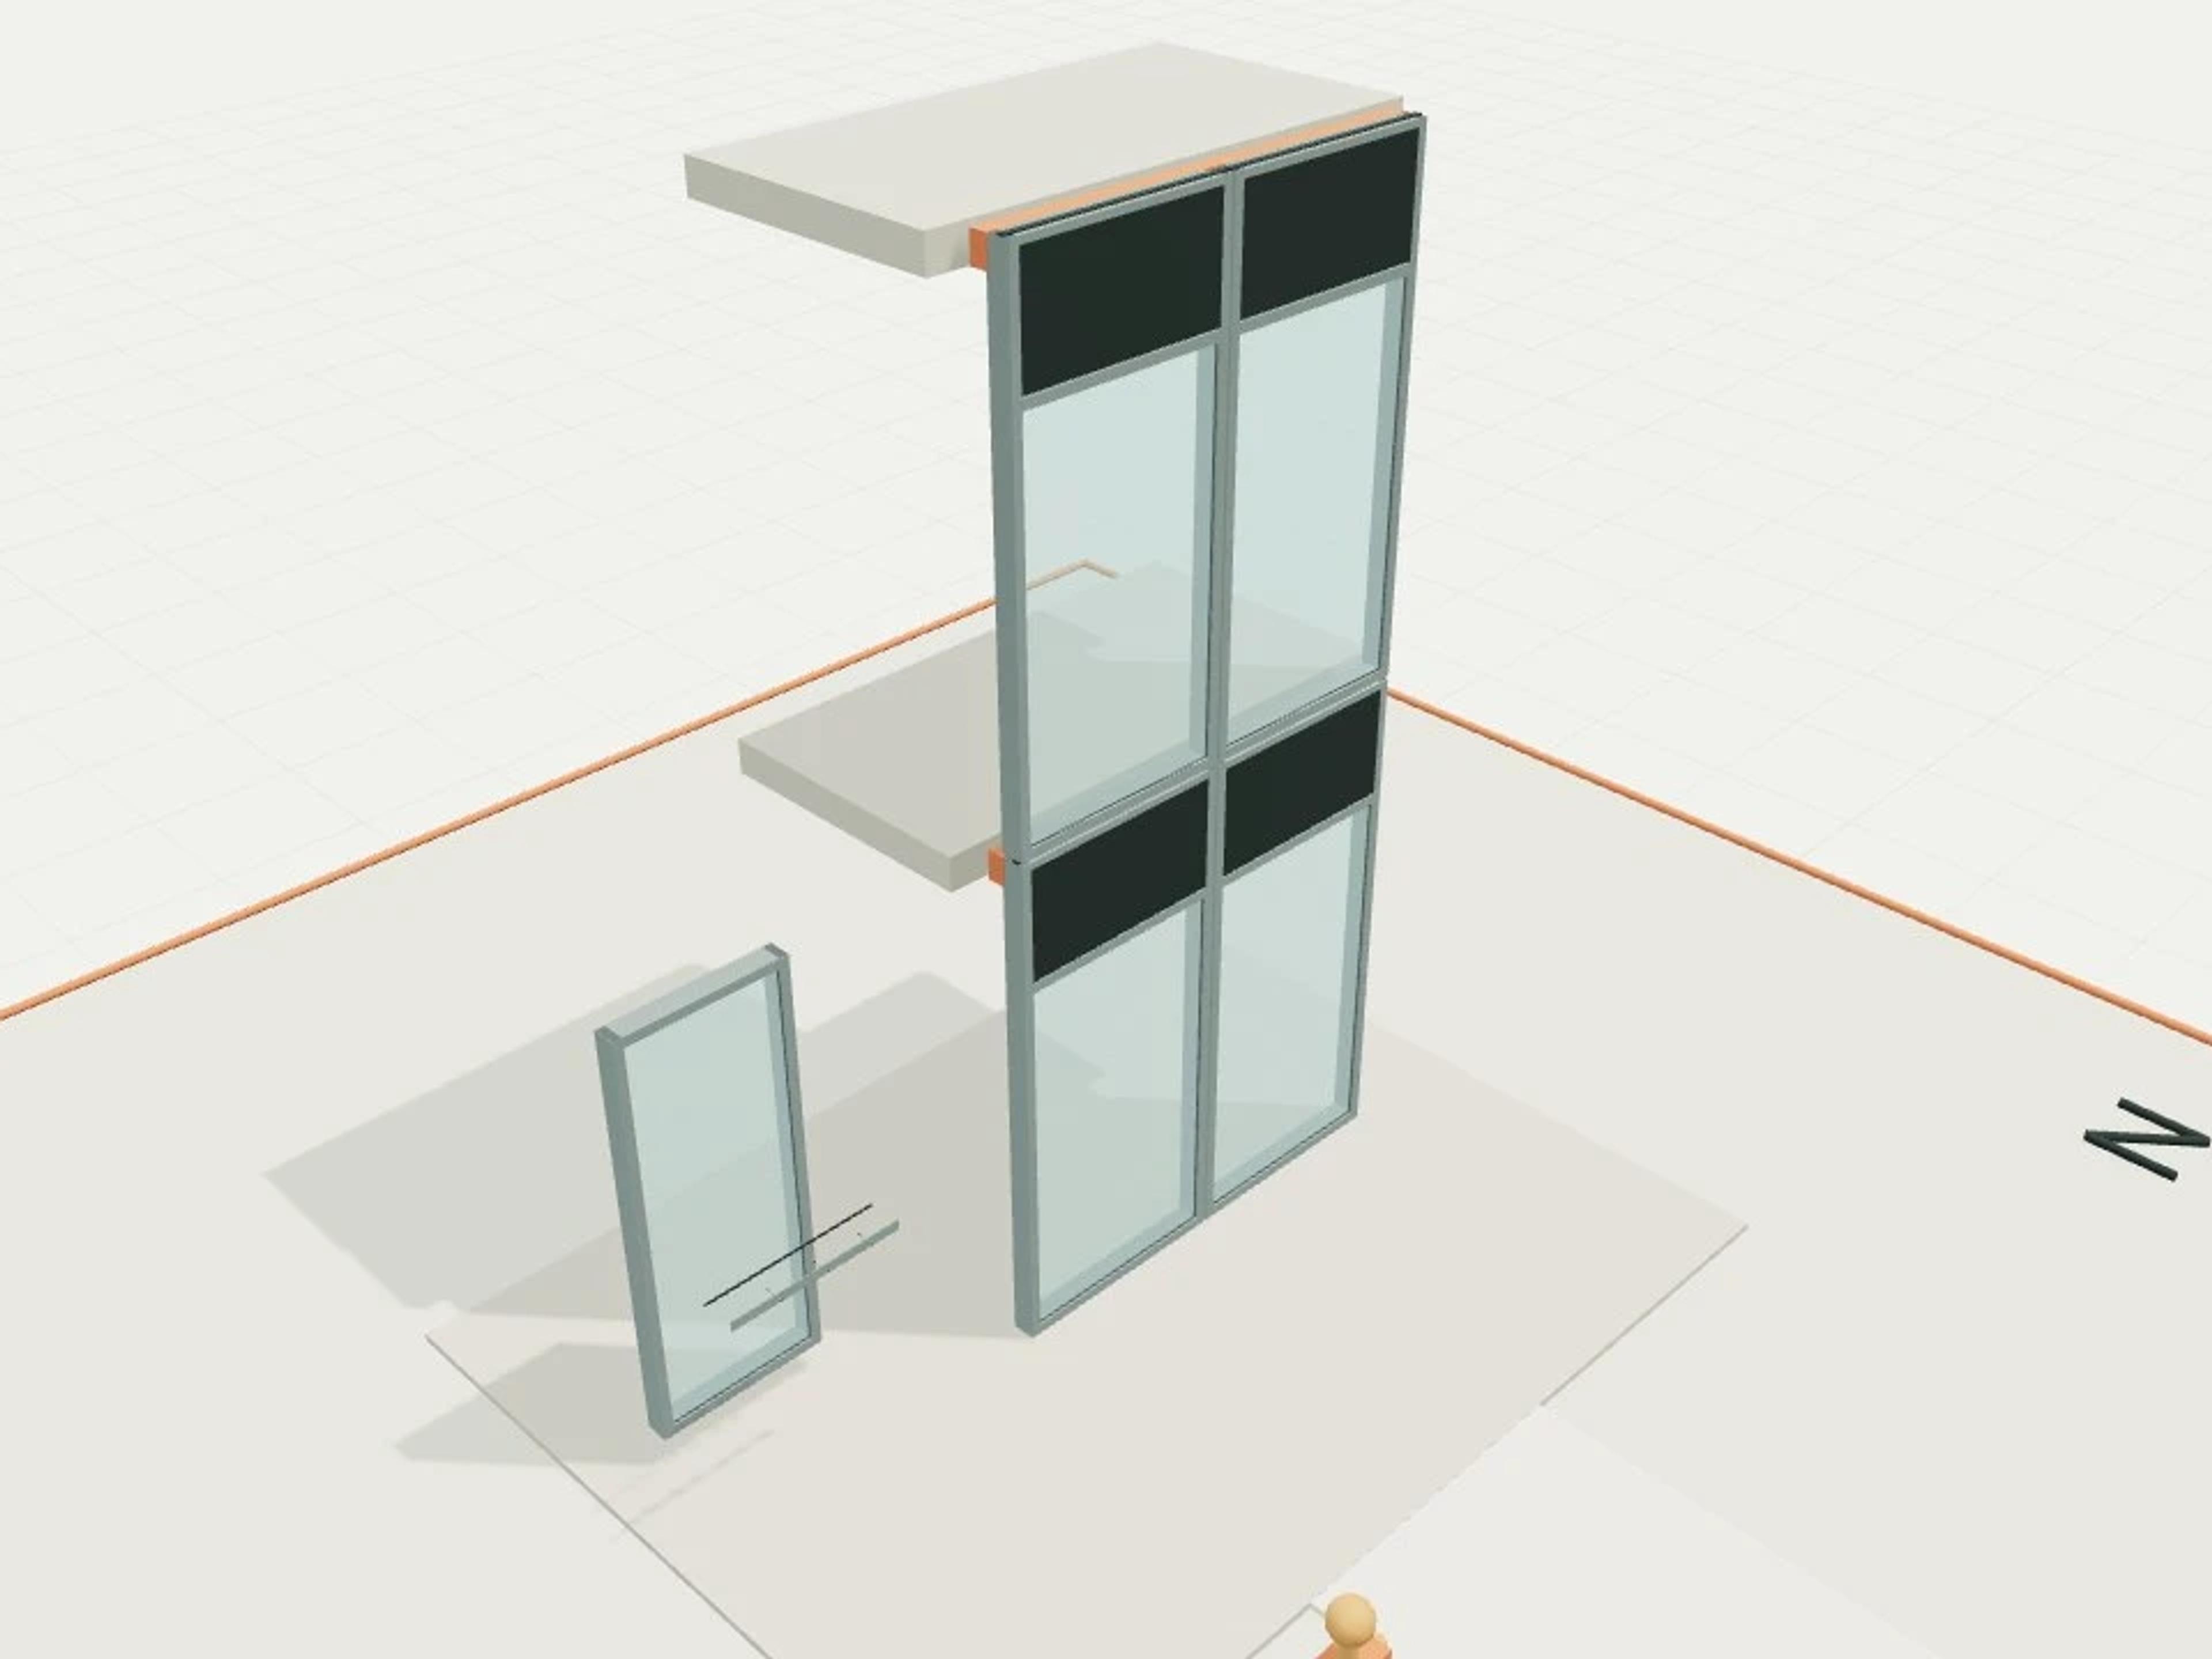
- Commercial Unitised curtain wall, 2 × 2 panels
- Commercial Hotel room, king / twin / accessible variants
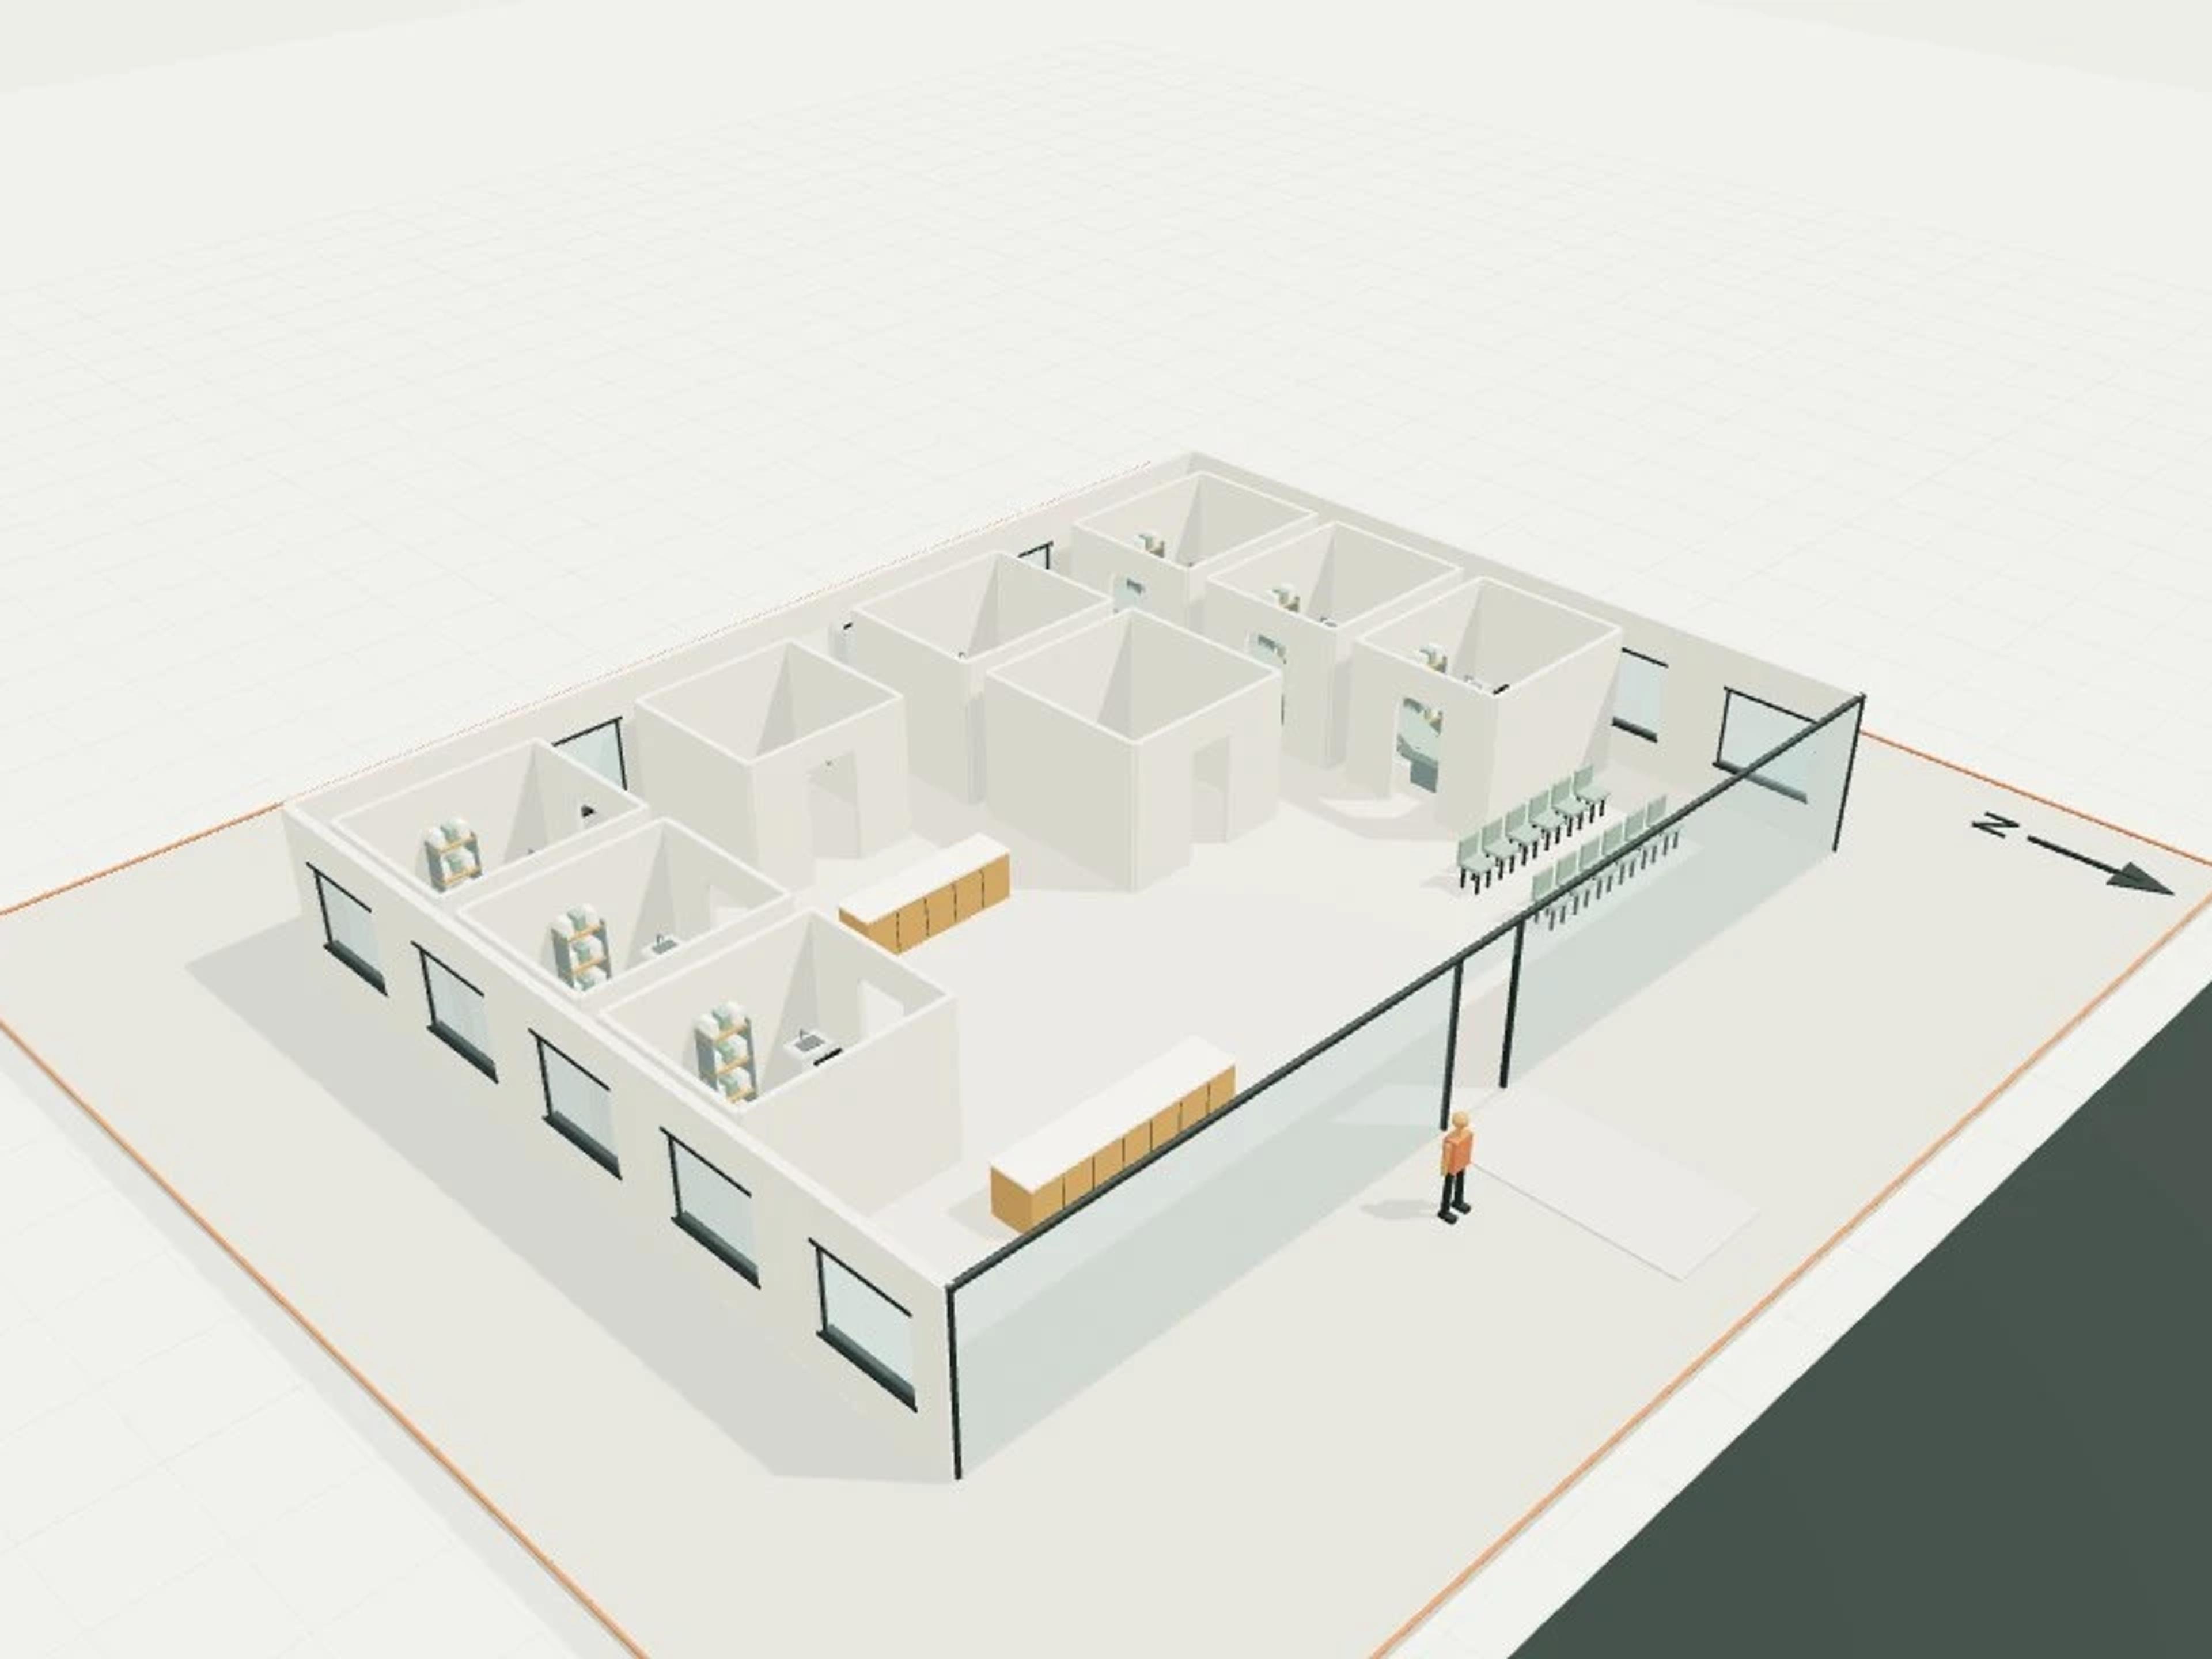
- Commercial Medical clinic, 300 m², 6 consult rooms
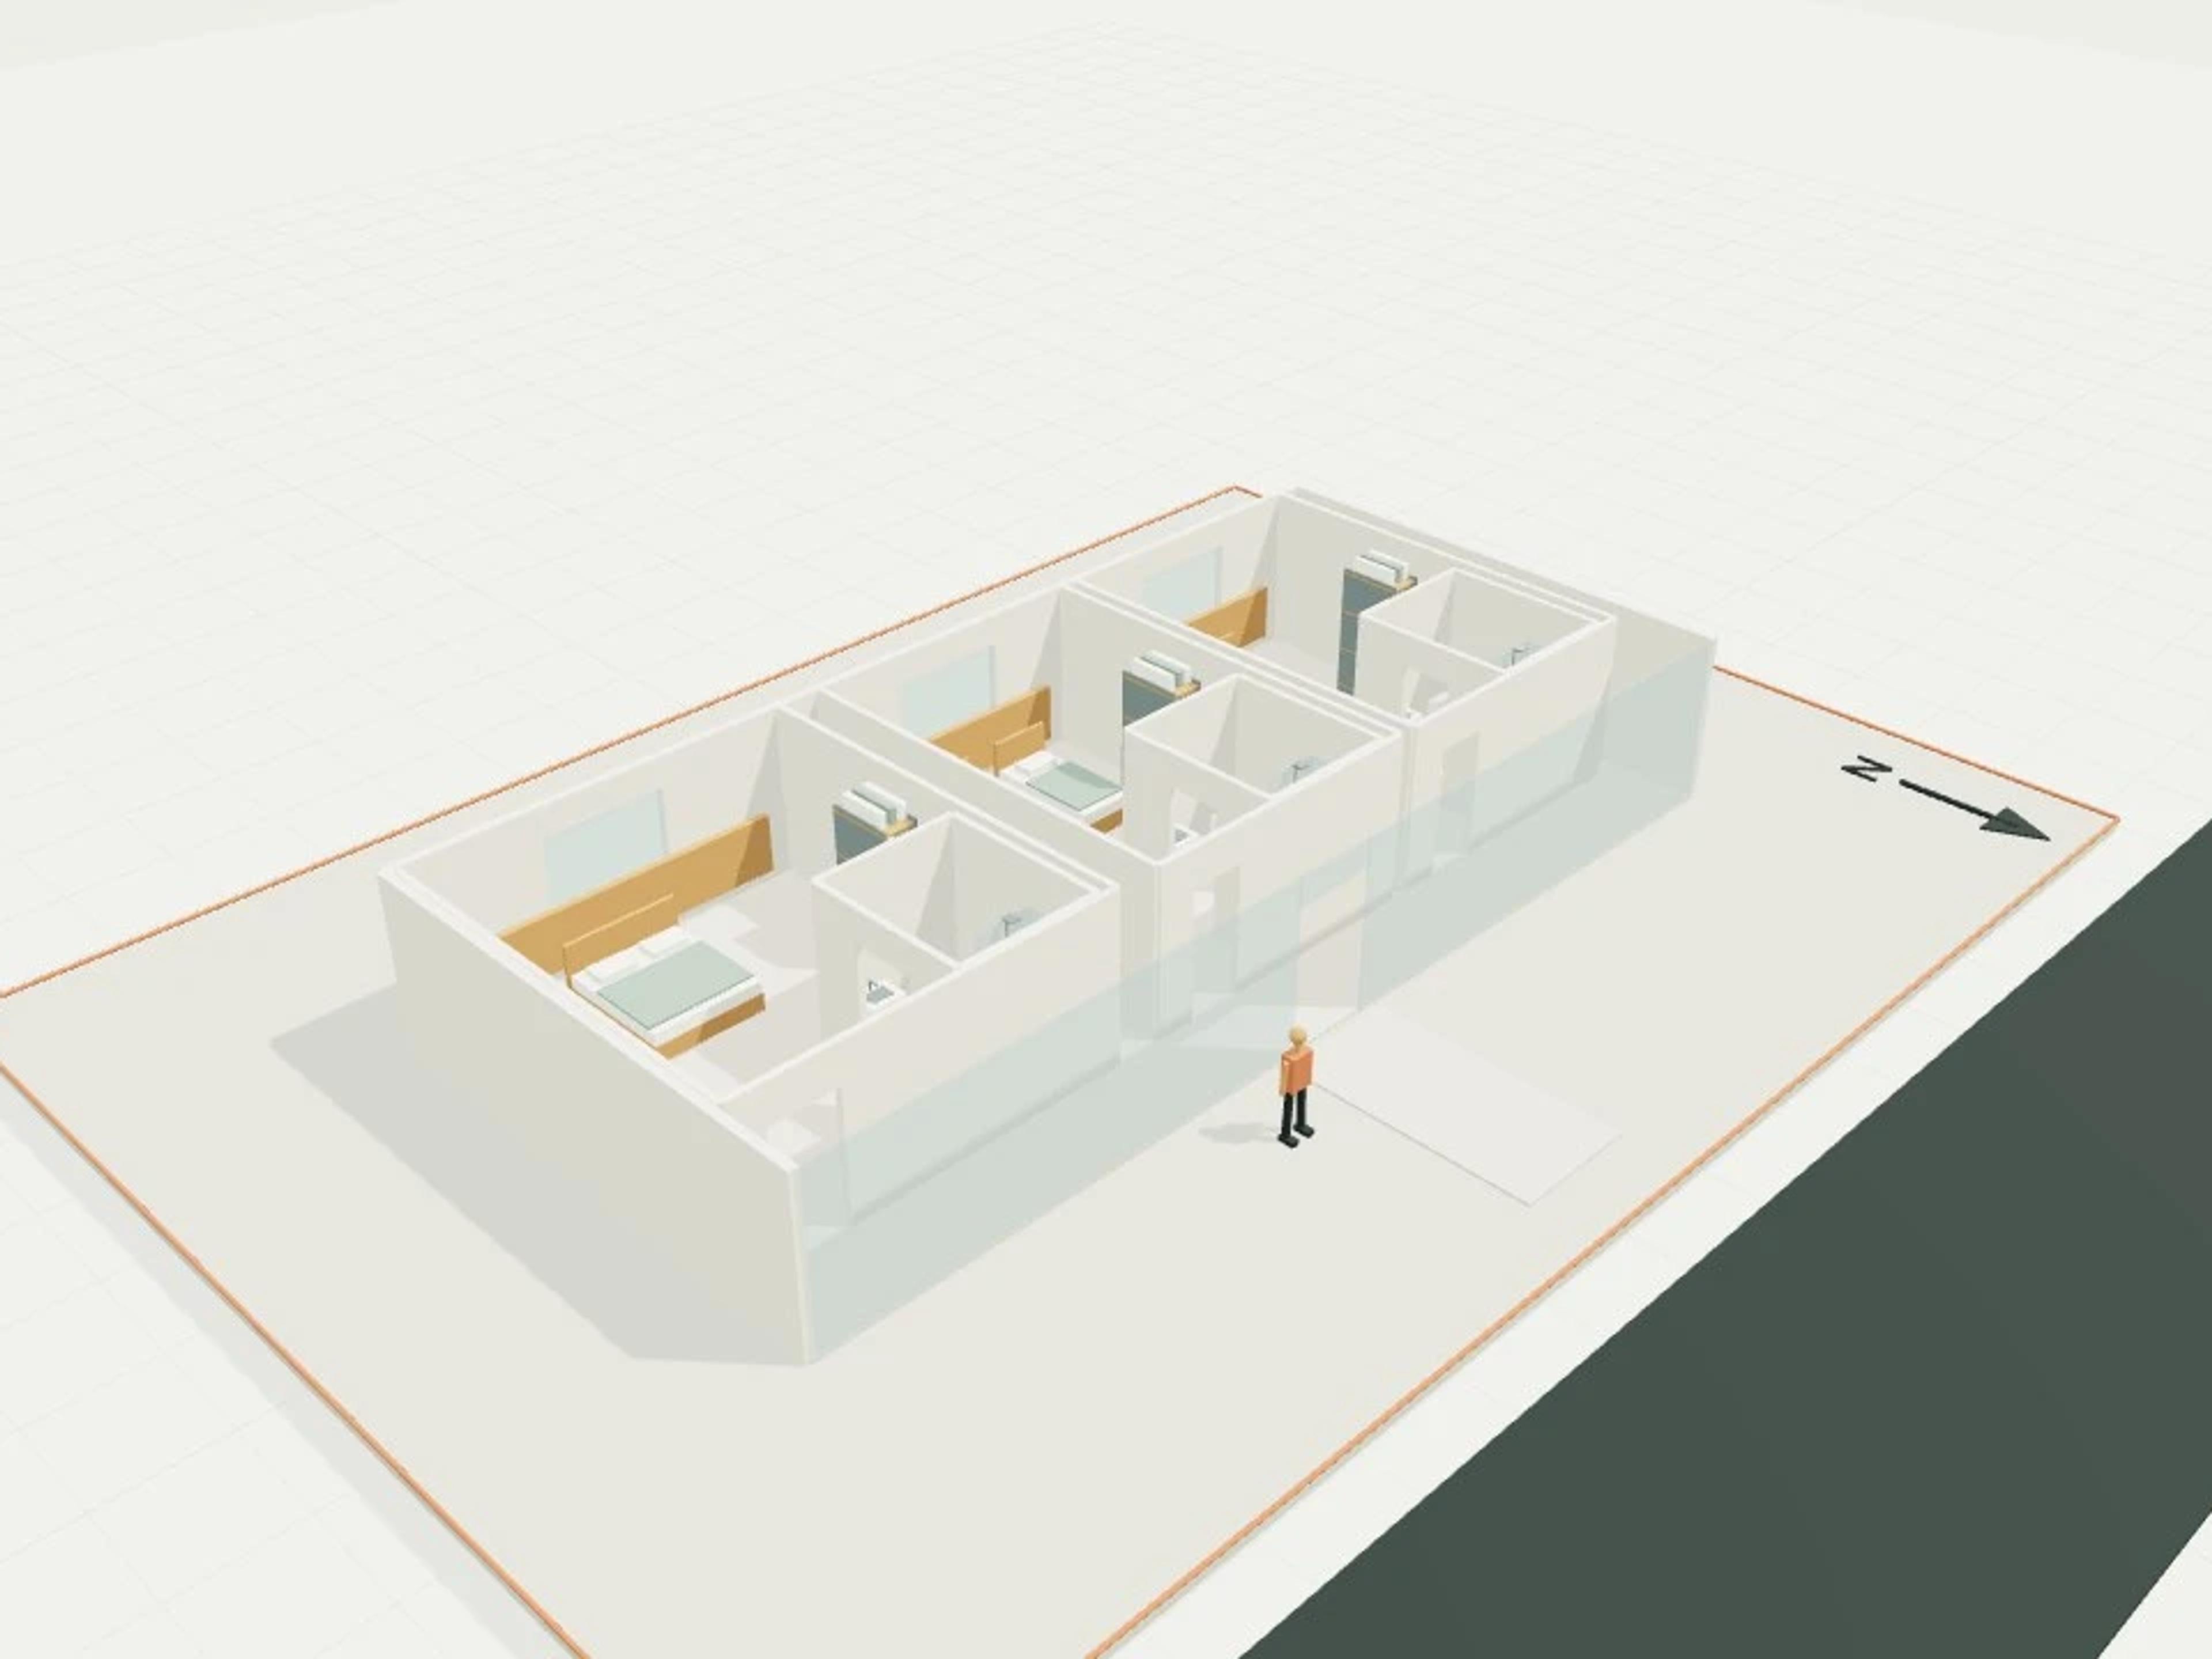
- Commercial Motel, 20 units, single storey
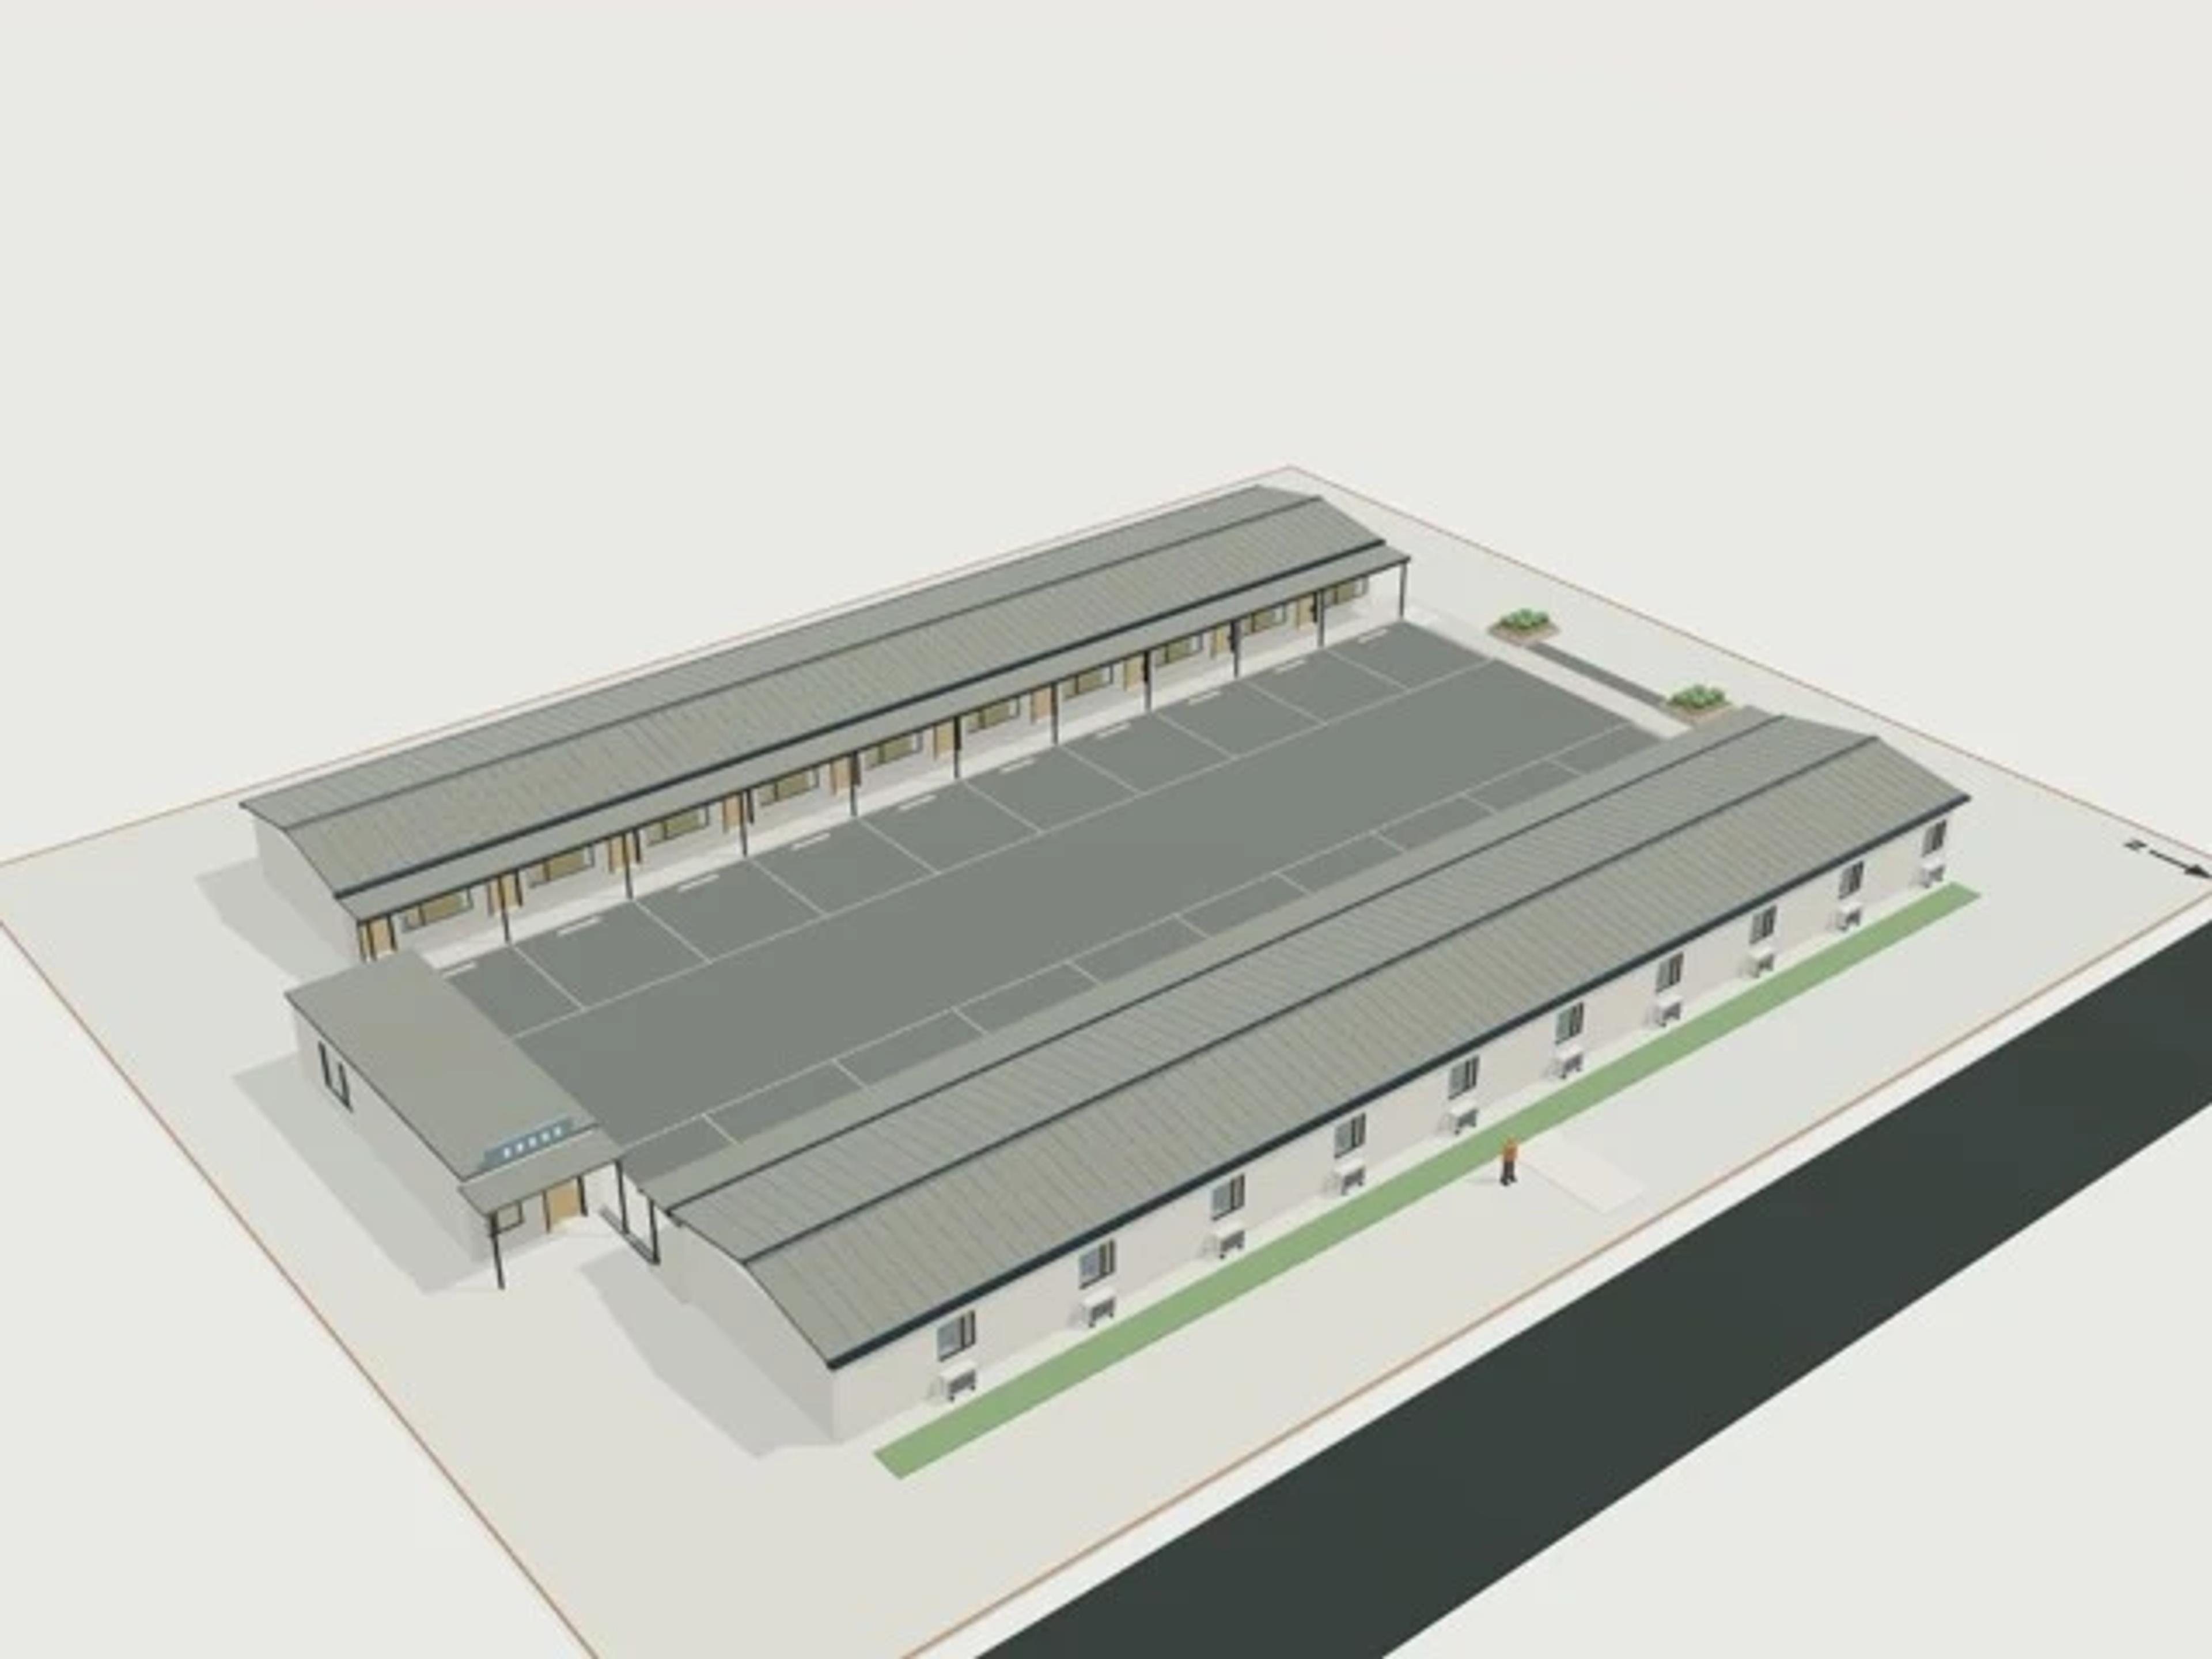
- Commercial Physio / allied health, 180 m², 3 treatment rooms
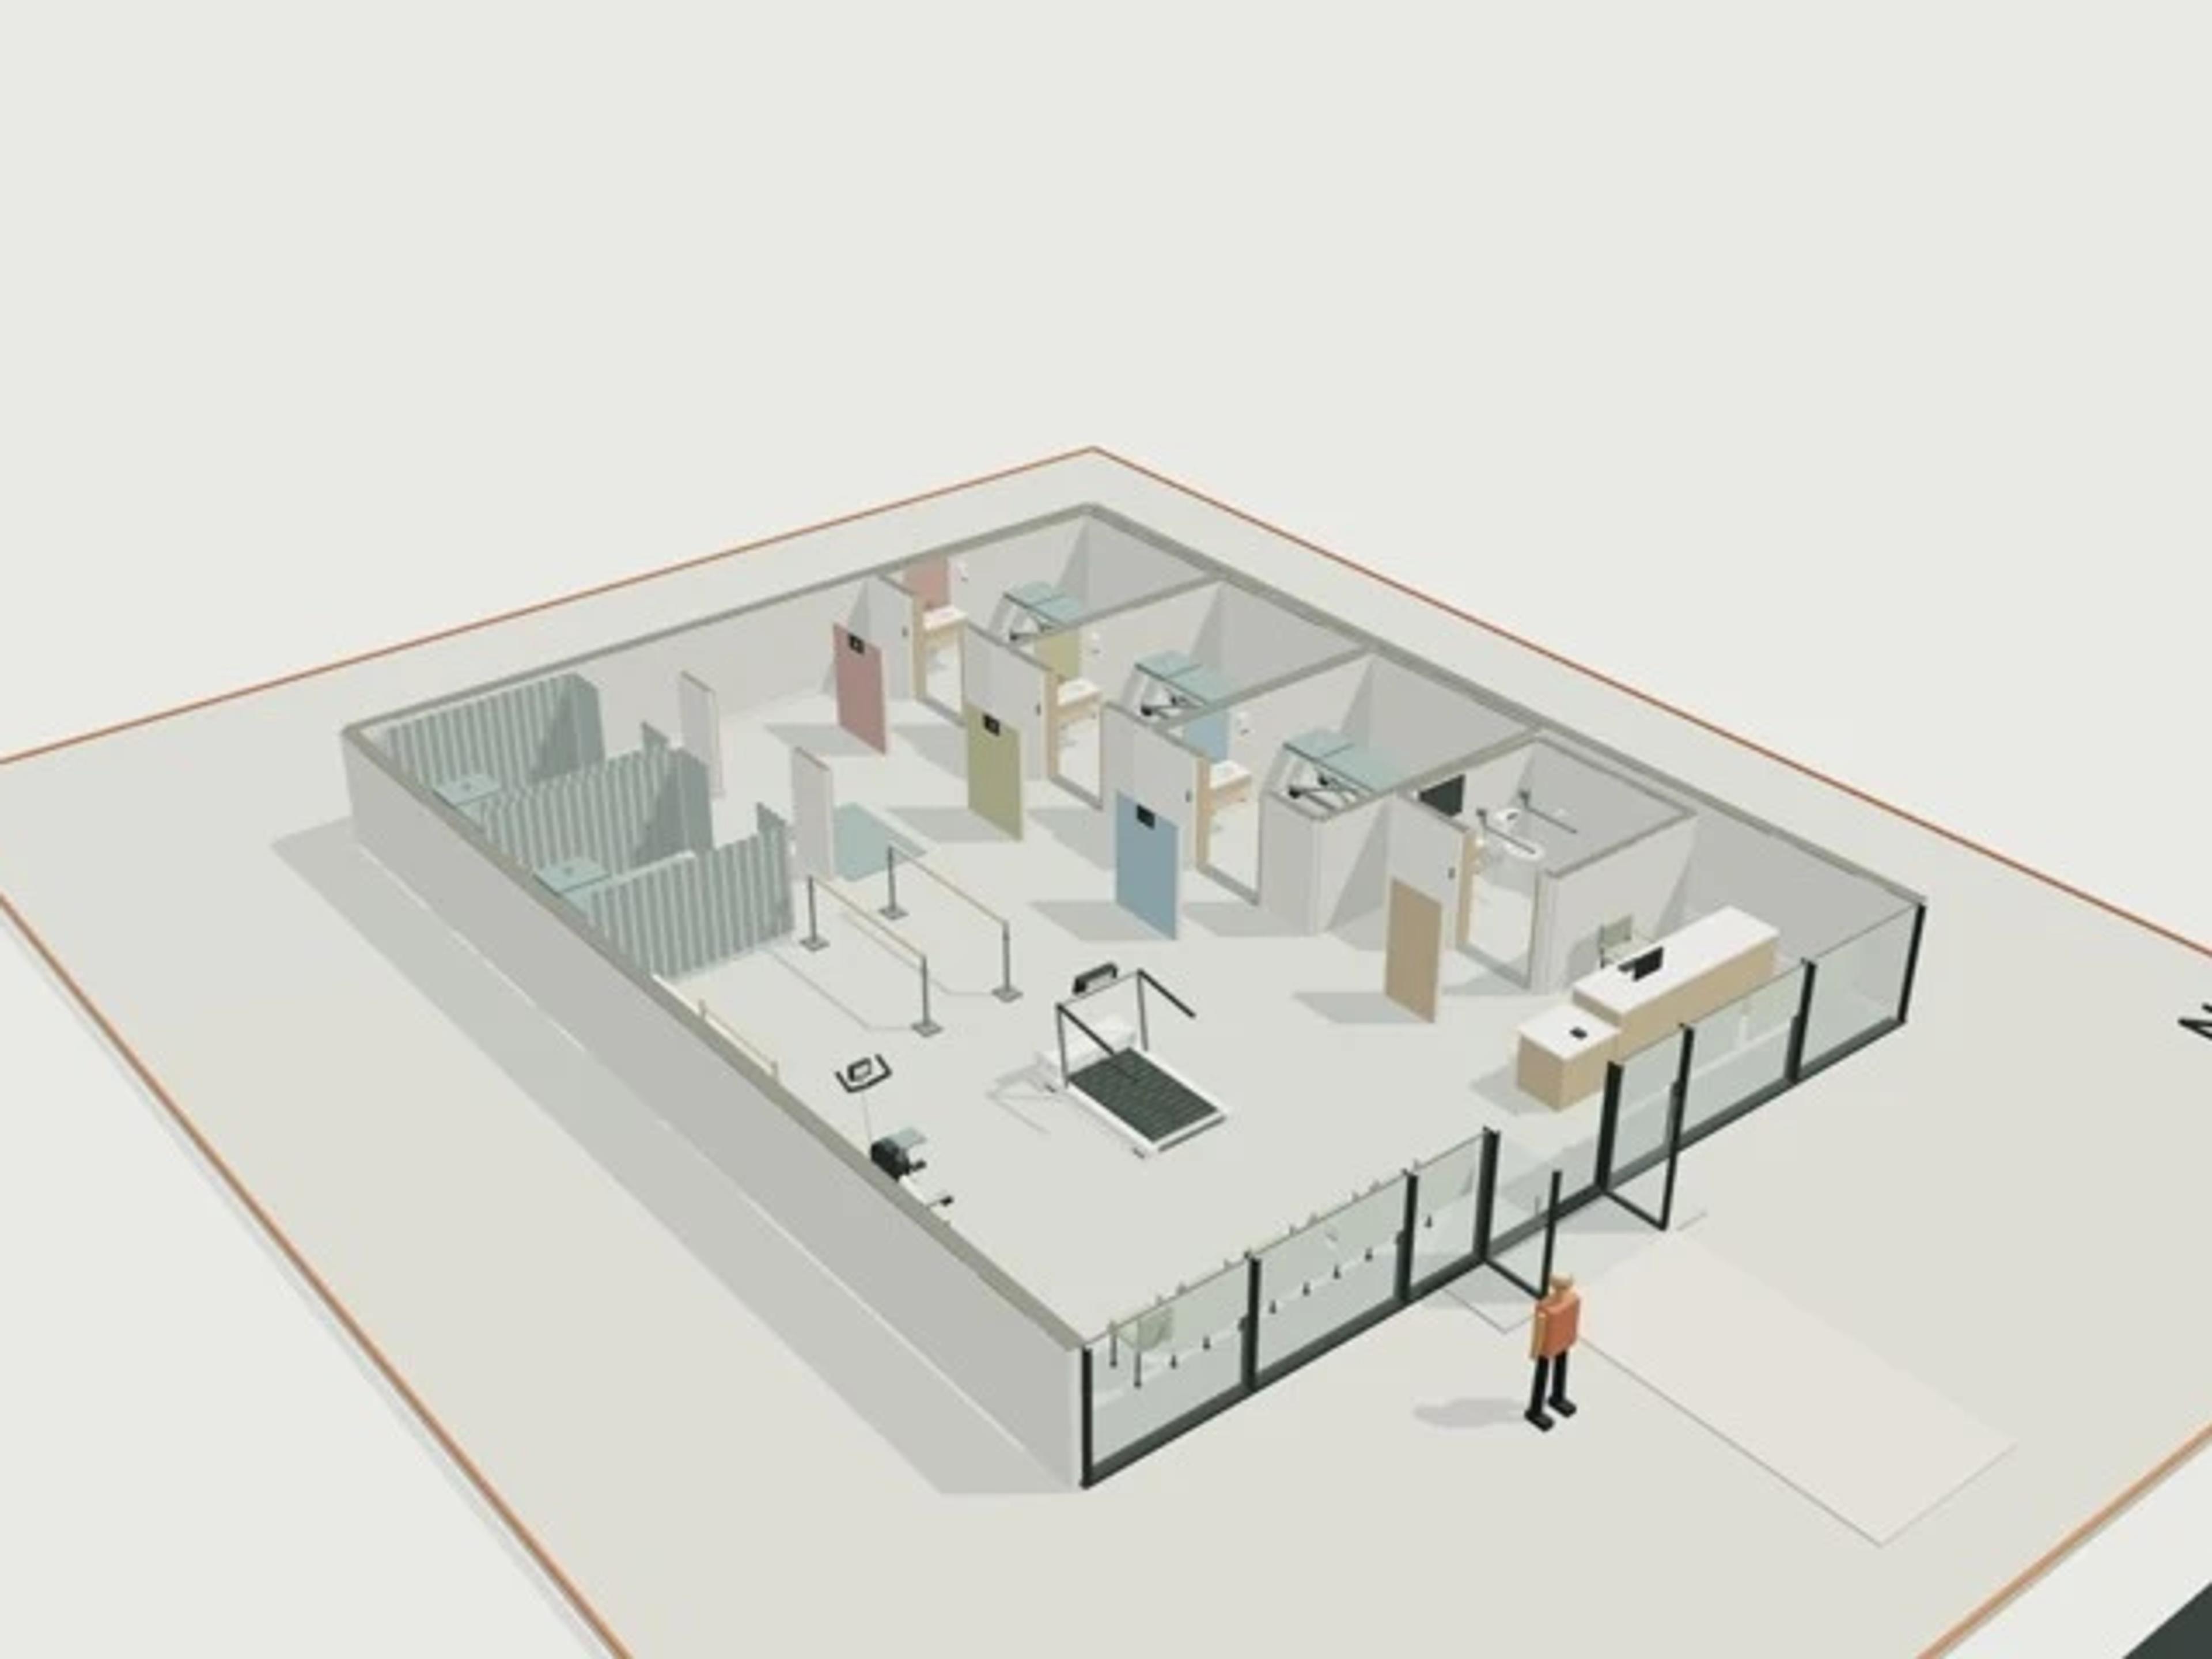
- Commercial Backpackers / hostel, 60 beds
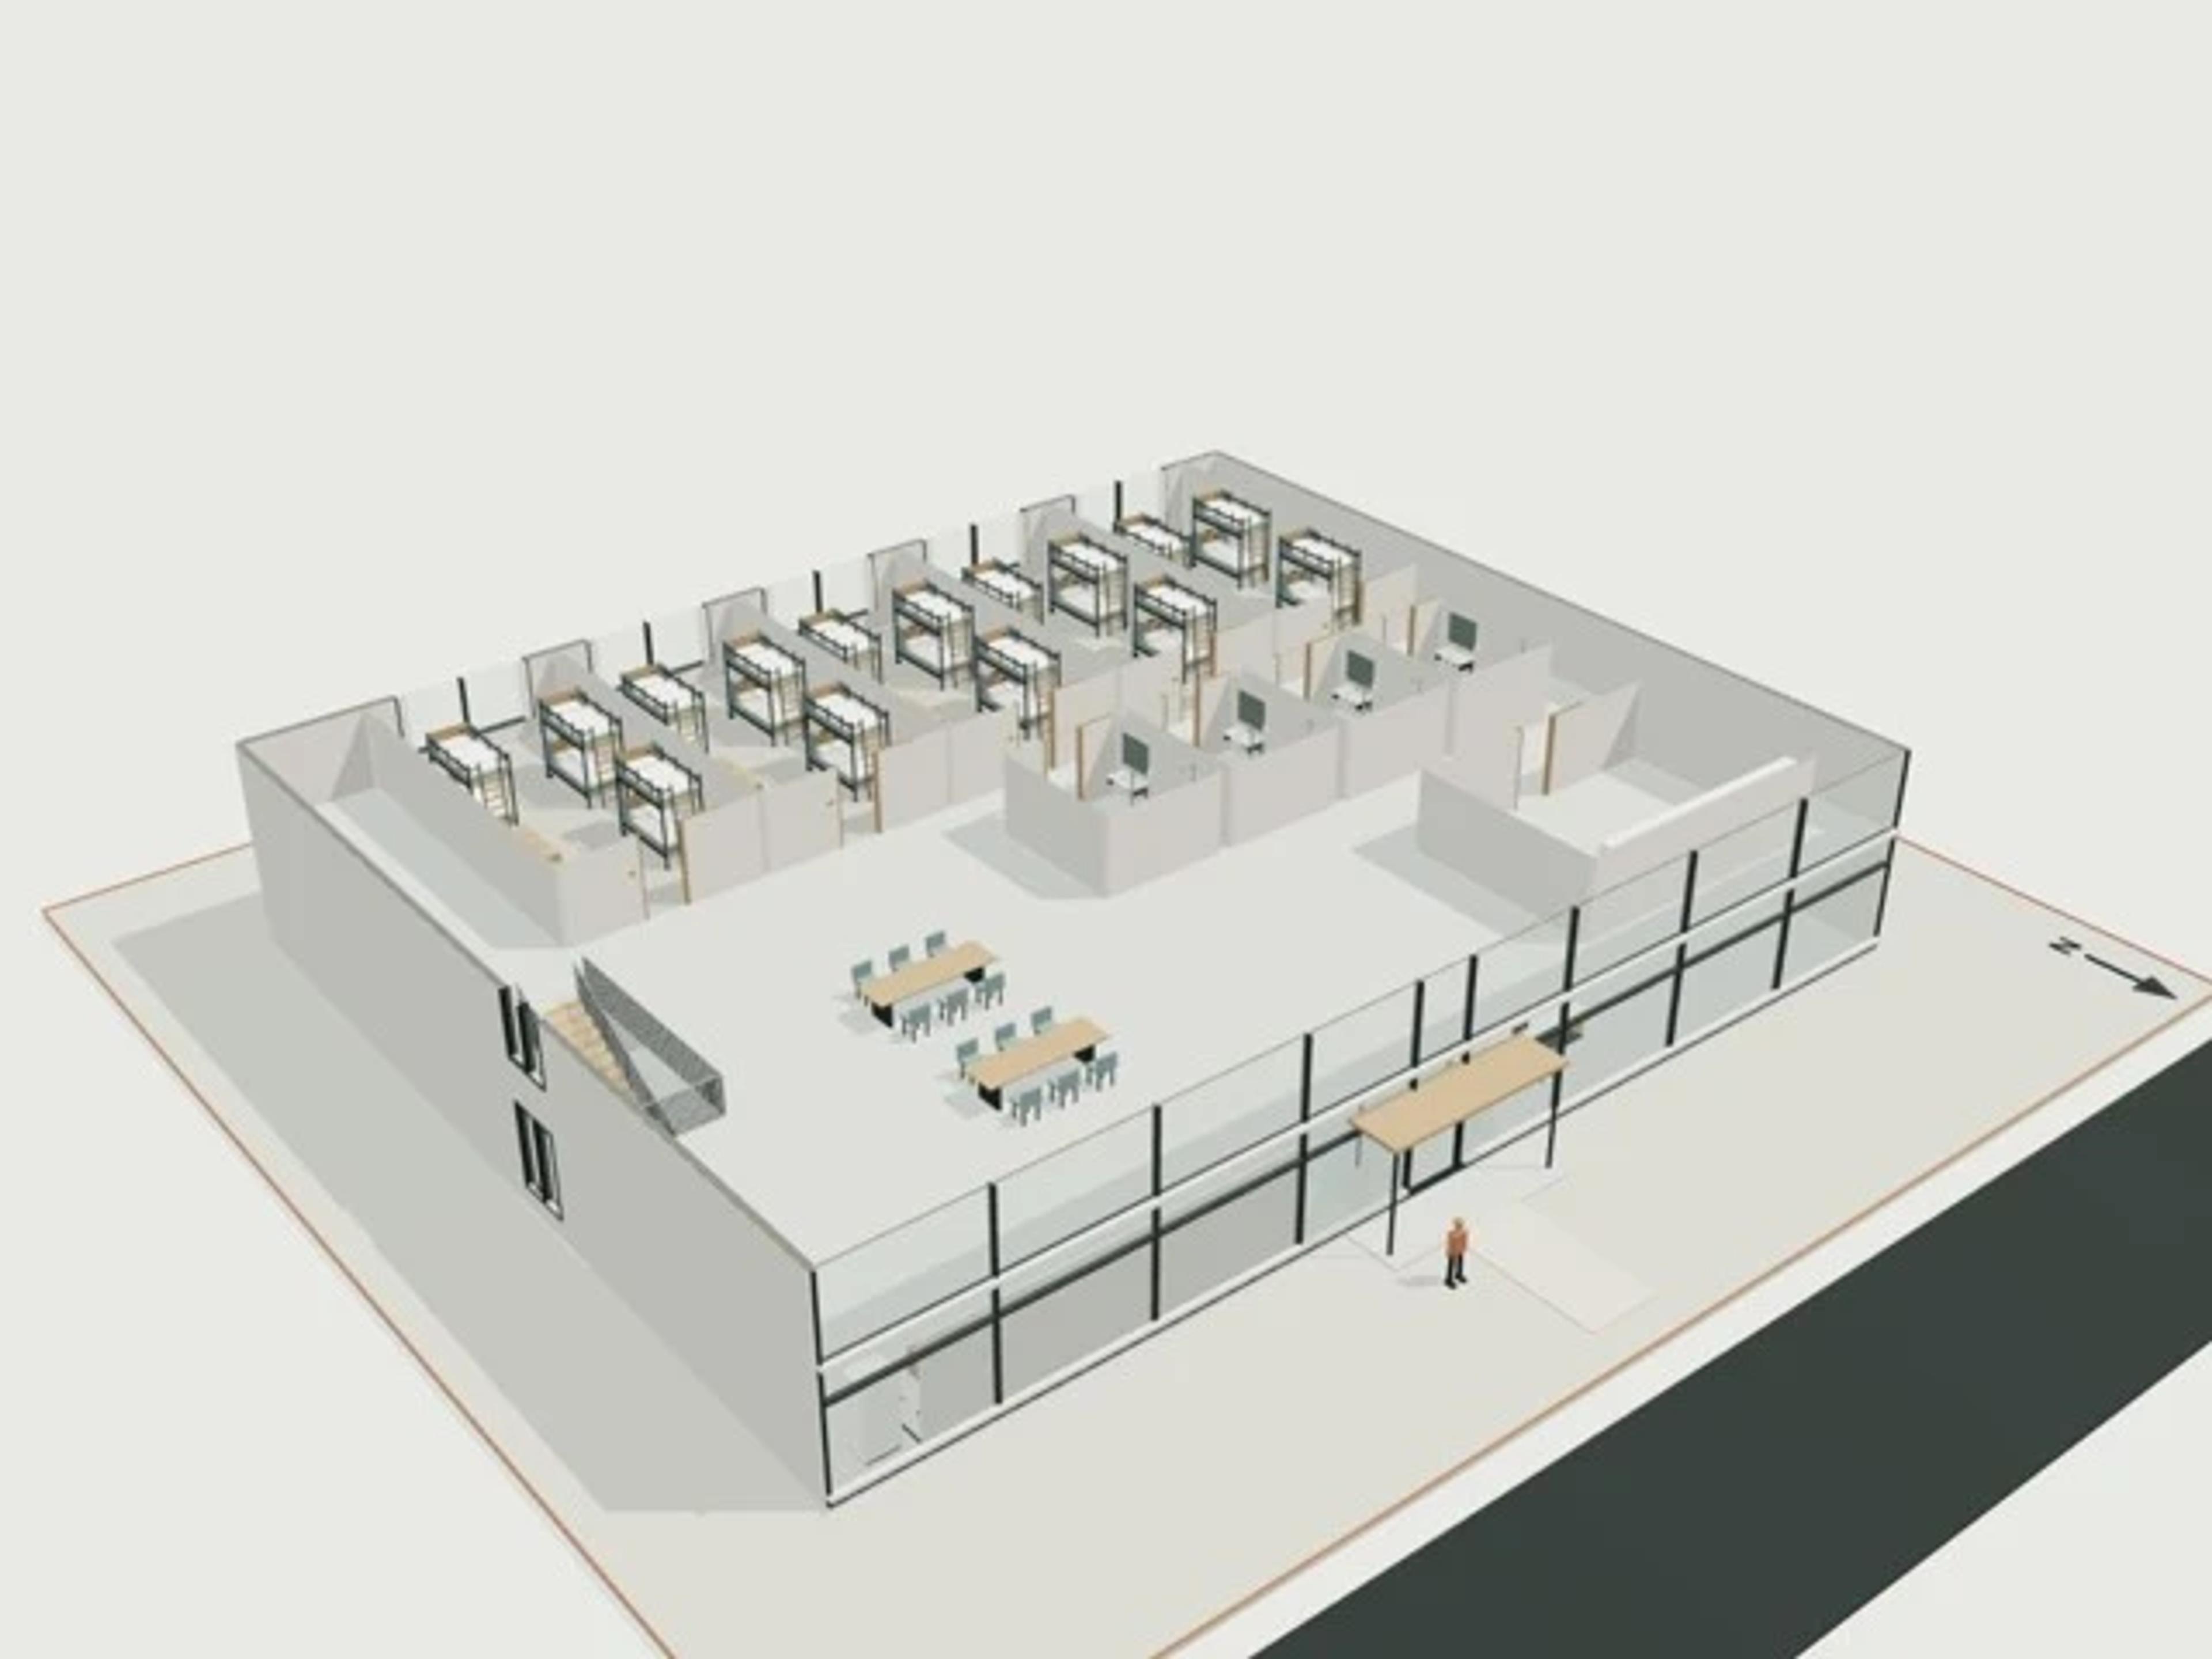
- Commercial Farm barn, 20 × 12 m + open lean-to
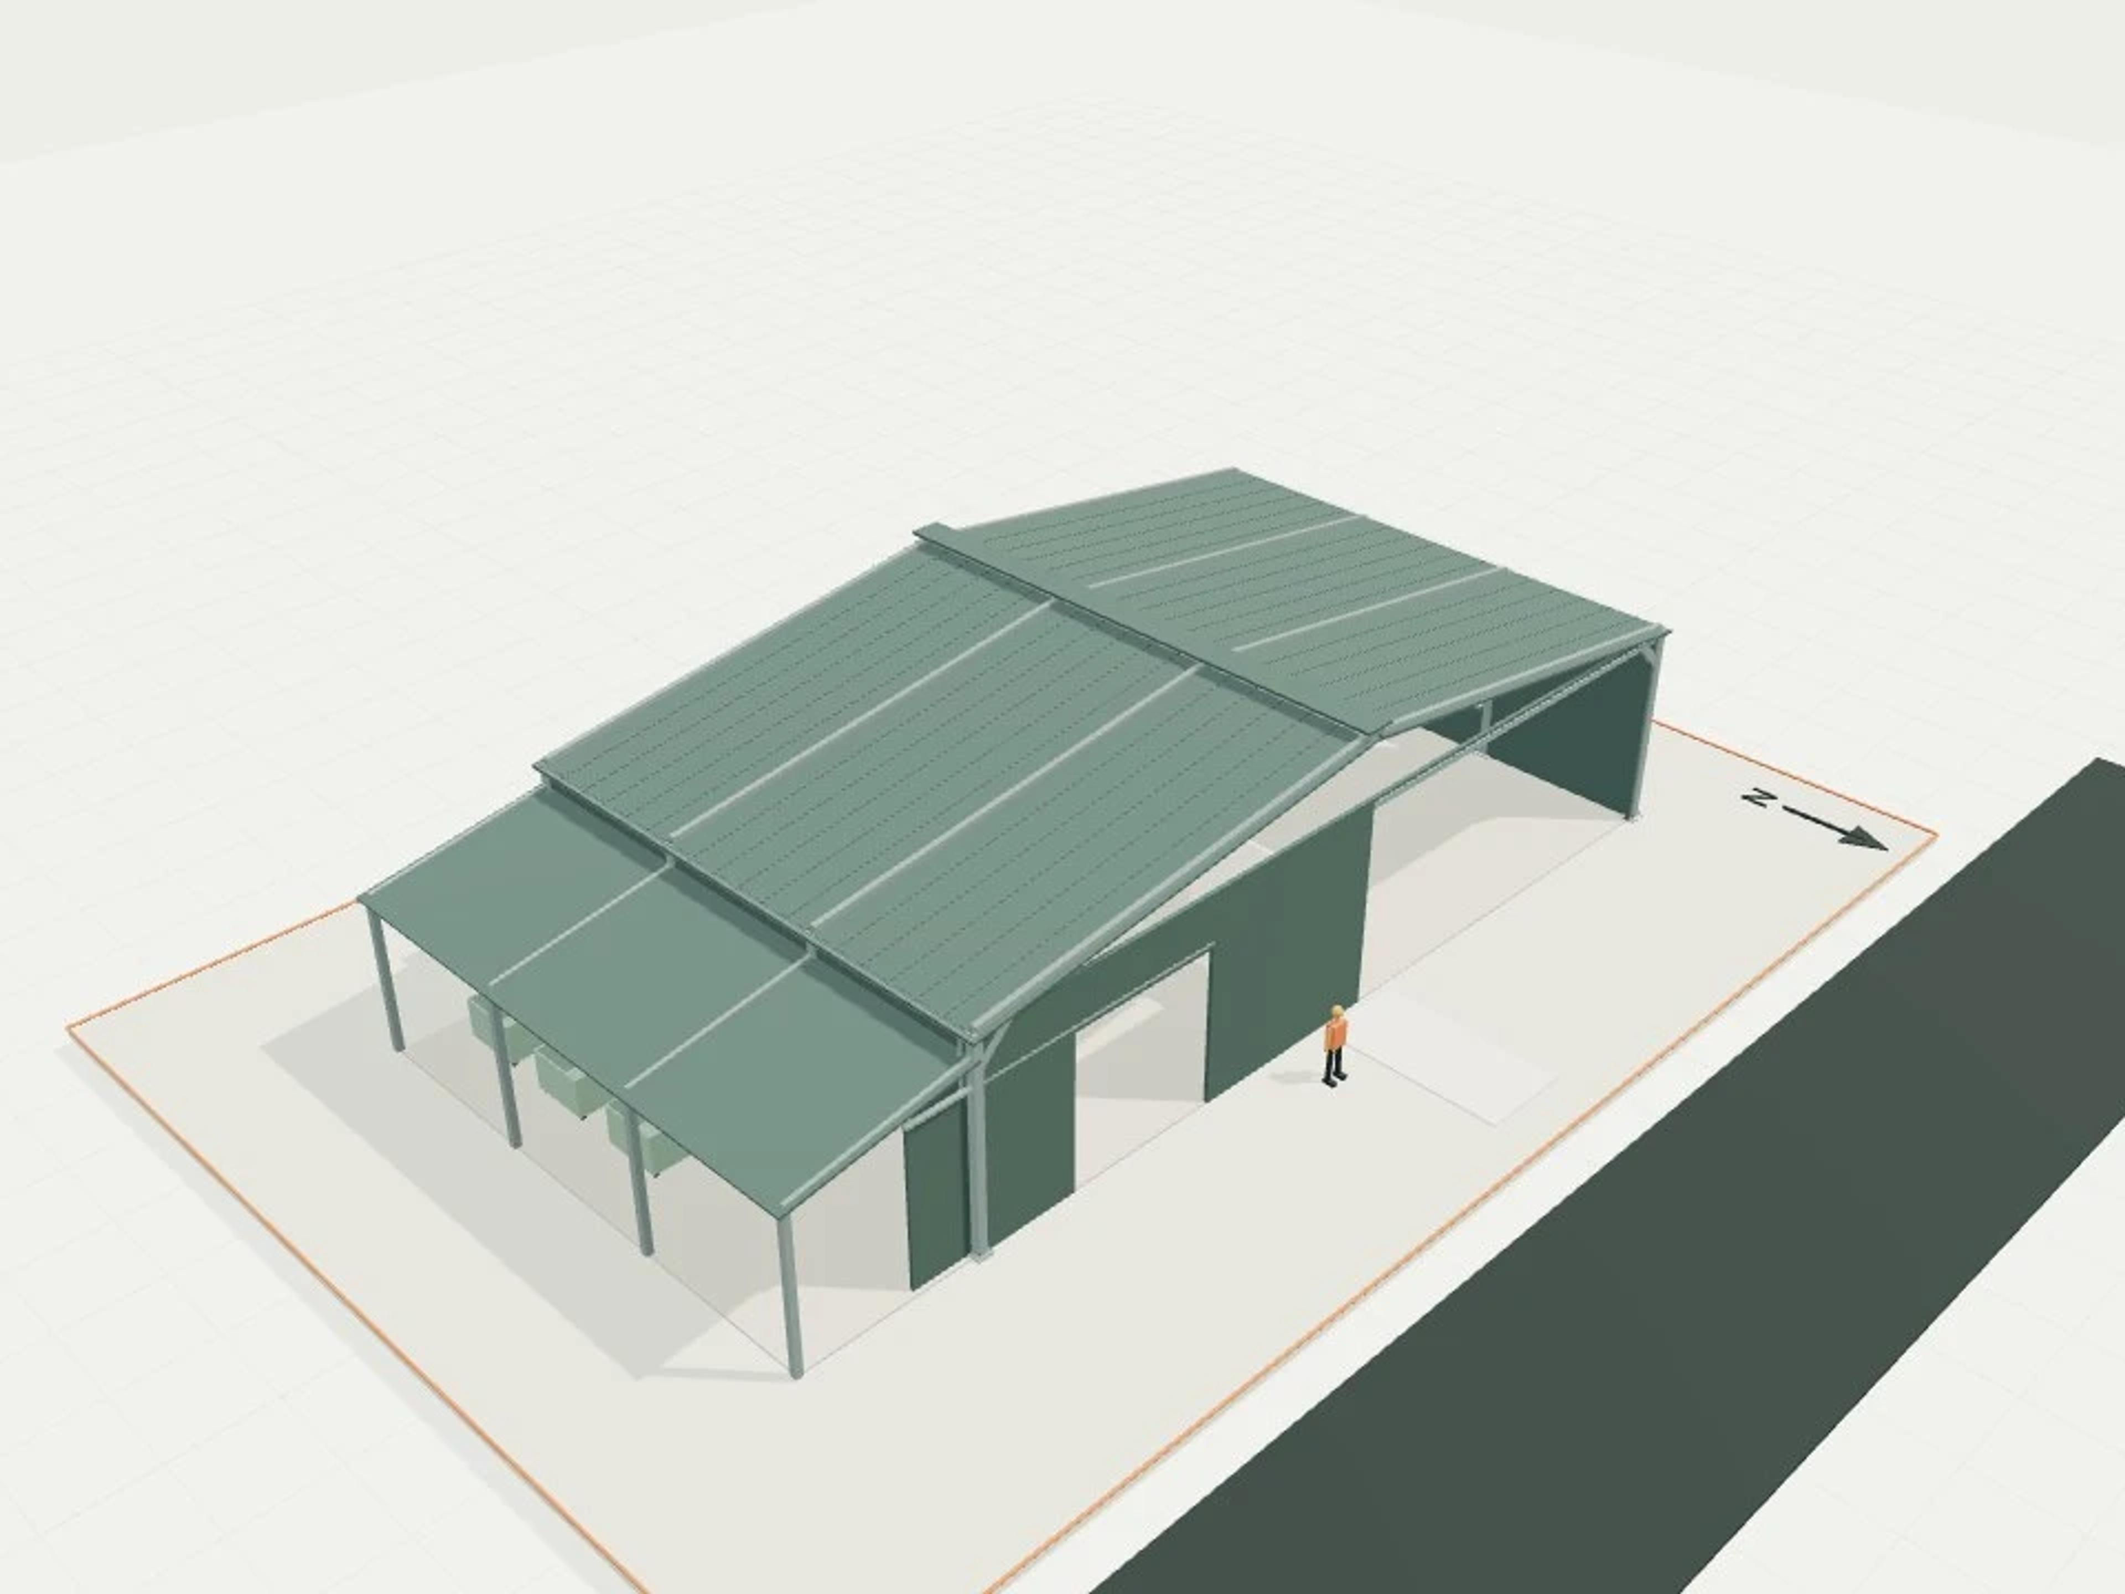
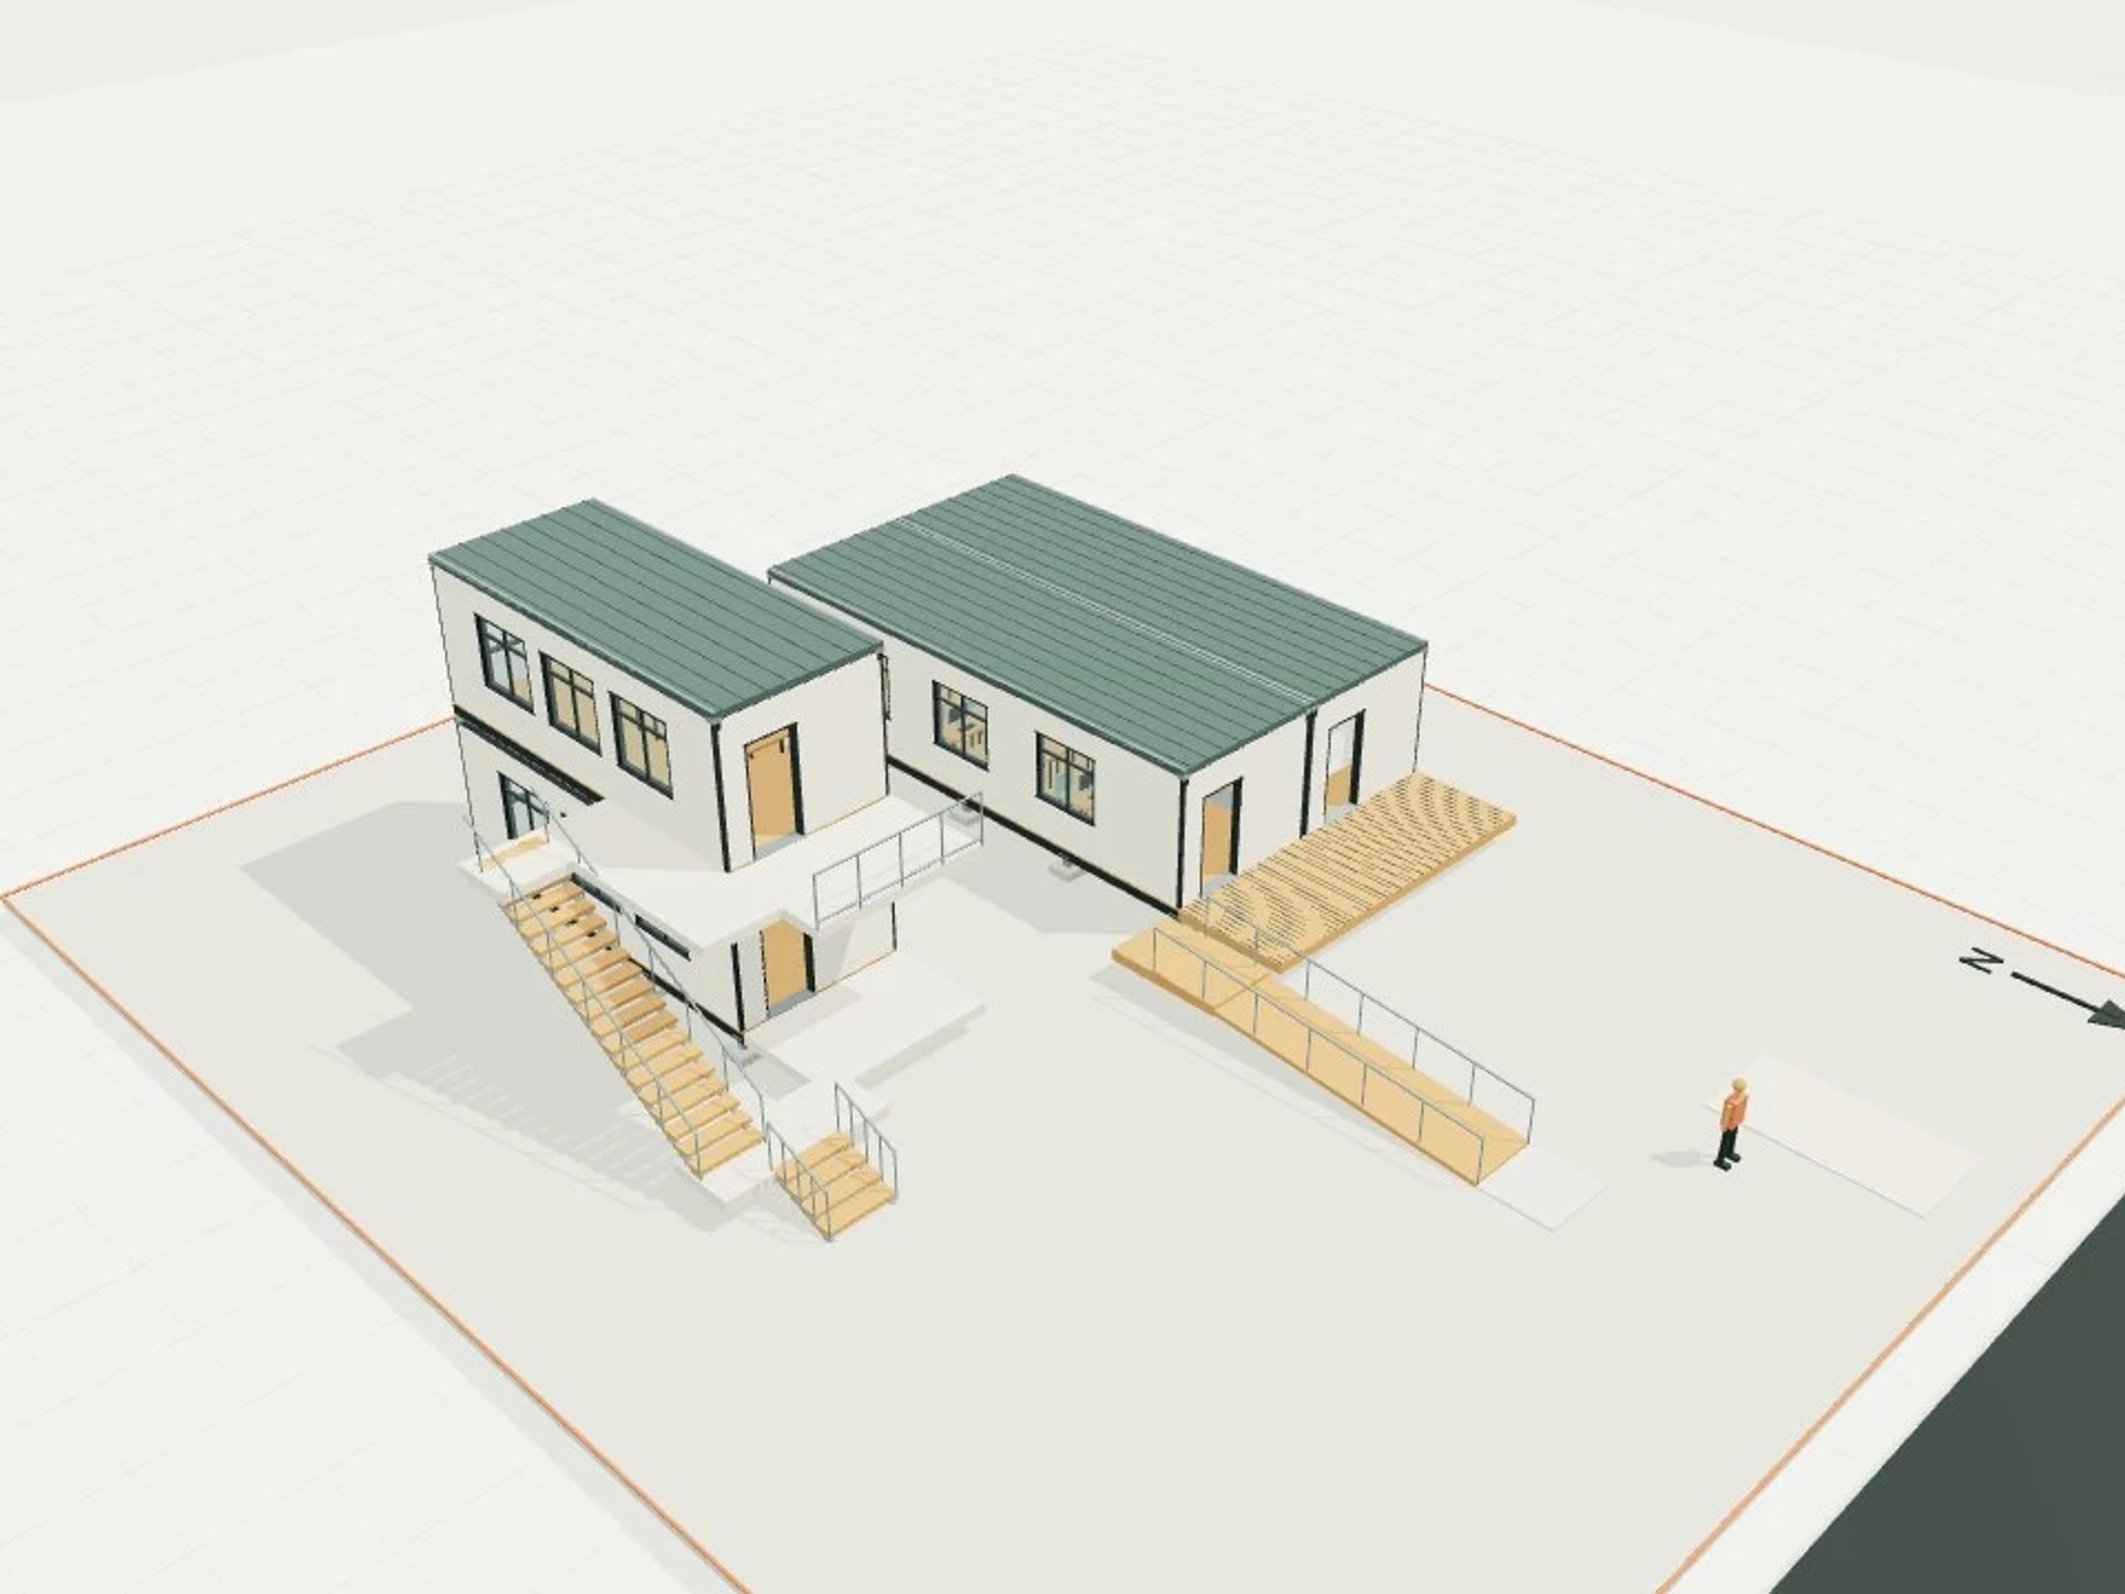
- Commercial Modular classroom and stacked site office
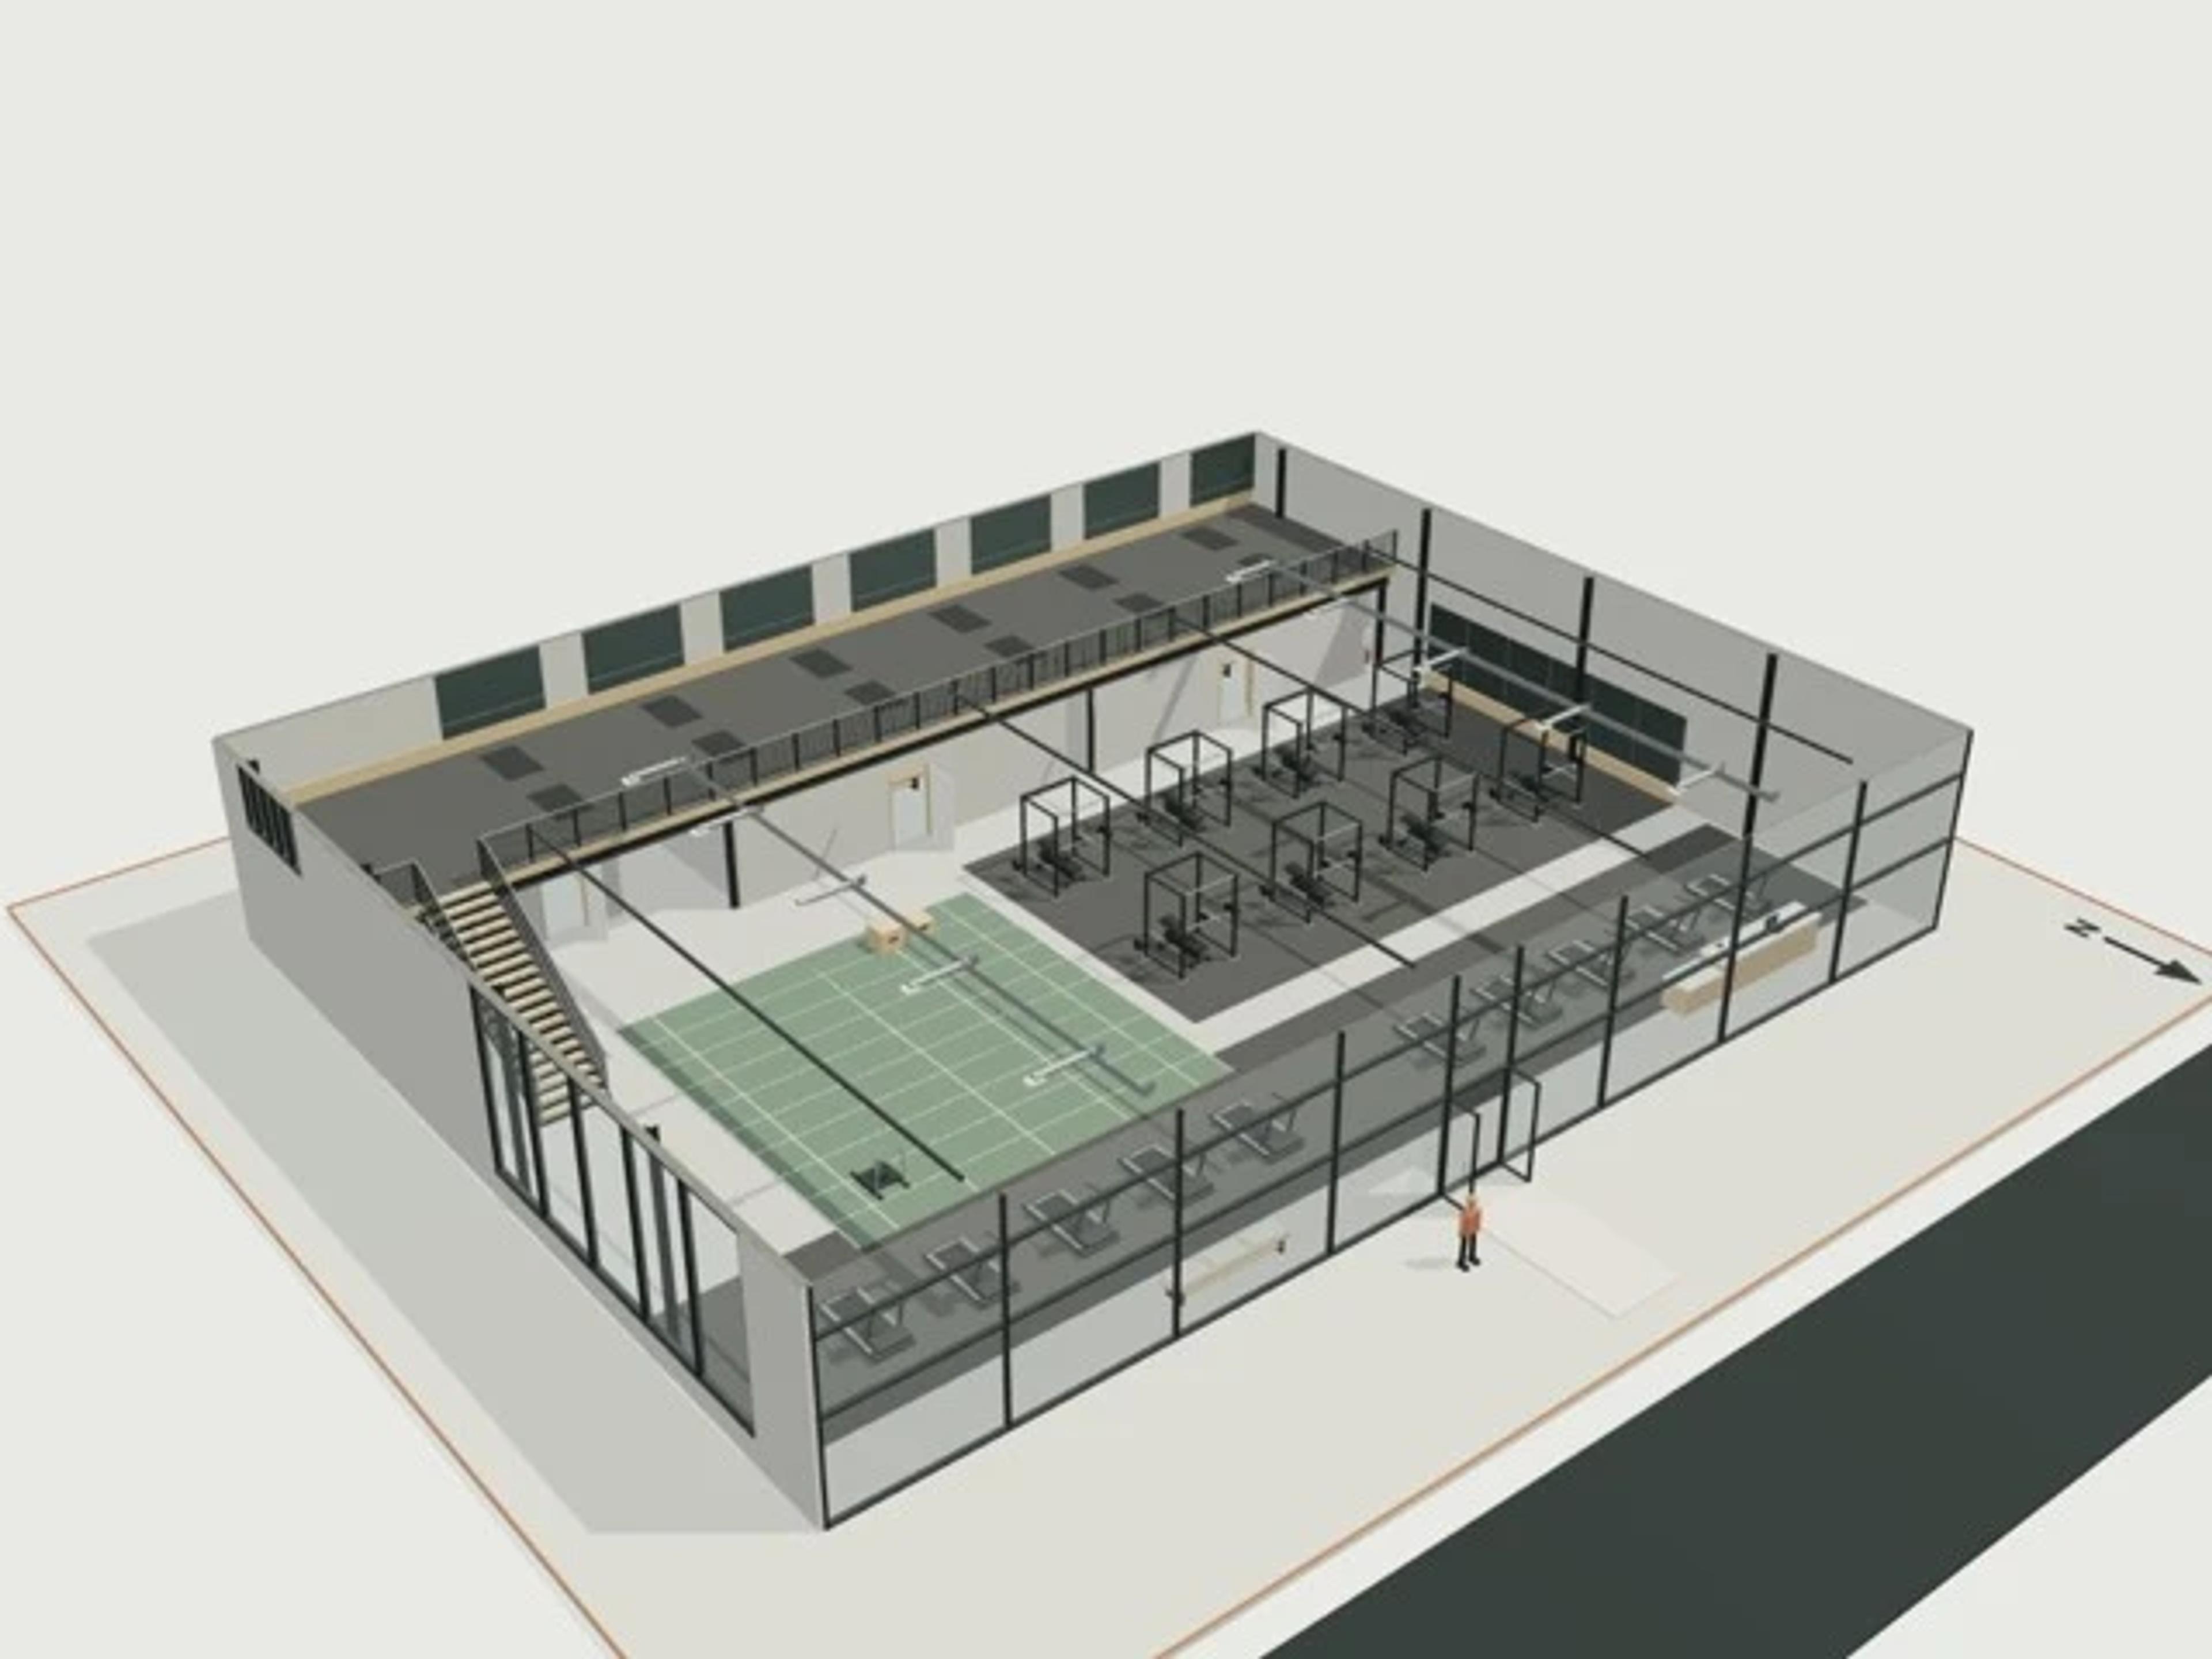
- Commercial Gym, 800 m² large format
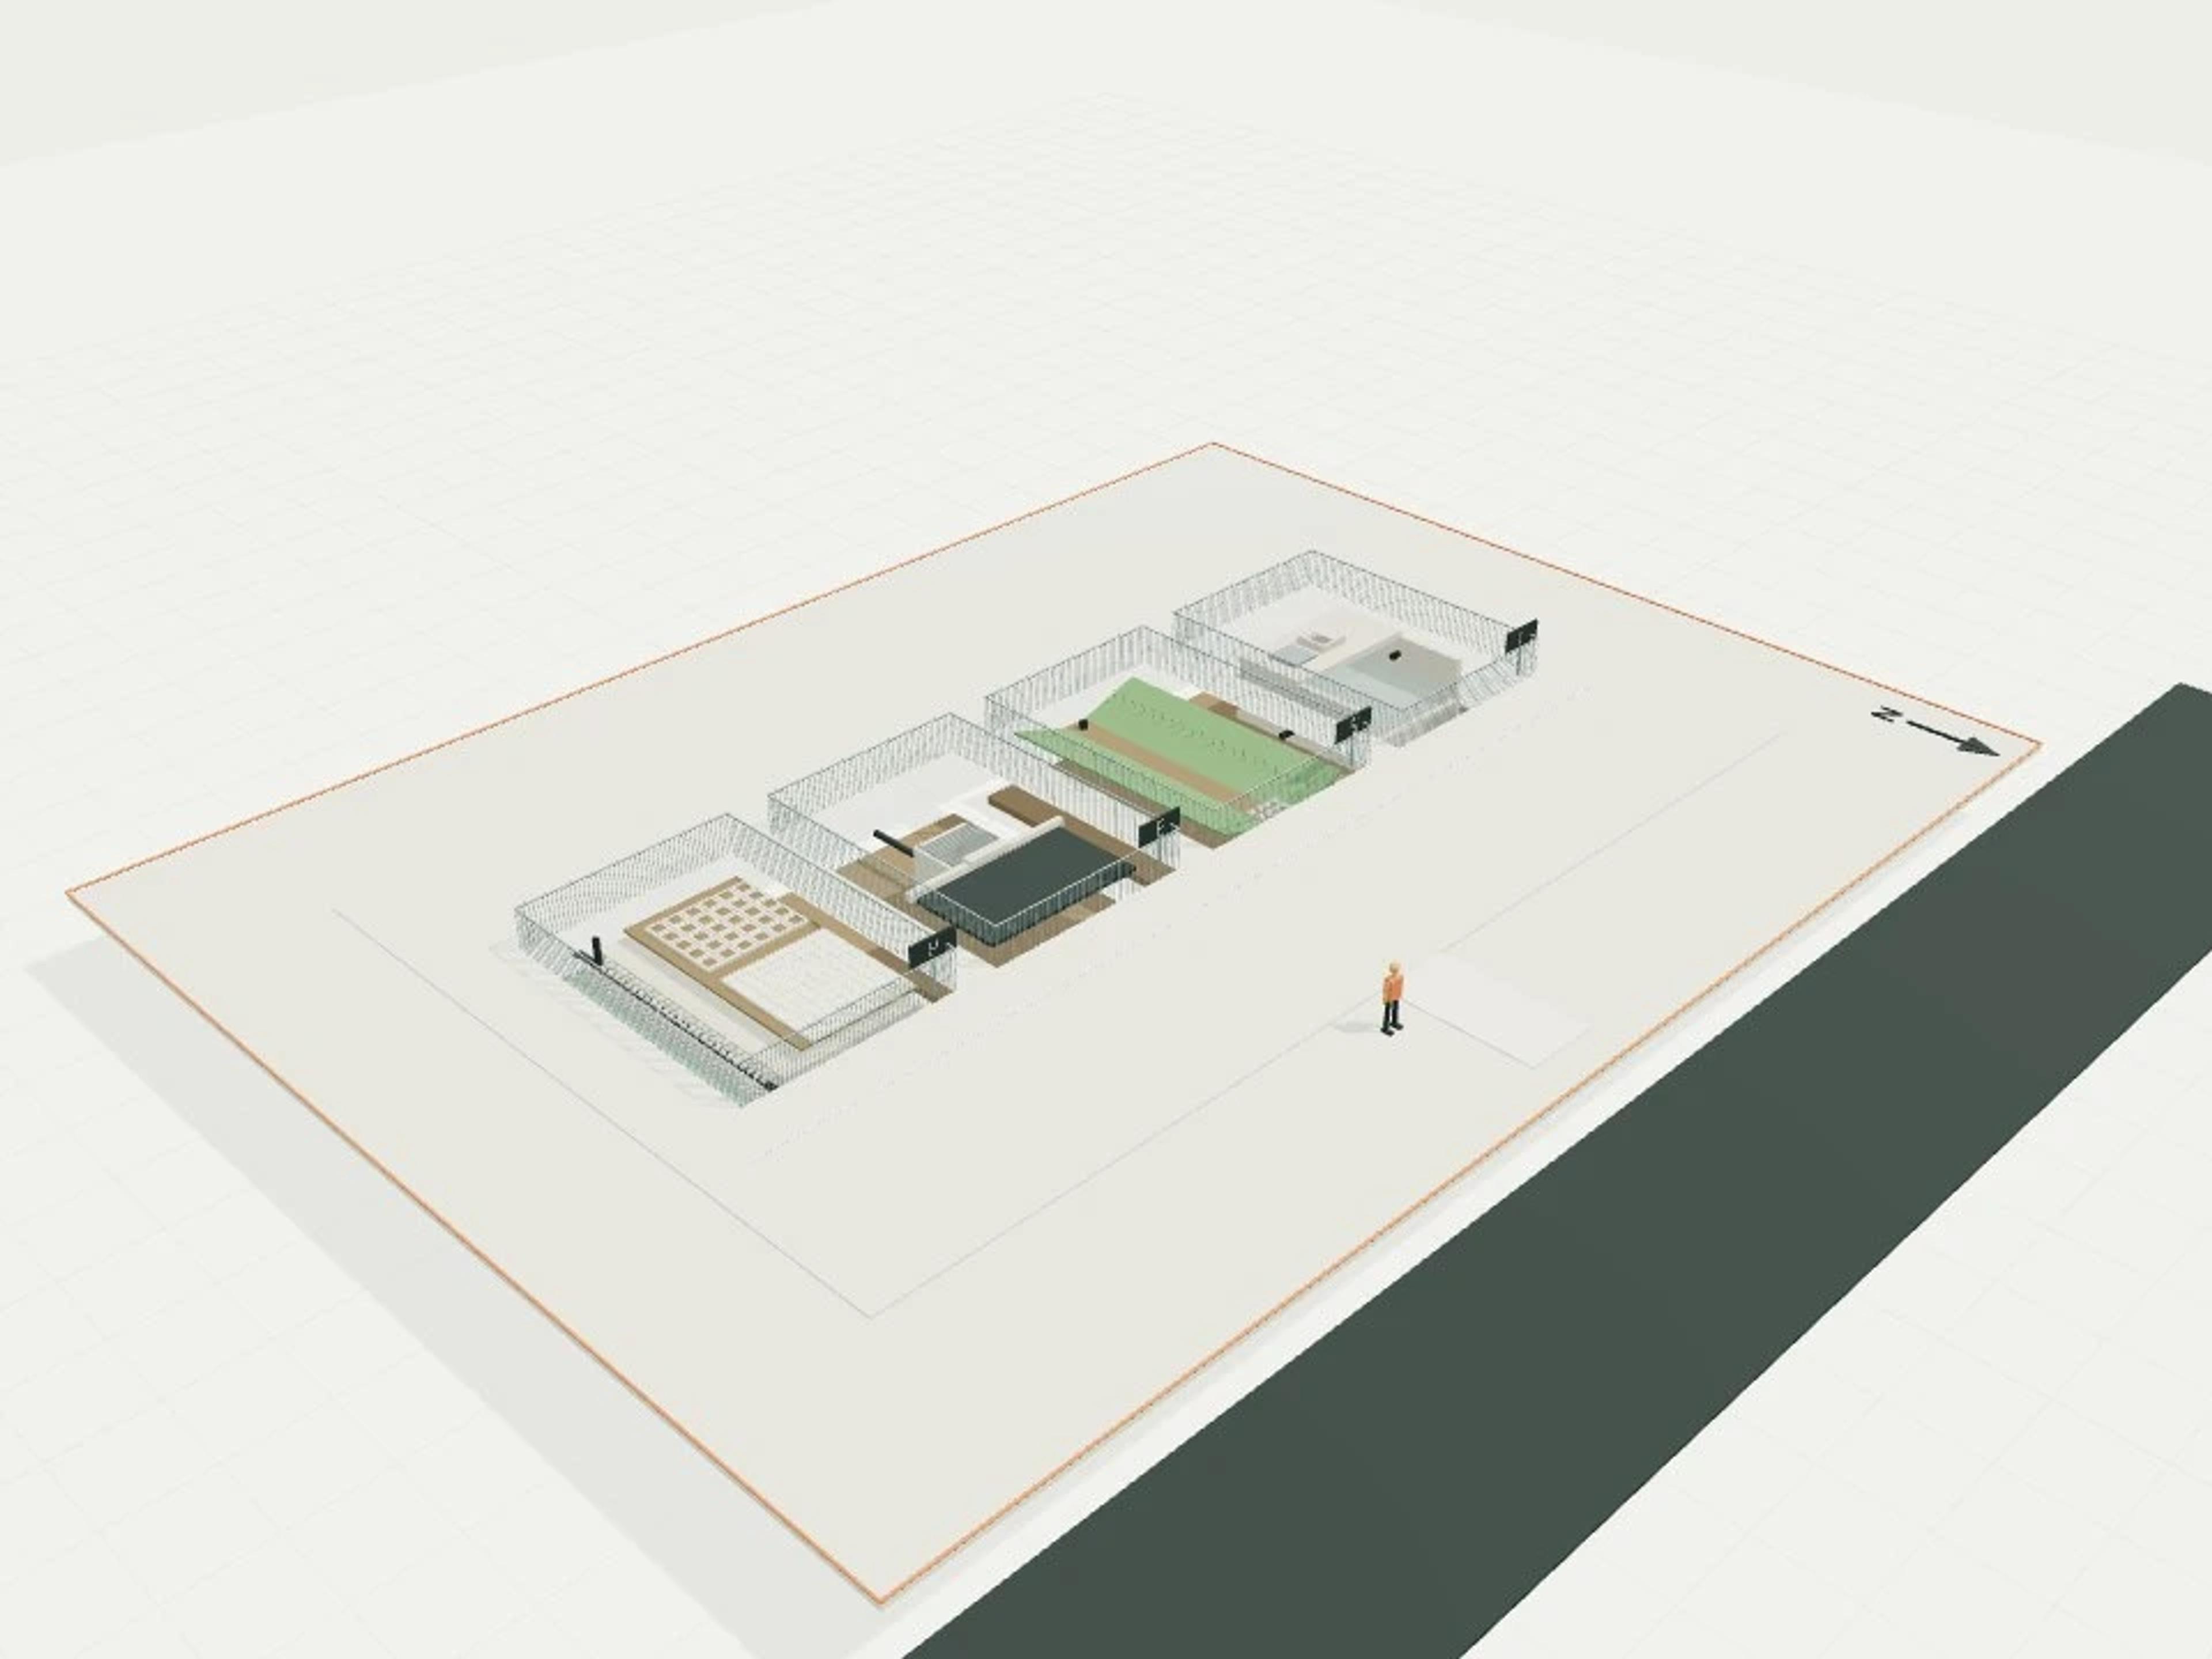
- Commercial Stormwater gallery, detention + swale + kerb inlet + permeable paving
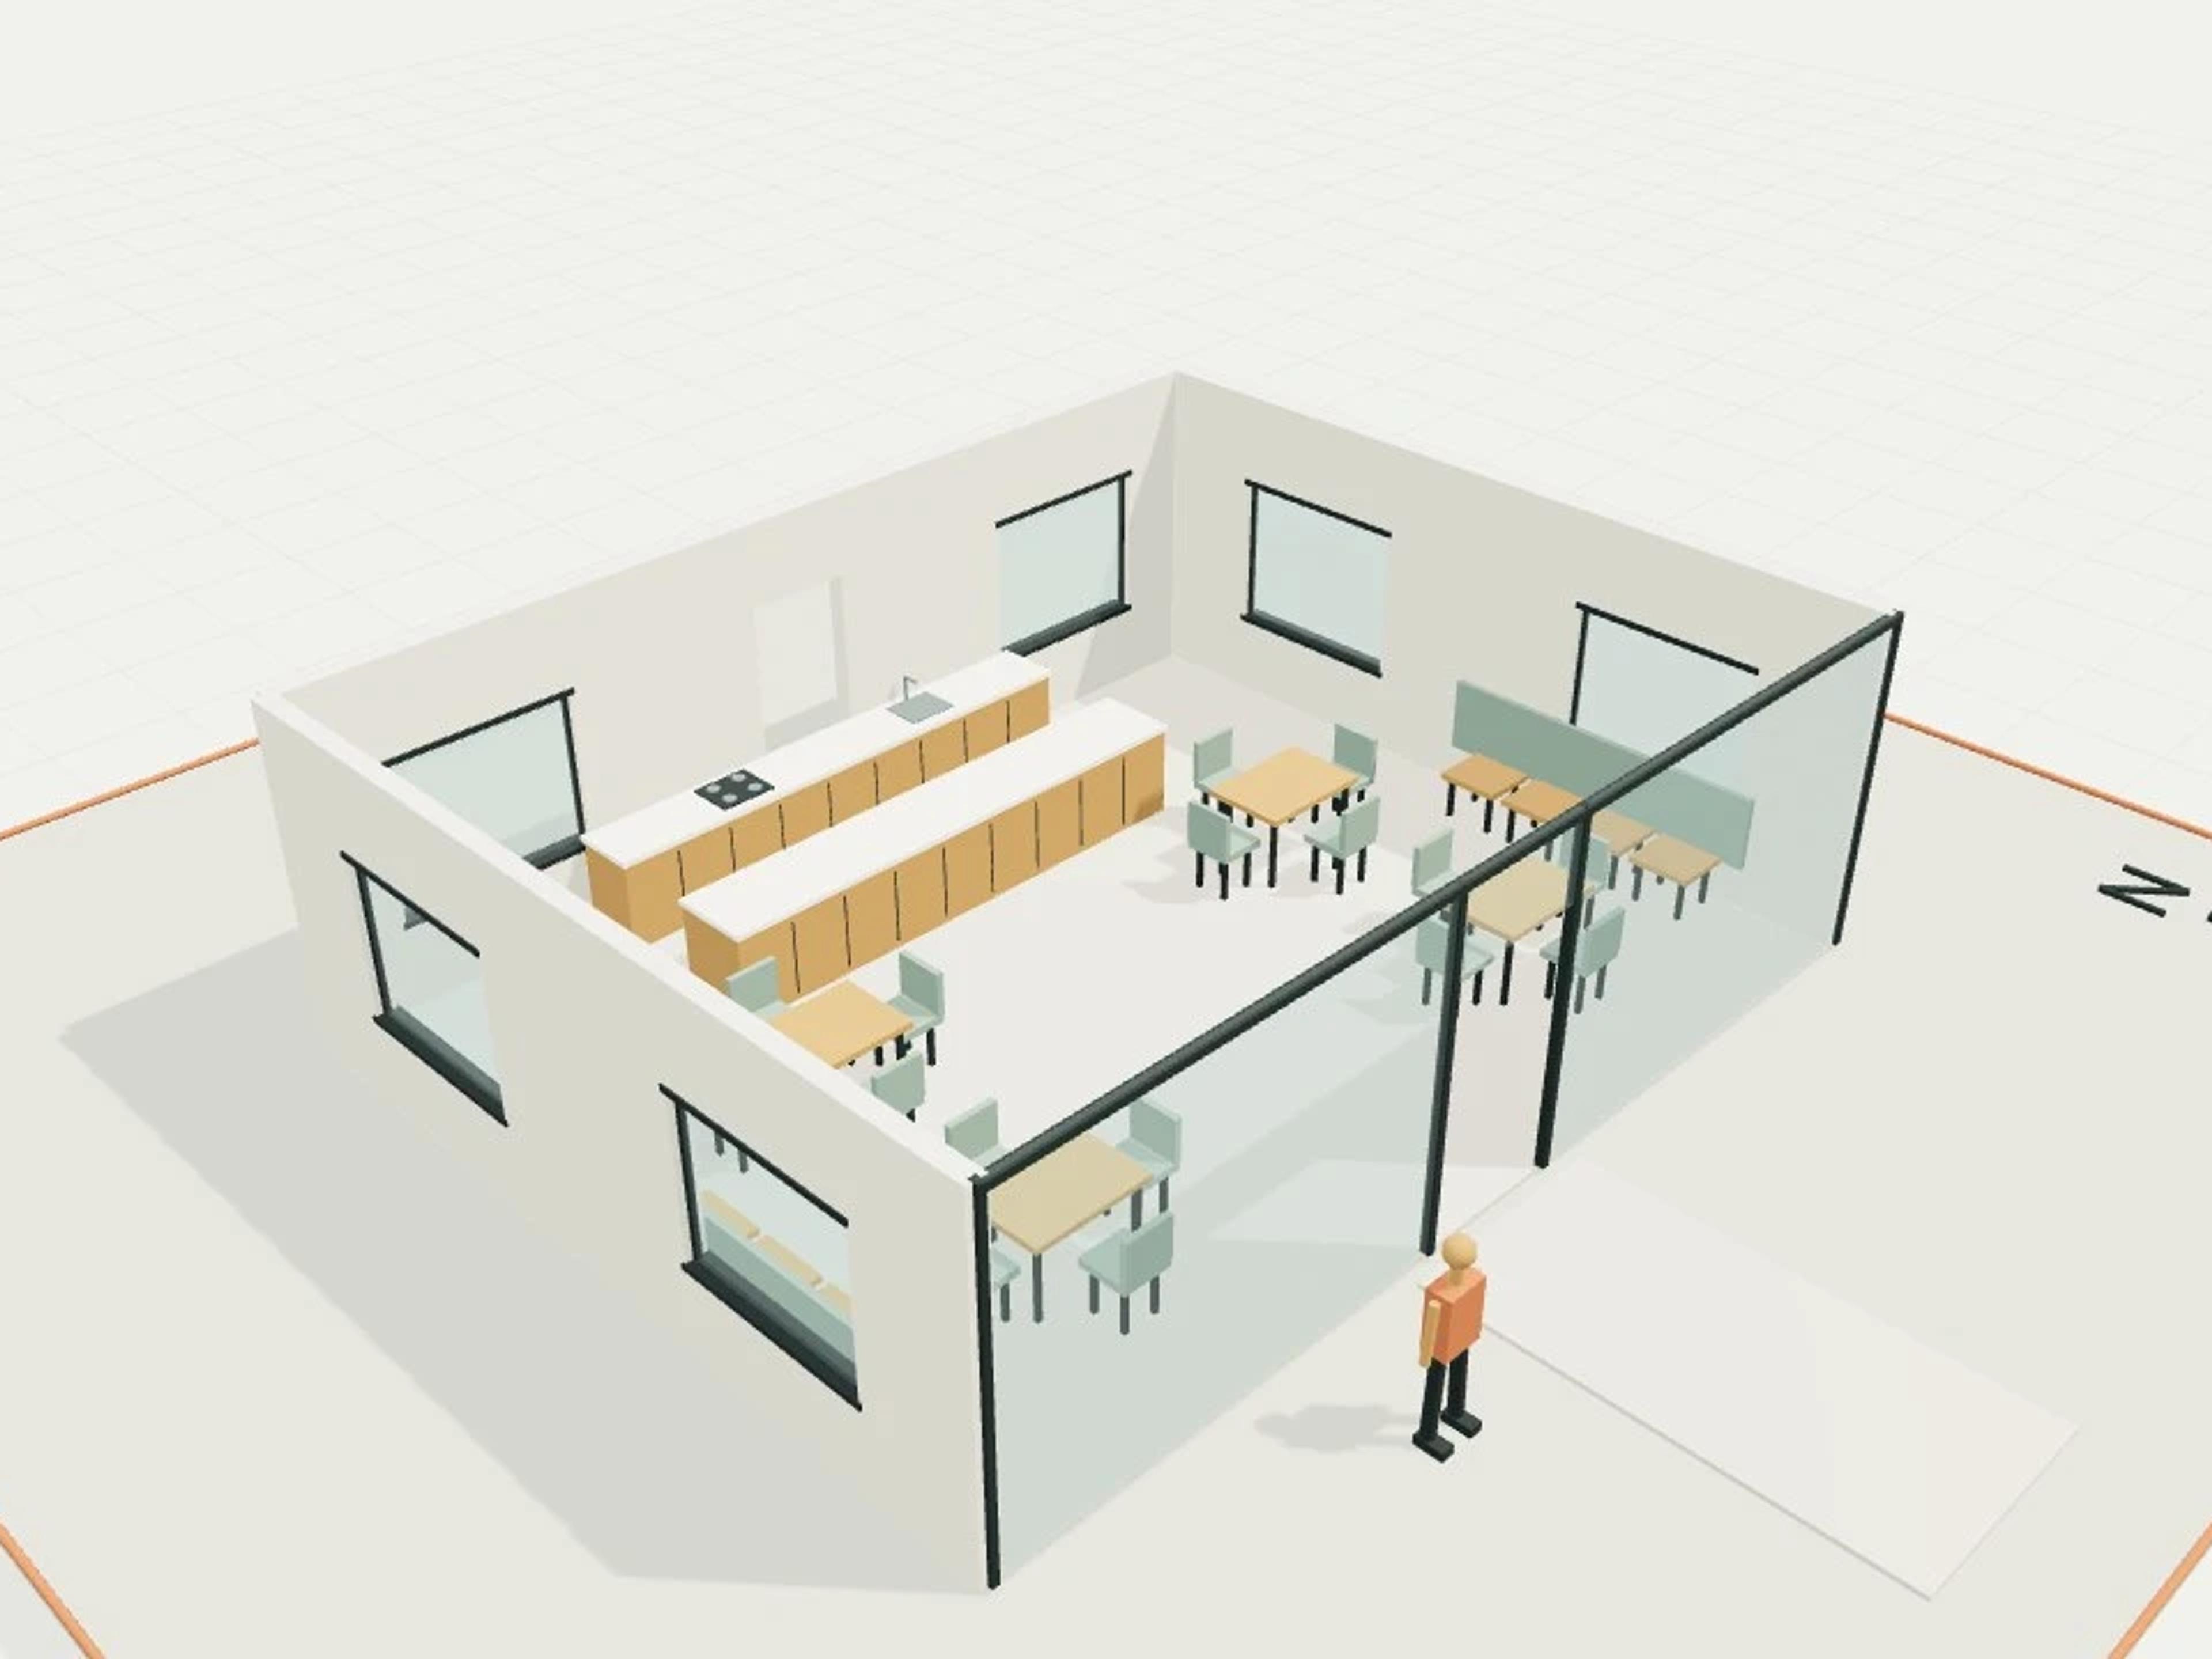
- Commercial Café interior, 24 seats
- Commercial Site envelope, nominal setbacks and recession planes
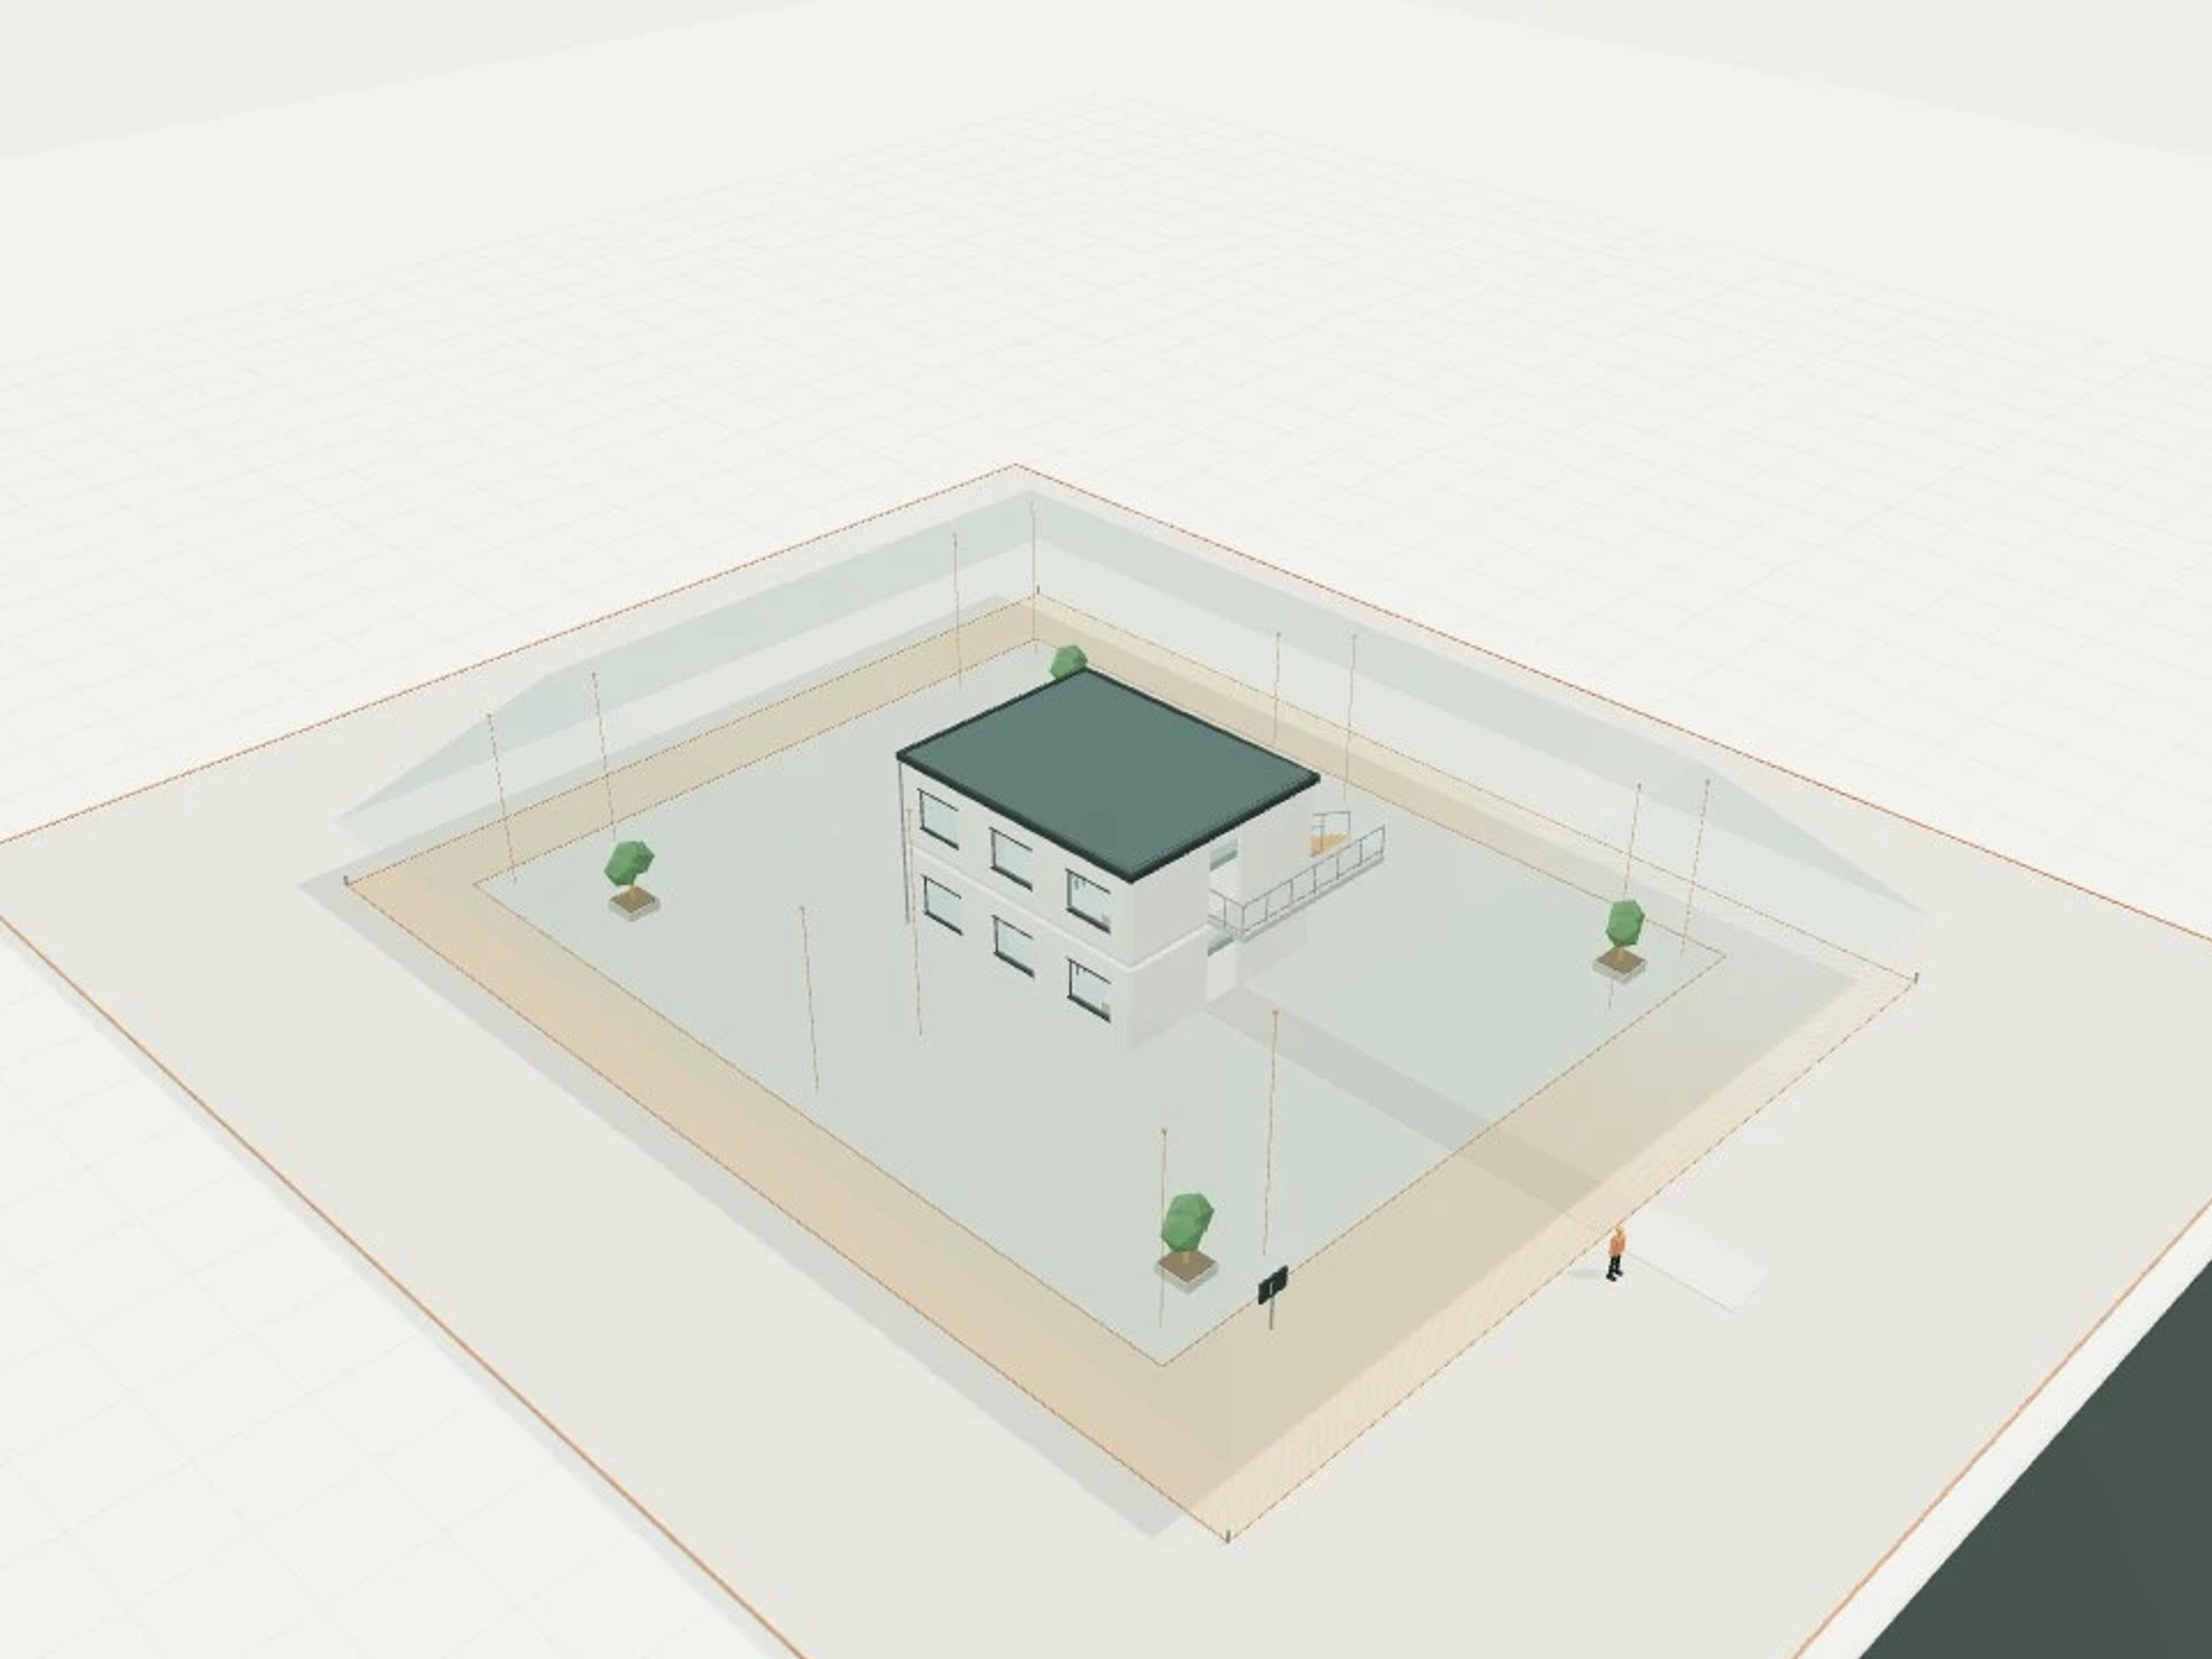
- Commercial Community hall, 400 m²
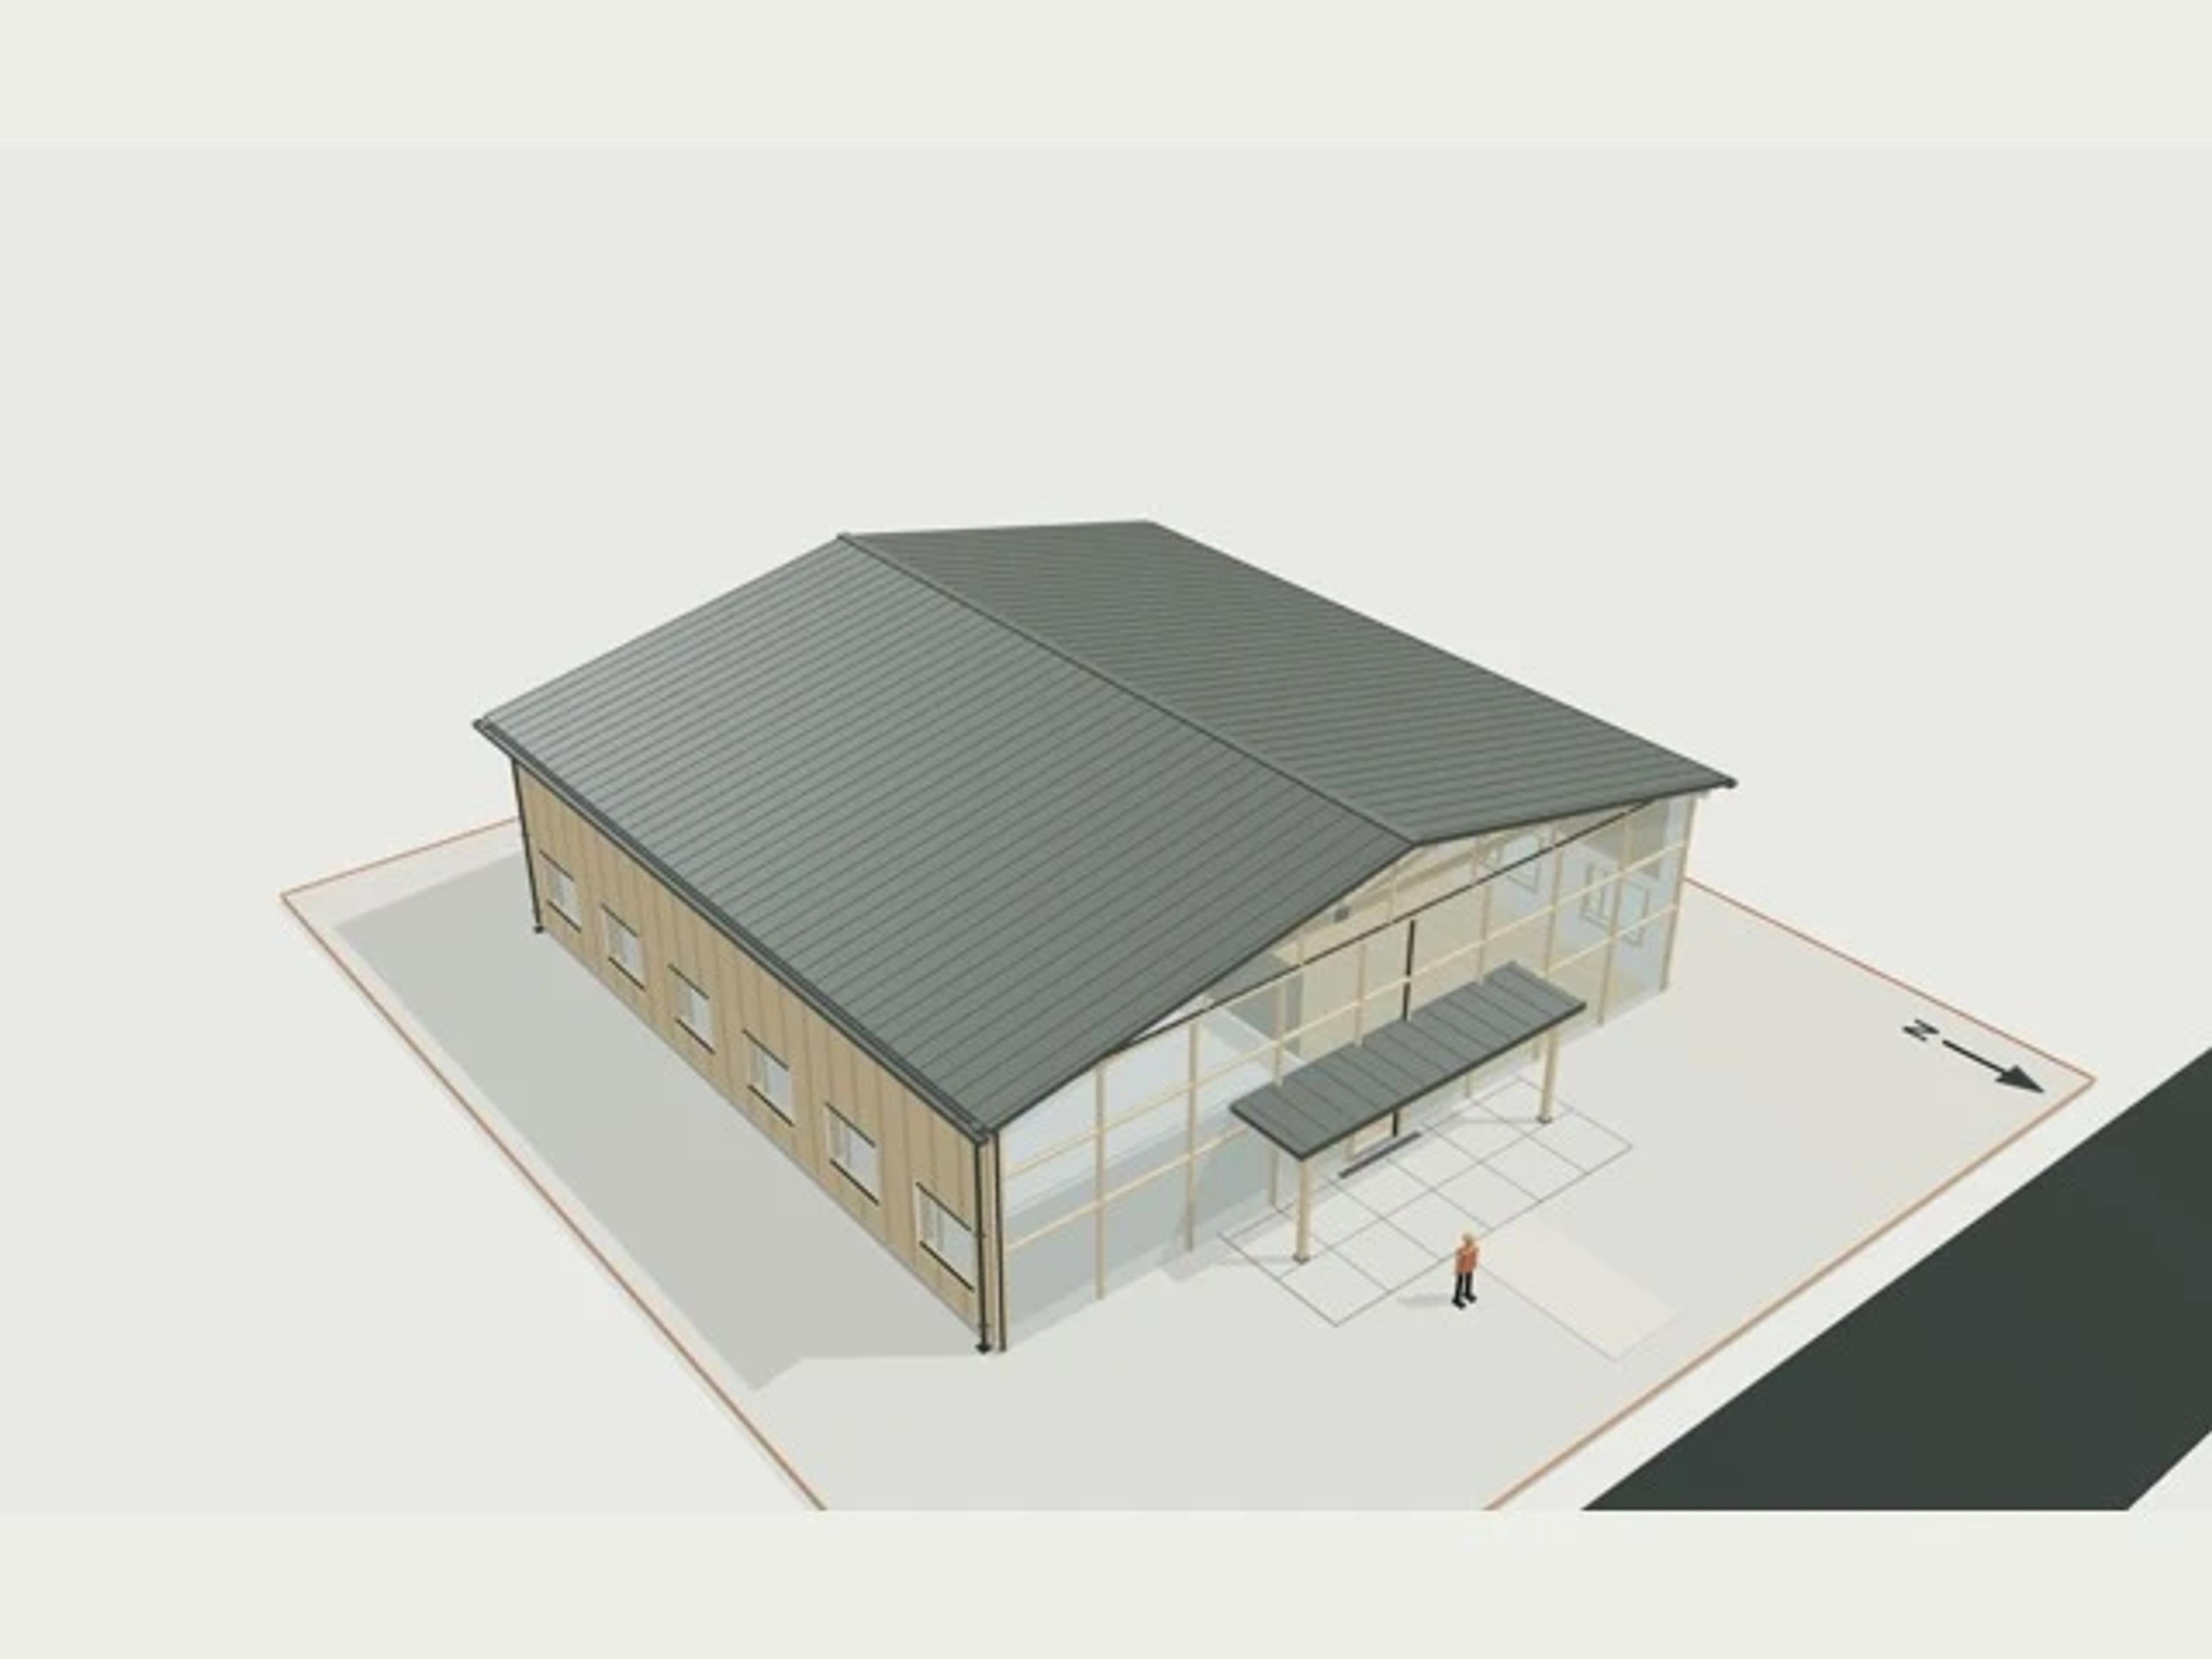
- Commercial Quiet Rows · Community Mosque
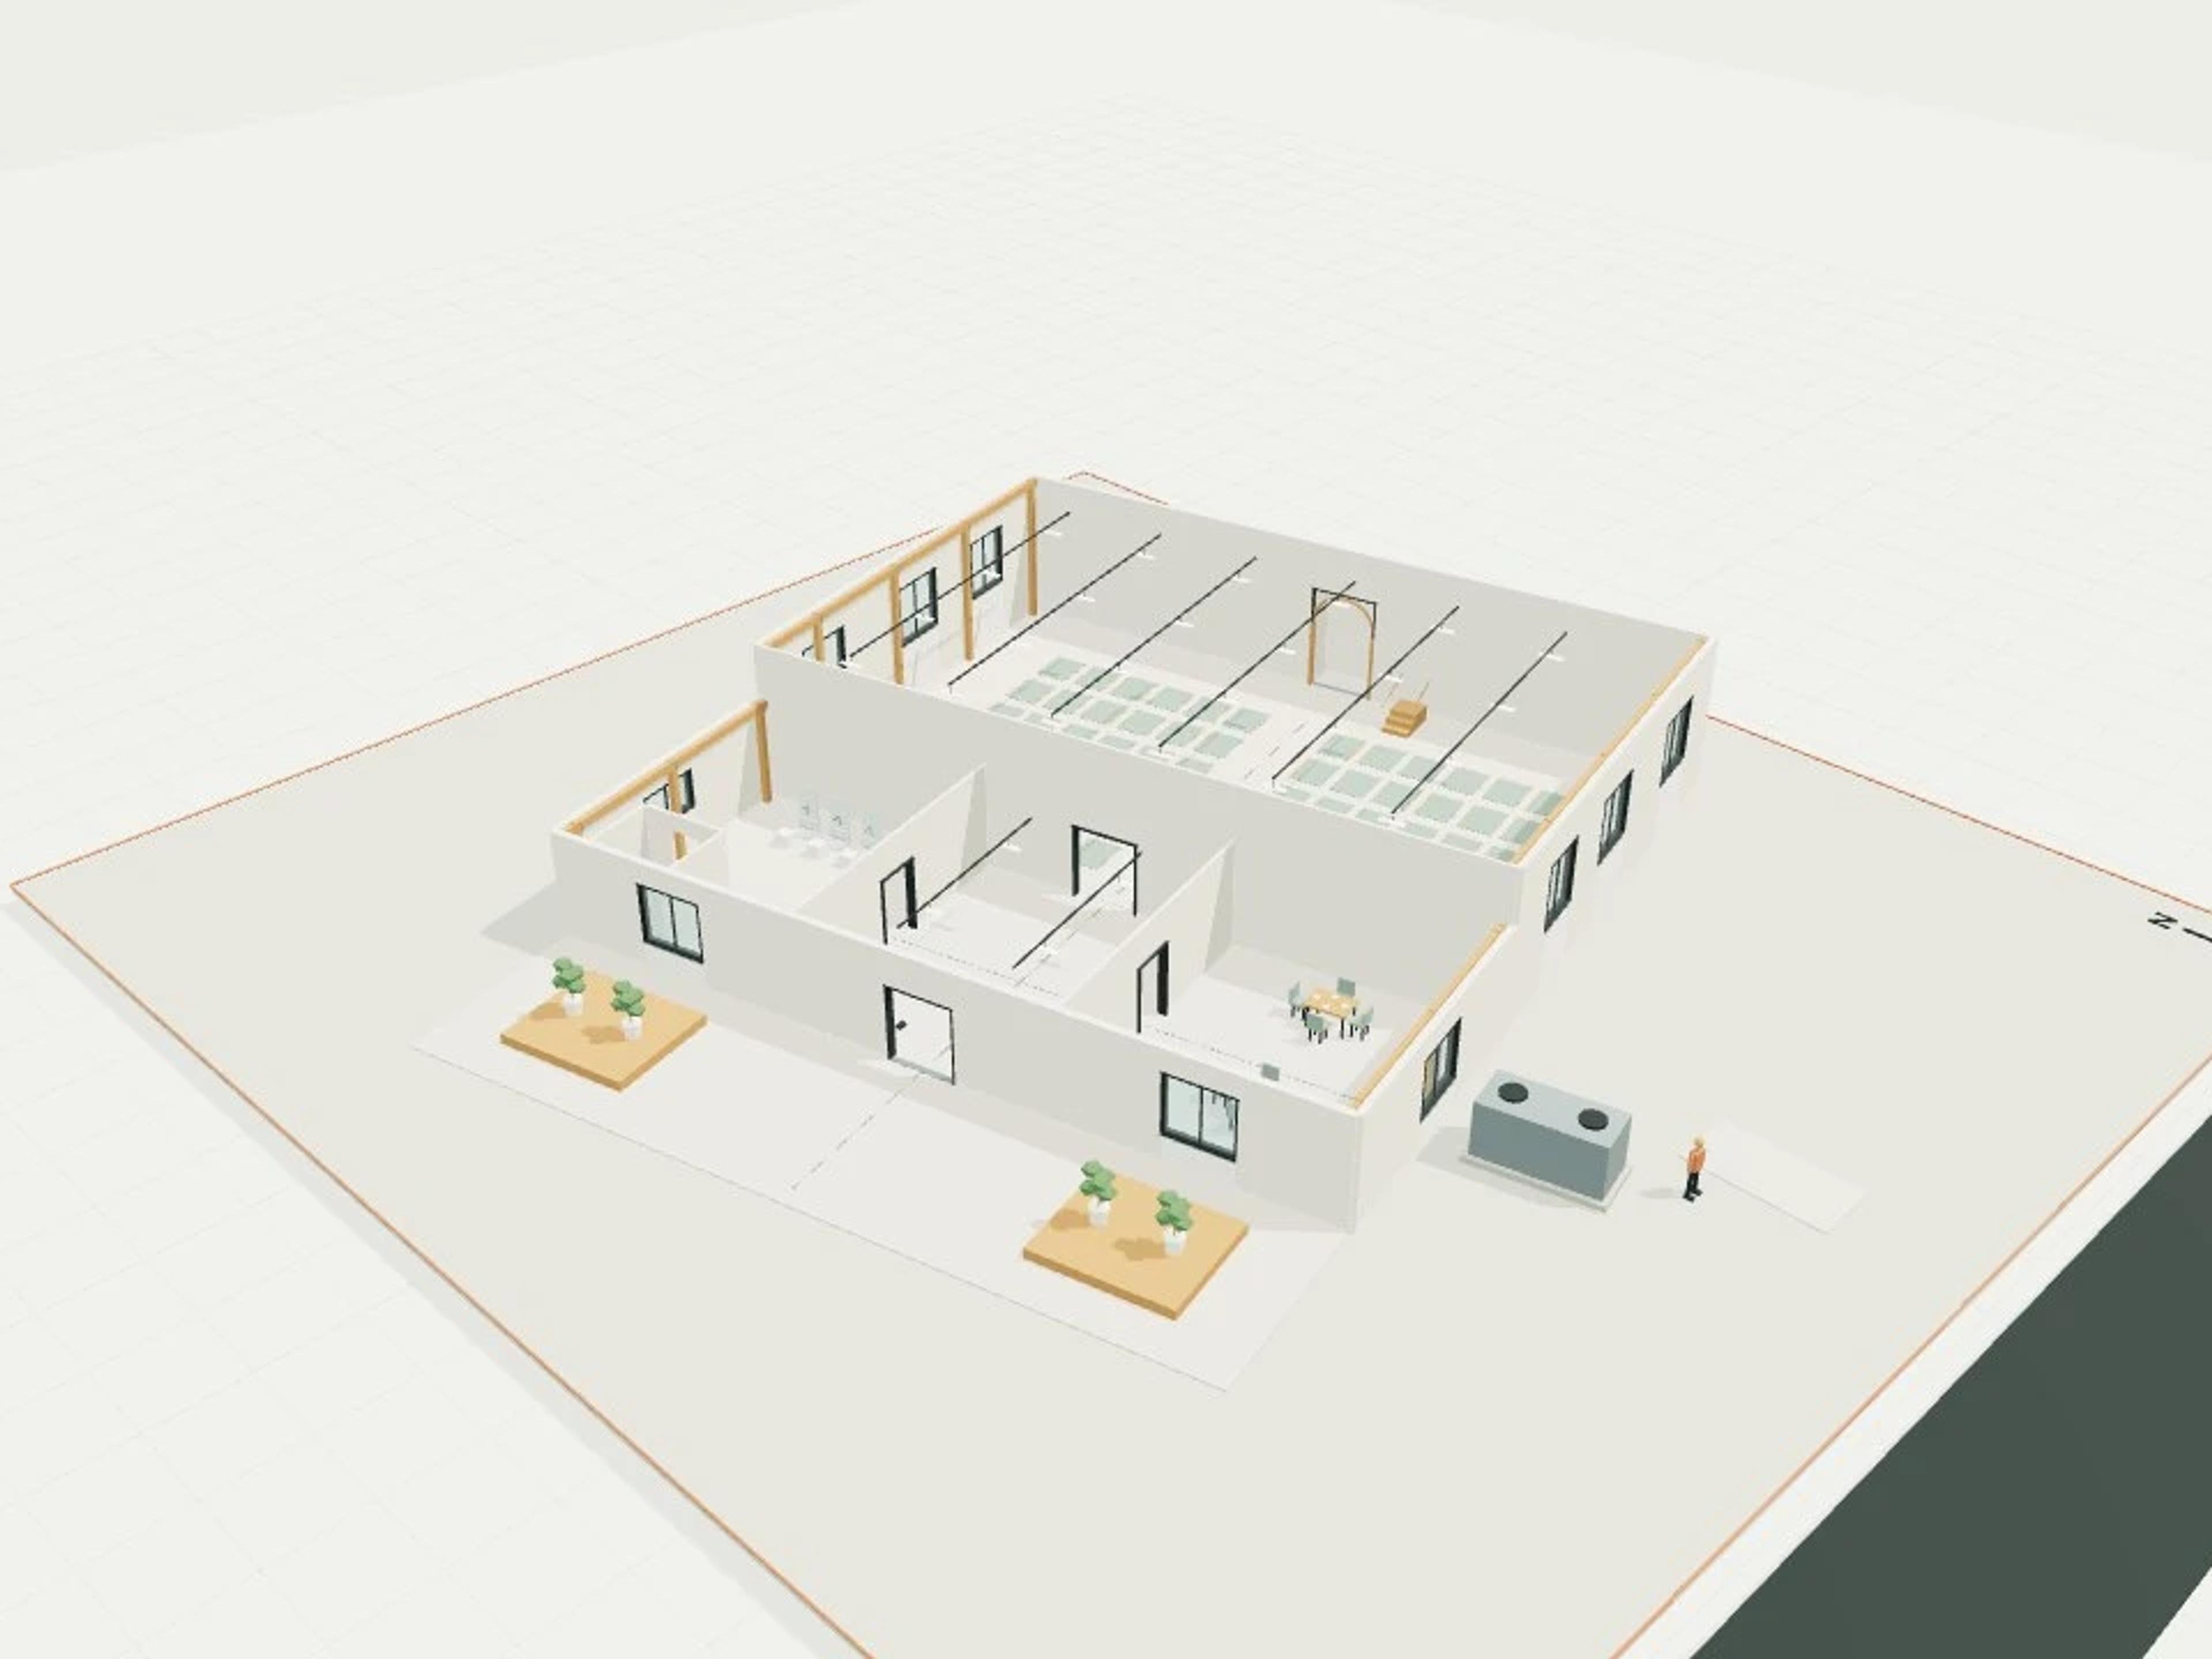
- Commercial Three Envelopes · Passive House Design Intent
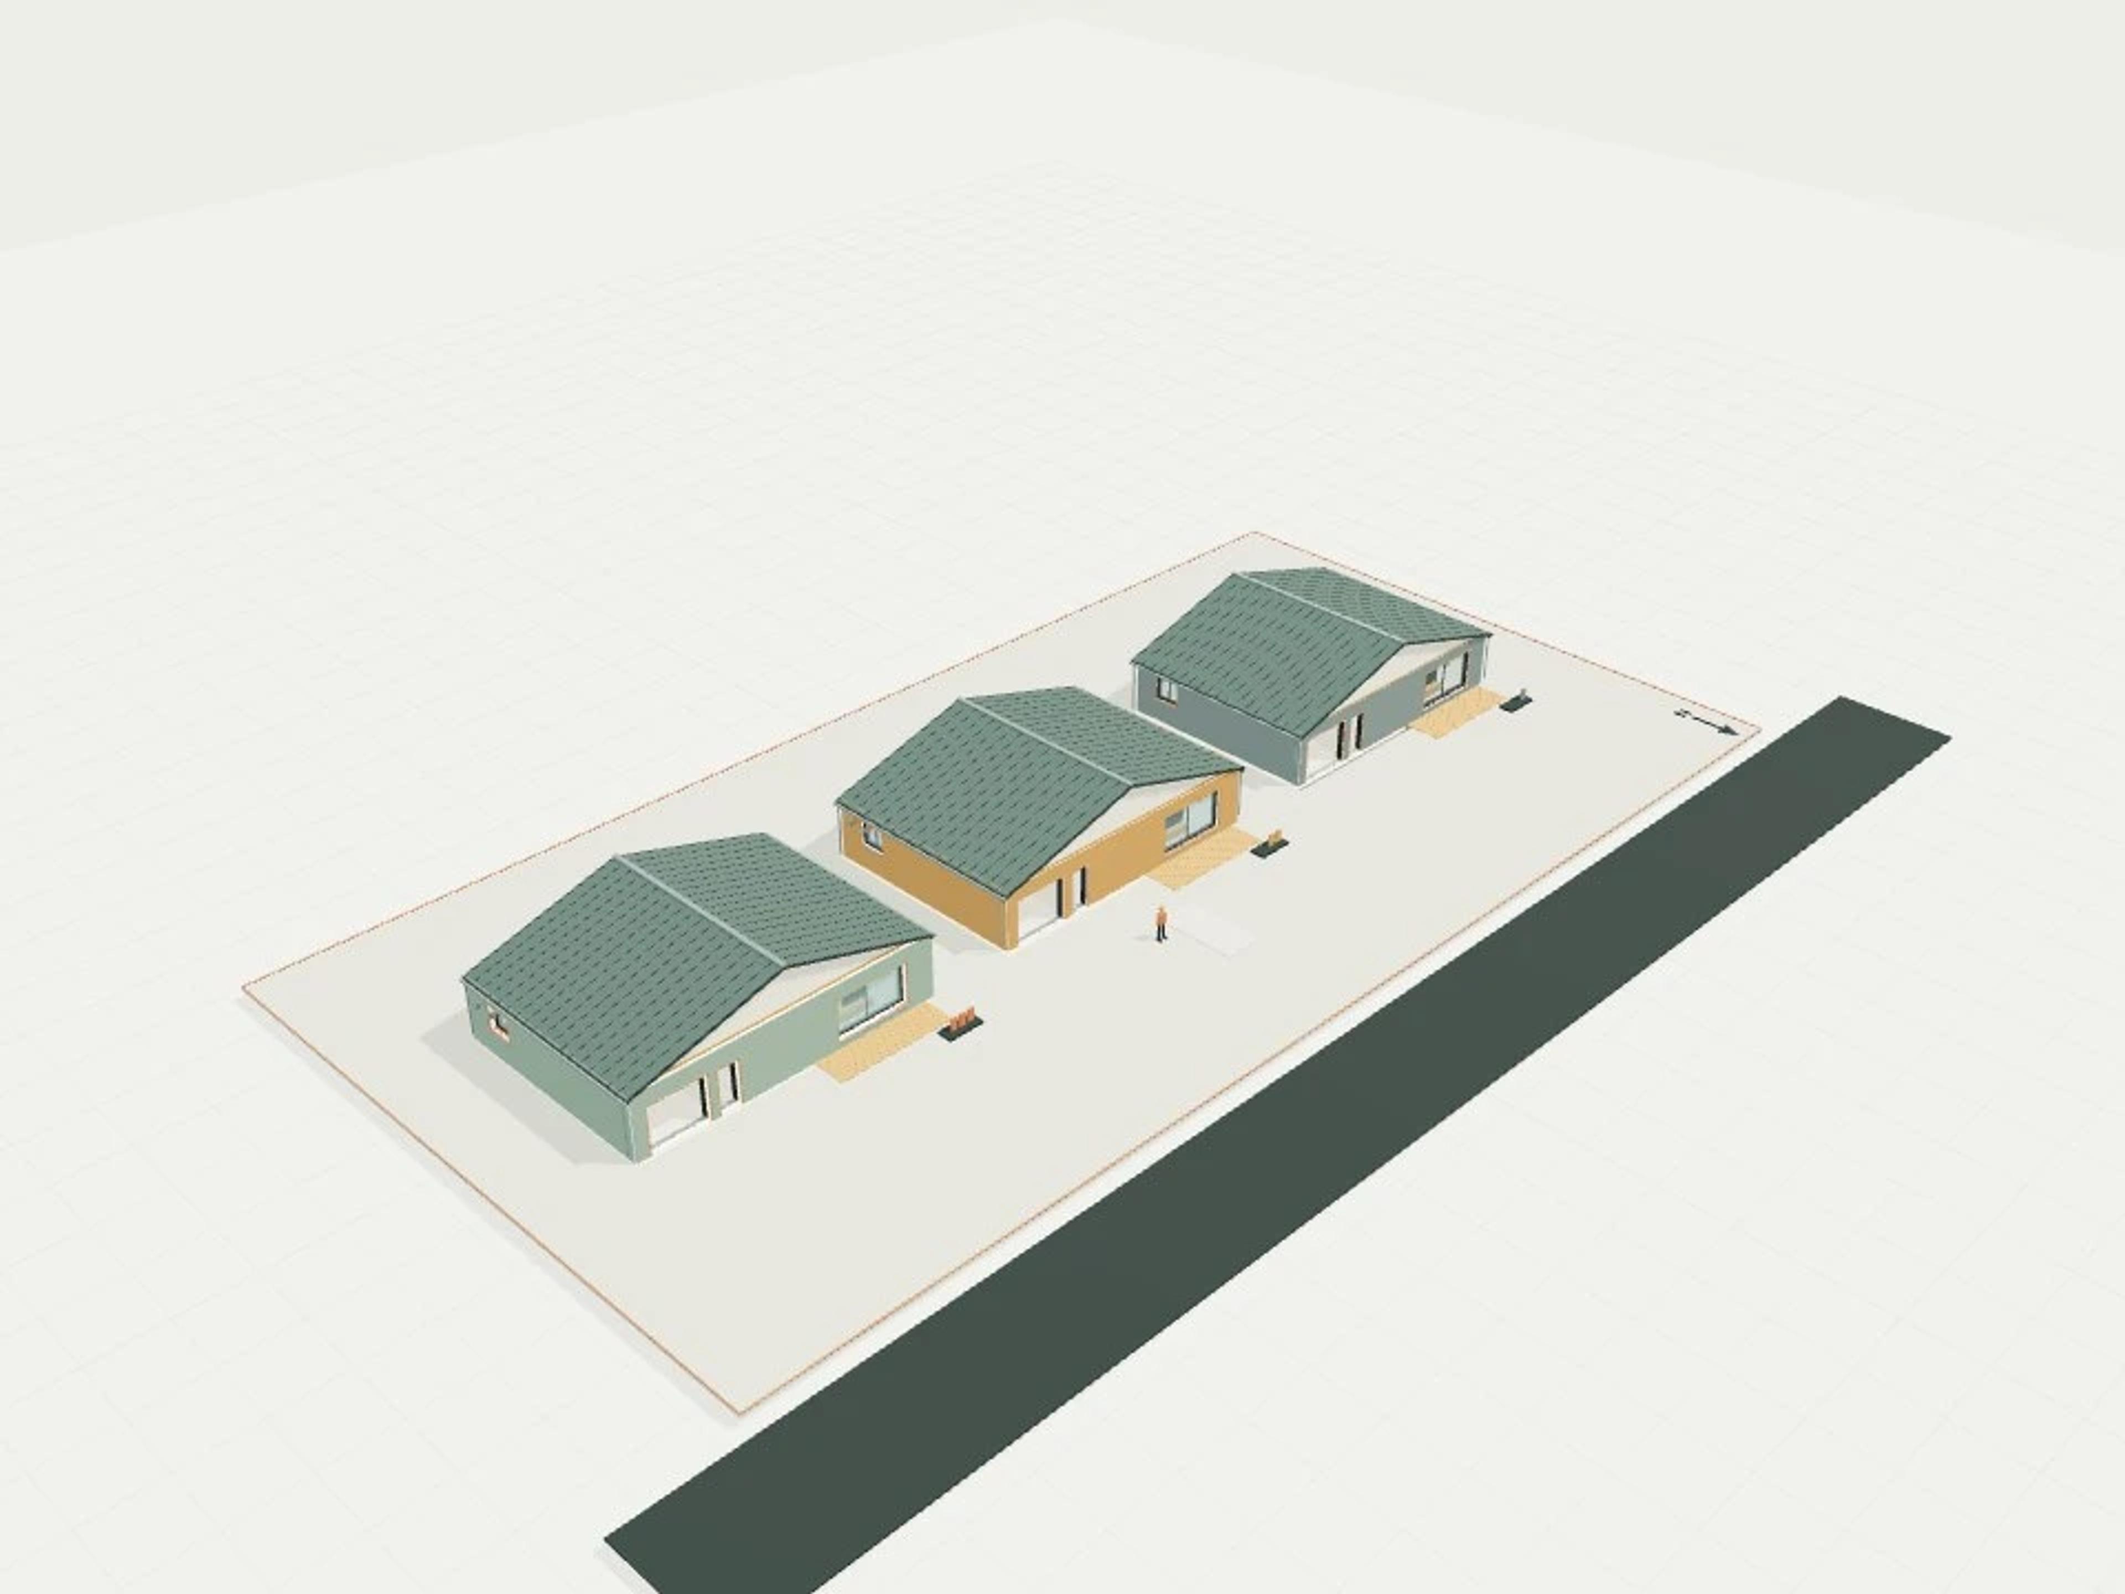
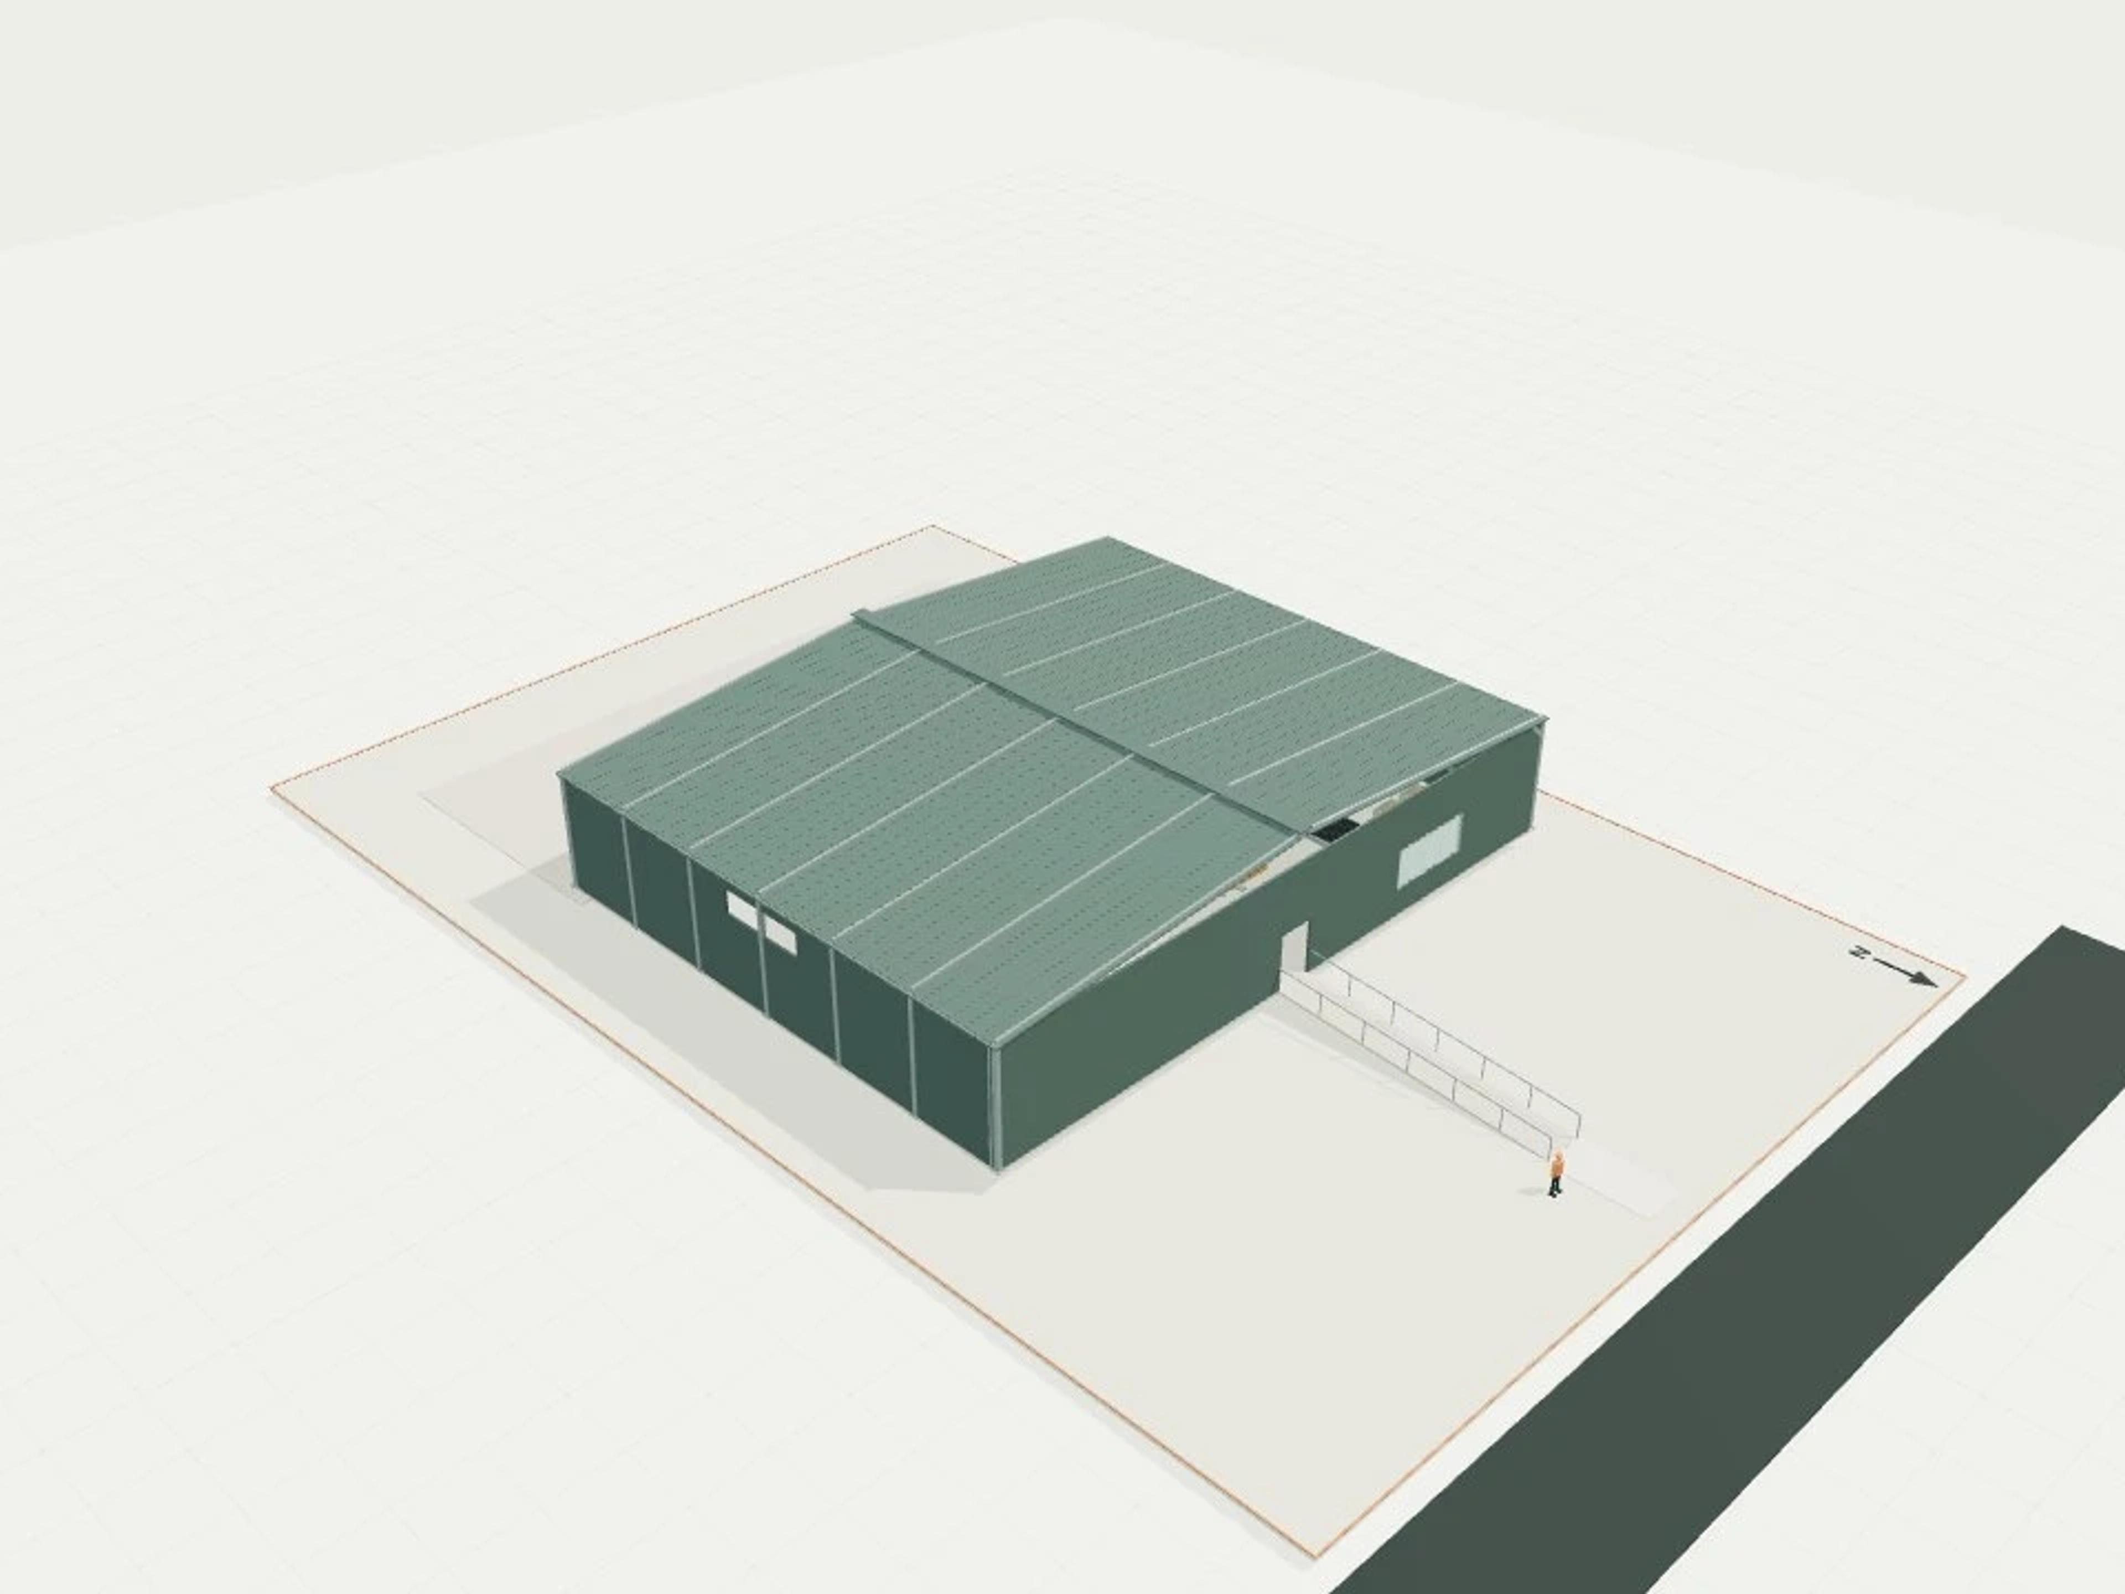
- Commercial Packhouse, grading line + two insulated stores + loading dock
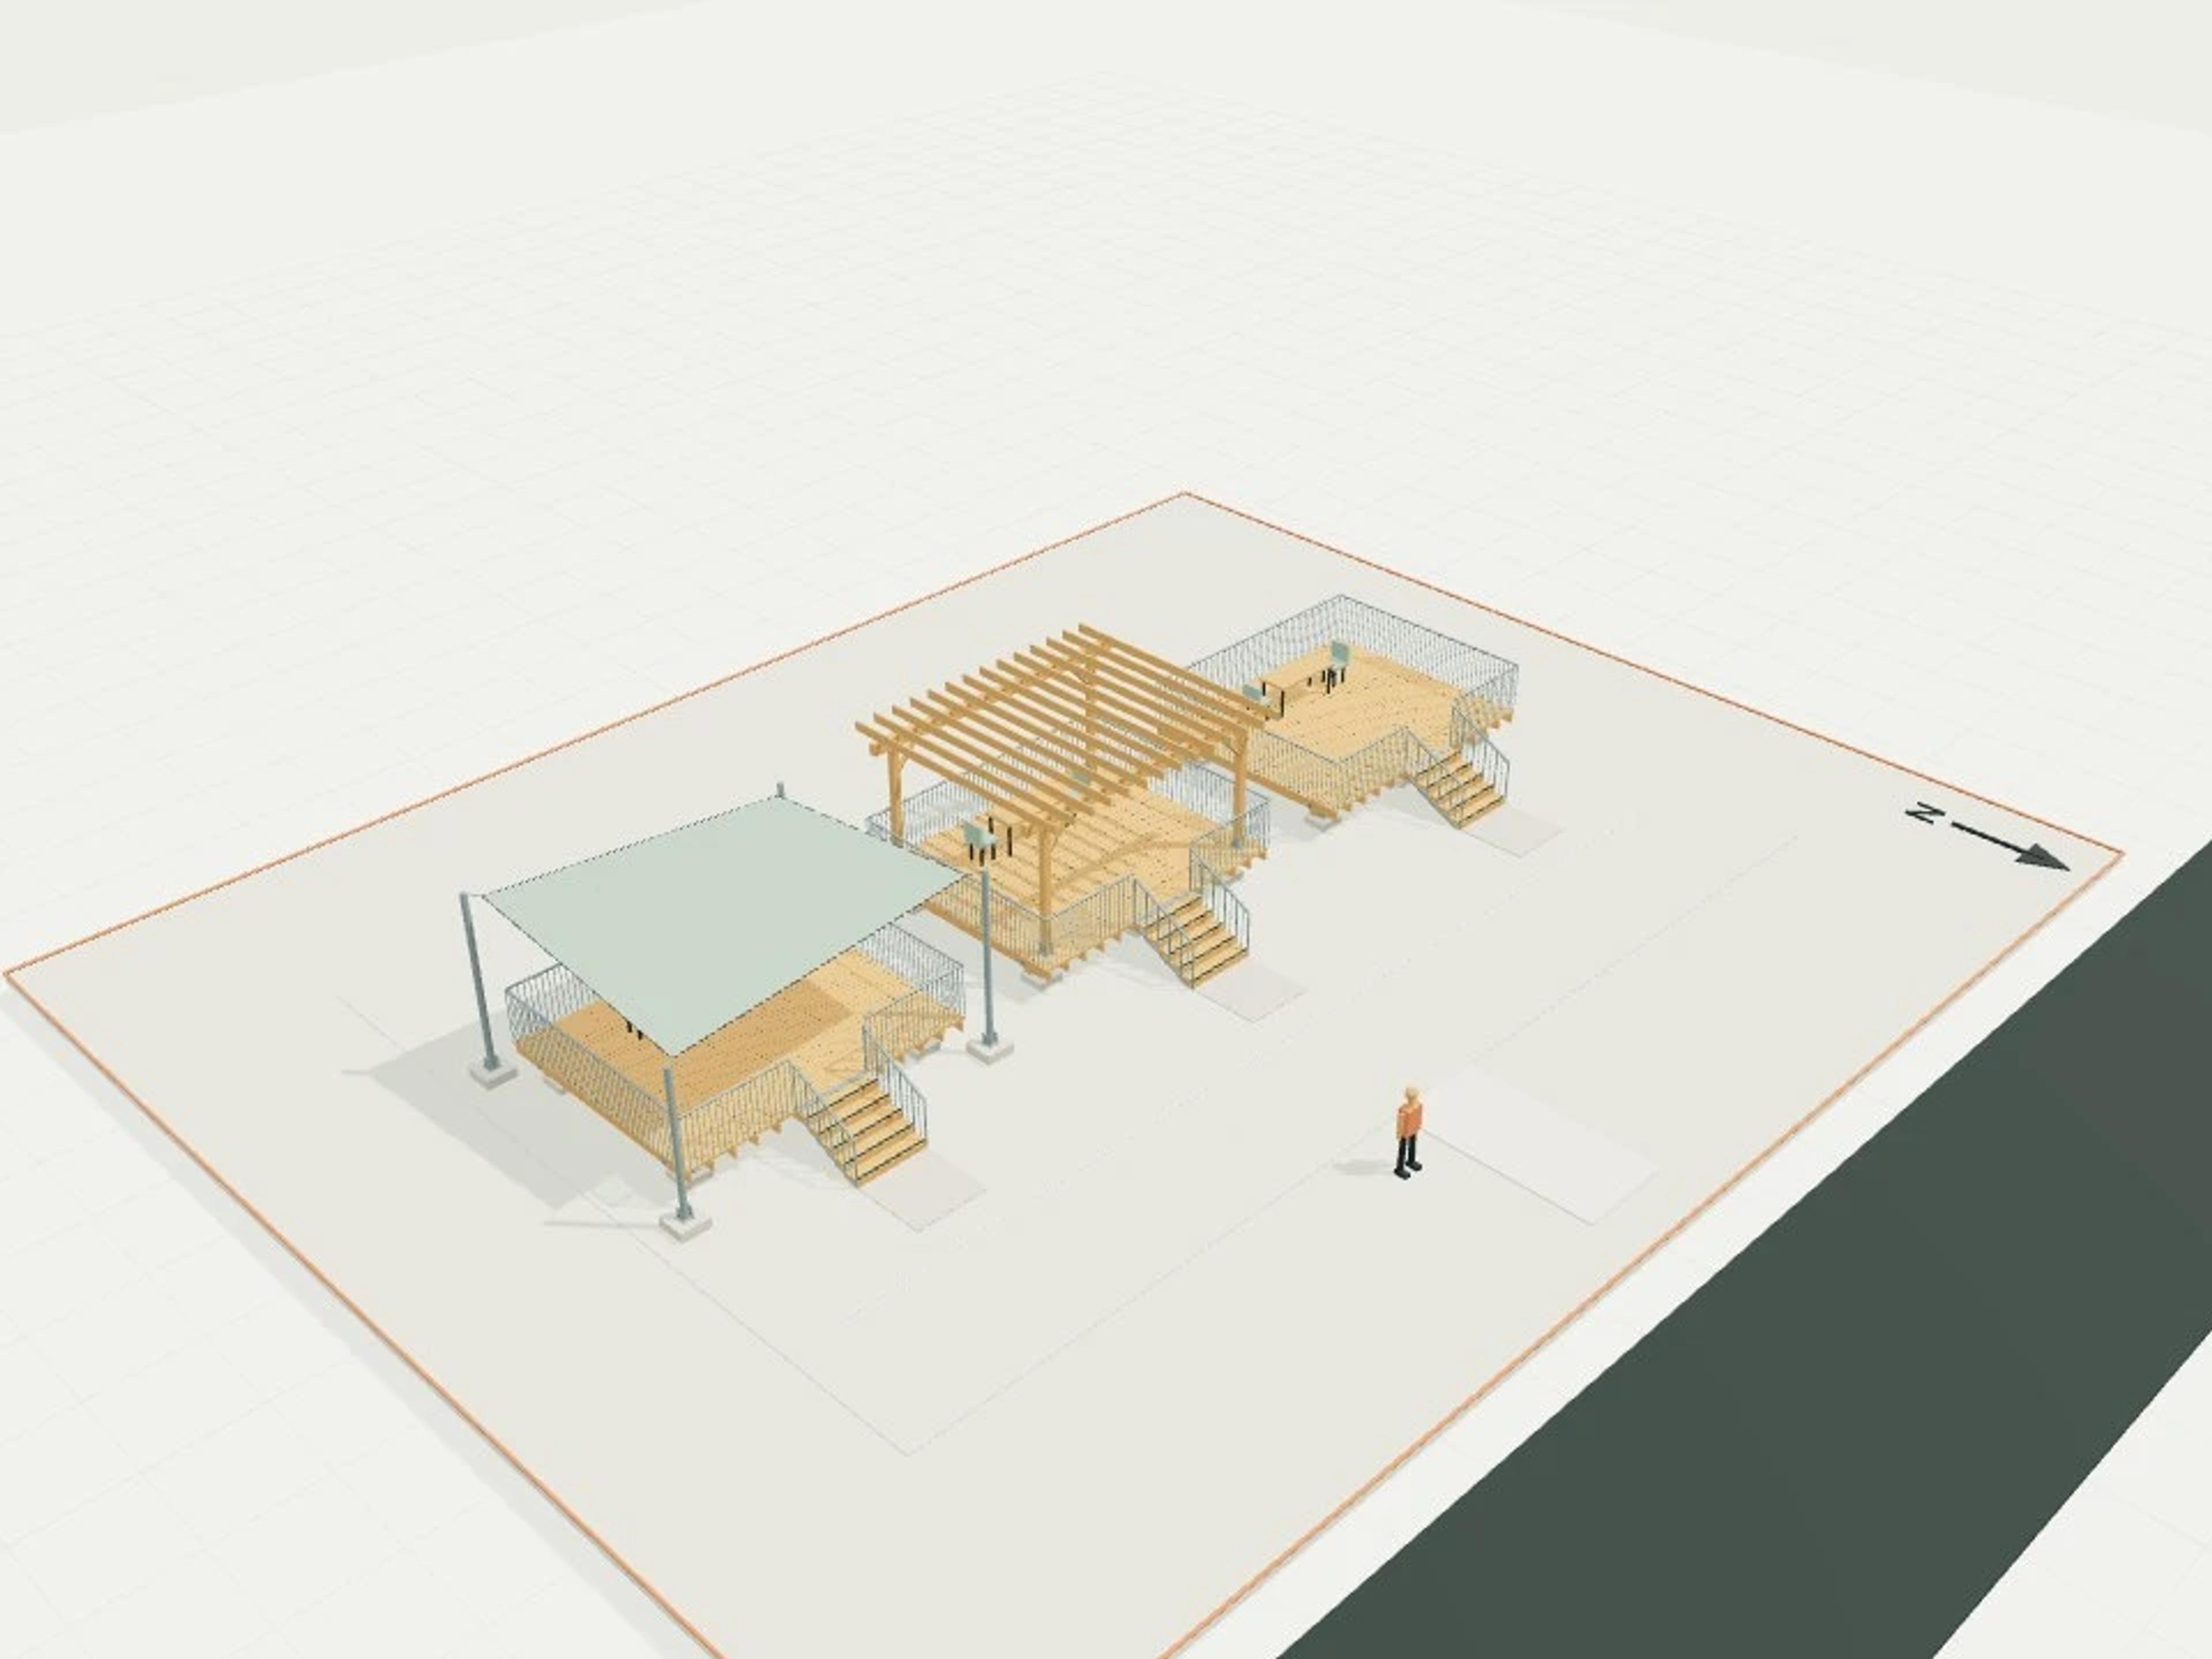
- Commercial Outdoor structures, detailed deck + pergola + tensioned shade
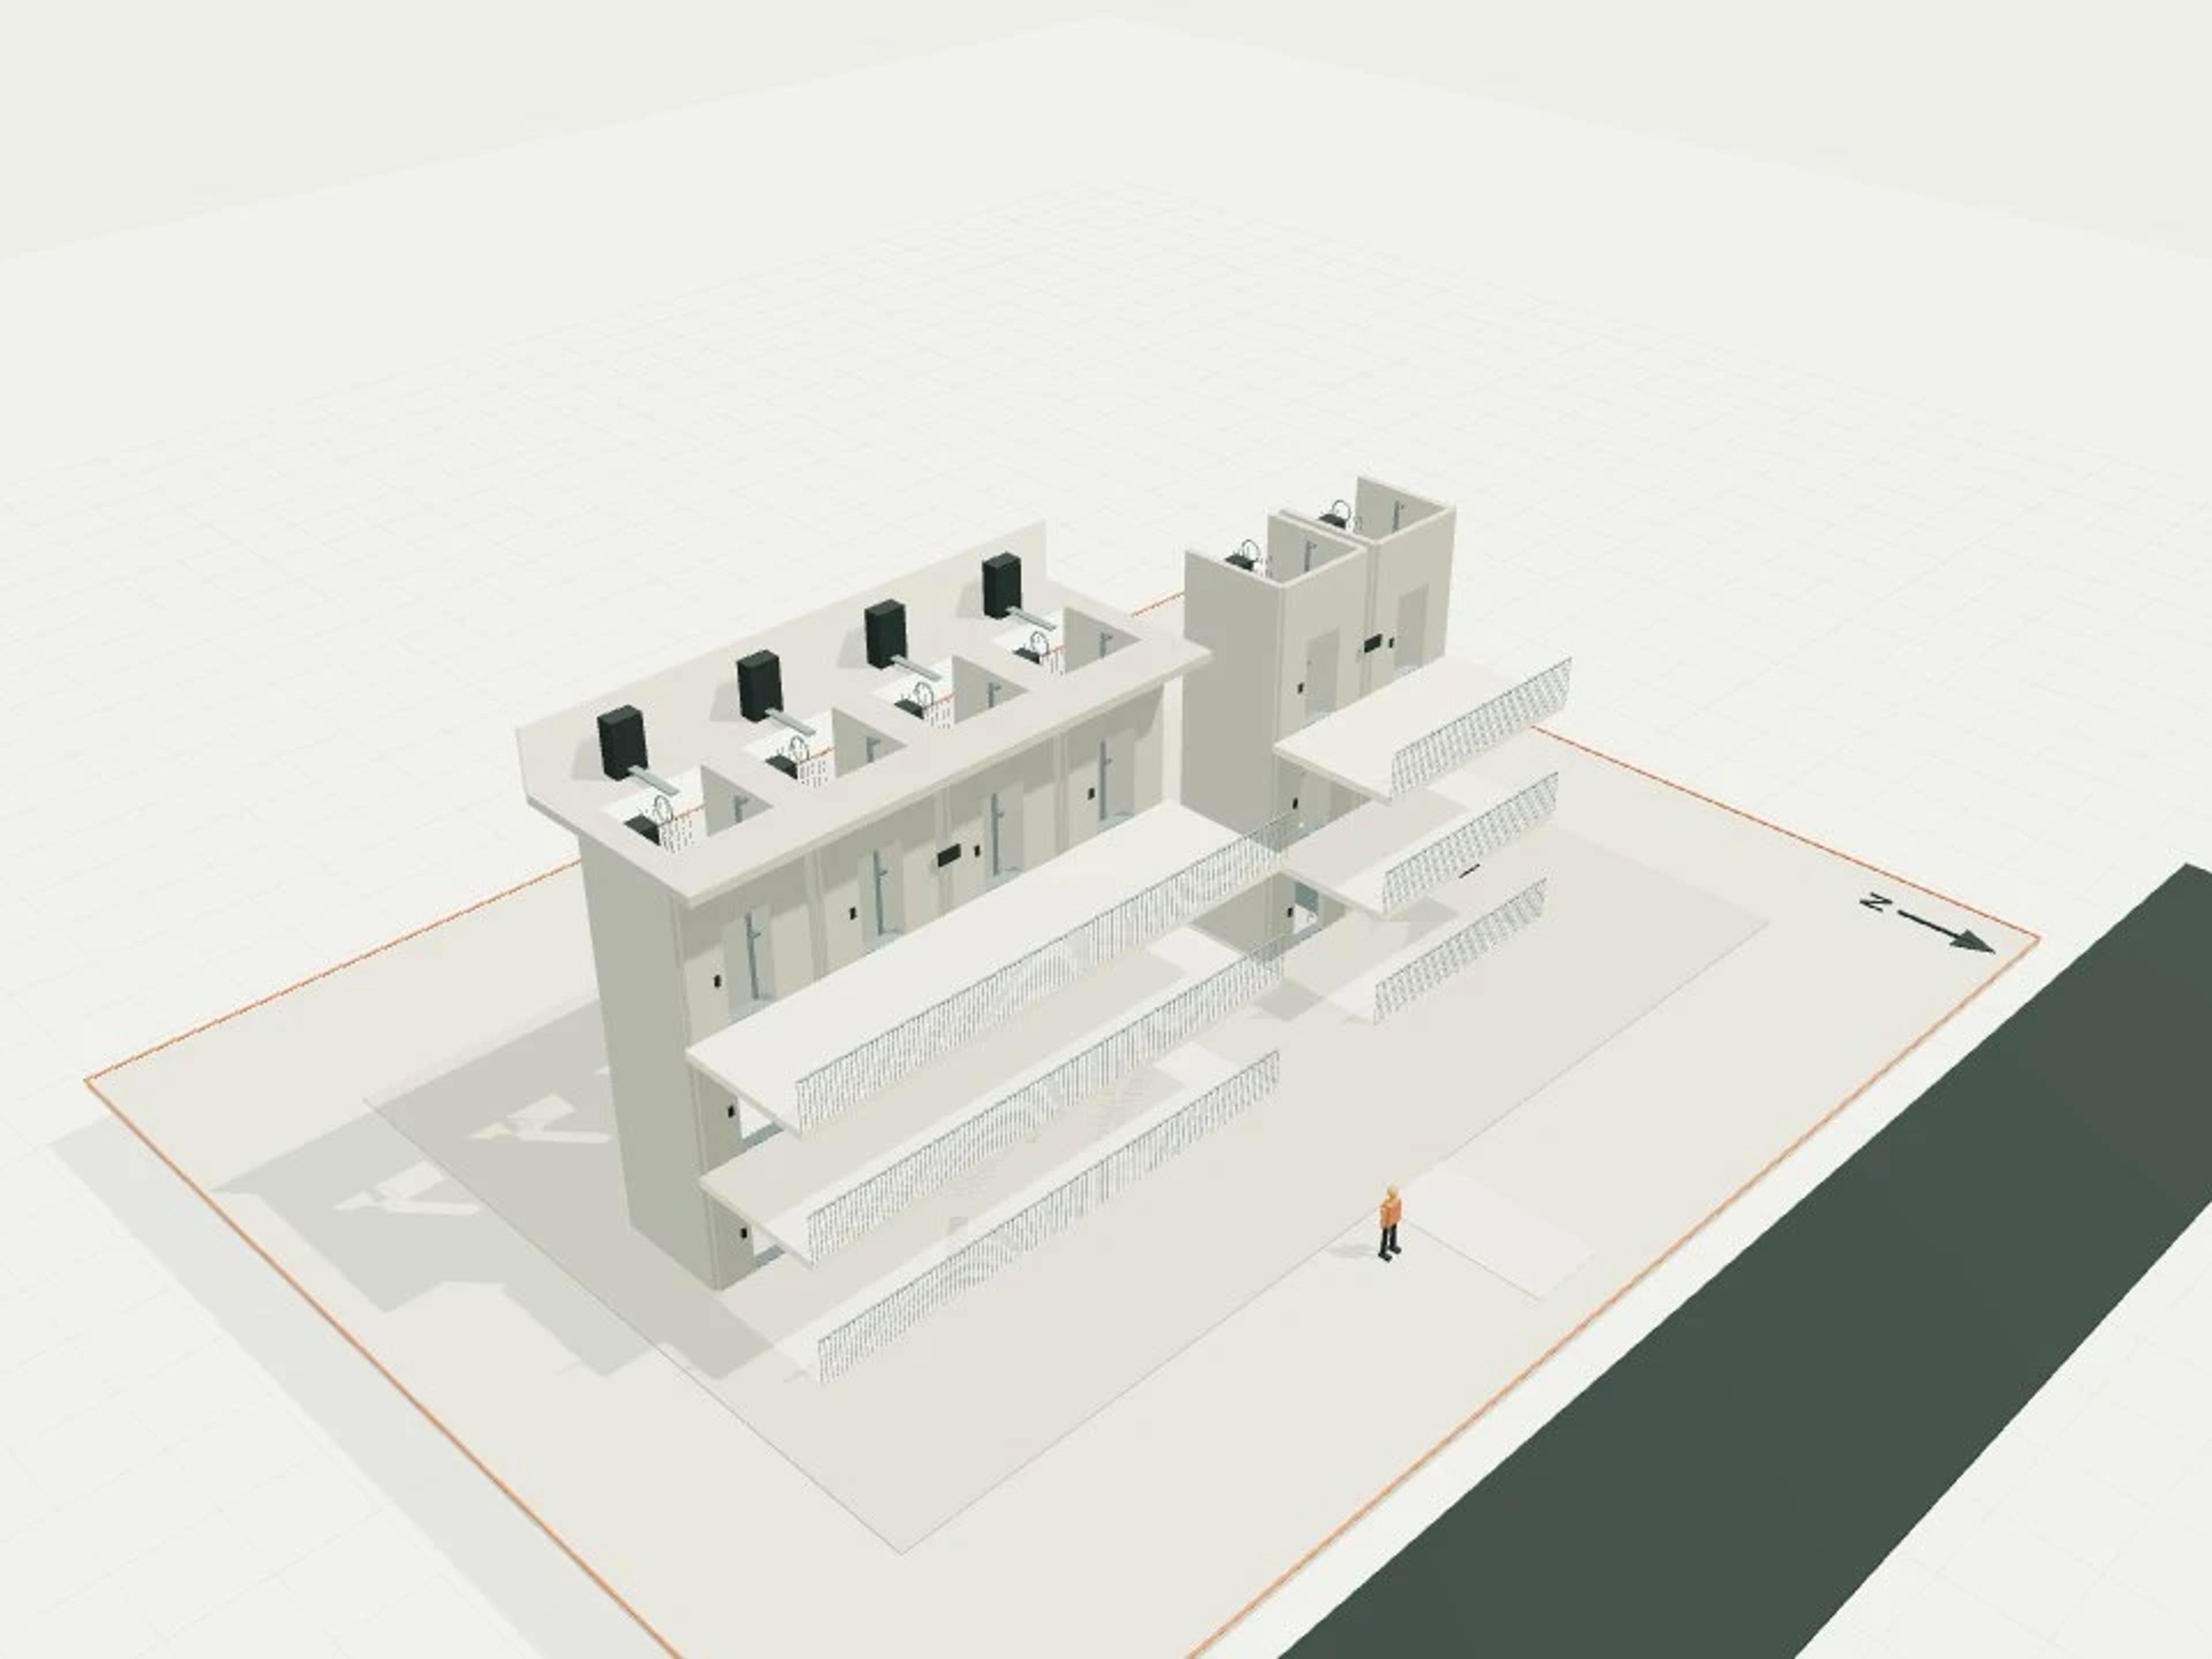
- Commercial Lift cores, 2-car and 4-car sectional banks
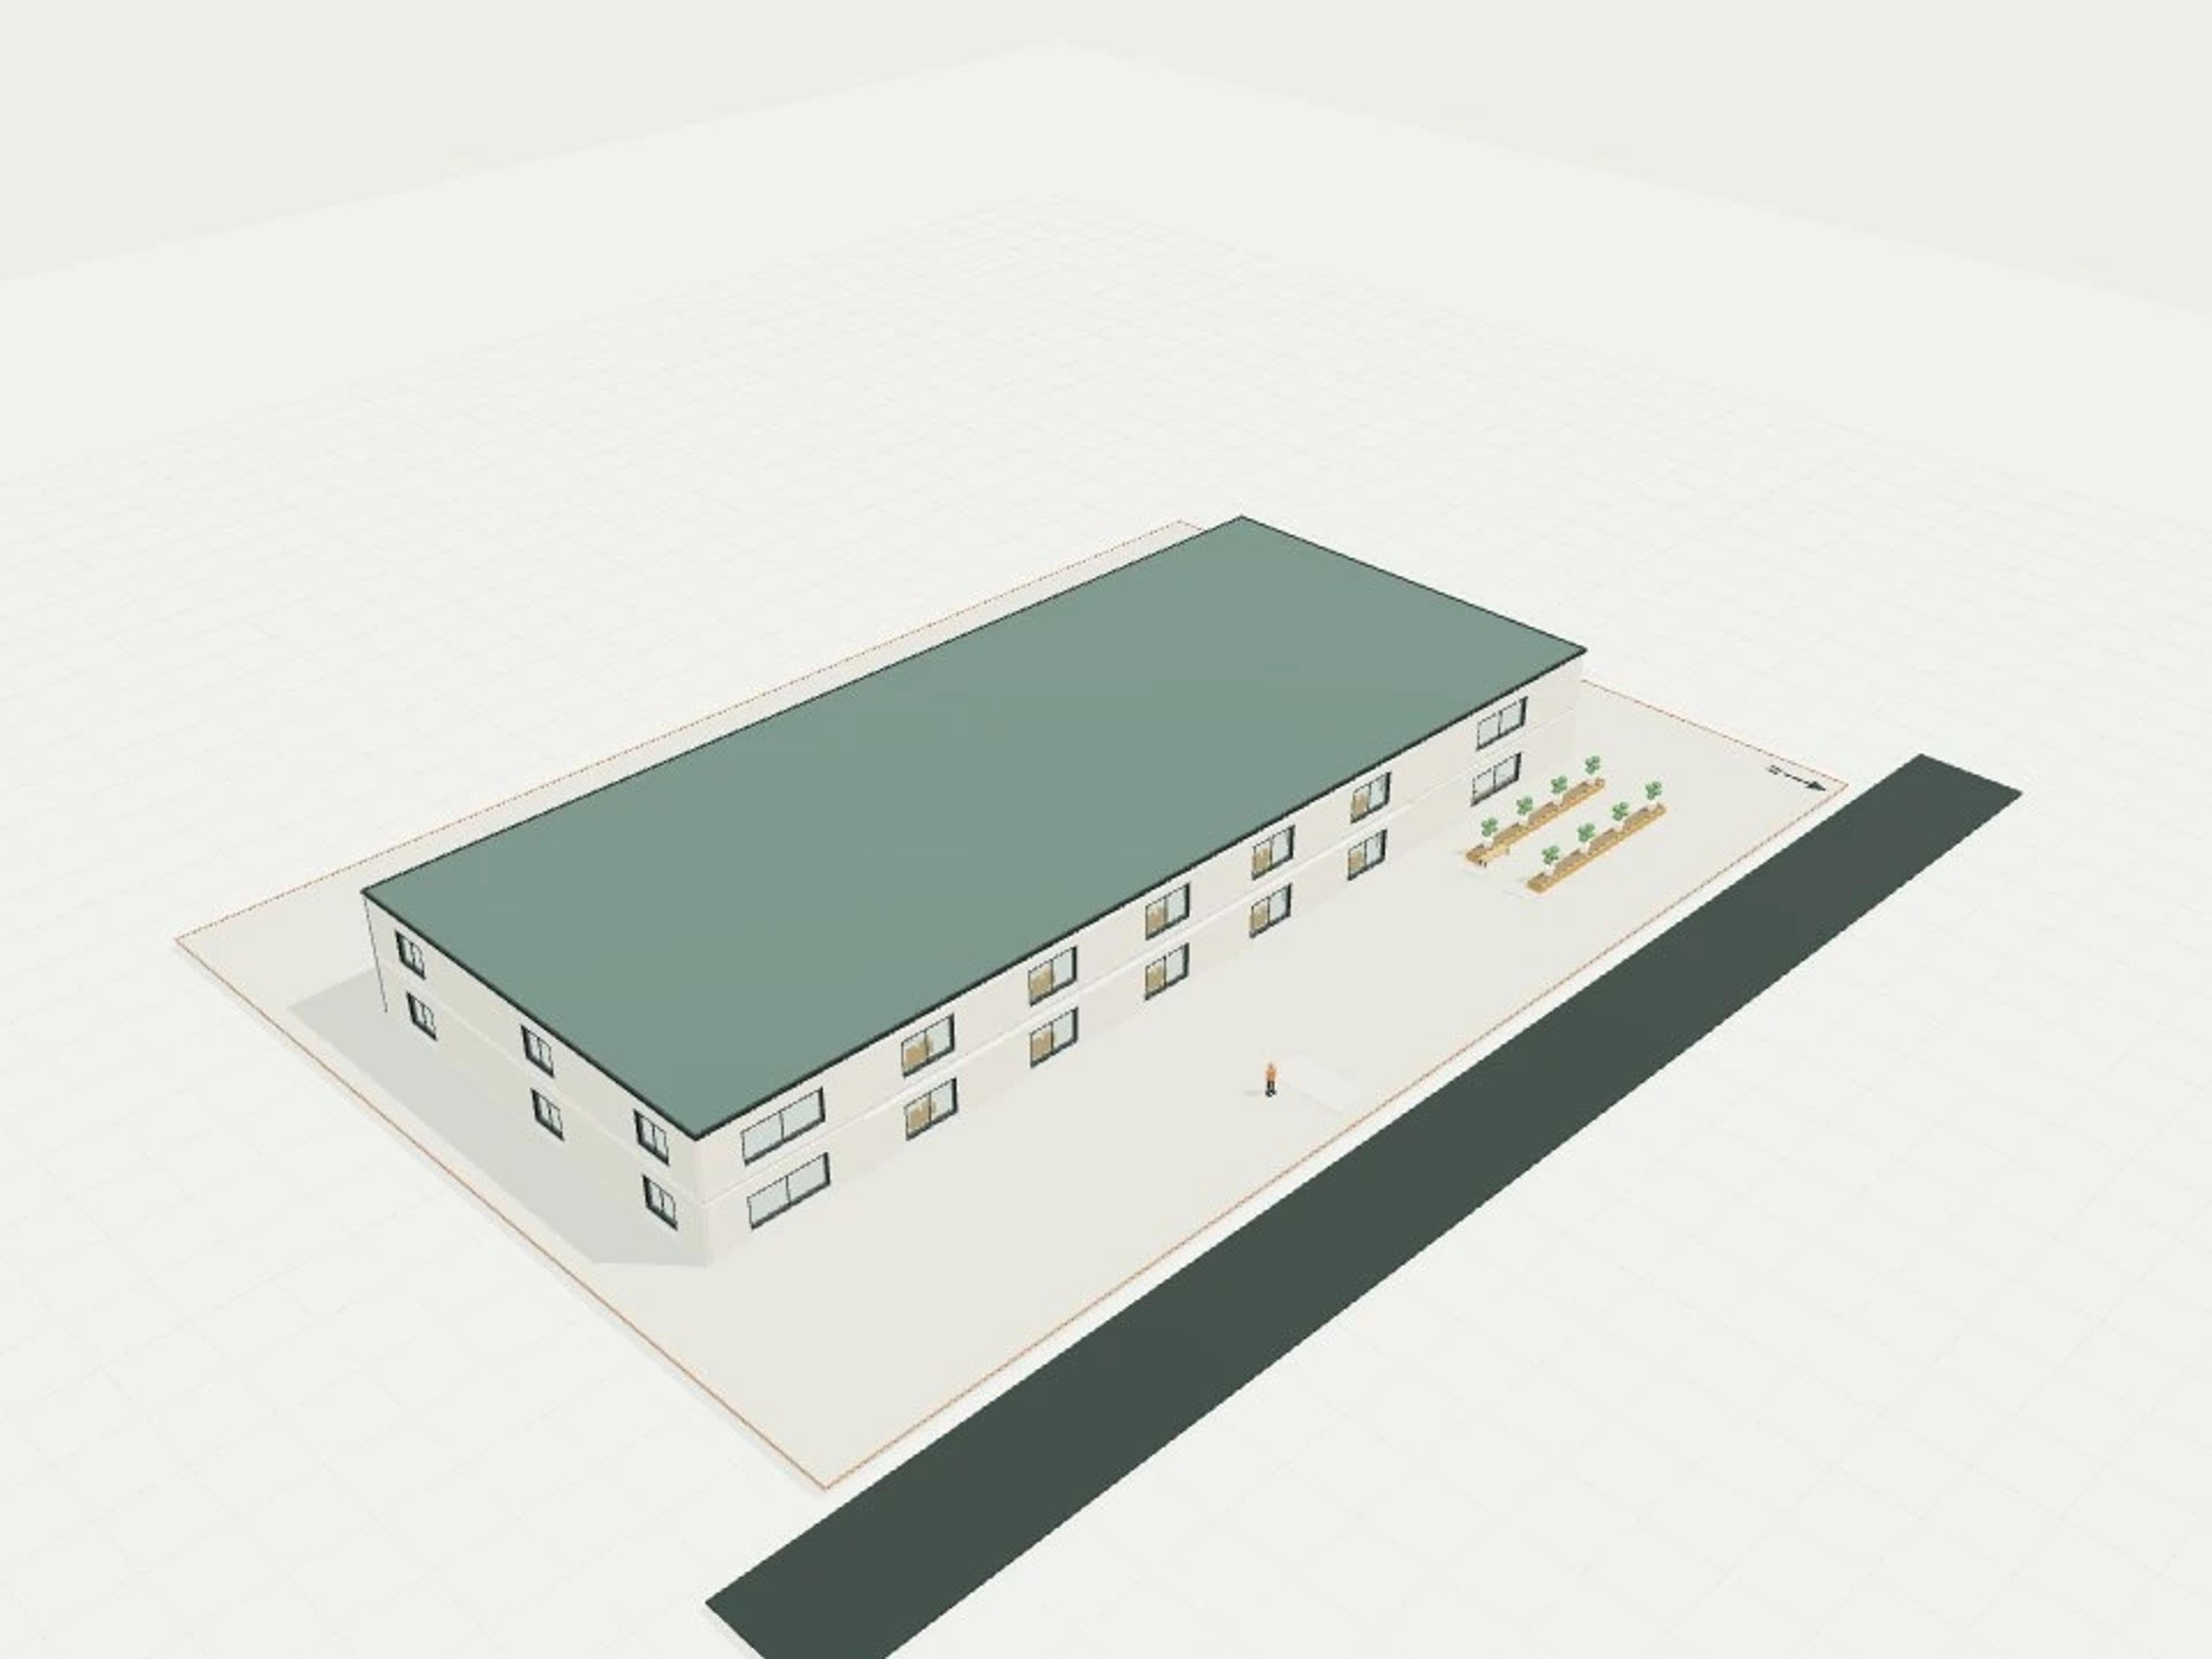
- Commercial Supported Independence · 20 Assisted Apartments
- Commercial Retail tenancy, 100 m², 6 m frontage
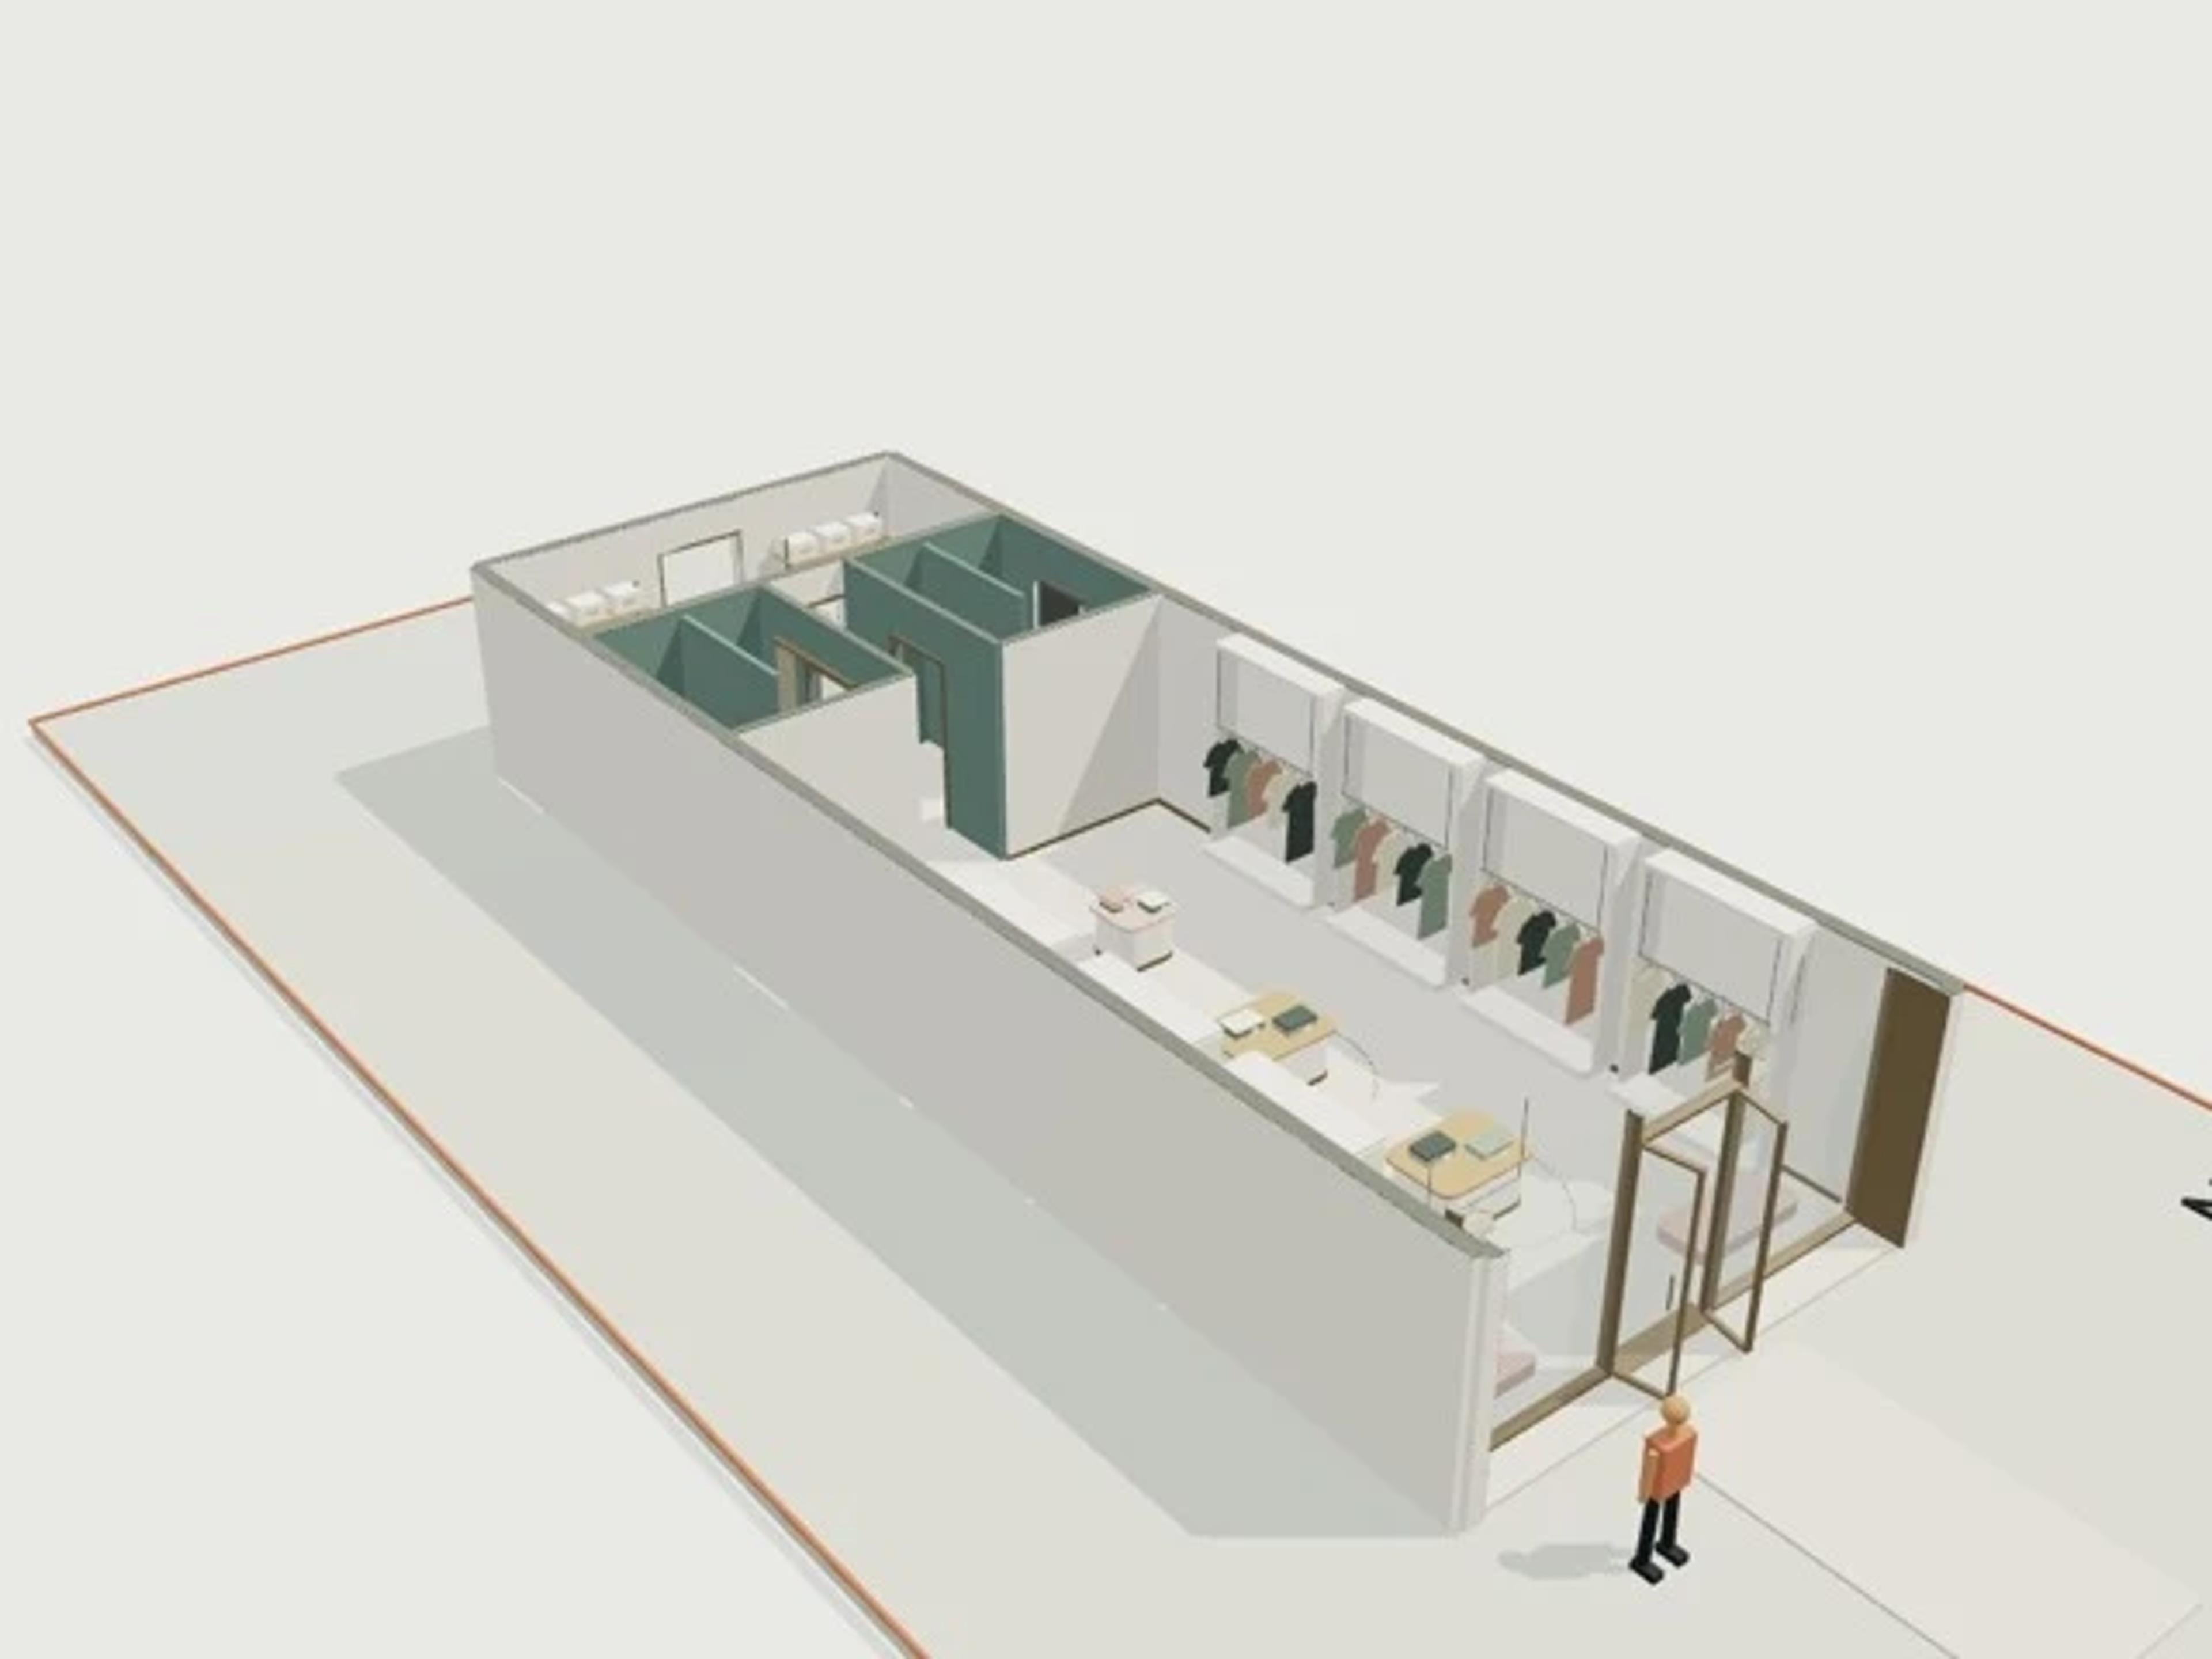
- Commercial Three Climates · Flood, Coast and Alpine
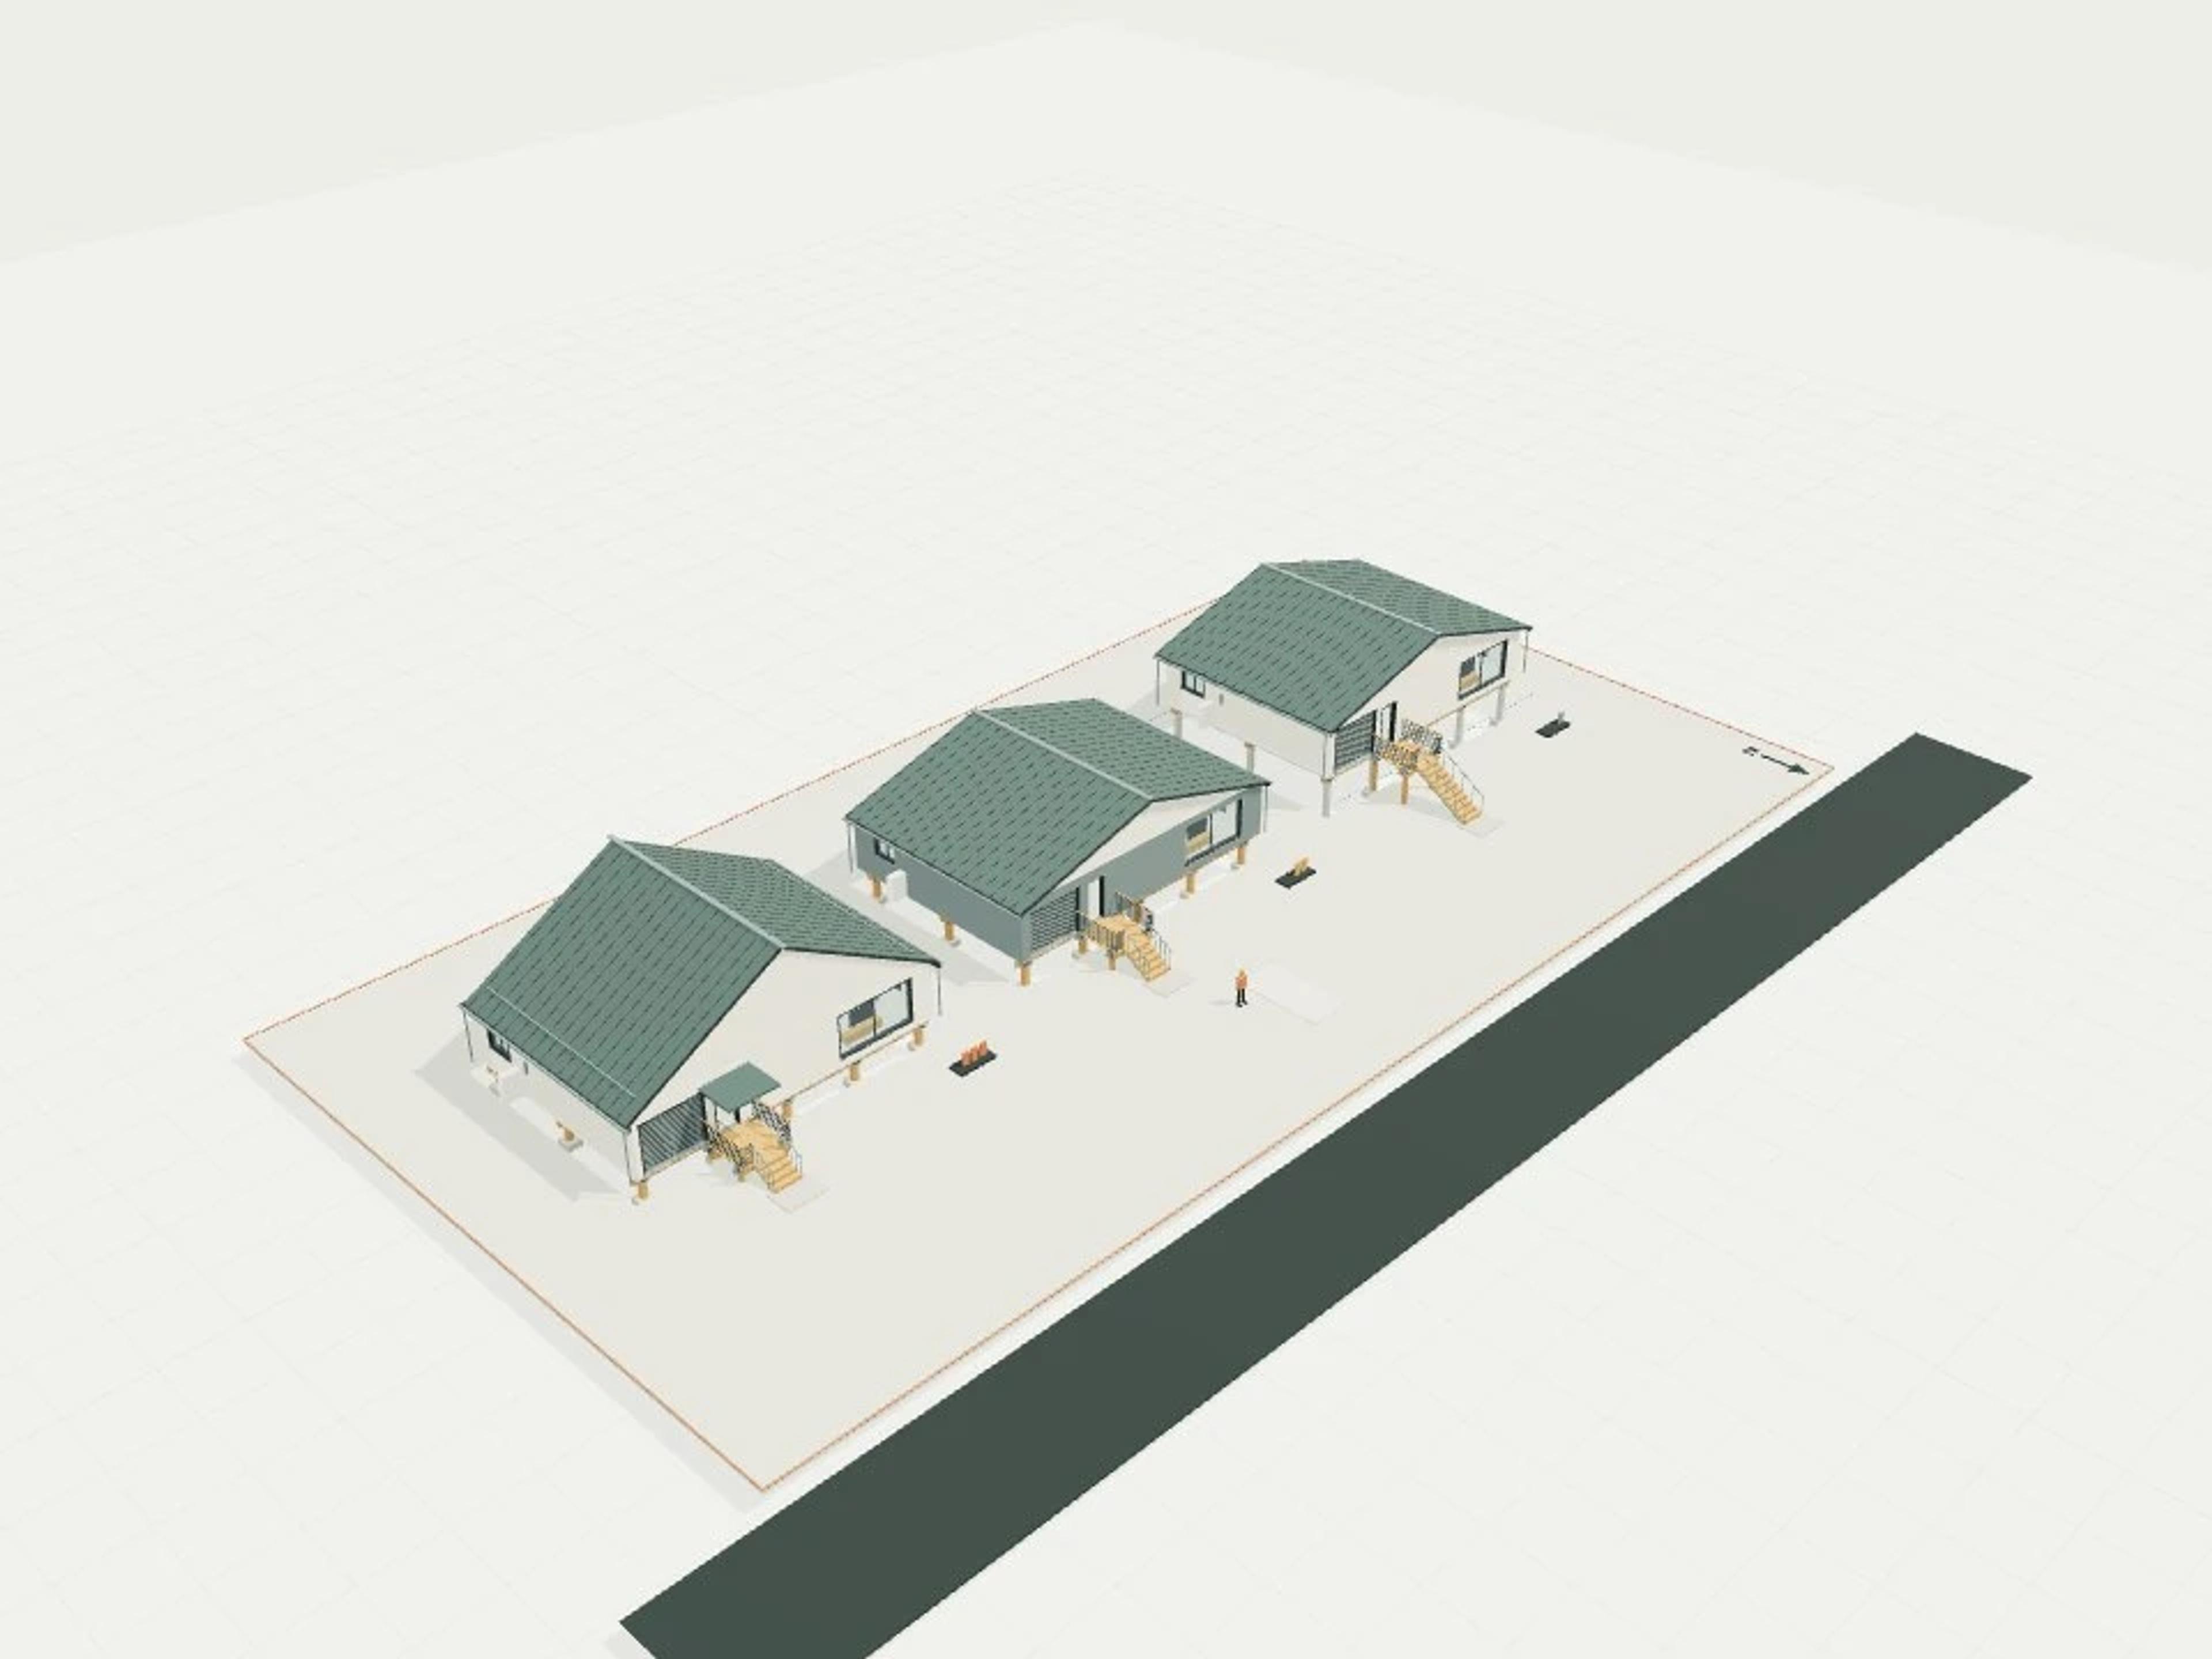
- Commercial Café, 120 m², 40 seats
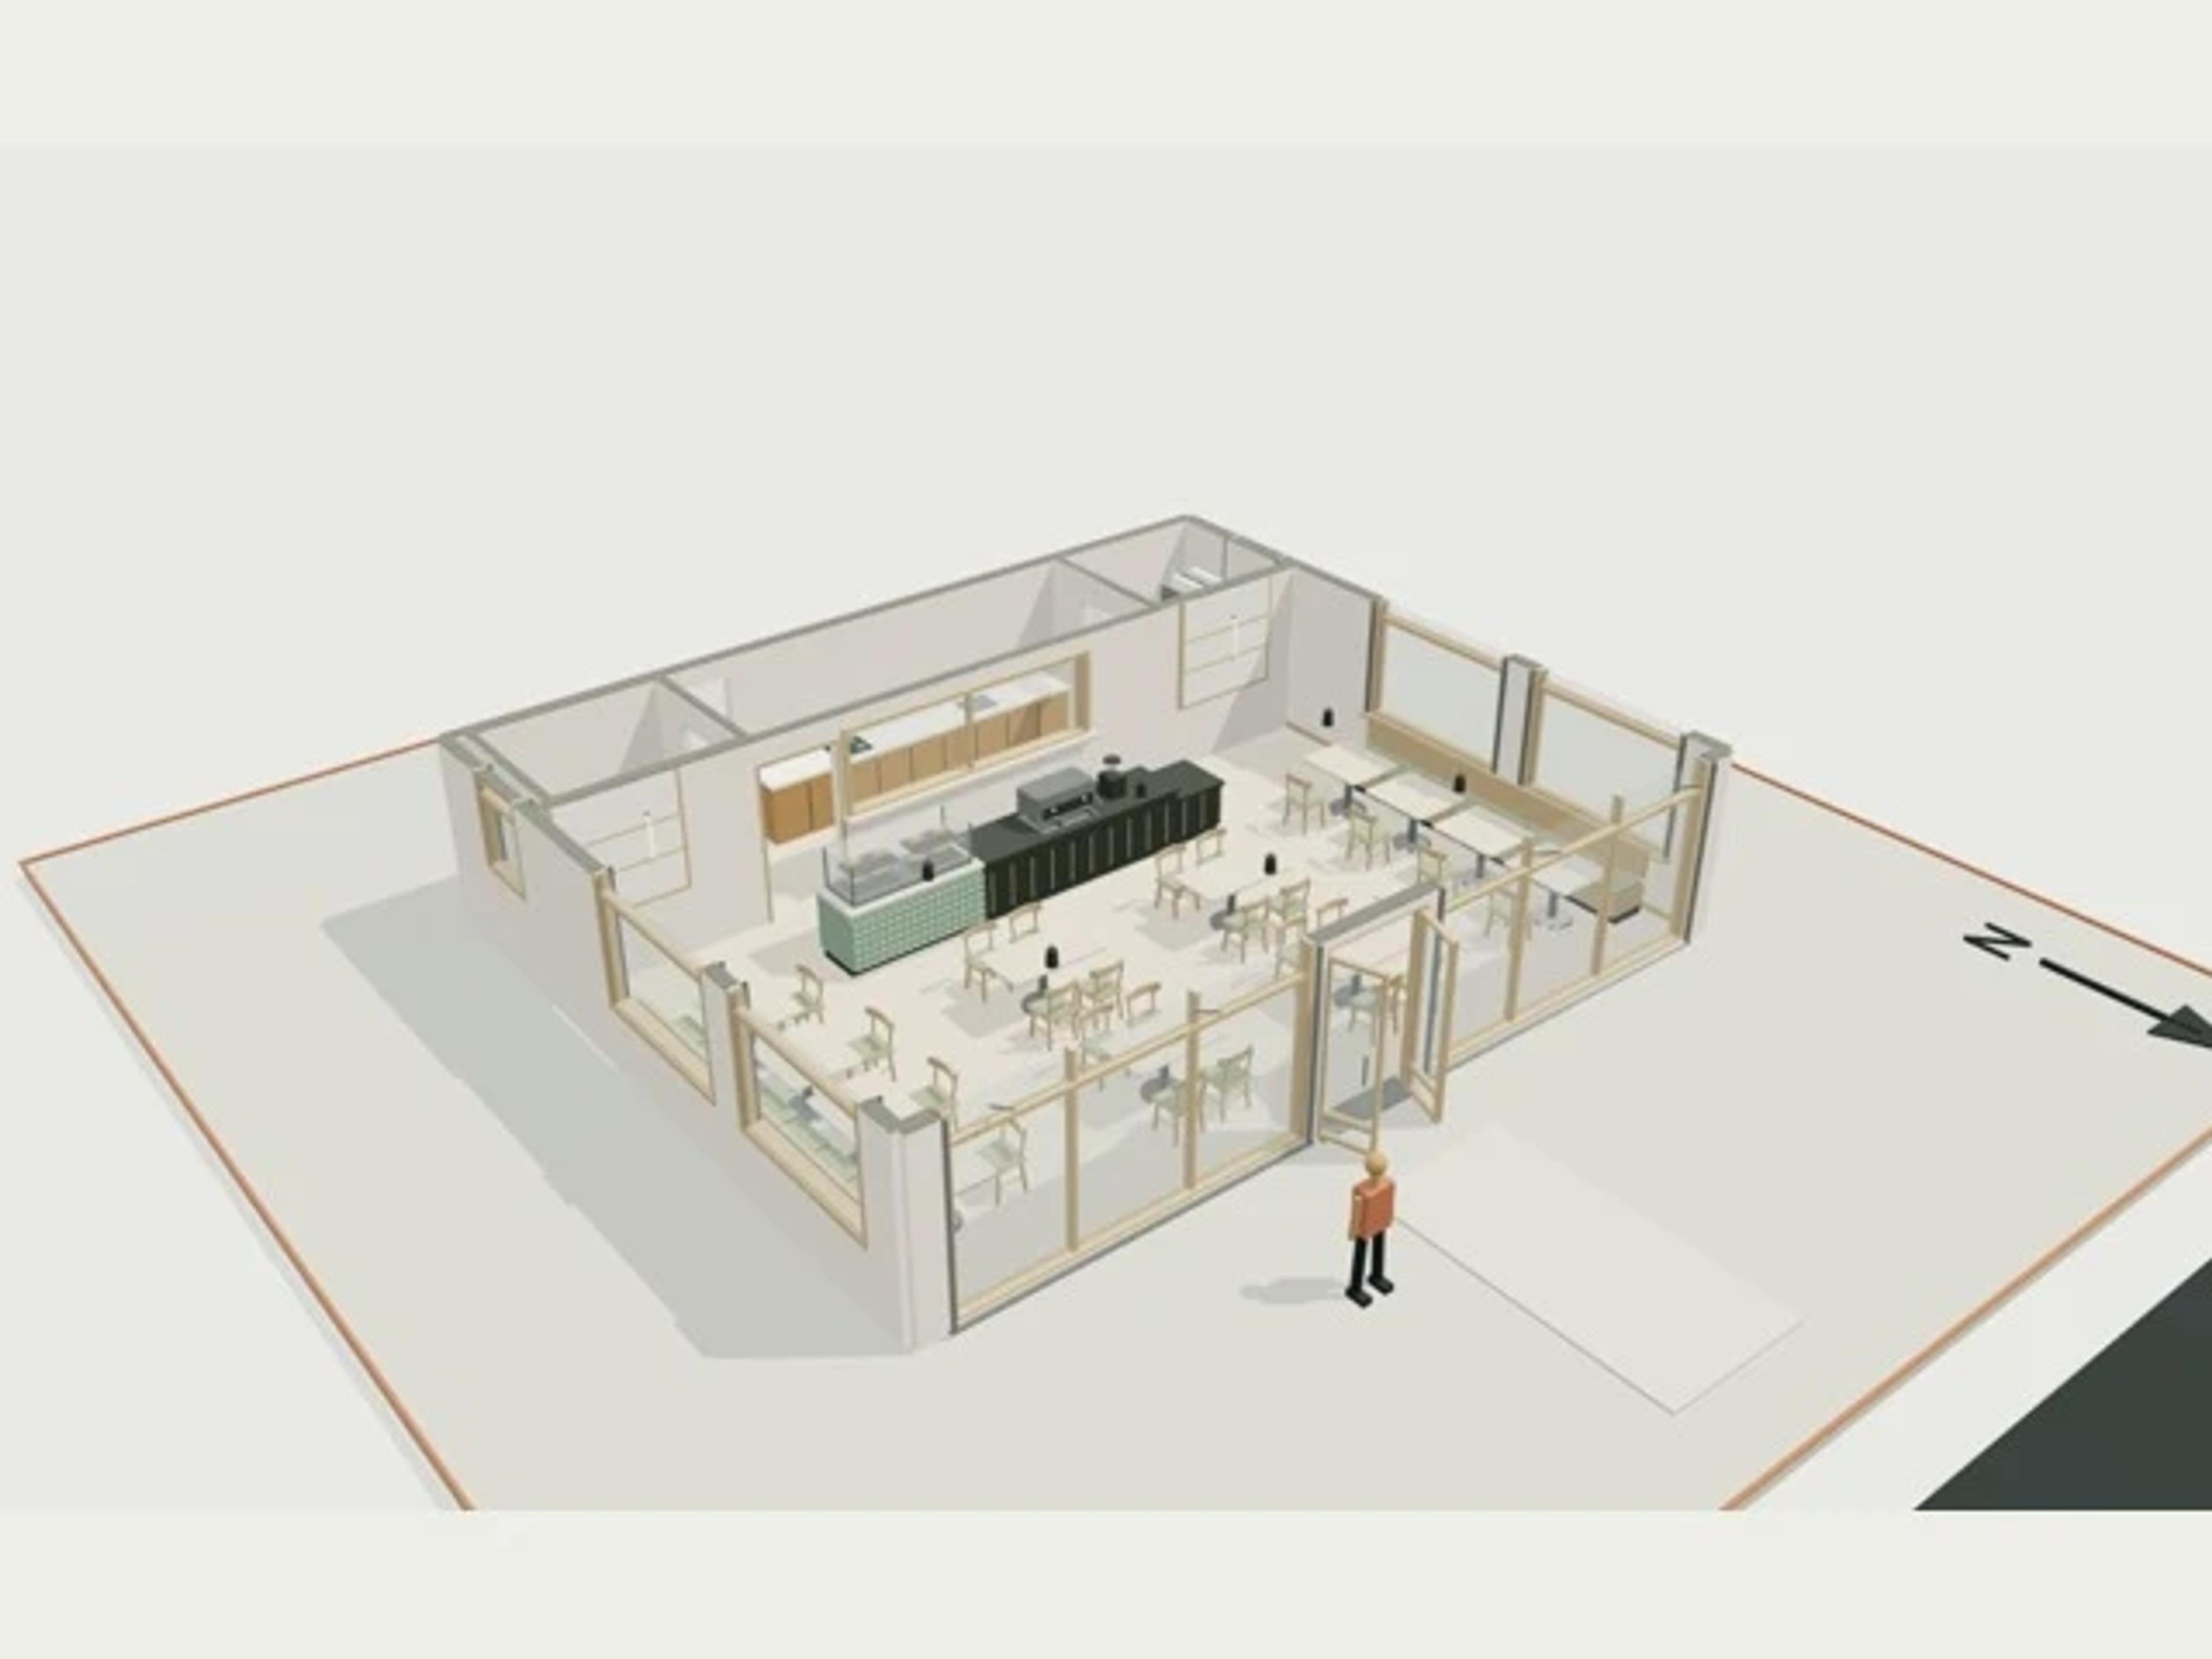
- Commercial Office fit-out, 600 m², 60 desks
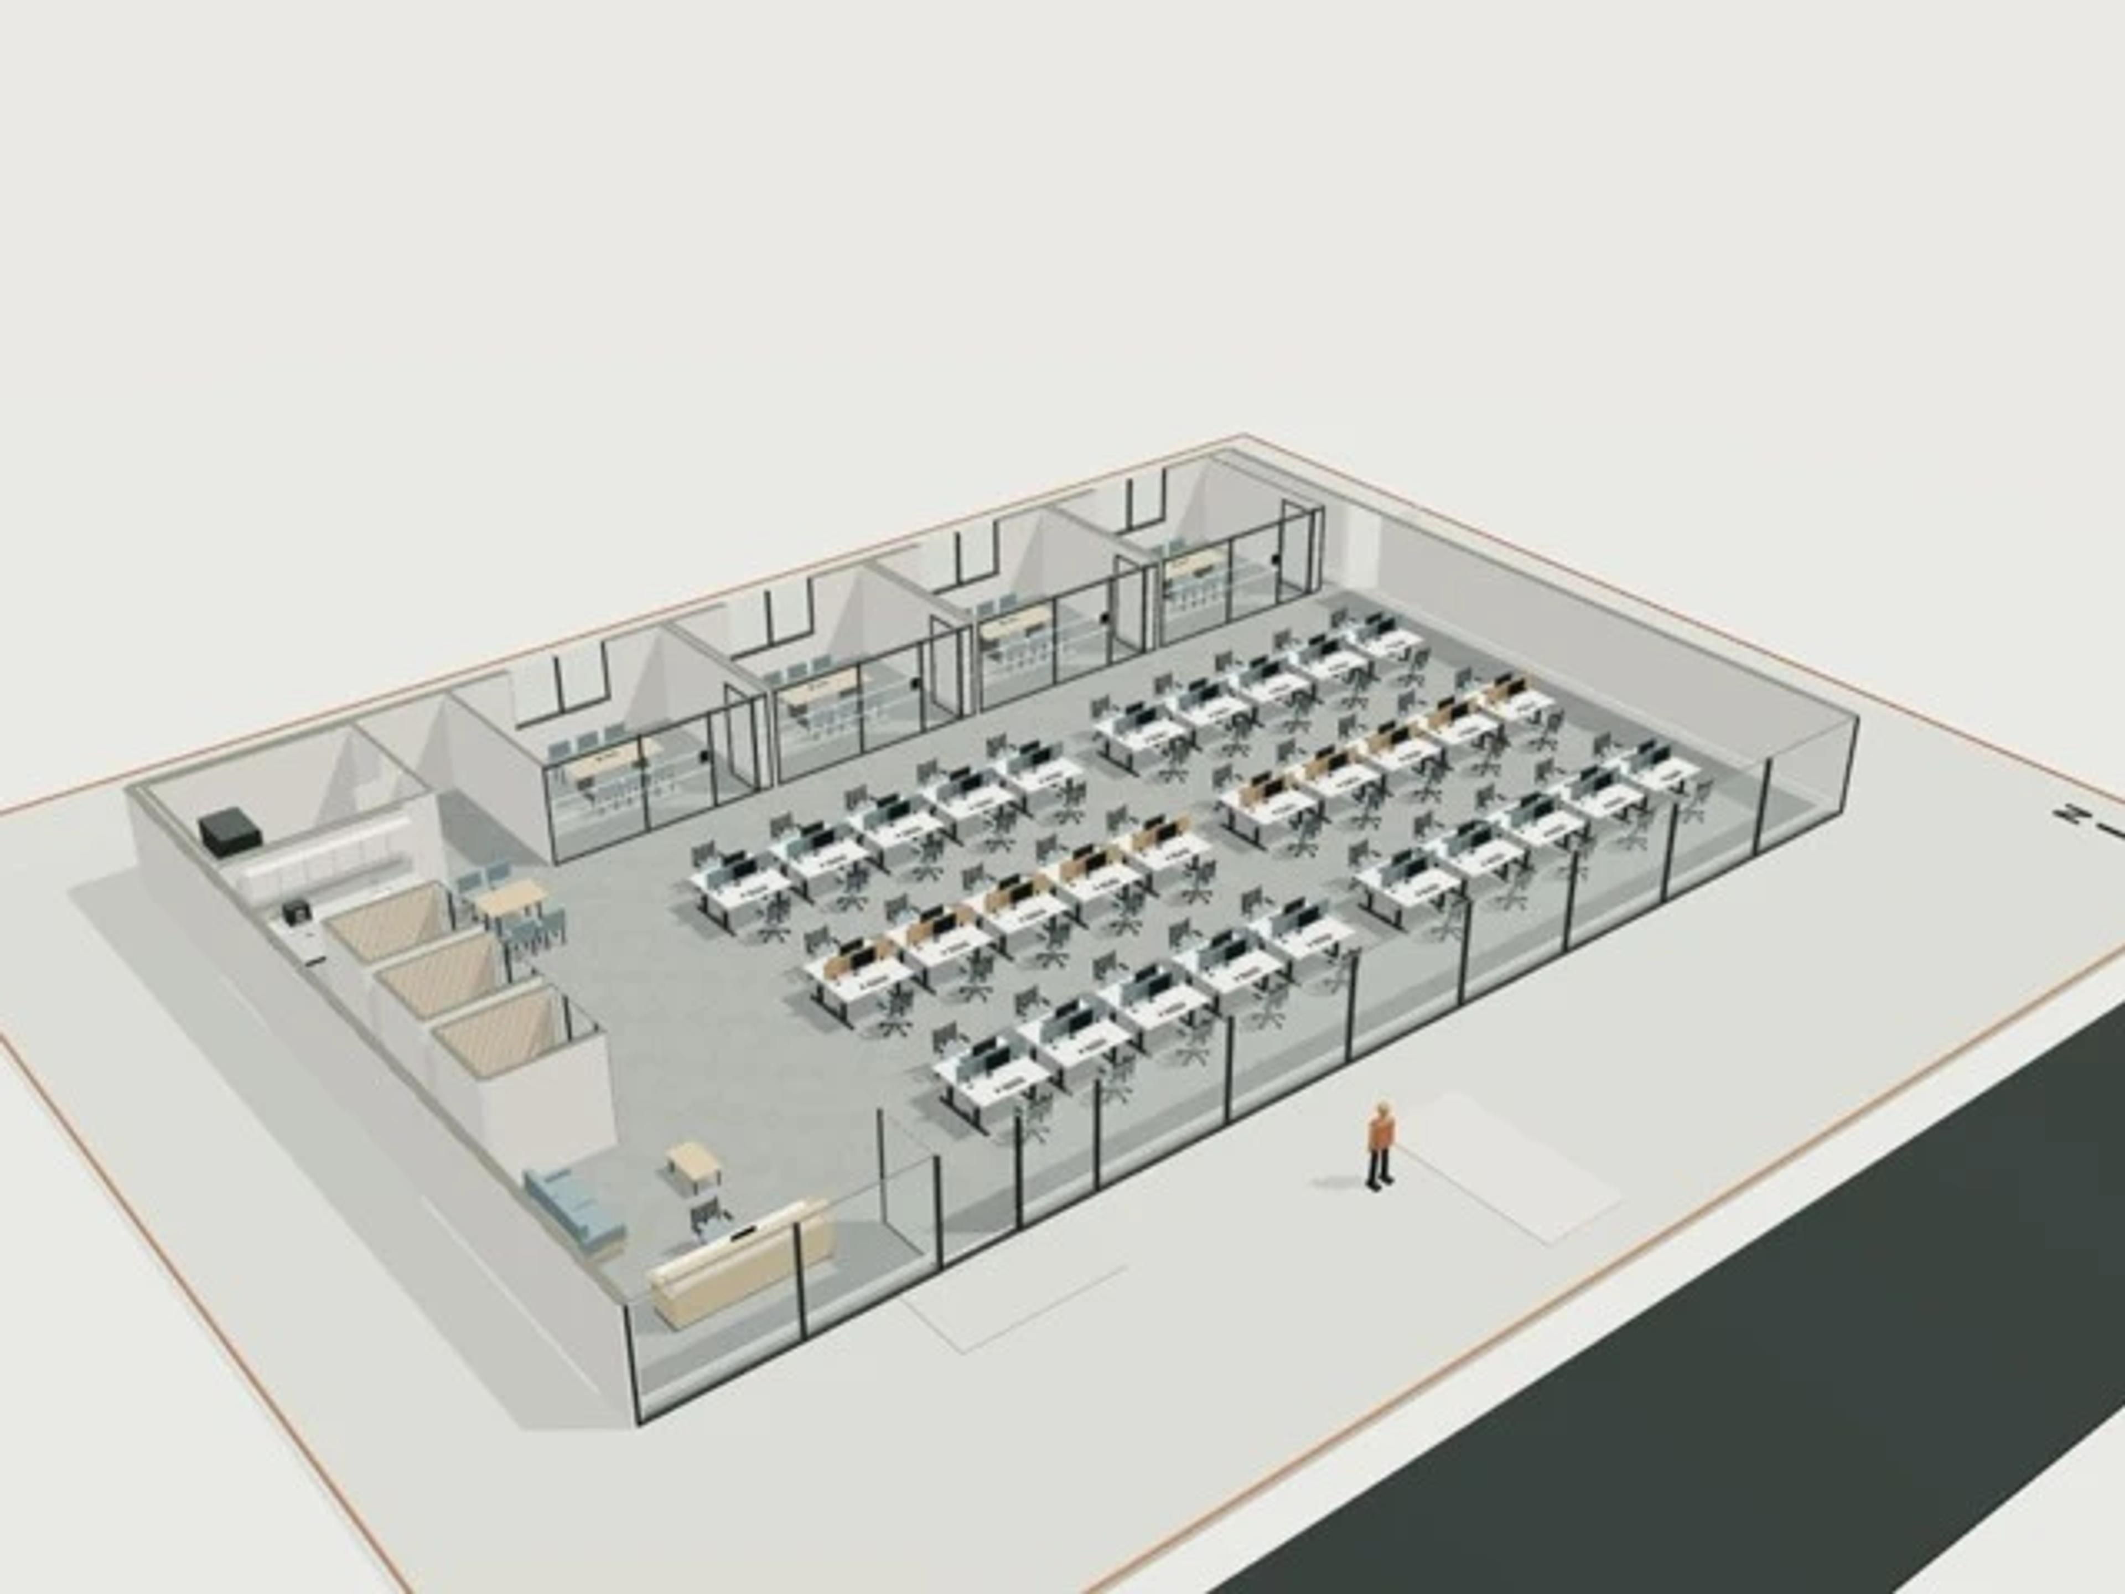
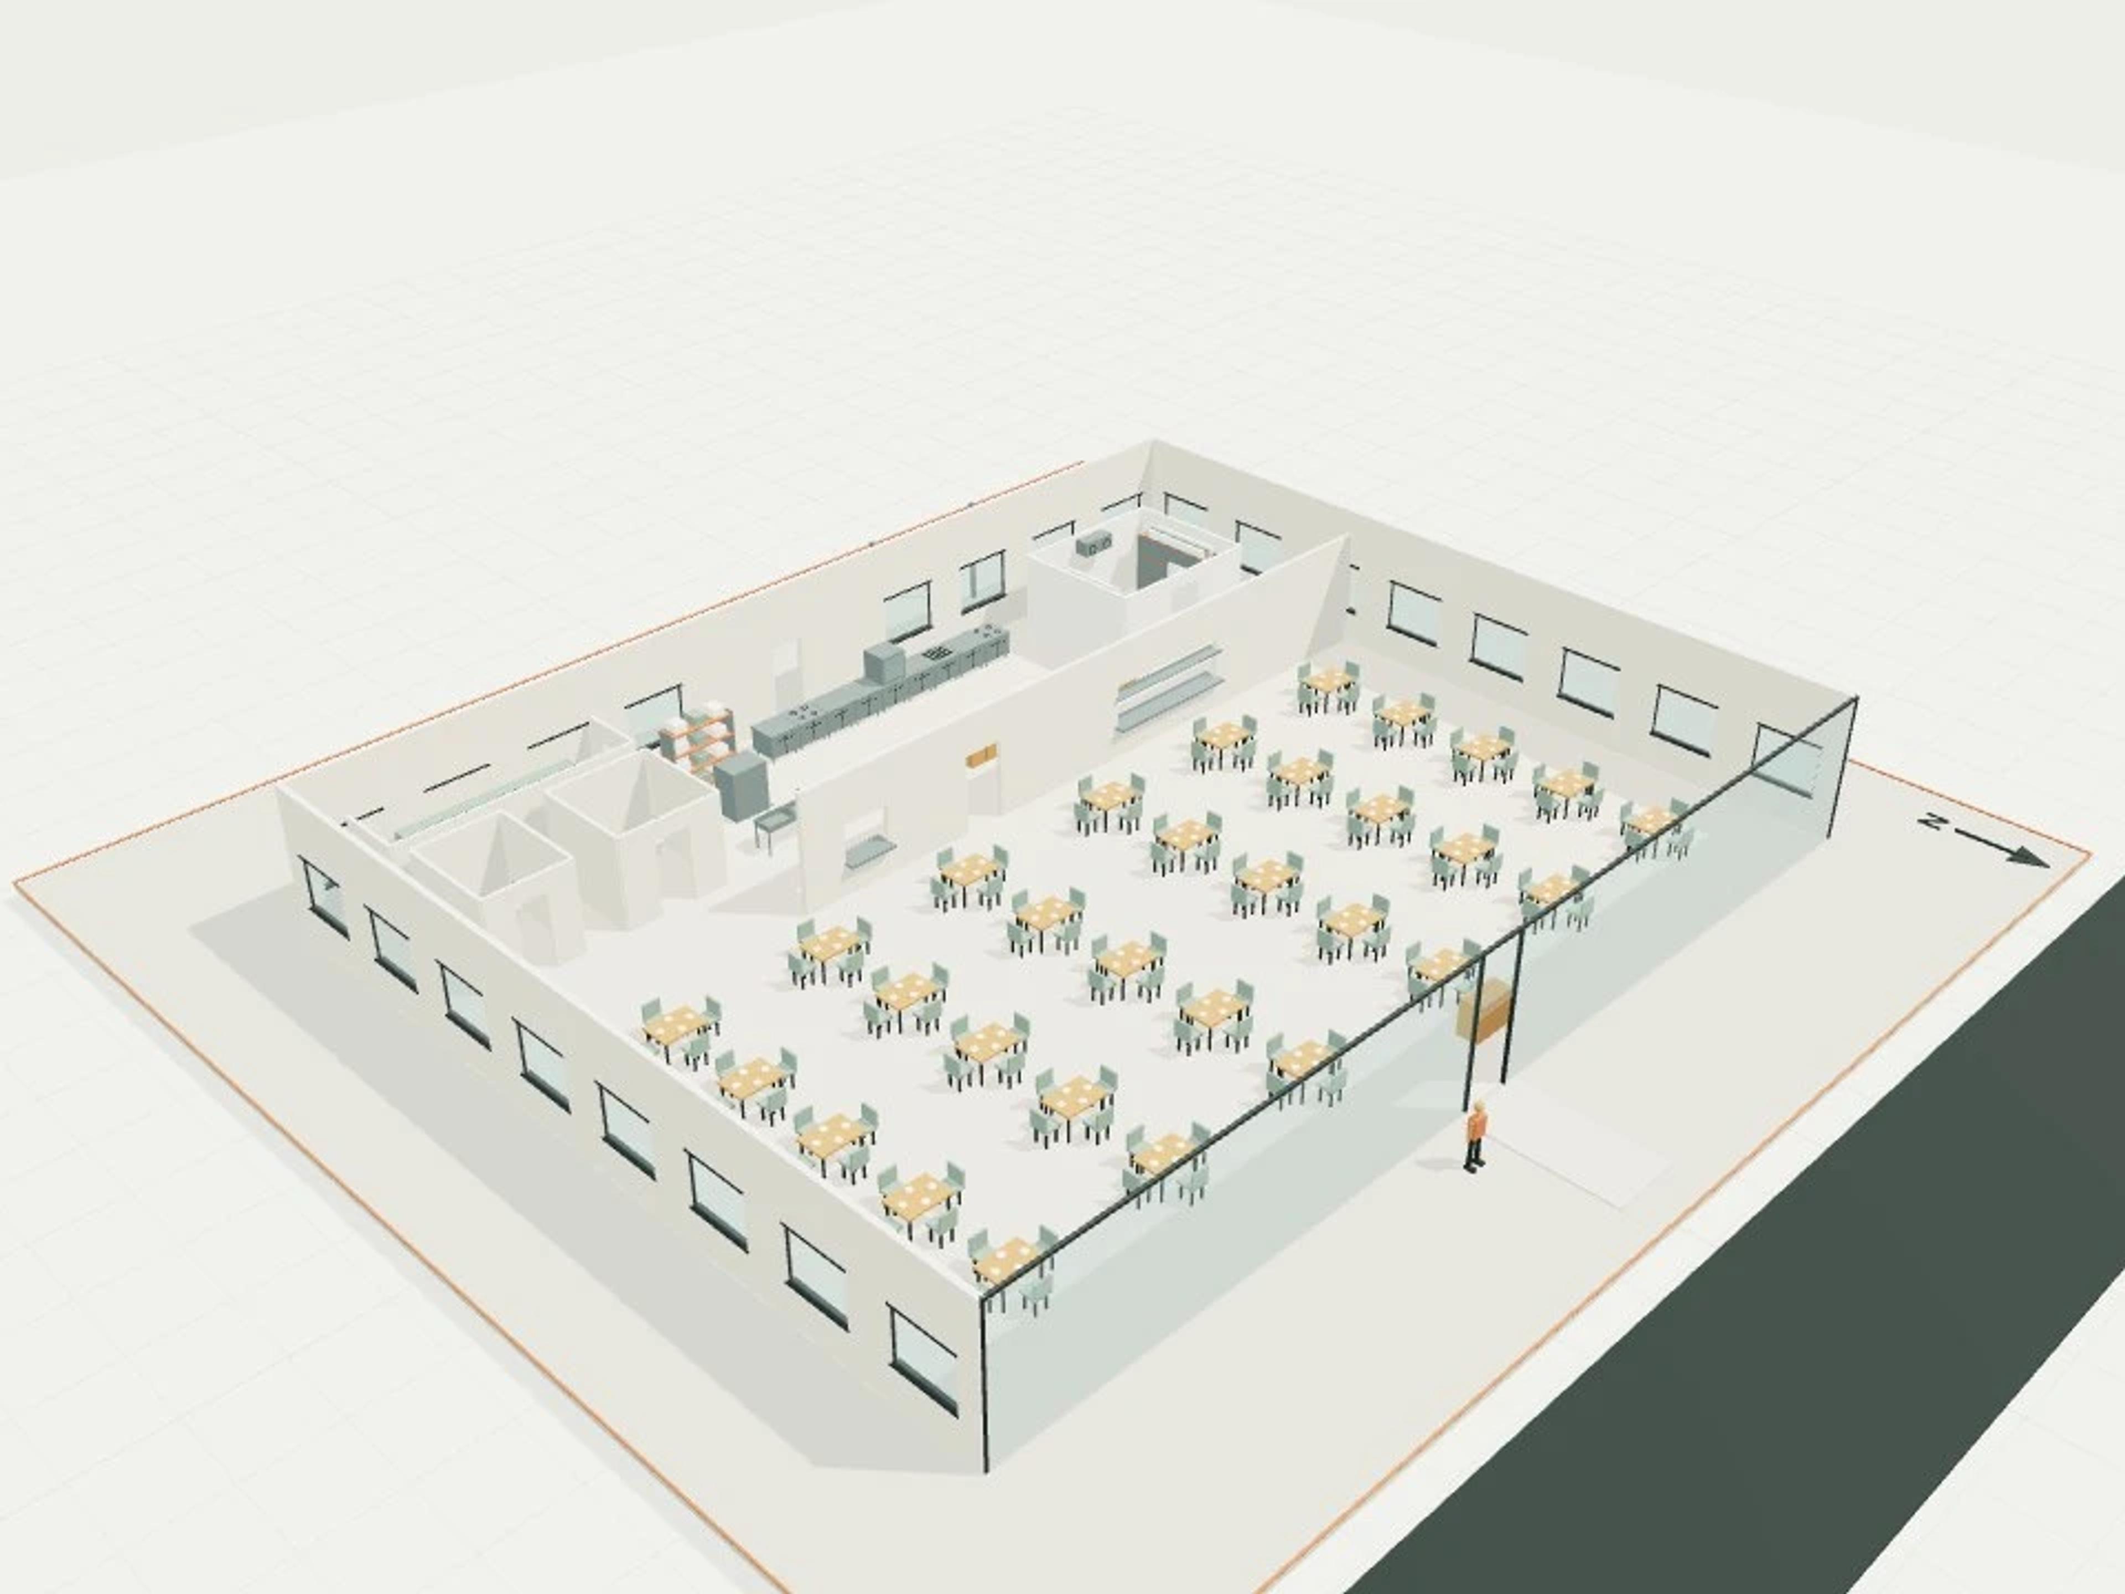
- Commercial Restaurant, 120 dining seats + full service kitchen
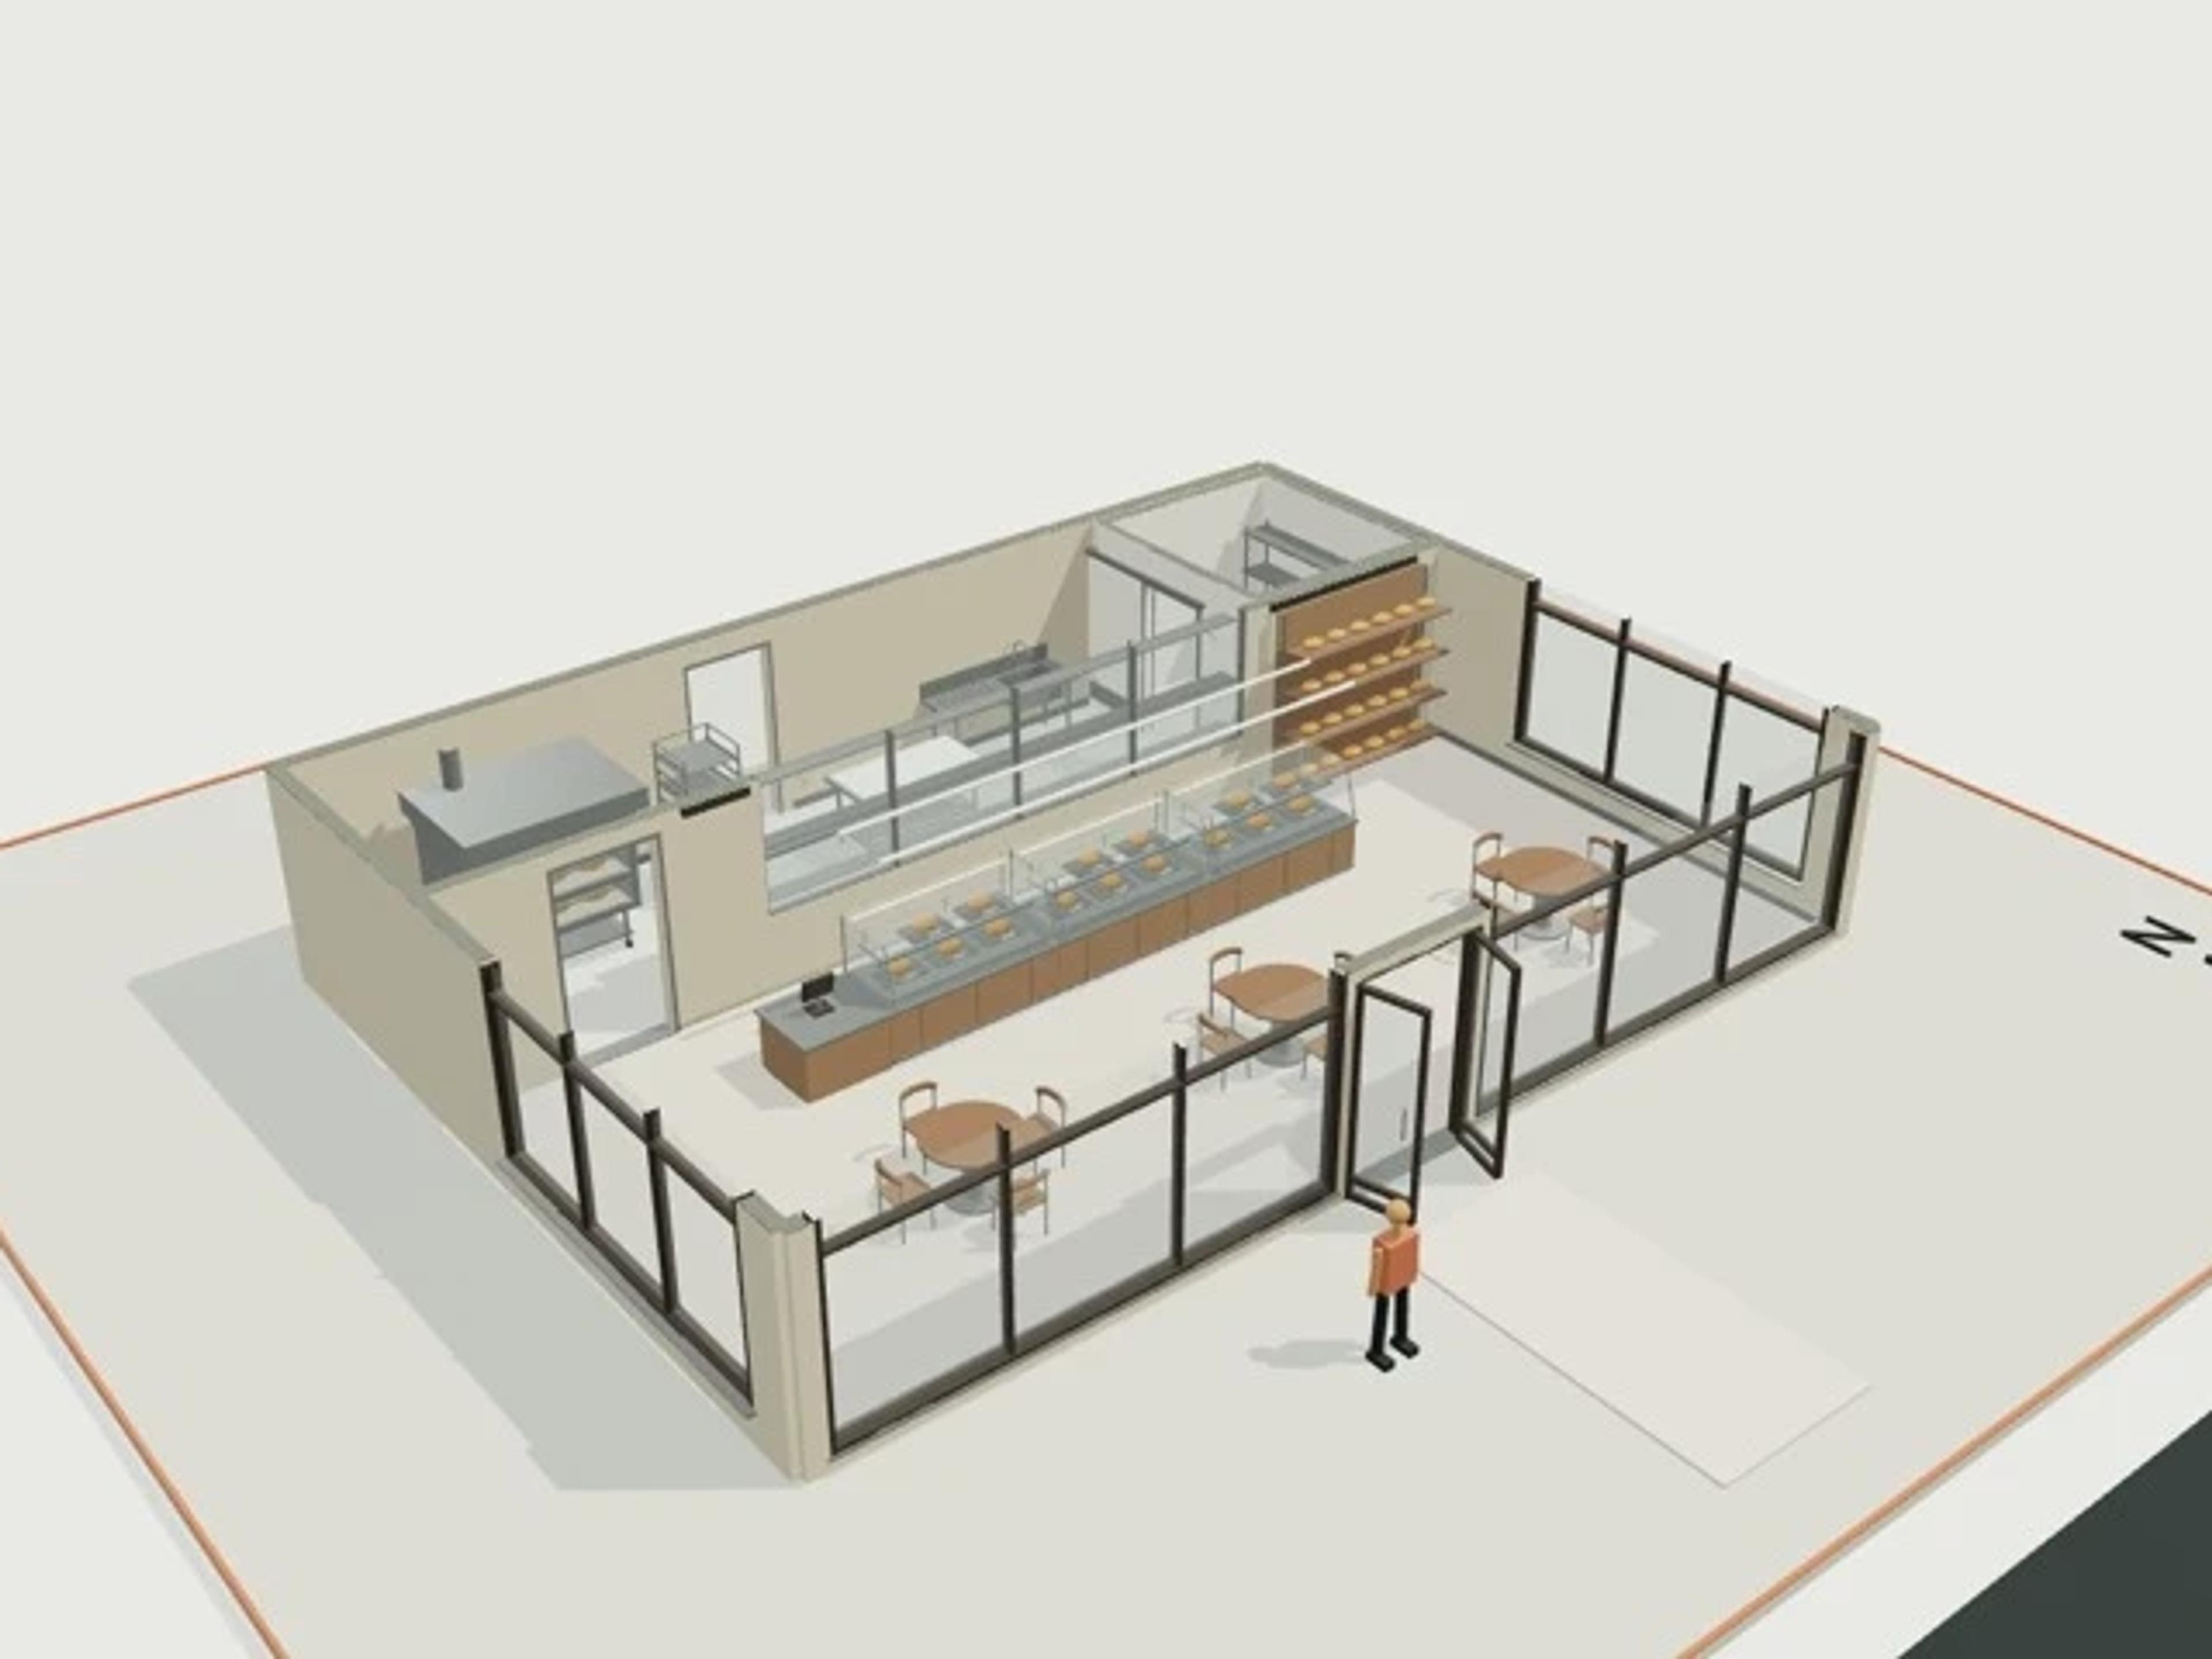
- Commercial Bakery and deli, 140 m²
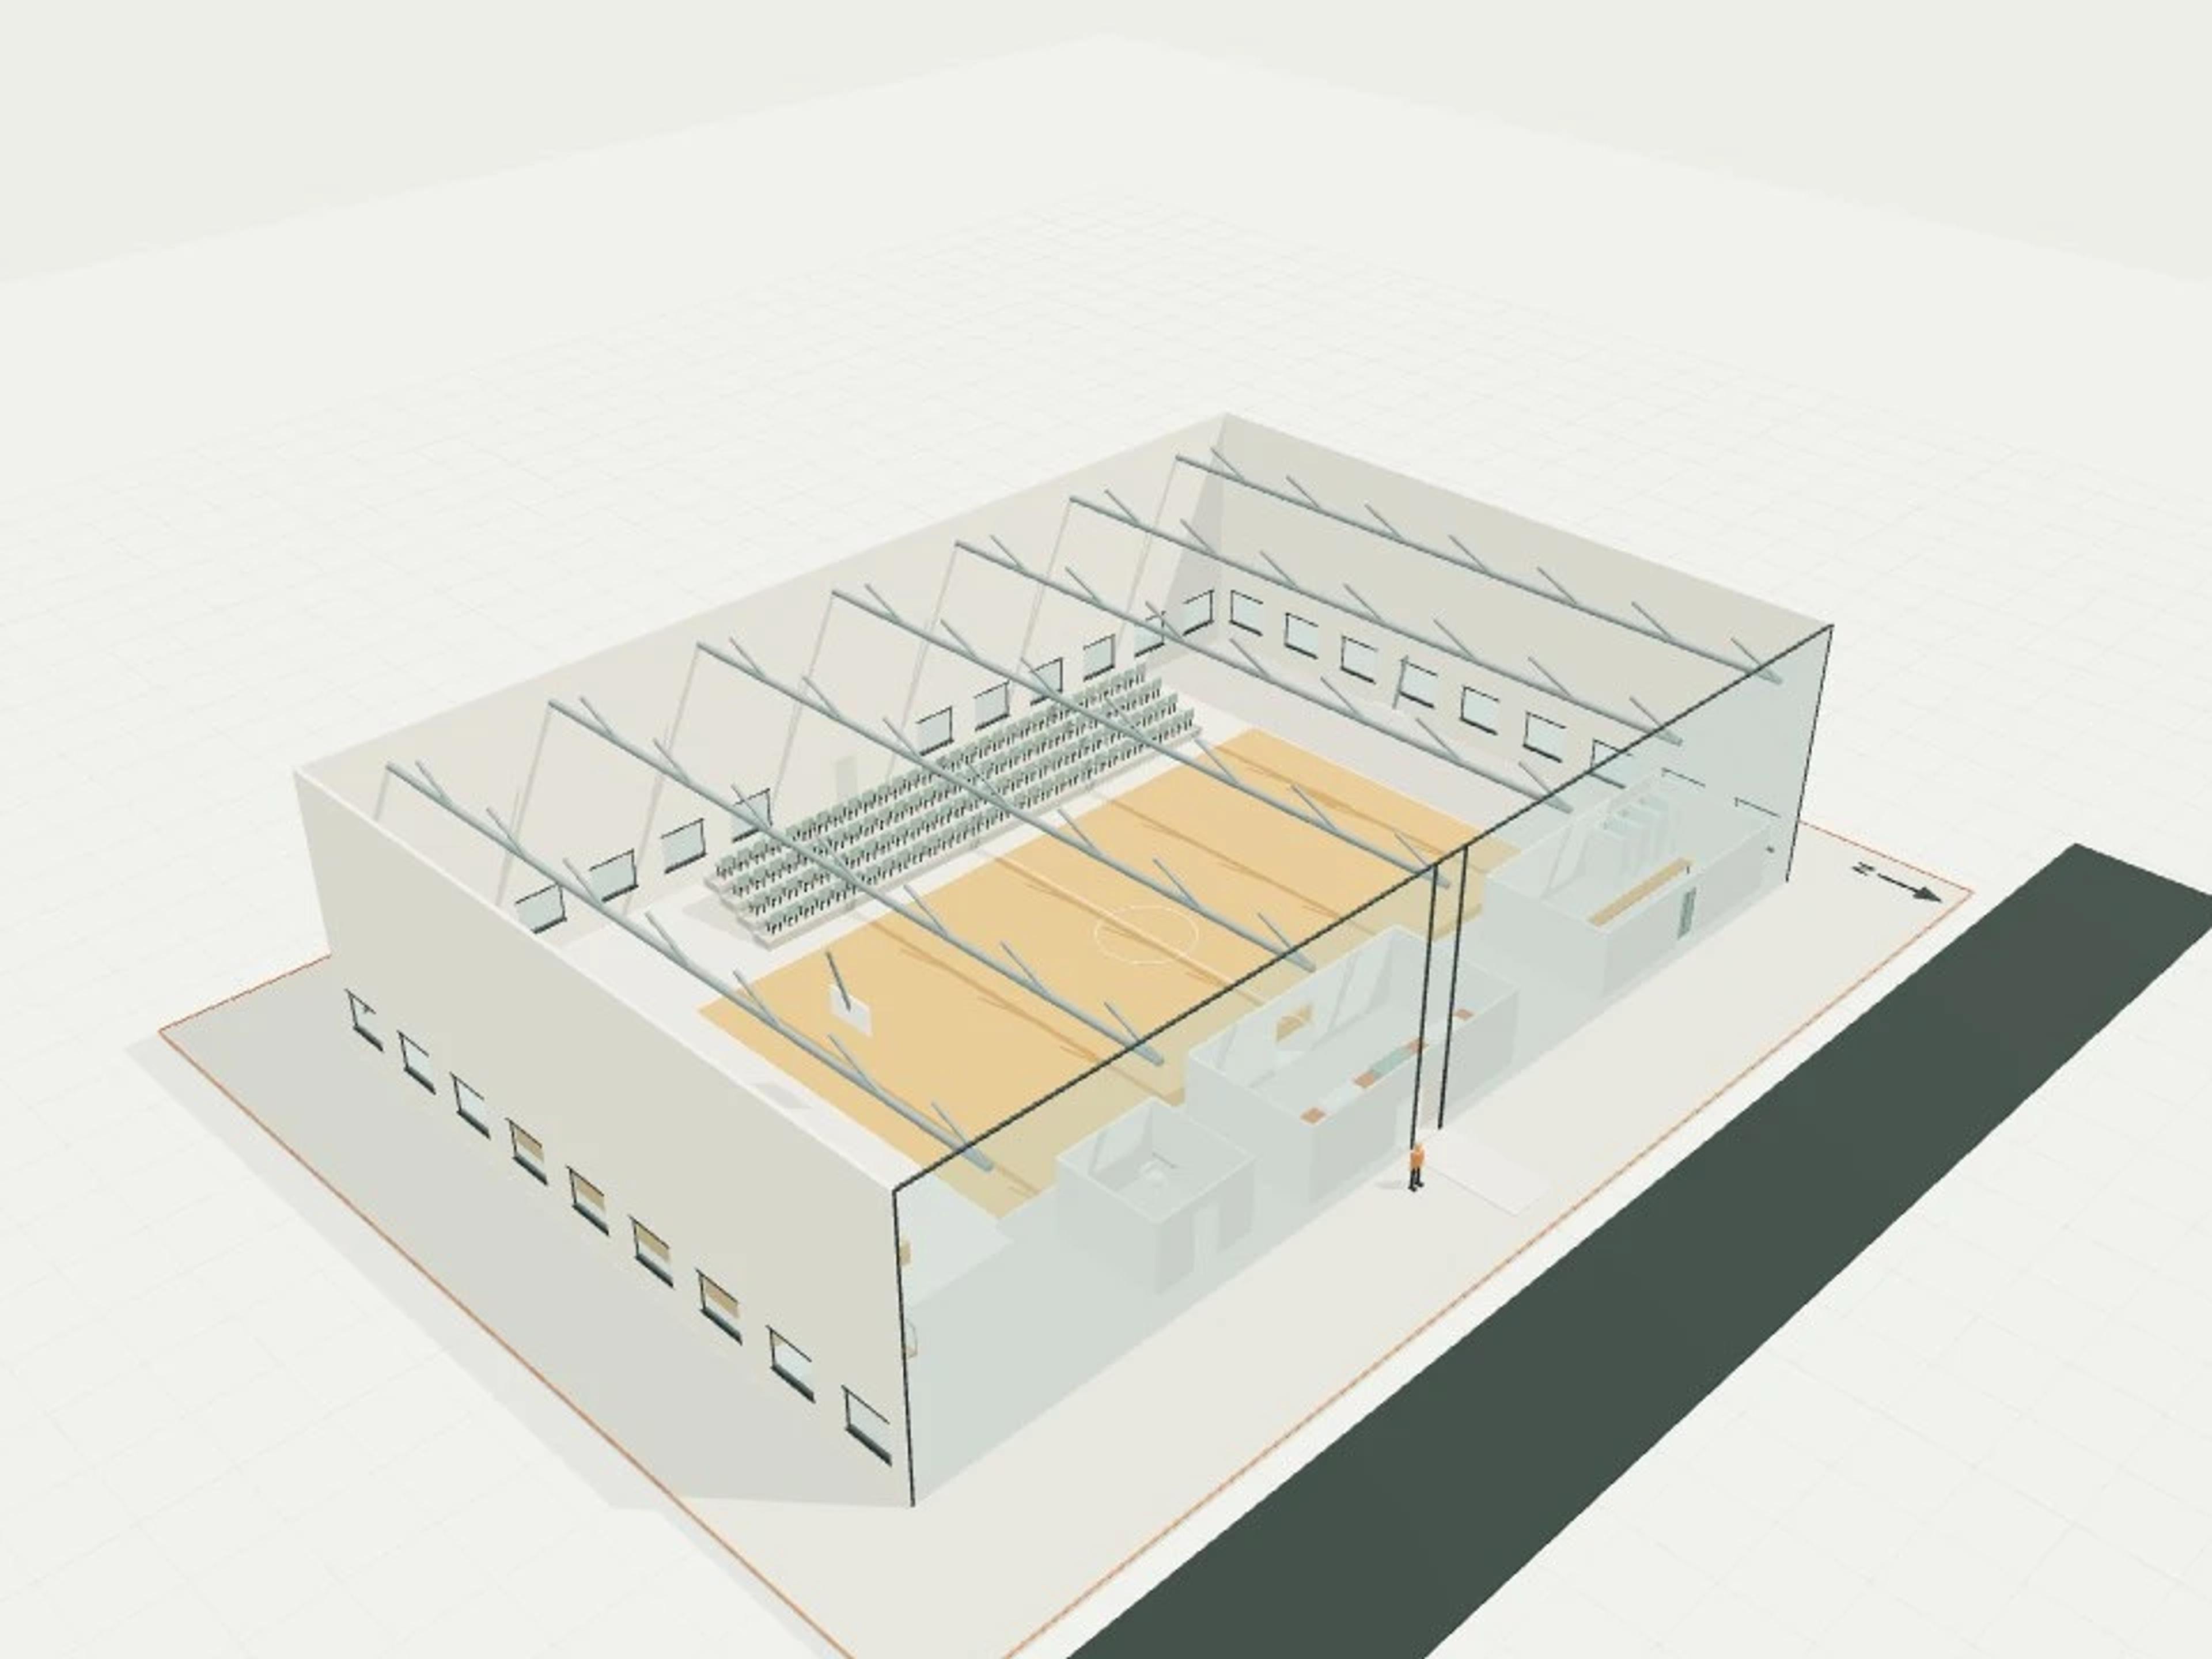
- Commercial School hall / gymnasium, 1 court + stage
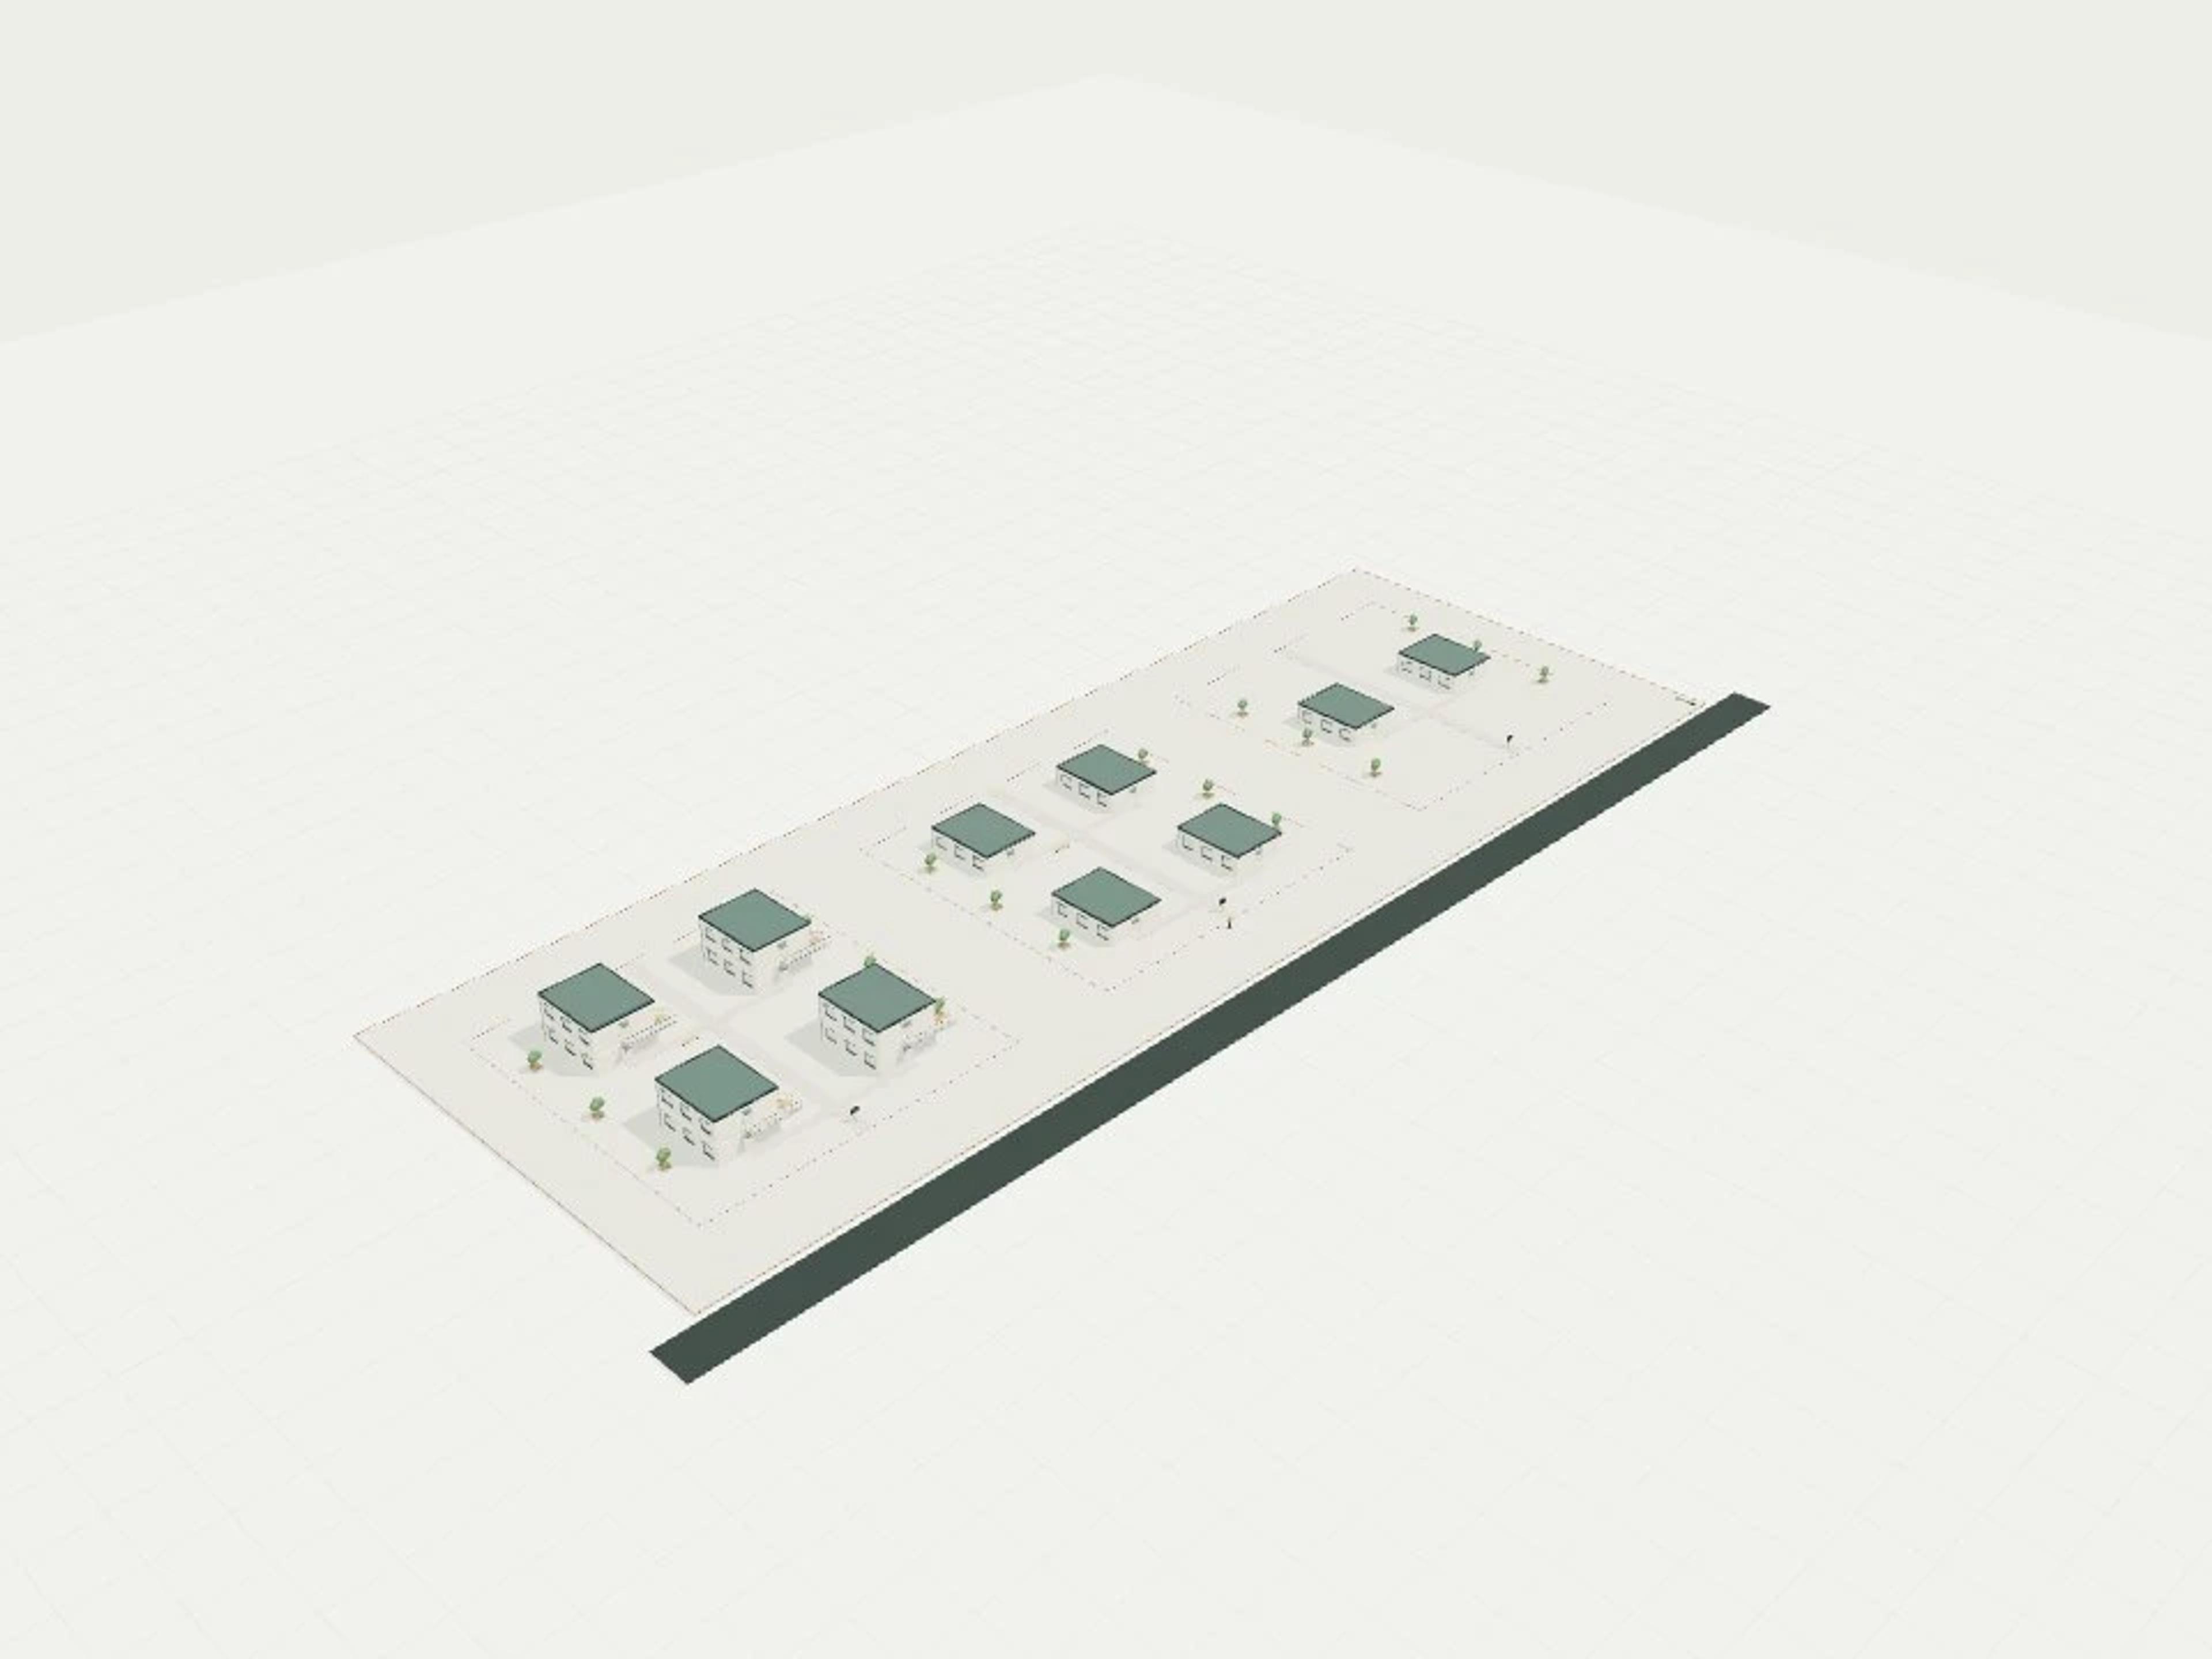
- Commercial Three identical plots, two / four / eight dwelling options
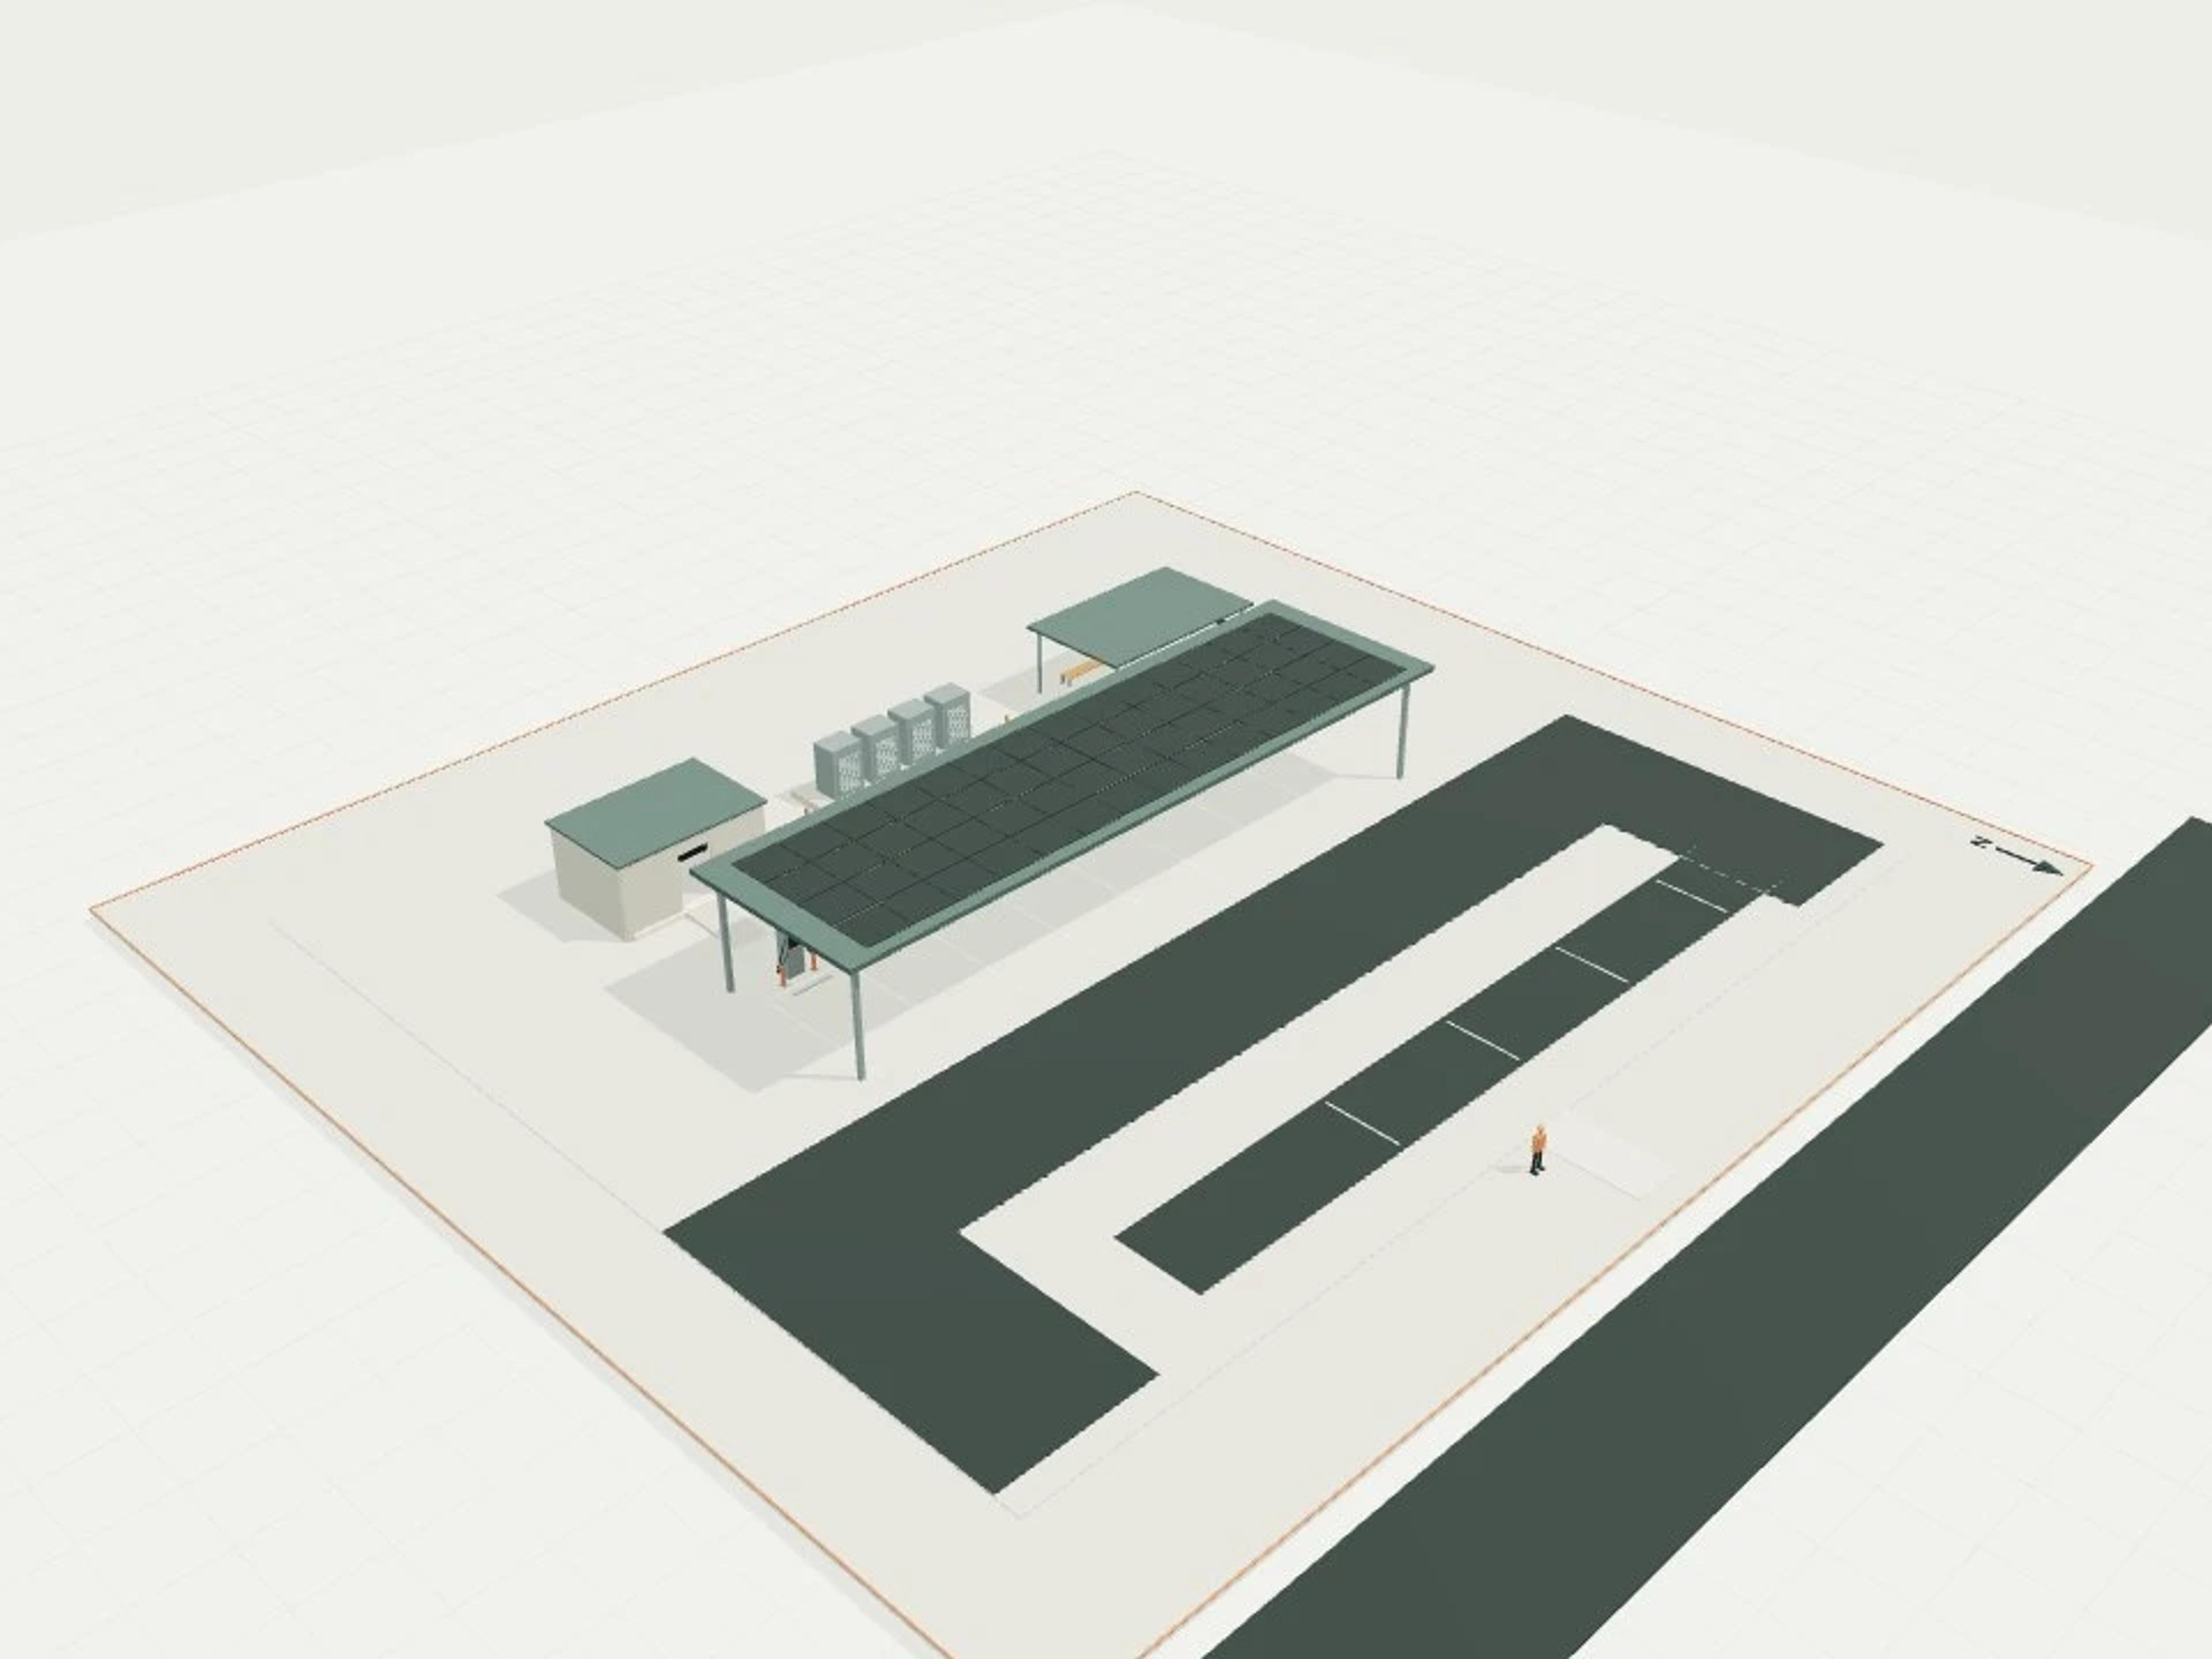
- Commercial EV hub, eight charging bays + energy enclosure
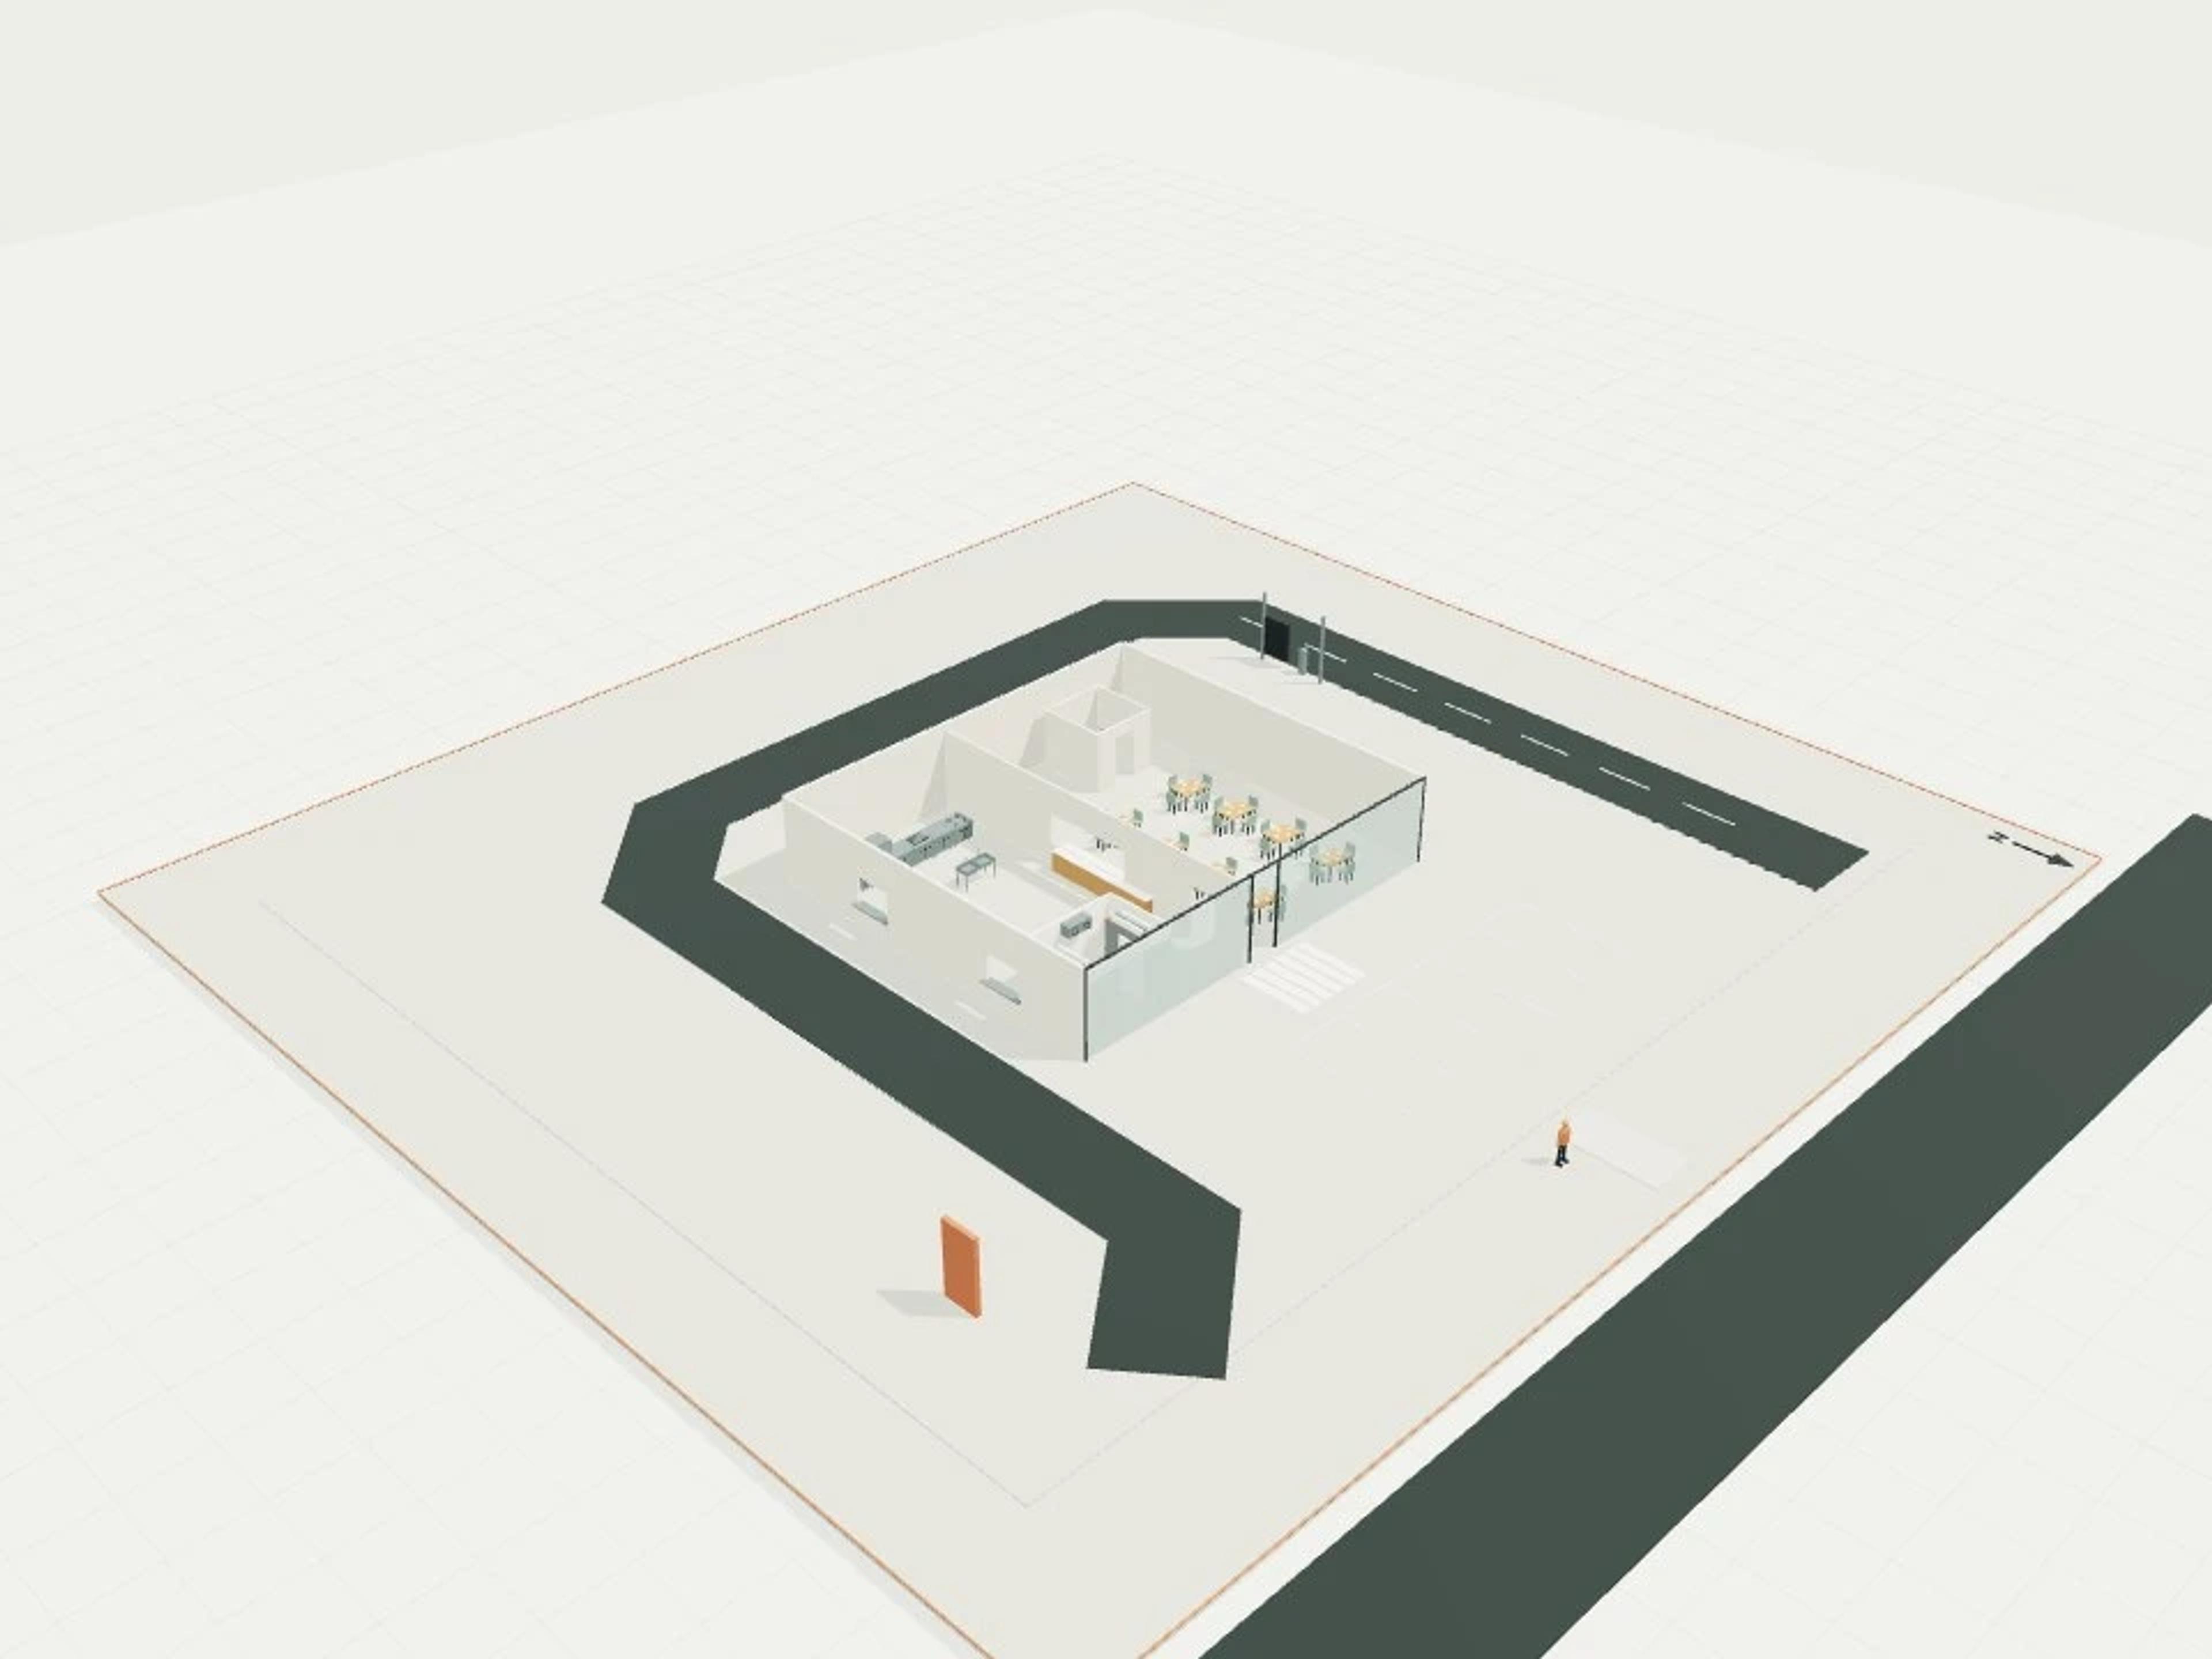
- Commercial Drive-through QSR, ordering + stacking + service lane
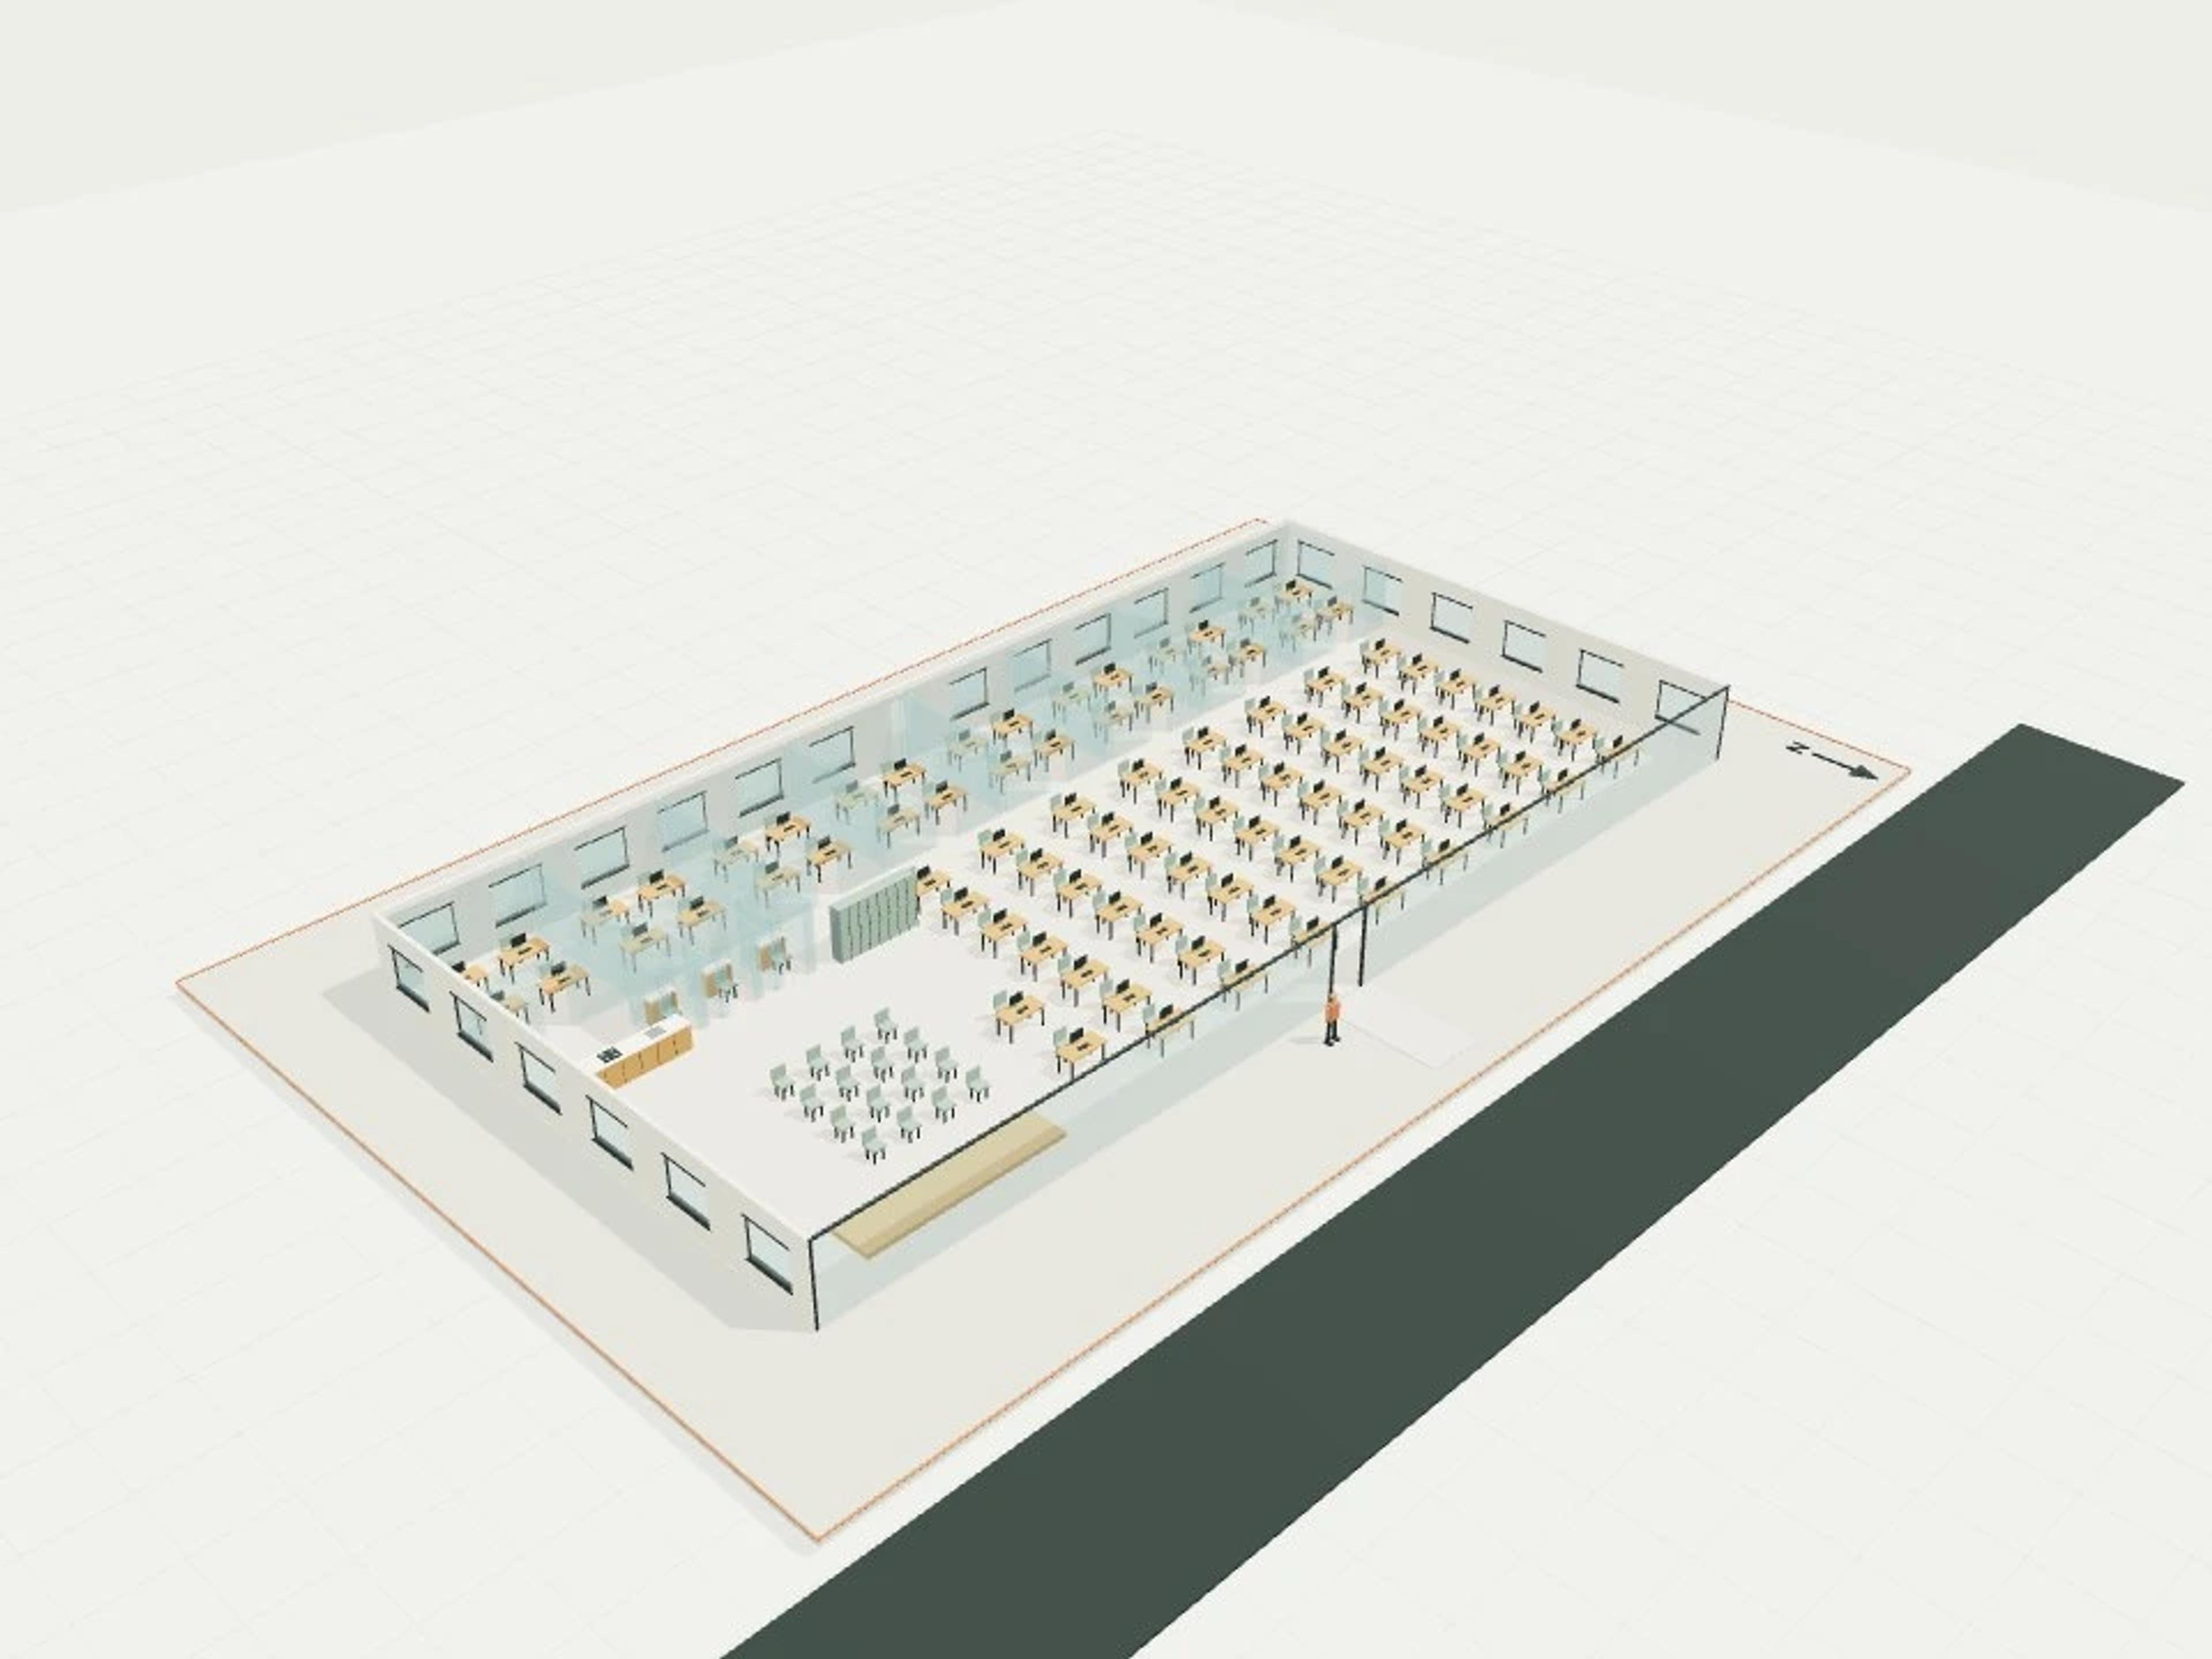
- Commercial Coworking floor, 800 m², 90 work positions
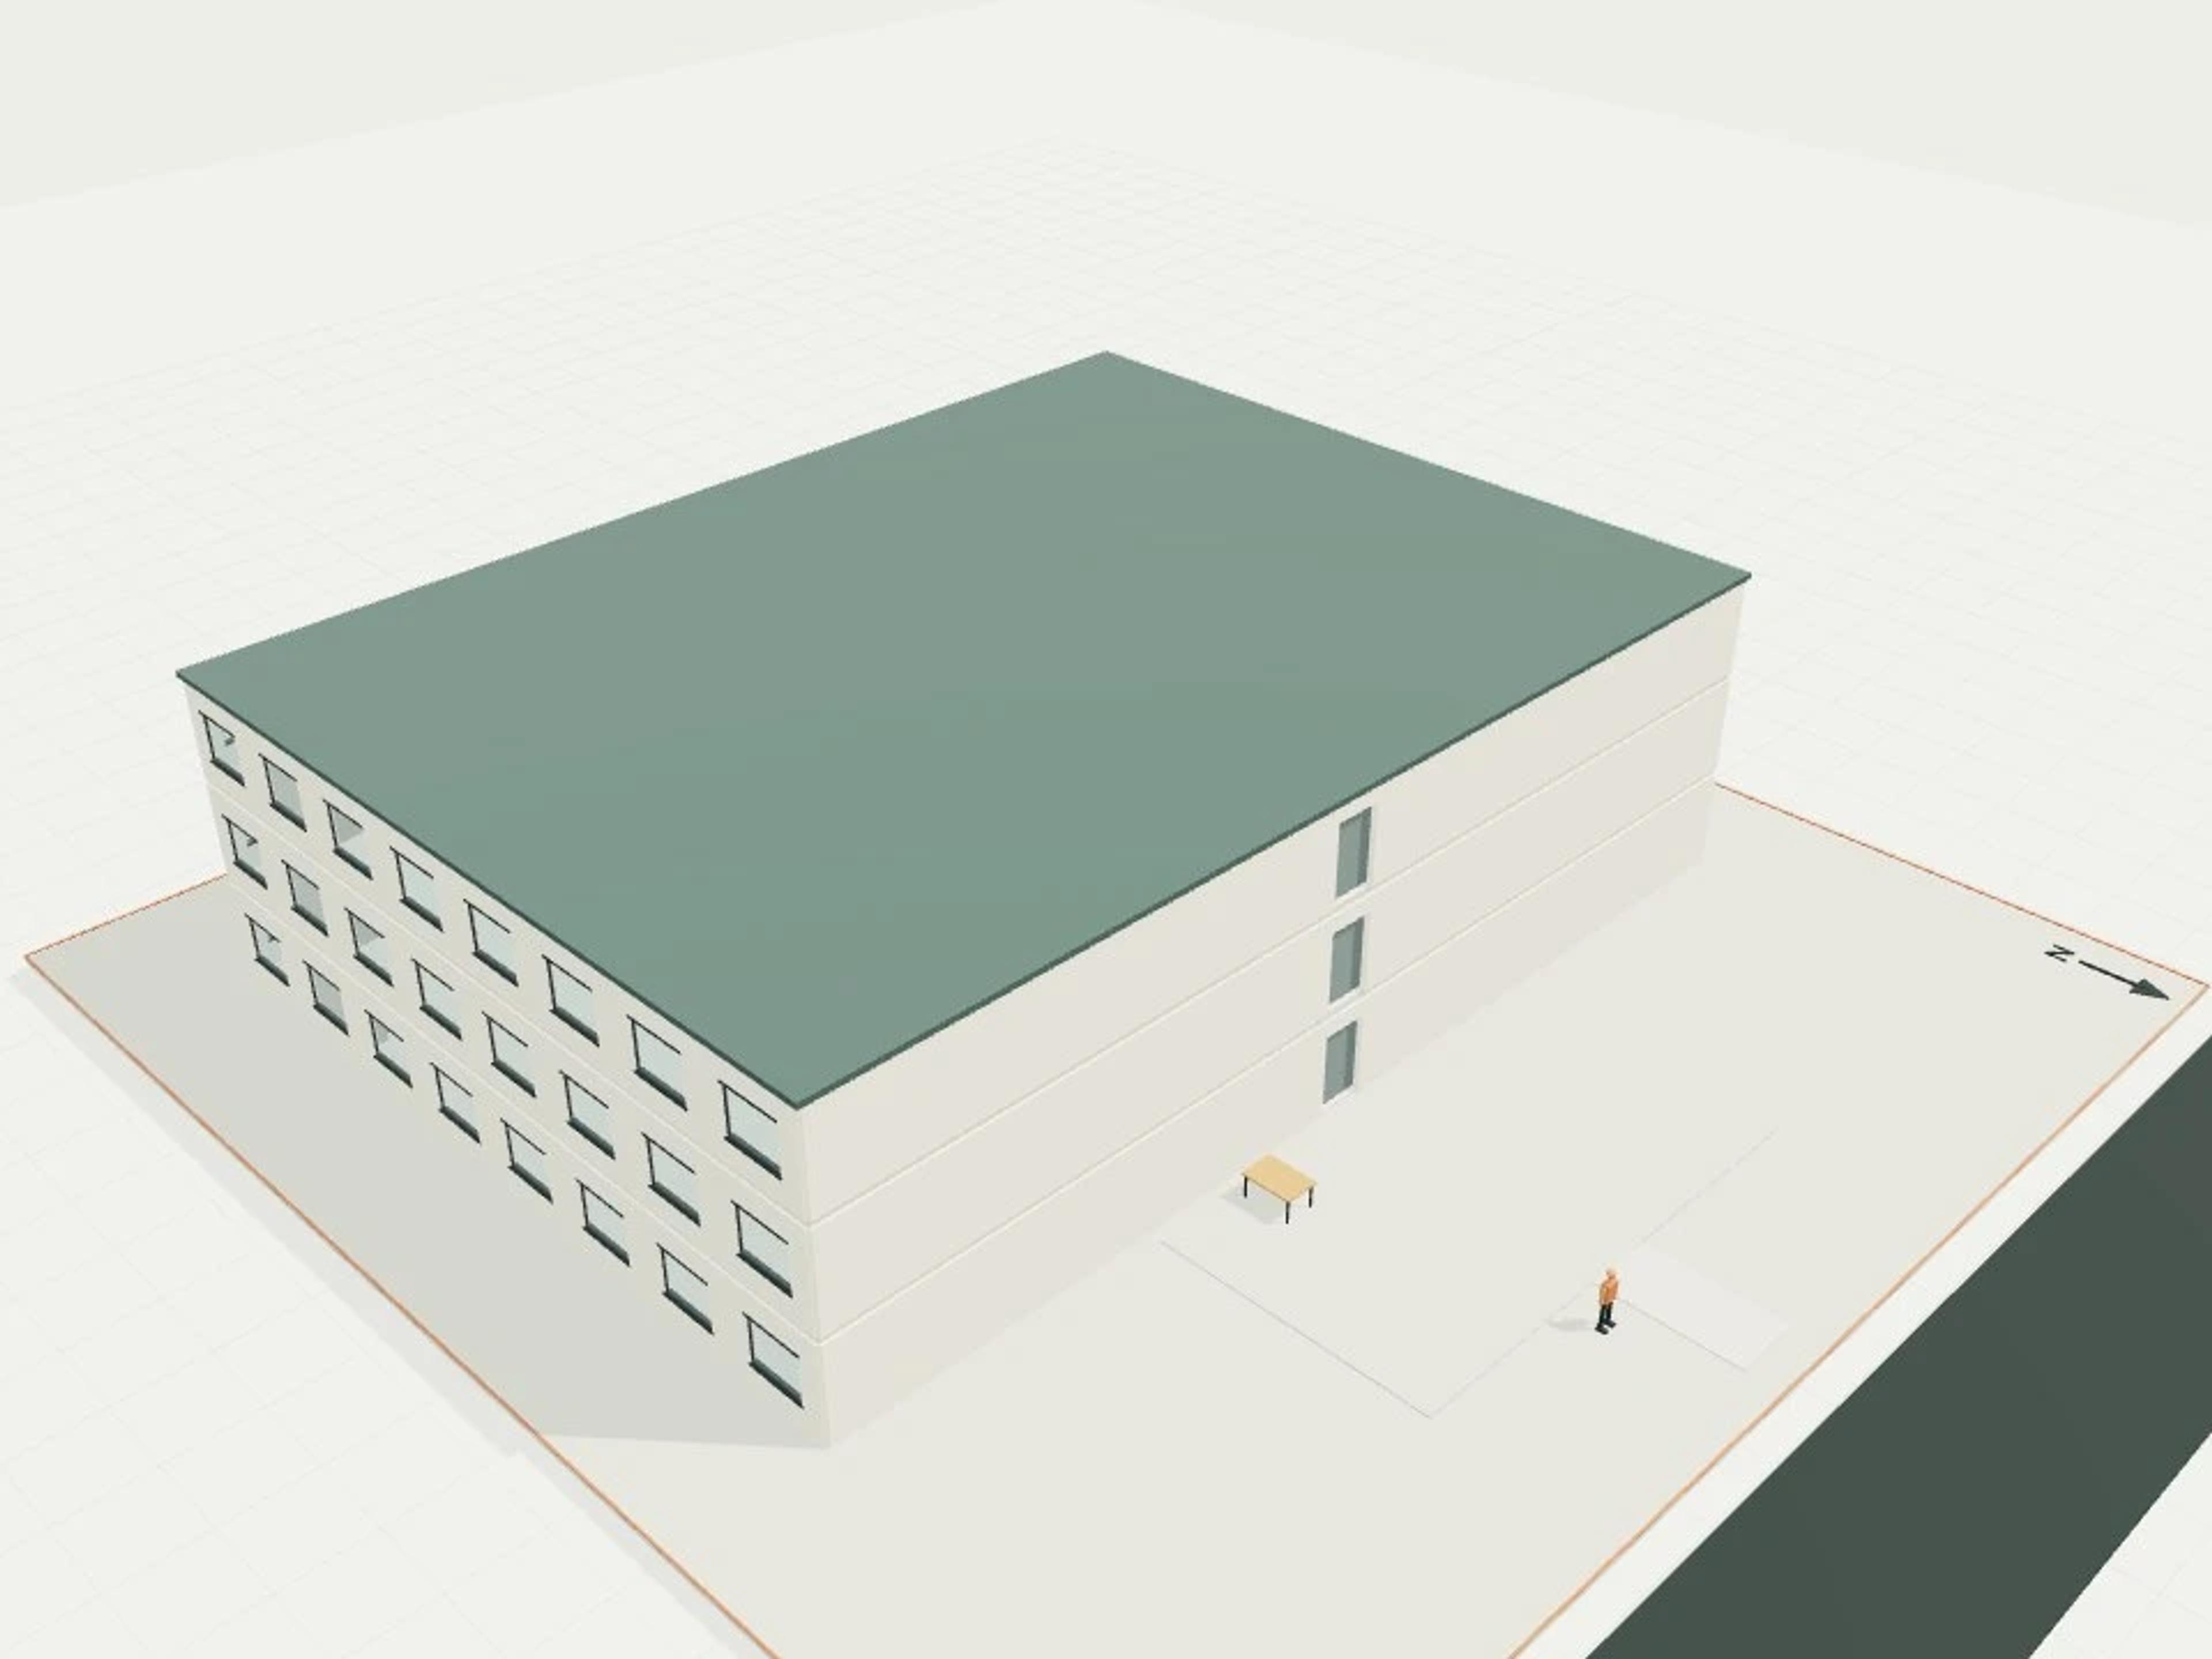
- Commercial Self-storage, 2,500 m², 3 levels
- Commercial Regional airport terminal, 6 gates
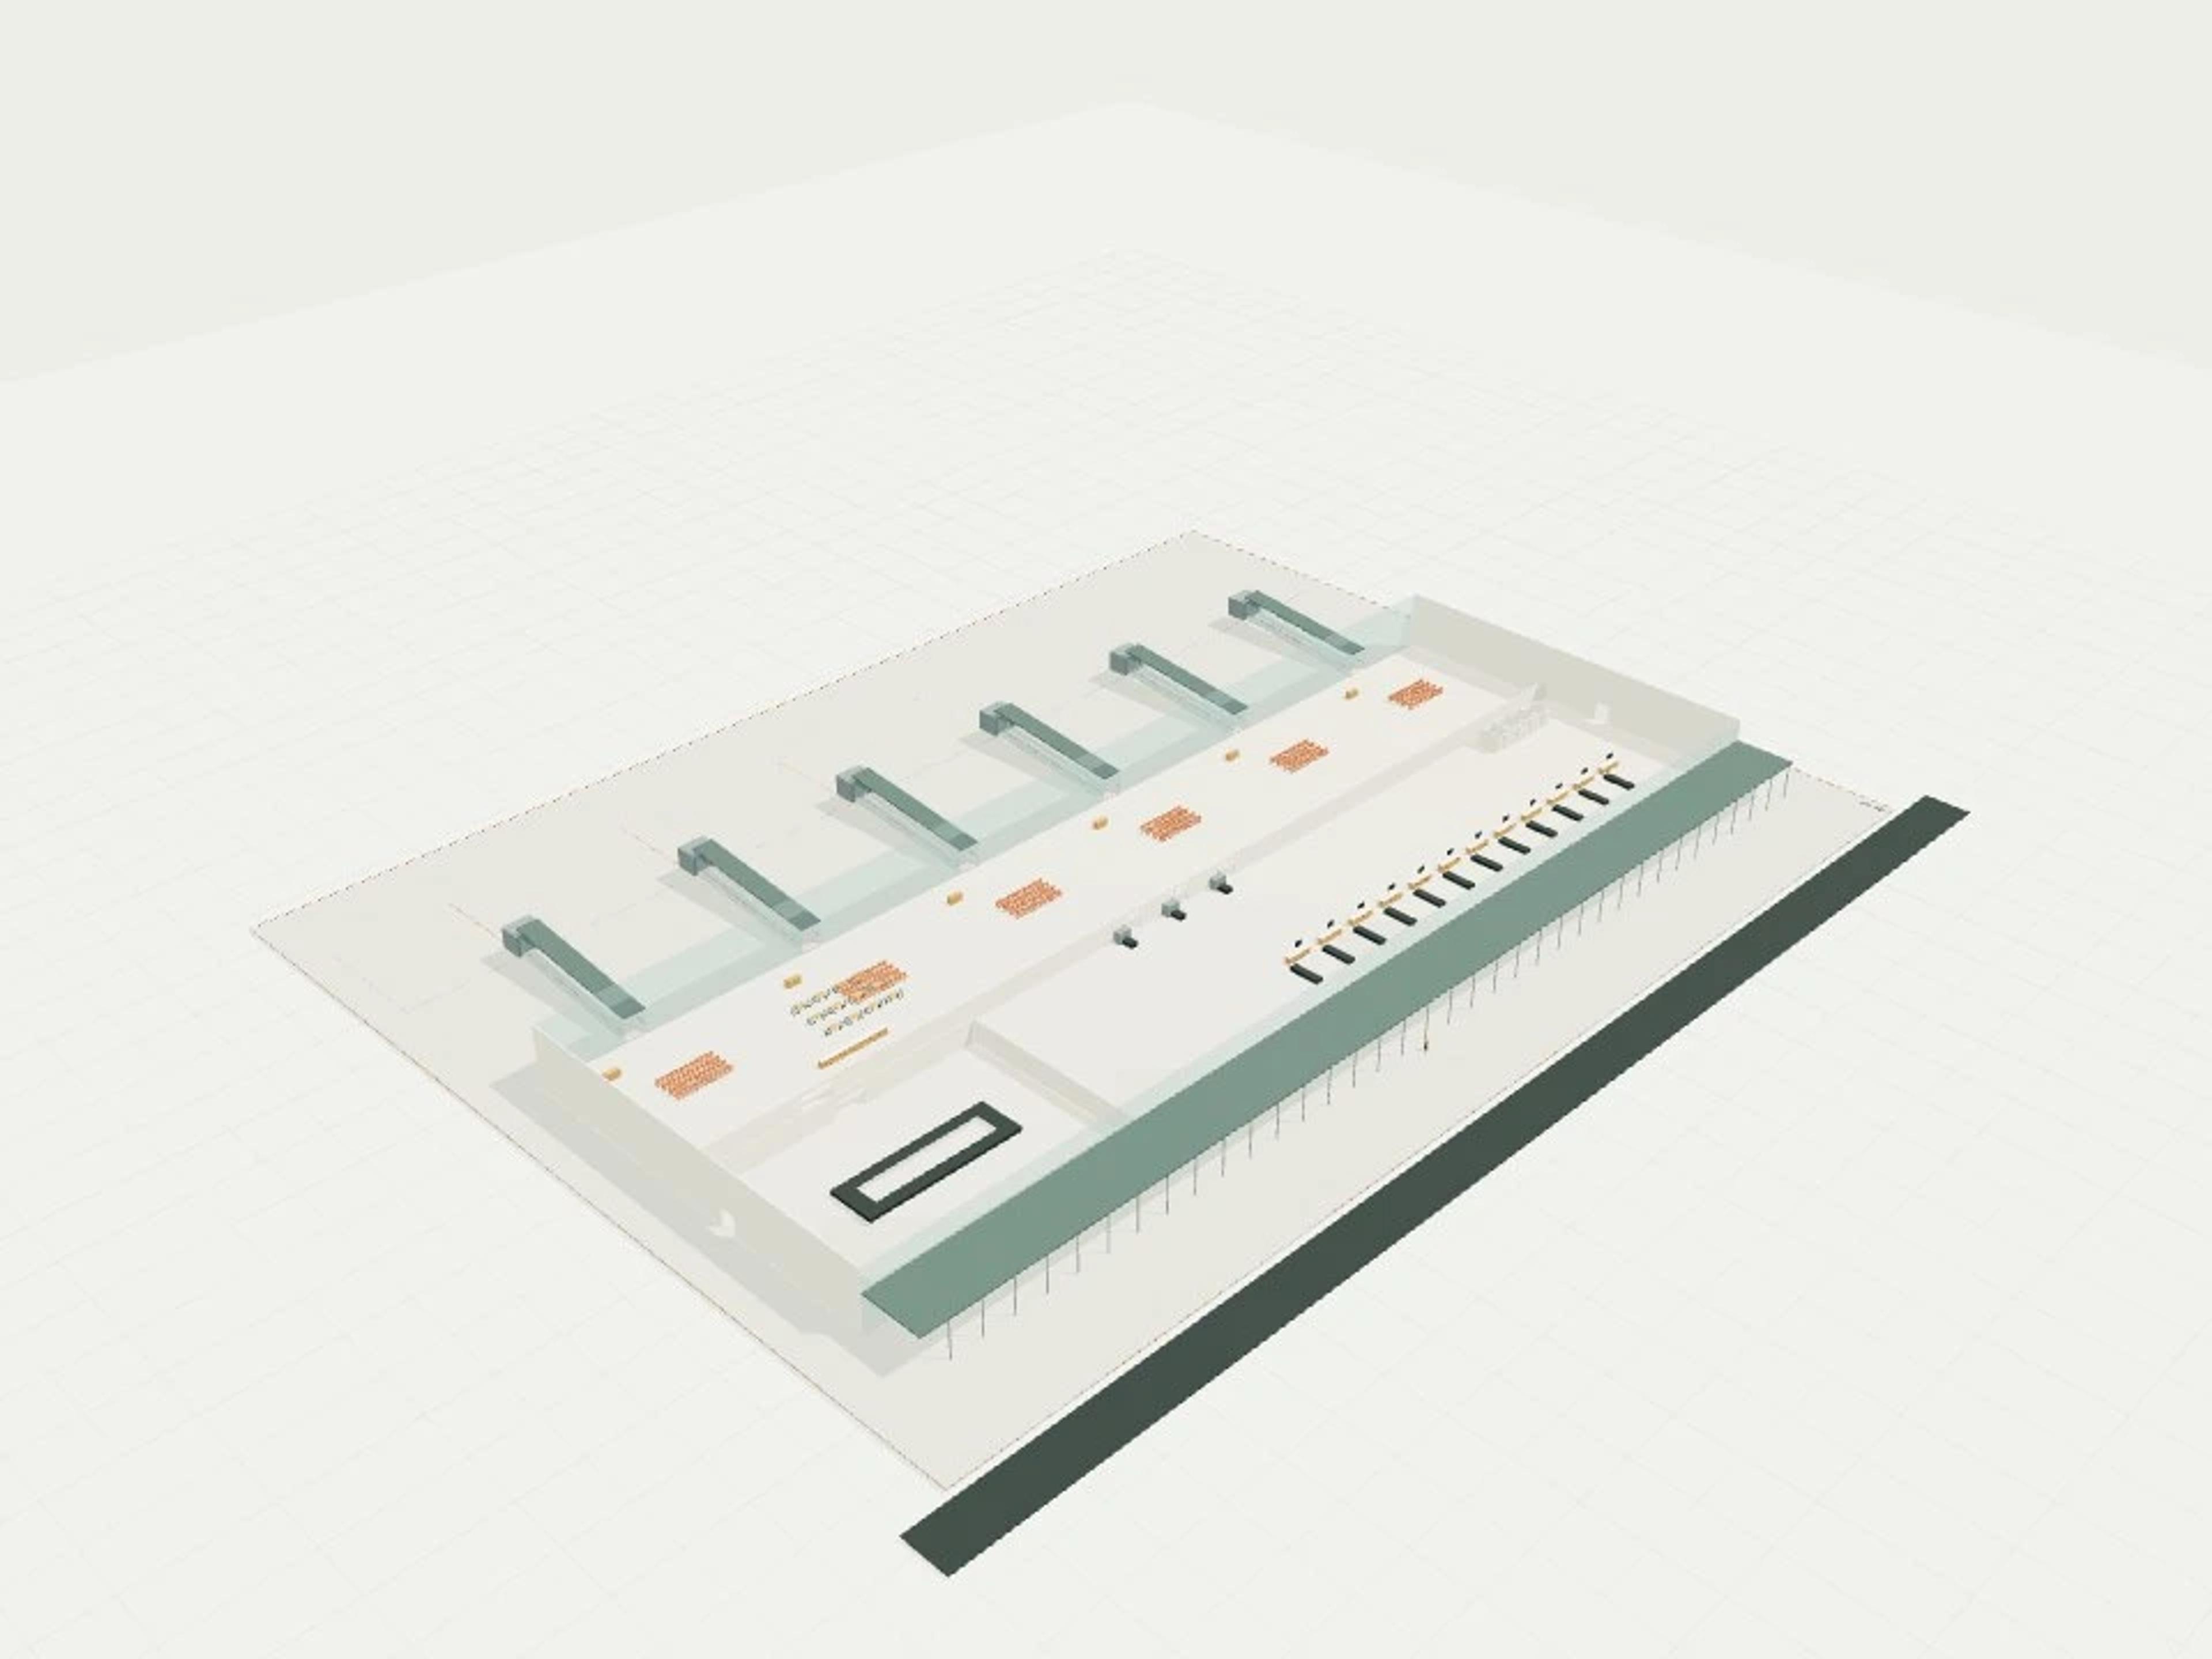
- Commercial Civic / council office, 1,500 m², 2 storey
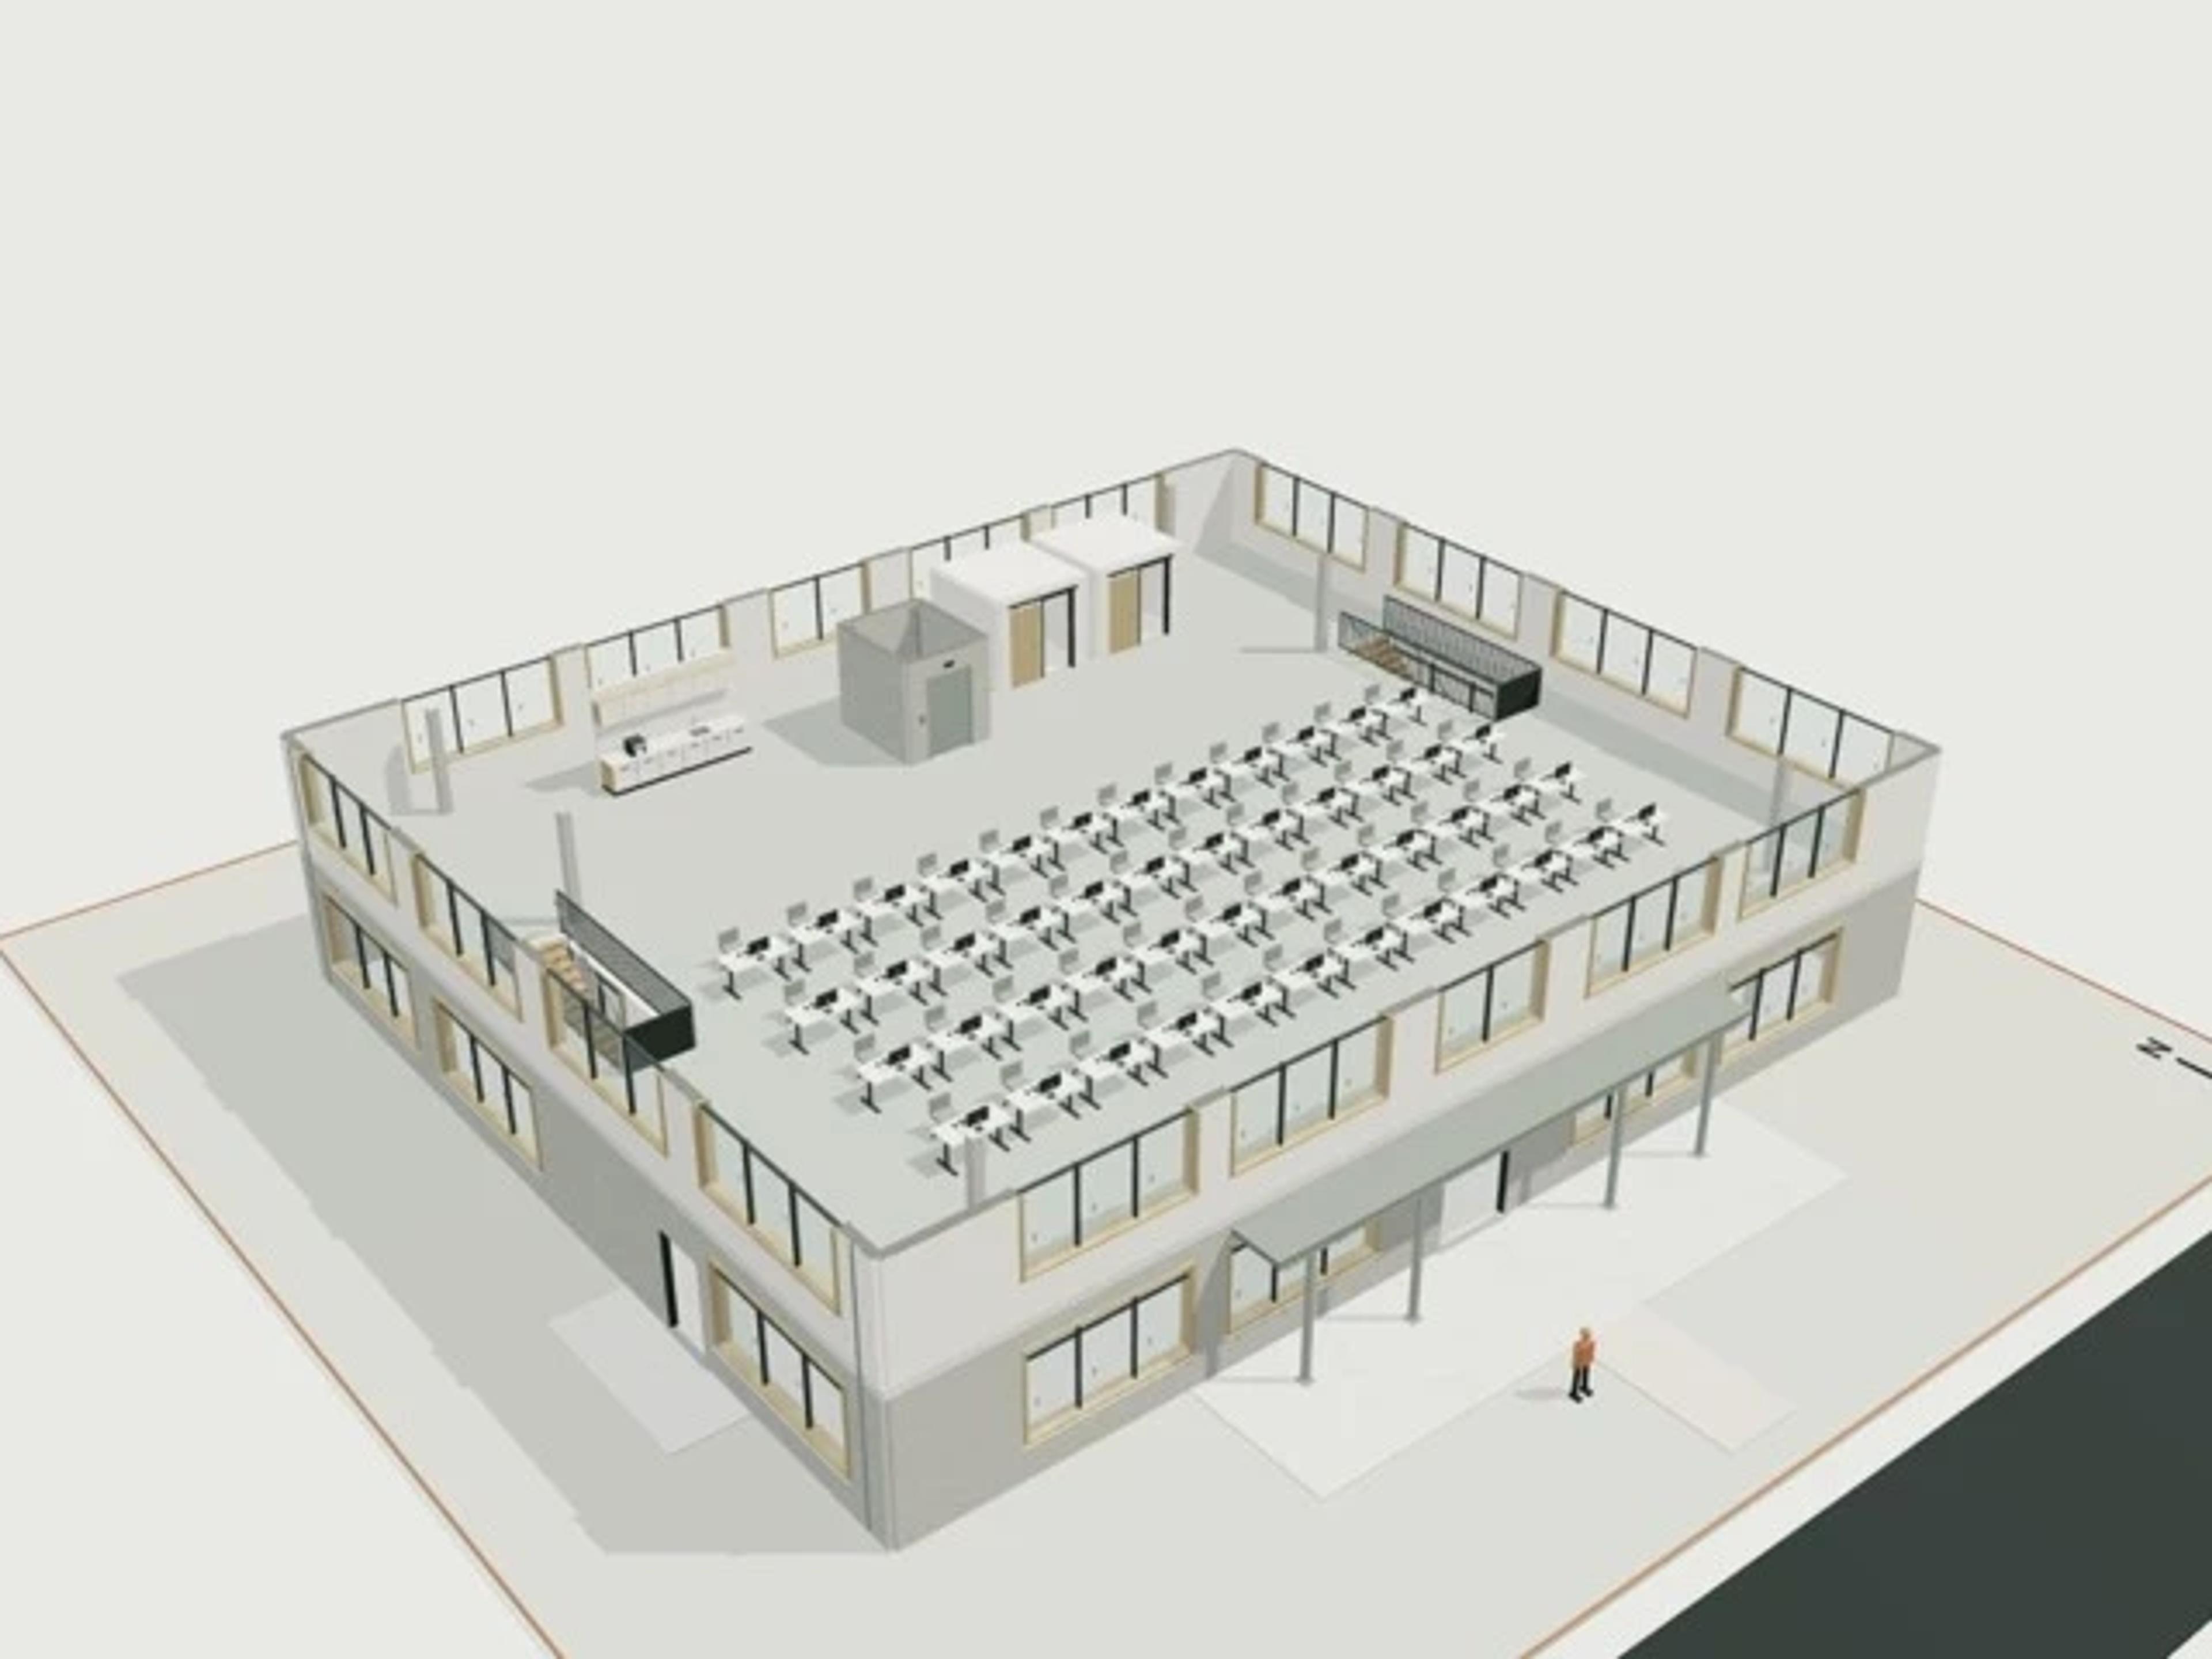
- Commercial Corporate Office
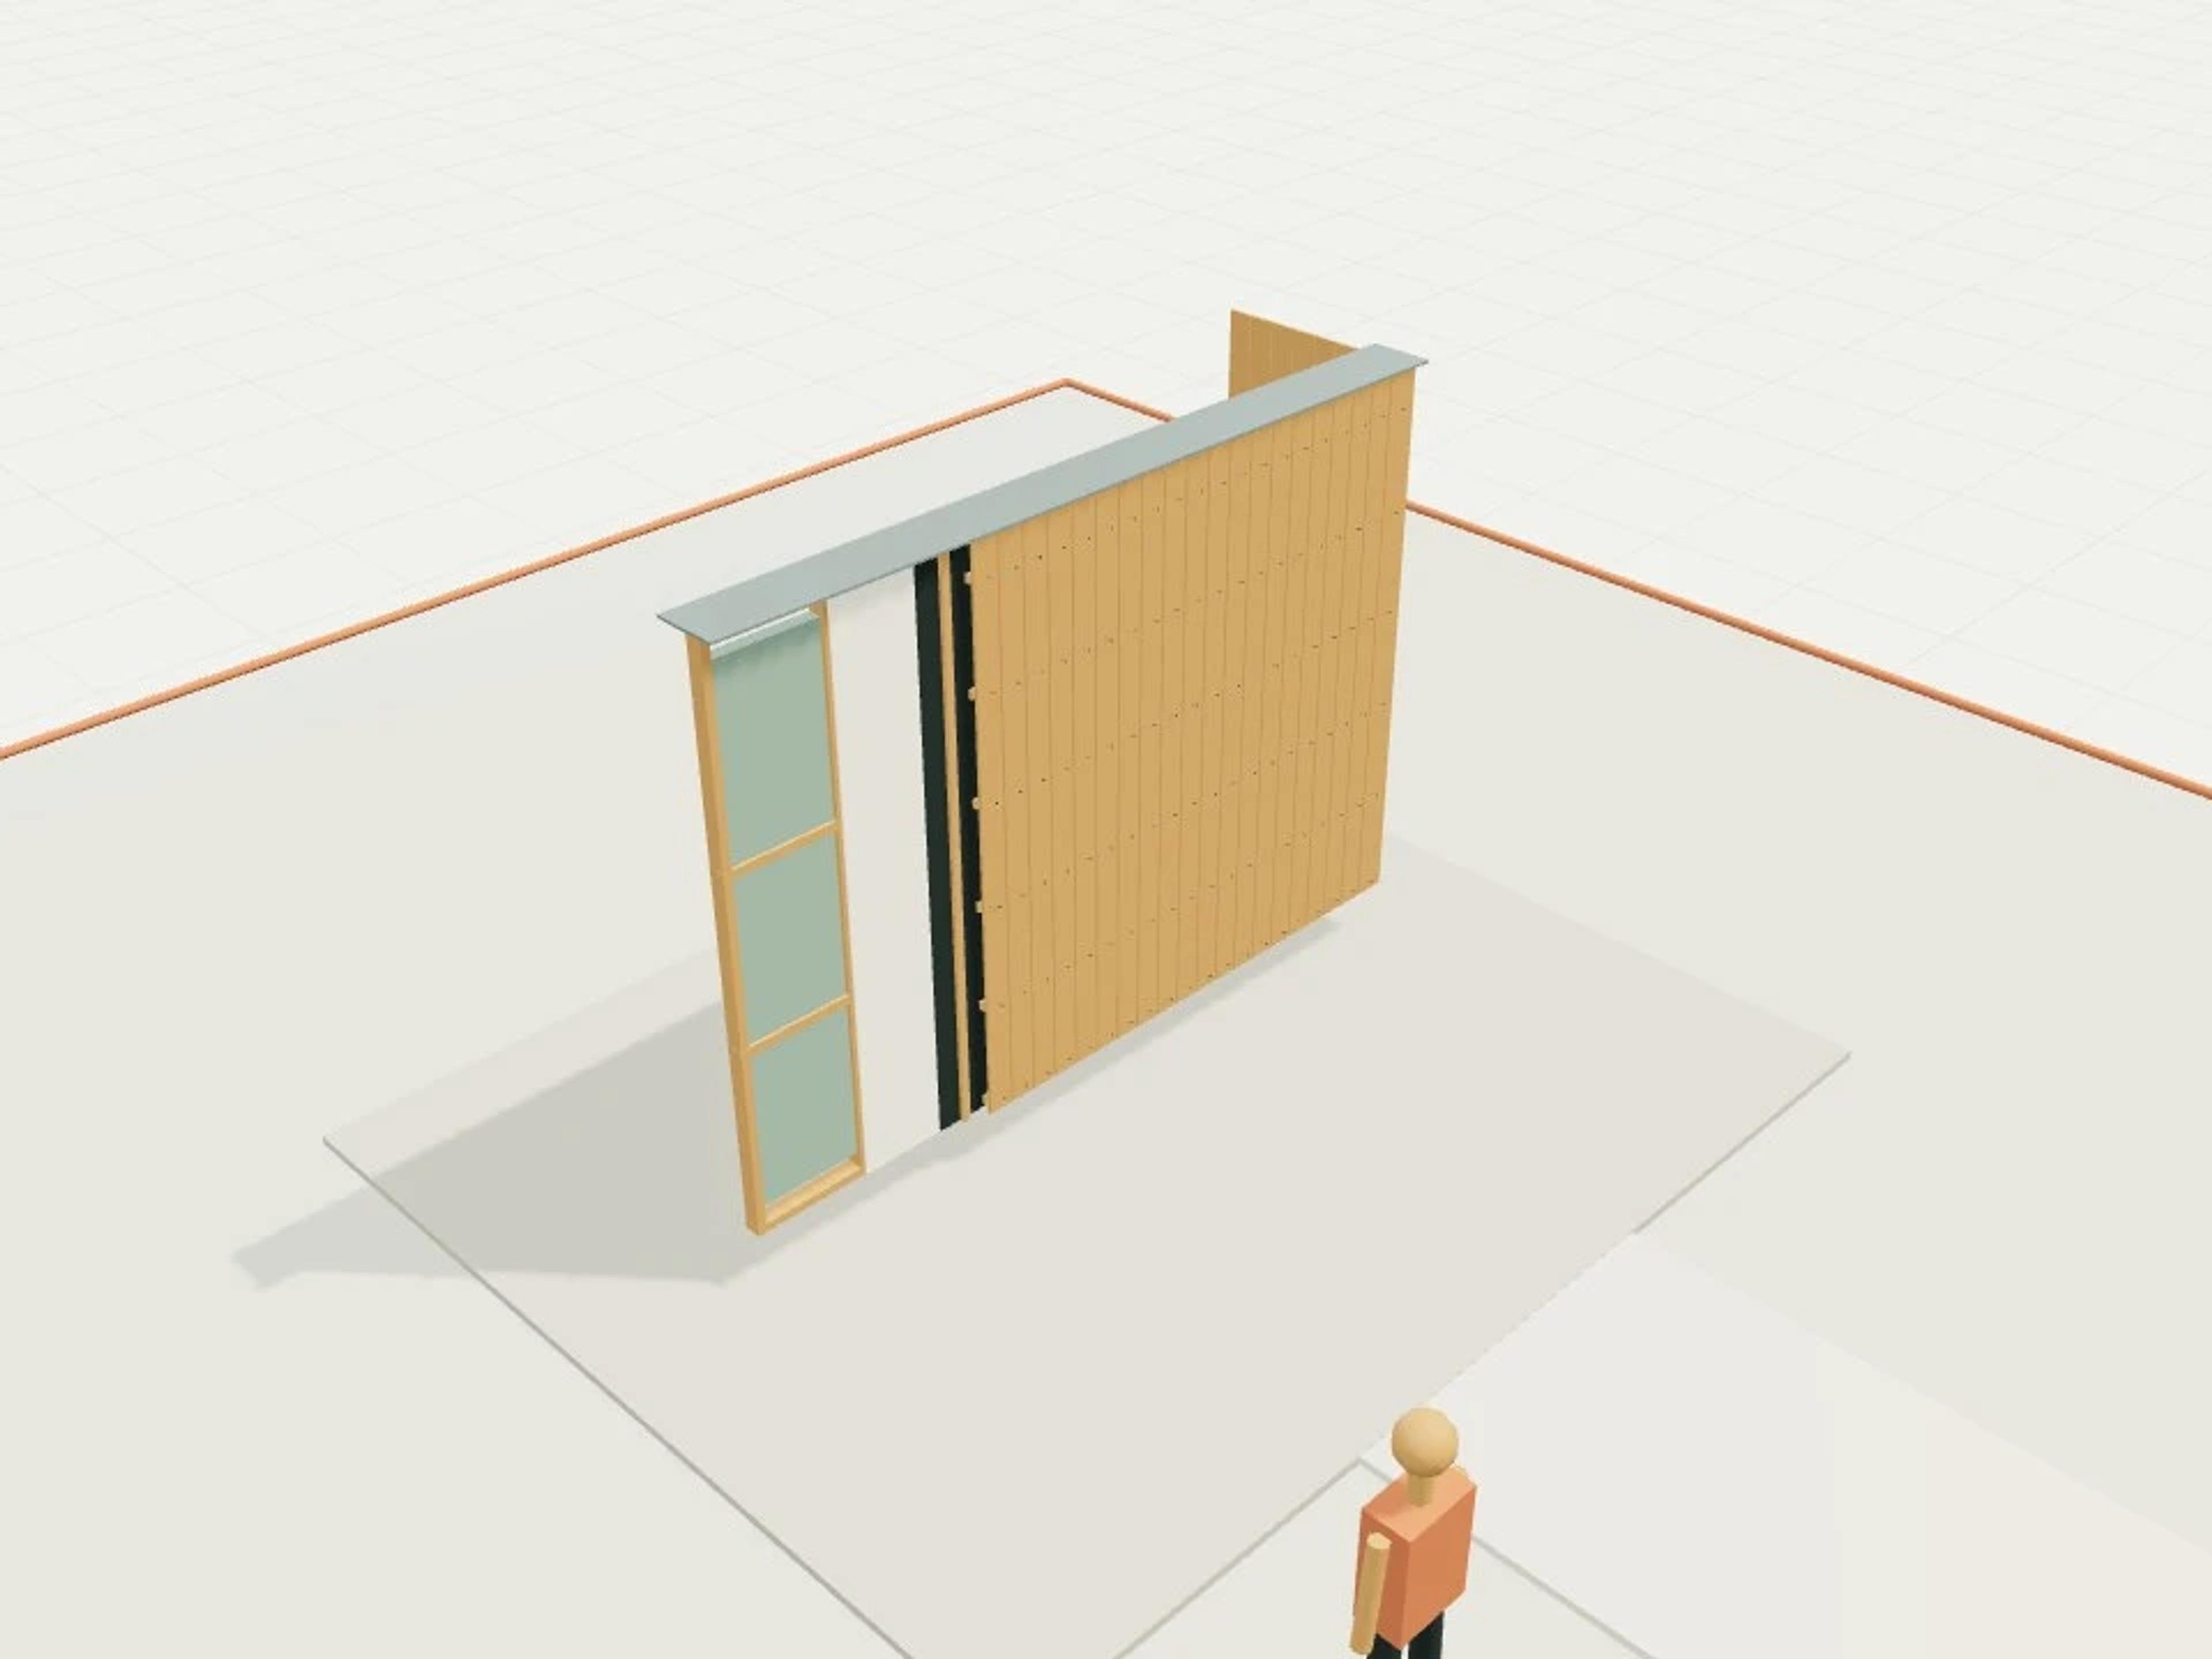
- Commercial Timber rainscreen, ventilated corner + cutaway
- Commercial Warehouse-office conversion, 900 m² + 250 m² mezzanine
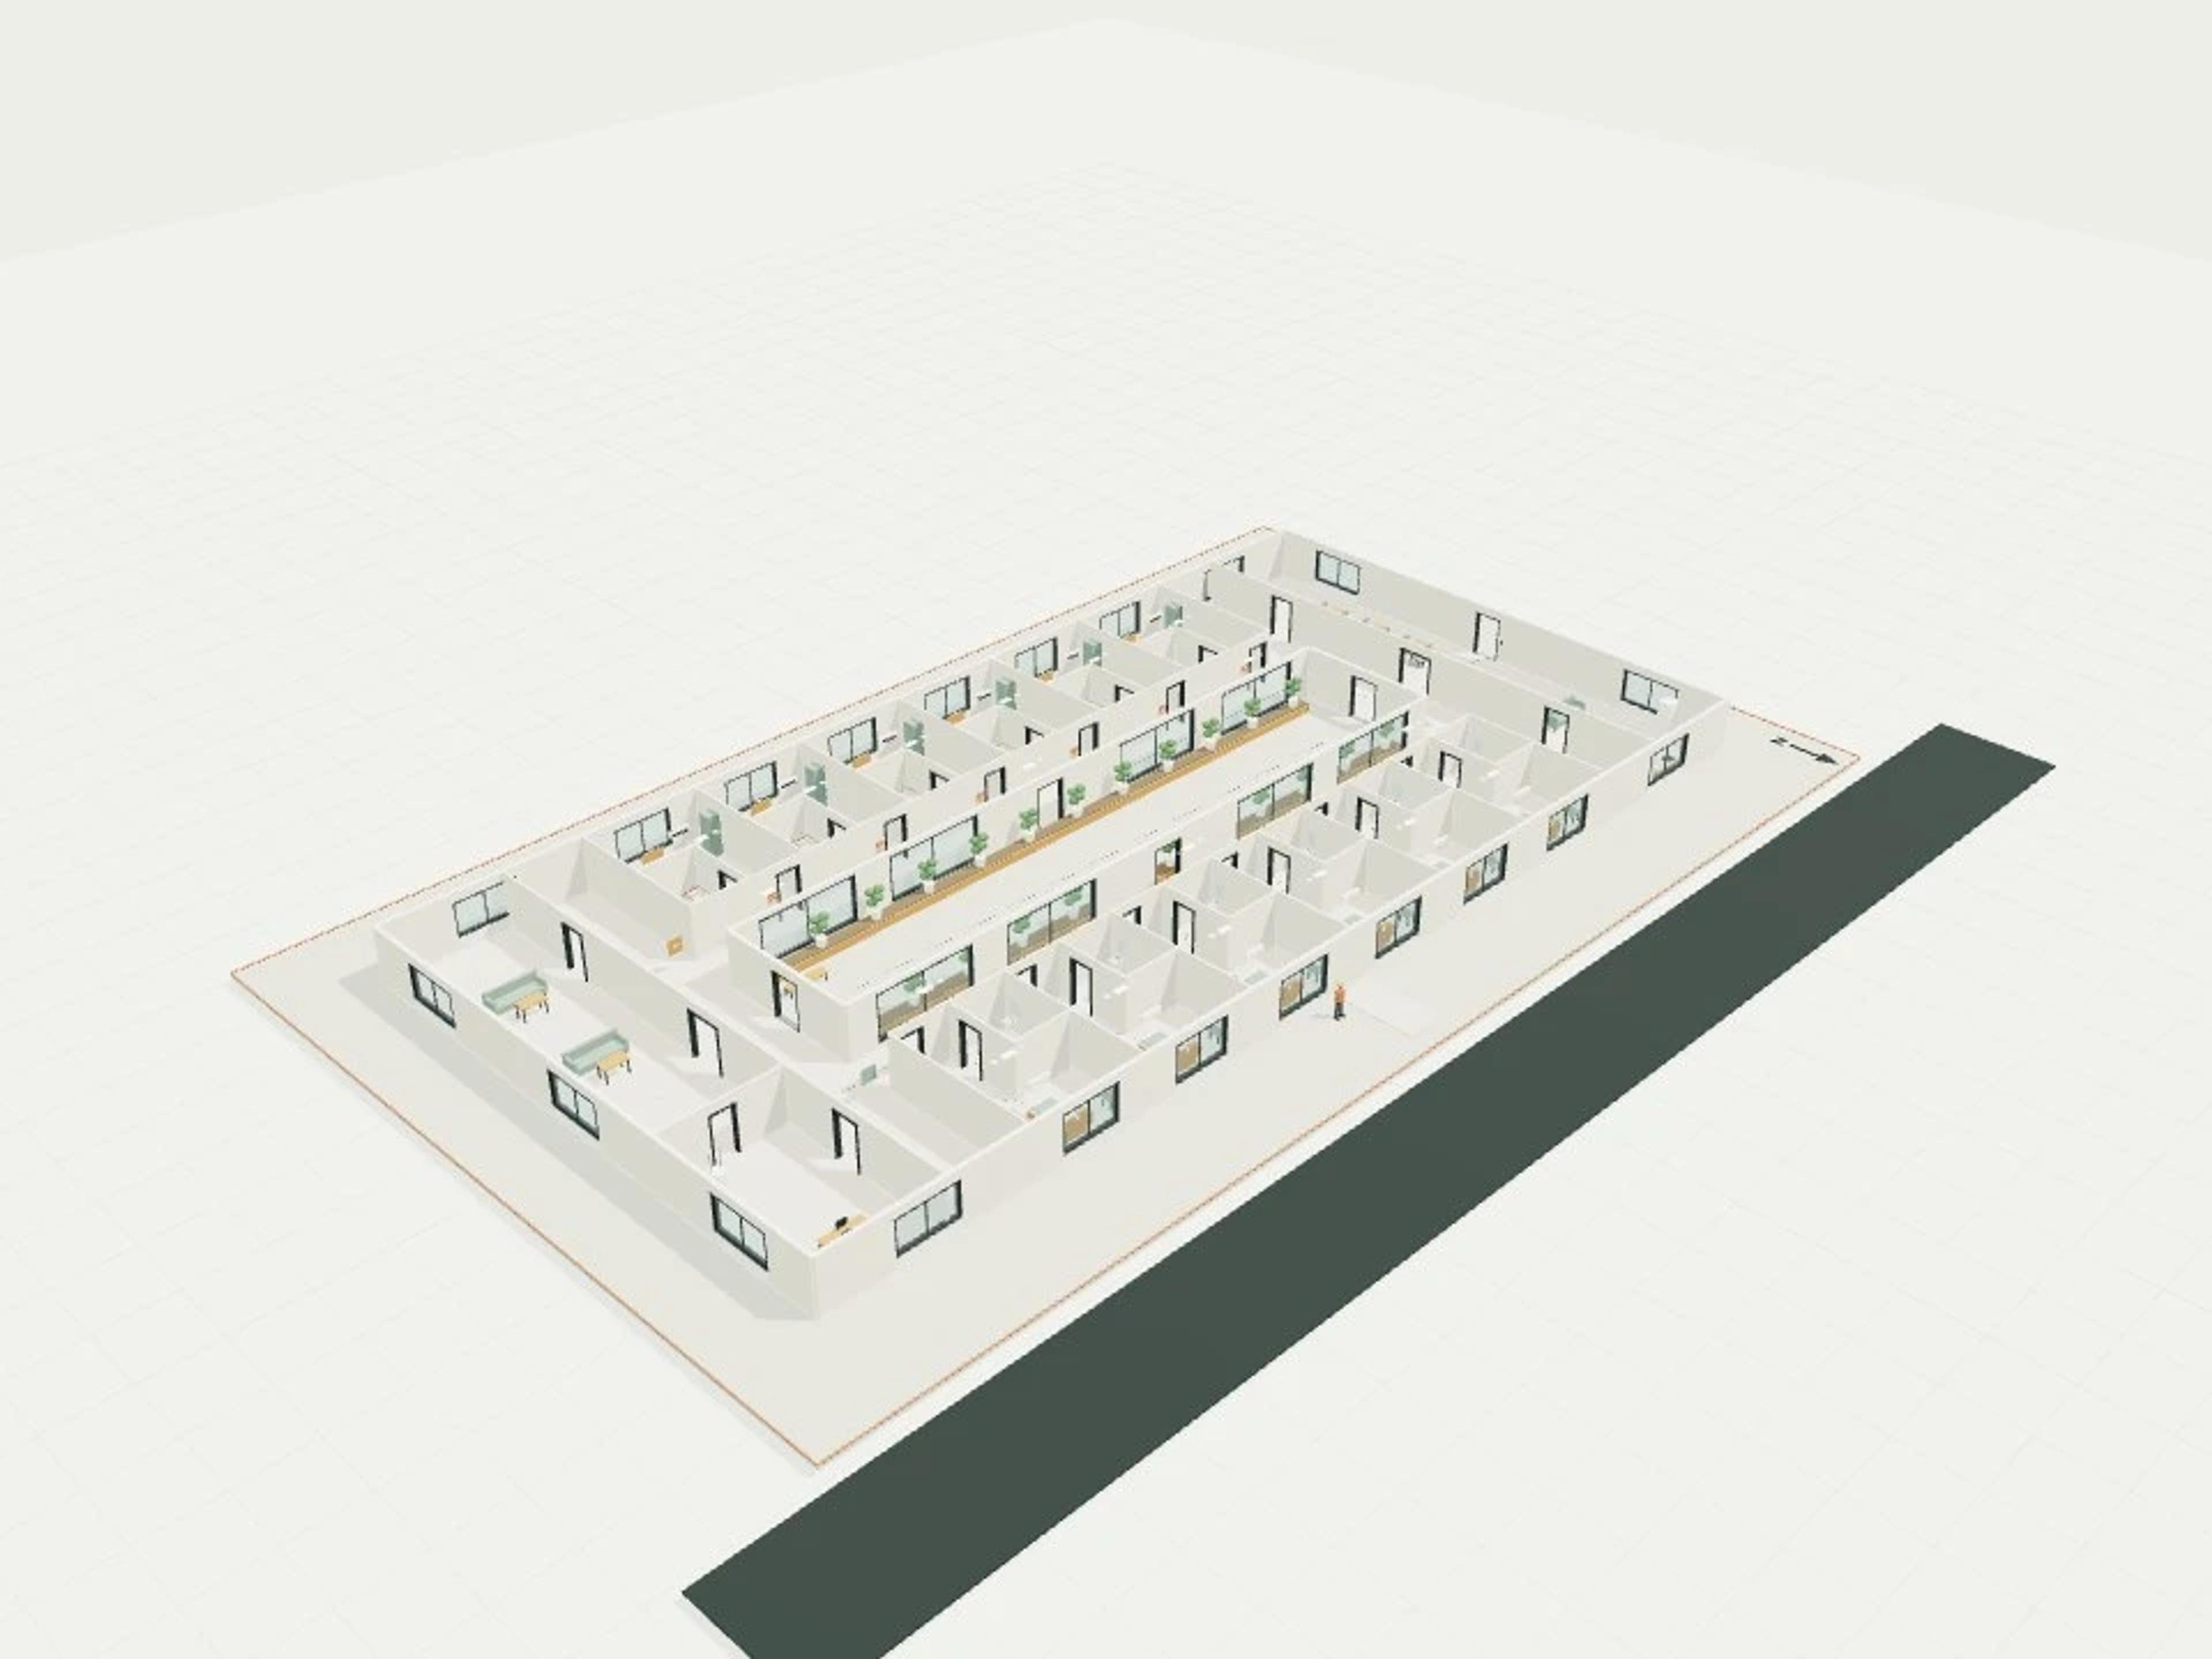
- Commercial Familiar Landmarks · Dementia Care Courtyard
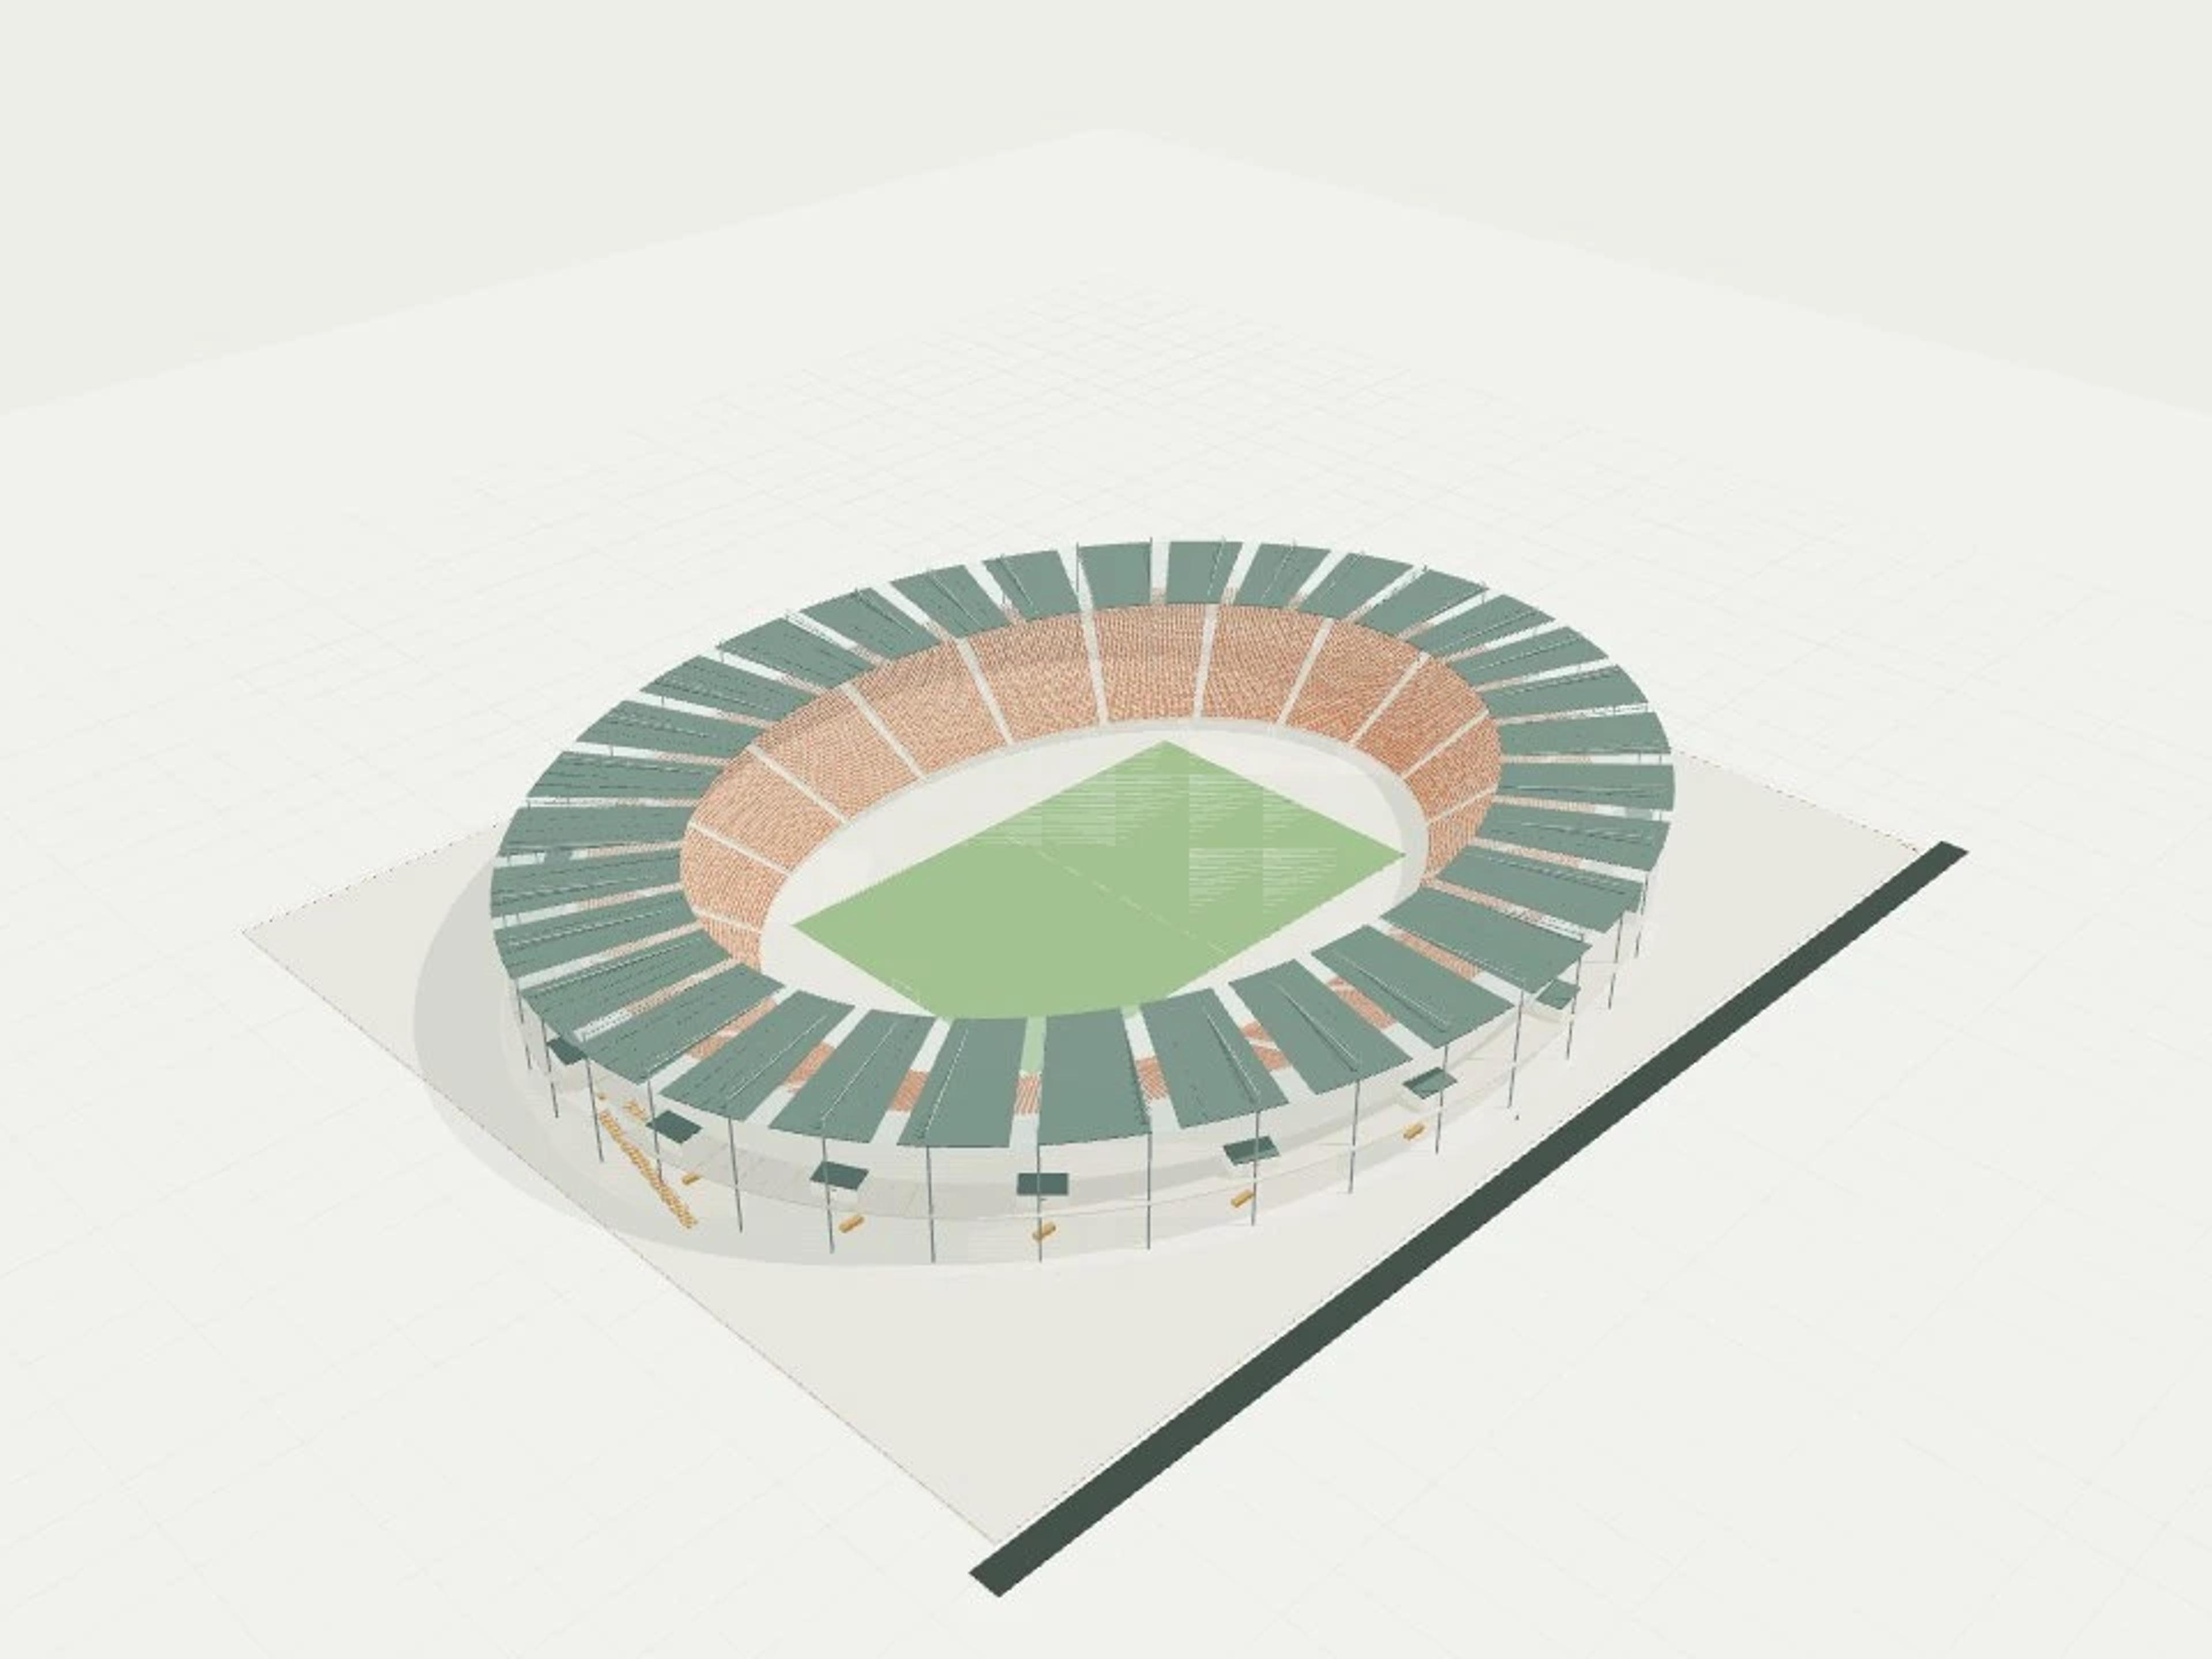
- Commercial Stadium, 20,000 seats
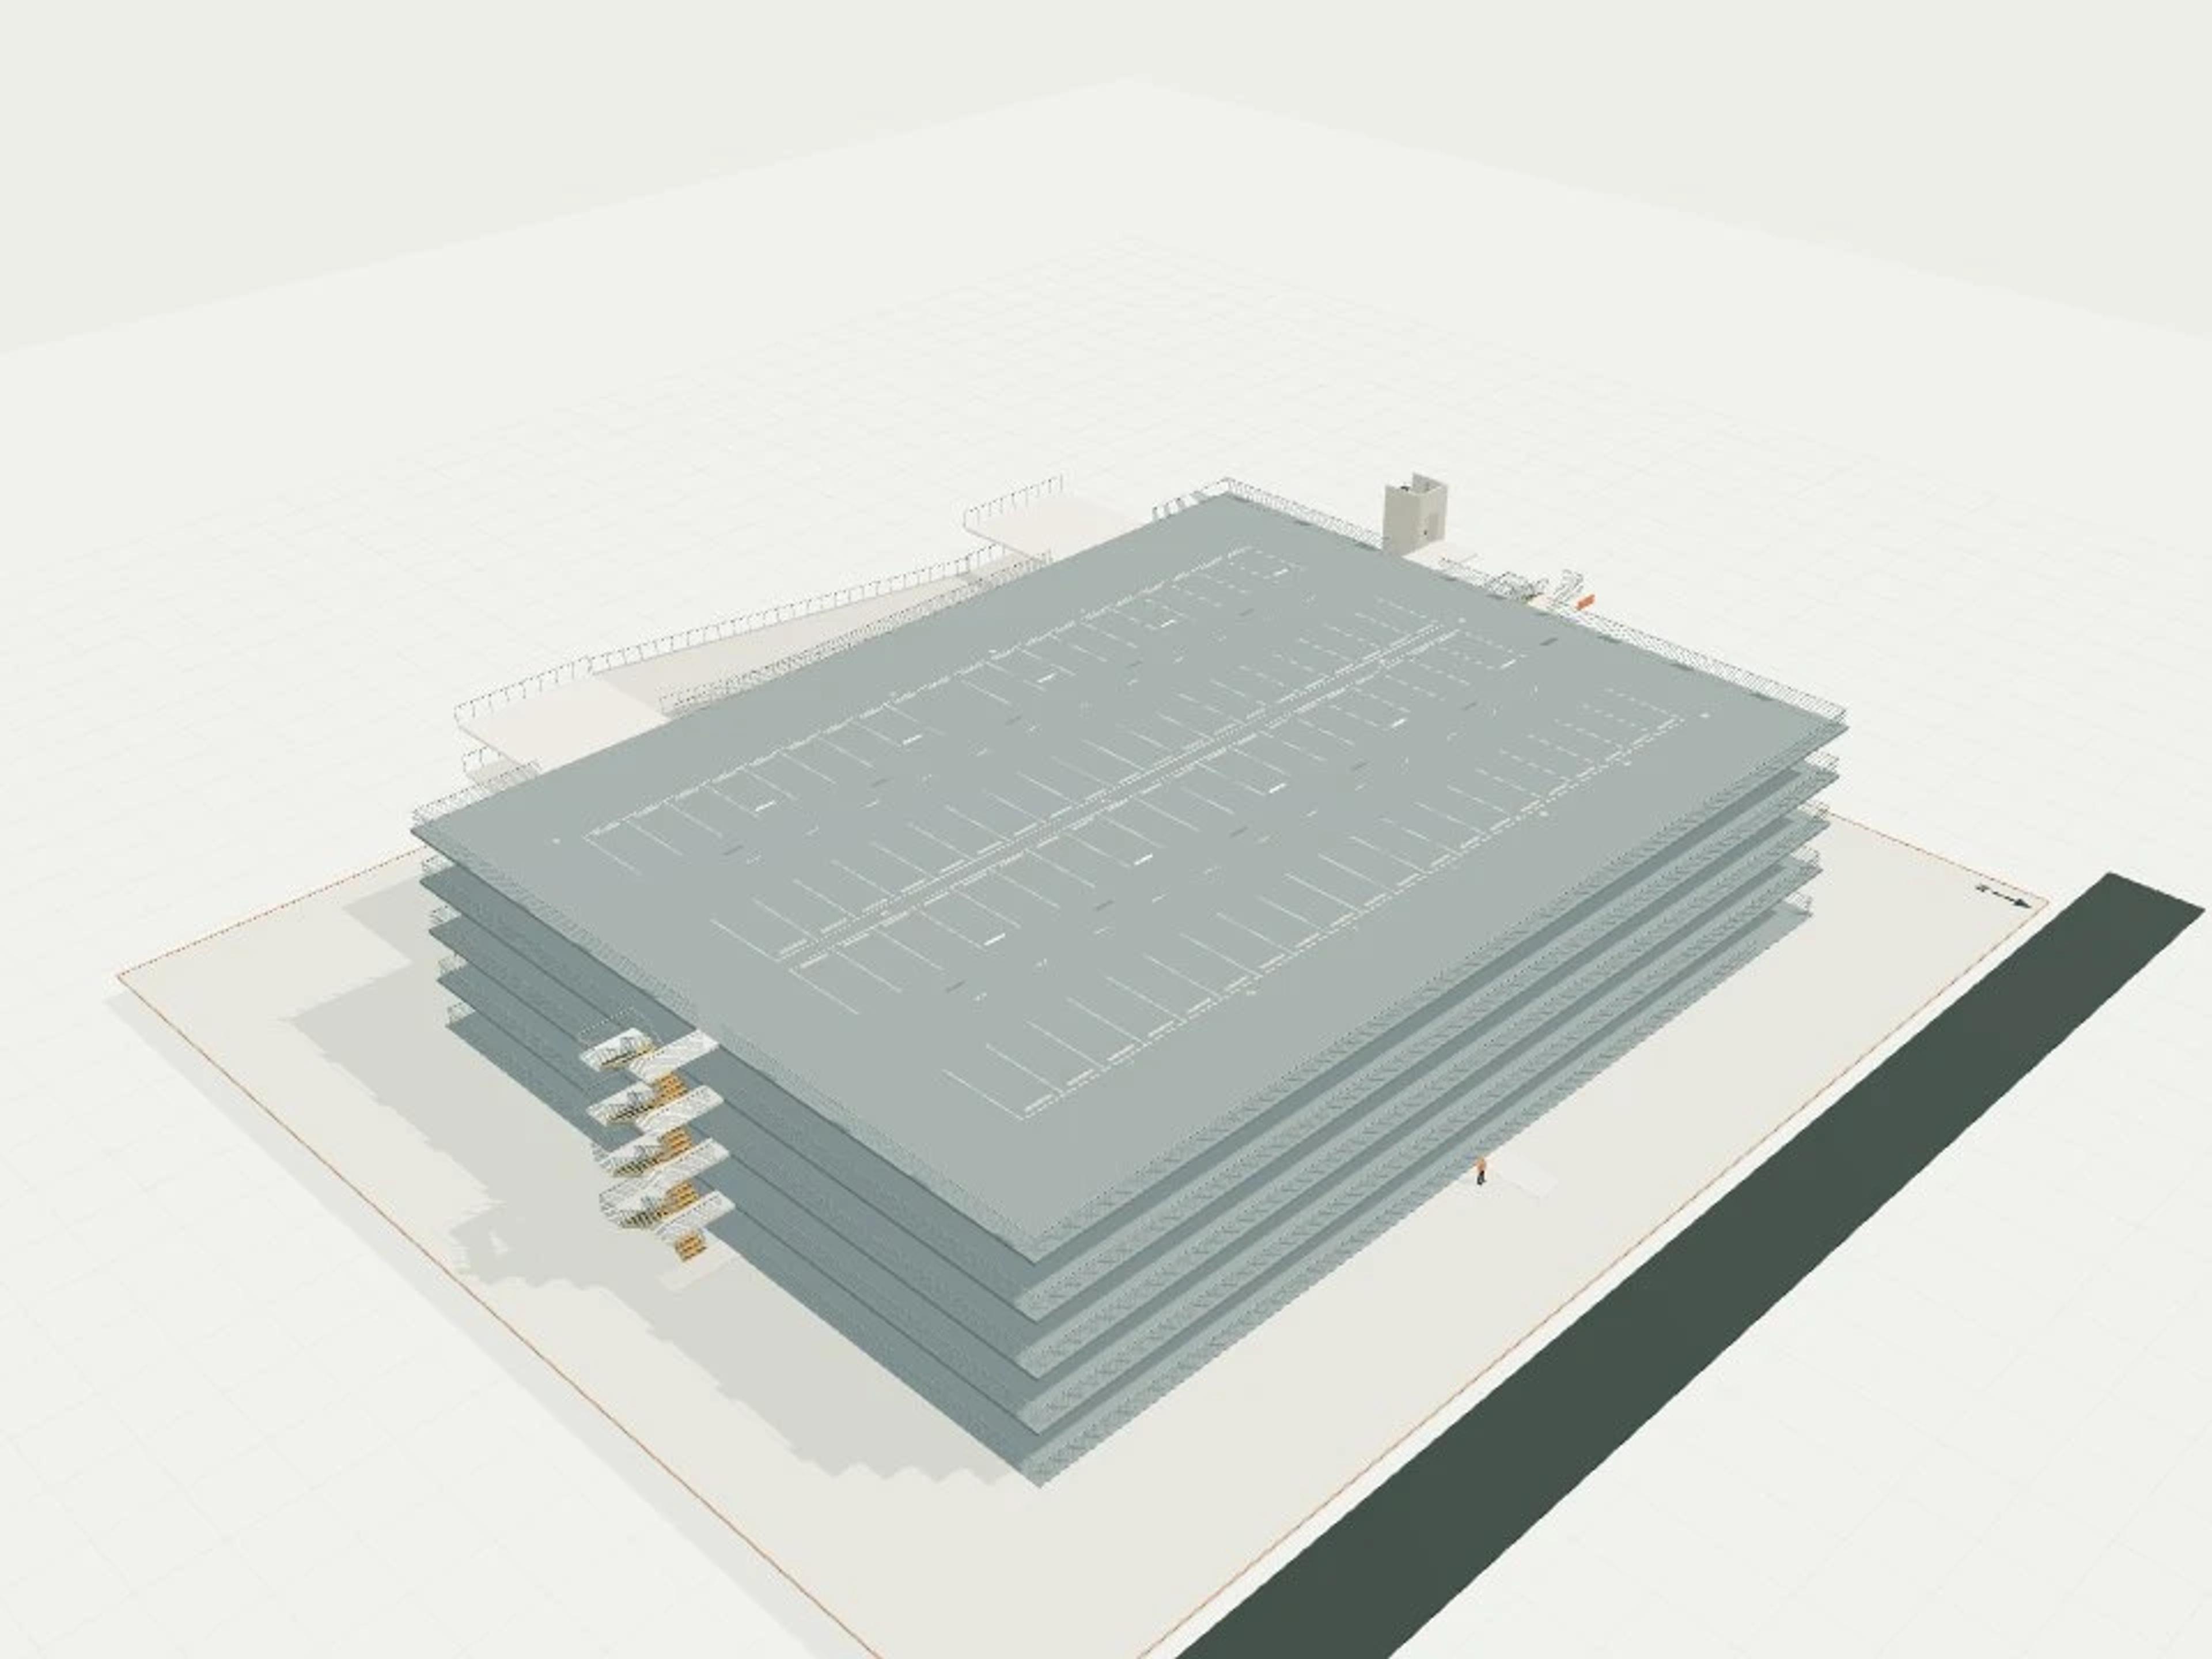
- Commercial Five-level car park, 400 marked bays + external ramps
- Commercial Gym change room, 36 lockers
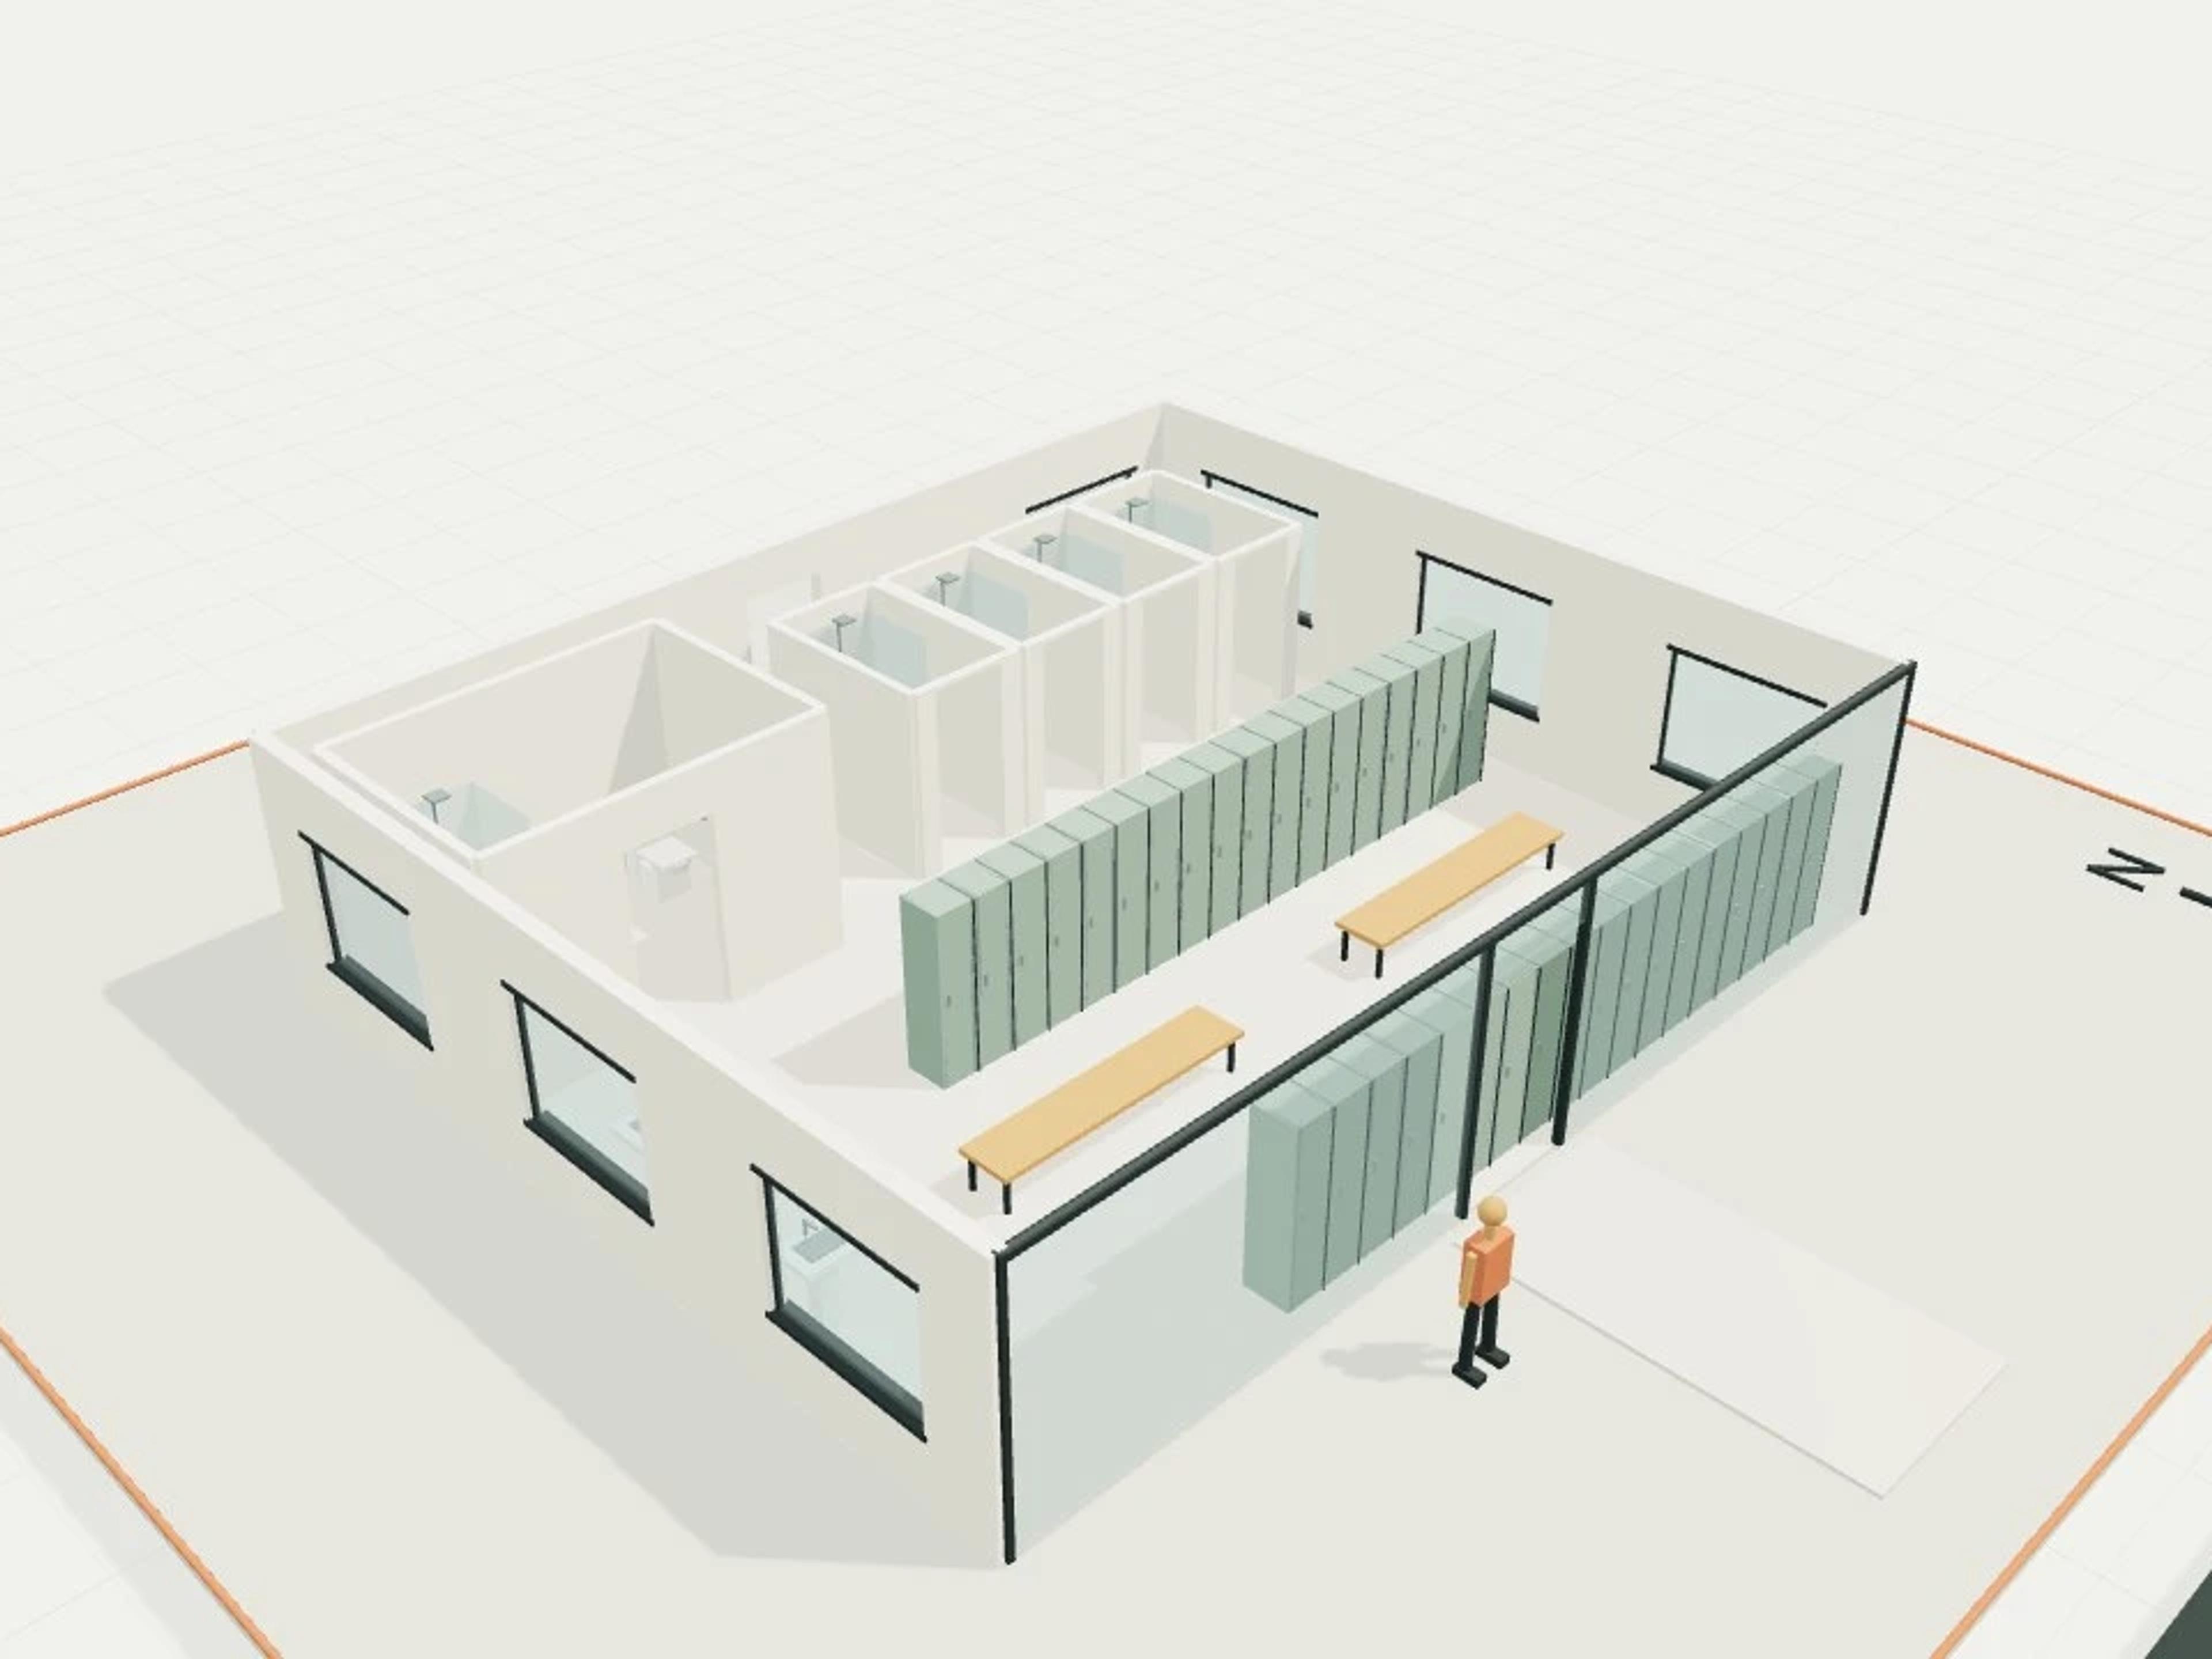
- Commercial Hospital ward block, 60 beds, 4 storey
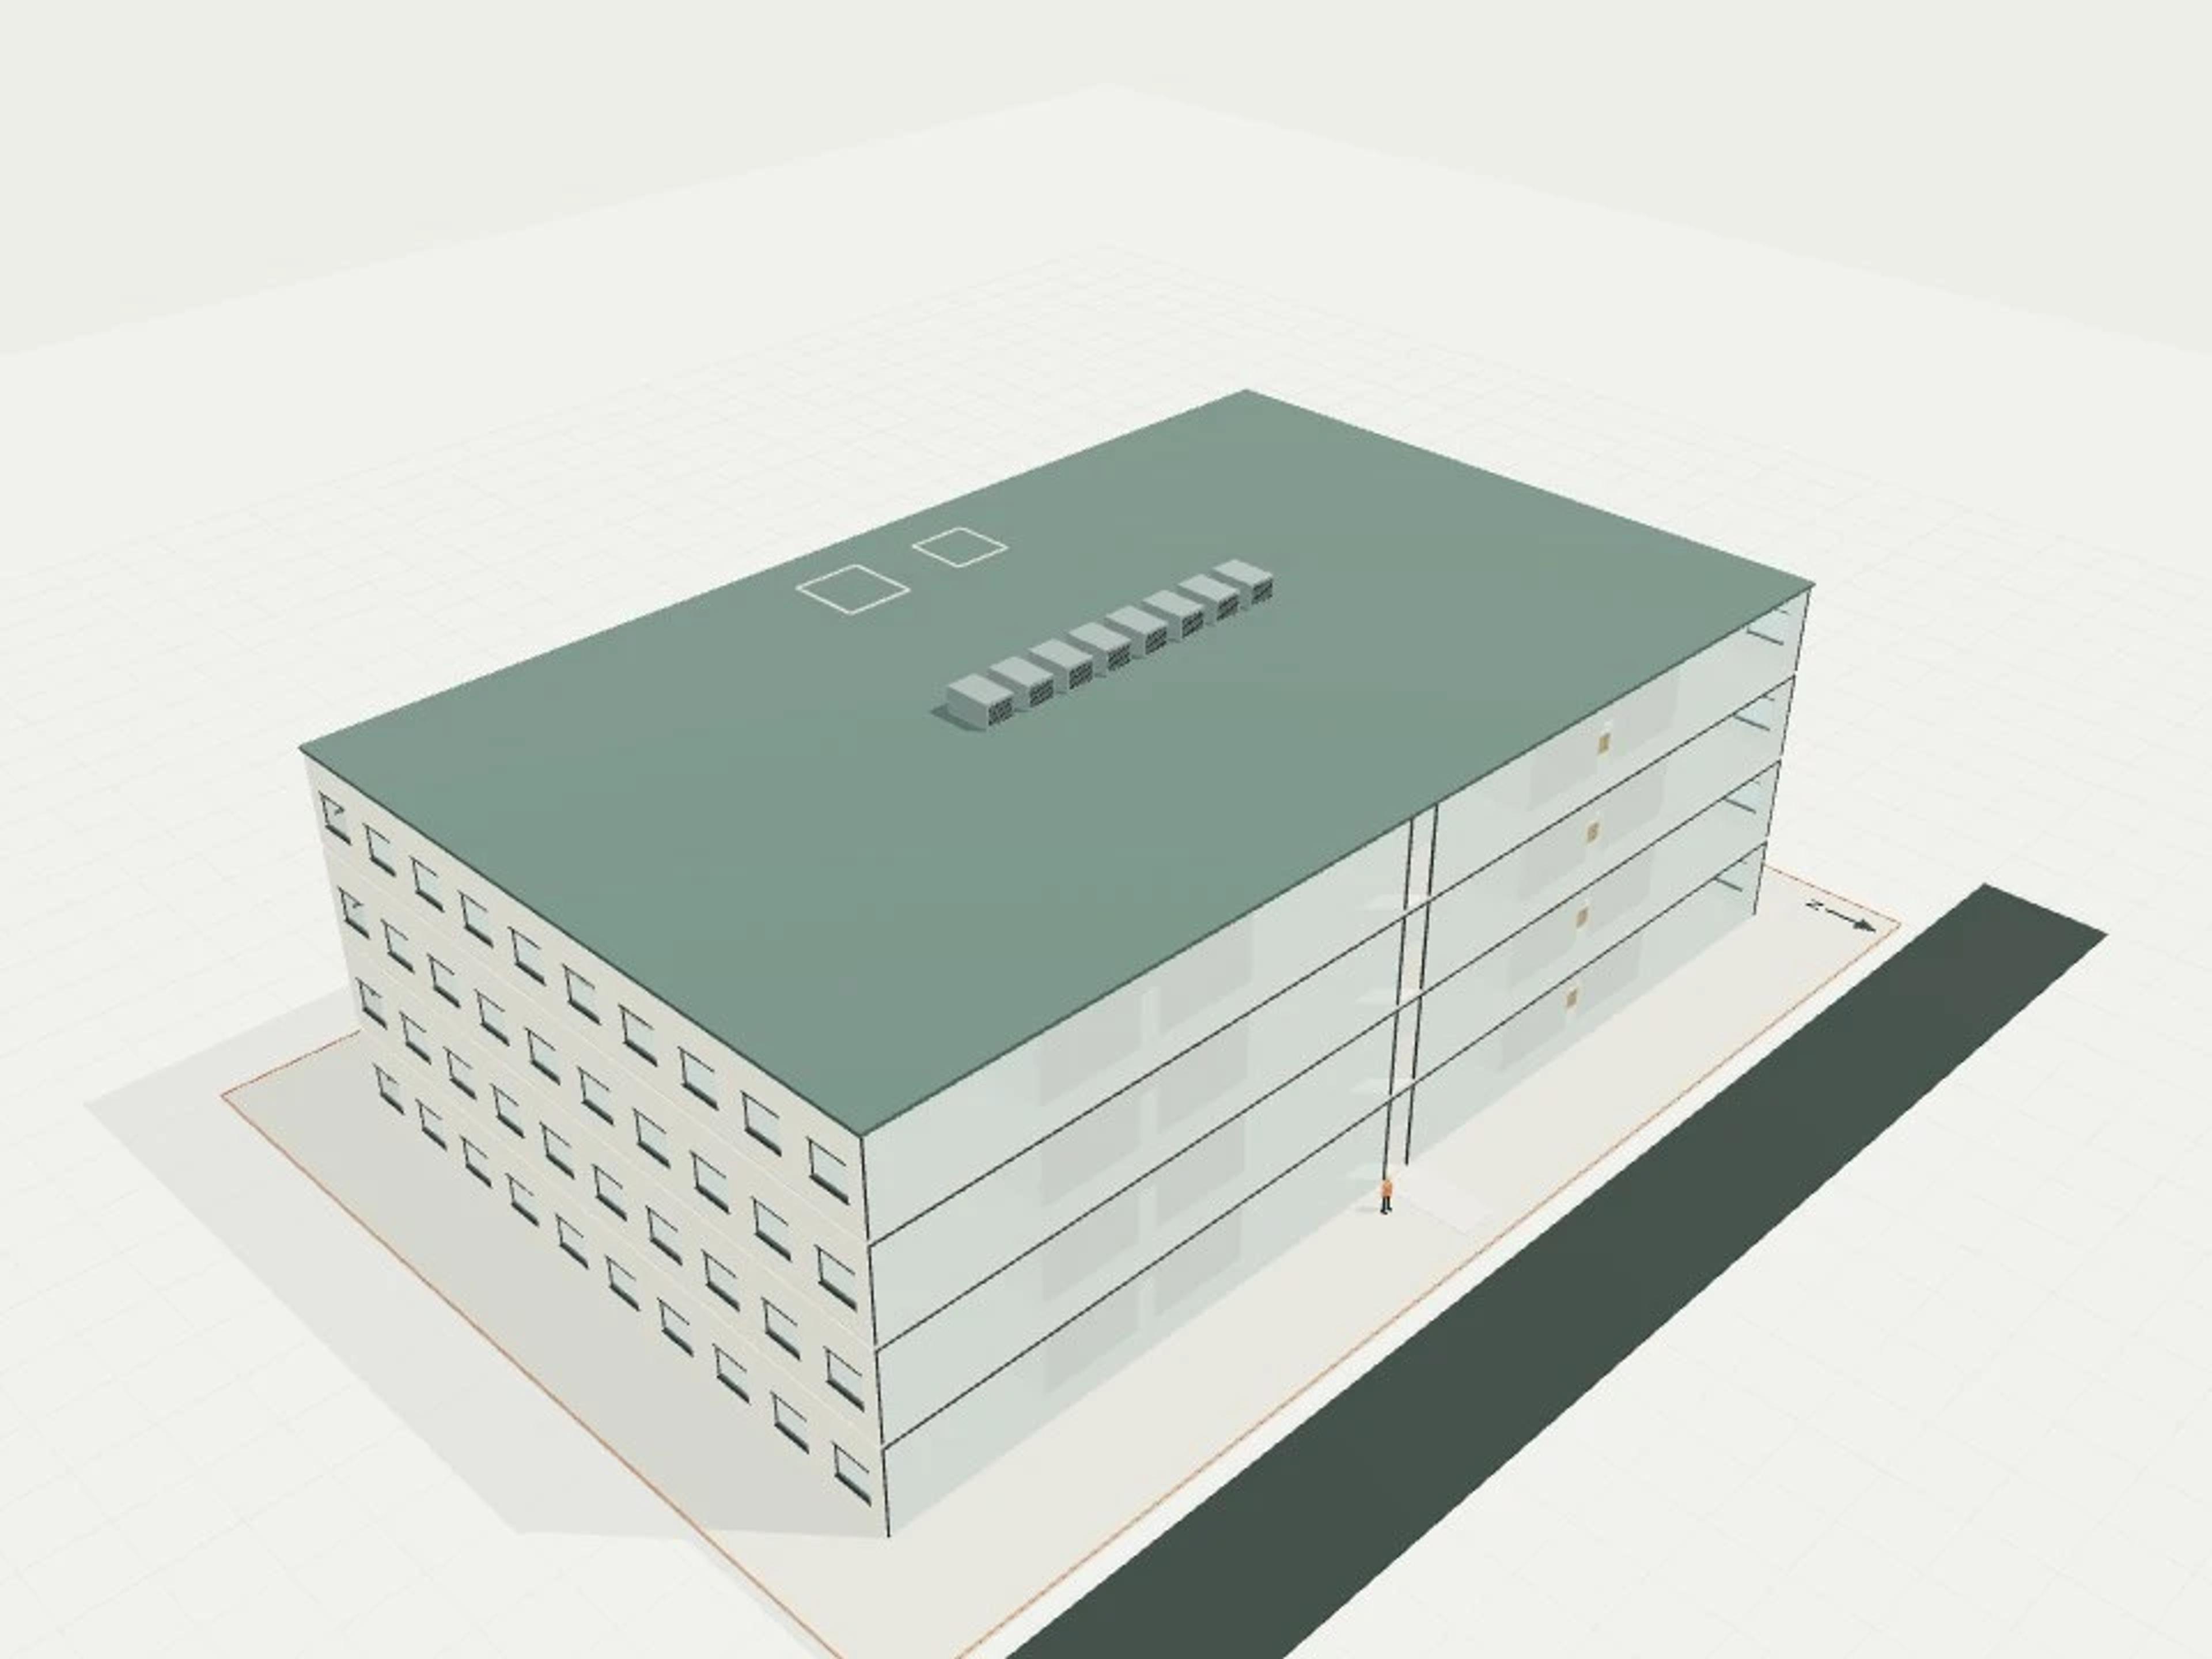
- Commercial Live-work units, 6 workshops + 6 dwellings
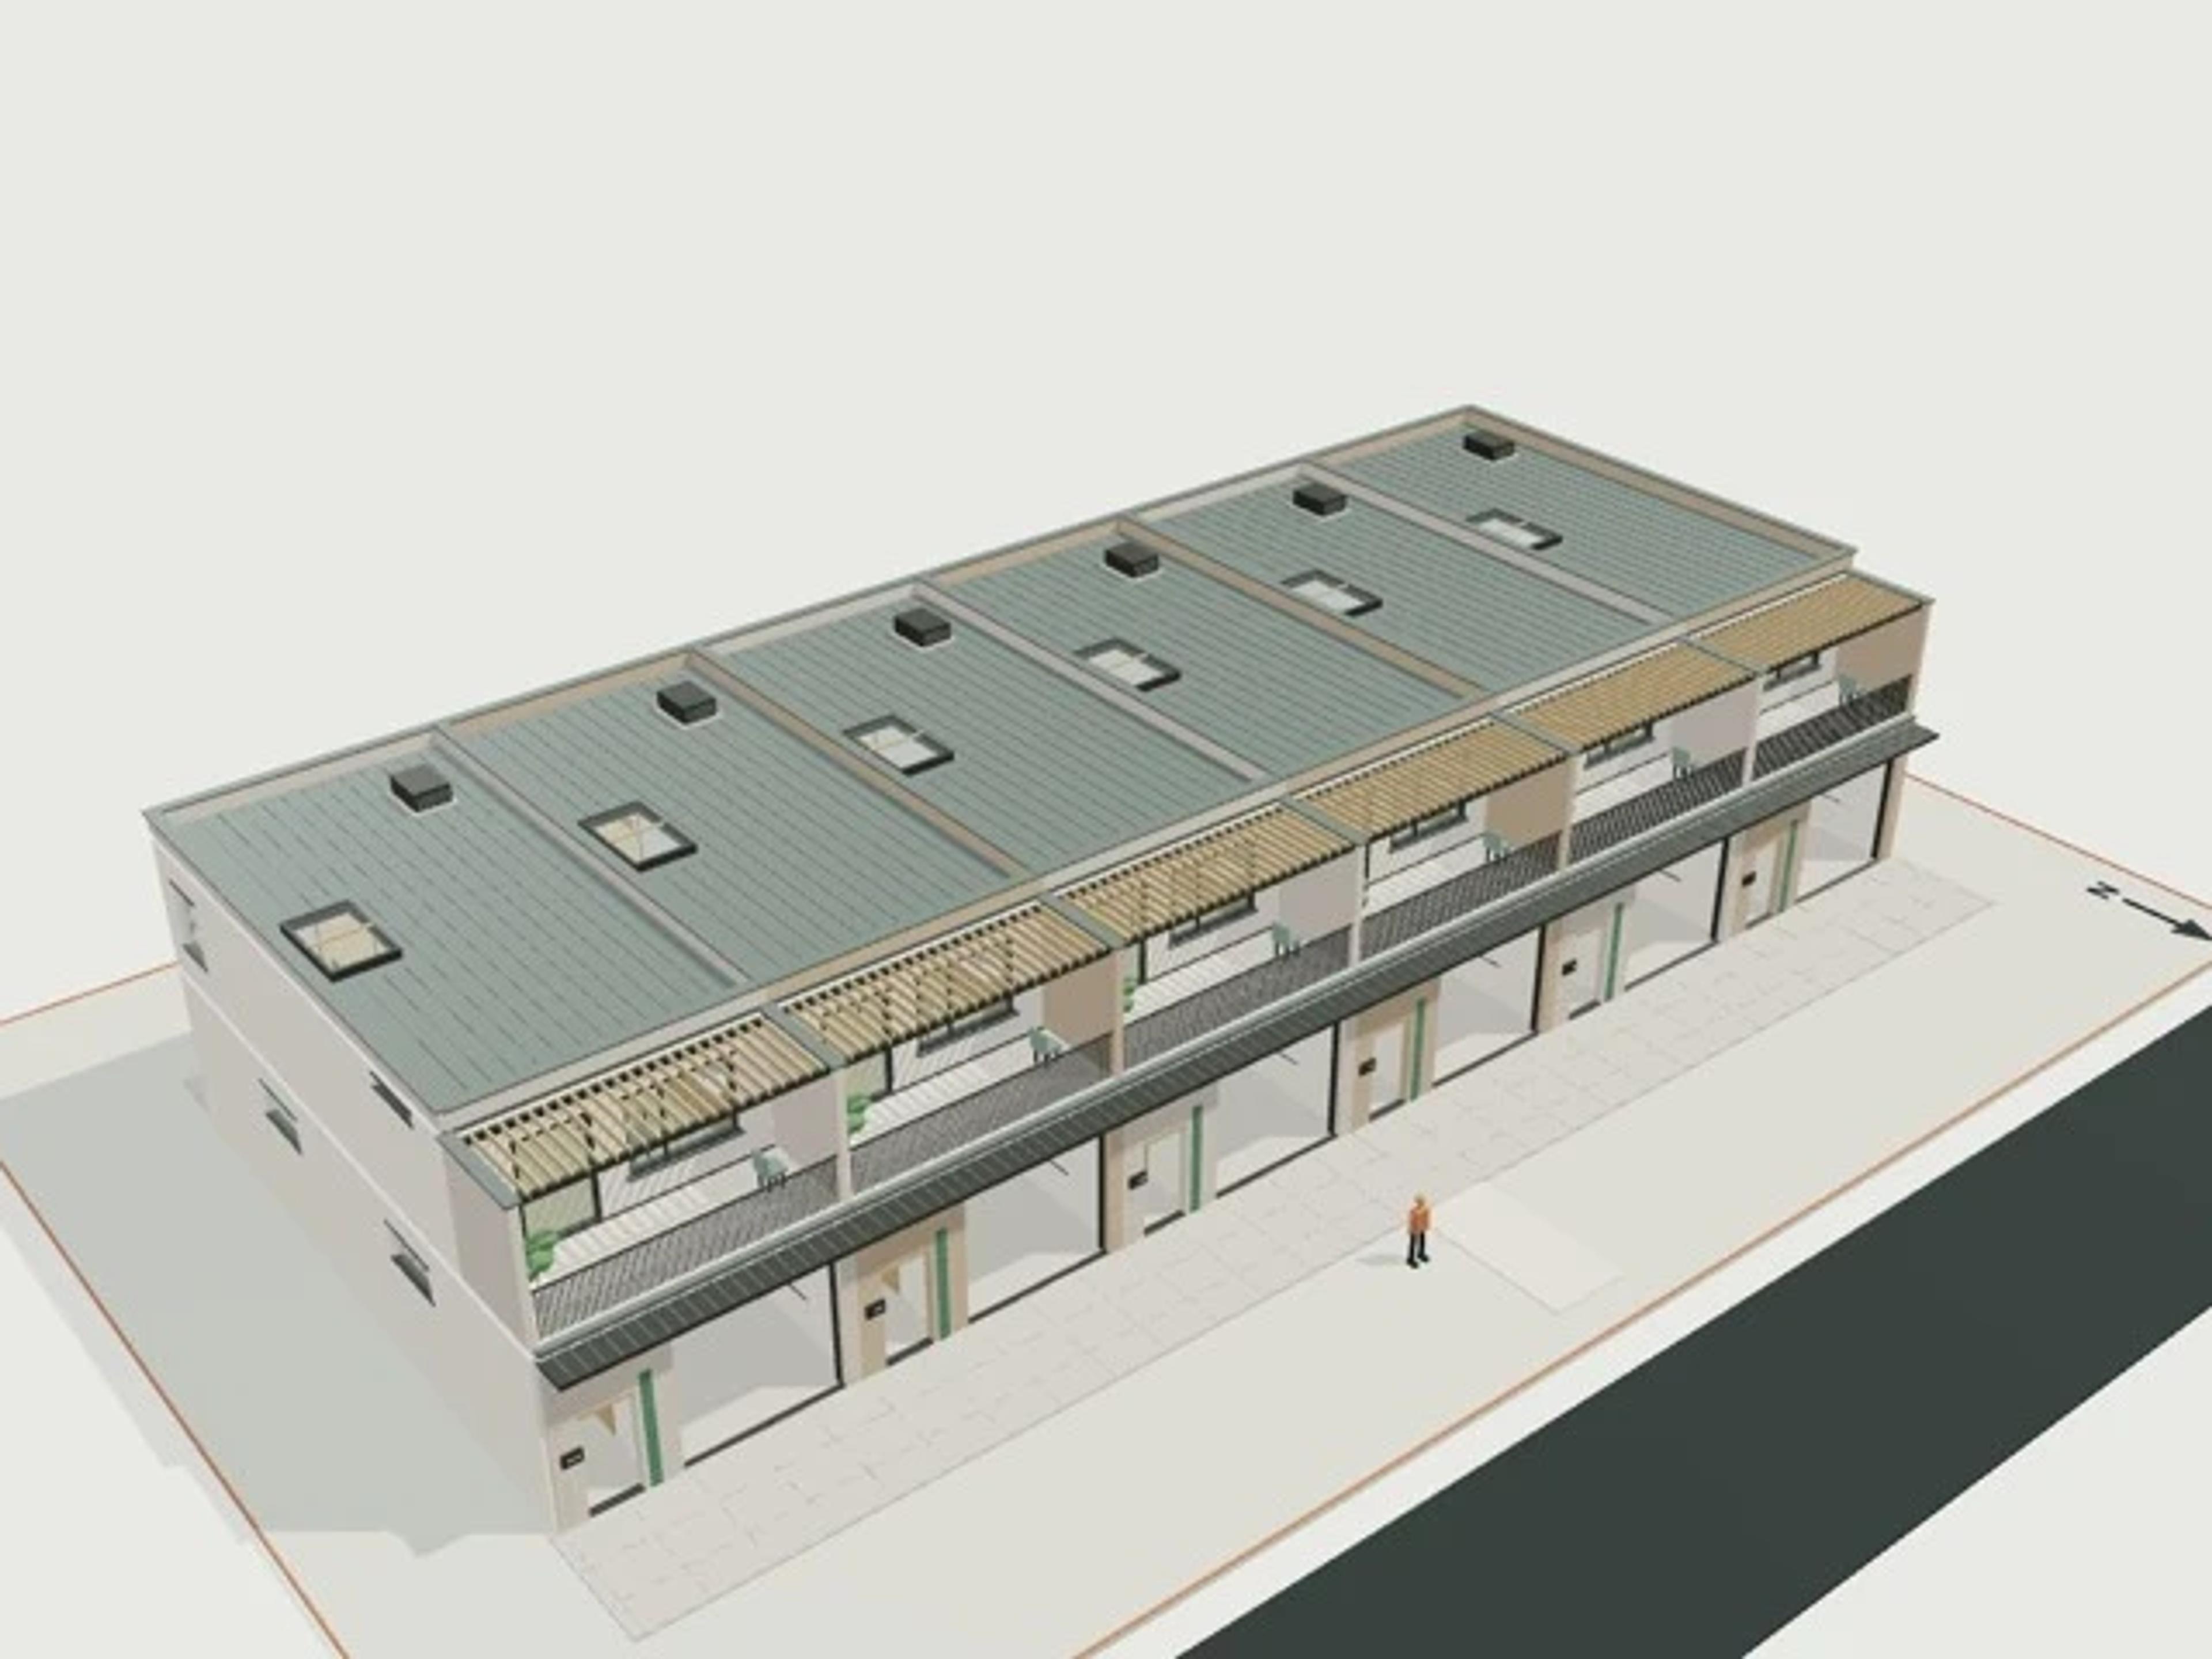
- Commercial Gallery, 800 m²
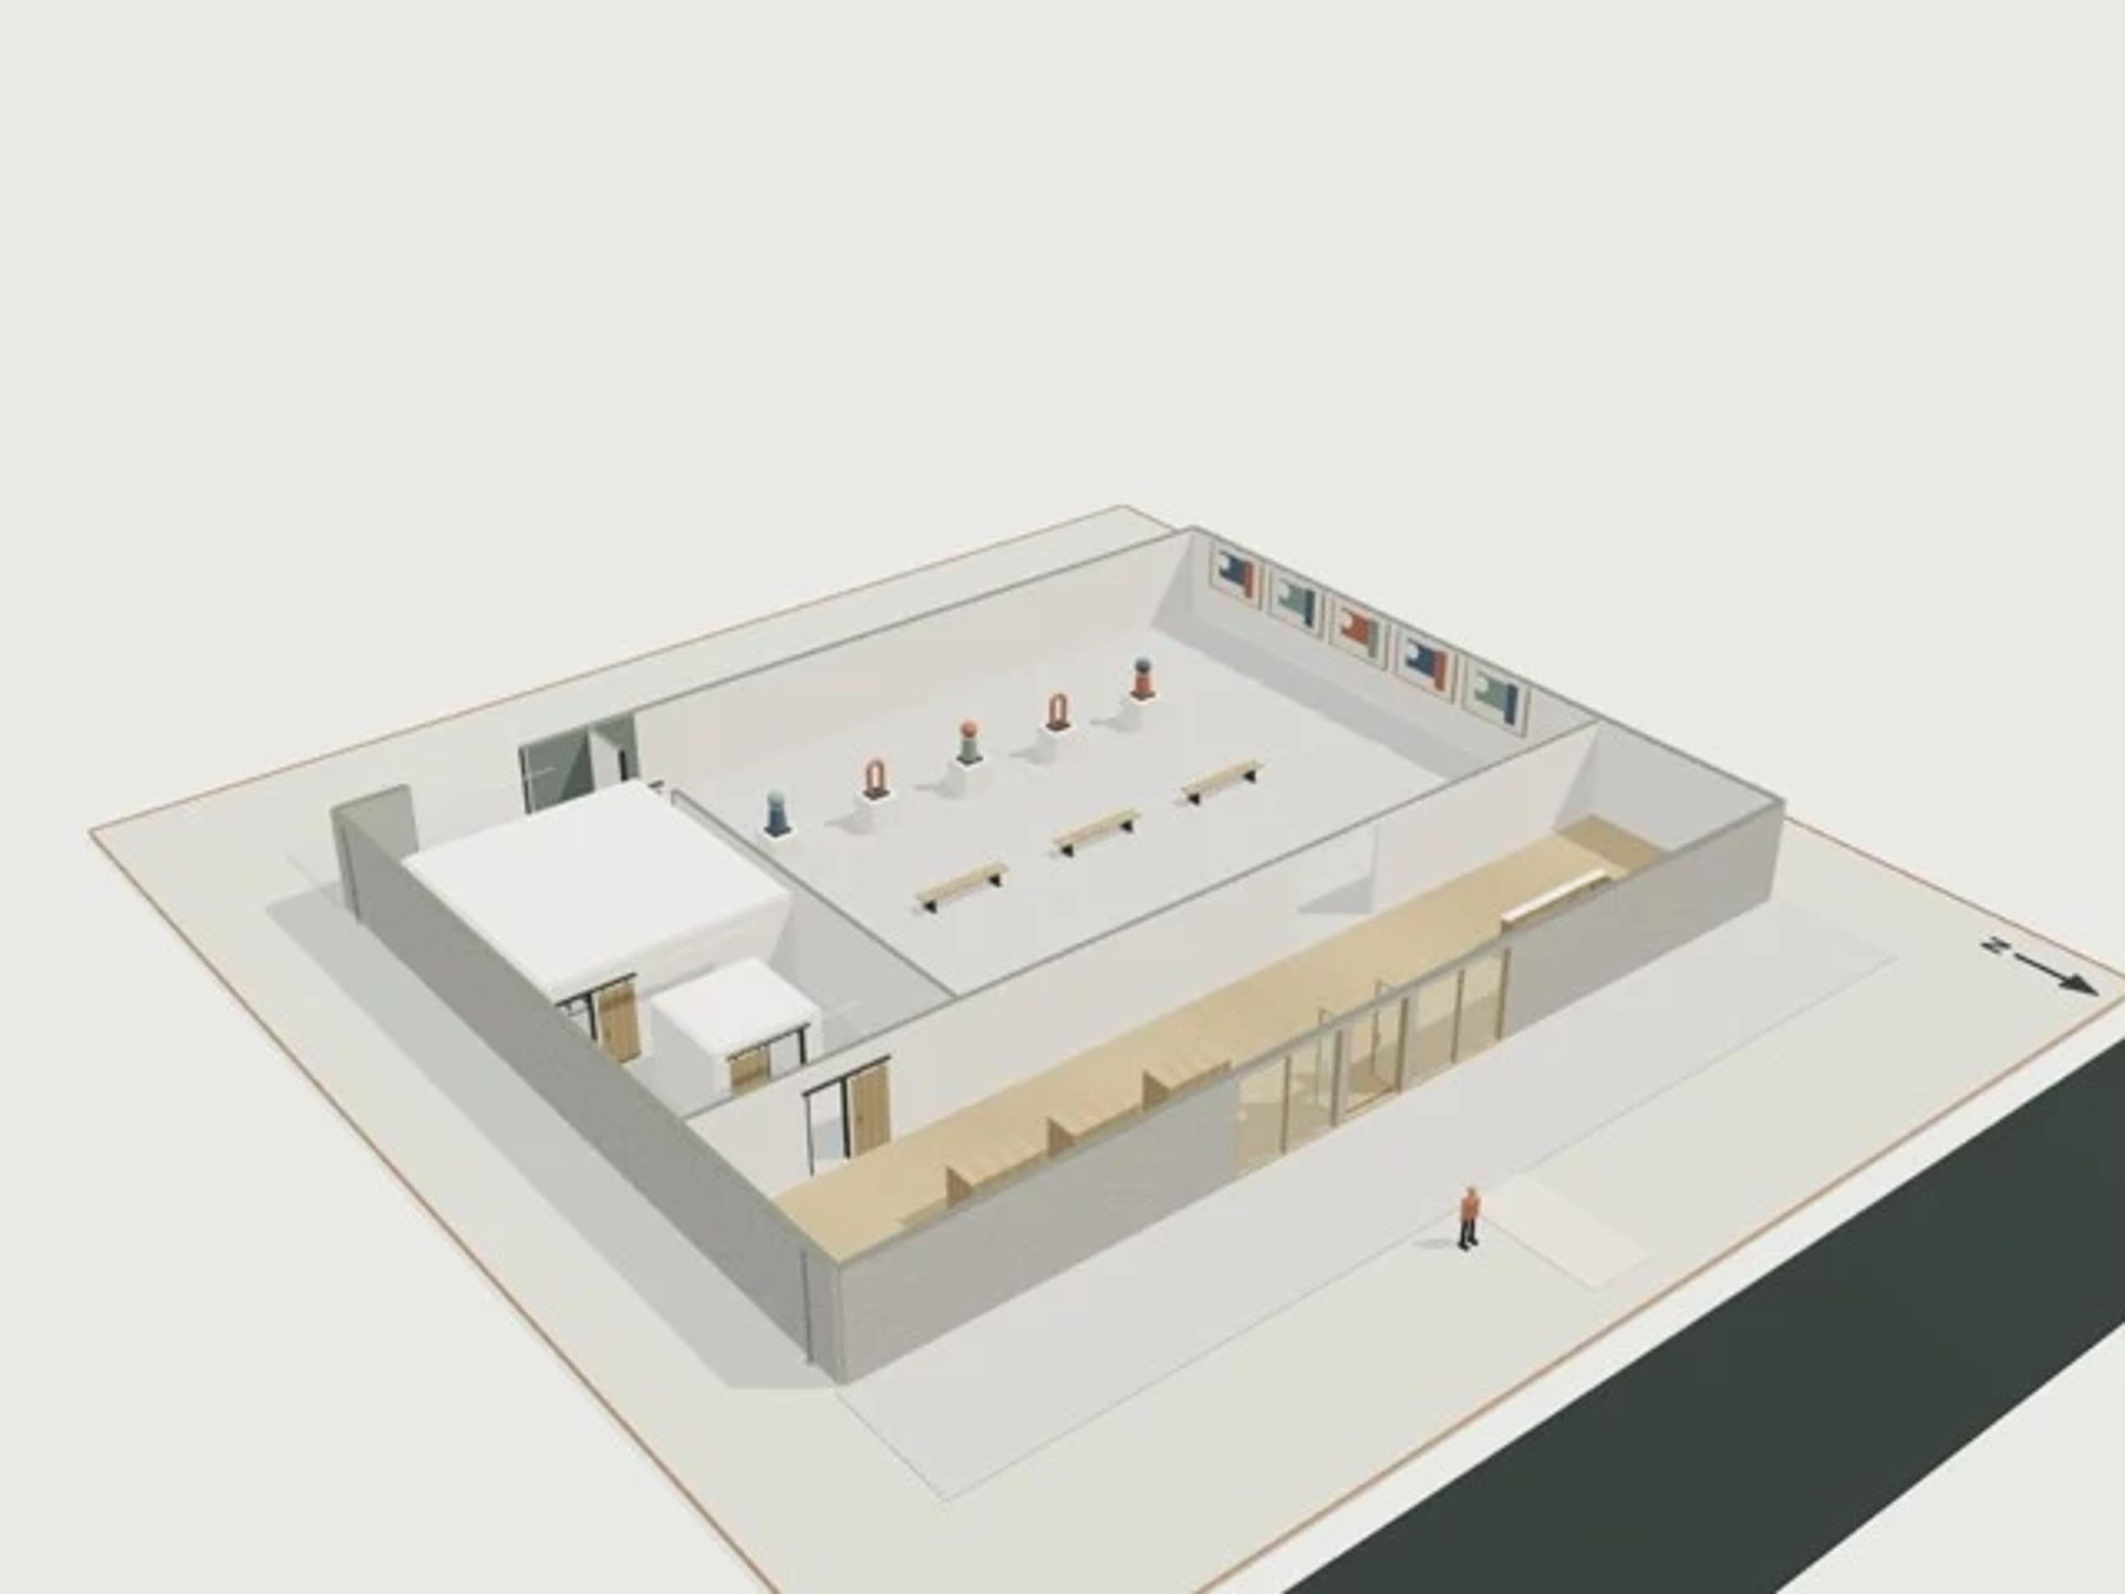
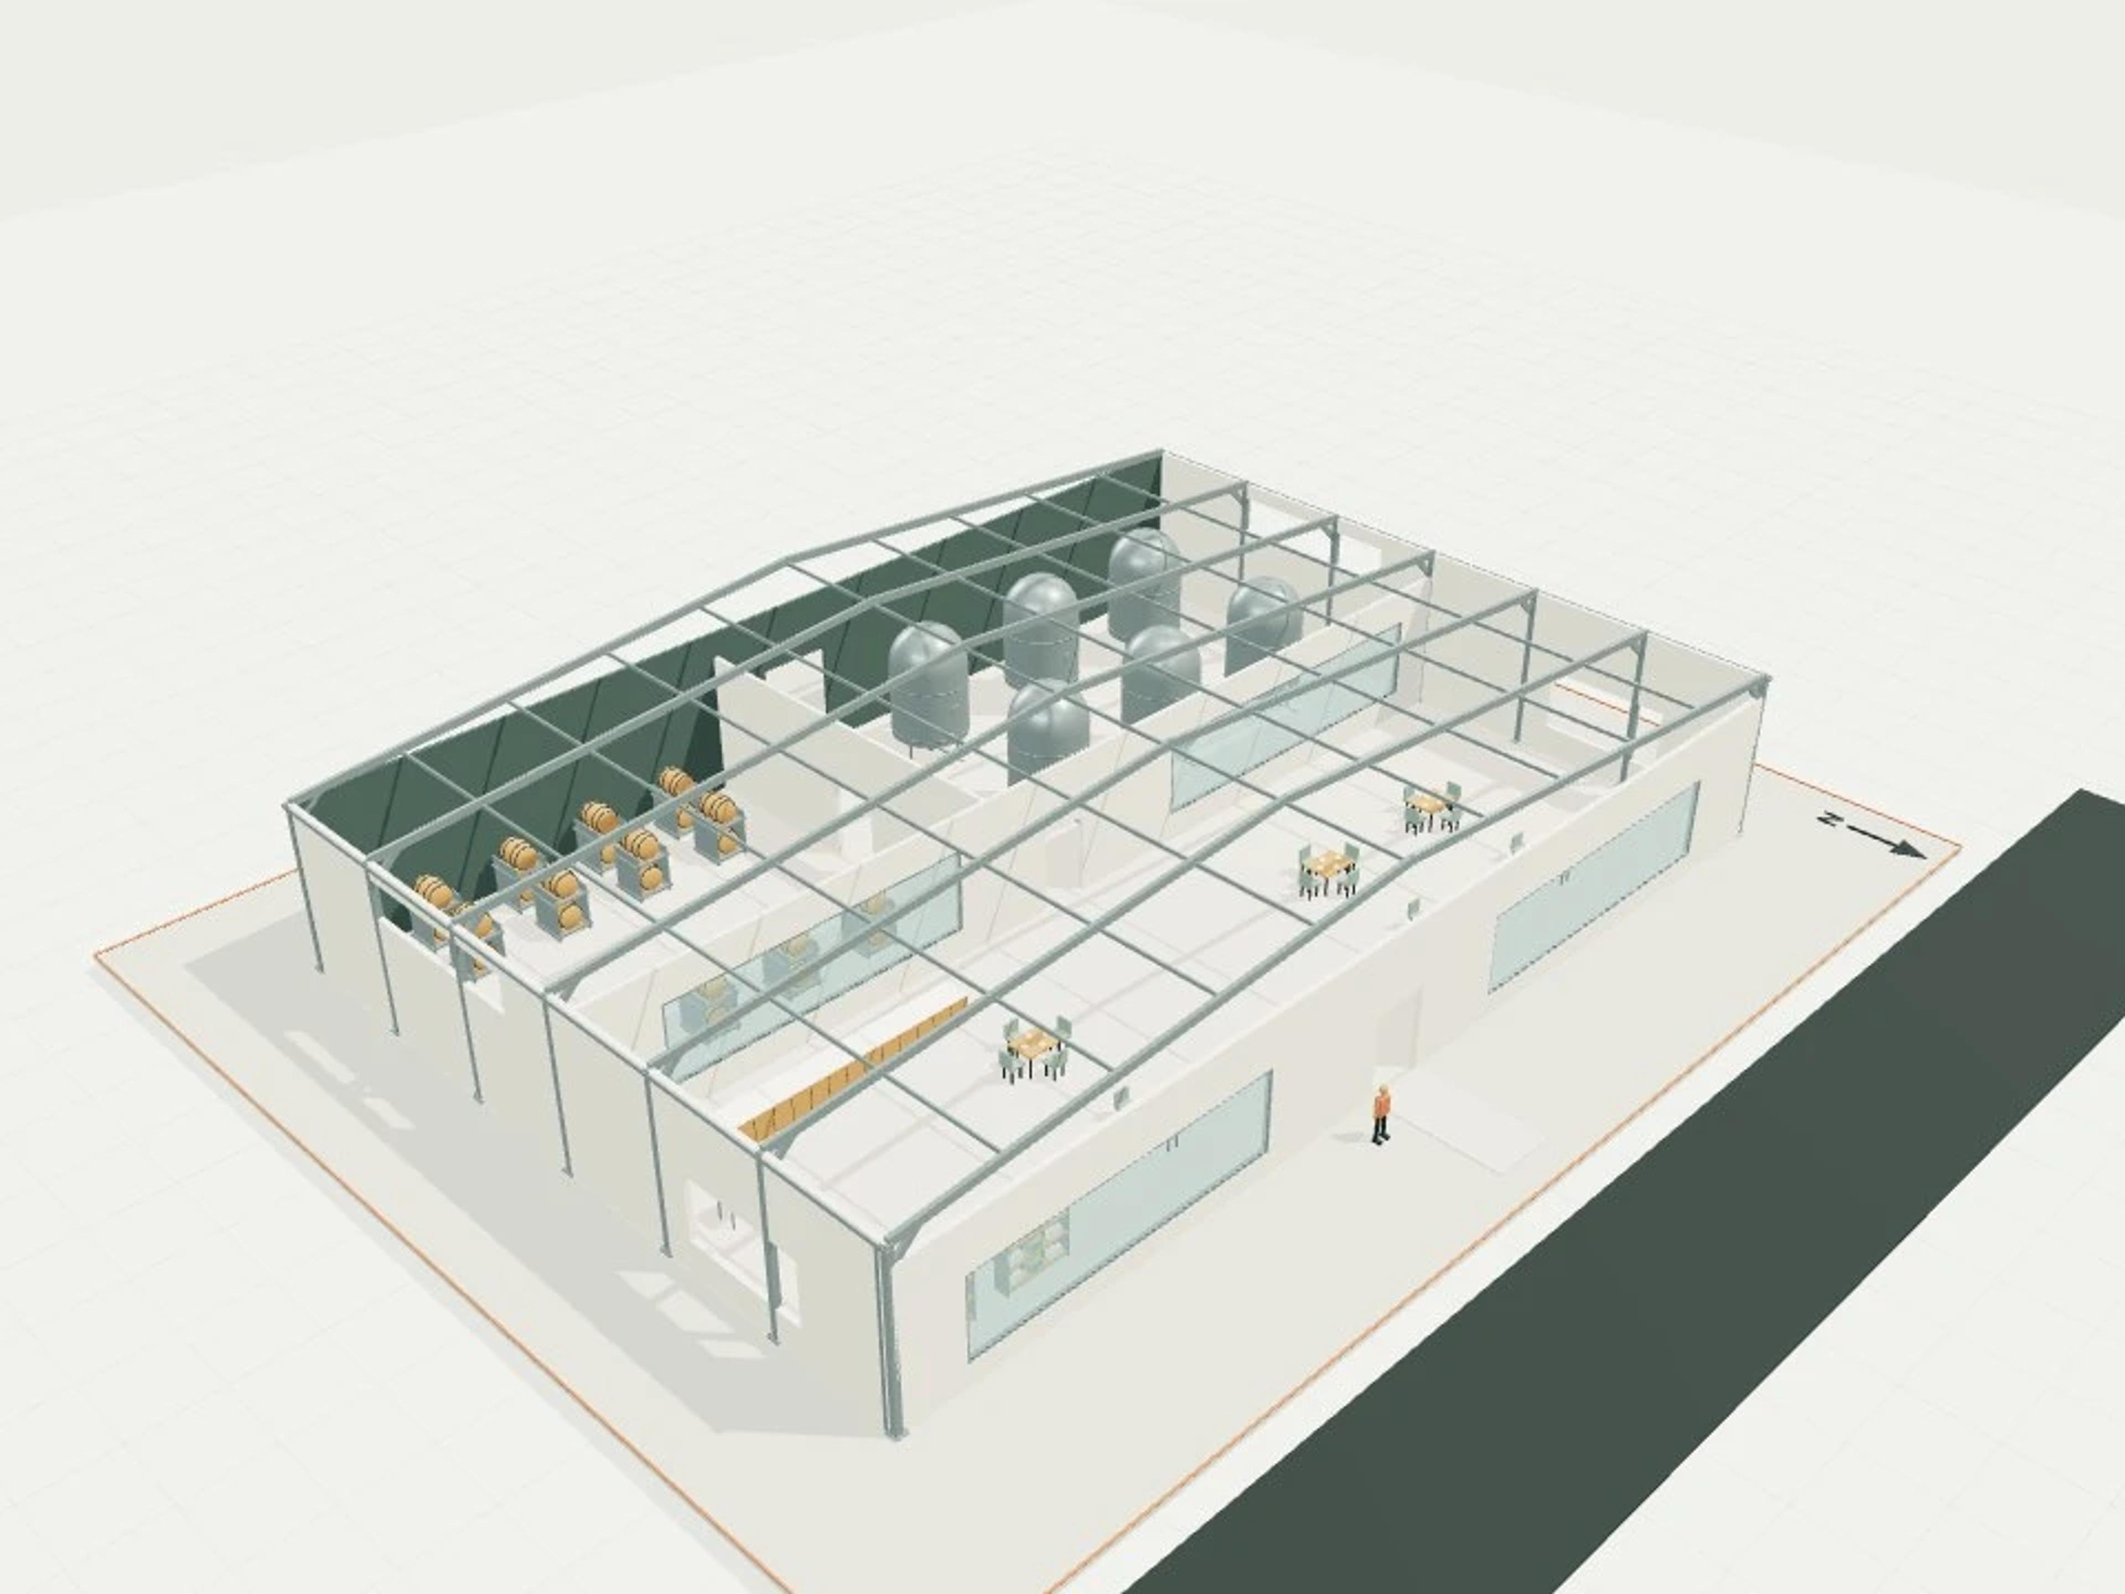
- Commercial Winery, six-tank hall + barrel store + 24-seat cellar door
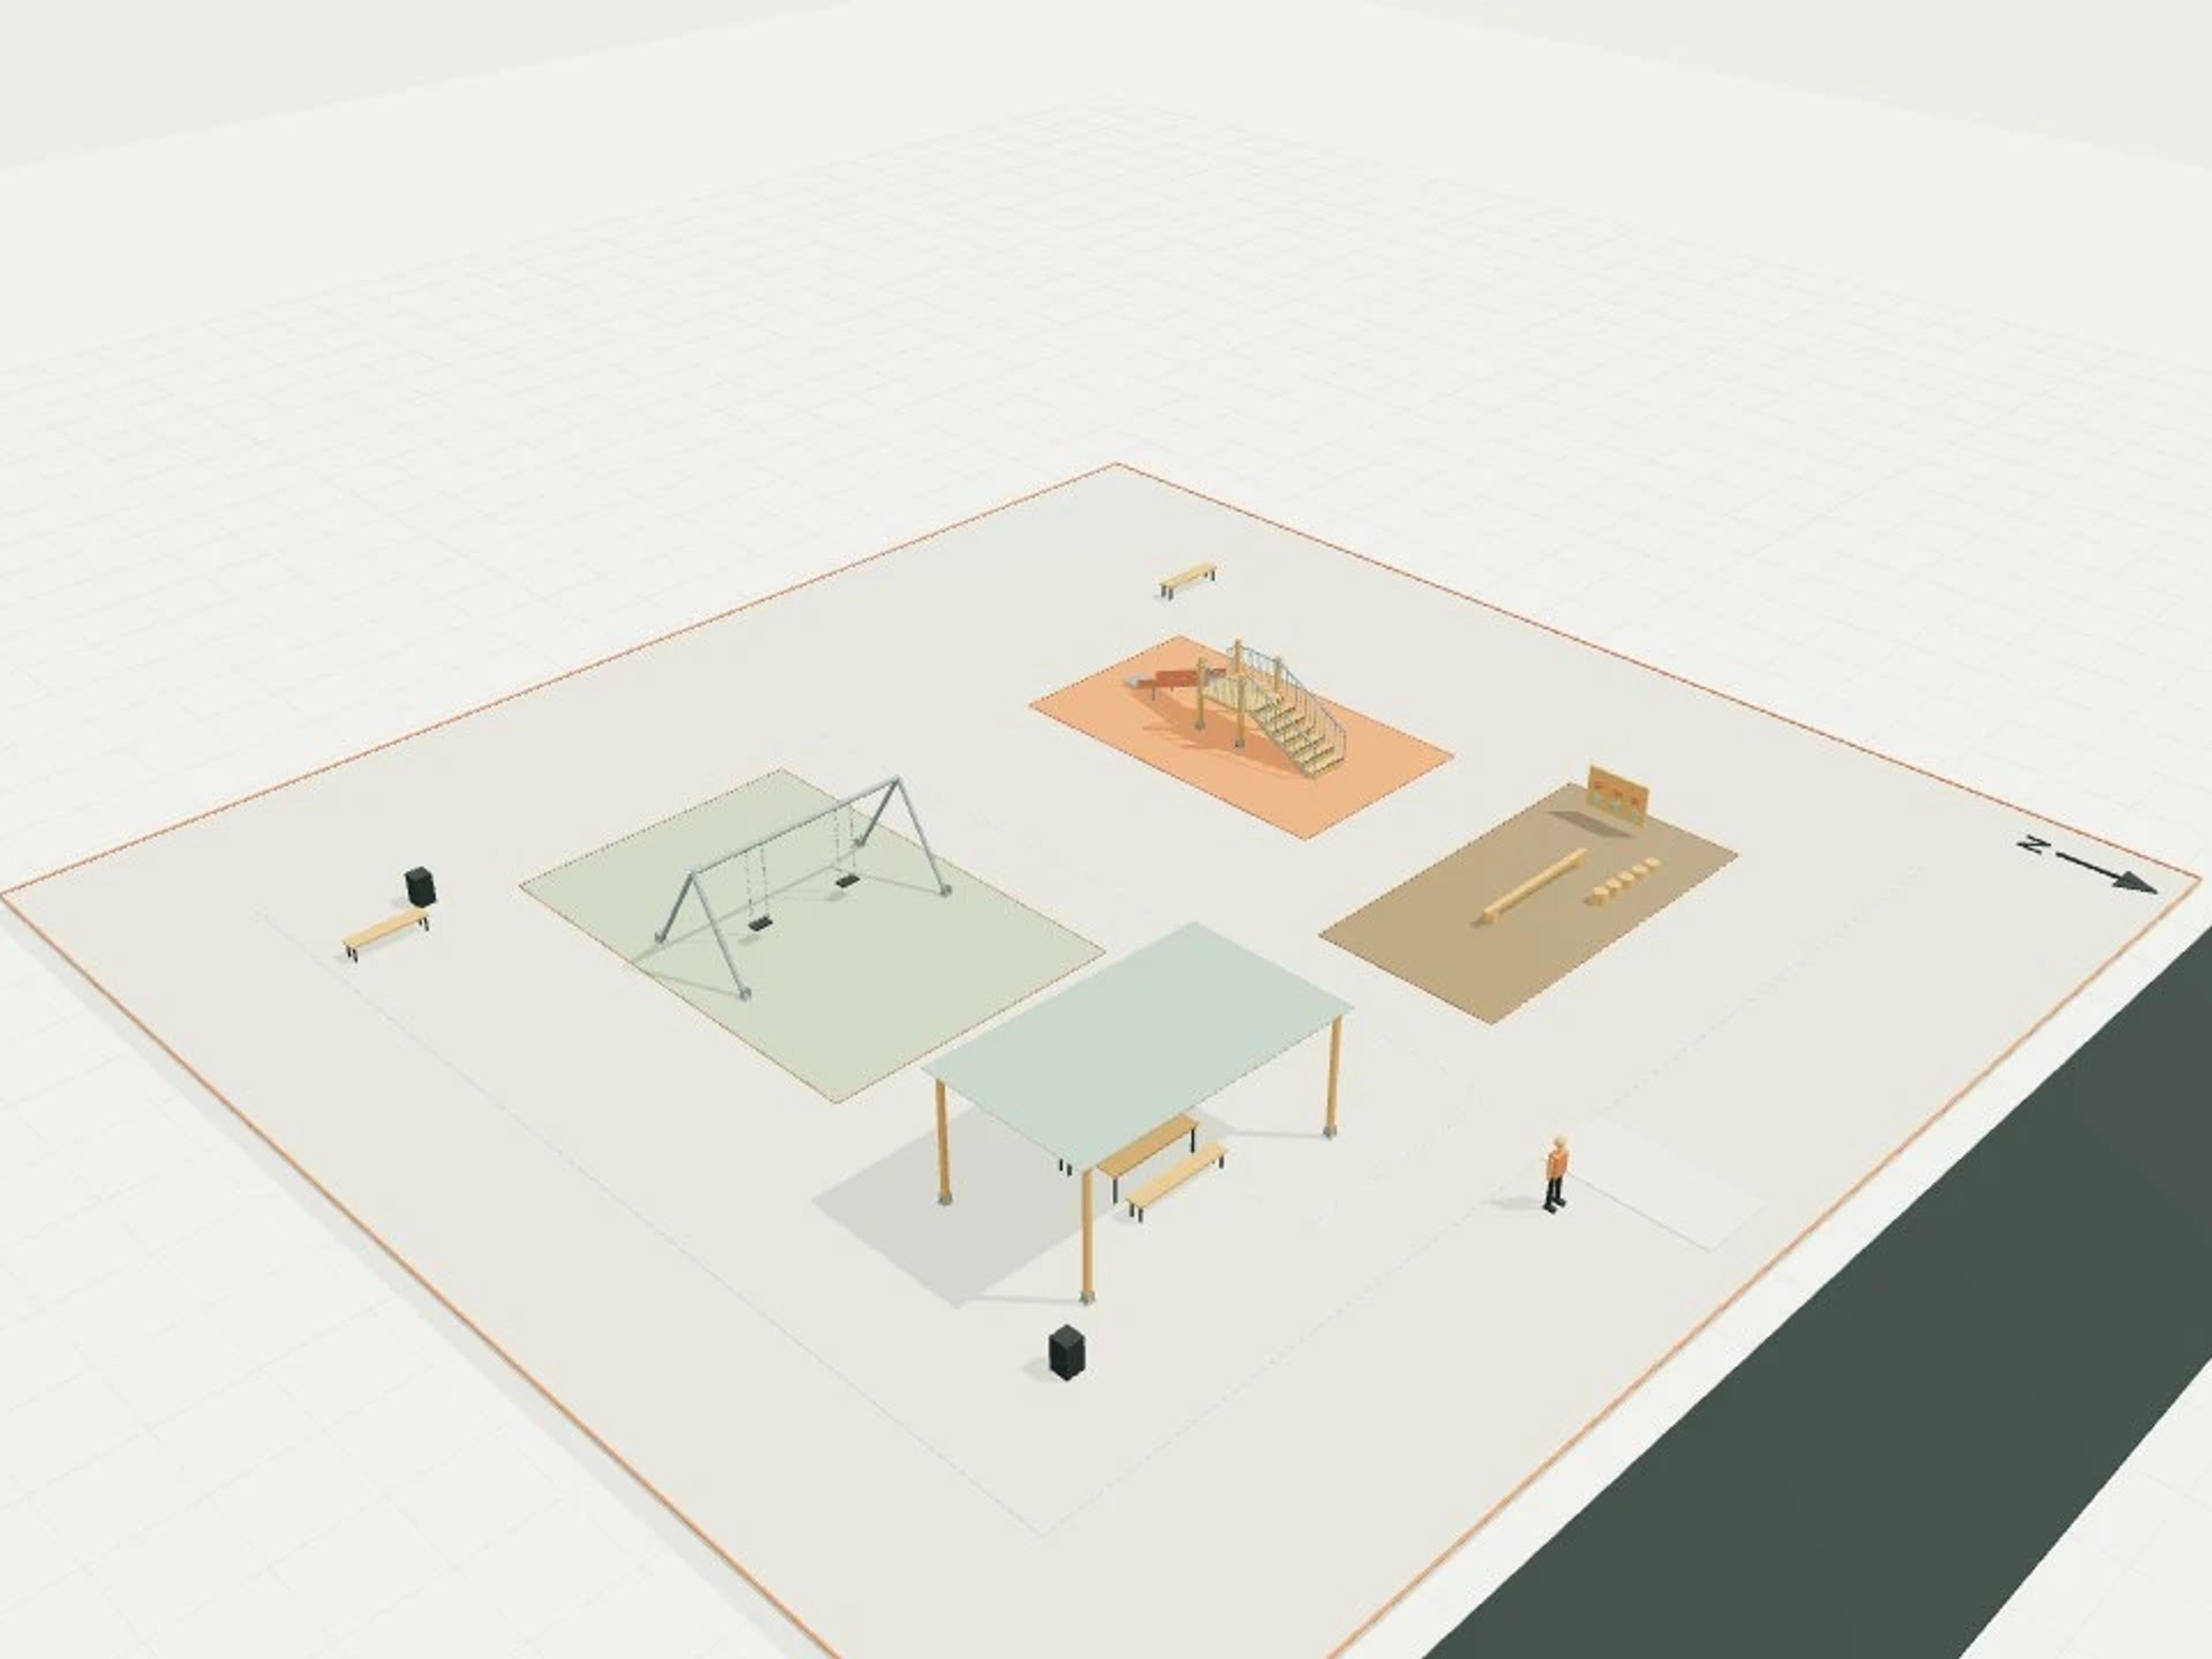
- Commercial Outdoor play room, separated slide + swing + balance + shaded seating
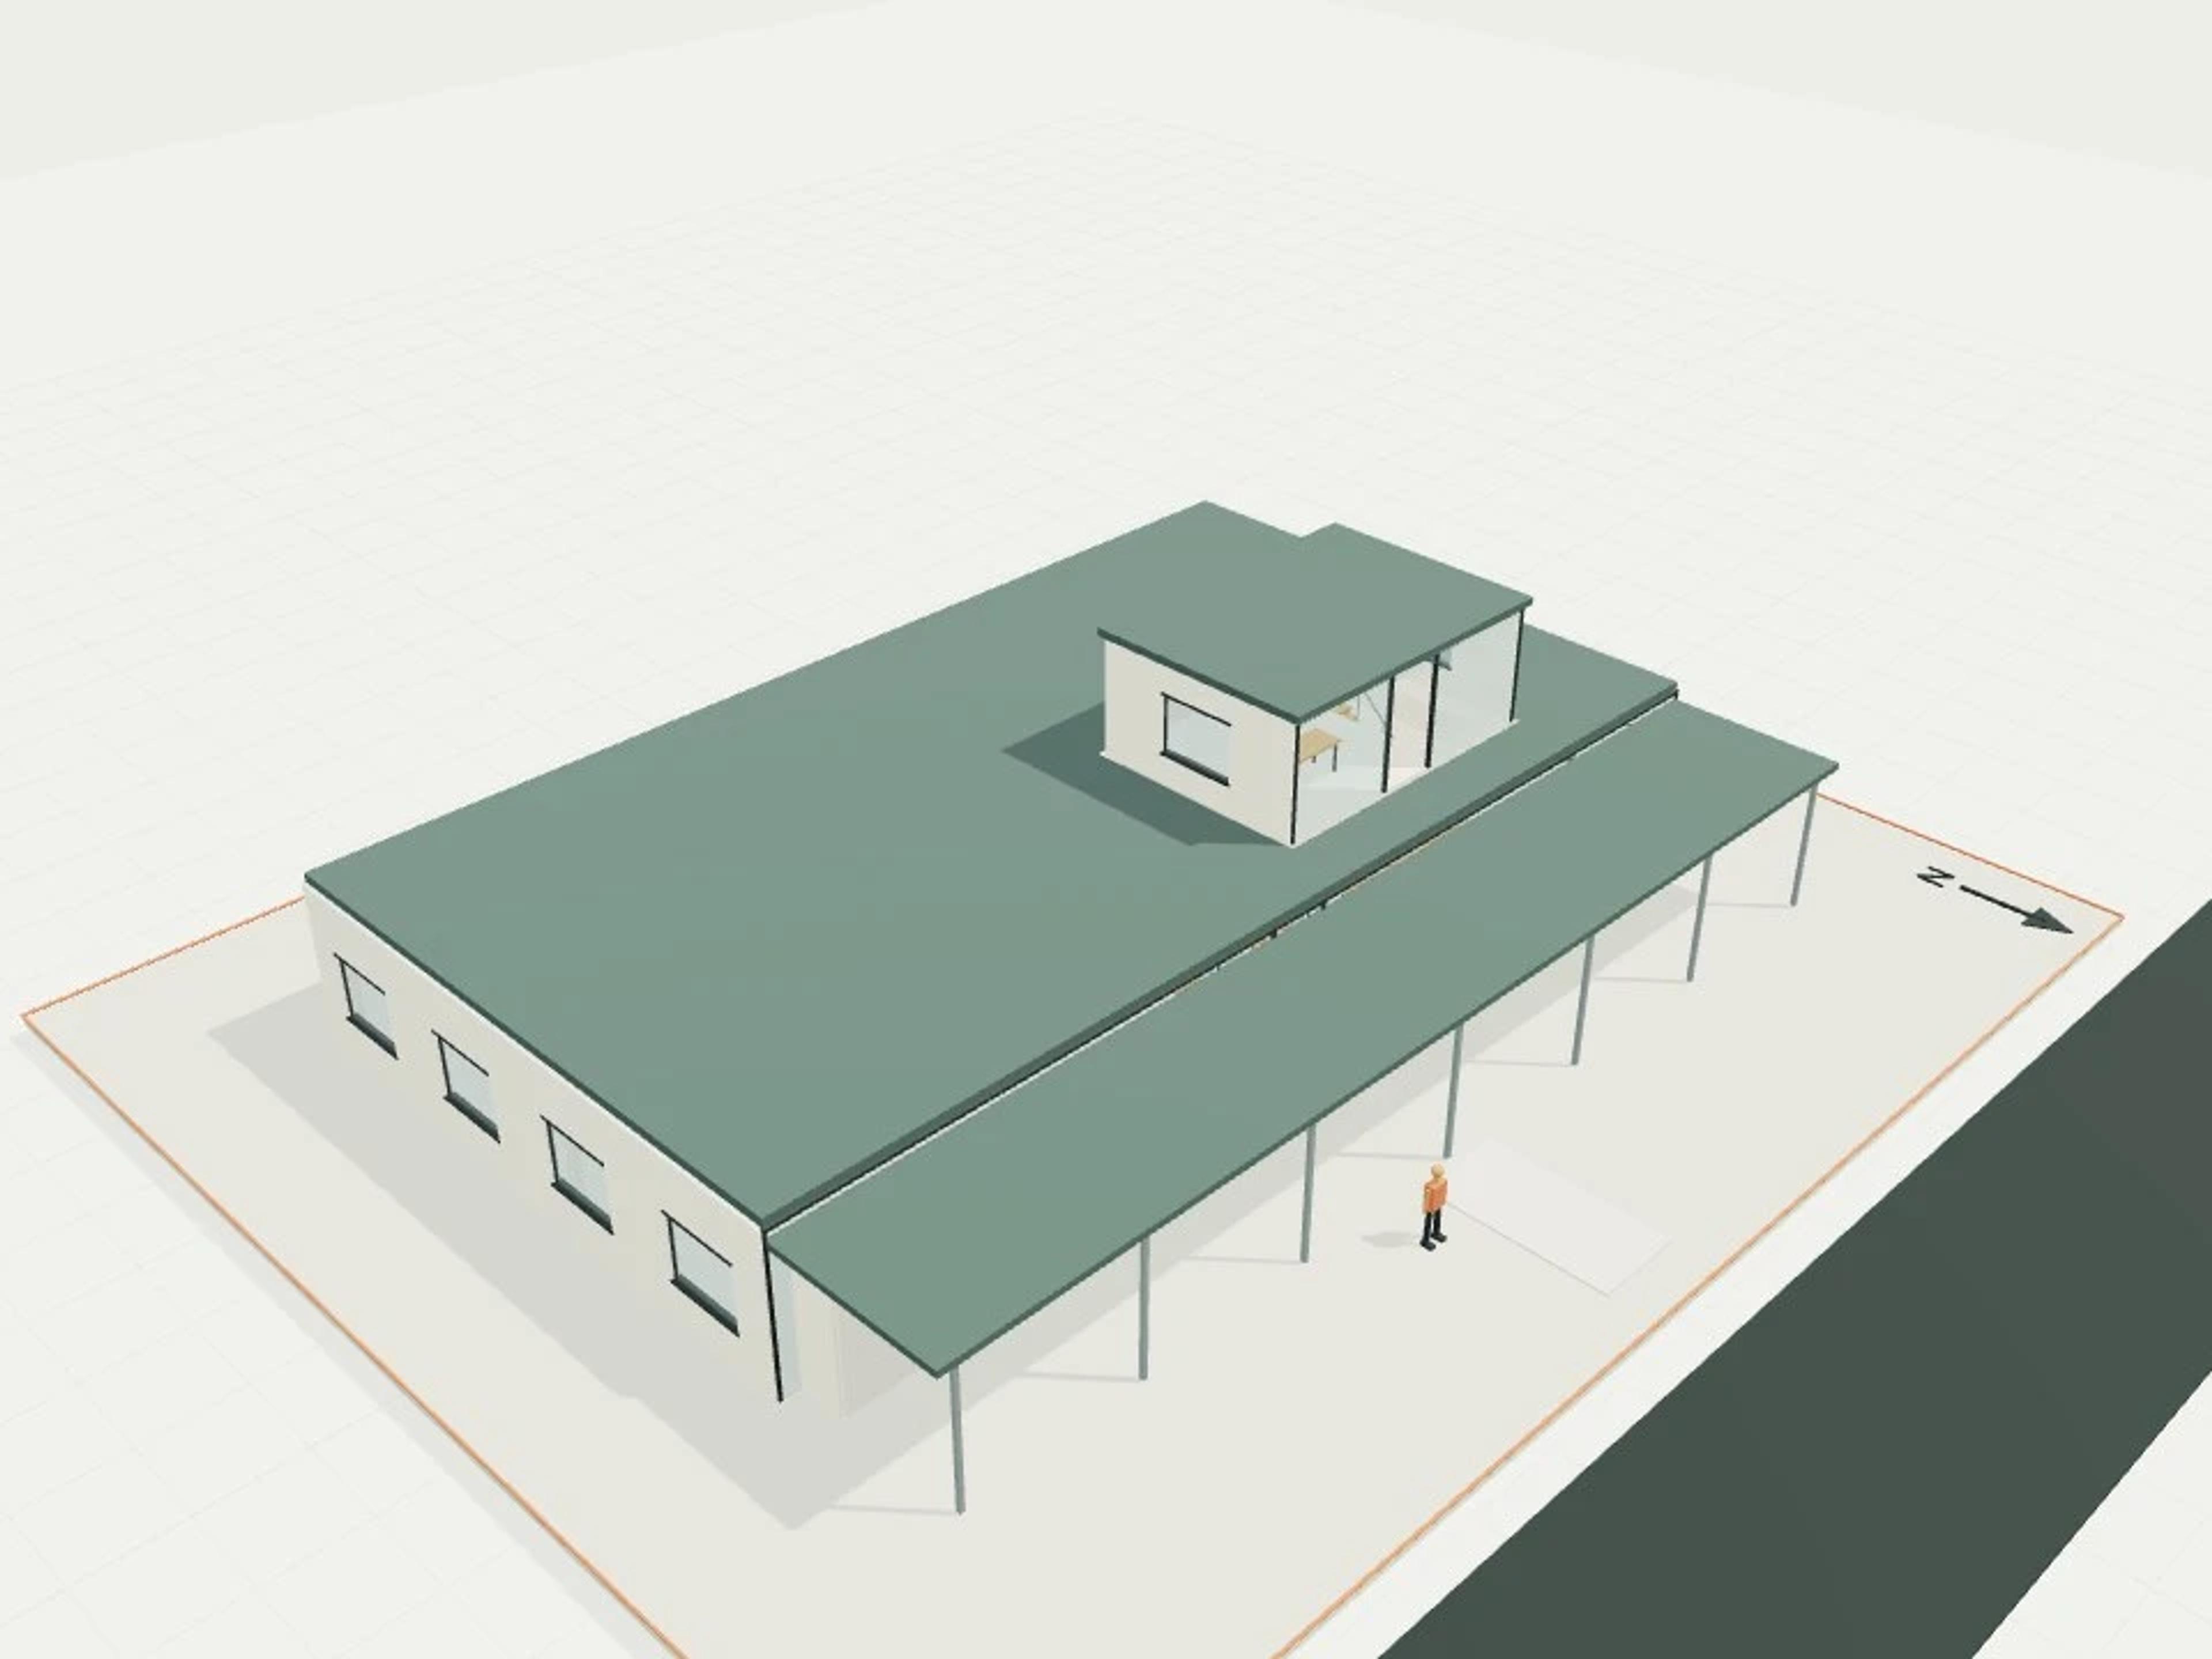
- Commercial Clubrooms / pavilion, 350 m²
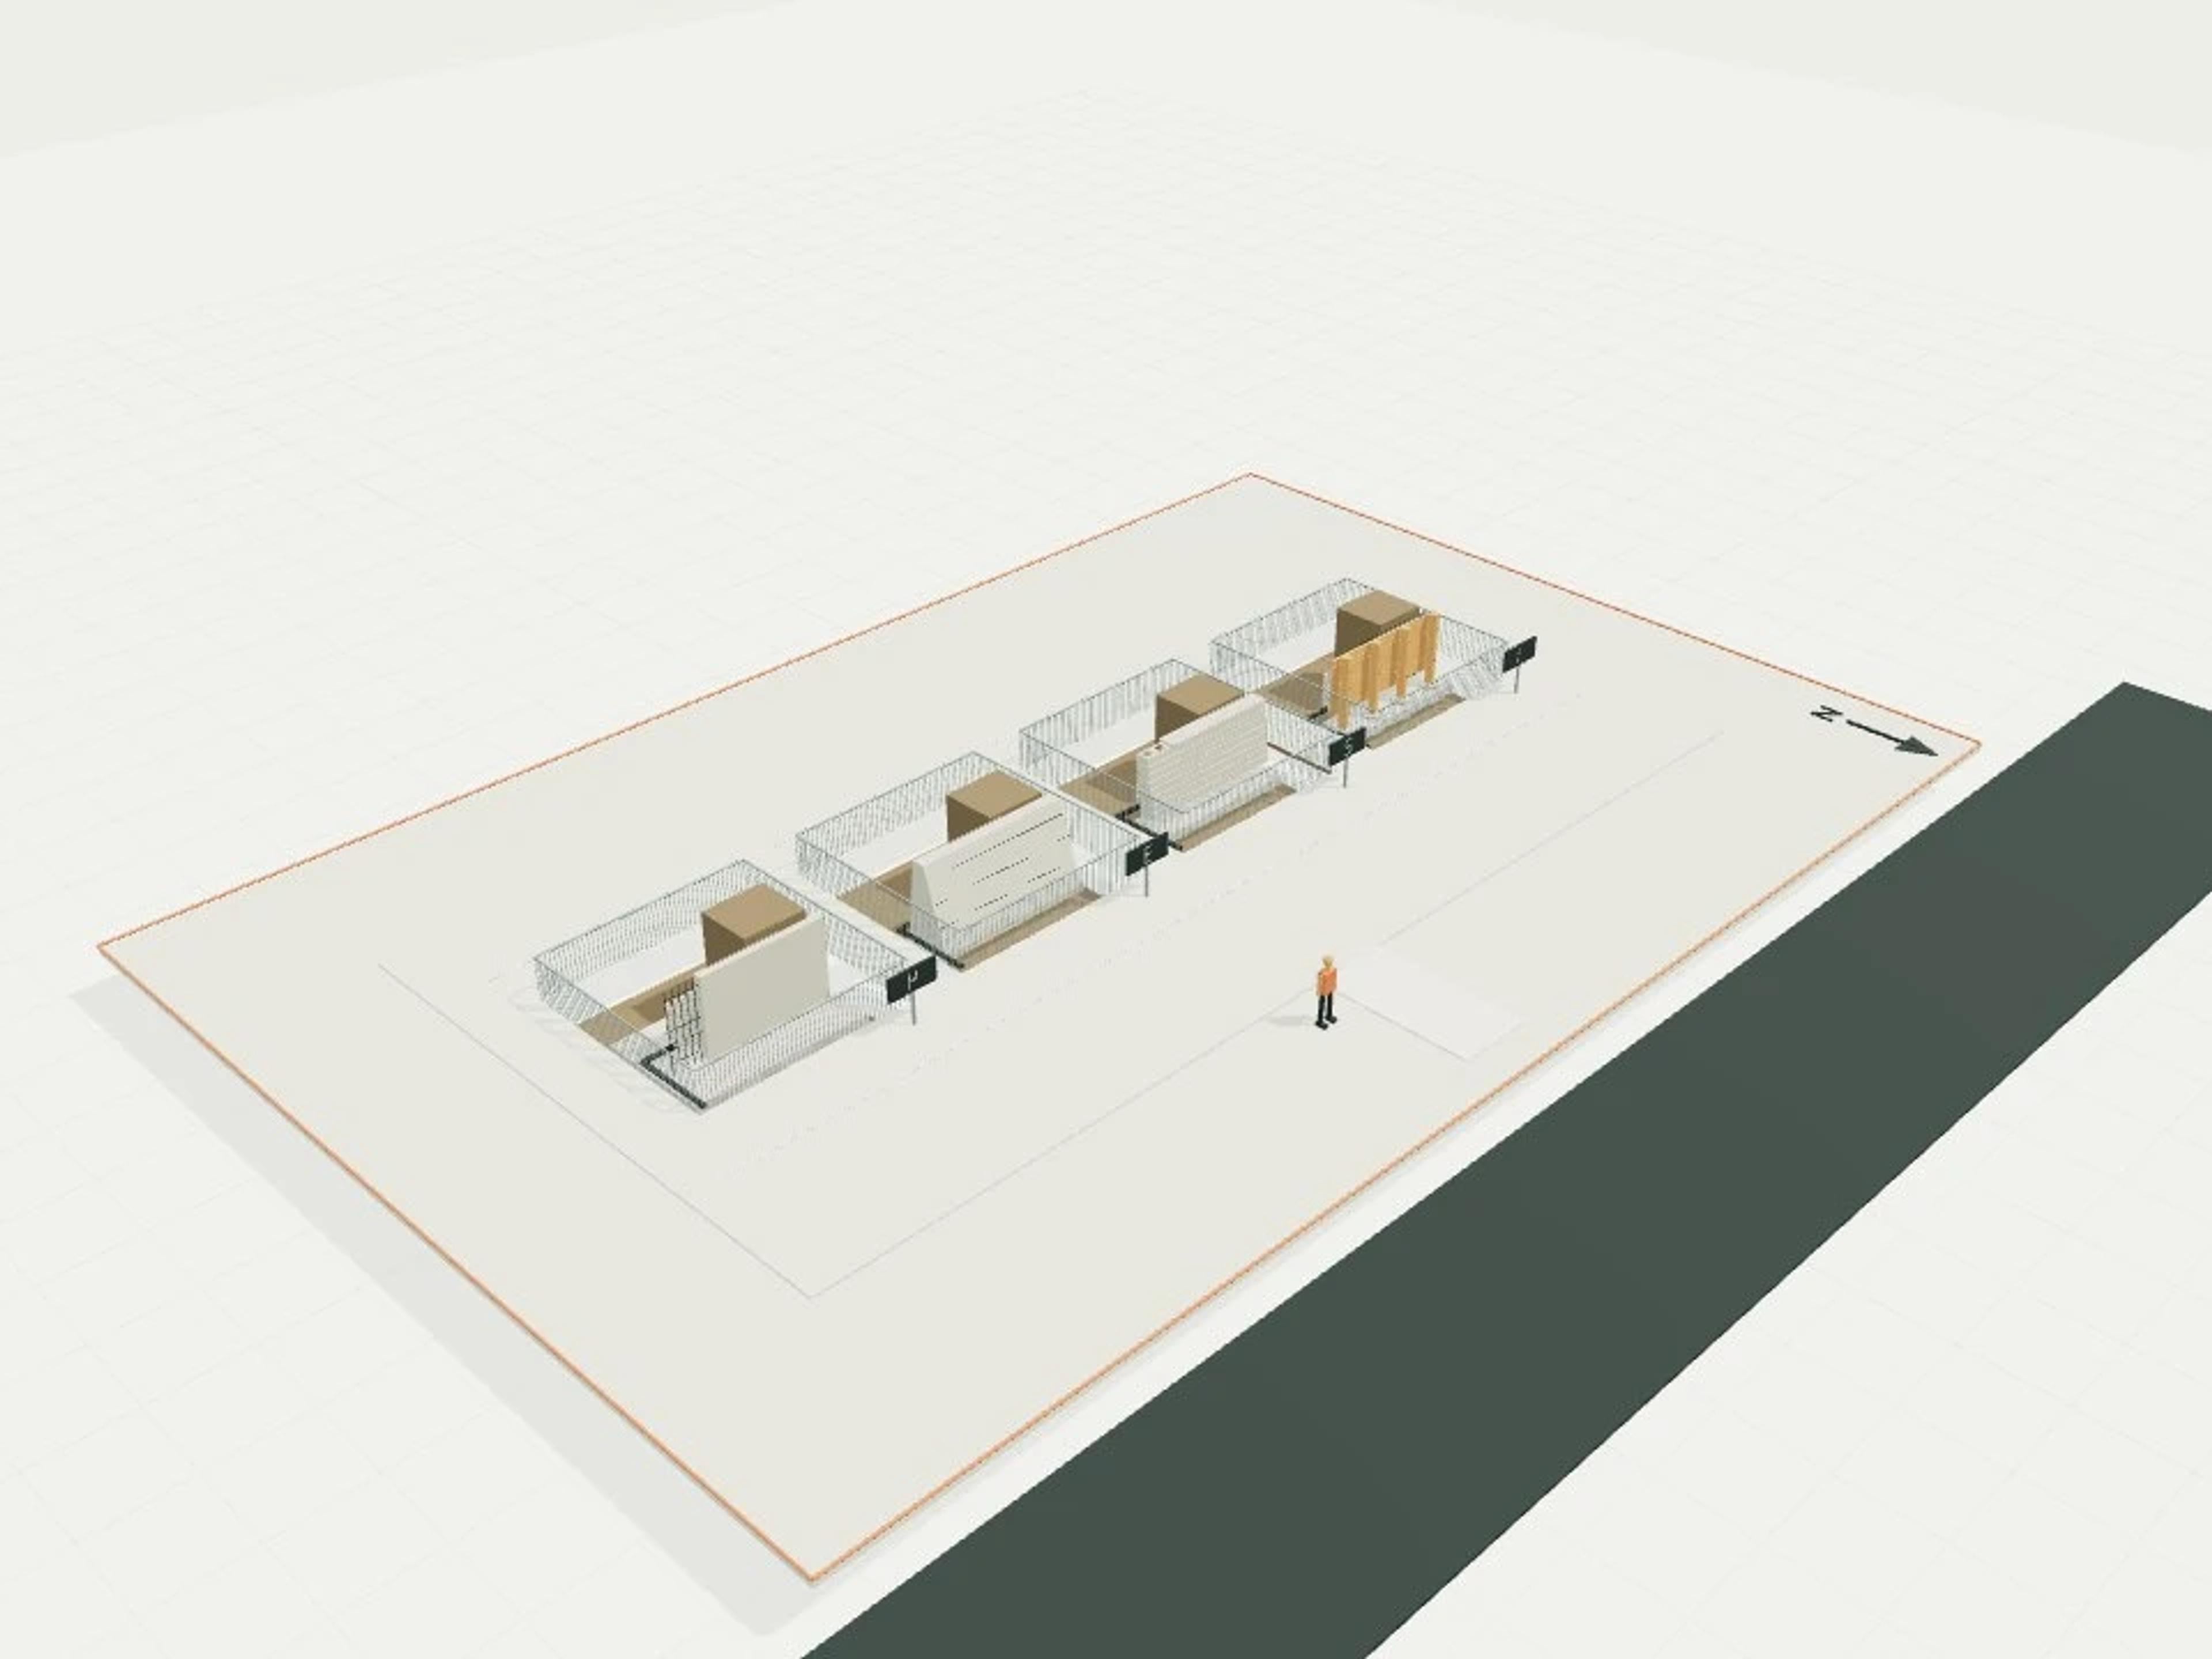
- Commercial Retaining wall gallery, timber pole + block + gravity + cantilever
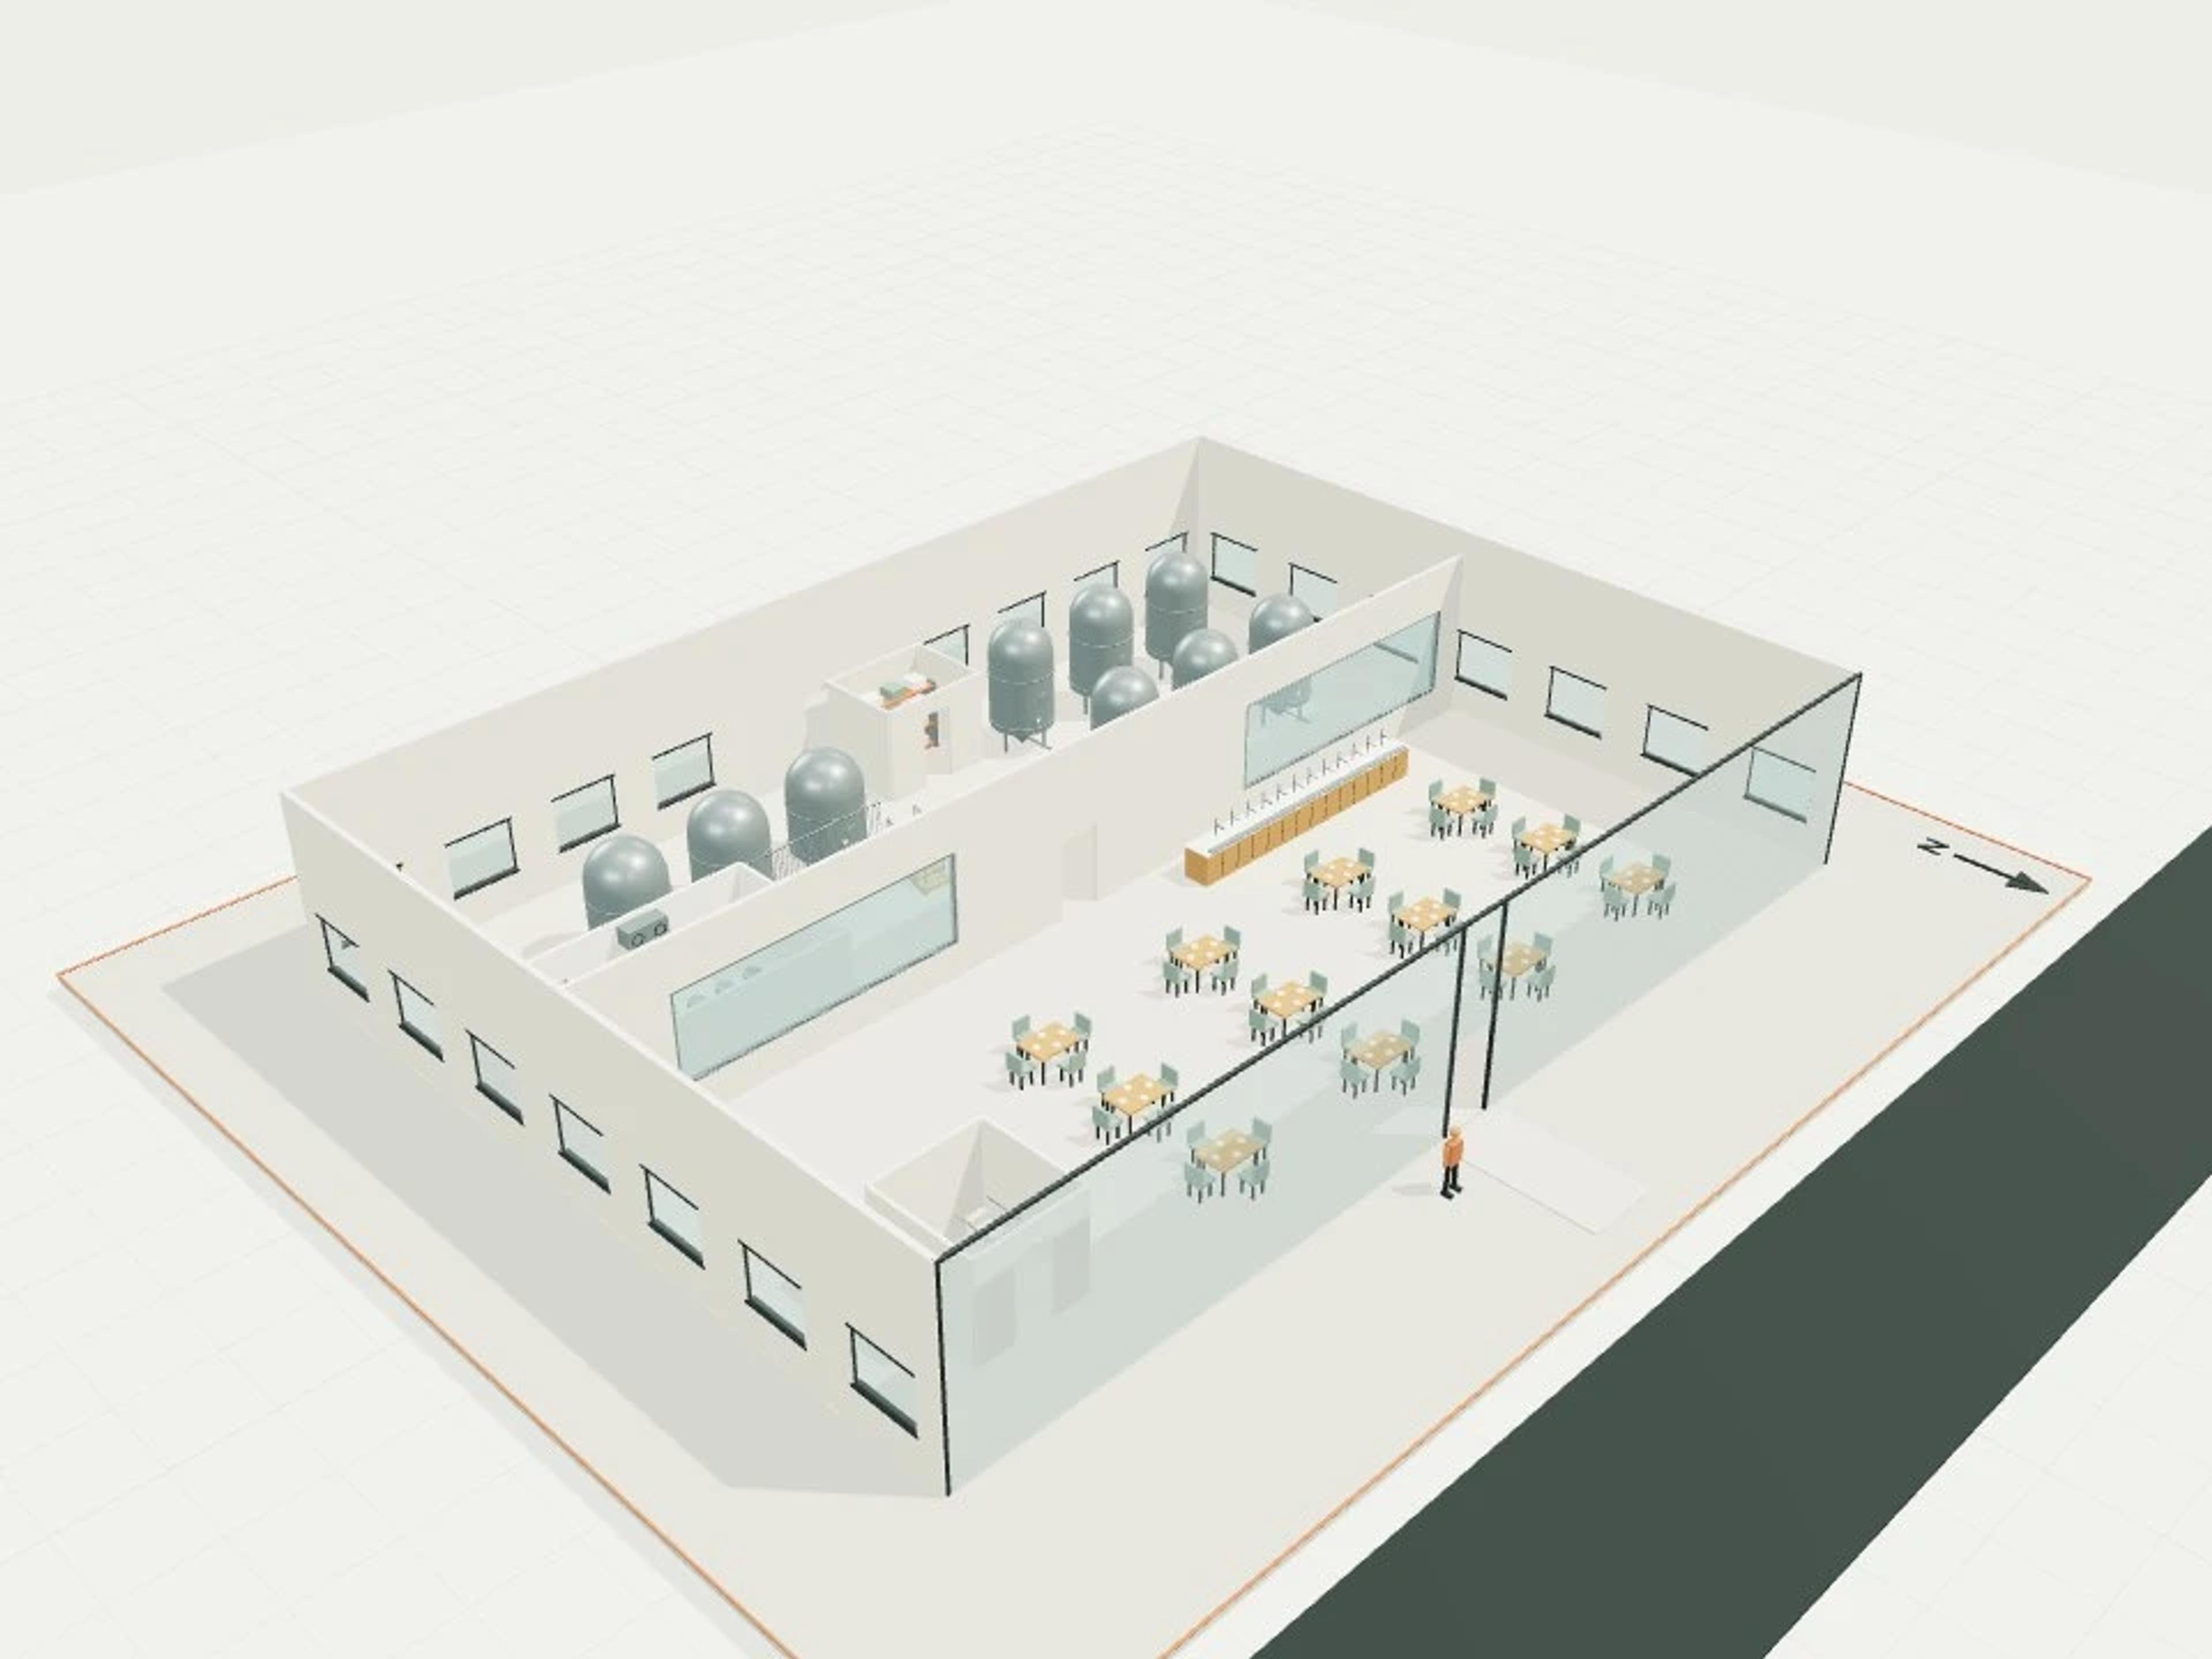
- Commercial Brewery taproom, public room + visible brewhouse
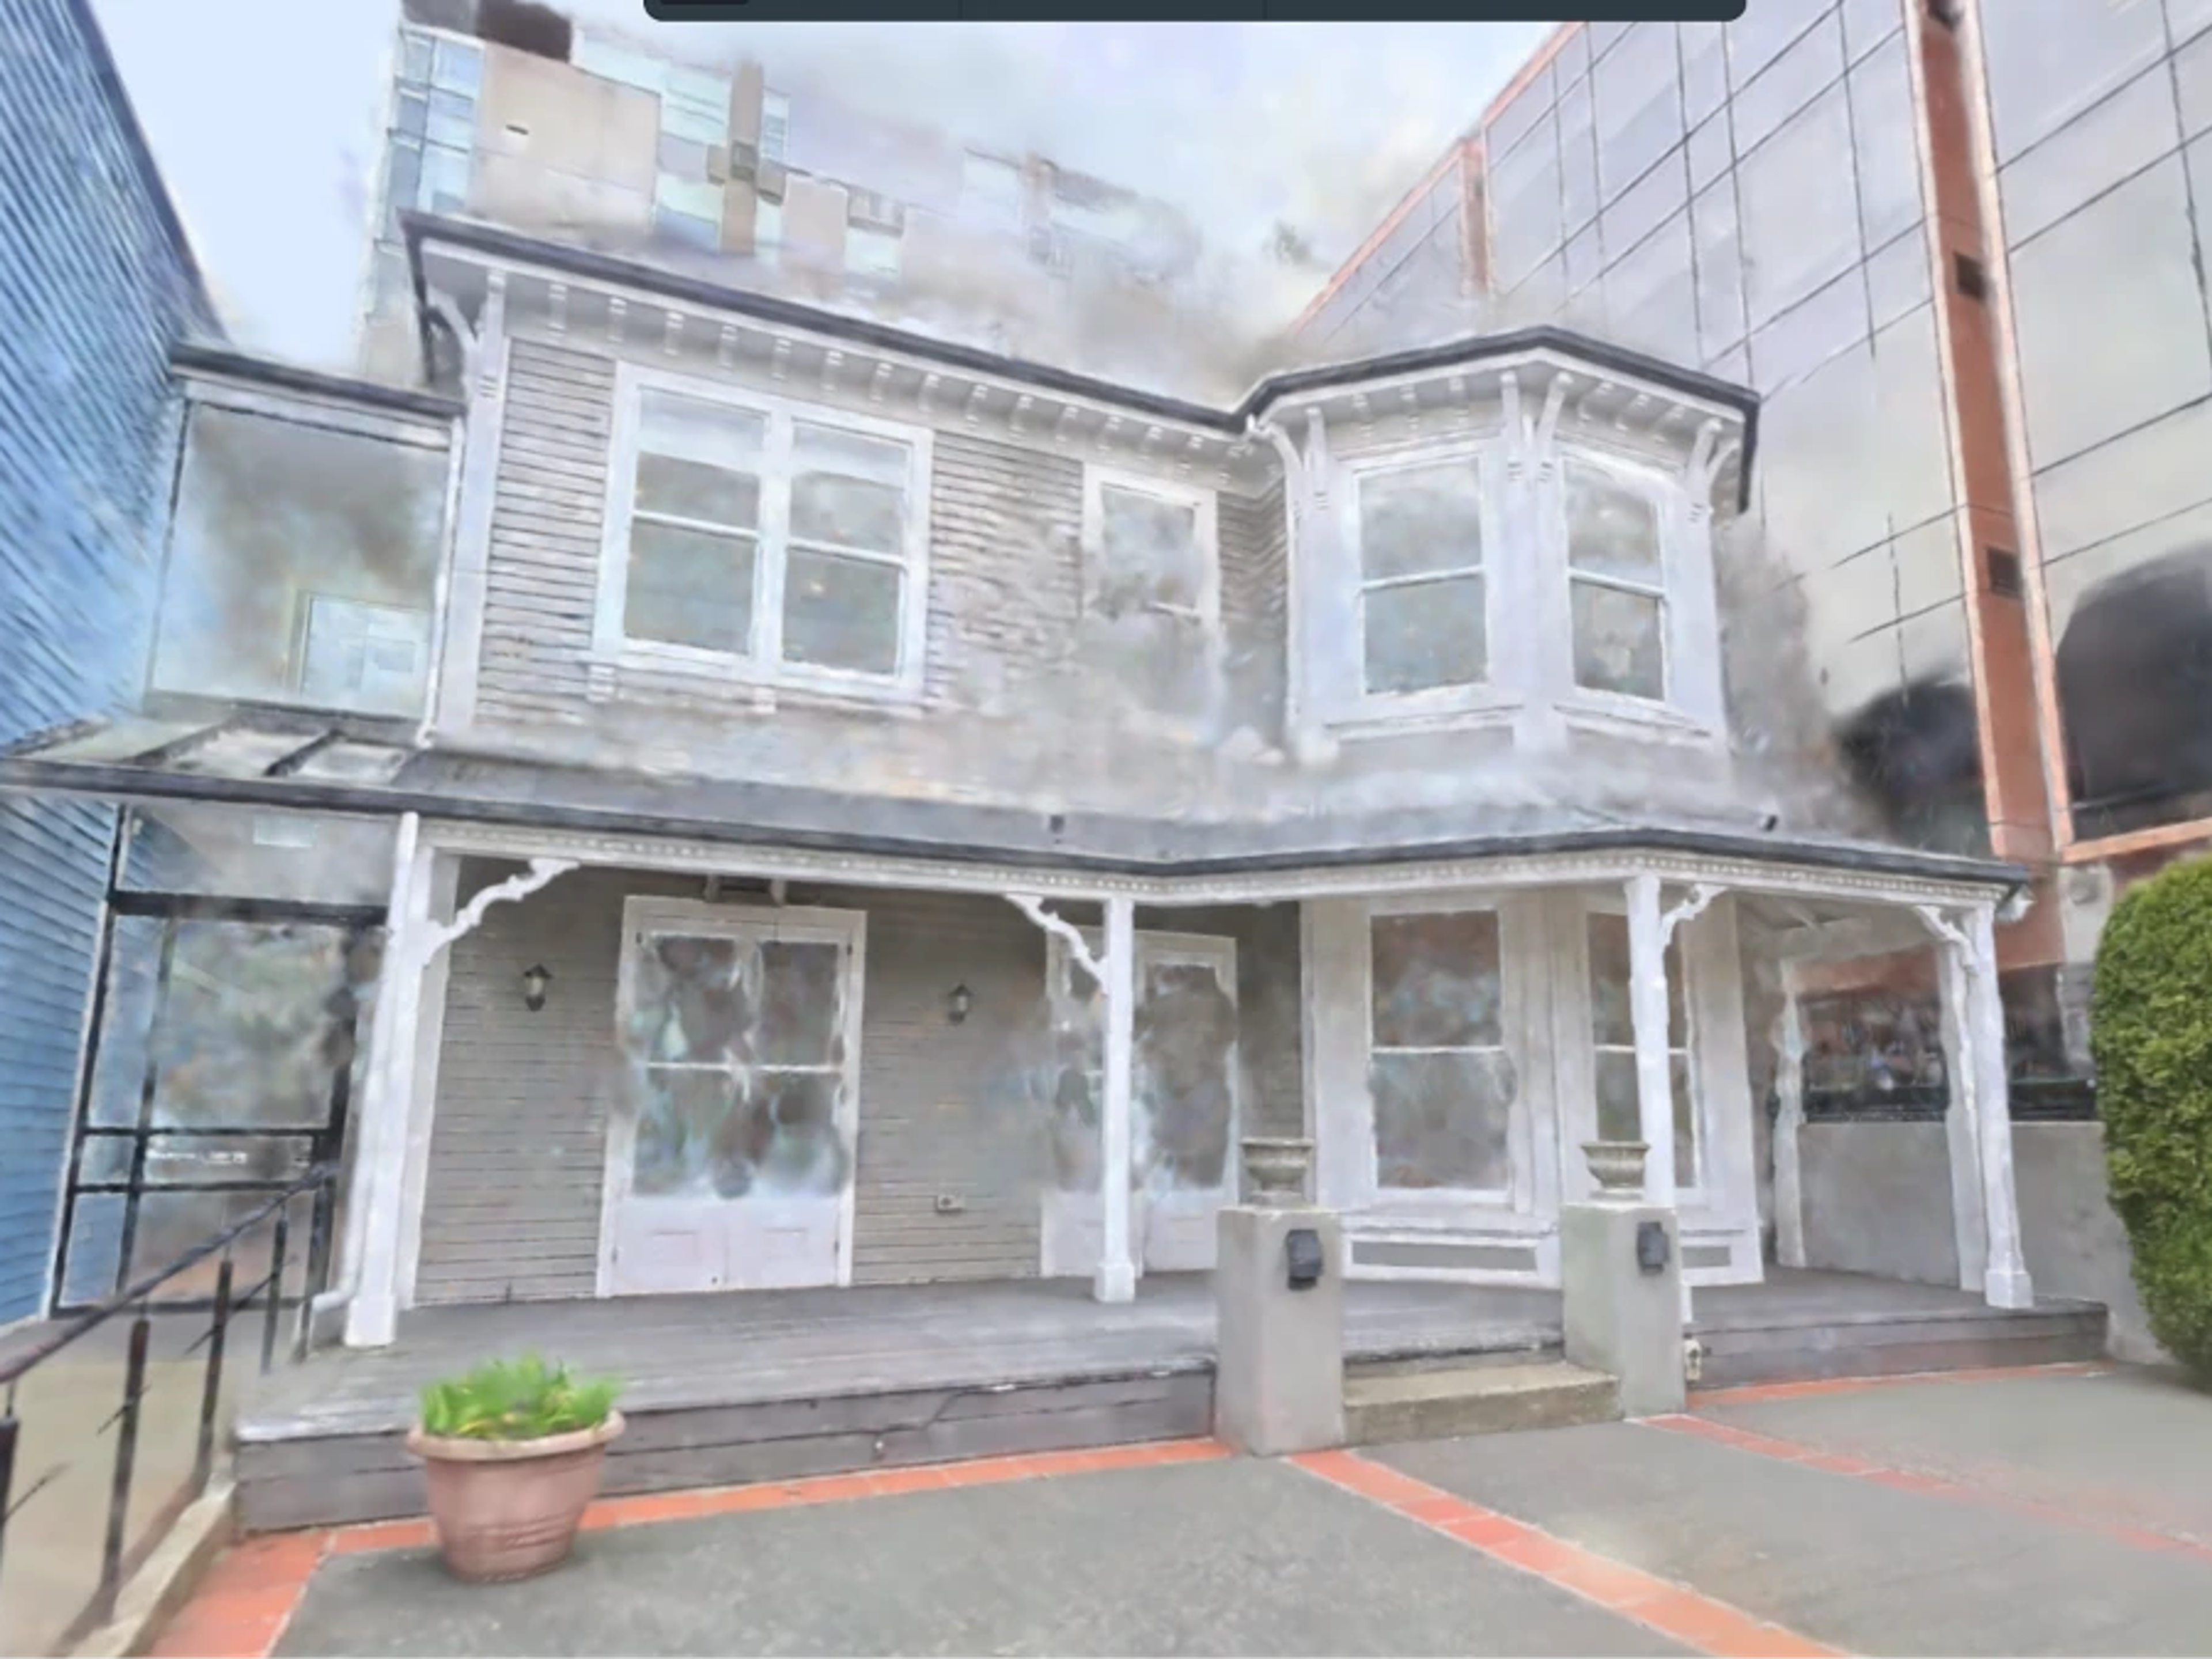
- Commercial Harth HQ
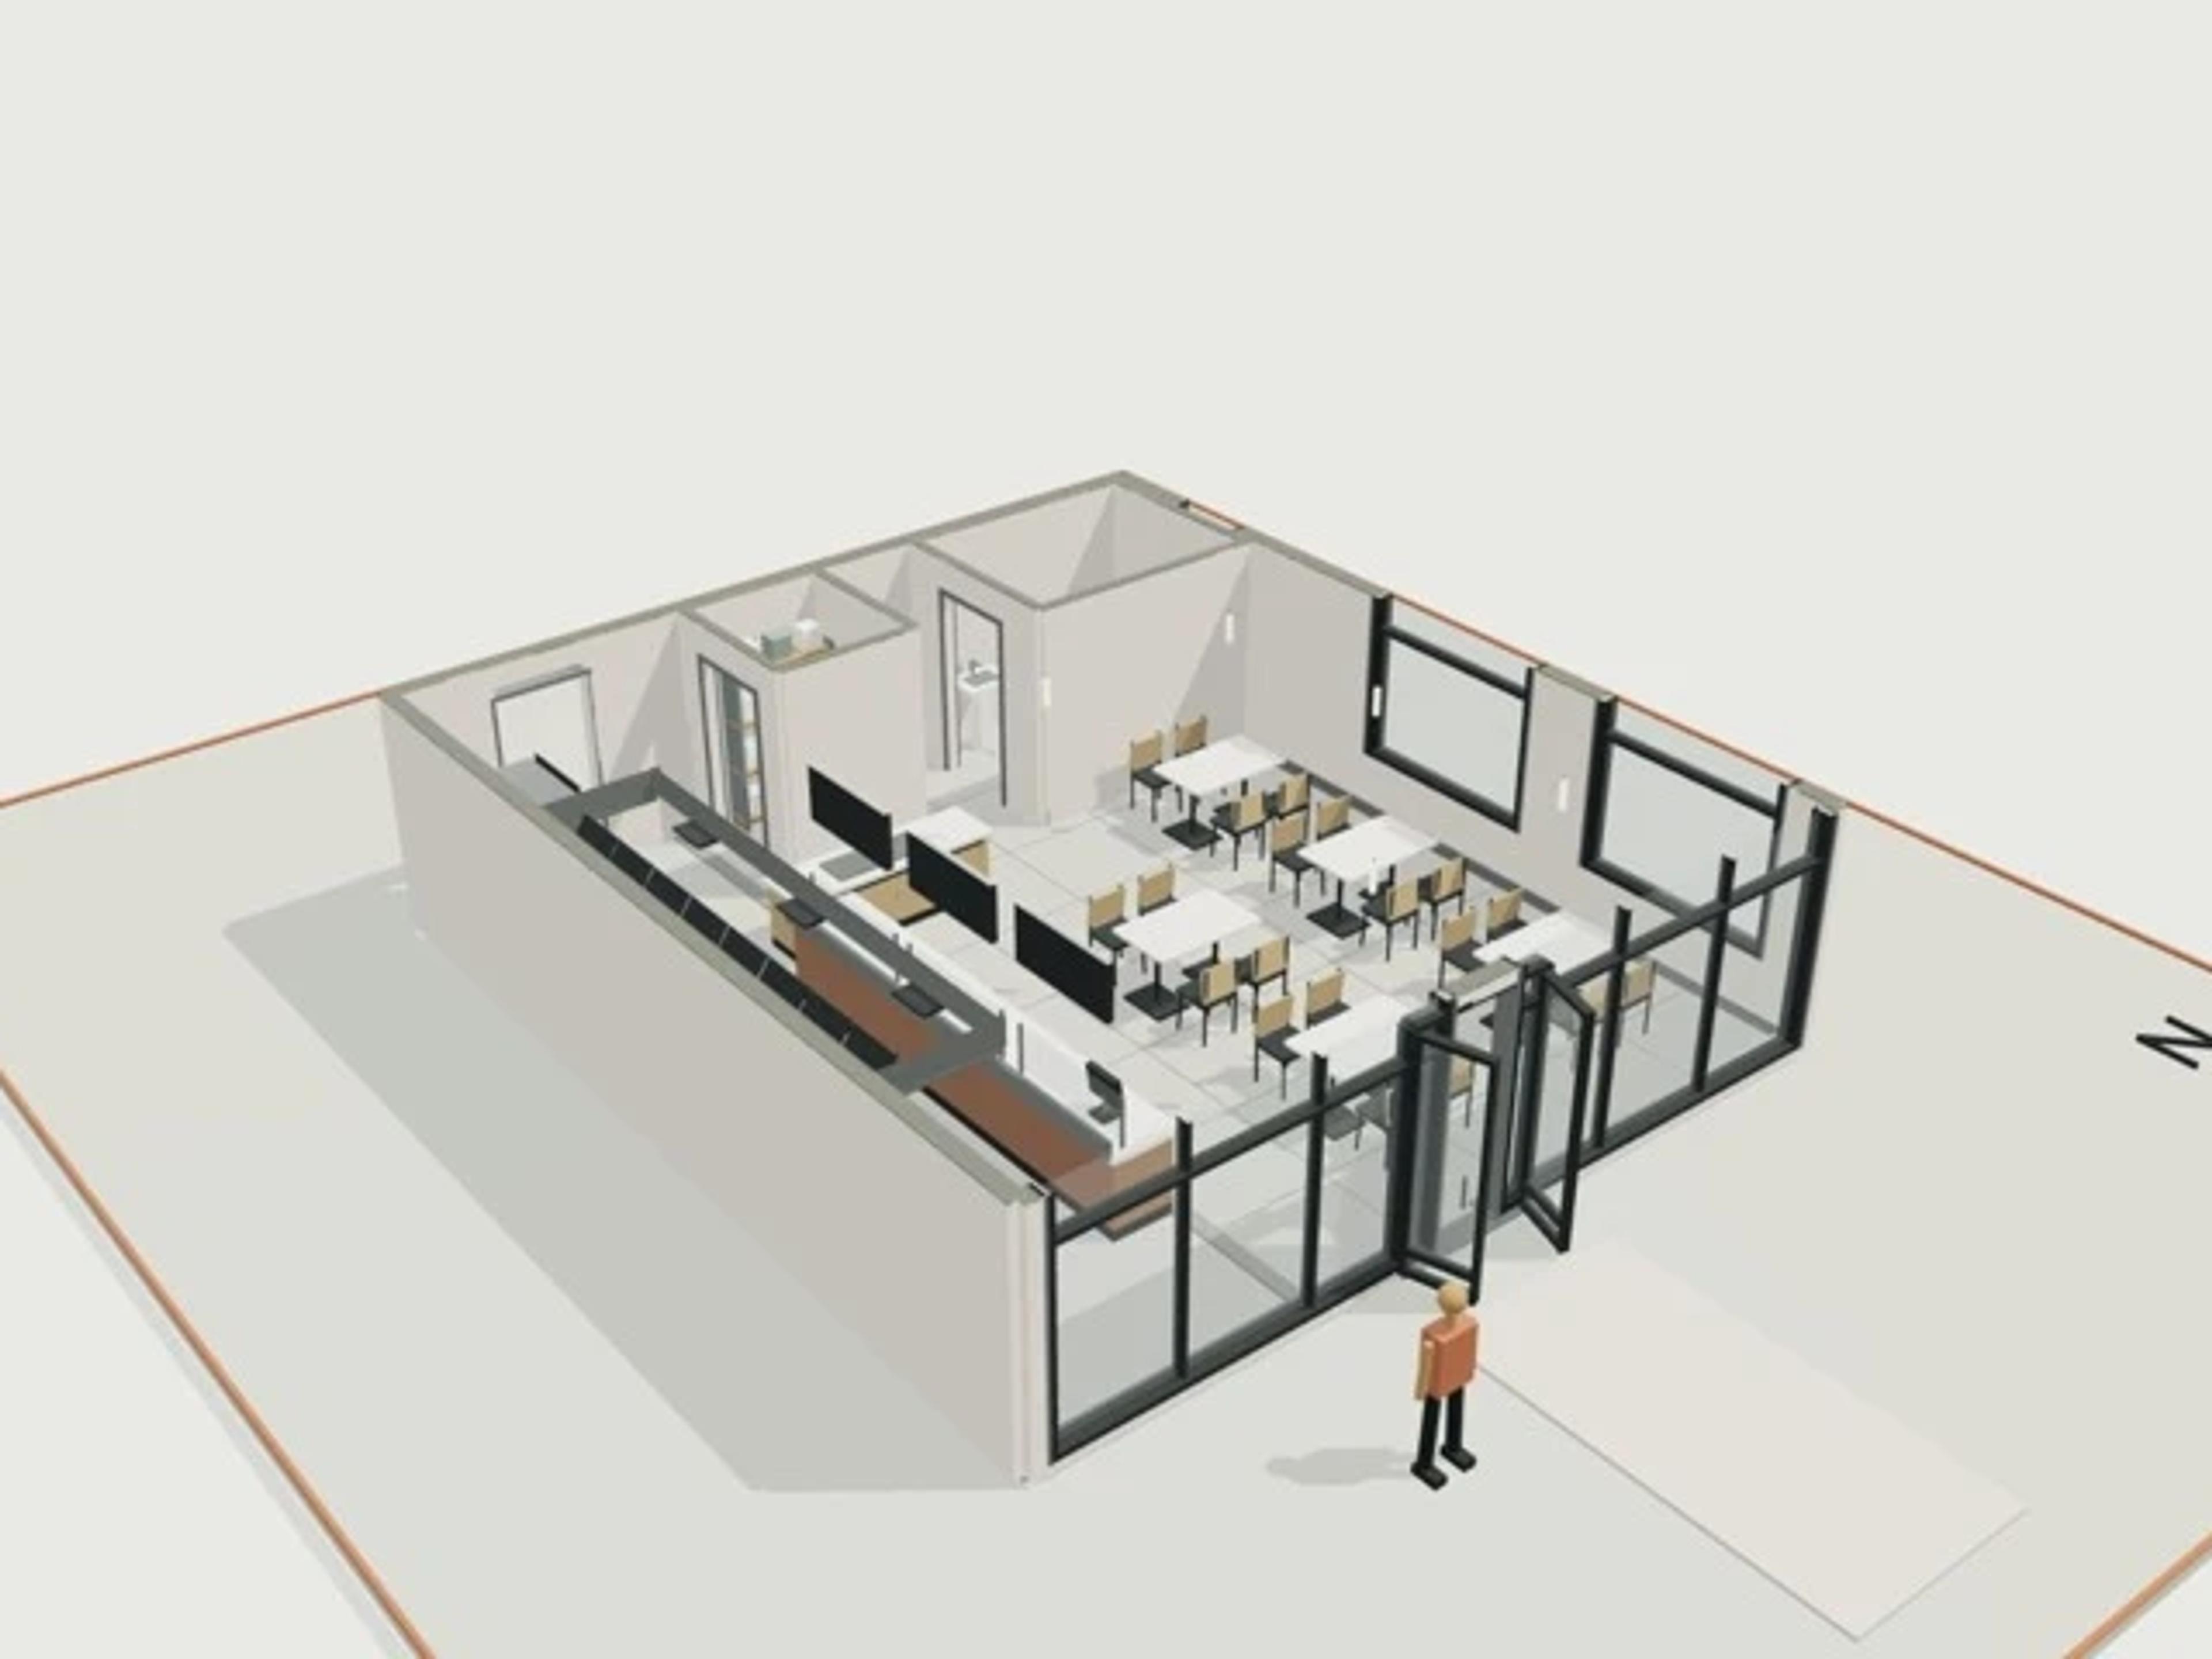
- Commercial Fast-casual takeaway, 90 m², 20 seats
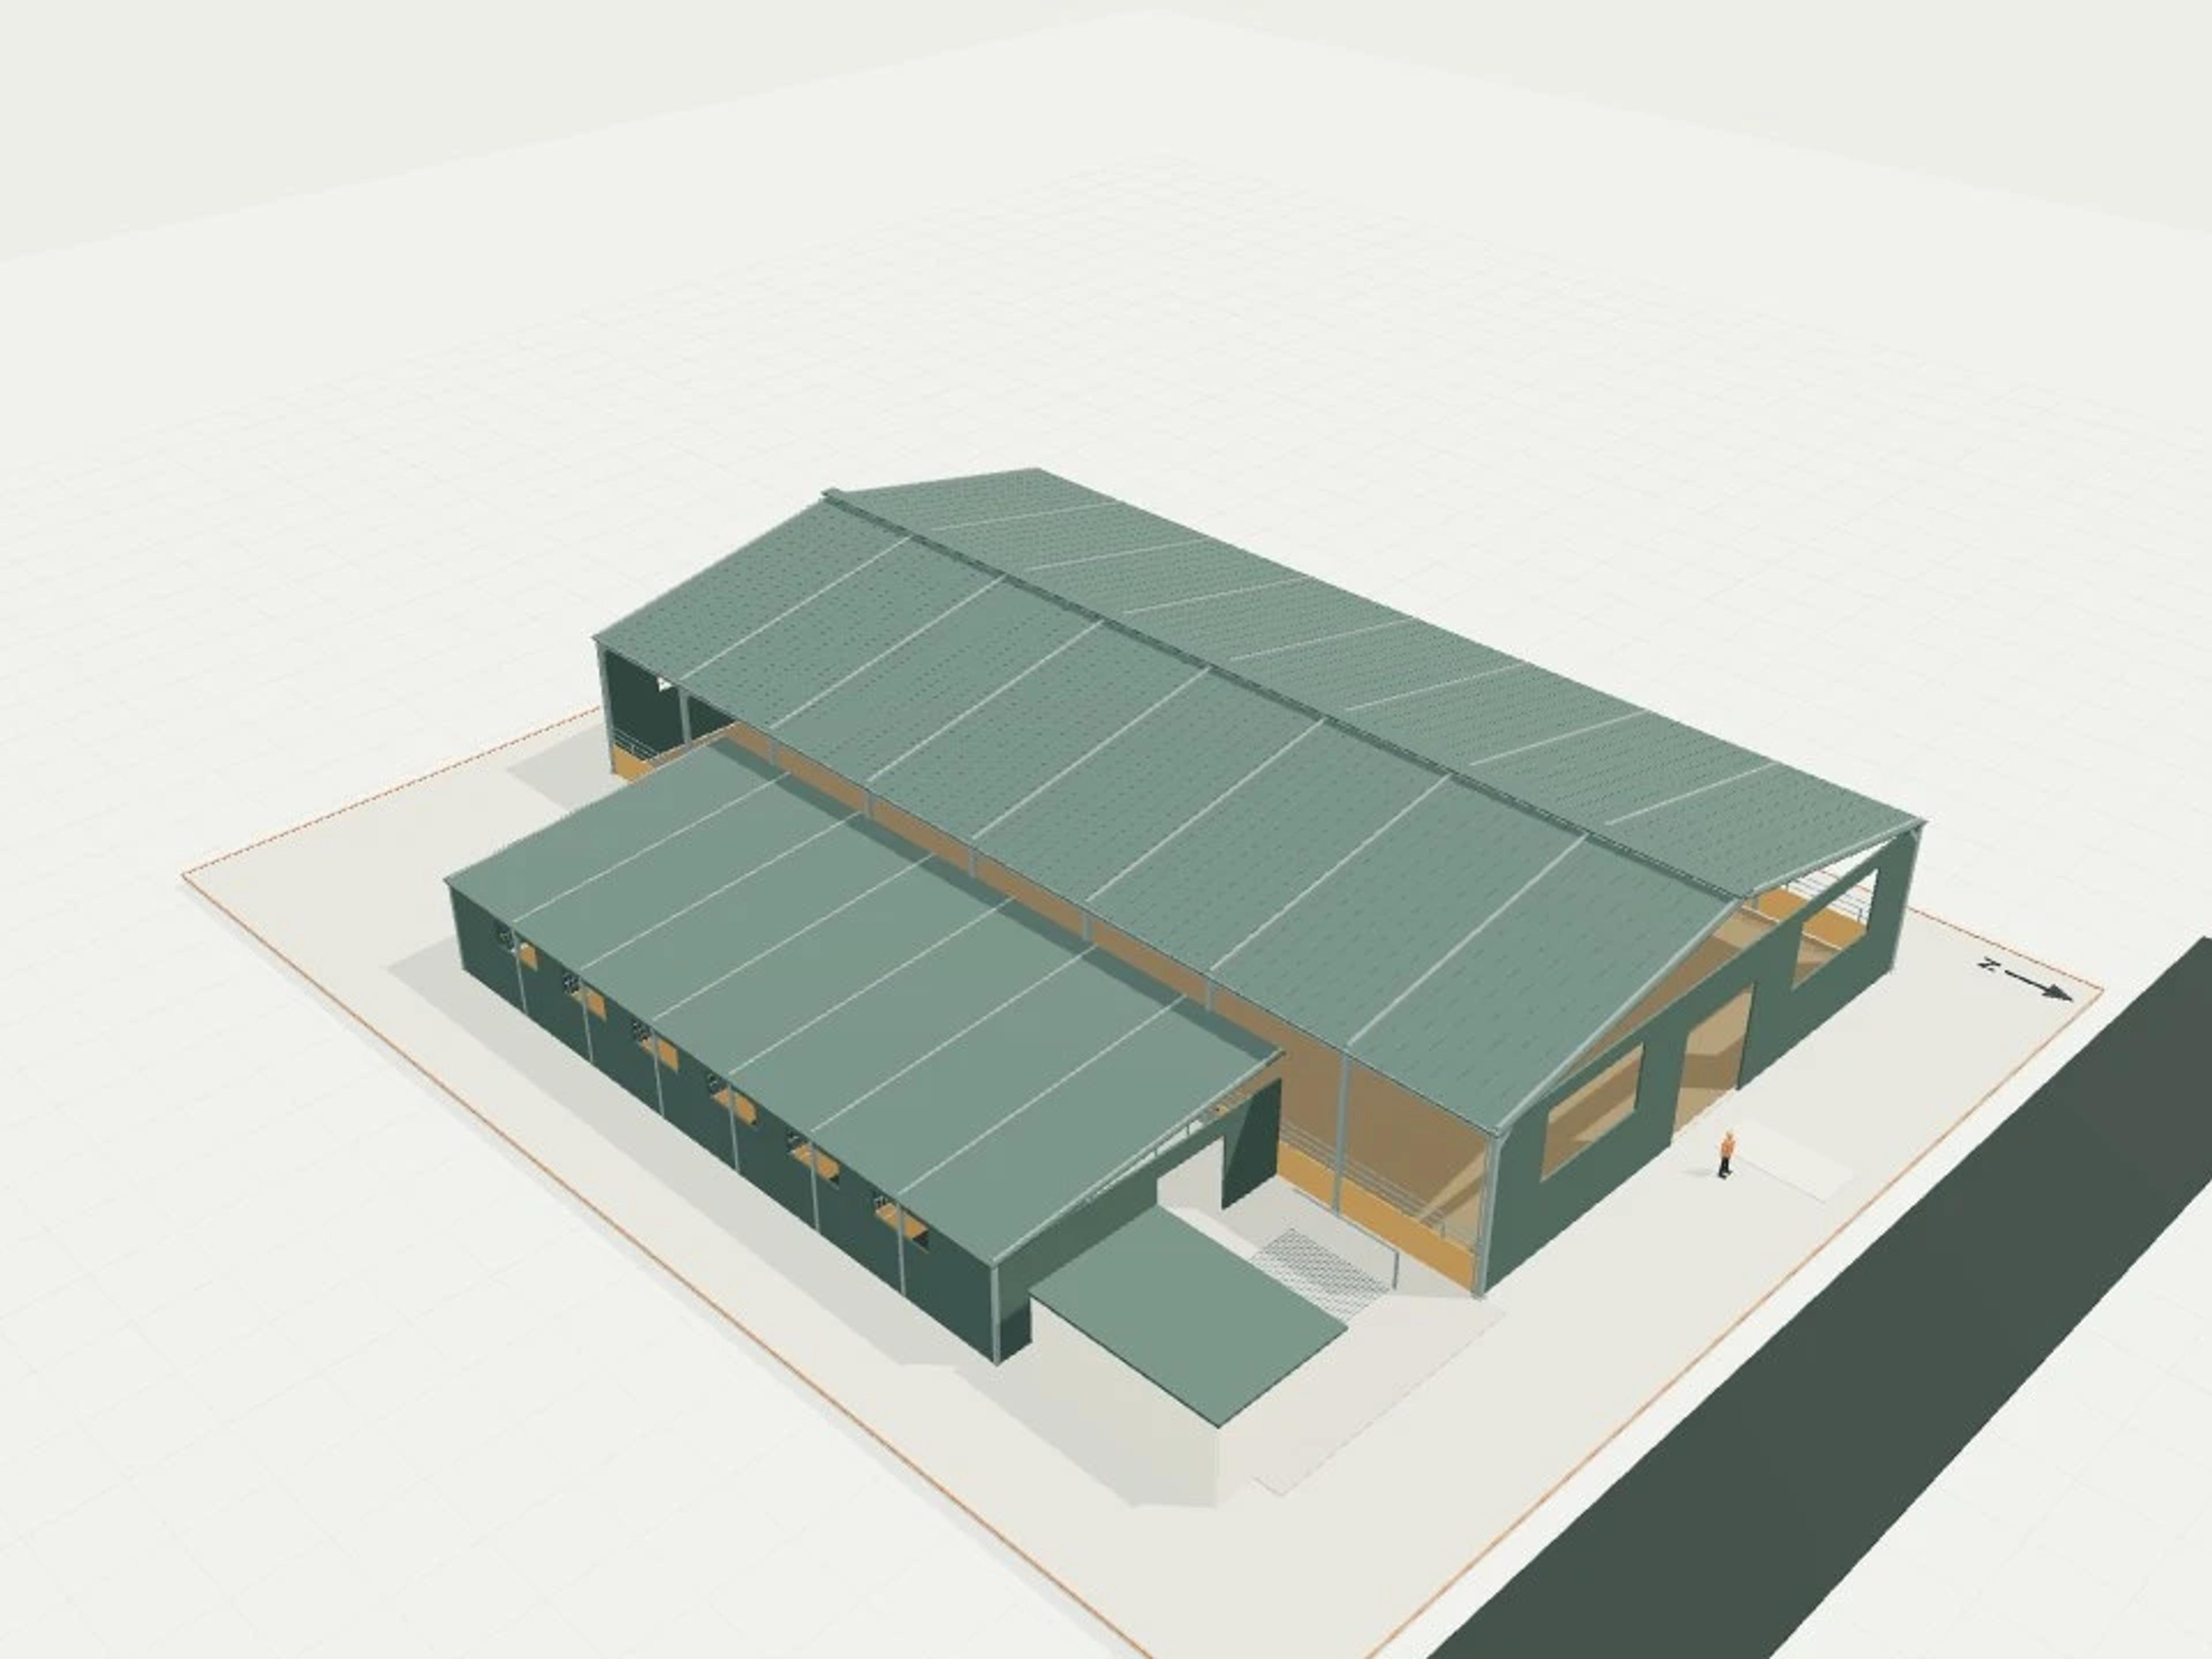
- Commercial Covered equestrian arena + six ventilated stables
- Commercial Envelope junctions, thermal continuity + air seal + flashings
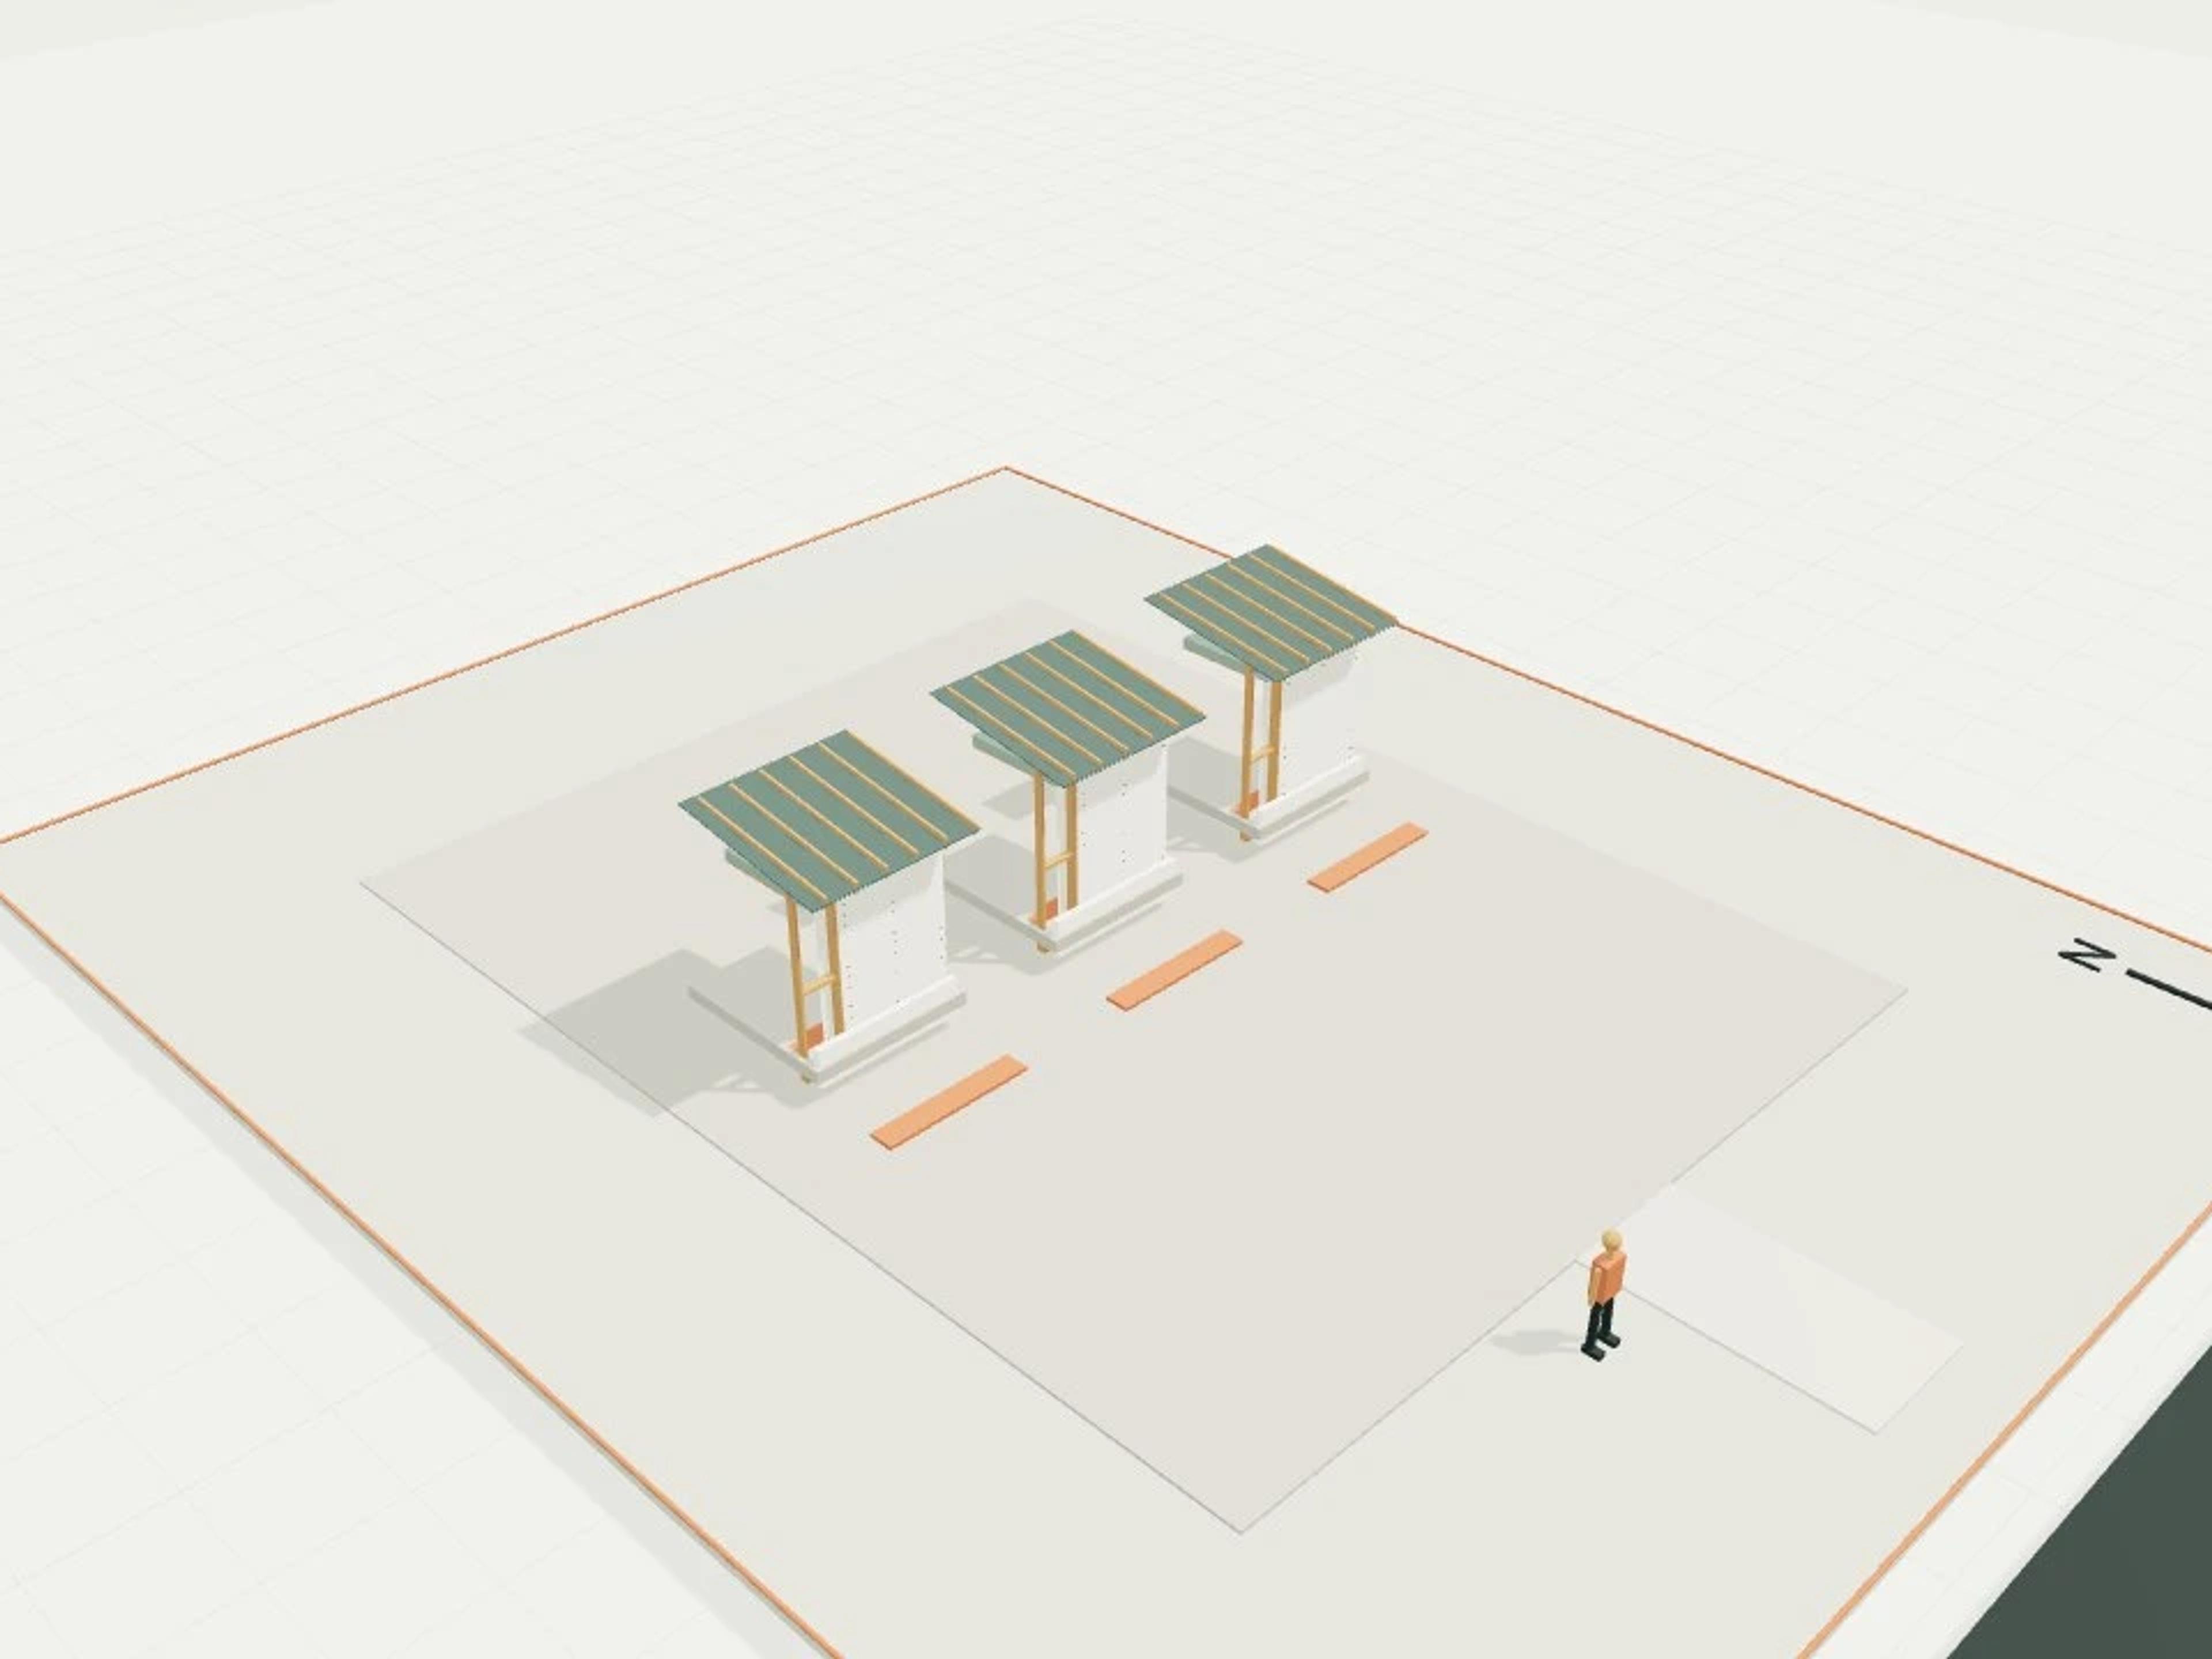
- Commercial Service station, four dispensers + convenience shop
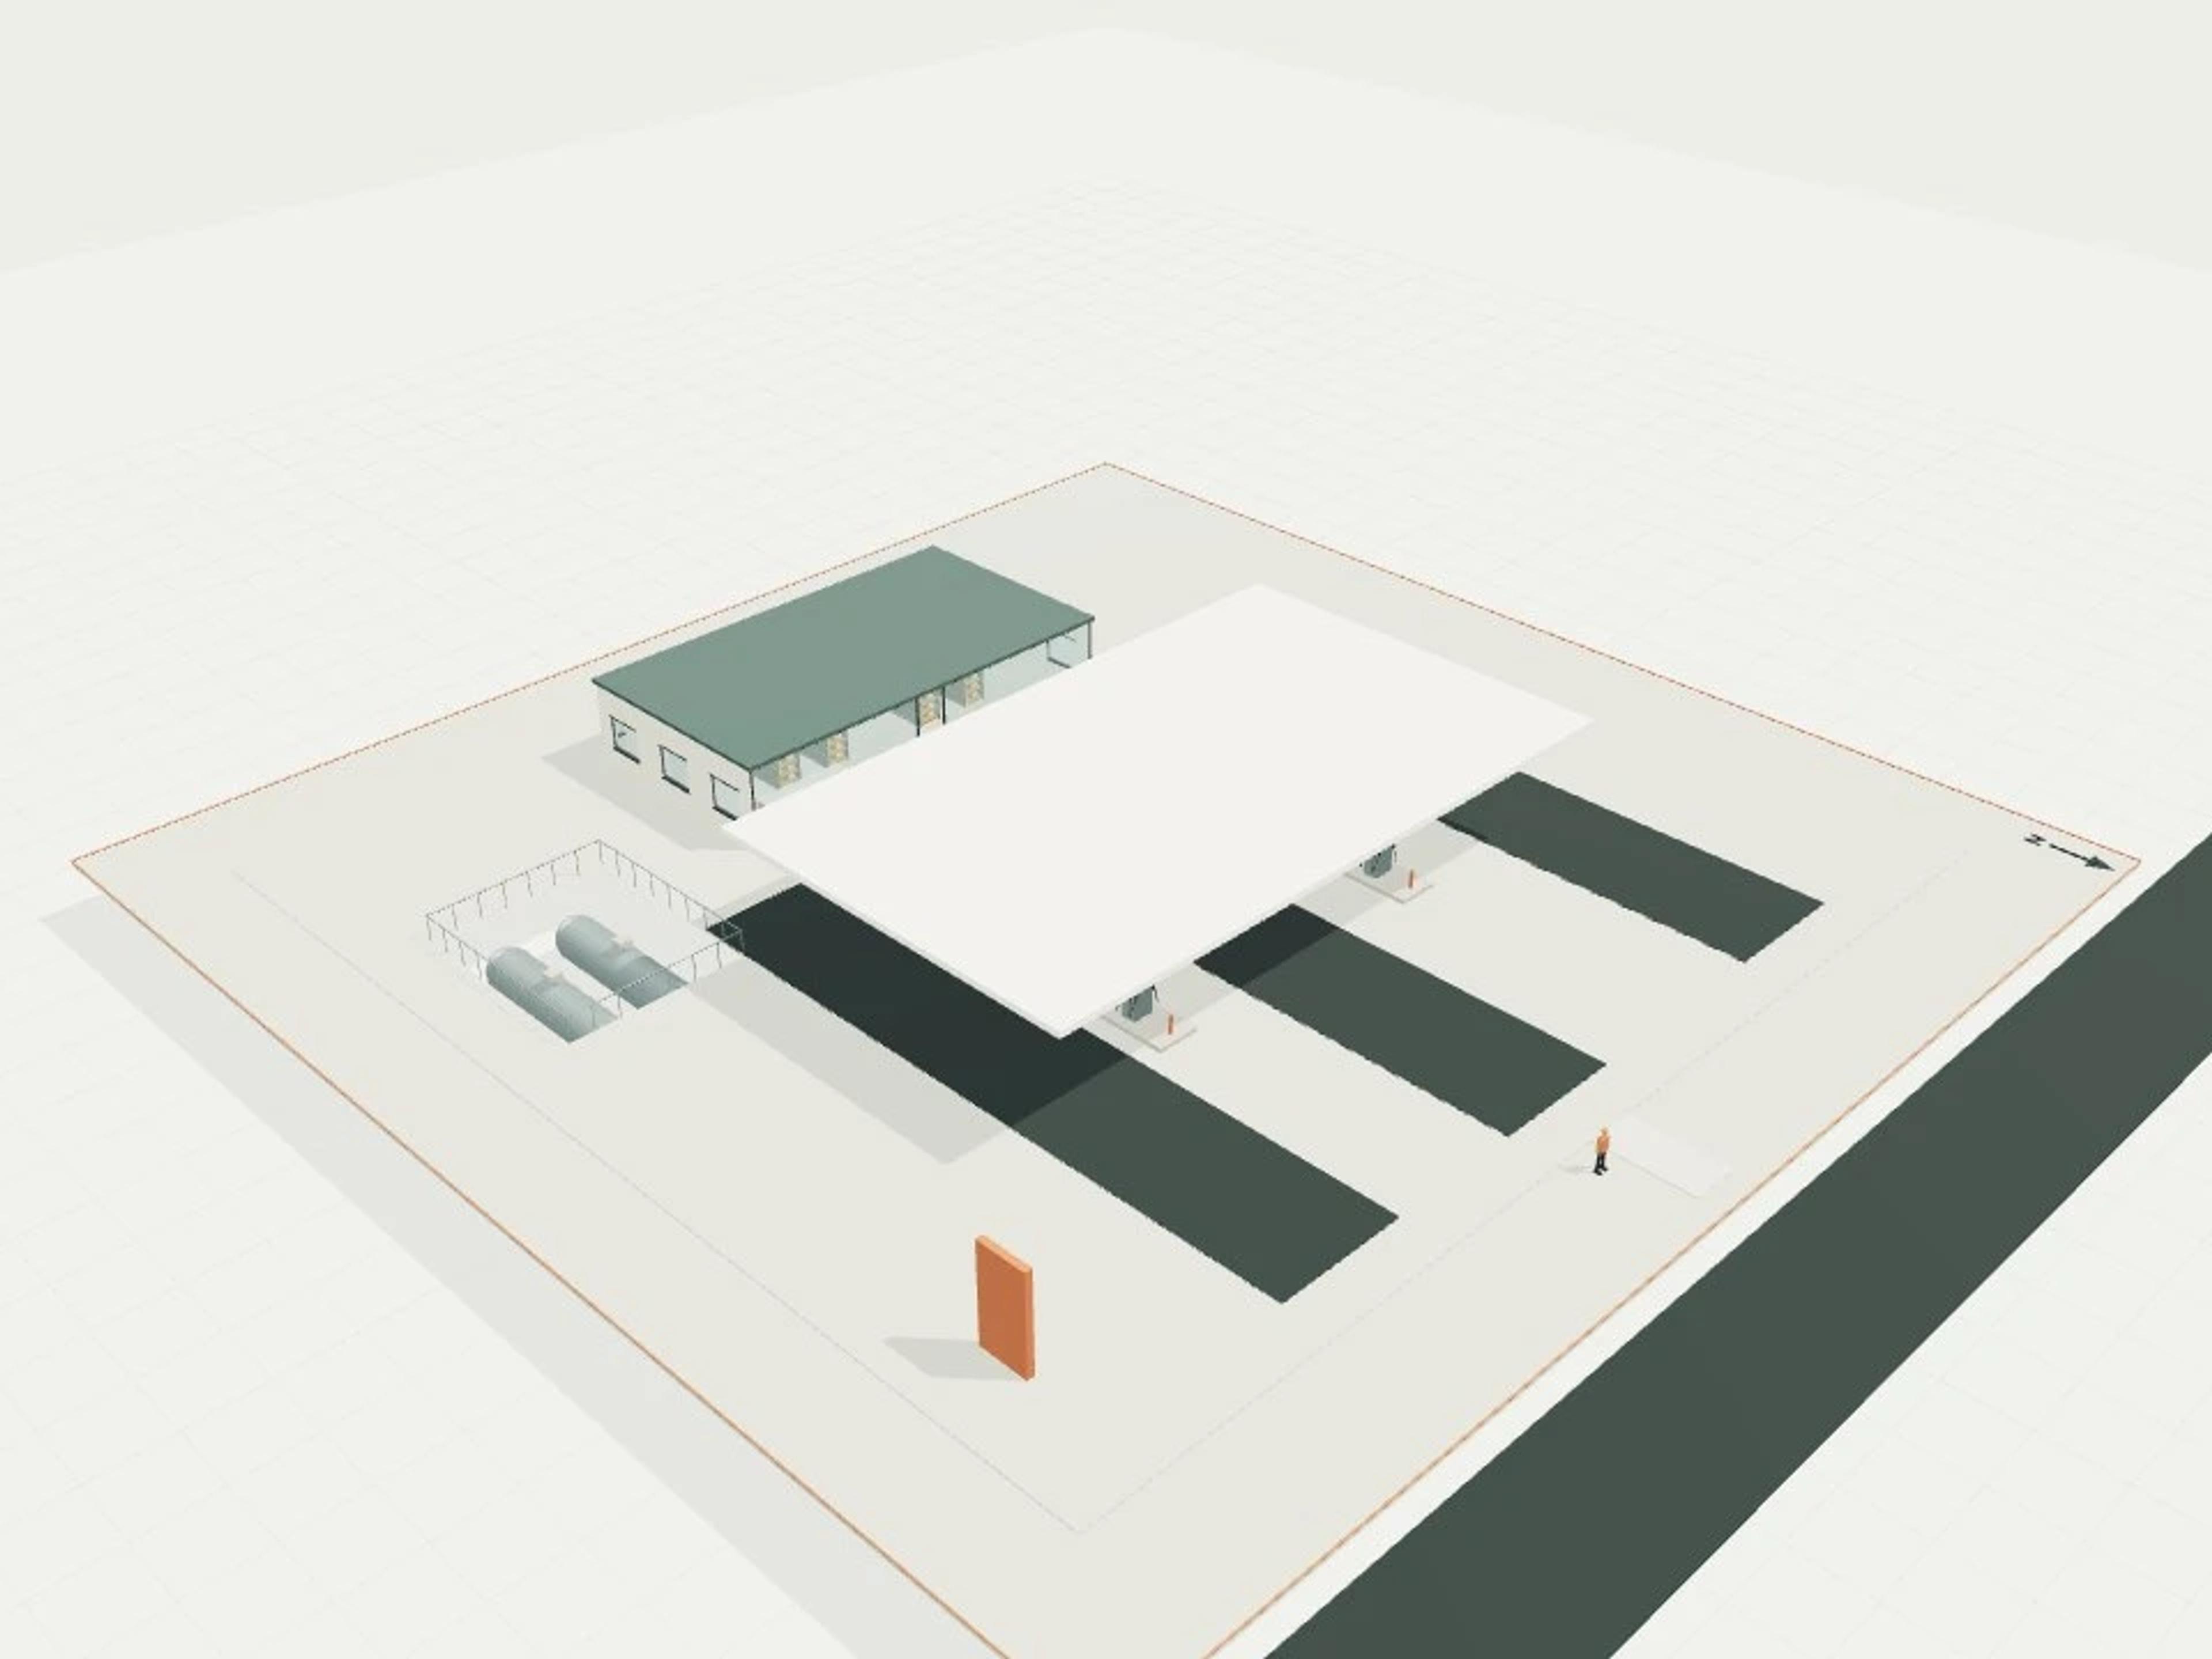
- Commercial Utility enclosures, pump-house and substation variants
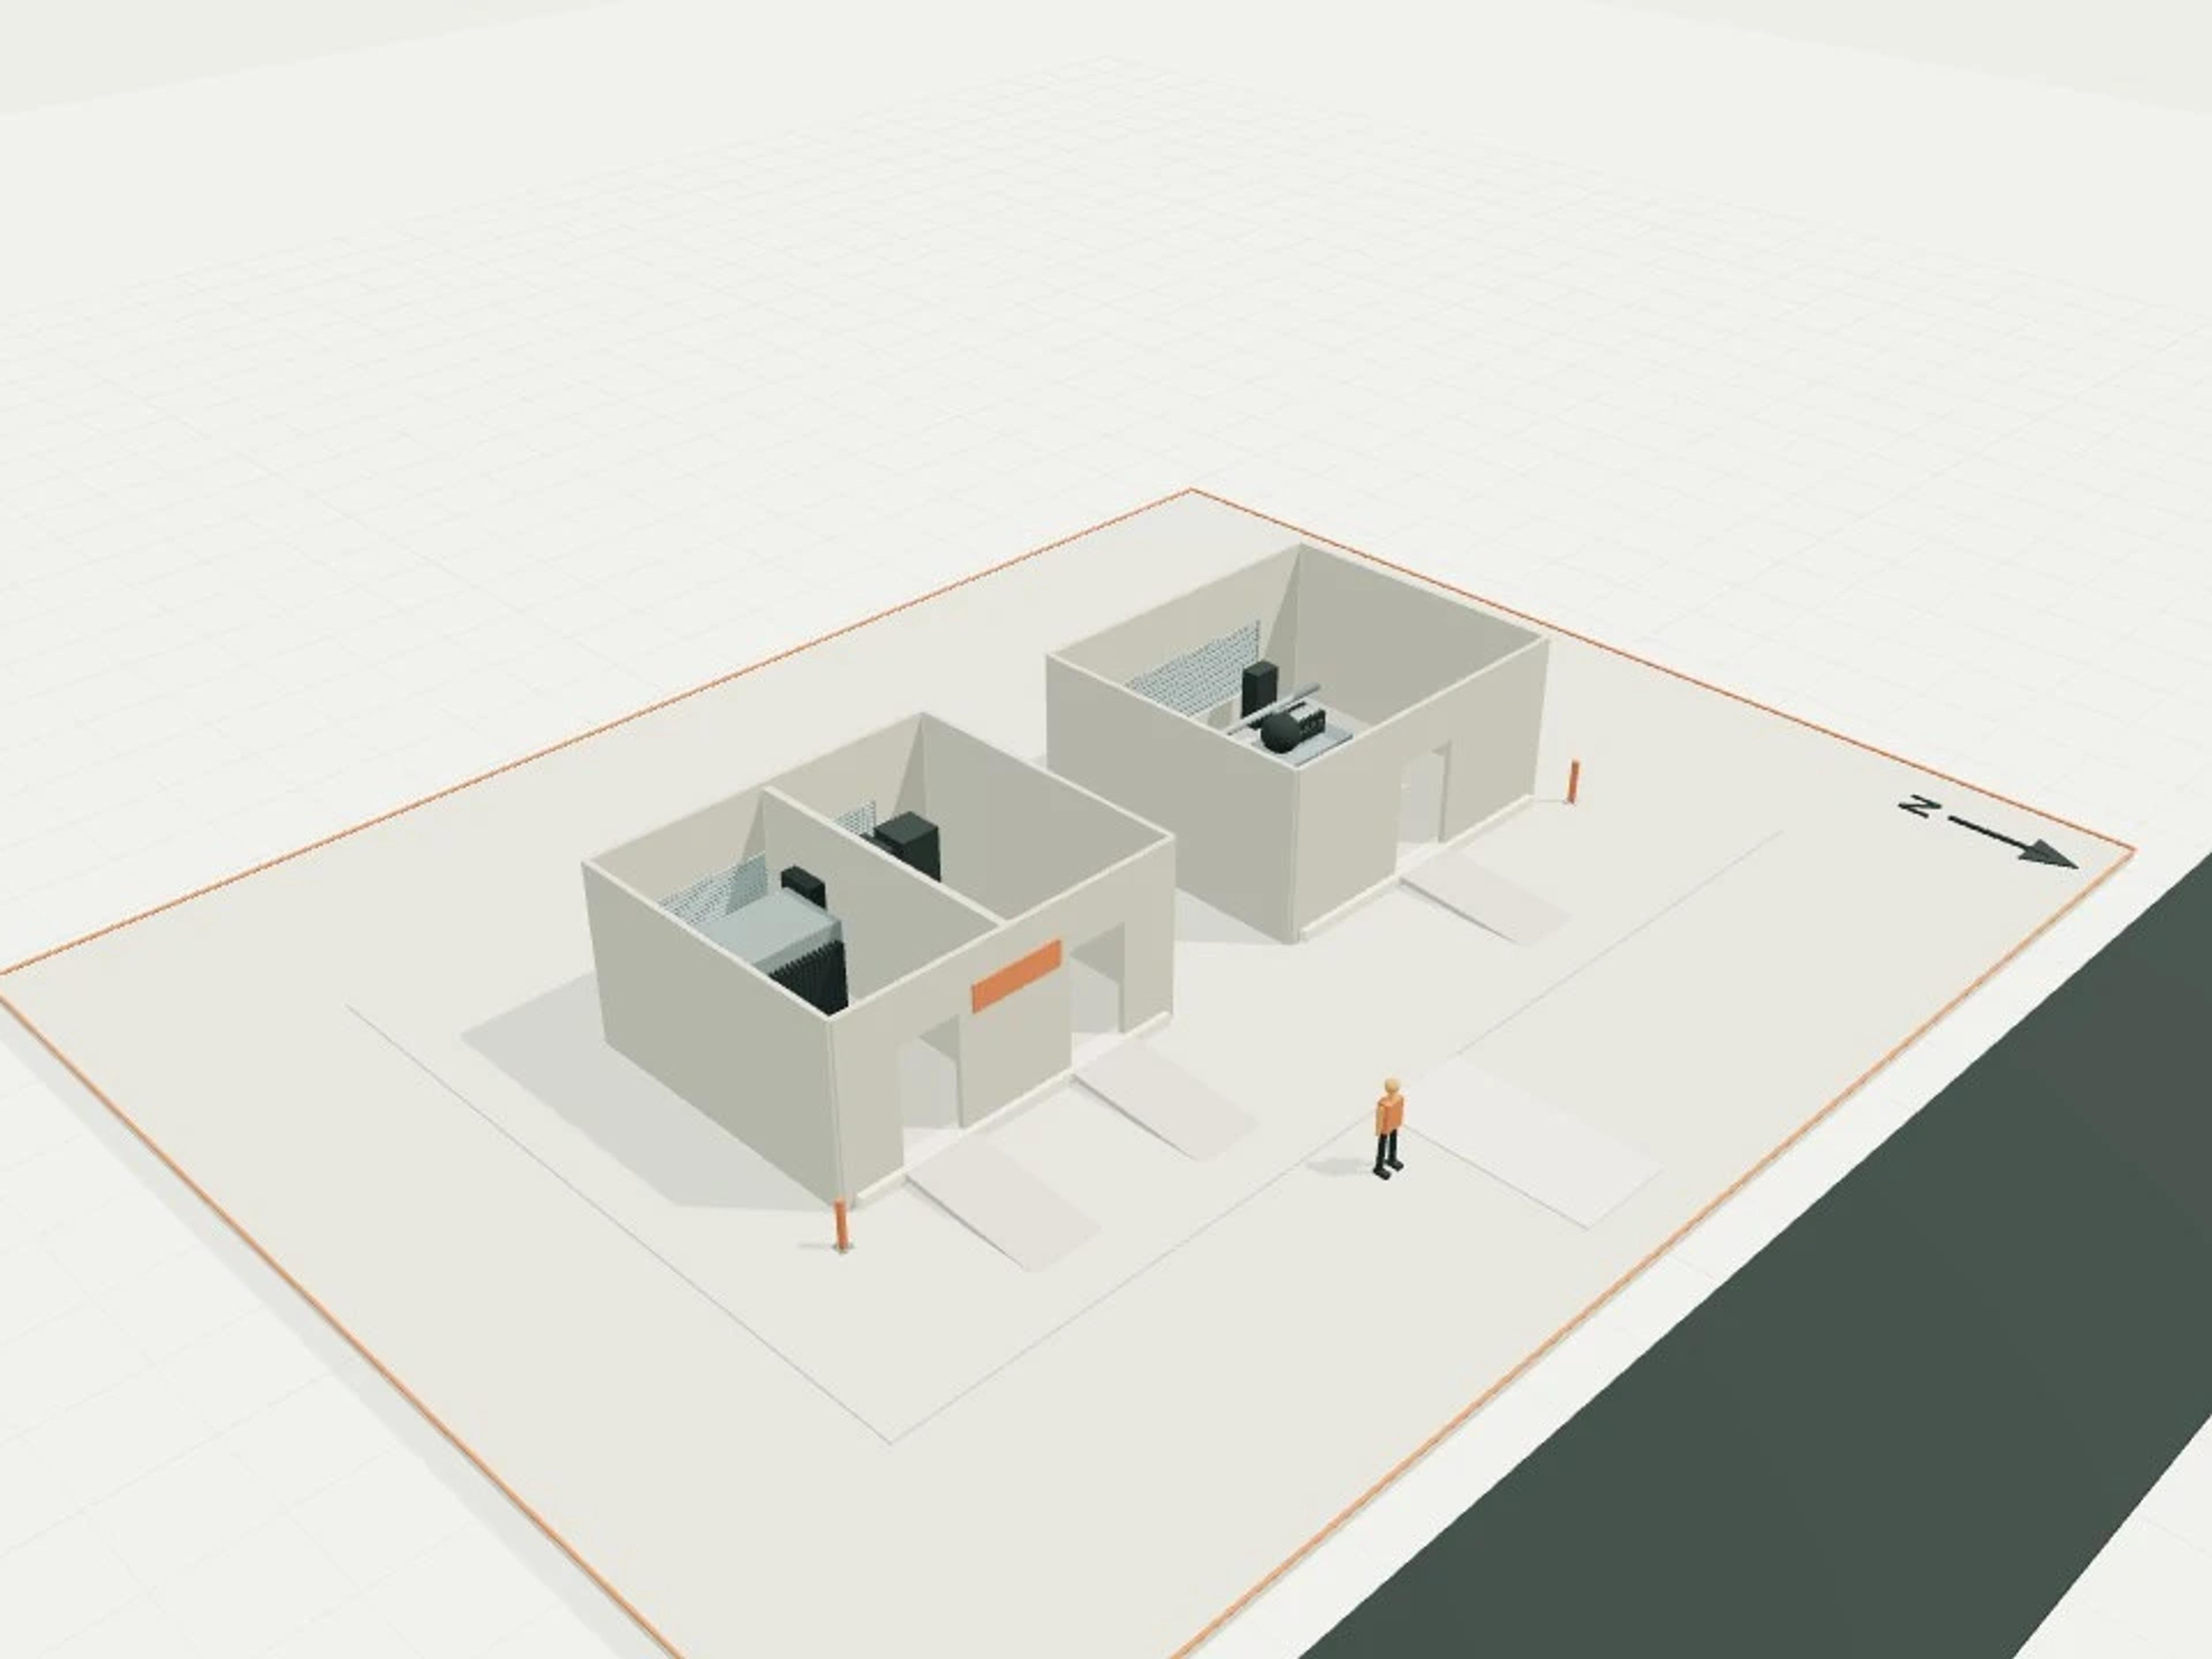
- Commercial Church / place of worship, 200 seats
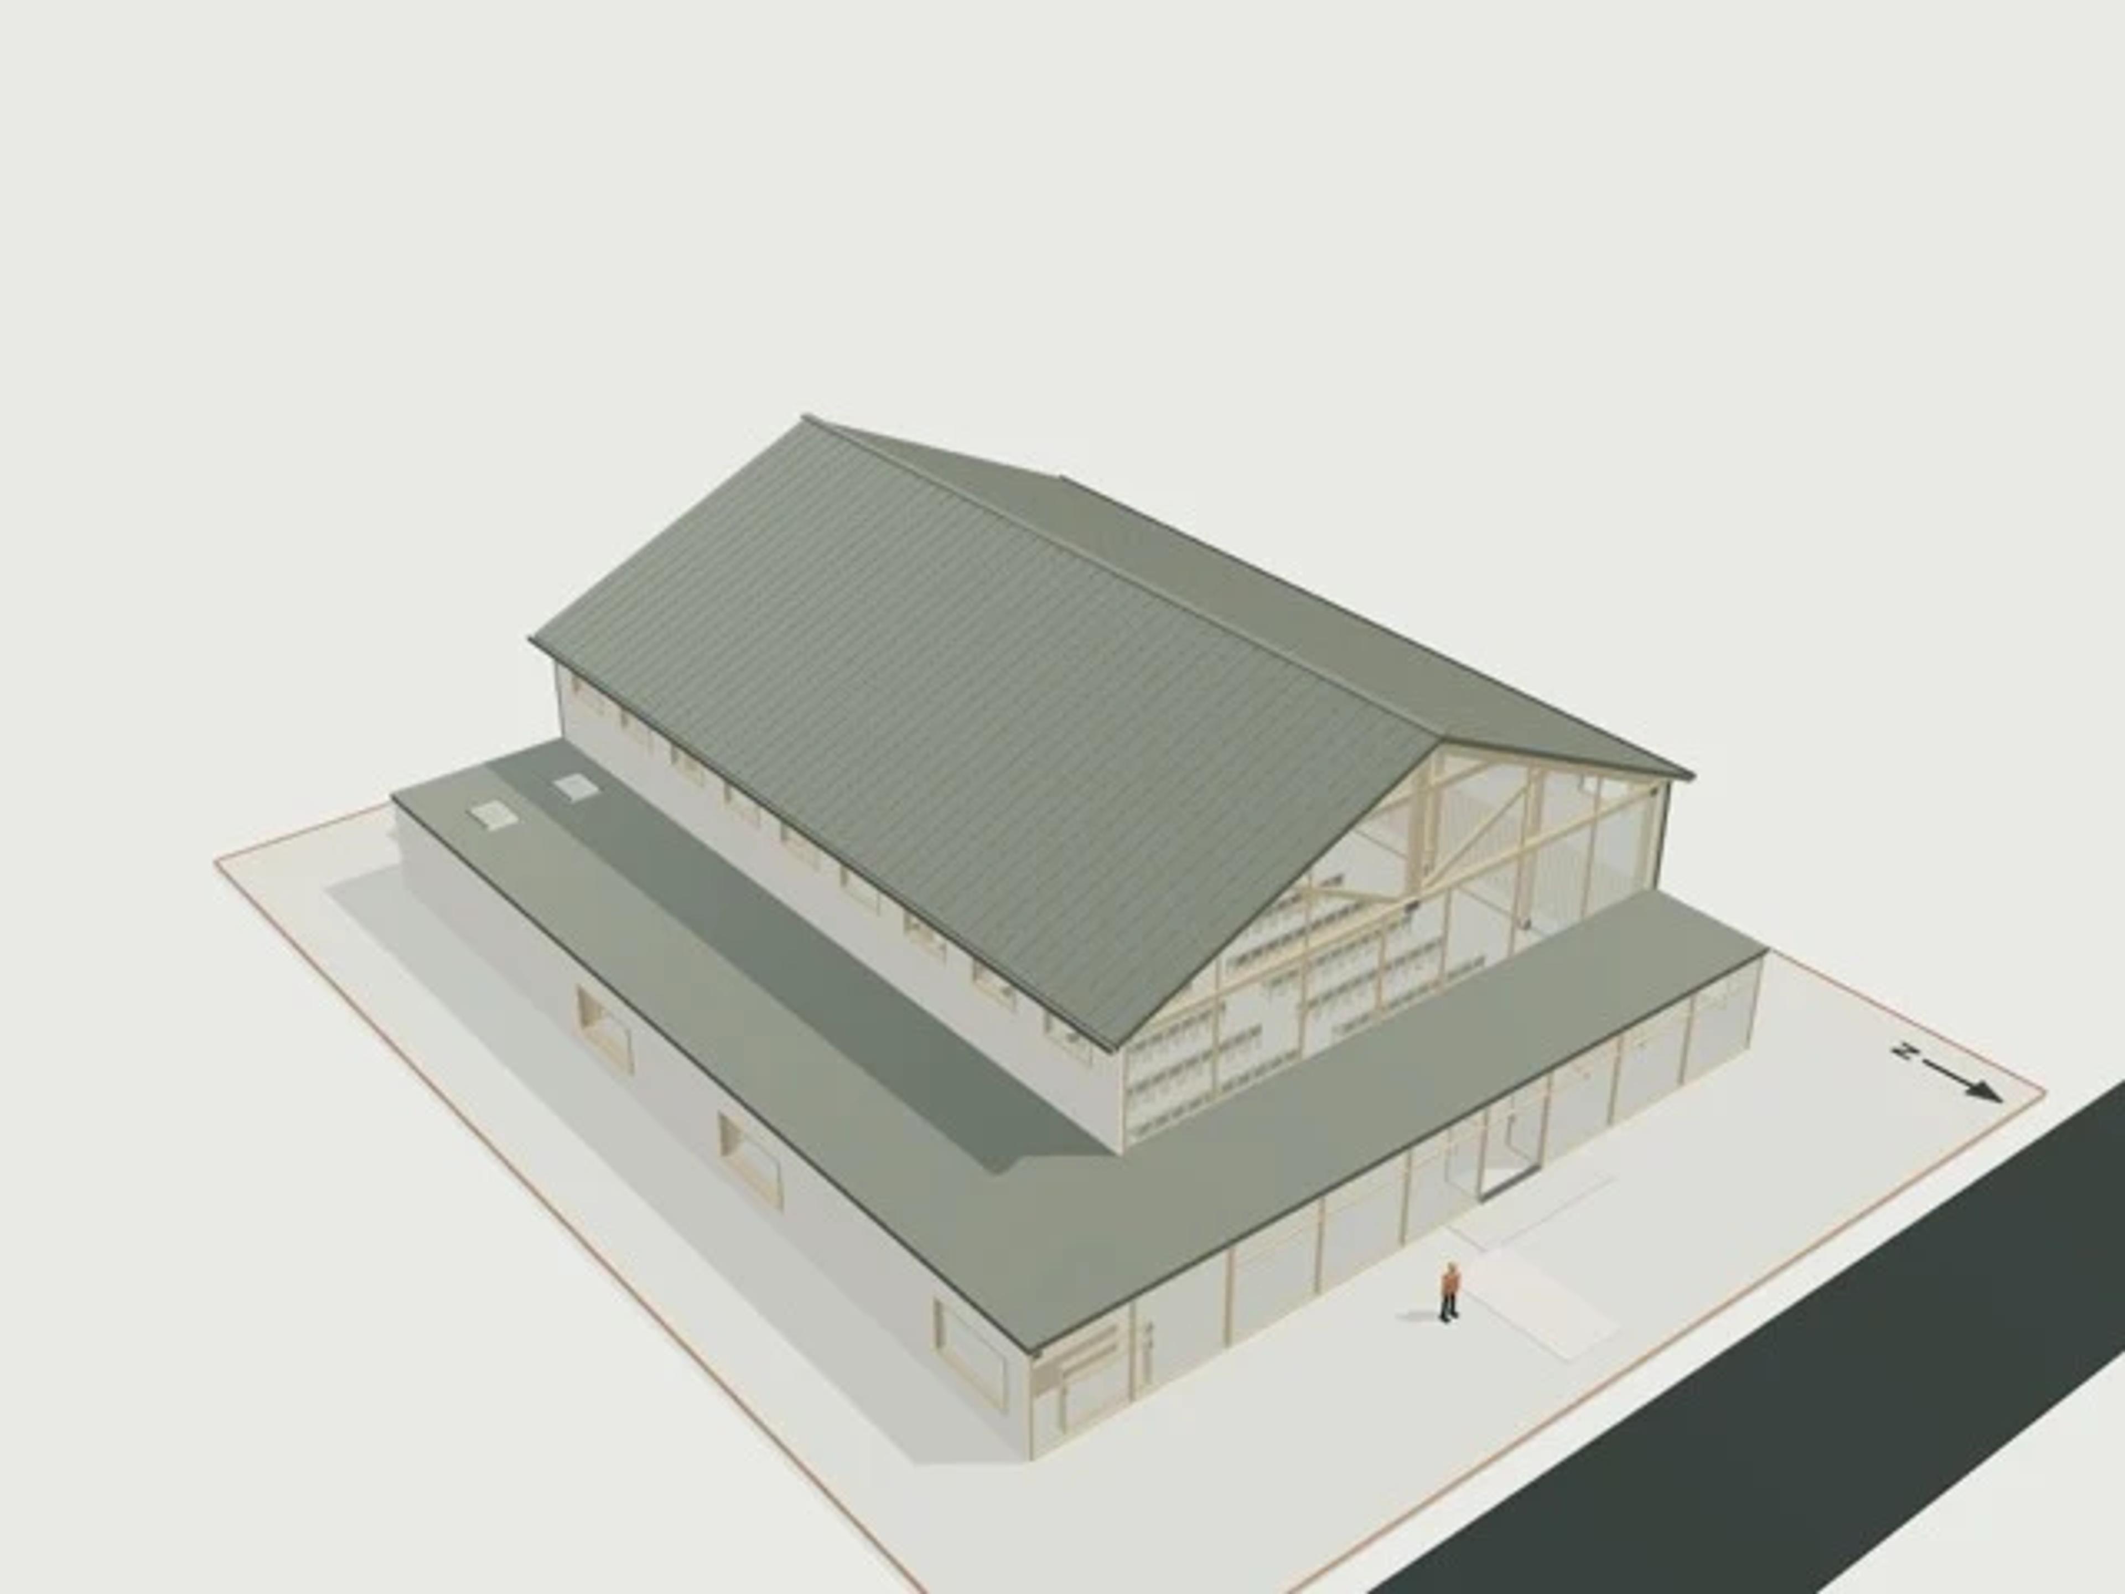
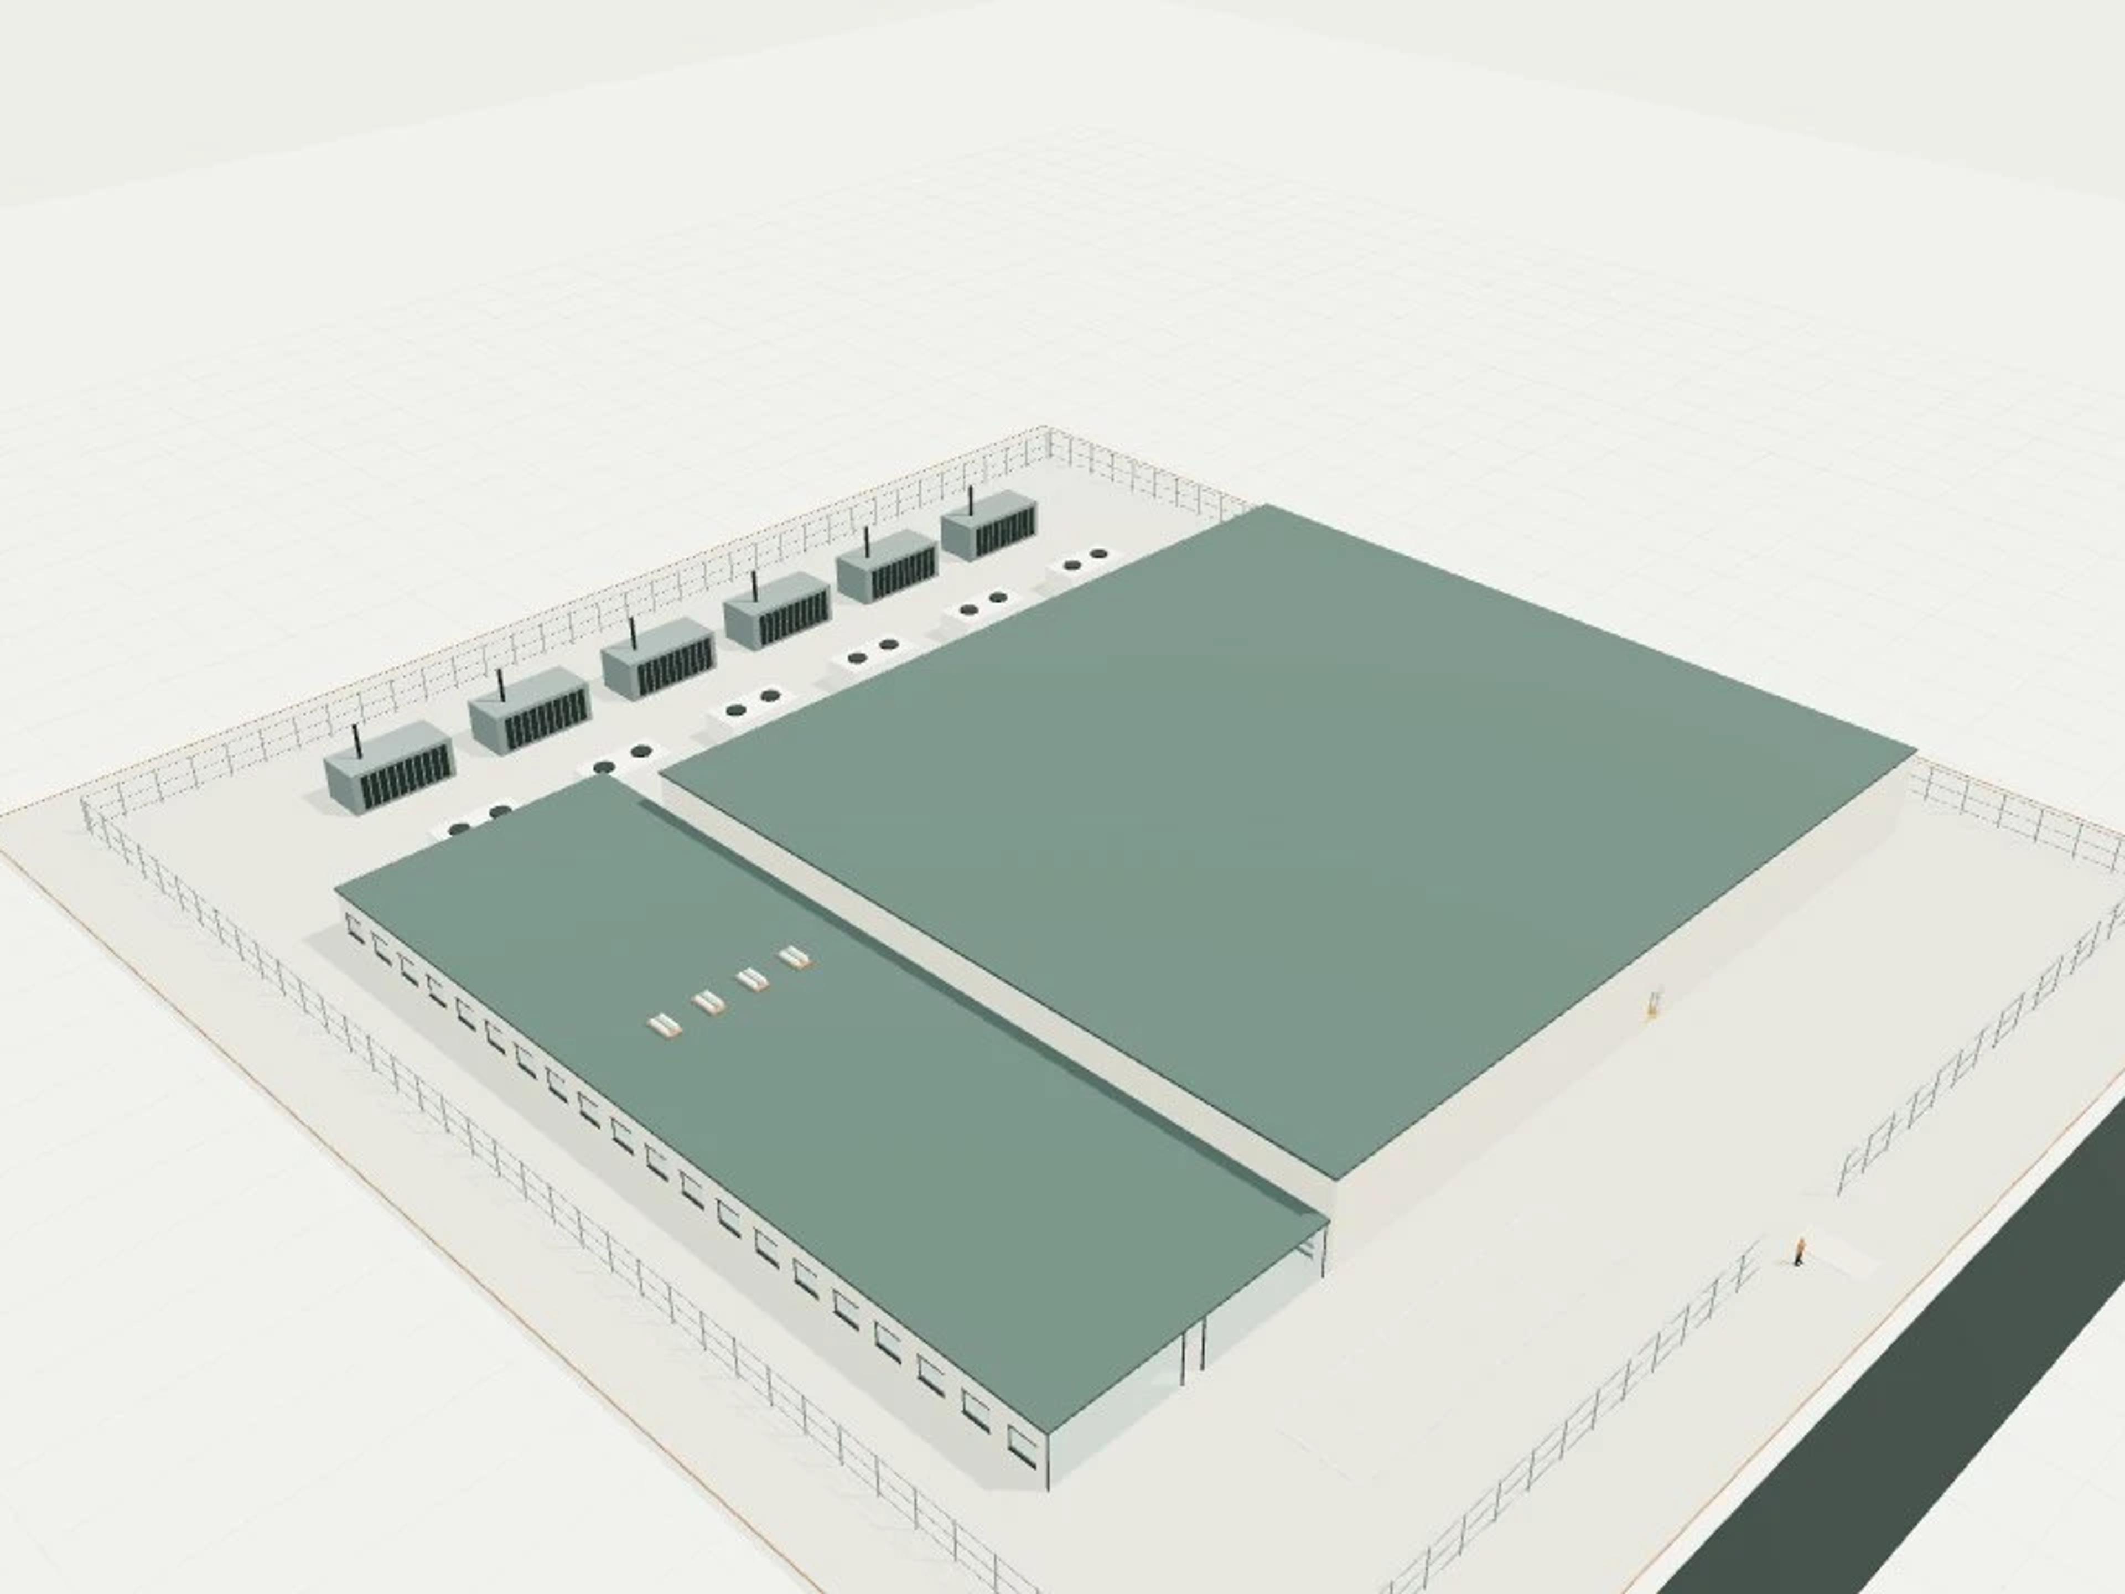
- Commercial Data centre hall, nominal 5 MW IT load
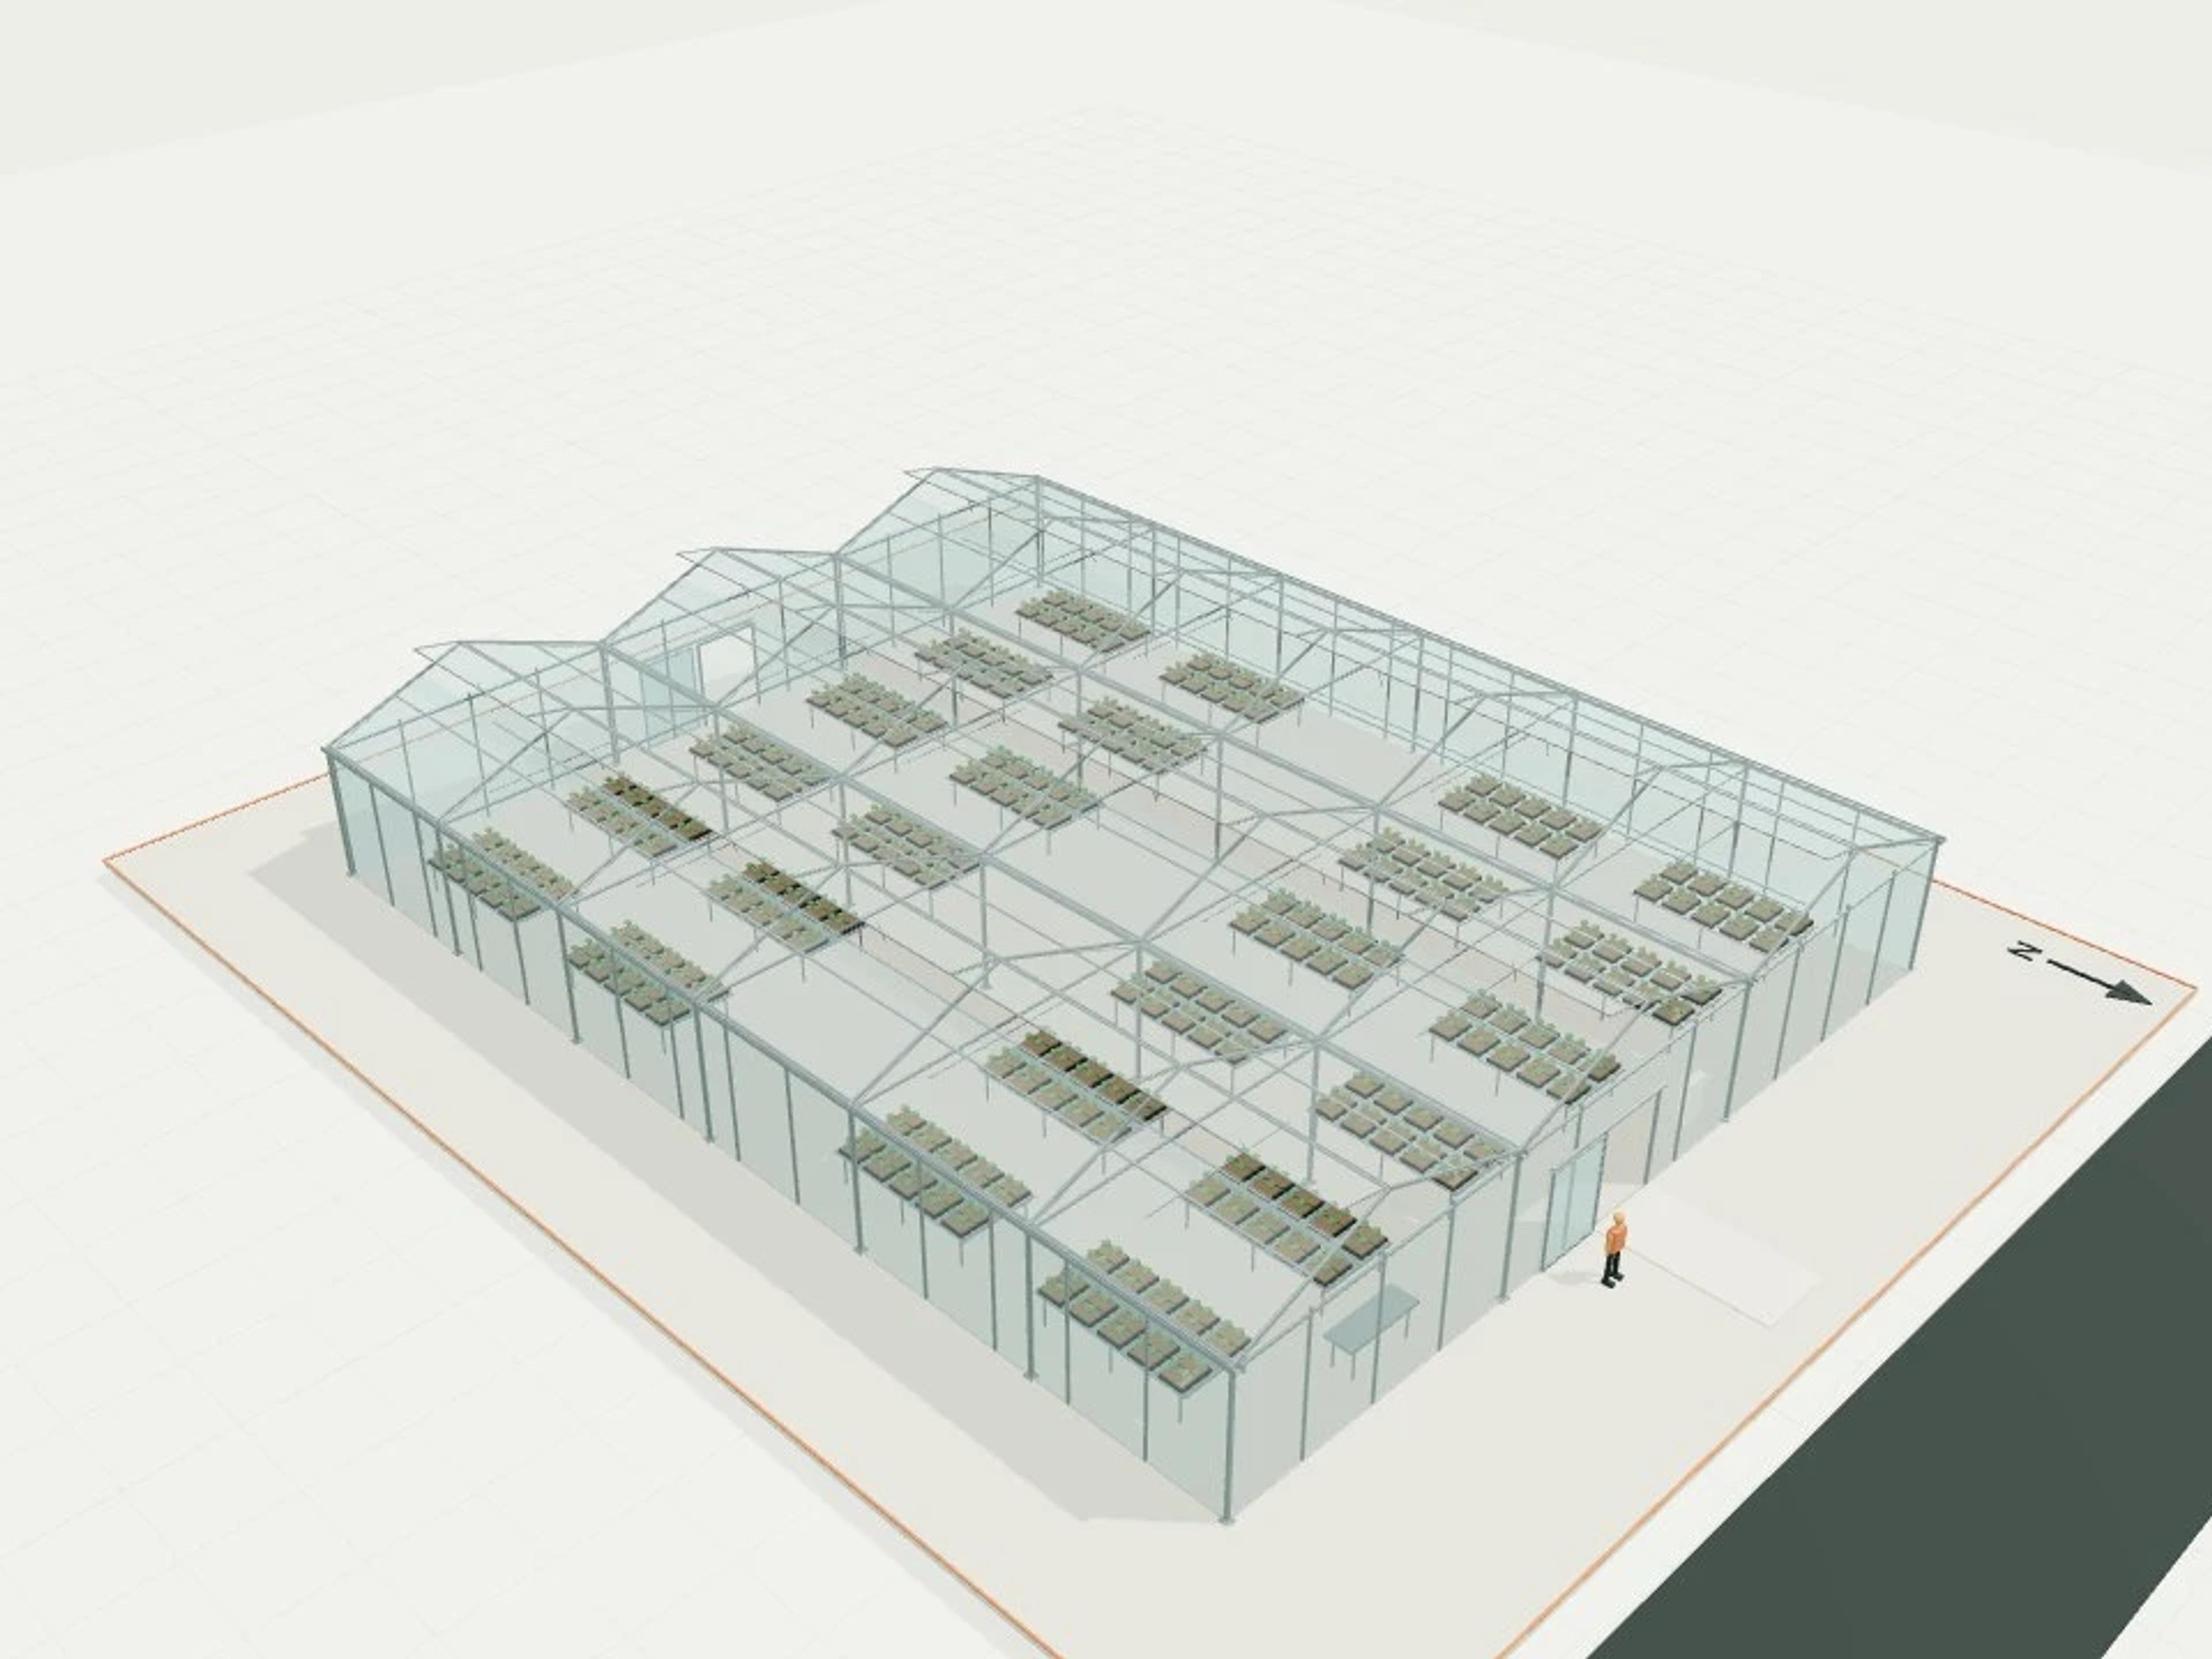
- Commercial Three-bay gutter-connected glasshouse + 24 crop tables
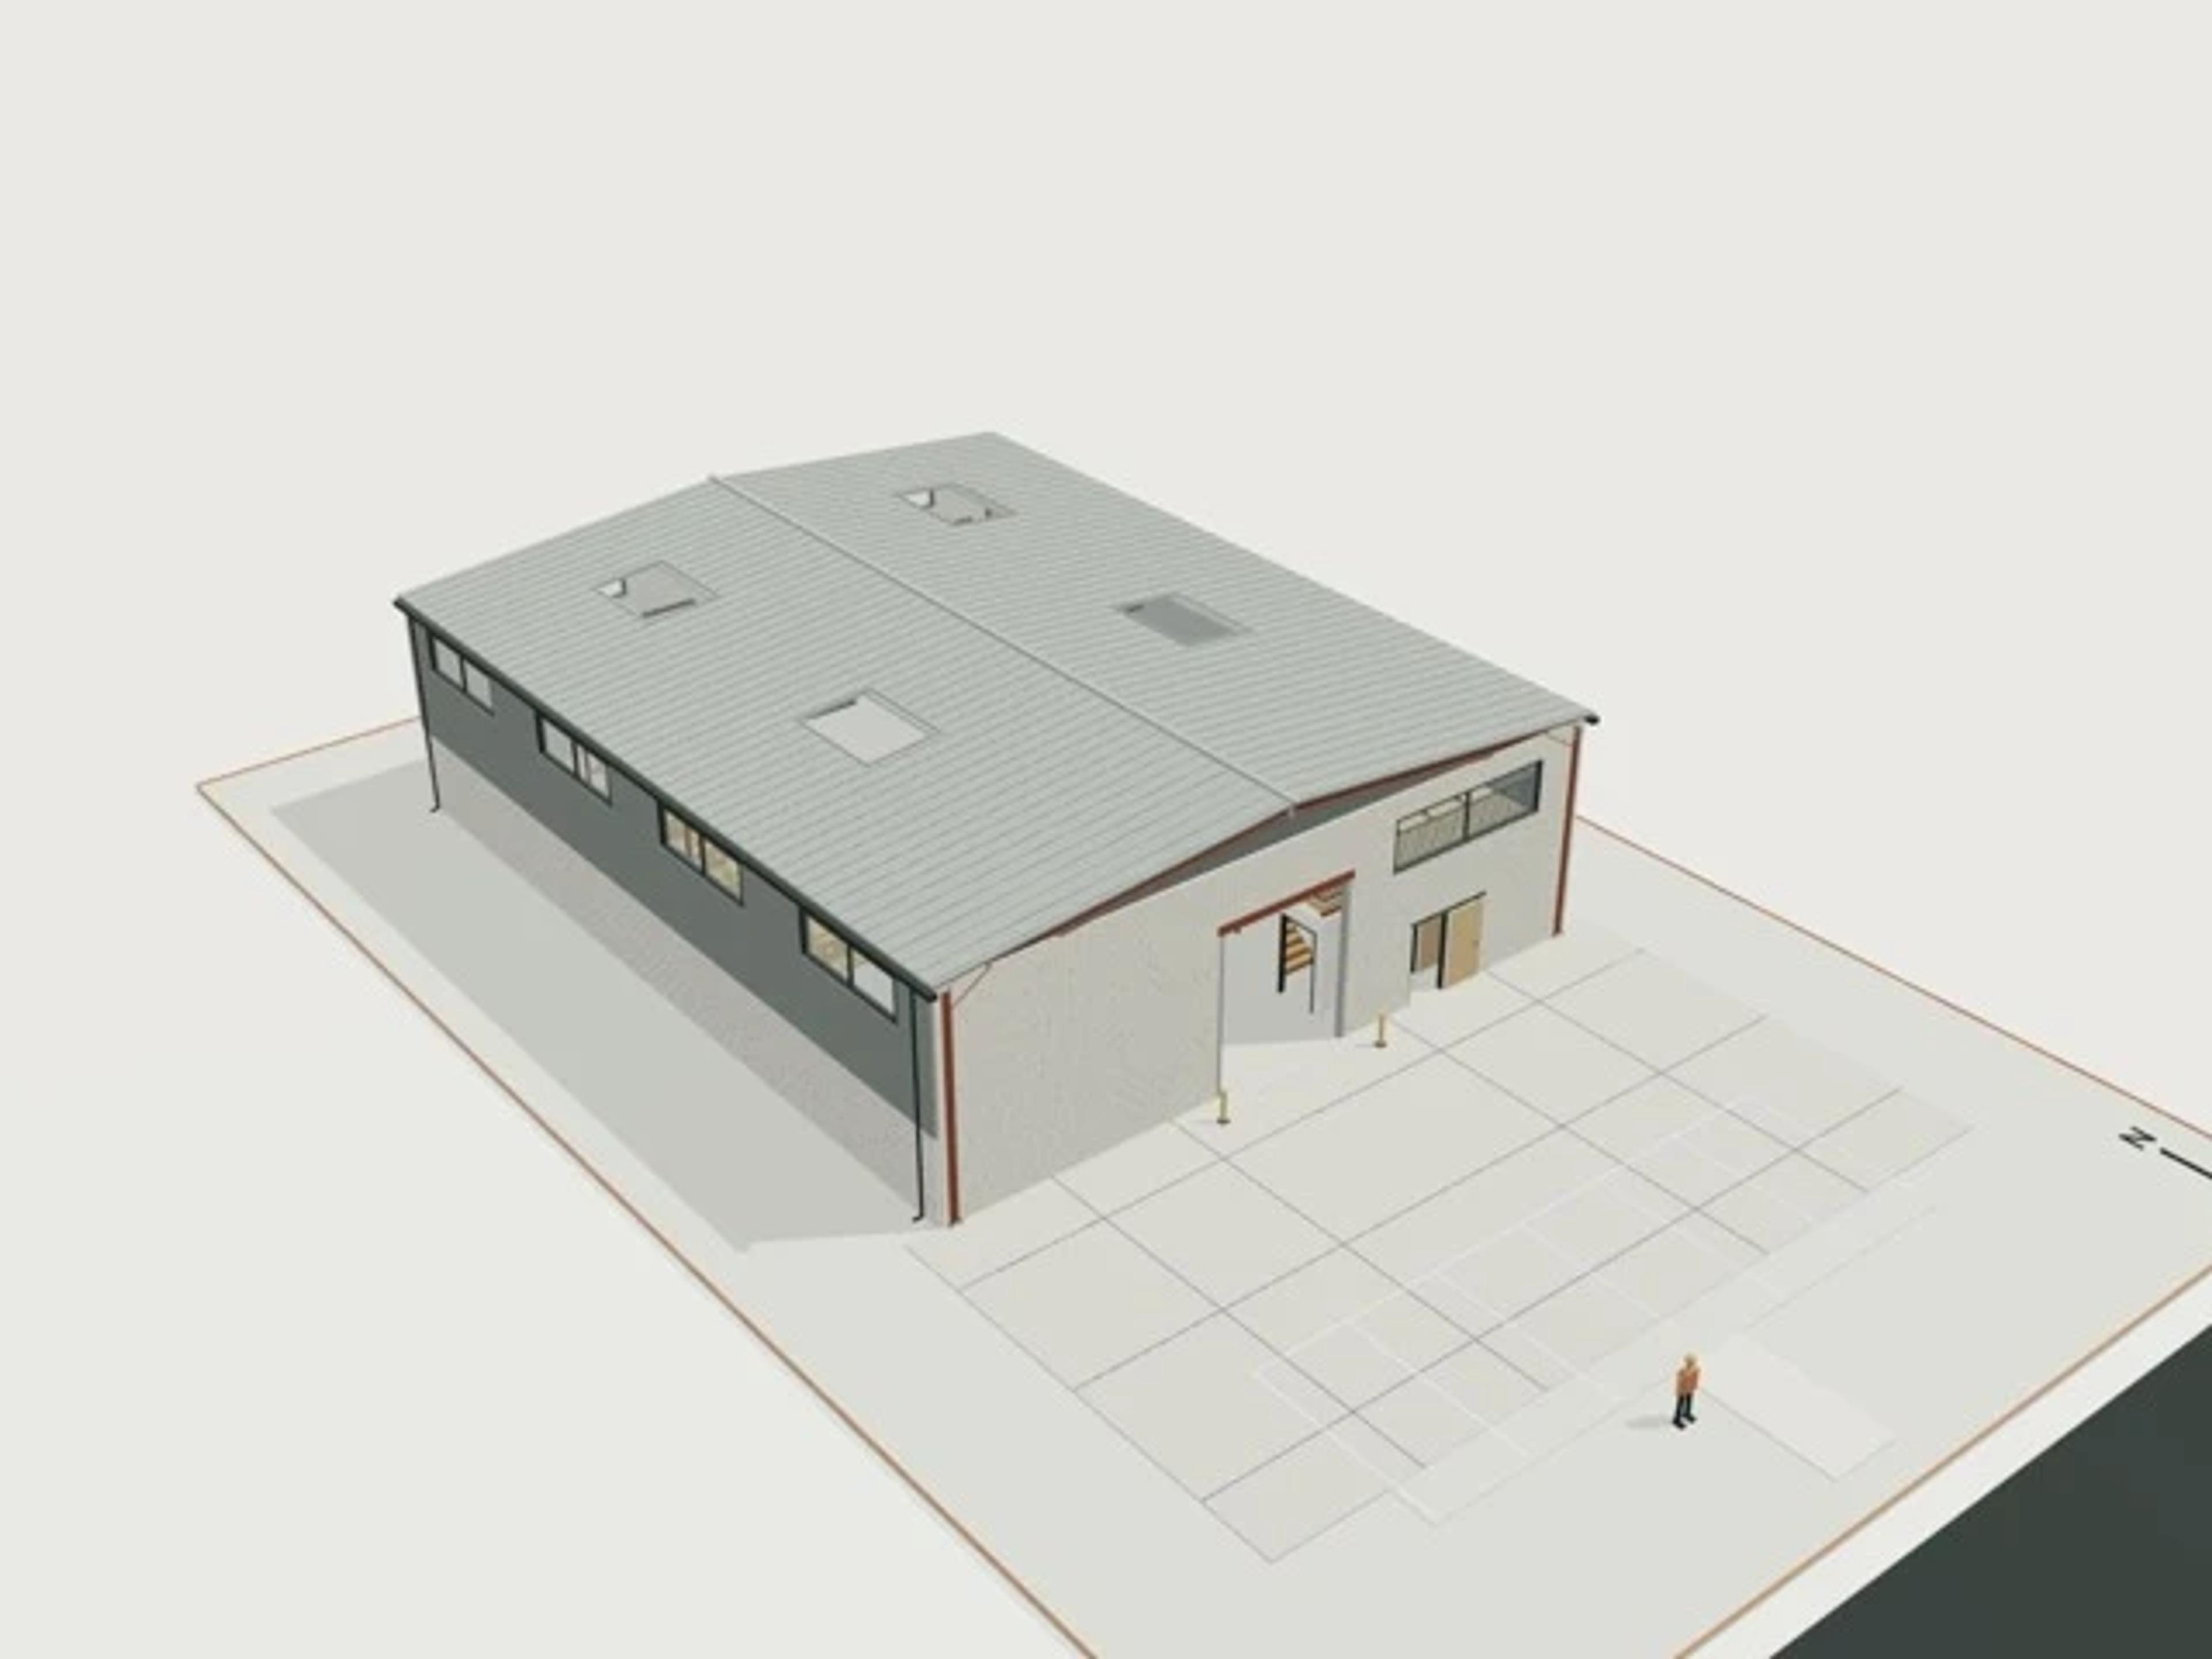
- Commercial Light industrial unit, 500 m², 6 m clear
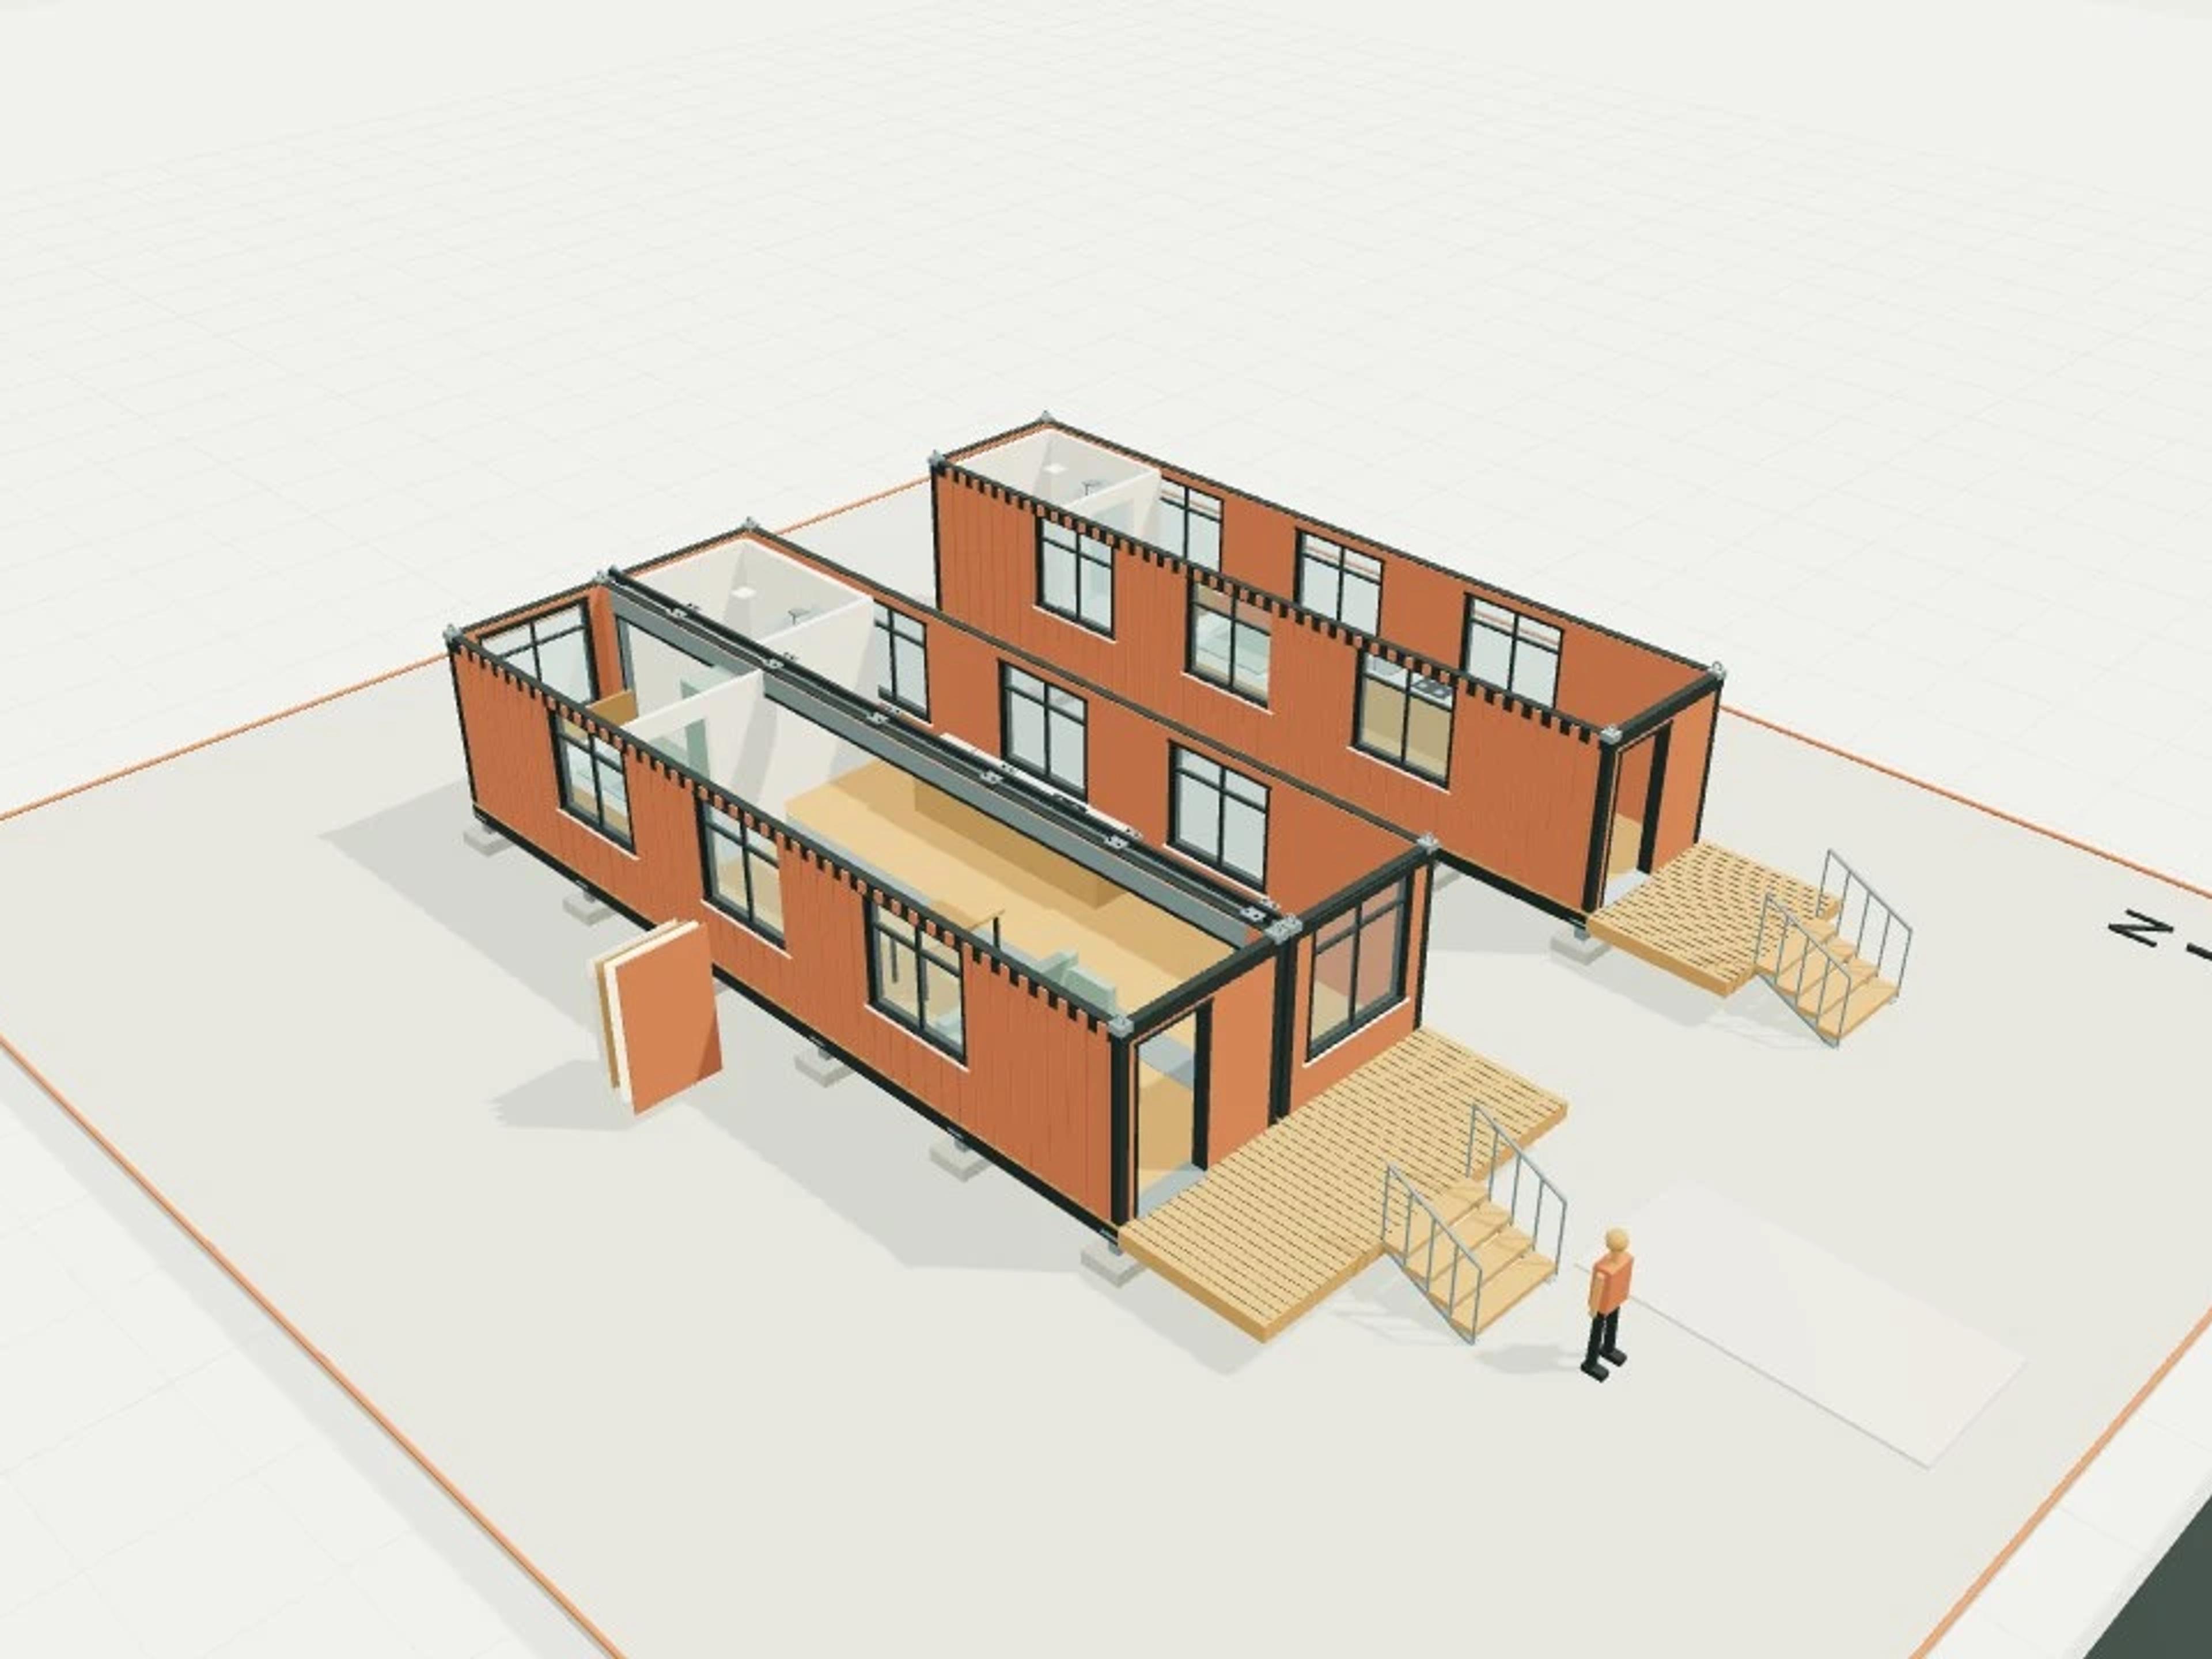
- Commercial Shipping-container conversions, 1× and 2× 40 ft
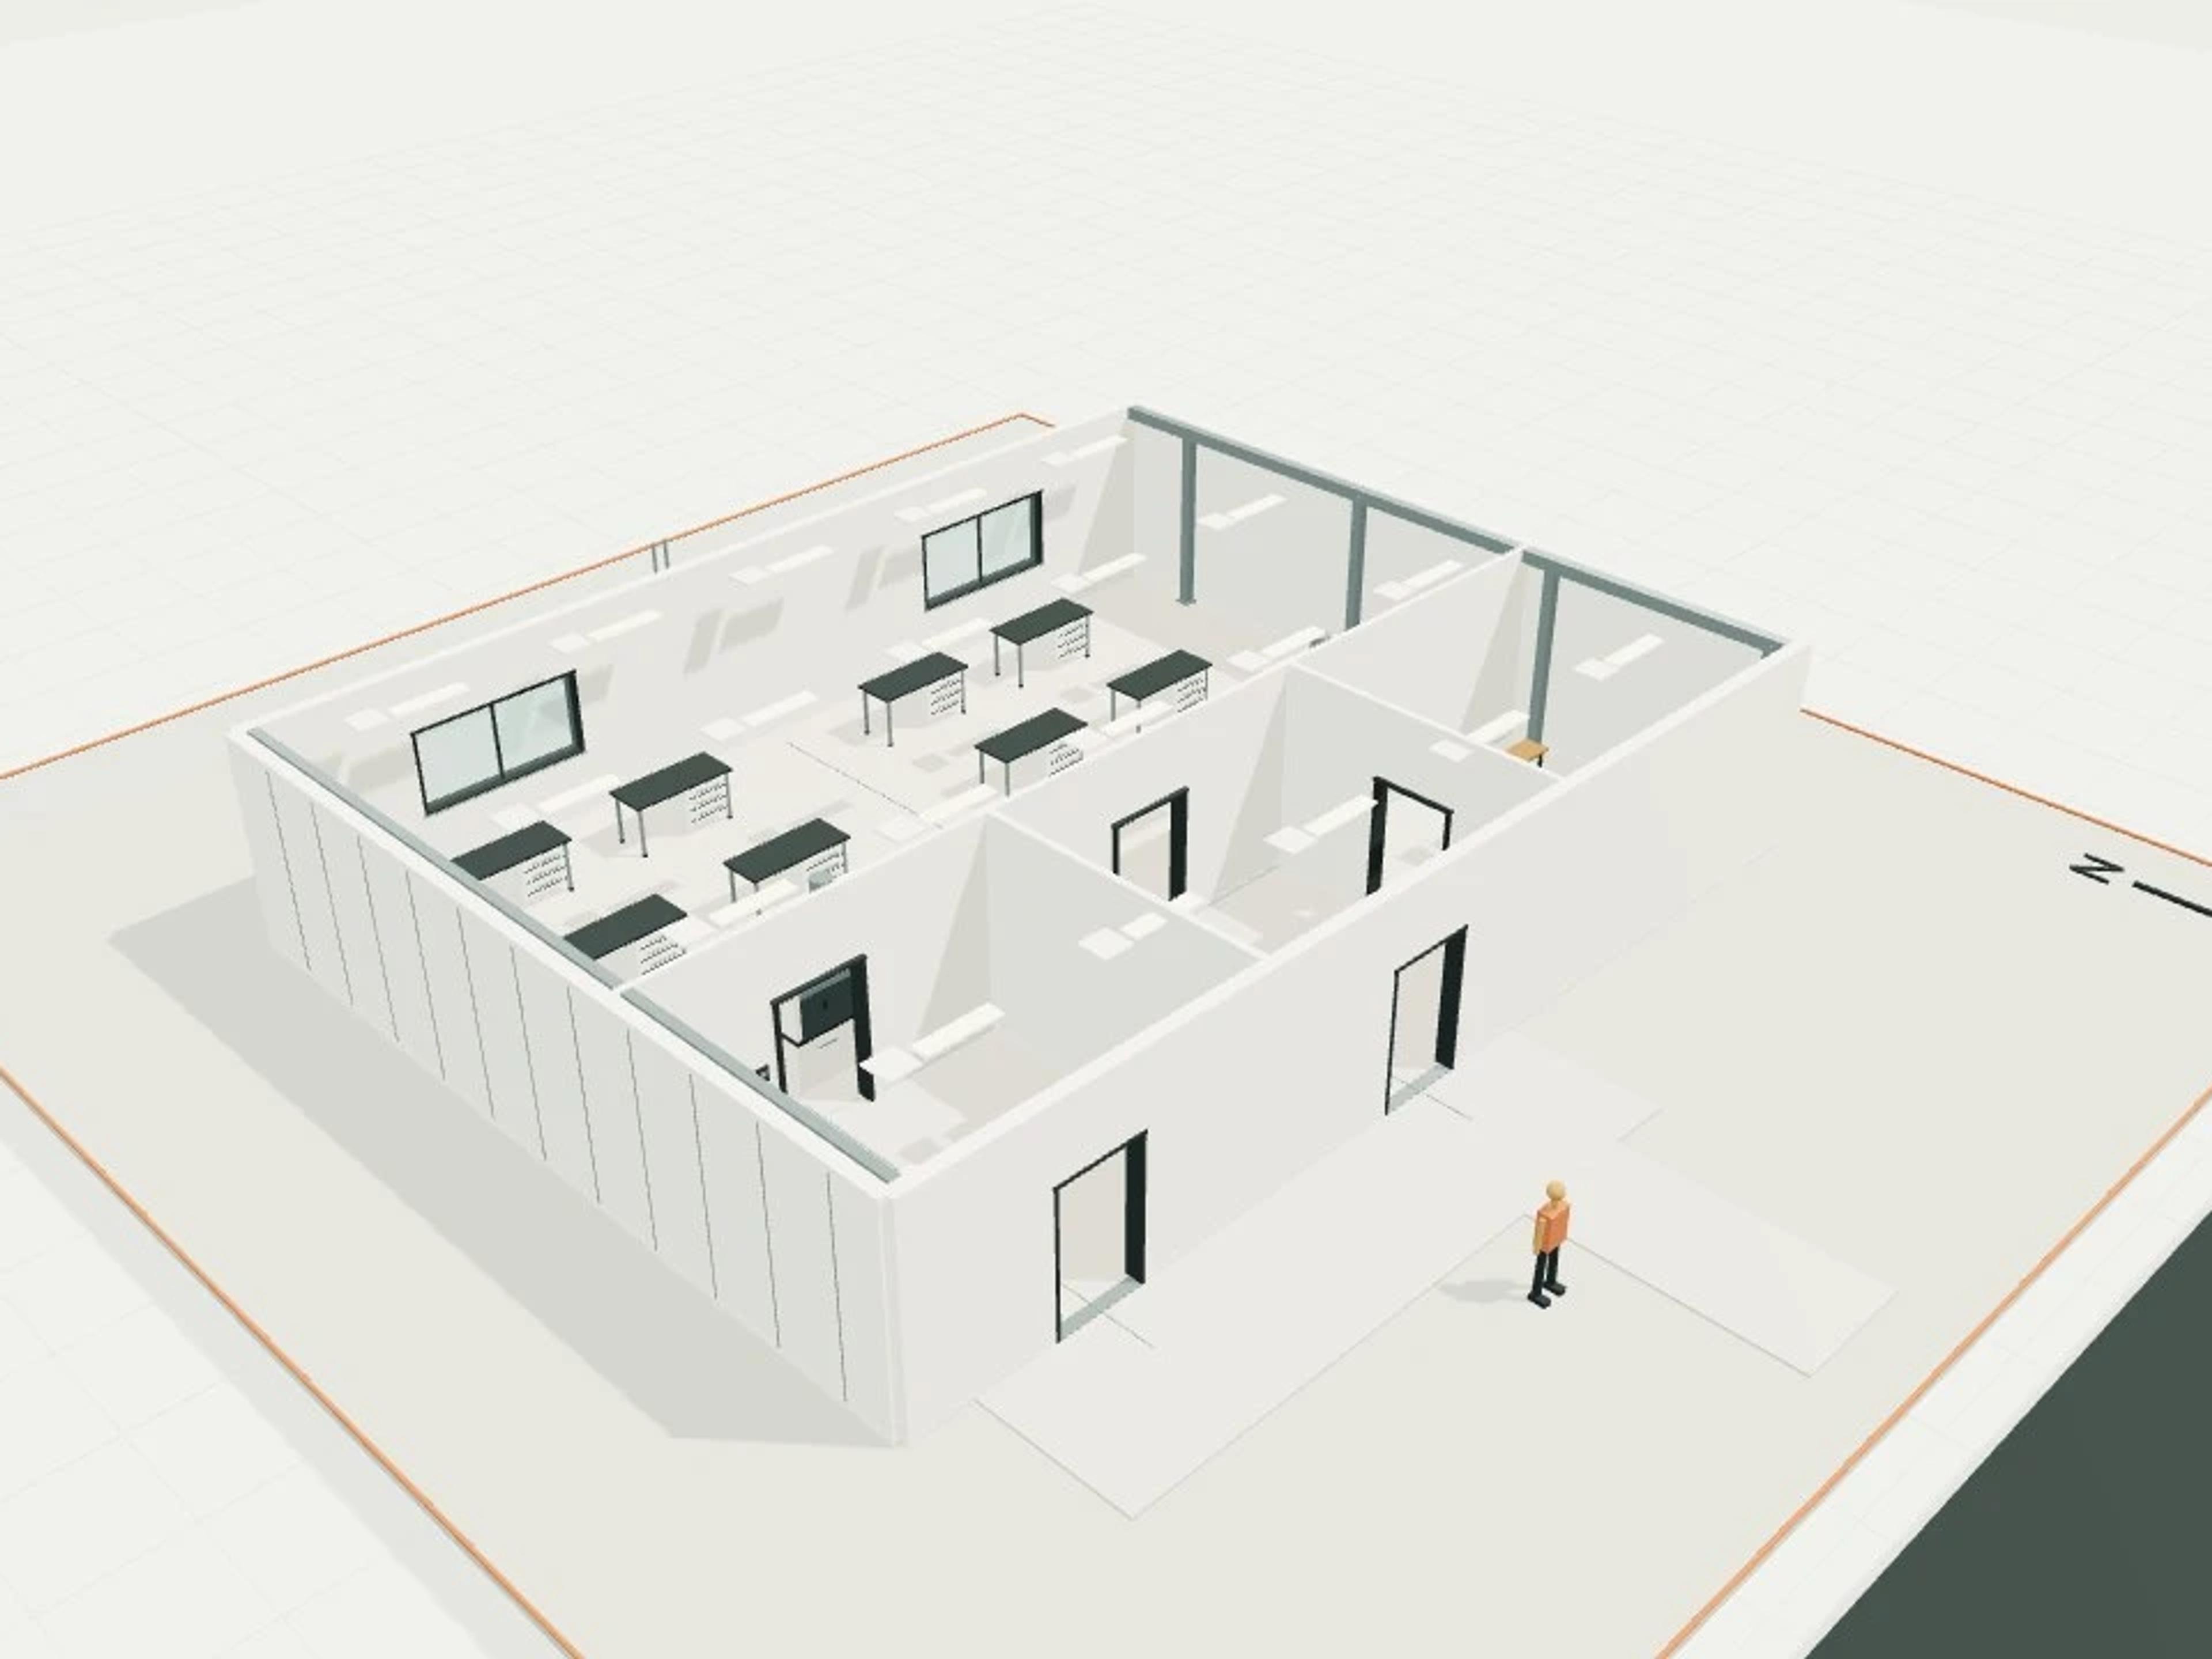
- Commercial Service Spine · 300 m² Wet Laboratory
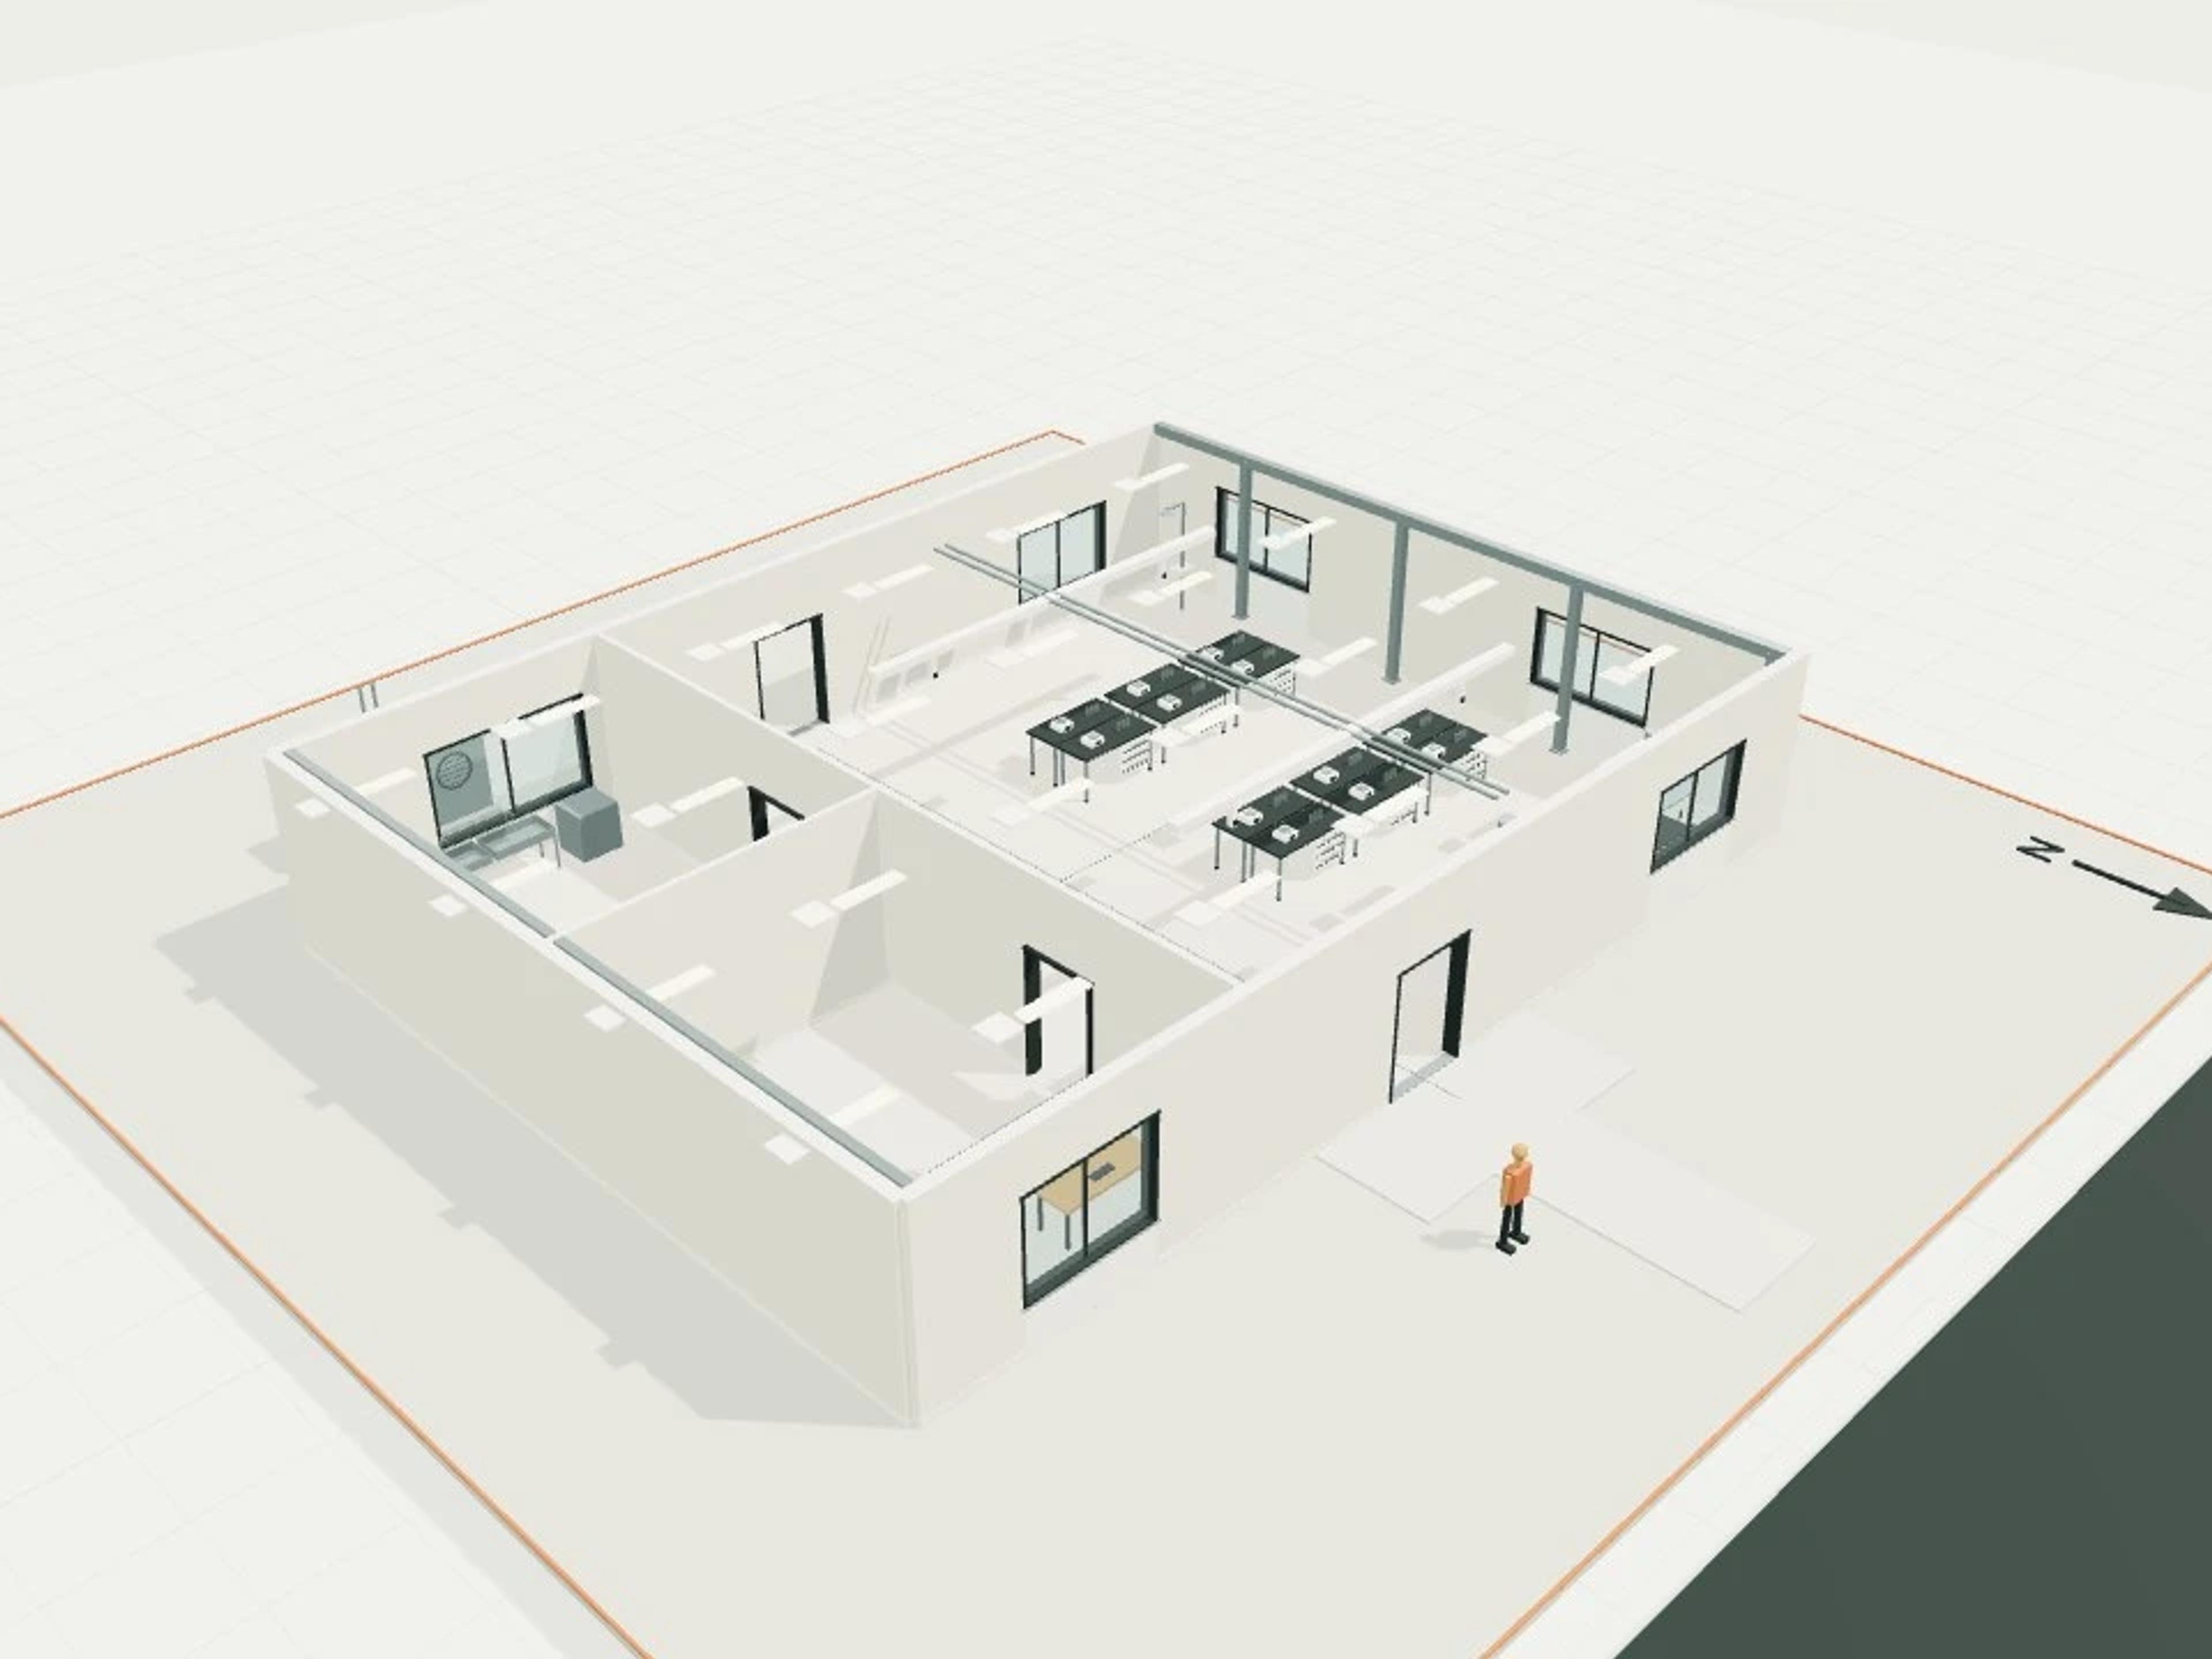
- Commercial Office fit-out room set, 4 spaces
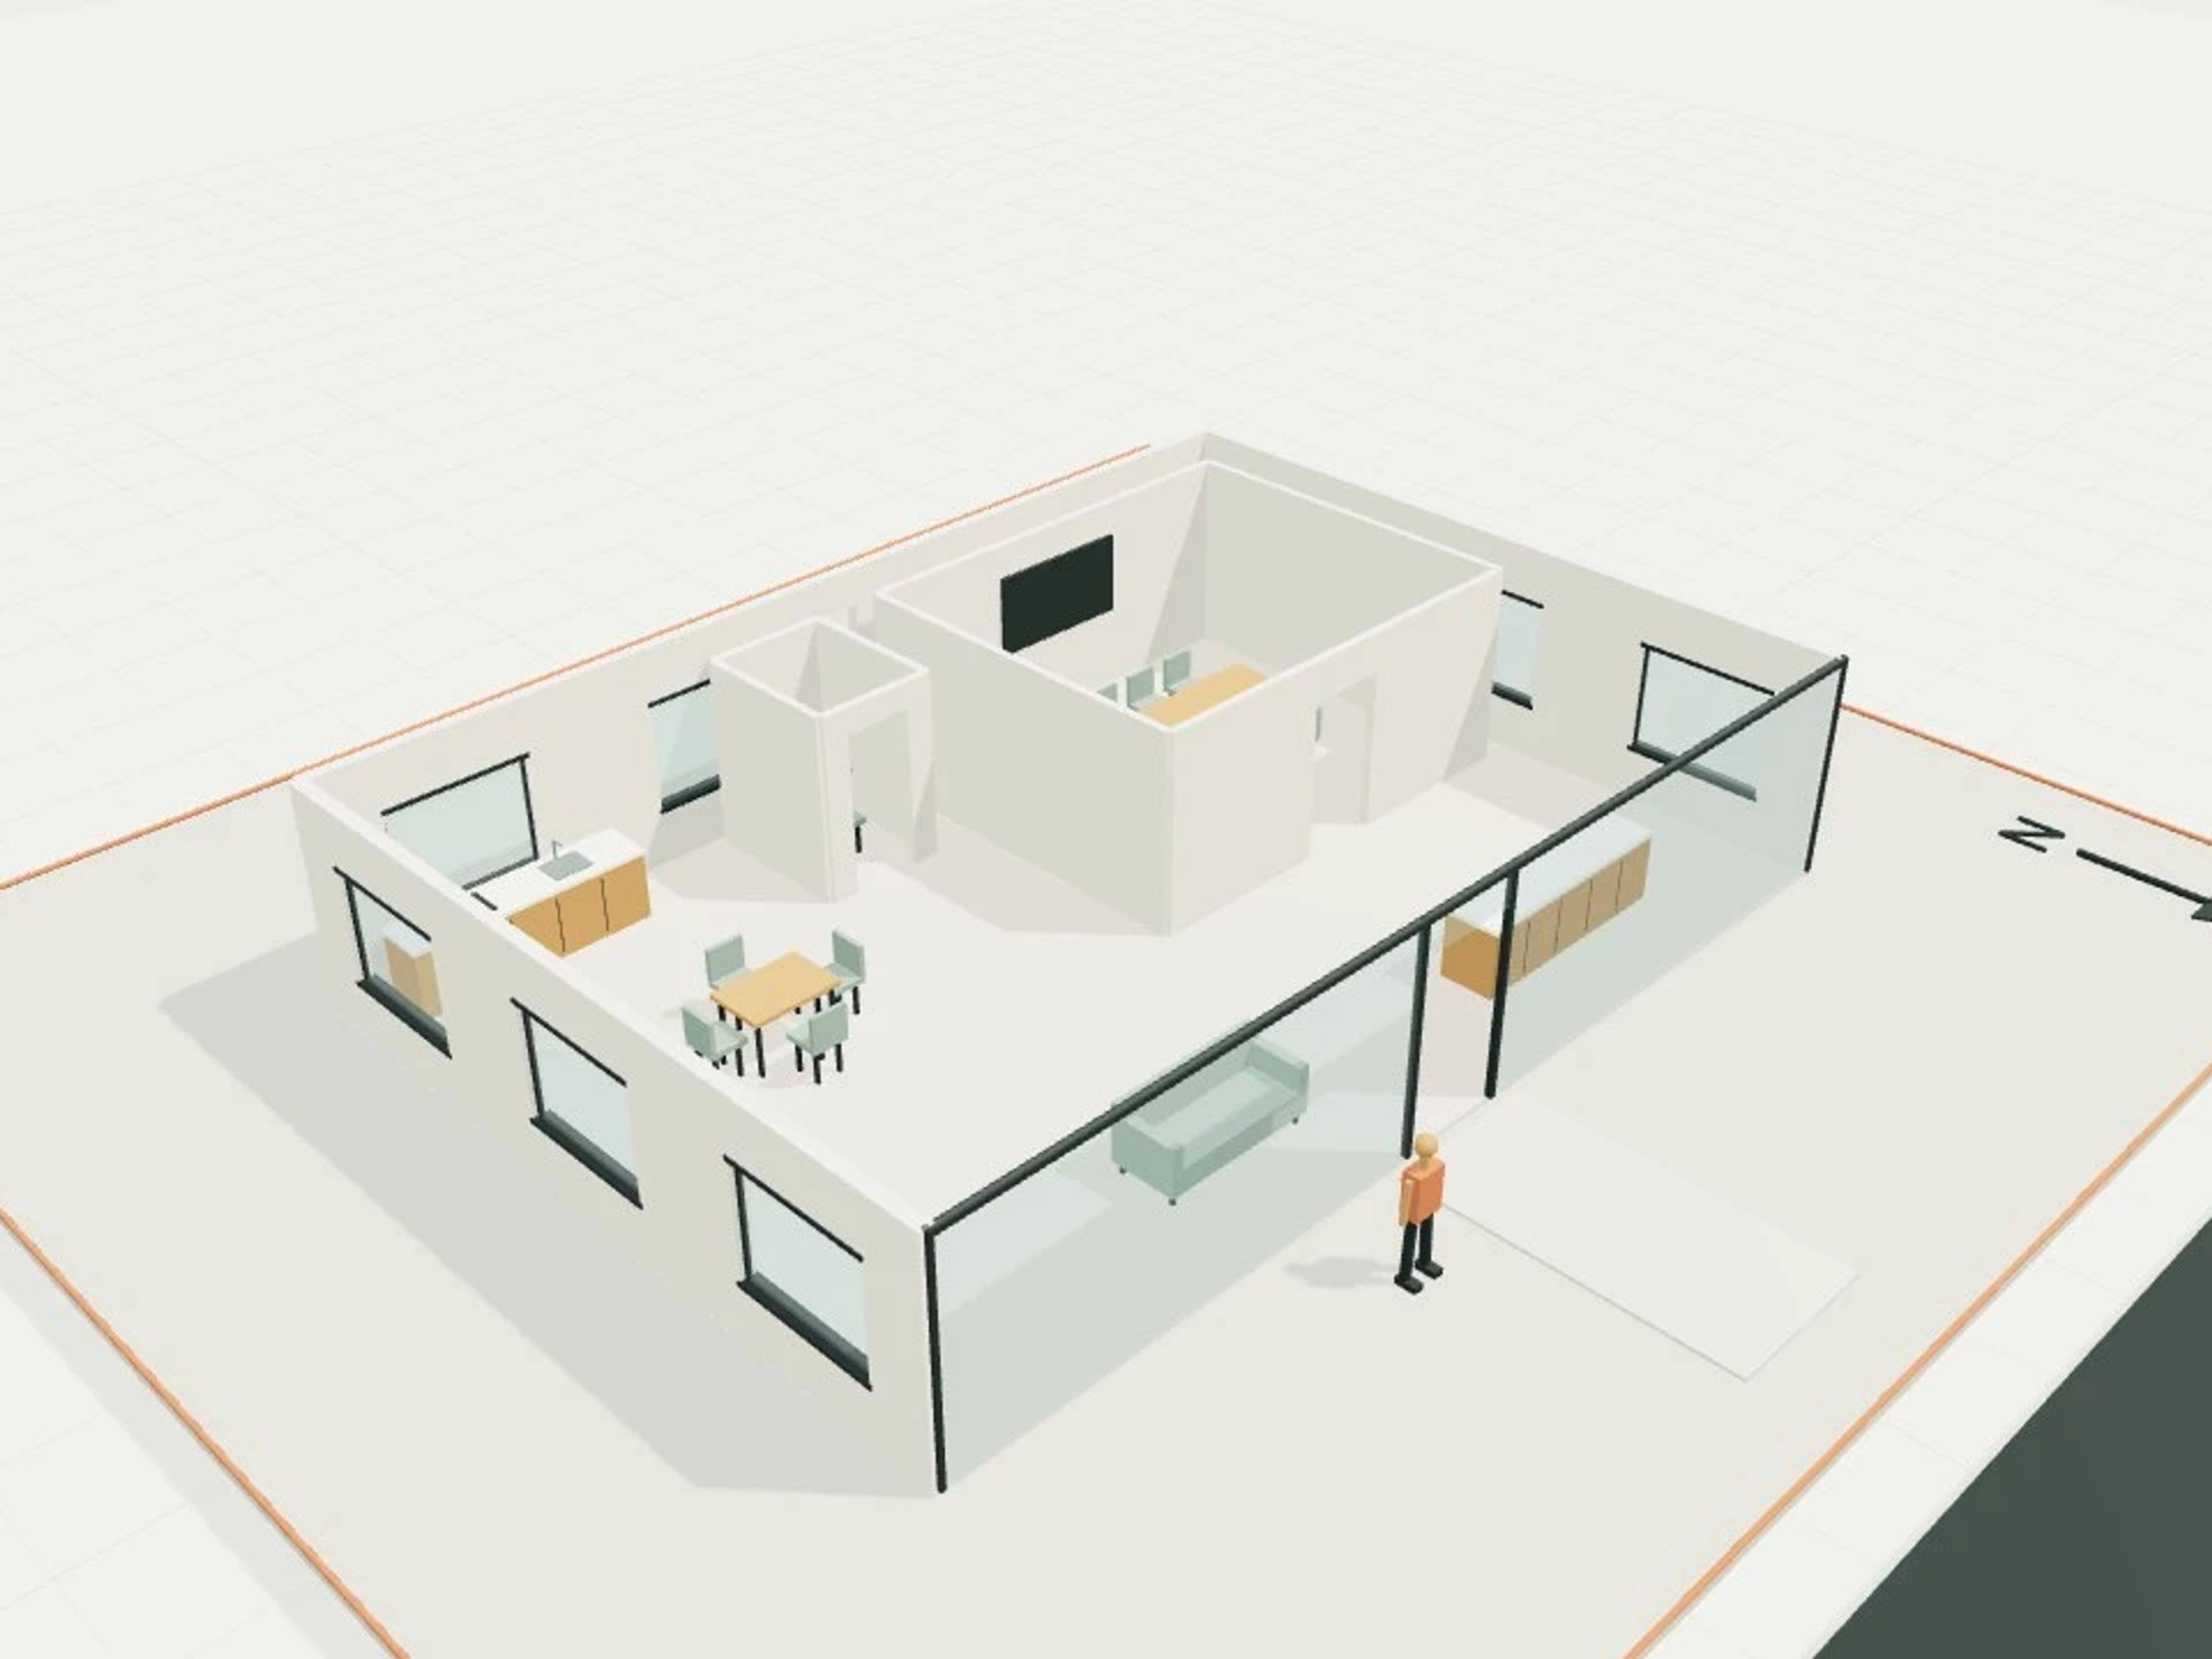
- Commercial Public toilet block, accessible unit + durable service spine
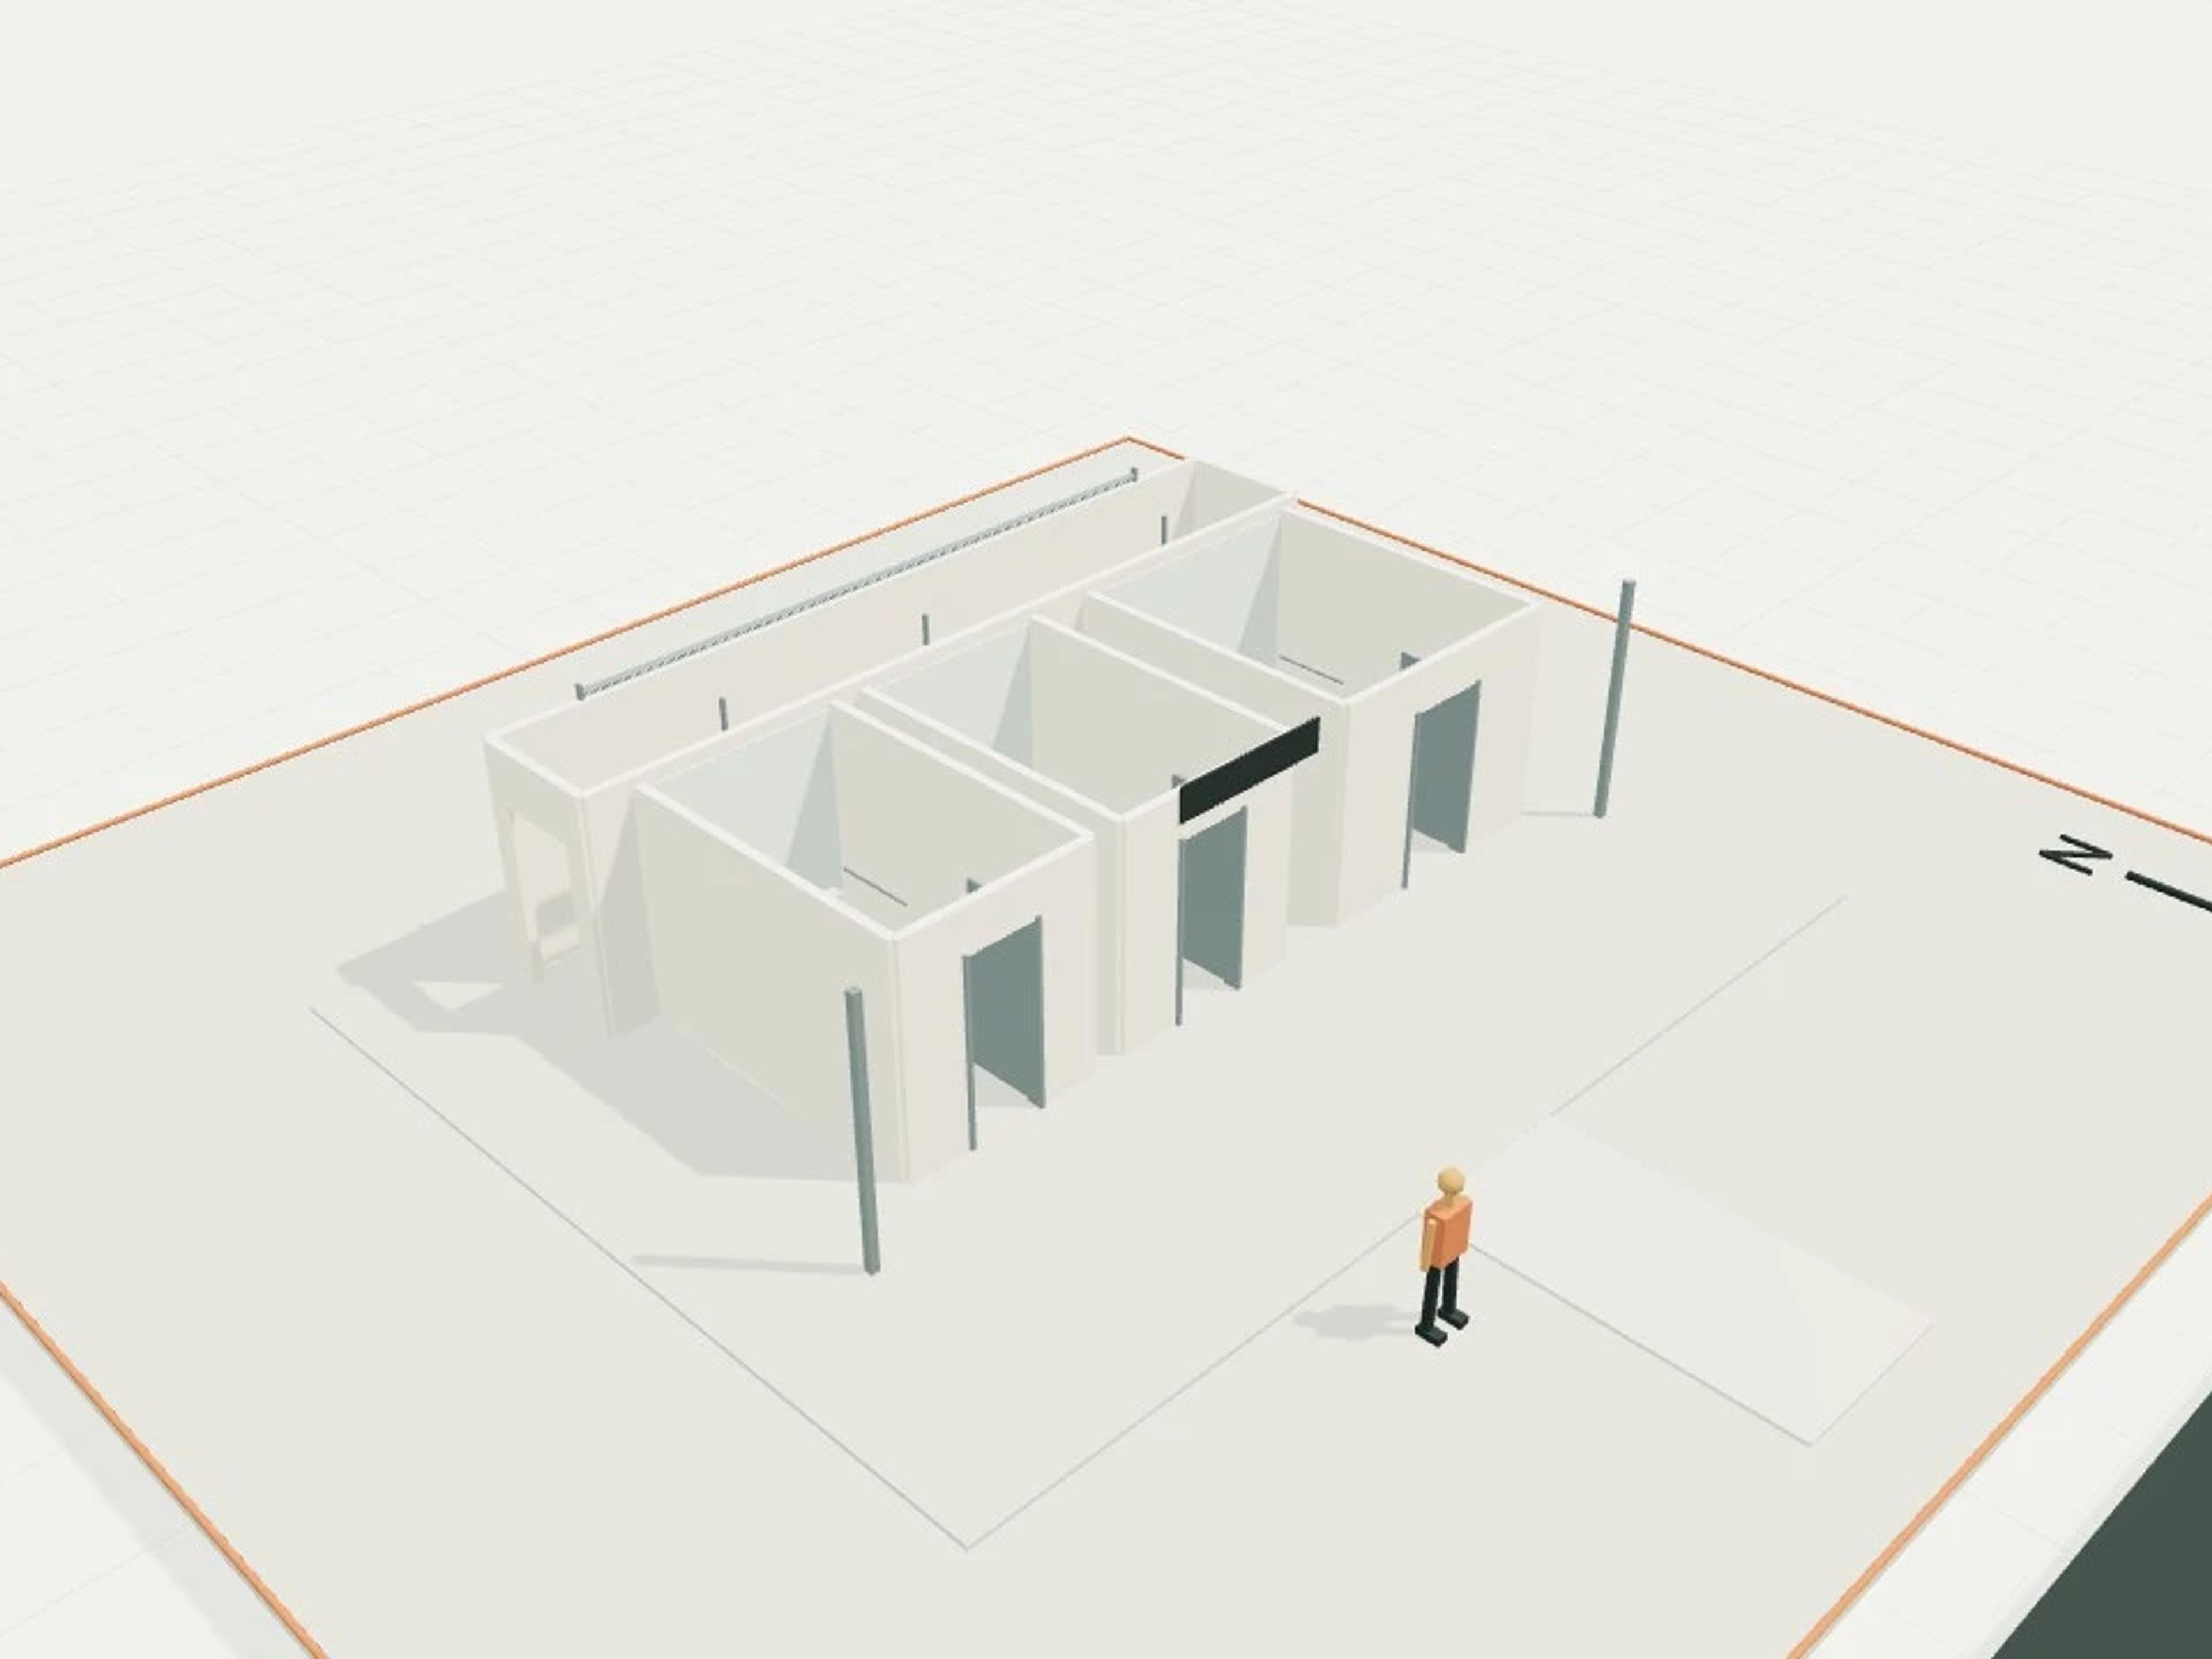
- Commercial Ramp module, 1:12 flights and 180° level turn
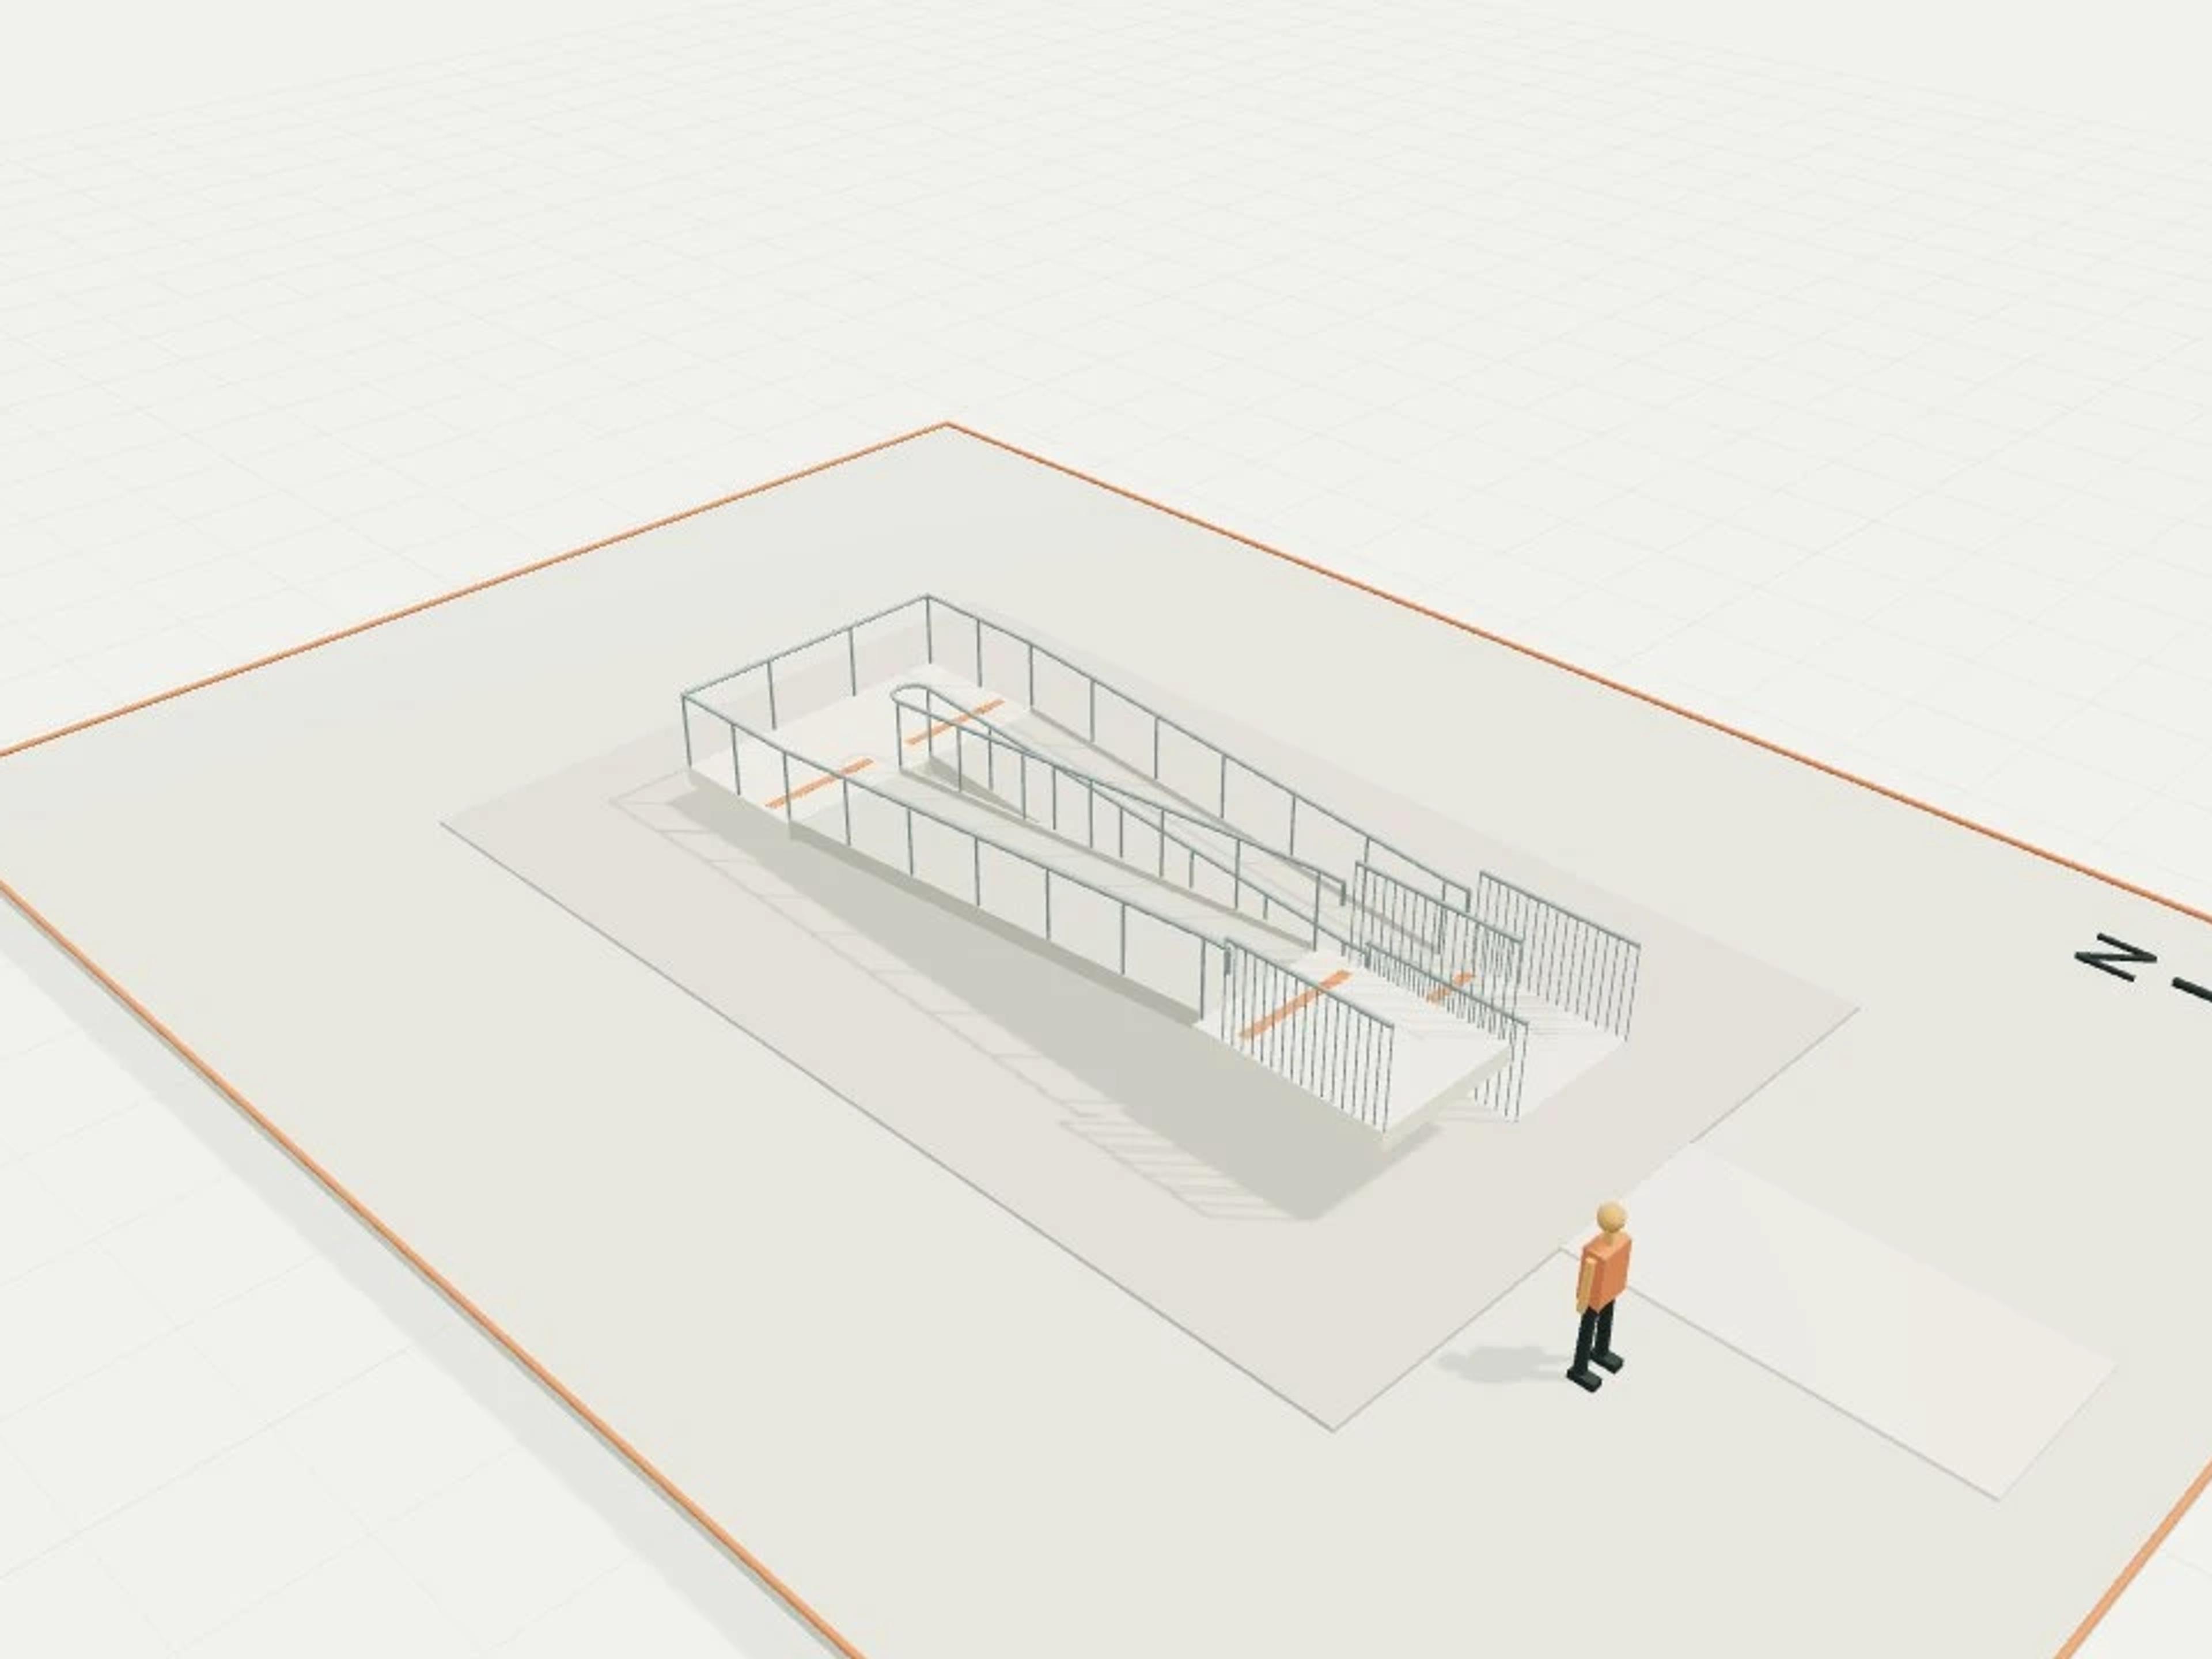
- Commercial Early childhood centre, 80 places
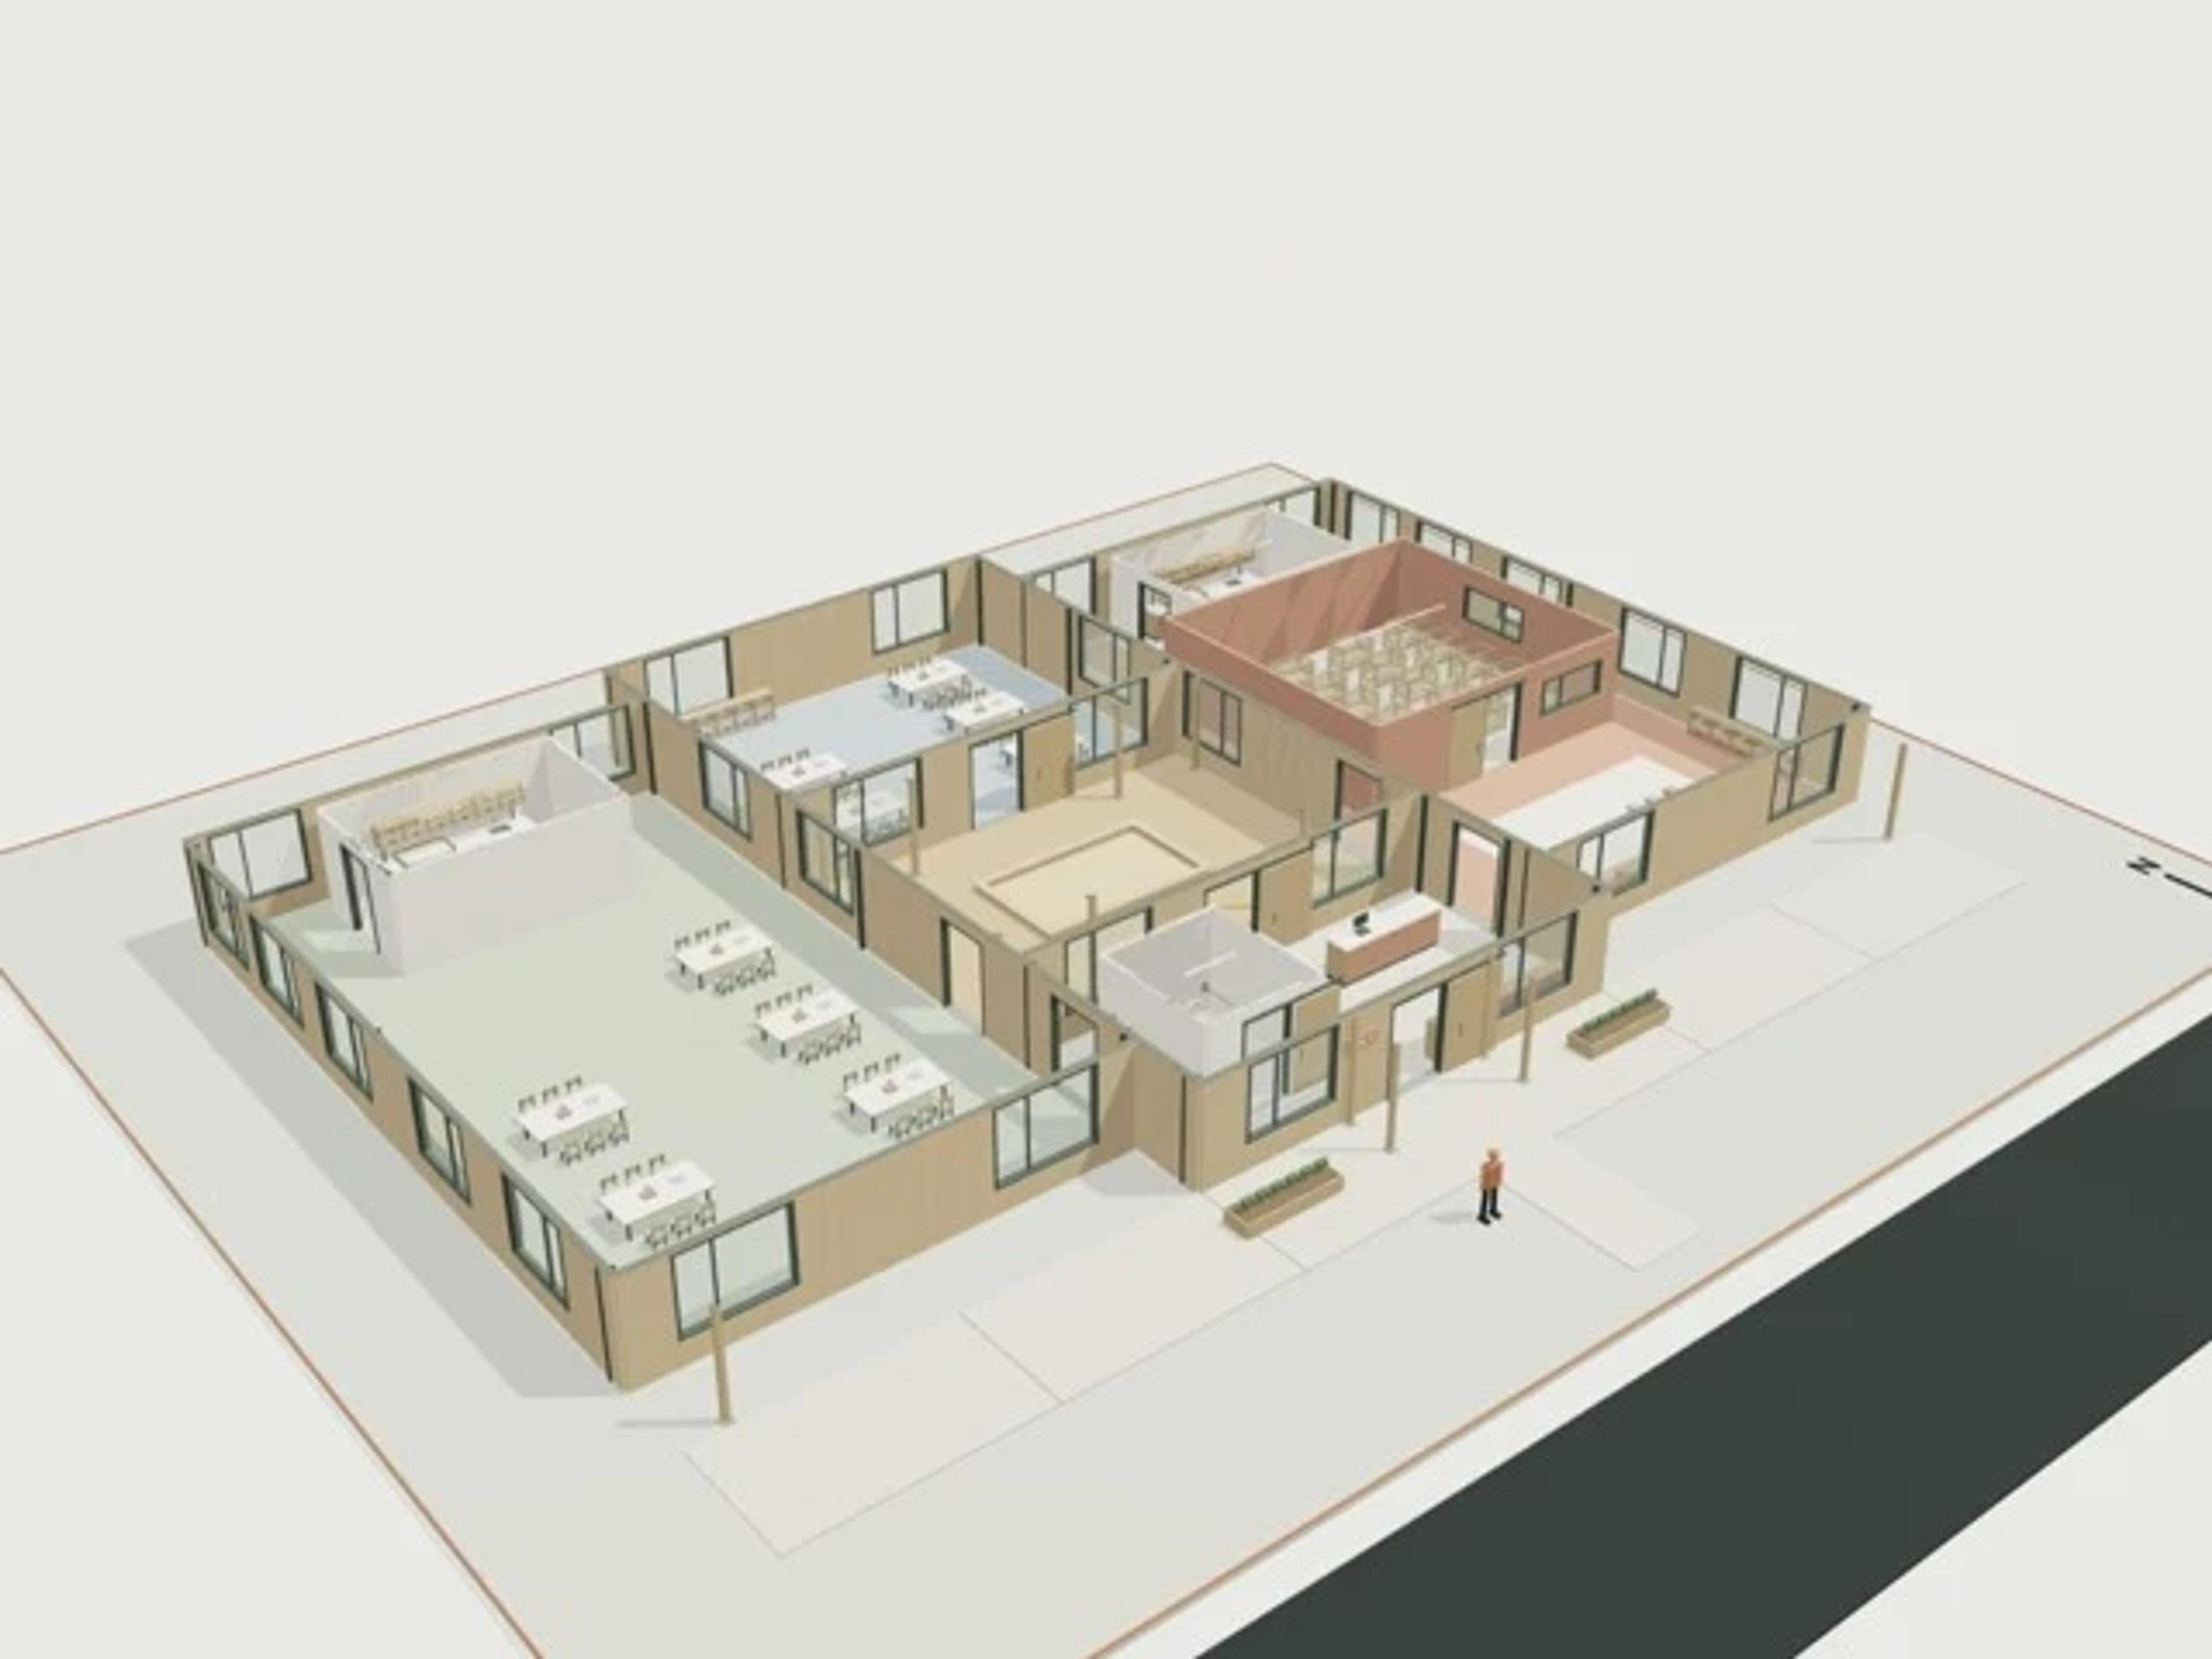
- Commercial Window + door installation, six cladding systems
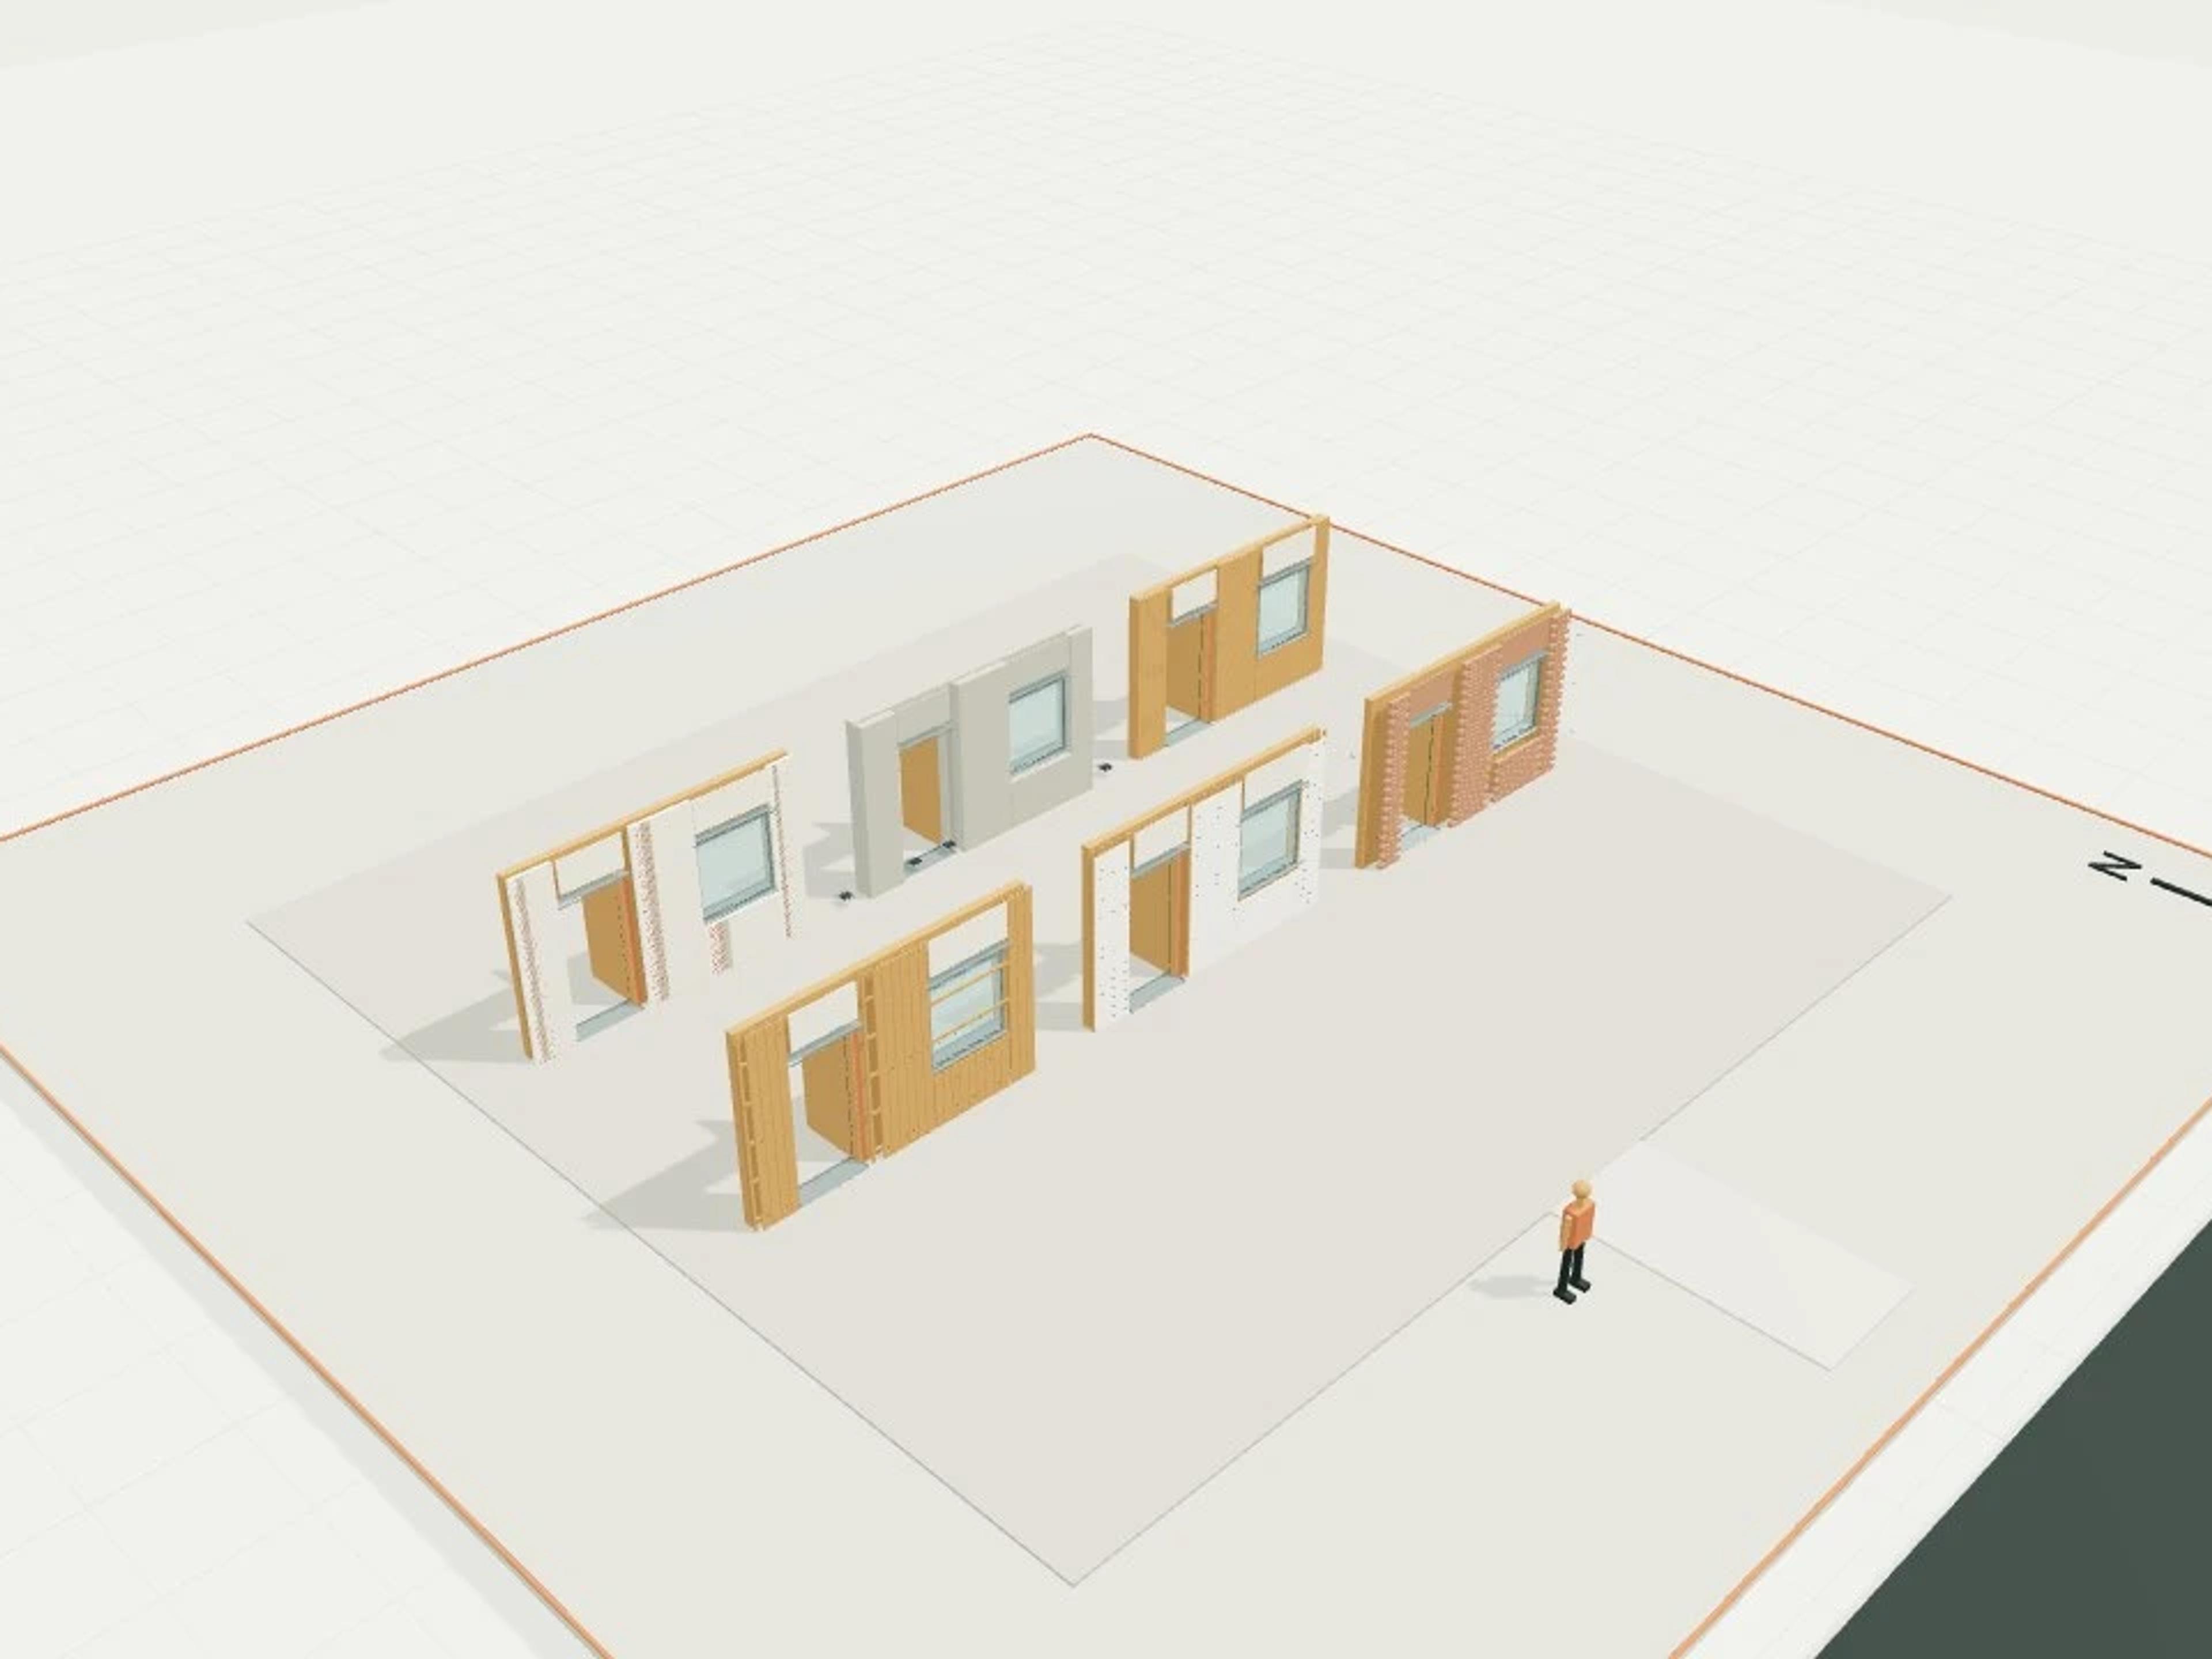
- Commercial Small library, 600 m²
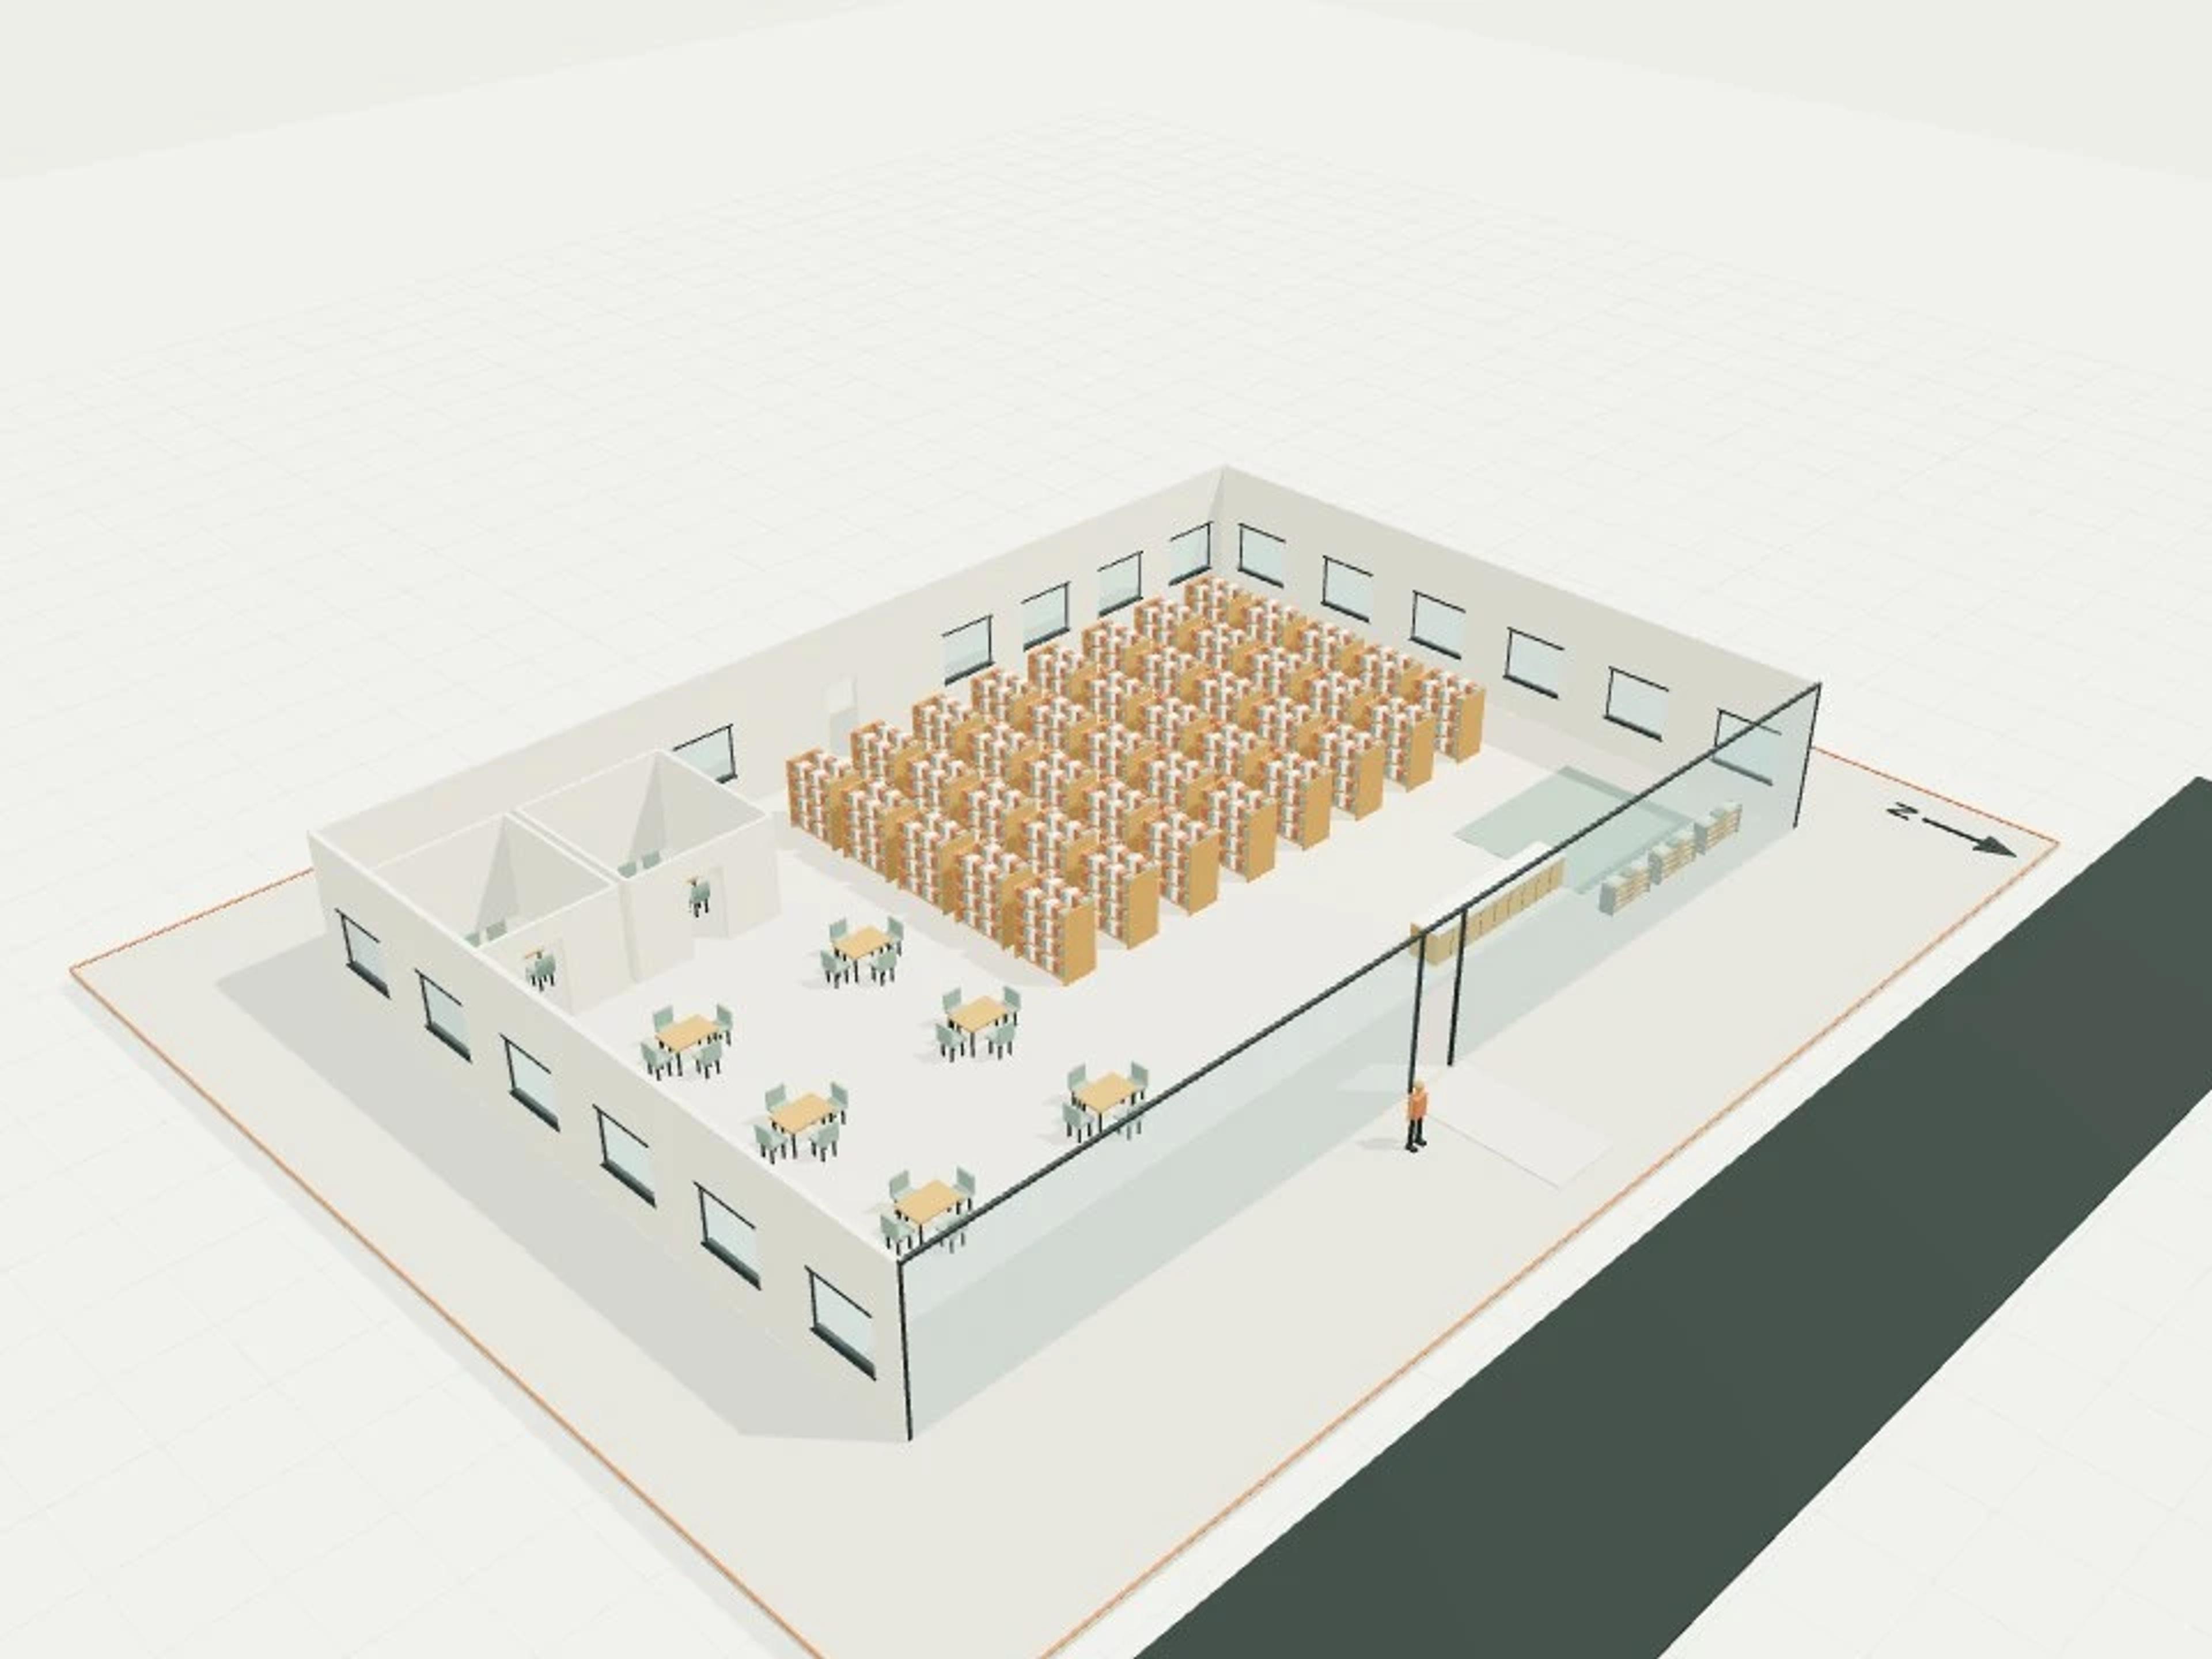
- Commercial Bar Bistro