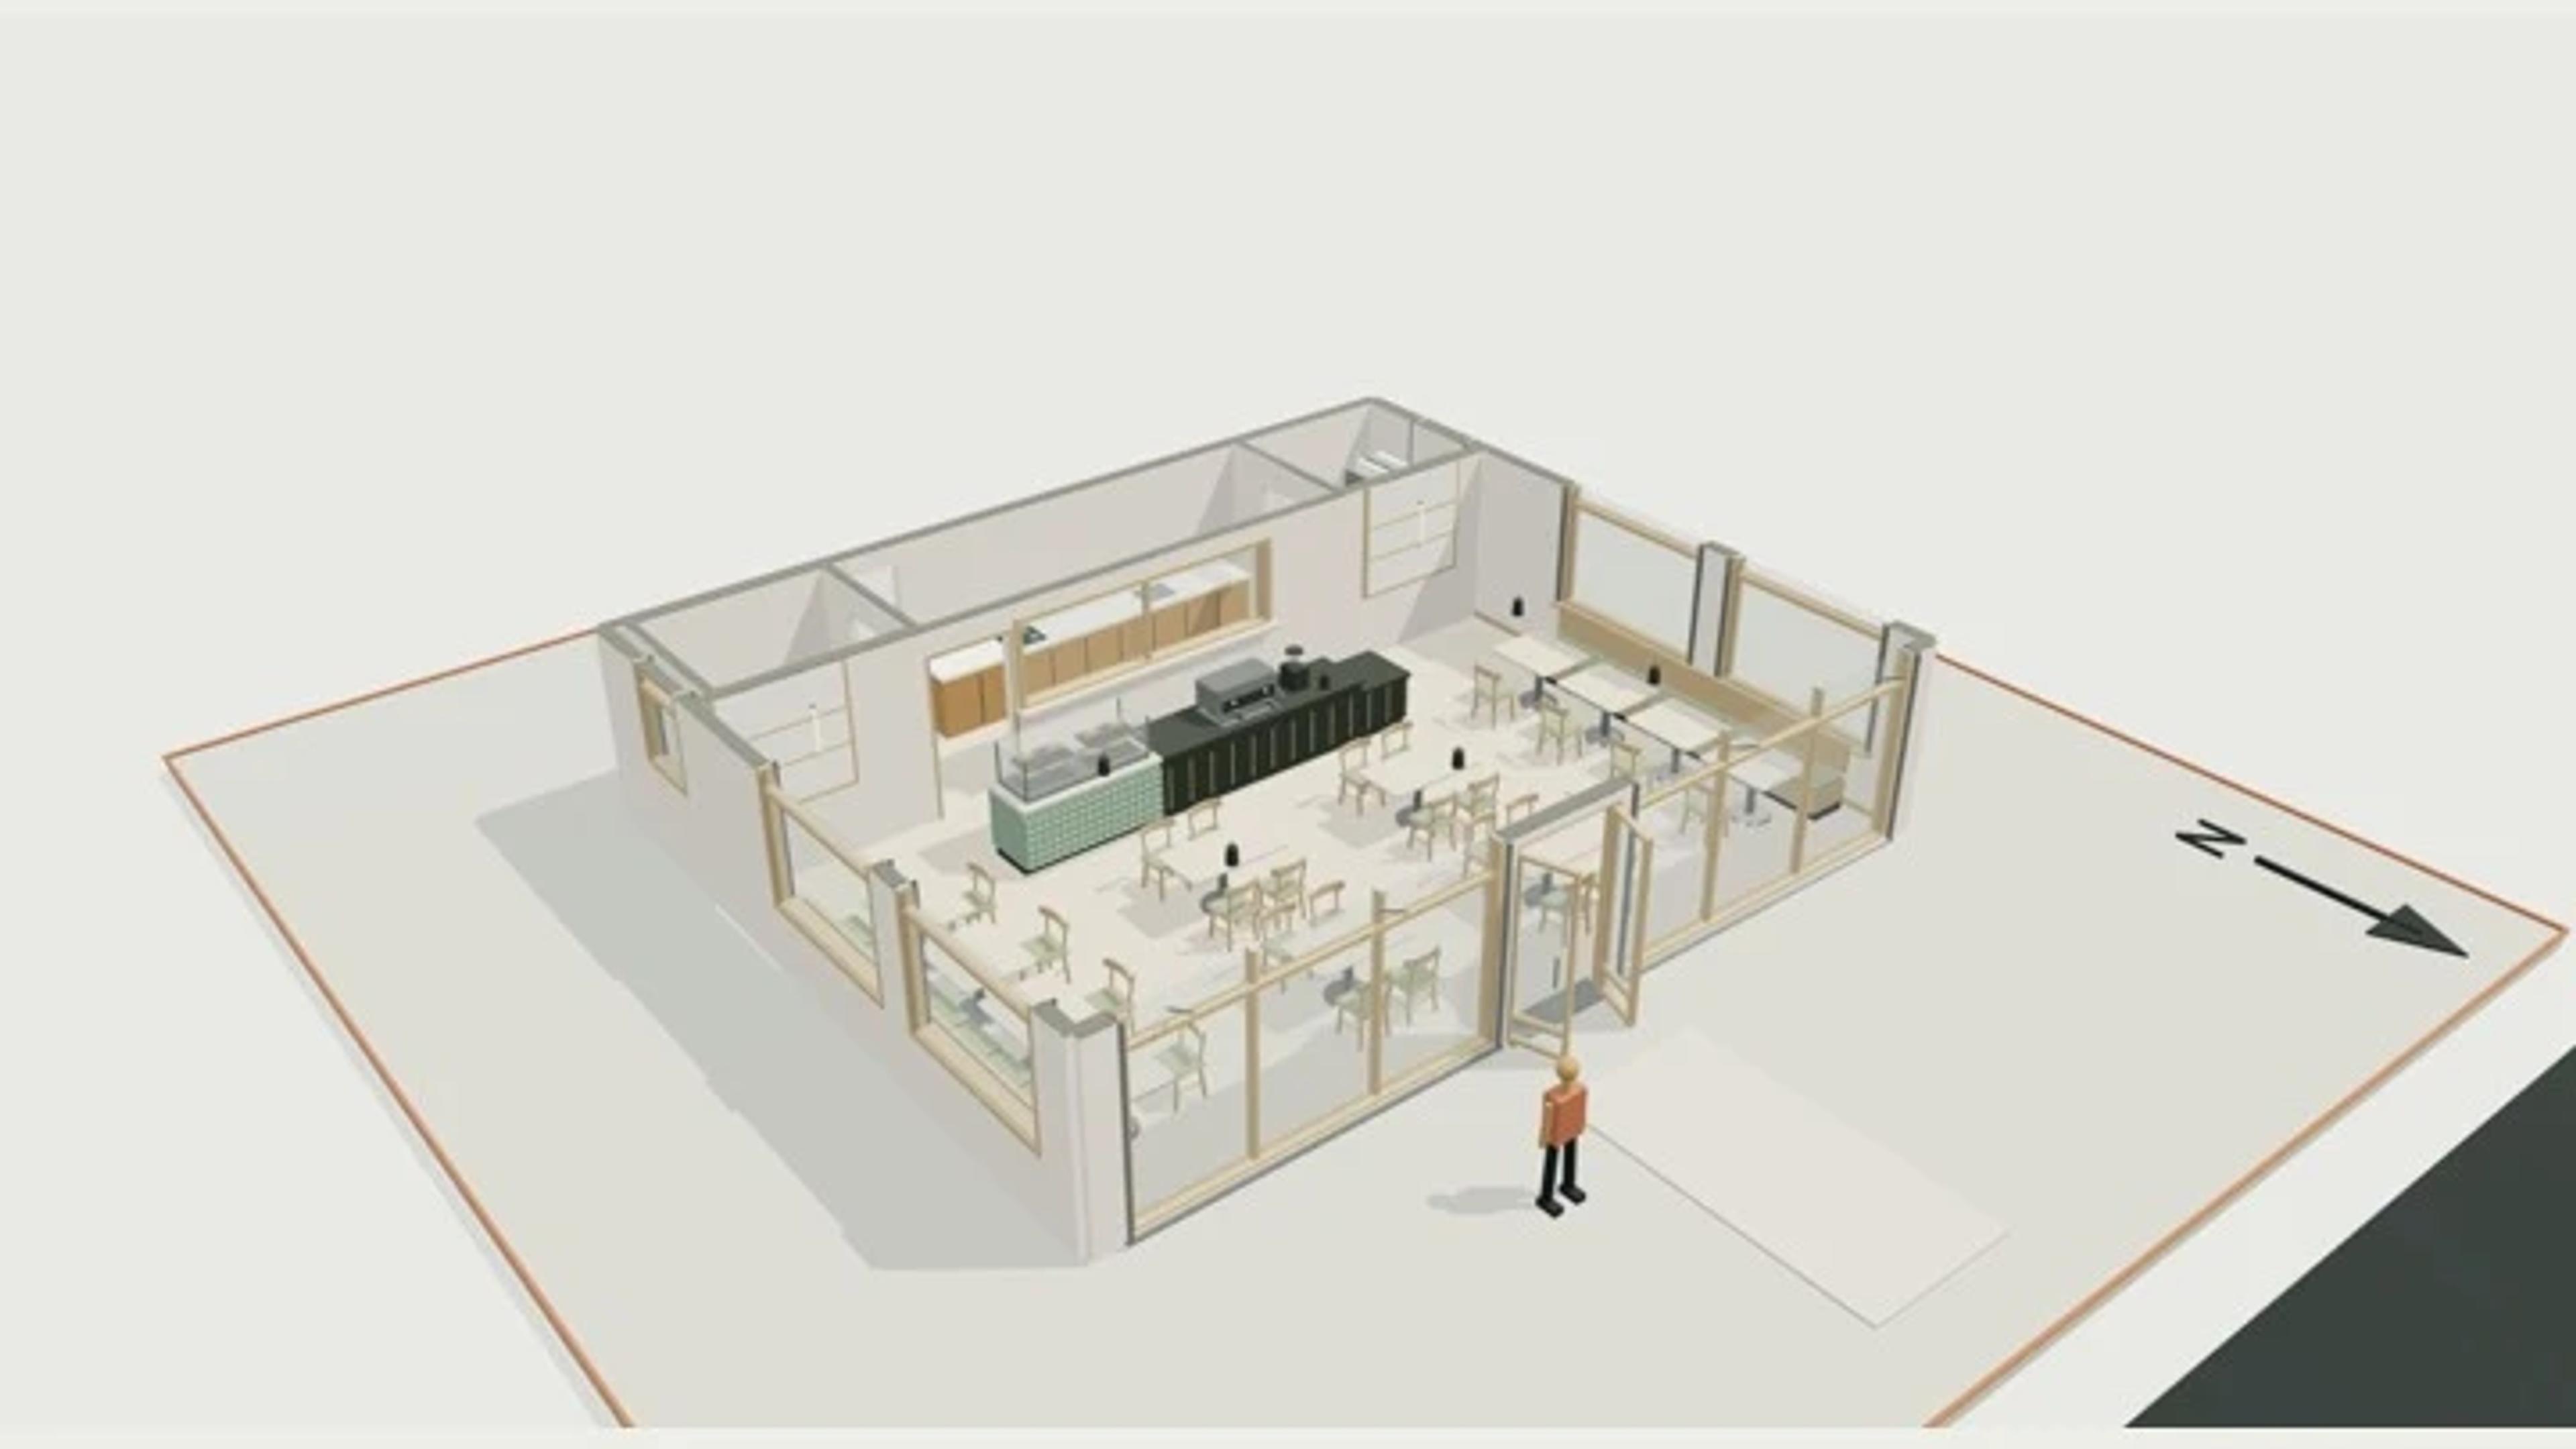
Café, 120 m², 40 seats
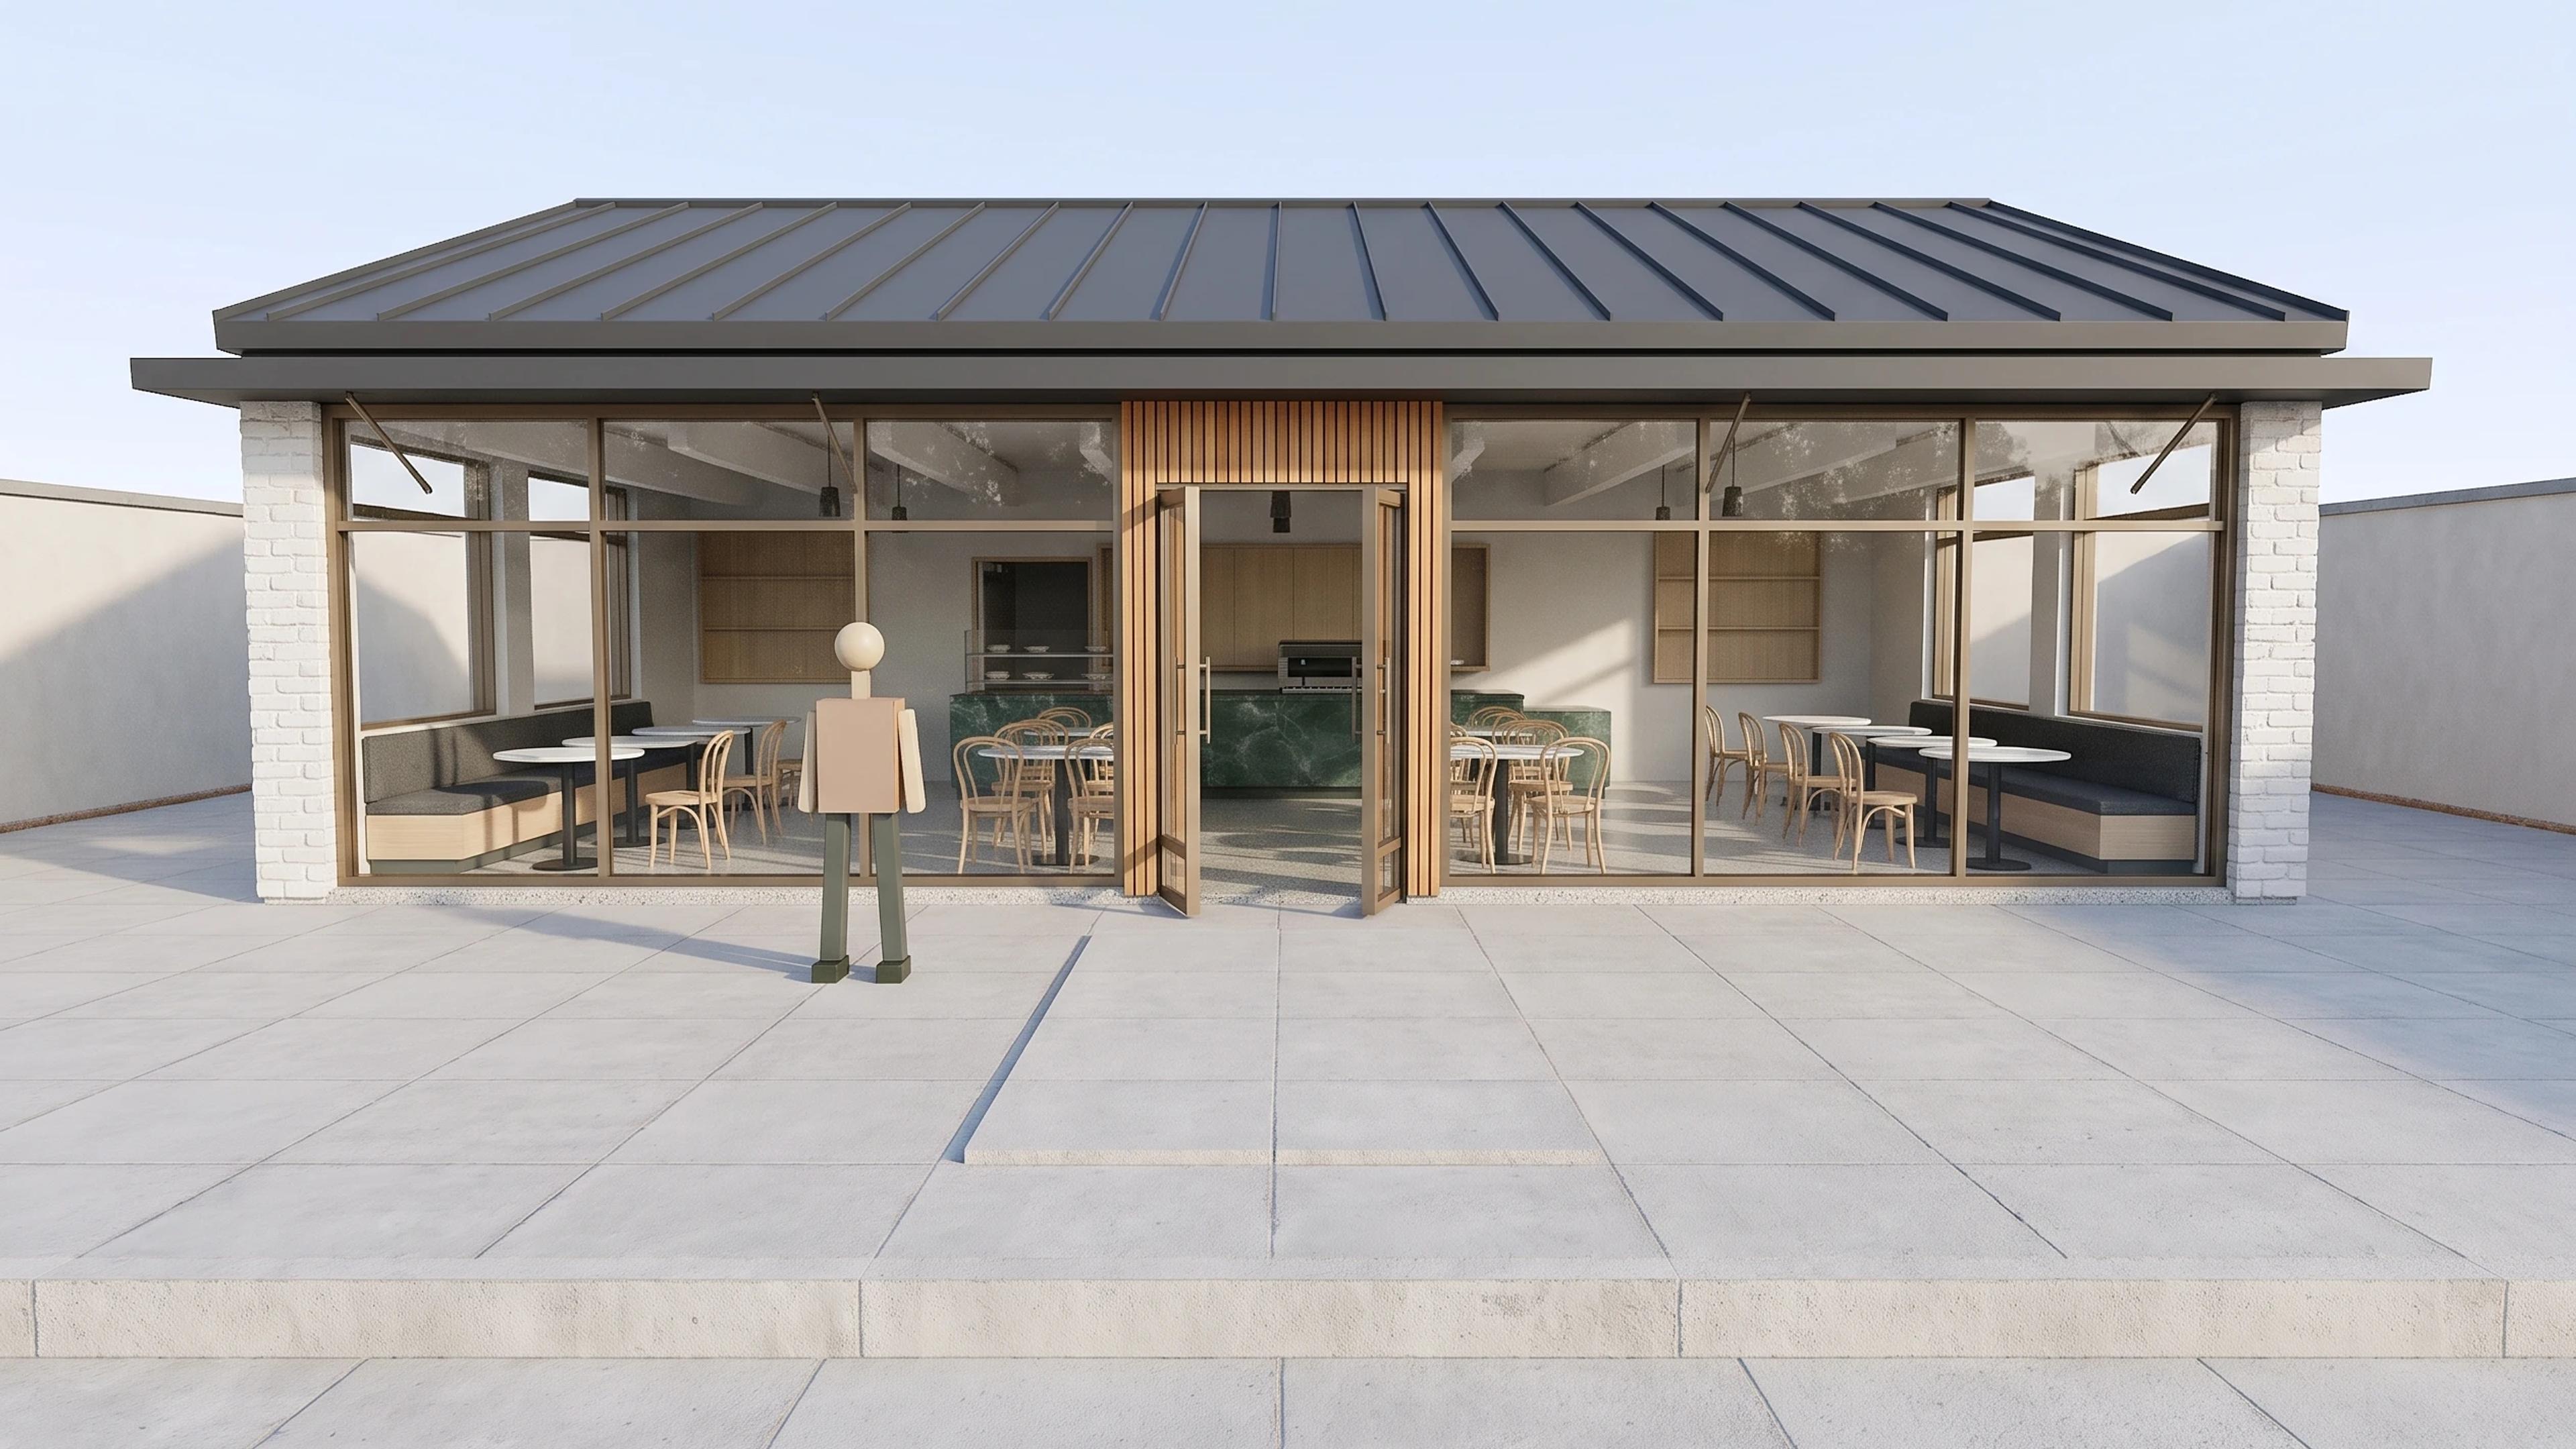
A single-level 12 × 10 m café tenancy with a 3.2 m ceiling and a full-width glazed shopfront under an awning. The plan is built around a 6 m servery and counter run with a pastry display, coffee worktop and lower pick-up end, with a back-of-house wall, cool store and an accessible WC behind it.
Seating for 40 is split between a window banquette with tables and loose chairs across the dining aisle. Fabric baffles and pendant lights hang from the exposed ceiling, and the counter fronts onto the entrance so the queue, pick-up and seating zones read clearly on the first walk-through.
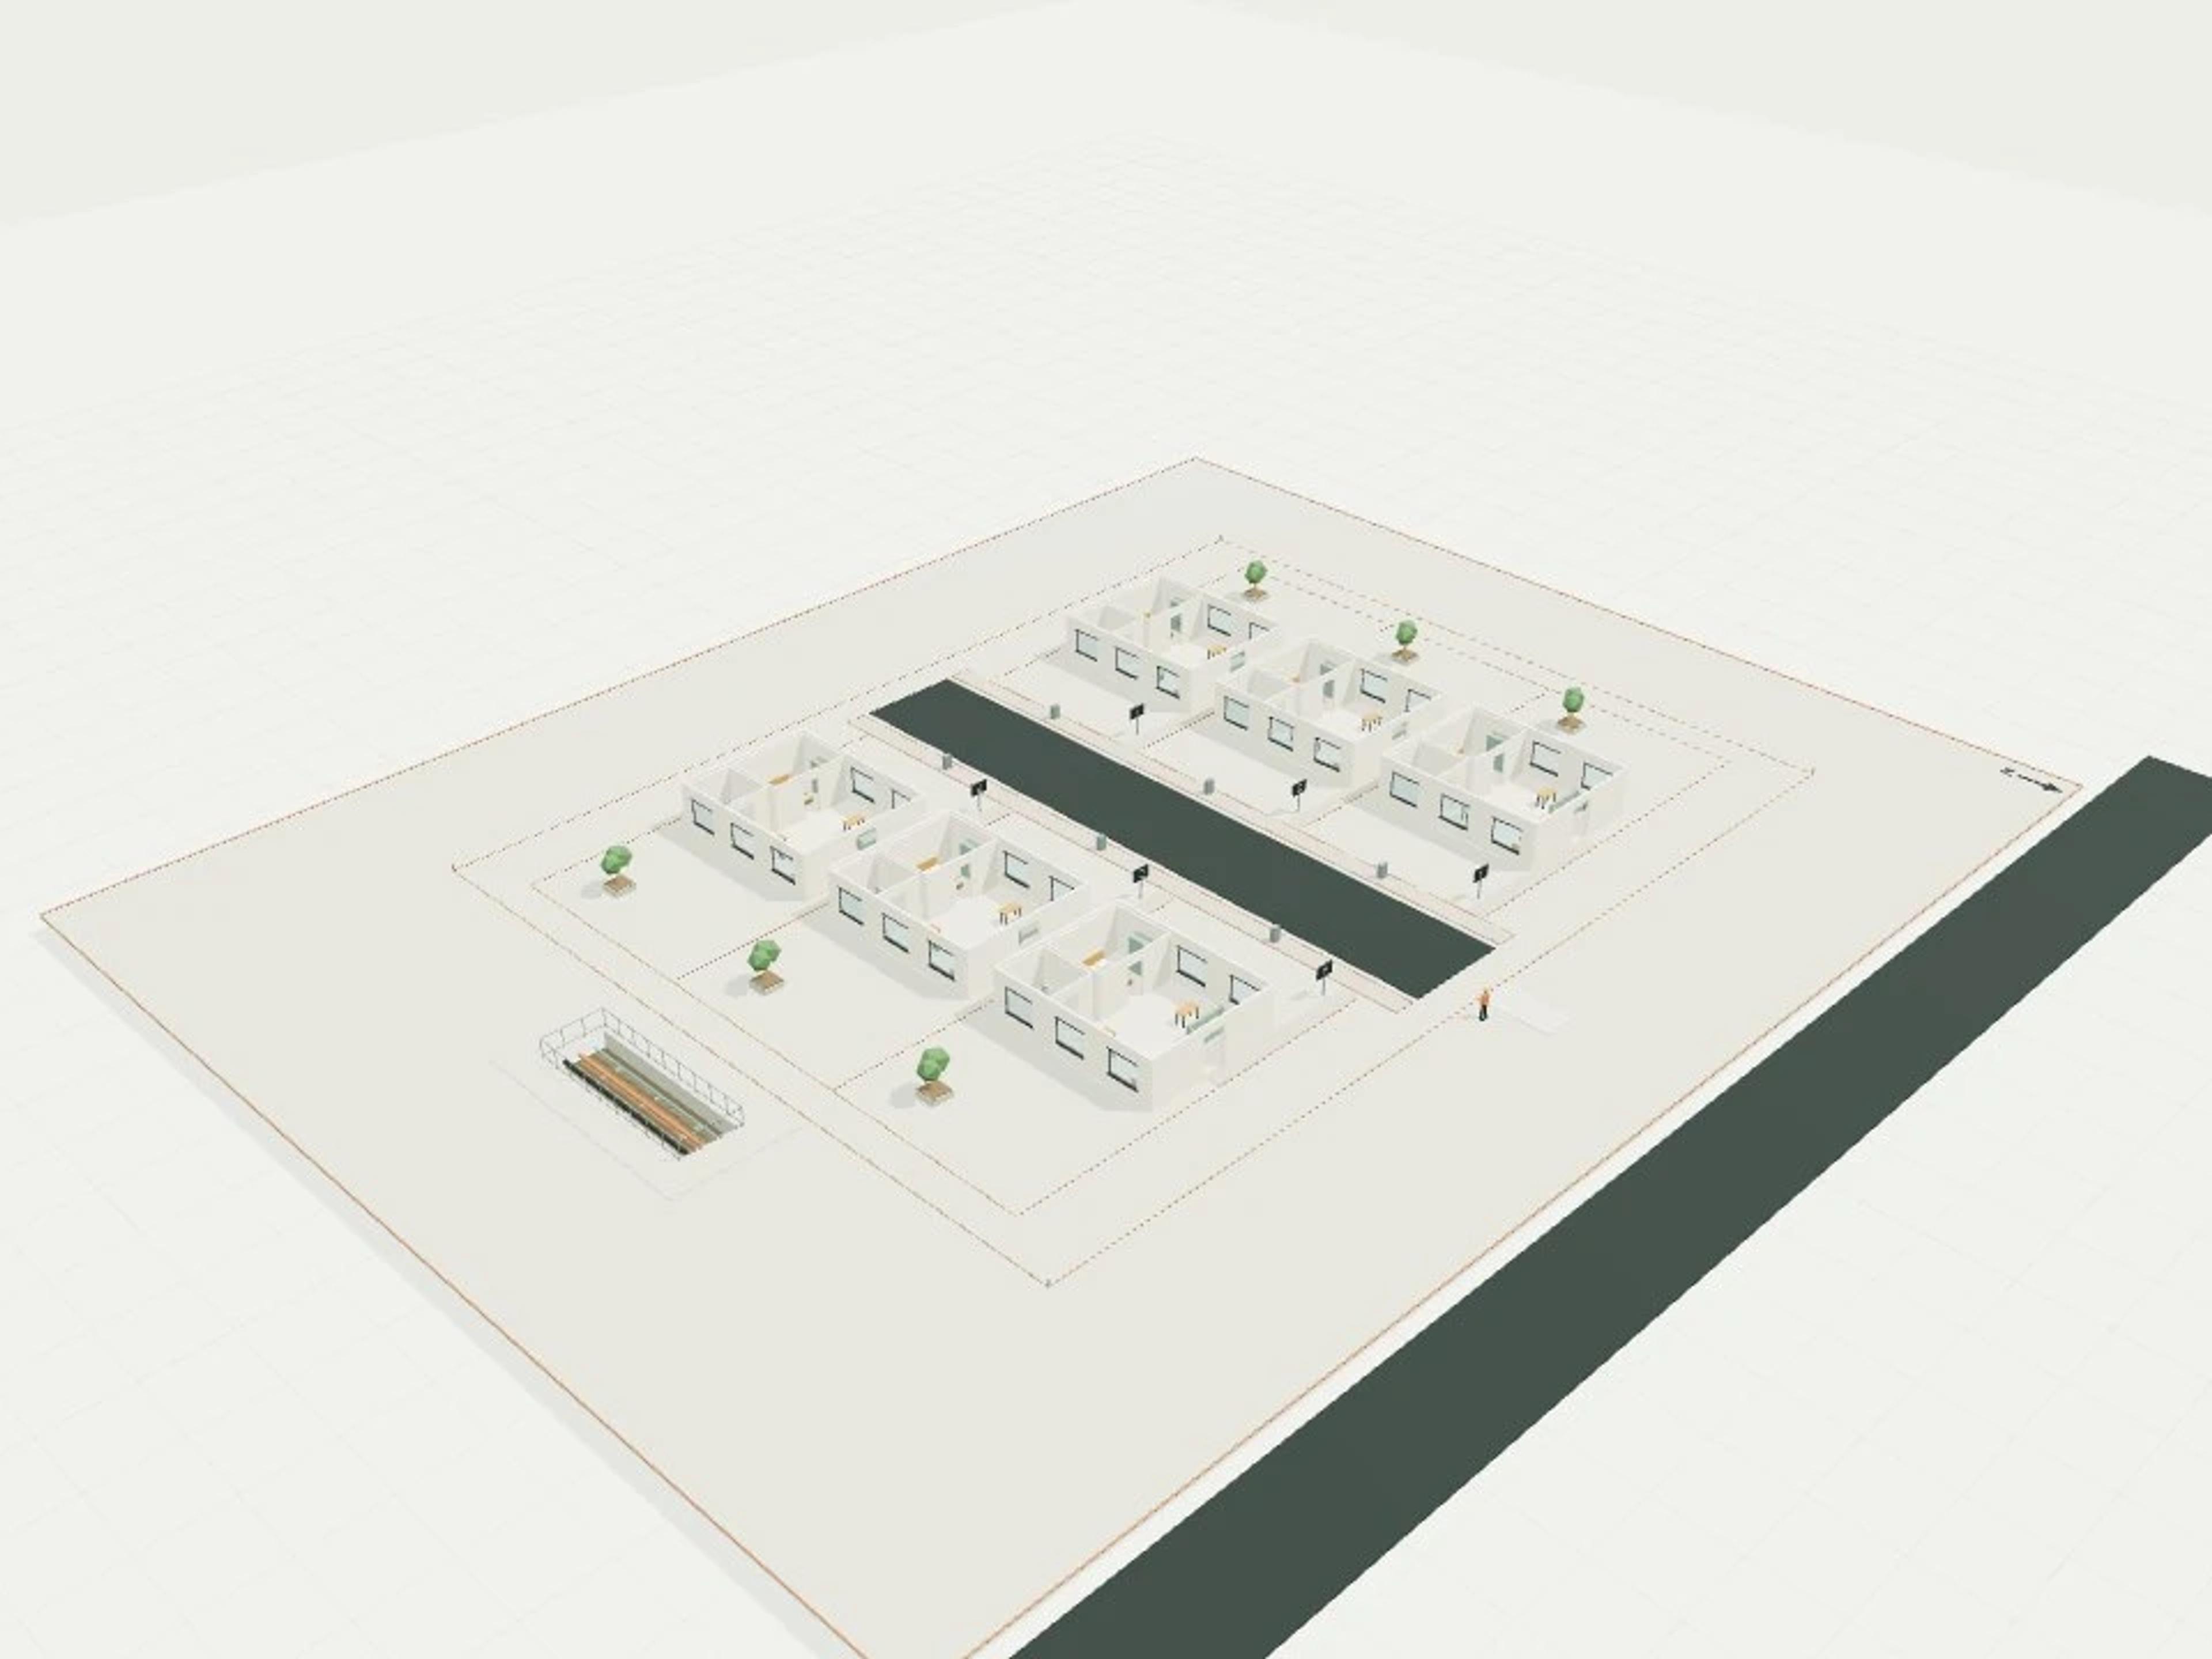
The template ships with 5 saved scenes: a street-level approach, 3 interior views and an aerial three-quarter, plus a site pad with neighbouring context massing, a north point and a 1.7 m scale figure, so you can render or edit from any of them straight away. Dimensions are nominal metric starting points informed by published precedents; it is an original design, not a survey.
Size | 120 m², 12 × 10 m, 3.2 m ceiling |
Program | 40 seats, 6 m counter, accessible WC |
Scenes | 5 saved views: street, three interiors, aerial |