Resources
Building Assemblies & Specs
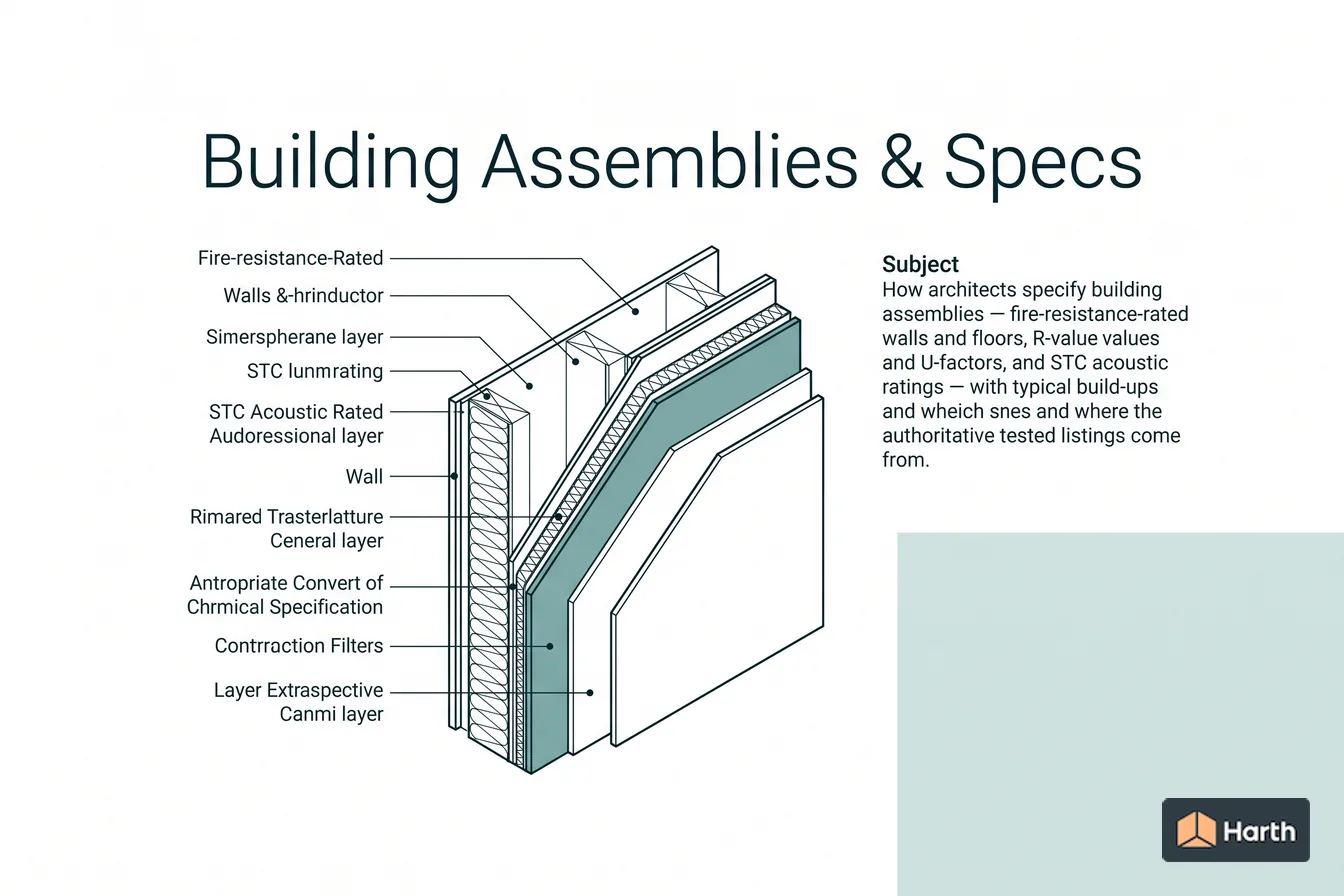
How architects specify building assemblies — fire-resistance-rated walls and floors, R-values and U-factors, and STC acoustic ratings — with typical build-ups and where the authoritative tested listings come from.
On this page
Architects don't specify materials in isolation — they specify assemblies: layered build-ups whose fire, thermal, and acoustic performance is measured as a system. A rated wall is only rated when built exactly as the tested listing describes; a stud, a layer of gypsum, and an insulation type are meaningless numbers until they are assembled and tested together.
These pages explain the ratings architects put on drawings and in specifications — fire-resistance ratings, R-values and U-factors, and STC — and show typical build-ups that achieve them. Every specific number here is illustrative and meant to build intuition. For a project, the governing values come from a tested assembly listing (UL Product iQ, the GA Fire Resistance Design Manual) or a manufacturer's submittal, referenced by design number.
Prepared by Harth as generated collection navigation. Evidence and review scope are recorded on each linked page.
Pages
- Fire-Rated Wall Assemblies: 1-, 2- & 3-Hour Walls Explained
- Understanding R-Value and U-Factor
- STC Ratings for Walls: STC 45, 50, 55 and Code Minimums
- Typical Exterior Wall Assemblies (Layer by Layer)
- IBC Construction Types Explained: Type I, II, III, IV & V
- Fire-Rated Wall Assemblies: 1-, 2- & 3-Hour Walls Explained
How 1-, 2- and 3-hour fire-rated walls are tested and where the IBC requires each, plus exterior walls rated from both sides and UL design series.
- IBC Construction Types Explained: Type I, II, III, IV & V
IBC Types I–V and A/B subtypes explained, with the 2021 Table 601 fire-resistance hours, mass timber Types IV-A/B/C, and how type sets height and area limits.
- STC Ratings for Walls: STC 45, 50, 55 and Code Minimums
What STC 45, 50 and 55 walls let through, the IBC STC 50 / NNIC 45 dwelling-unit minimum, how STC is tested, and wood vs steel stud test data.
- Typical Exterior Wall Assemblies (Layer by Layer)
Typical exterior wall assemblies layer by layer: wood stud, steel stud with continuous insulation, mass masonry and rainscreen, with whole-wall R-value ranges.
- Understanding R-Value and U-Factor
R-value and U-factor explained for architects, including the reciprocal relationship, layered insulation, thermal bridging, and whole-assembly performance.