Building Assemblies & Specs
Understanding R-Value and U-Factor
What R-value and U-factor mean, how they relate, how assembly R-values combine in series, and why thermal bridging makes the whole-wall value lower than the cavity insulation implies.
On this page
Last updated August 14, 2026 · Concepts per ASHRAE Fundamentals and ASHRAE 90.1 / IECC envelope requirements. Material R-values are typical published ranges; the governing assembly U-factor for code compliance comes from ASHRAE 90.1 tables, a manufacturer's tested value, or a whole-assembly calculation (e.g. per ASHRAE 90.1 Appendix A). Numbers here are illustrative. Official references: [ASHRAE Standard 90.1](https://www.ashrae.org/technical-resources/bookstore/standard-90-1); [2024 IECC](https://codes.iccsafe.org/content/IECC2024V1.1/chapter-re-3-general-requirements).
Direct answer
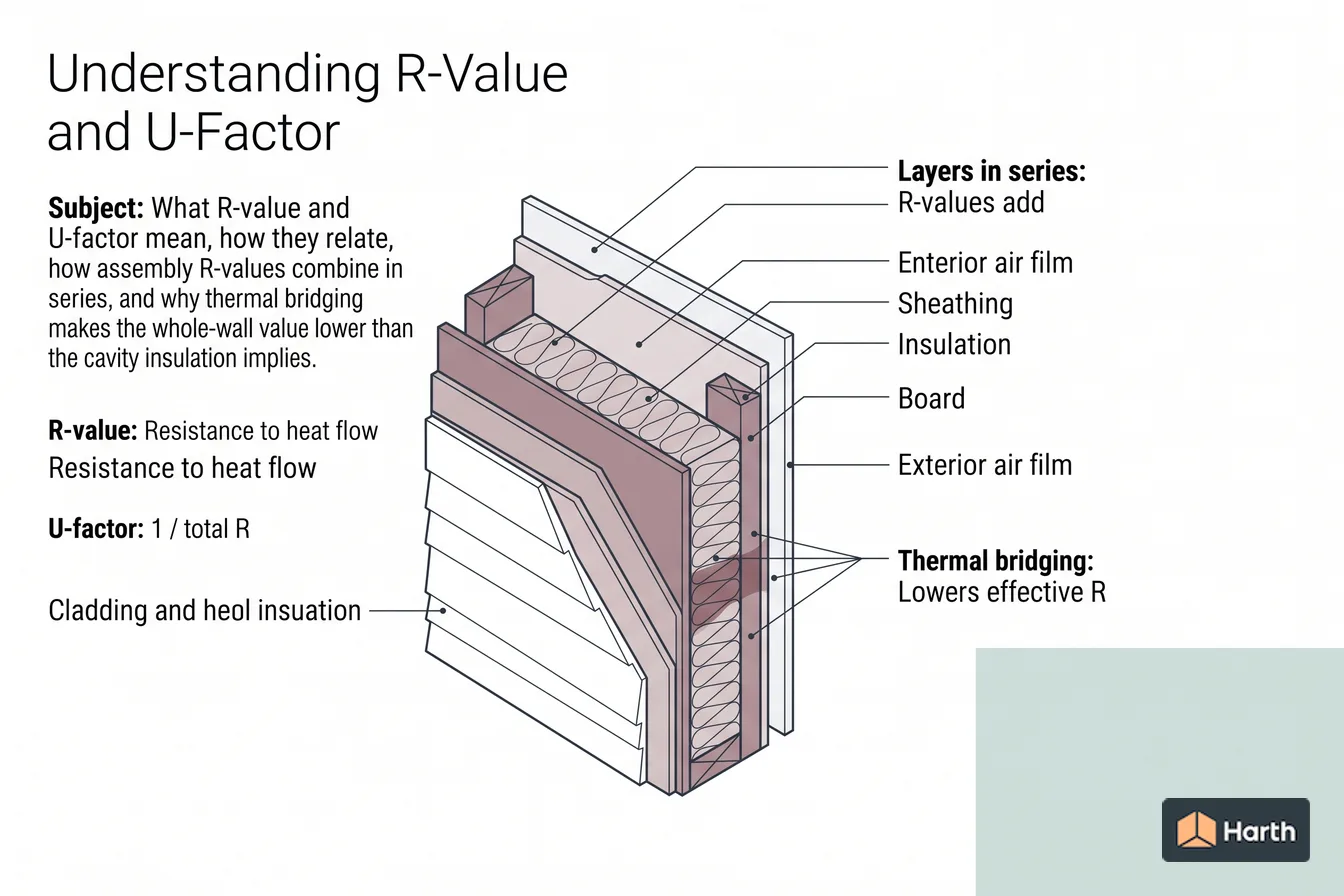
R-value and U-factor describe the same thing from opposite ends. R is thermal resistance — higher is better — and U is thermal transmittance, the reciprocal of the total R, so U equals 1 divided by R total and lower is better. Layers in series add: cladding, sheathing, insulation, board and the interior and exterior air films each contribute, and the assembly R is their sum. What breaks the arithmetic is that a framed wall is not one path. Heat also travels through the studs, which have a far lower R than the insulation beside them, so the effective whole-wall R is always below the cavity insulation's nominal figure — and the gap is much wider for steel framing than for wood. Continuous insulation outboard of the framing is the direct answer to that, which is why energy codes increasingly specify it rather than a cavity value alone.
Content and cited inputs reviewed by Harth team · Published 2026-08-14 · Updated 2026-08-14.
What does this term mean?
R-value is a material or assembly's resistance to heat flow, in ft²·°F·h/Btu. U-factor is its reciprocal — the rate of heat transmittance through the whole assembly, in Btu/(h·ft²·°F). Codes set targets in one or the other, and the two are not interchangeable without converting.
Which tested configuration and limitations apply?
R-value measures a material's resistance to conductive heat flow. The higher the R-value, the better the insulator. It's an additive property — layers in series add up.
U-factor (sometimes U-value) measures the rate of heat transfer through a complete assembly per unit area per degree of temperature difference. The lower the U-factor, the less heat passes through. It is the reciprocal of the total R-value:
$$ U = \frac{1}{R_{total}} \qquad R_{total} = \frac{1}{U} $$
So an assembly with a total R of 20 has a U-factor of 0.05; a window with a U-factor of 0.30 has an effective R of about 3.3. By convention, insulation and opaque assemblies are usually discussed in R-values, while windows, doors, and code compliance are usually specified as U-factors.
How assembly R-values combine
For heat flowing straight through layered materials (in series), the R-values simply add:
$$ R_{total} = R_{air,ext} + R_1 + R_2 + \cdots + R_n + R_{air,int} $$
A typical, illustrative wood-stud wall, layer by layer:
| Layer | Typical R (illustrative) |
|---|---|
| Exterior air film | 0.17 |
| Cladding + air gap | 0.6 |
| Continuous exterior insulation (1") | 5.0 |
| Sheathing (1/2" wood structural panel) | 0.6 |
| Cavity insulation (R-21 batt, at the cavity) | 21.0 |
| Gypsum board (1/2") | 0.45 |
| Interior air film | 0.68 |
| Center-of-cavity total | ~28.5 |
But that center-of-cavity number is optimistic, because it ignores the studs.
Thermal bridging: why the whole wall underperforms
A wall framed at 16" on center is roughly 20-25% framing (studs, plates, headers, corners) by area. Wood conducts heat far better than insulation (a 2x6 stud path might be only ~R-6 vs R-21 in the cavity beside it), and steel studs are dramatically worse — a highly conductive thermal bridge that can cut a steel-stud cavity's effective R by half or more.
To get the honest whole-assembly value, you area-weight the two paths (through-cavity and through-framing) — the parallel-path or isothermal-planes method in ASHRAE Fundamentals / 90.1 Appendix A. The result — the effective or whole-wall R-value — is what belongs in an energy model.
| Nominal (cavity only) | Effective (whole-wall, illustrative) | |
|---|---|---|
| 2x6 wood stud, R-21 batt | R-21 | ~R-16-17 |
| Steel stud, R-21 batt, no c.i. | R-21 | ~R-9-11 |
| Steel stud + R-7.5 continuous ins. | — | ~R-15-17 |
Why continuous insulation matters
The fix for thermal bridging is continuous insulation (c.i.) — a layer of rigid insulation on the exterior that covers the framing as well as the cavity. Because it's unbroken, its full R-value counts everywhere, and it's why prescriptive energy-code tables increasingly read 'R-13 + R-5 c.i.' rather than a single cavity number. Continuous insulation also warms the sheathing and helps with condensation control.
Bottom line
- Specify insulation by R-value, verify assemblies and windows by U-factor.
- R-values add in series; convert to U with U = 1/R.
- Always distinguish nominal (cavity) from effective (whole-wall) R — thermal bridging is the gap between them, and it's what energy codes and models actually judge. For code-binding numbers, use ASHRAE 90.1 tables, a tested manufacturer value, or a whole-assembly calculation.
Understanding R-Value and U-Factor: tested-assembly evidence record
| Evidence field | Project entry |
|---|---|
| Tested listing or report identifier | — |
| Listing owner / testing body and current source URL | — |
| Rating and test standard | — |
| Stud, spacing and cavity requirements | — |
| Board layers, type, thickness and fixing | — |
| Insulation, resilient channels and sealants | — |
| Allowed substitutions and limitations | — |
| Design professional review and date | — |
Stop condition: a component description, rule of thumb or generated diagram is not evidence of a fire, acoustic or thermal rating. Use the complete current listing and verify every departure.
Where can you explore related guidance?
- Explore all assemblies guidance
- IECC Envelope Requirements by Climate Zone
- ASHRAE / IECC Climate Zones Explained
Sources and method
Concepts per ASHRAE Fundamentals and ASHRAE 90.1 / IECC envelope requirements. Material R-values are typical published ranges; the governing assembly U-factor for code compliance comes from ASHRAE 90.1 tables, a manufacturer's tested value, or a whole-assembly calculation (e.g. per ASHRAE 90.1 Appendix A). Numbers here are illustrative. Official references: ASHRAE Standard 90.1; 2024 IECC.
Source links
Frequently asked questions
What's the difference between R-value and U-factor?
They're reciprocals describing the same thing from opposite directions. R-value measures resistance to heat flow — how well a material or assembly insulates, so higher is better. U-factor (U = 1/R) measures the rate of heat transfer through the assembly, so lower is better. Insulation products are usually labeled with R-values; codes and window/door performance are usually specified as U-factors (or U-values). Convert with U = 1 / R-total.
Why is my wall's real R-value lower than the insulation's R-value?
Because heat takes the path of least resistance. A wall isn't insulation everywhere — studs, plates, and headers form a continuous framing path that bypasses the cavity insulation, a phenomenon called thermal bridging. A stud cavity filled with R-21 batts can yield an effective whole-wall R-value closer to R-15 once the framing (which might be only R-6 or so through the stud) is averaged in. Continuous exterior insulation is the usual fix, because it covers the studs too.
Does the code care about R-value or U-factor?
Energy codes (IECC, ASHRAE 90.1) offer both paths. The prescriptive path often lists a minimum R-value for cavity + continuous insulation (e.g. 'R-13 + R-7.5 c.i.'). The performance path lists a maximum assembly U-factor, which accounts for thermal bridging and lets you trade off components. The U-factor path is more accurate for the whole assembly; the R-value path is simpler but conservative.
Related pages
- Fire-Rated Wall Assemblies: 1-, 2- & 3-Hour Walls Explained
How 1-, 2- and 3-hour fire-rated walls are tested and where the IBC requires each, plus exterior walls rated from both sides and UL design series.
- IBC Construction Types Explained: Type I, II, III, IV & V
IBC Types I–V and A/B subtypes explained, with the 2021 Table 601 fire-resistance hours, mass timber Types IV-A/B/C, and how type sets height and area limits.
- STC Ratings for Walls: STC 45, 50, 55 and Code Minimums
What STC 45, 50 and 55 walls let through, the IBC STC 50 / NNIC 45 dwelling-unit minimum, how STC is tested, and wood vs steel stud test data.
- Typical Exterior Wall Assemblies (Layer by Layer)
Typical exterior wall assemblies layer by layer: wood stud, steel stud with continuous insulation, mass masonry and rainscreen, with whole-wall R-value ranges.