Building Assemblies & Specs
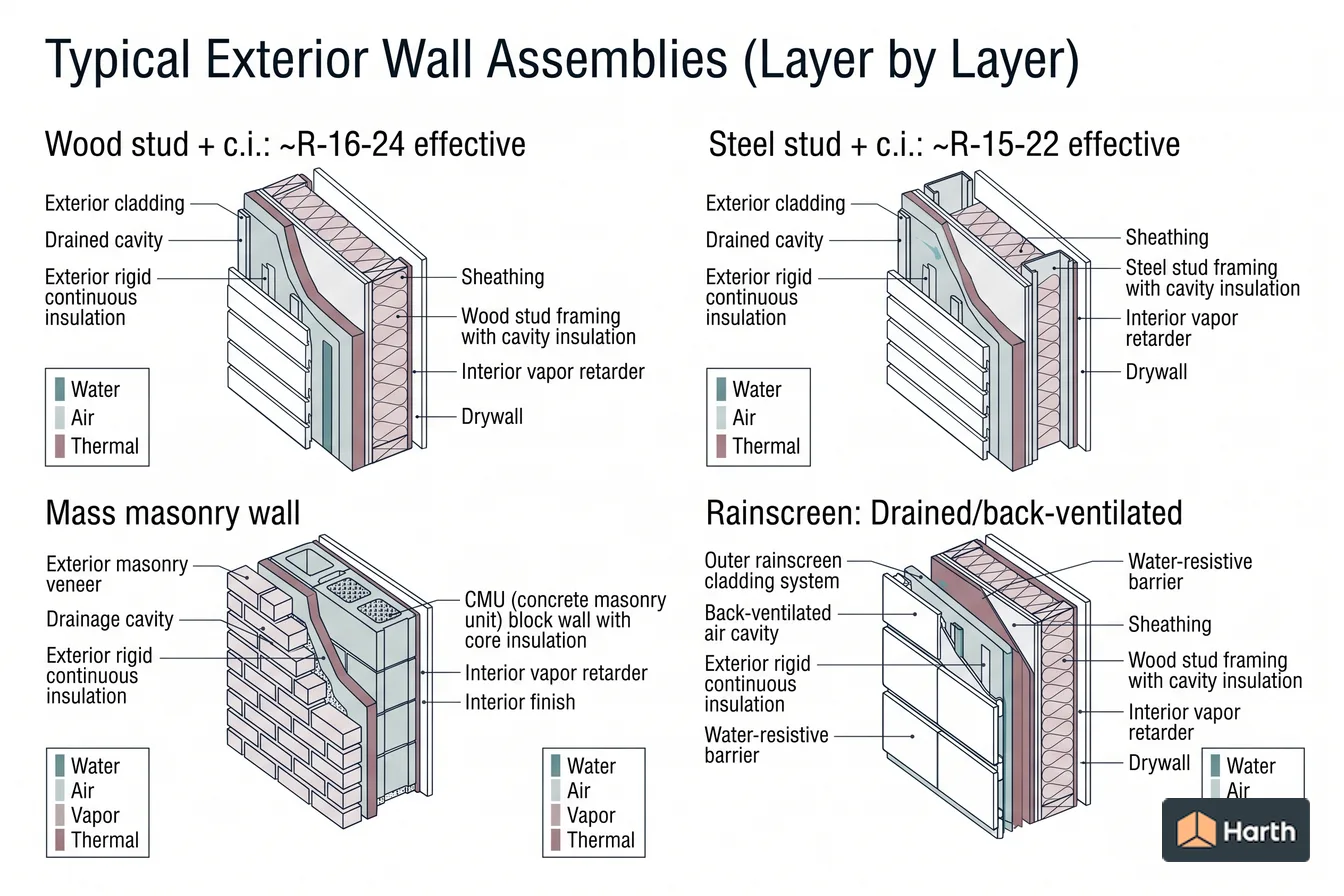
Typical Exterior Wall Assemblies (Layer by Layer)
Common exterior wall build-ups — wood stud, steel stud with continuous insulation, mass masonry, and rainscreen — described layer by layer with typical whole-wall R-value ranges.
On this page
Last updated September 7, 2026 · Control-layer logic per building-science practice (water, air, vapor, thermal); R-values per ASHRAE Fundamentals typicals. Whole-wall R and code compliance come from ASHRAE 90.1 / IECC and a whole-assembly calculation or tested manufacturer value. Build-ups and R ranges shown are typical and illustrative.
Direct answer
An exterior wall is best read as four control layers rather than as a stack of products: a water control layer that sheds bulk water, an air control layer that stops air moving through the assembly, a vapour control layer that manages diffusion, and a thermal control layer that resists heat flow. Every common build-up places those four somewhere, and the differences between assemblies are mostly differences of placement. A light-frame wood wall puts insulation in the cavity and, increasingly, some outboard of the sheathing; a steel stud wall does the same but needs more continuous insulation because the studs conduct heat far more readily; a mass masonry wall stores and delays heat rather than resisting it; a rainscreen adds a drained, back-ventilated cavity behind the cladding. Effective whole-wall R-values are always lower than the nominal cavity figure, and the gap is set by the framing.
Content and cited inputs reviewed by Harth team · Published 2026-08-14 · Updated 2026-09-07.
Which tested configuration and limitations apply?
Before the layers, the logic: an exterior wall is a system of control layers, each doing one job — water (WRB, flashing), air (air barrier), vapor (retarder/diffusion control), and thermal (insulation). Structure holds it up; the control layers keep it dry, airtight, and warm. The build-ups below are different ways of arranging the same four layers, and their weak points are almost always the transitions — corners, window openings, penetrations, and the roof-to-wall joint.
All R-values below are typical, illustrative whole-wall (effective) ranges, not code determinations. For a project, confirm with a whole-assembly calculation and the governing energy code.
1. Wood stud wall (light-frame)
The workhorse of residential and light-commercial construction. Outside to inside:
- Cladding (siding, panel, brick veneer) — often over a drainage gap
- Water-resistive barrier (WRB) / air barrier
- (Optional) continuous rigid insulation
- Exterior sheathing (wood structural panel or gypsum sheathing)
- 2x4 or 2x6 wood studs @ 16" o.c. with cavity insulation (batt, blown, or spray)
- Vapor control as climate dictates
- Gypsum board interior finish
Typical effective R: ~R-13-16 (2x4) to ~R-16-24 (2x6, especially with continuous insulation). Simple, forgiving, and economical; thermal bridging through wood is real but modest (~20-25% framing).
2. Steel stud wall with continuous insulation
The standard commercial exterior backup wall. Steel studs are non-combustible and strong, but they are severe thermal bridges — so this assembly leans on continuous insulation to recover performance:
- Cladding / veneer
- Drainage gap (often a rainscreen)
- Continuous exterior insulation (mineral wool or rigid foam)
- Air/water barrier over exterior gypsum sheathing
- Exterior gypsum sheathing
- Cold-formed steel studs with (often minimal) cavity insulation
- Interior gypsum board
Typical effective R: ~R-15-22, depending on the continuous-insulation thickness — the c.i. is doing most of the work because the steel studs cut cavity insulation's effectiveness roughly in half. Prescriptive tables for these walls read like 'R-13 + R-7.5 c.i.' for exactly this reason.
3. Mass masonry wall
Single- or multi-wythe masonry (CMU, brick, or CMU + brick veneer) where the masonry itself is structure, enclosure, and mass. Two common arrangements:
- Cavity wall: brick veneer / air cavity / continuous insulation / CMU backup / interior finish
- Single-wythe CMU: integral or interior insulation, often with a coating or veneer
- Brick or block outer wythe
- Drained air cavity with flashing and weeps
- Continuous insulation on the cavity face of the backup
- CMU or concrete backup (structure + mass)
- Interior finish (furring + gypsum, or direct)
Typical effective R: highly variable — the masonry contributes little R directly (mass ≠ insulation), so effective R is driven by the continuous insulation, commonly landing ~R-10-19. Masonry's advantage is thermal mass (flattening temperature swings) and durability, not raw R-value.
4. Rainscreen wall
Not a separate structure but a moisture strategy layered onto any backup (wood, steel, or masonry): cladding is held off the water/air barrier on a drained and back-ventilated cavity, so incidental water drains and dries.
- Cladding (fiber cement, metal, terracotta, phenolic, wood)
- Ventilated/drained air gap on furring or a rainscreen mat
- Continuous insulation
- Air/water barrier
- Sheathing
- Stud backup (wood or steel) with cavity insulation
- Interior finish
Typical effective R: matches the underlying stud + c.i. assembly (~R-16-24), with the key benefit being durability and drying, not R-value. Rainscreens pair naturally with continuous insulation and are common on high-performance and wet-climate enclosures.
Comparing the four
| Assembly | Typical effective R (illustrative) | Notes |
|---|---|---|
| Wood stud (2x6, + c.i.) | ~R-16-24 | economical, light-frame |
| Steel stud + c.i. | ~R-15-22 | c.i. offsets stud bridging |
| Mass masonry (cavity) | ~R-10-19 | thermal mass + durability |
| Rainscreen (over stud + c.i.) | ~R-16-24 | best moisture management |
The takeaway
Pick an assembly for structure, fire, and durability — then make the control layers continuous and specify enough continuous insulation to hit your effective-R target once thermal bridging is accounted for. The tested values that govern (fire rating, whole-wall U-factor) come from the assembly's listing or a manufacturer's submittal, not from the illustrative ranges here.
Exterior-wall evidence register
Use this worksheet before comparing assemblies. A rating stays blank unless a current tested listing or manufacturer submittal supports the complete build-up; component properties cannot be added together to invent an assembly rating.
| Candidate | Structure | Water / air / vapor / thermal layers | Tested fire ID + link | Acoustic test ID + link | Whole-wall method | Climate / exposure | Review status |
|---|---|---|---|---|---|---|---|
| A | Record framing and spacing | Trace continuity at joints and openings | Required for any fire claim | Required for any STC claim | State parallel-path or approved calculation | Record zone, rain and vapor assumptions | Unverified / reviewed |
| B | Record framing and spacing | Trace continuity at joints and openings | Required for any fire claim | Required for any STC claim | State parallel-path or approved calculation | Record zone, rain and vapor assumptions | Unverified / reviewed |
Verify the exact tested configuration in the USG assembly selector or another current listing, record the listing edition and date checked, and reject substitutions that change the tested system.
Where can you explore related guidance?
- Explore all assemblies guidance
- Understanding R-Value and U-Factor
- Fire-Rated Wall Assemblies: 1-, 2- & 3-Hour Walls Explained
- STC Ratings for Walls: STC 45, 50, 55 and Code Minimums
Sources and method
Control-layer logic per building-science practice (water, air, vapor, thermal); R-values per ASHRAE Fundamentals typicals. Whole-wall R and code compliance come from ASHRAE 90.1 / IECC and a whole-assembly calculation or tested manufacturer value. Build-ups and R ranges shown are typical and illustrative.
Source links
Frequently asked questions
What are the 'control layers' in an exterior wall?
Building science organizes every exterior wall around four control layers, each managing one thing: the water control layer (WRB / flashing) keeps bulk water out, the air control layer (air barrier) stops uncontrolled air leakage, the vapor control layer manages diffusion and where condensation can form, and the thermal control layer (insulation) manages heat. A good wall assembly places these in a continuous, coordinated sequence — problems usually come from a control layer that's discontinuous at a transition, penetration, or joint.
Why put insulation outside the sheathing (continuous insulation)?
Continuous exterior insulation covers the studs, not just the cavity, so it defeats thermal bridging and raises the effective whole-wall R-value. It also keeps the sheathing warmer, which lowers condensation risk by keeping the sheathing above the dew point for more of the year. That's why steel-stud walls in particular lean heavily on continuous insulation — steel studs are such strong thermal bridges that cavity insulation alone is badly compromised.
What is a rainscreen and when do I need one?
A rainscreen is a cladding installed over a drained and usually back-ventilated air gap, so any water that gets past the cladding face drains and dries rather than sitting against the sheathing. It's a moisture-management strategy, not a distinct structure — you can have a rainscreen over wood studs, steel studs, or masonry backup. It's especially valuable in wet climates, with absorptive claddings, and on high-performance walls where you can't afford to trap moisture.
Related pages
- Fire-Rated Wall Assemblies: 1-, 2- & 3-Hour Walls Explained
How 1-, 2- and 3-hour fire-rated walls are tested and where the IBC requires each, plus exterior walls rated from both sides and UL design series.
- IBC Construction Types Explained: Type I, II, III, IV & V
IBC Types I–V and A/B subtypes explained, with the 2021 Table 601 fire-resistance hours, mass timber Types IV-A/B/C, and how type sets height and area limits.
- STC Ratings for Walls: STC 45, 50, 55 and Code Minimums
What STC 45, 50 and 55 walls let through, the IBC STC 50 / NNIC 45 dwelling-unit minimum, how STC is tested, and wood vs steel stud test data.
- Understanding R-Value and U-Factor
R-value and U-factor explained for architects, including the reciprocal relationship, layered insulation, thermal bridging, and whole-assembly performance.