Building Assemblies & Specs
STC Ratings for Walls: STC 45, 50, 55 and Code Minimums
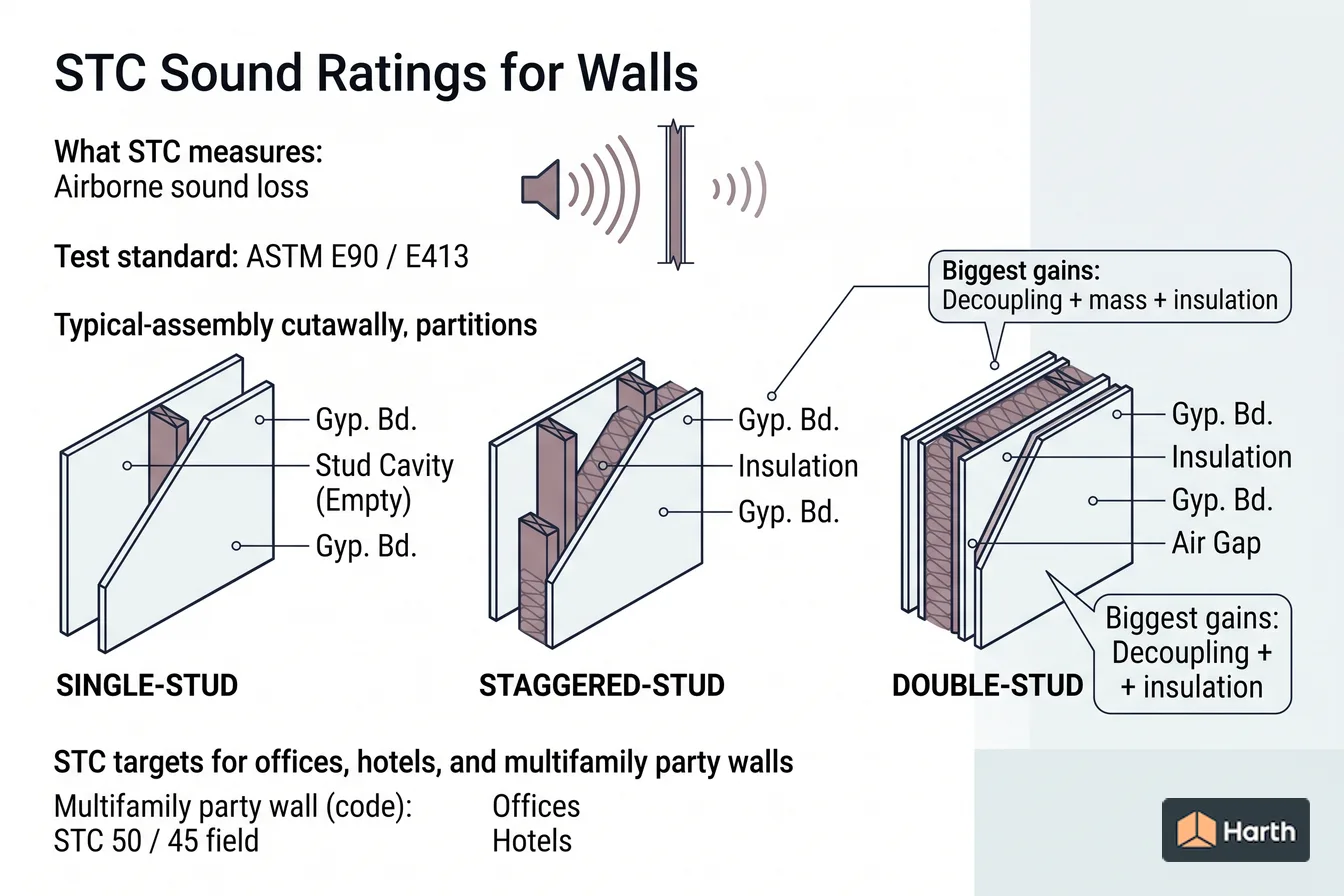
What STC (Sound Transmission Class) measures, typical STC of single-stud, staggered-stud, and double-stud partitions, and the STC targets for offices, hotels, and multifamily party walls.
On this page
Last updated August 14, 2026 · STC per ASTM E90 (lab test) and ASTM E413 (rating); field performance per ASTM E336 / ASTC. IBC requires a minimum airborne rating for dwelling-unit separations (commonly STC 50 lab / 45 field). STC values shown are typical, illustrative ranges; the governing value comes from a tested assembly (UL/GA) or a manufacturer's acoustical test report. Official references: [UL Product iQ](https://www.ul.com/thecodeauthority/knowledge/ul-listed-certified-database-product-iq); [Gypsum Association](https://gypsum.org/); [2021 IBC Chapter 12](https://codes.iccsafe.org/content/IBC2021P2/chapter-12-interior-environment); [2024 IBC Chapter 12](https://codes.iccsafe.org/content/IBC2024V1.0/chapter-12-interior-environment); [ASTM E413](https://www.astm.org/e0413-22.html); [ASTM E336](https://www.astm.org/e0336-20.html); [Owens Corning Wall & Floor Assembly Guide](https://insulation.owenscorning.ca/uploadedFiles/architects/acoustic-calculator/Wall%20and%20Floor%20Assembly%20Acoustic%20Design%20Guide.pdf); [Walls & Ceilings Center Technical Bulletin 5.001](https://www.wccinfo.org/files/5_001%20-%20STC%20Ratings.pdf).
Direct answer
Sound Transmission Class condenses a partition's measured transmission loss across sixteen one-third-octave bands into one number, using laboratory data from ASTM E90 and the rating procedure in ASTM E413. Higher is better, and the scale is not linear in perceived terms: an increase of about 10 points is heard as roughly halving the loudness coming through. Three levers move the number — adding mass, decoupling the two faces so vibration cannot cross the cavity, and filling the cavity with absorption — and decoupling is by far the most efficient of them. Model codes commonly require STC 50 for laboratory-tested assemblies between dwelling units, or a normalized field rating (NNIC) of 45 where field-tested, and the difference between those figures is the whole problem: flanking paths through the floor, ceiling plenum, back-to-back outlets and unsealed perimeters routinely cost a built wall points its tested design never lost.
Content and cited inputs reviewed by Harth team · Published 2026-08-14 · Updated 2026-08-14.
What does this term mean?
Sound Transmission Class (STC) is a single-number rating of a partition's airborne sound insulation, calculated under ASTM E413 from transmission-loss data measured to ASTM E90. It describes the assembly as tested in a laboratory, not as built on site.
What are the key takeaways?
- What STC measures: Airborne sound loss
- Test standard: ASTM E90 / E413
- Multifamily party wall (code): STC 50 lab / NNIC 45 field
- Biggest gains: Decoupling + mass + insulation
Which tested configuration and limitations apply?
Sound Transmission Class (STC) is a single-number rating of how well a partition blocks airborne sound — voices, music, television. It's derived from the wall's sound transmission loss measured across standard frequency bands in a laboratory (ASTM E90) and reduced to one number by fitting a reference contour (ASTM E413). Higher STC means more sound blocked: each ~10-point increase is subjectively about half as loud through the wall.
Two important limits:
- STC weights mid and high frequencies (roughly speech range) and de-emphasizes low bass, so it under-represents rumble, mechanical noise, and home theaters. For those, look at low-frequency transmission loss or OITC.
- STC is airborne only. Footfall and impact noise through floors is a different rating, IIC.
And lab STC is not field STC: real walls lose points to flanking (sound going around the wall via floors, ceilings, and shared structure) and workmanship. Field-measured ASTC / FSTC typically runs ~5 points below the lab number.
What STC 45, 50, 55 and 60 sound like
The number is easier to specify once you know what each step lets through. A widely used industry scale — this one from the Walls & Ceilings Center's technical bulletin on steel-stud walls — describes lab-rated partitions roughly as follows:
| STC | What typically comes through |
|---|---|
| 25 | Normal conversation is heard and understood clearly |
| 30 | Loud speech is understood; normal speech is heard but not understood |
| 35 | Loud speech is audible but not intelligible |
| 40 | The threshold of privacy |
| 42 | Loud speech comes through as a murmur |
| 45 | Loud speech is no longer audible |
| 50 | Very loud sources — a stereo, a musical instrument — are faintly heard |
| 60+ | Most sounds are inaudible |
STC 55 is not a step of its own on this scale; it falls between the STC 50 and 60+ descriptions. Treat the scale as a guide to lab ratings — the as-built wall will usually land lower.
The three levers: mass, decoupling, absorption
Every high-STC wall pulls some combination of three levers:
- Mass — heavier layers (extra gypsum) resist being driven by sound. Doubling mass adds only a few STC points on its own — useful but subject to diminishing returns.
- Decoupling — separating the two faces so vibration can't pass straight through the framing. This is the biggest lever: double-stud walls, staggered studs, resilient channel, or sound-isolation clips.
- Absorption — cavity insulation (mineral wool or fiberglass) damps the air cavity, which matters most once the faces are decoupled.
Typical STC of common partitions
These are typical, illustrative ranges — the governing value for a project comes from a tested assembly or a manufacturer's acoustical report.
| Partition type (illustrative, 2x4 wood studs) | Typical STC |
|---|---|
| Single 2x4 wood stud, 1 layer 5/8" gyp each side, no insulation | ~33-35 |
| Single stud, 1 layer each side, cavity insulation | ~36-40 |
| Single stud, insulation + resilient channel one side | ~44-50 |
| Single stud, double gyp each side + insulation | ~38-45 |
| Staggered-stud (shared plate), insulation | ~50-55 |
| Double-stud (separate plates, isolated cavities), insulation | ~55-63+ |
| CMU / concrete party wall (mass) | ~50-55 |
The pattern: single wood-stud walls top out in the mid-40s no matter how much gypsum you add, because the studs still conduct. Light-gauge steel studs flex and do better (see the tested values below), but to go reliably past the mid-50s you have to decouple — stagger or fully separate the studs.
Tested STC values: wood studs versus steel studs
The illustrative ranges above blur one of the biggest variables — the stud itself. Light-gauge steel studs flex more than wood studs and pass less vibration from face to face, so the same board and insulation score noticeably higher on steel. Laboratory results compiled in Owens Corning's Wall & Floor Assembly Guide (NRC Canada and other lab tests, Type X gypsum board on both faces, studs at 16 or 24 in. o.c.):
| Assembly | 2x4 wood studs | 3-5/8 in. steel studs |
|---|---|---|
| 1 layer 5/8 in. each side, empty cavity | STC 32–34 | STC 38–43 |
| 1 layer 5/8 in. each side, batt insulation | STC 36 | STC 47–50 |
| 2 layers 1/2 in. each side, batt insulation | STC 38–45 | STC 54–56 |
| 2 layers 5/8 in. each side, batt insulation | — | STC 55–58 |
| 1 layer 5/8 in., resilient channel one side, batt | STC 45–50 | — |
| Staggered 2x4 on a 2x6 plate, 1 layer 5/8 in., batt | STC 46–49 | — |
| Double 2x4 rows 1 in. apart, 1 layer 5/8 in., batt in both rows | STC 56–60 | — |
| Double 2x4 rows 1 in. apart, 2 layers 1/2 in., one batt | STC 60–64 | — |
The Walls & Ceilings Center bulletin reports the same pattern for 25-gauge steel studs at 24 in. o.c.: 3-5/8 in. studs with one layer of 5/8 in. Type X each side and batts rate STC 50, and two layers each side with batts rate STC 58. The practical reading for multifamily: a single wood-stud wall does not reach STC 50 by adding board alone — it needs resilient channel, staggered studs or a double-stud wall — while a single row of nonbearing steel studs can. The steel figures are for nonbearing light-gauge studs; don't assume they carry over to load-bearing steel framing without a test for that gauge.
STC targets by occupancy
| Application | Typical target STC (illustrative) | Notes |
|---|---|---|
| Open-plan / general office | 35-40 | normal speech privacy |
| Office demising / conference | 45-50 | confidential speech begins ~STC 50+ |
| Multifamily party wall (code min.) | STC 50 lab / 45 field | IBC dwelling-unit separation |
| Hotel guestroom separation | 50-55+ | brand standards often exceed code |
| Condo / luxury multifamily | 55-60+ | party walls between owners |
| Wall to mechanical / elevator | 55-60+ | plus low-frequency attention |
For multifamily and hotels, the IBC sets a minimum airborne rating for separations between dwelling units and between units and public/service areas — commonly STC 50 (lab) or 45 (field). Many owners and hotel brands specify higher for marketability, and party walls between owned units (condos) are frequently pushed to STC 55-60.
The IBC minimum and how STC is measured
IBC Section 1206: dwelling and sleeping units
Section 1206 covers walls, partitions and floor-ceiling assemblies between dwelling or sleeping units, and between those units and public or service areas. The field-test metric changed after the 2018 edition:
| Requirement | 2018 IBC | 2021 and 2024 IBC |
|---|---|---|
| Airborne sound, lab-tested (ASTM E90) | STC 50 | STC 50 |
| Airborne sound, field-tested | 45 "if field tested" | NNIC 45 (ASTM E336) |
| Impact sound on floors, lab-tested (ASTM E492) | IIC 50 | IIC 50 |
| Impact sound on floors, field-tested | 45 "if field tested" | NISR 45 (ASTM E1007) |
Three details sit in the same section. The rating may instead be shown by engineering analysis comparing the design with ASTM E90-tested assemblies, and the 2024 edition requires that analysis to be done by a registered design professional. Penetrations for piping, electrical devices, recessed cabinets, bathtubs, soffits and ducts must be sealed, lined or insulated to keep the rating; entrance doors are exempt but must fit tightly to frame and sill. And the 2021 IBC (§1206.2.1) lets the STC of concrete and clay masonry be calculated under TMS 302 as an alternative to testing.
Lab versus field: STC, ASTC, NIC and NNIC
- STC comes from a laboratory test to ASTM E90, built so the specimen is the only meaningful sound path, with the one-third-octave results reduced to a single number by ASTM E413.
- ASTC (apparent STC) is measured in a finished building under ASTM E336 and describes the partition's apparent performance with flanking paths included.
- NIC and NNIC also come from ASTM E336 but describe room-to-room isolation; NNIC normalises the result to a furnished room of at least 25 m³, which is why the 2021 and 2024 IBC use it as the field metric.
So "how do I find a wall's STC?" has three honest answers: cite an ASTM E90 test report for the same assembly (UL, Gypsum Association or a manufacturer's acoustical data), submit an engineering comparison to tested assemblies, or — for masonry — calculate it. A field test on the finished wall returns ASTC or NNIC, not STC.
Designing to a target
Because STC belongs to the assembly and is easily undone by flanking and penetrations, acoustic wall types should carry their target STC and tested design number the same way rated walls carry a fire design number — and outlets, back-to-back boxes, and door undercuts have to be detailed so they don't leak the rating away. Tracking wall types and their acoustic targets alongside fire ratings in one model keeps both intents coordinated as the plan changes.
STC Ratings for Walls: STC 45, 50, 55 and Code Minimums: tested-assembly evidence record
| Evidence field | Project entry |
|---|---|
| Tested listing or report identifier | — |
| Listing owner / testing body and current source URL | — |
| Rating and test standard | — |
| Stud, spacing and cavity requirements | — |
| Board layers, type, thickness and fixing | — |
| Insulation, resilient channels and sealants | — |
| Allowed substitutions and limitations | — |
| Design professional review and date | — |
Stop condition: a component description, rule of thumb or generated diagram is not evidence of a fire, acoustic or thermal rating. Use the complete current listing and verify every departure.
Where can you explore related guidance?
- Explore all assemblies guidance
- Fire-Rated Wall Assemblies: 1-, 2- & 3-Hour Walls Explained
- Understanding R-Value and U-Factor
- Typical Exterior Wall Assemblies (Layer by Layer)
Sources and method
STC per ASTM E90 (lab test) and ASTM E413 (rating); field performance per ASTM E336 / ASTC. IBC requires a minimum airborne rating for dwelling-unit separations (commonly STC 50 lab / 45 field). STC values shown are typical, illustrative ranges; the governing value comes from a tested assembly (UL/GA) or a manufacturer's acoustical test report. Official references: UL Product iQ; Gypsum Association; 2021 IBC Chapter 12; 2024 IBC Chapter 12; ASTM E413; ASTM E336; Owens Corning Wall & Floor Assembly Guide; Walls & Ceilings Center Technical Bulletin 5.001.
Source links
Frequently asked questions
What is STC and what does it not tell me?
STC (Sound Transmission Class) is a single-number rating of how well a wall or floor blocks airborne sound — speech, TV, music — derived from lab measurements across frequencies per ASTM E90 and rated per ASTM E413. Higher is better. What it doesn't capture well is low-frequency sound (bass, mechanical rumble, home theaters), because the standard curve de-emphasizes low frequencies; for those, look at low-frequency data or metrics like OITC. STC also doesn't cover impact/footfall noise on floors — that's IIC.
How much STC do I actually need?
It depends on adjacency and privacy expectations, but typical targets are: STC 45-50 for office demising and normal speech privacy, STC 50 (lab) for code-minimum multifamily and hotel dwelling-unit separations, and STC 55-60+ for high-end hotels, party walls over noisy spaces, and condos where confidential-speech privacy is expected. Field performance (ASTC/FSTC) usually runs ~5 points below the lab STC because of flanking and workmanship, which is why the IBC pairs an STC 50 lab requirement with a lower field alternative (NNIC 45 since the 2021 edition; "45 if field tested" in 2018).
What's the single most effective way to raise a wall's STC?
Decoupling the two faces so vibration can't travel straight through the studs — using a double-stud wall, a staggered-stud wall, or resilient channel / sound clips. Decoupling, combined with added mass (extra gypsum layers) and cavity insulation, is far more effective than any one of those alone. A single 2x4 stud wall might be around STC 33-40; the same wall decoupled and insulated can reach the mid-50s or higher.
What is the minimum STC rating for apartments?
IBC §1206.2 in the 2021 and 2024 editions requires walls, partitions and floor-ceilings between dwelling or sleeping units, and between units and public or service areas, to reach STC 50 when lab-tested to ASTM E90, or NNIC 45 when field-tested to ASTM E336. Floor-ceilings also need IIC 50 lab or NISR 45 field for impact noise. The 2018 IBC simply said 45 if field tested. Local amendments can raise these values.
What can you hear through an STC 45, 50 or 55 wall?
On the commonly used industry scale, STC 45 is roughly where loud speech stops being audible, and at STC 50 only very loud sources such as a stereo or musical instrument come through faintly. STC 55 falls between that and STC 60+, where most sounds are inaudible. These describe lab-rated walls; flanking through floors, ceilings and outlets usually makes the built wall perform a few points worse.
What is the STC rating of a wood stud wall?
Lab tests compiled by Owens Corning put a 2x4 wood-stud wall with one layer of 5/8-inch Type X gypsum each side at STC 32–34 empty and about STC 36 with batts. Two layers of 1/2-inch board each side with batts reach 38–45. Getting past 50 needs decoupling: resilient channel (45–50), staggered studs (46–49 single layer) or a double-stud wall (56–64).
How is the STC rating of a wall determined?
STC comes from a laboratory test: the wall is built between two reverberant rooms, transmission loss is measured in one-third-octave bands to ASTM E90, and ASTM E413 converts the curve to a single number. For a project you cite a test report for the same assembly, or submit an engineering comparison with tested walls. A field test to ASTM E336 gives ASTC or NNIC rather than STC.
Related pages
- Fire-Rated Wall Assemblies: 1-, 2- & 3-Hour Walls Explained
How 1-, 2- and 3-hour fire-rated walls are tested and where the IBC requires each, plus exterior walls rated from both sides and UL design series.
- IBC Construction Types Explained: Type I, II, III, IV & V
IBC Types I–V and A/B subtypes explained, with the 2021 Table 601 fire-resistance hours, mass timber Types IV-A/B/C, and how type sets height and area limits.
- Typical Exterior Wall Assemblies (Layer by Layer)
Typical exterior wall assemblies layer by layer: wood stud, steel stud with continuous insulation, mass masonry and rainscreen, with whole-wall R-value ranges.
- Understanding R-Value and U-Factor
R-value and U-factor explained for architects, including the reciprocal relationship, layered insulation, thermal bridging, and whole-assembly performance.