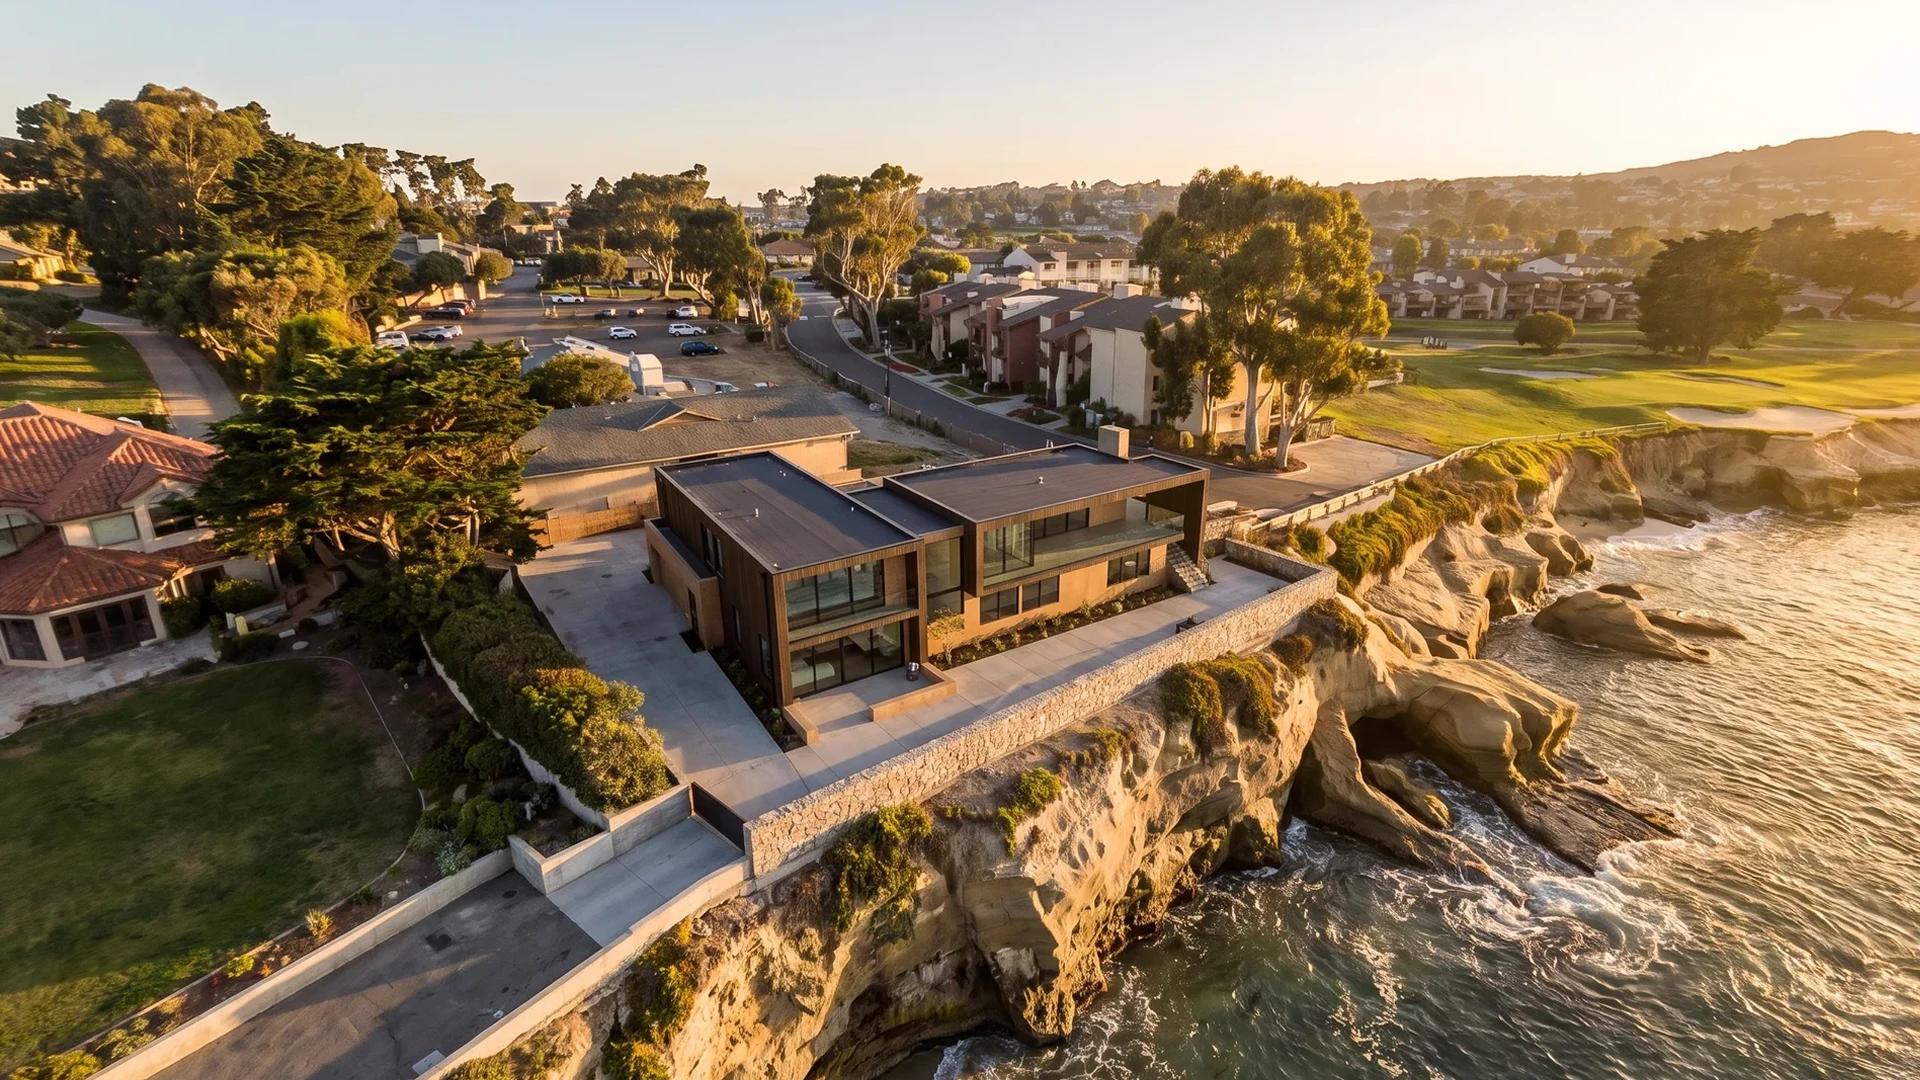
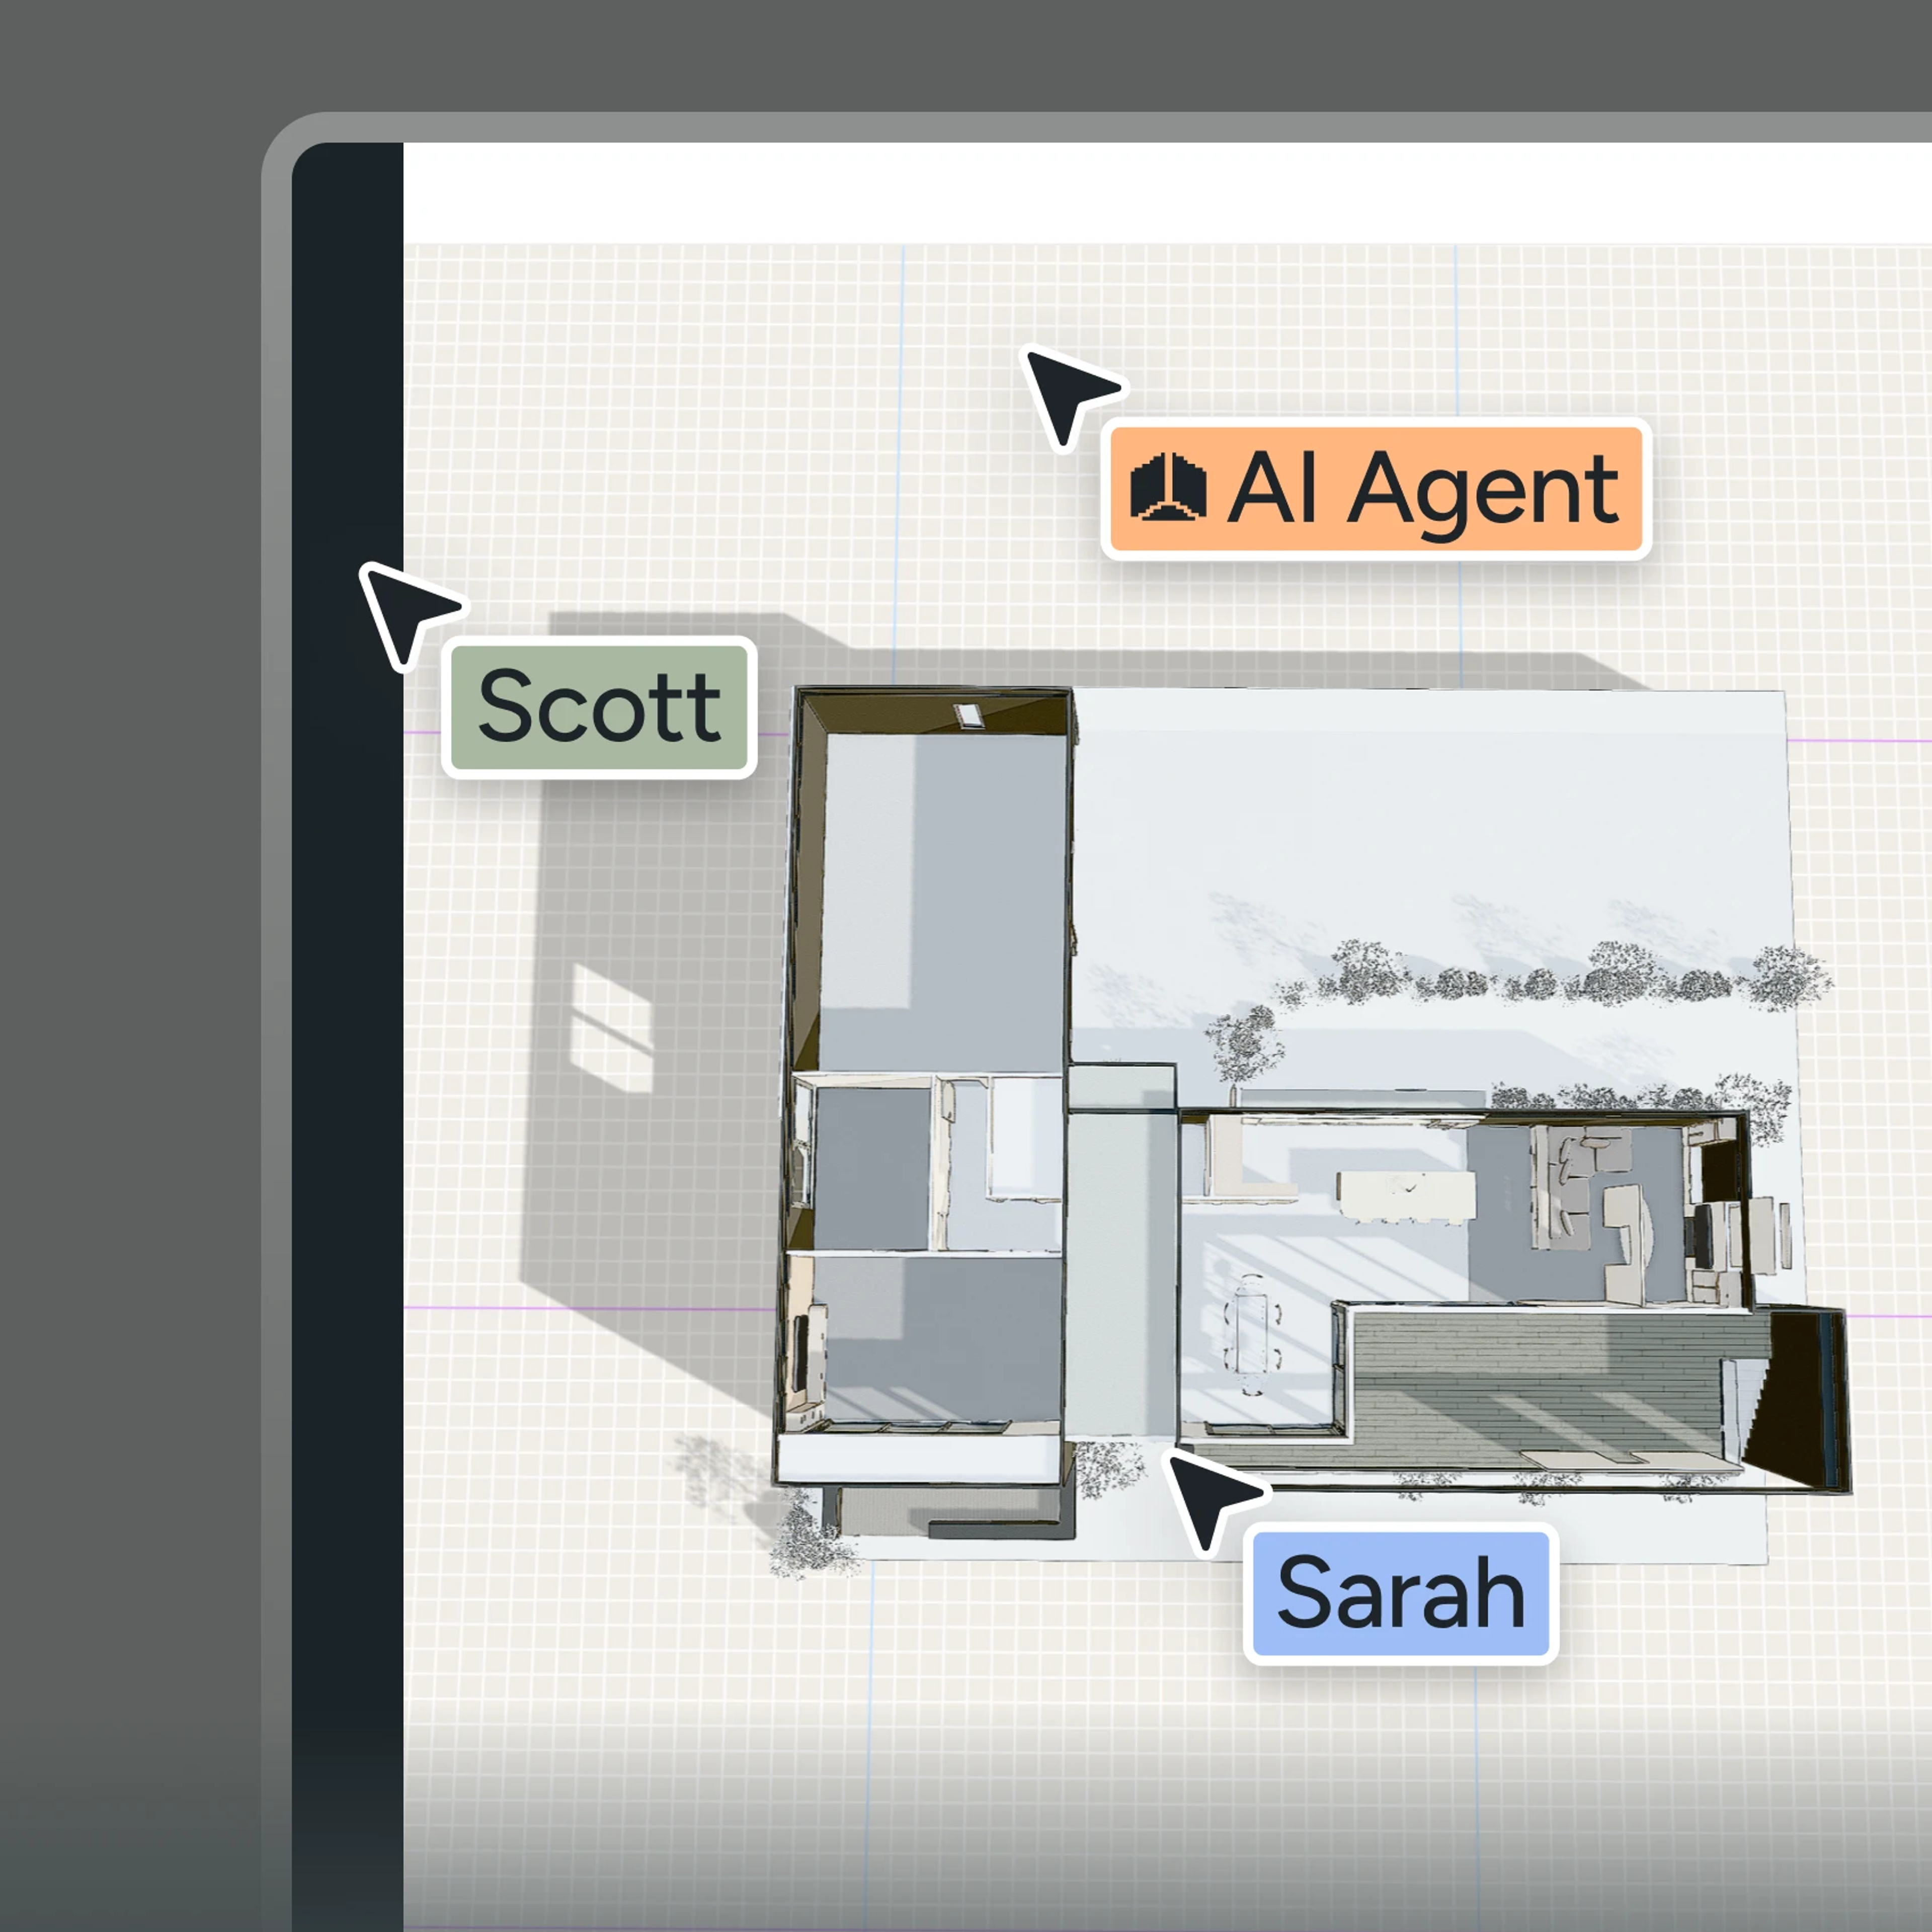
The site, before anything is drawn.
The site, before anything is drawn.
Explore options until it feels like home. Visualize any space in minutes. See as many different finishes of your space as you can think of. Swap the moodboard for reality.
Place the house on its actual lot, test directions while they're still cheap to change, and show the client something they can walk through.
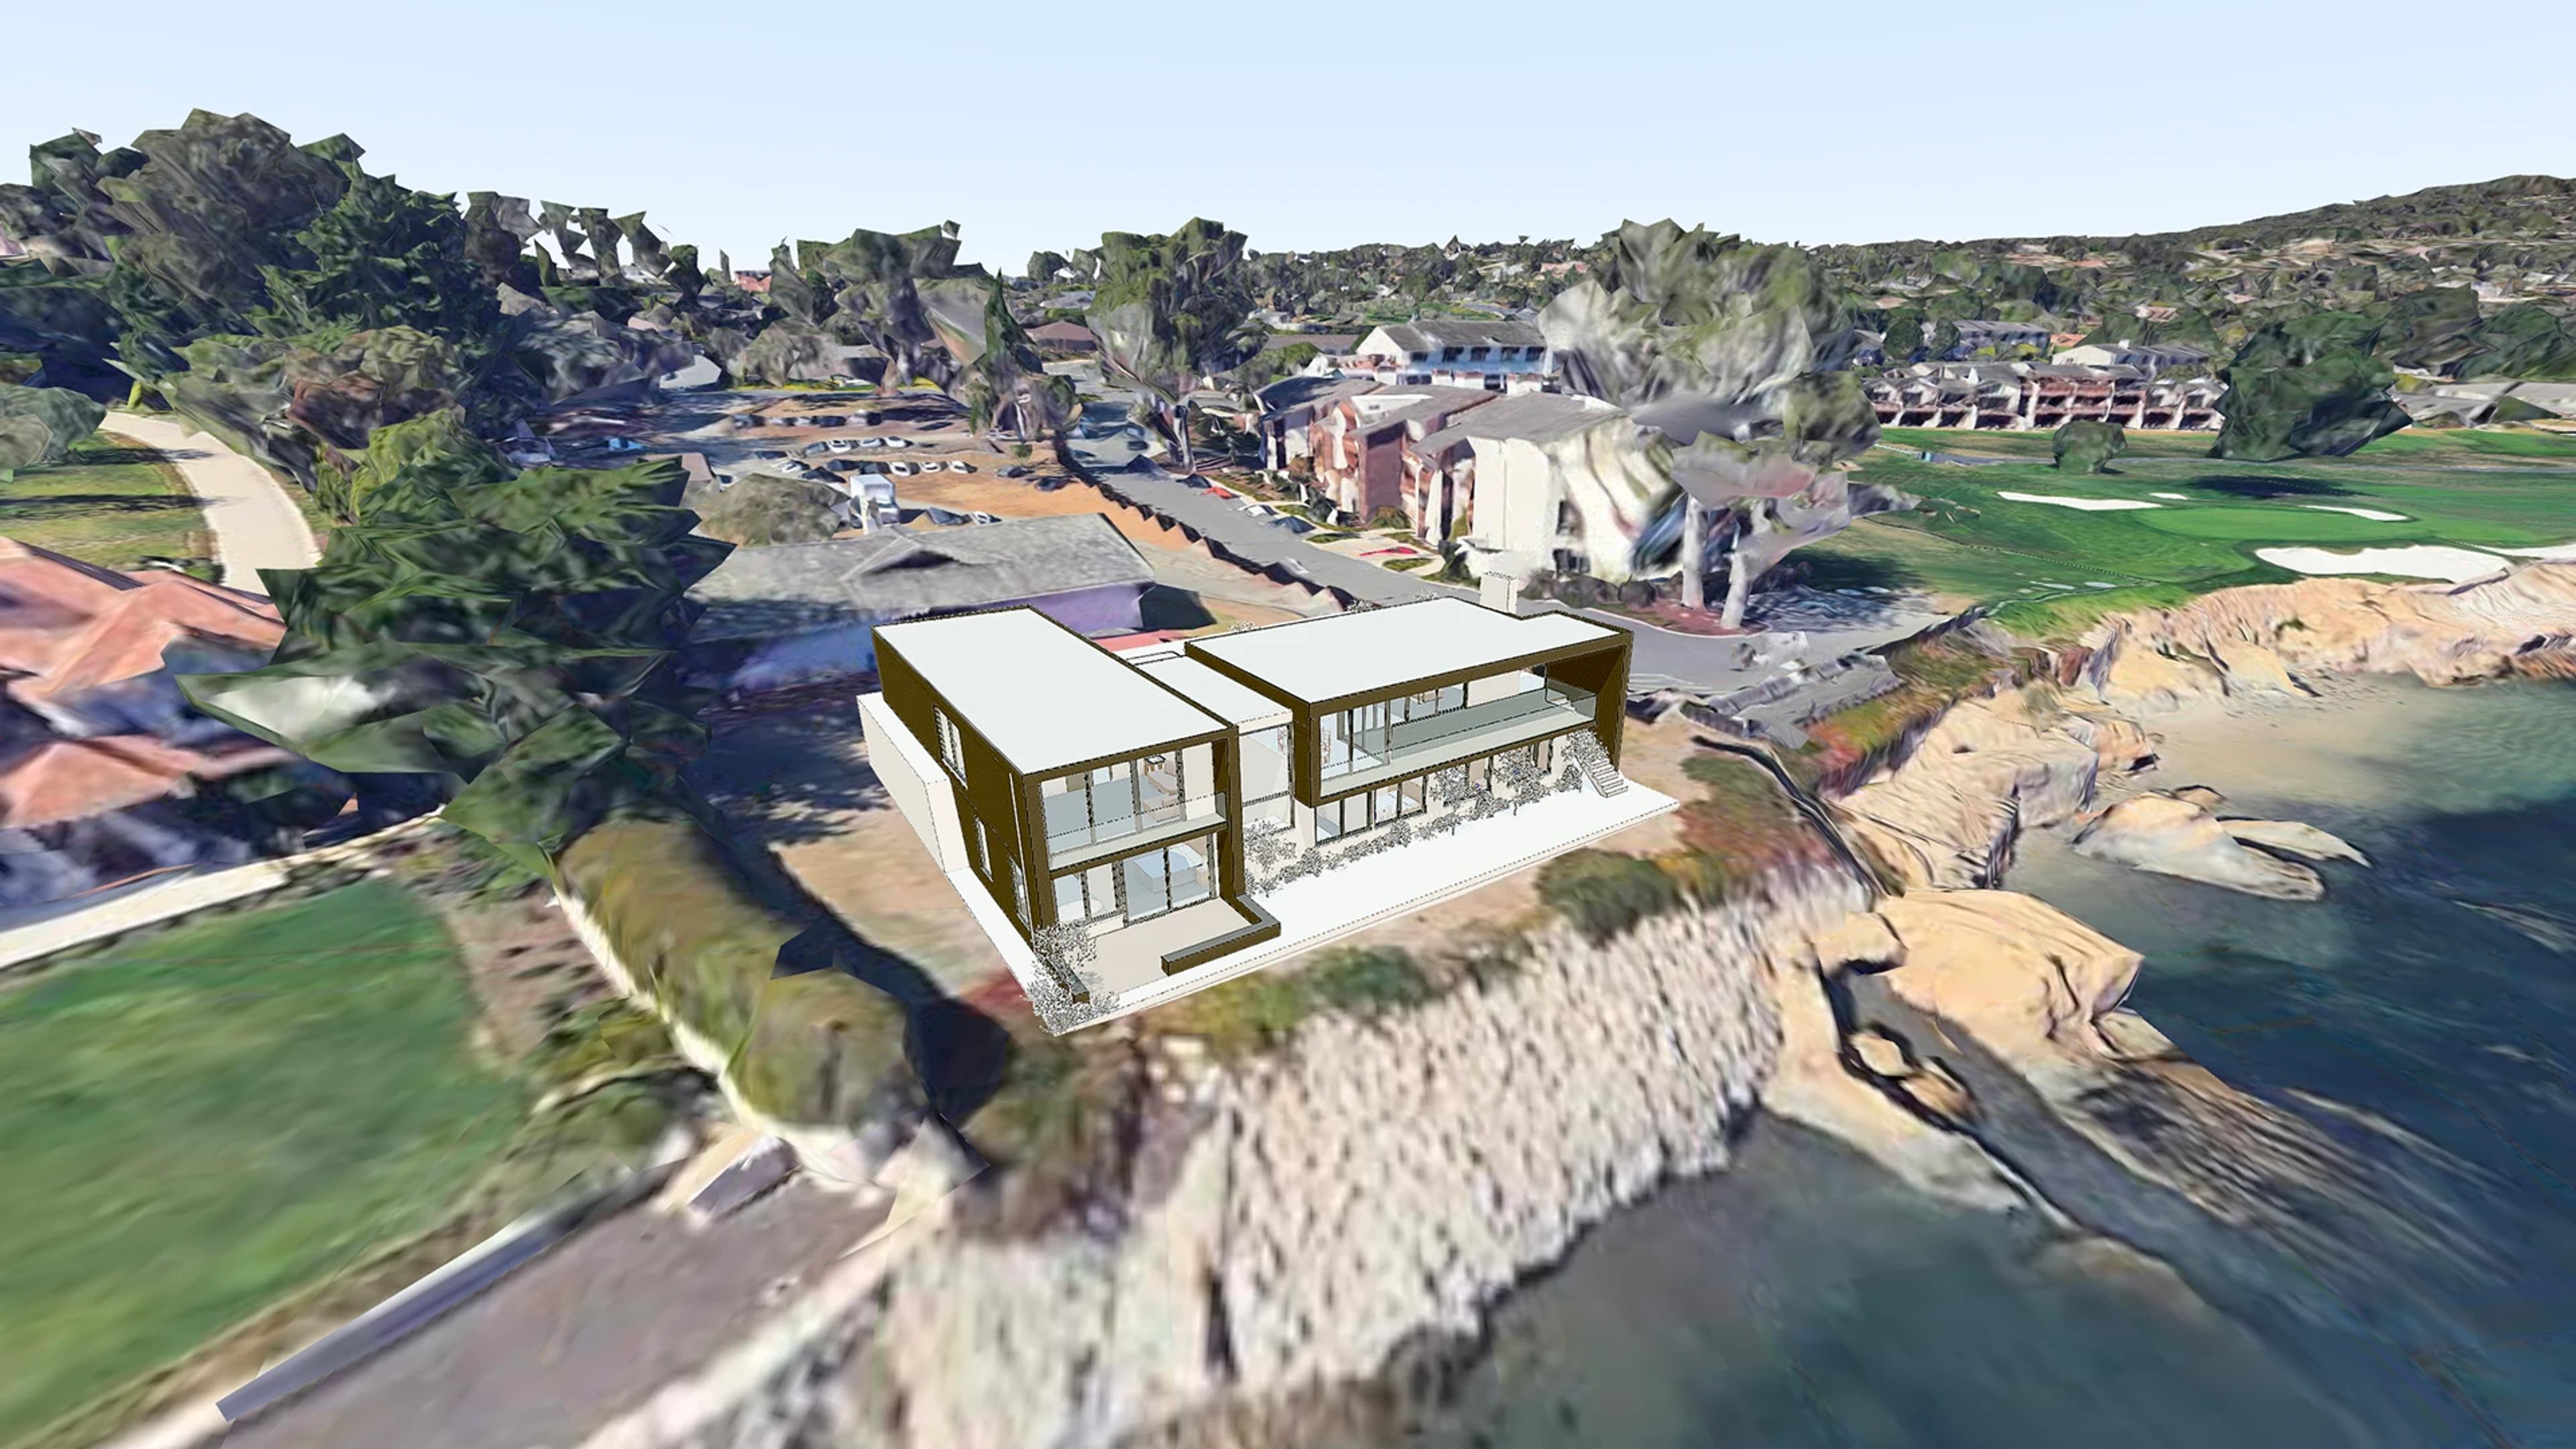
Bring the model in from Revit, Archicad, SketchUp, or IFC. Nothing gets migrated, and nothing changes about how you document.

Import from Revit, Archicad, SketchUp, or IFC, with elements and coordinates intact.
Real terrain at real coordinates, with the neighboring buildings around it and the boundary traced from the map.
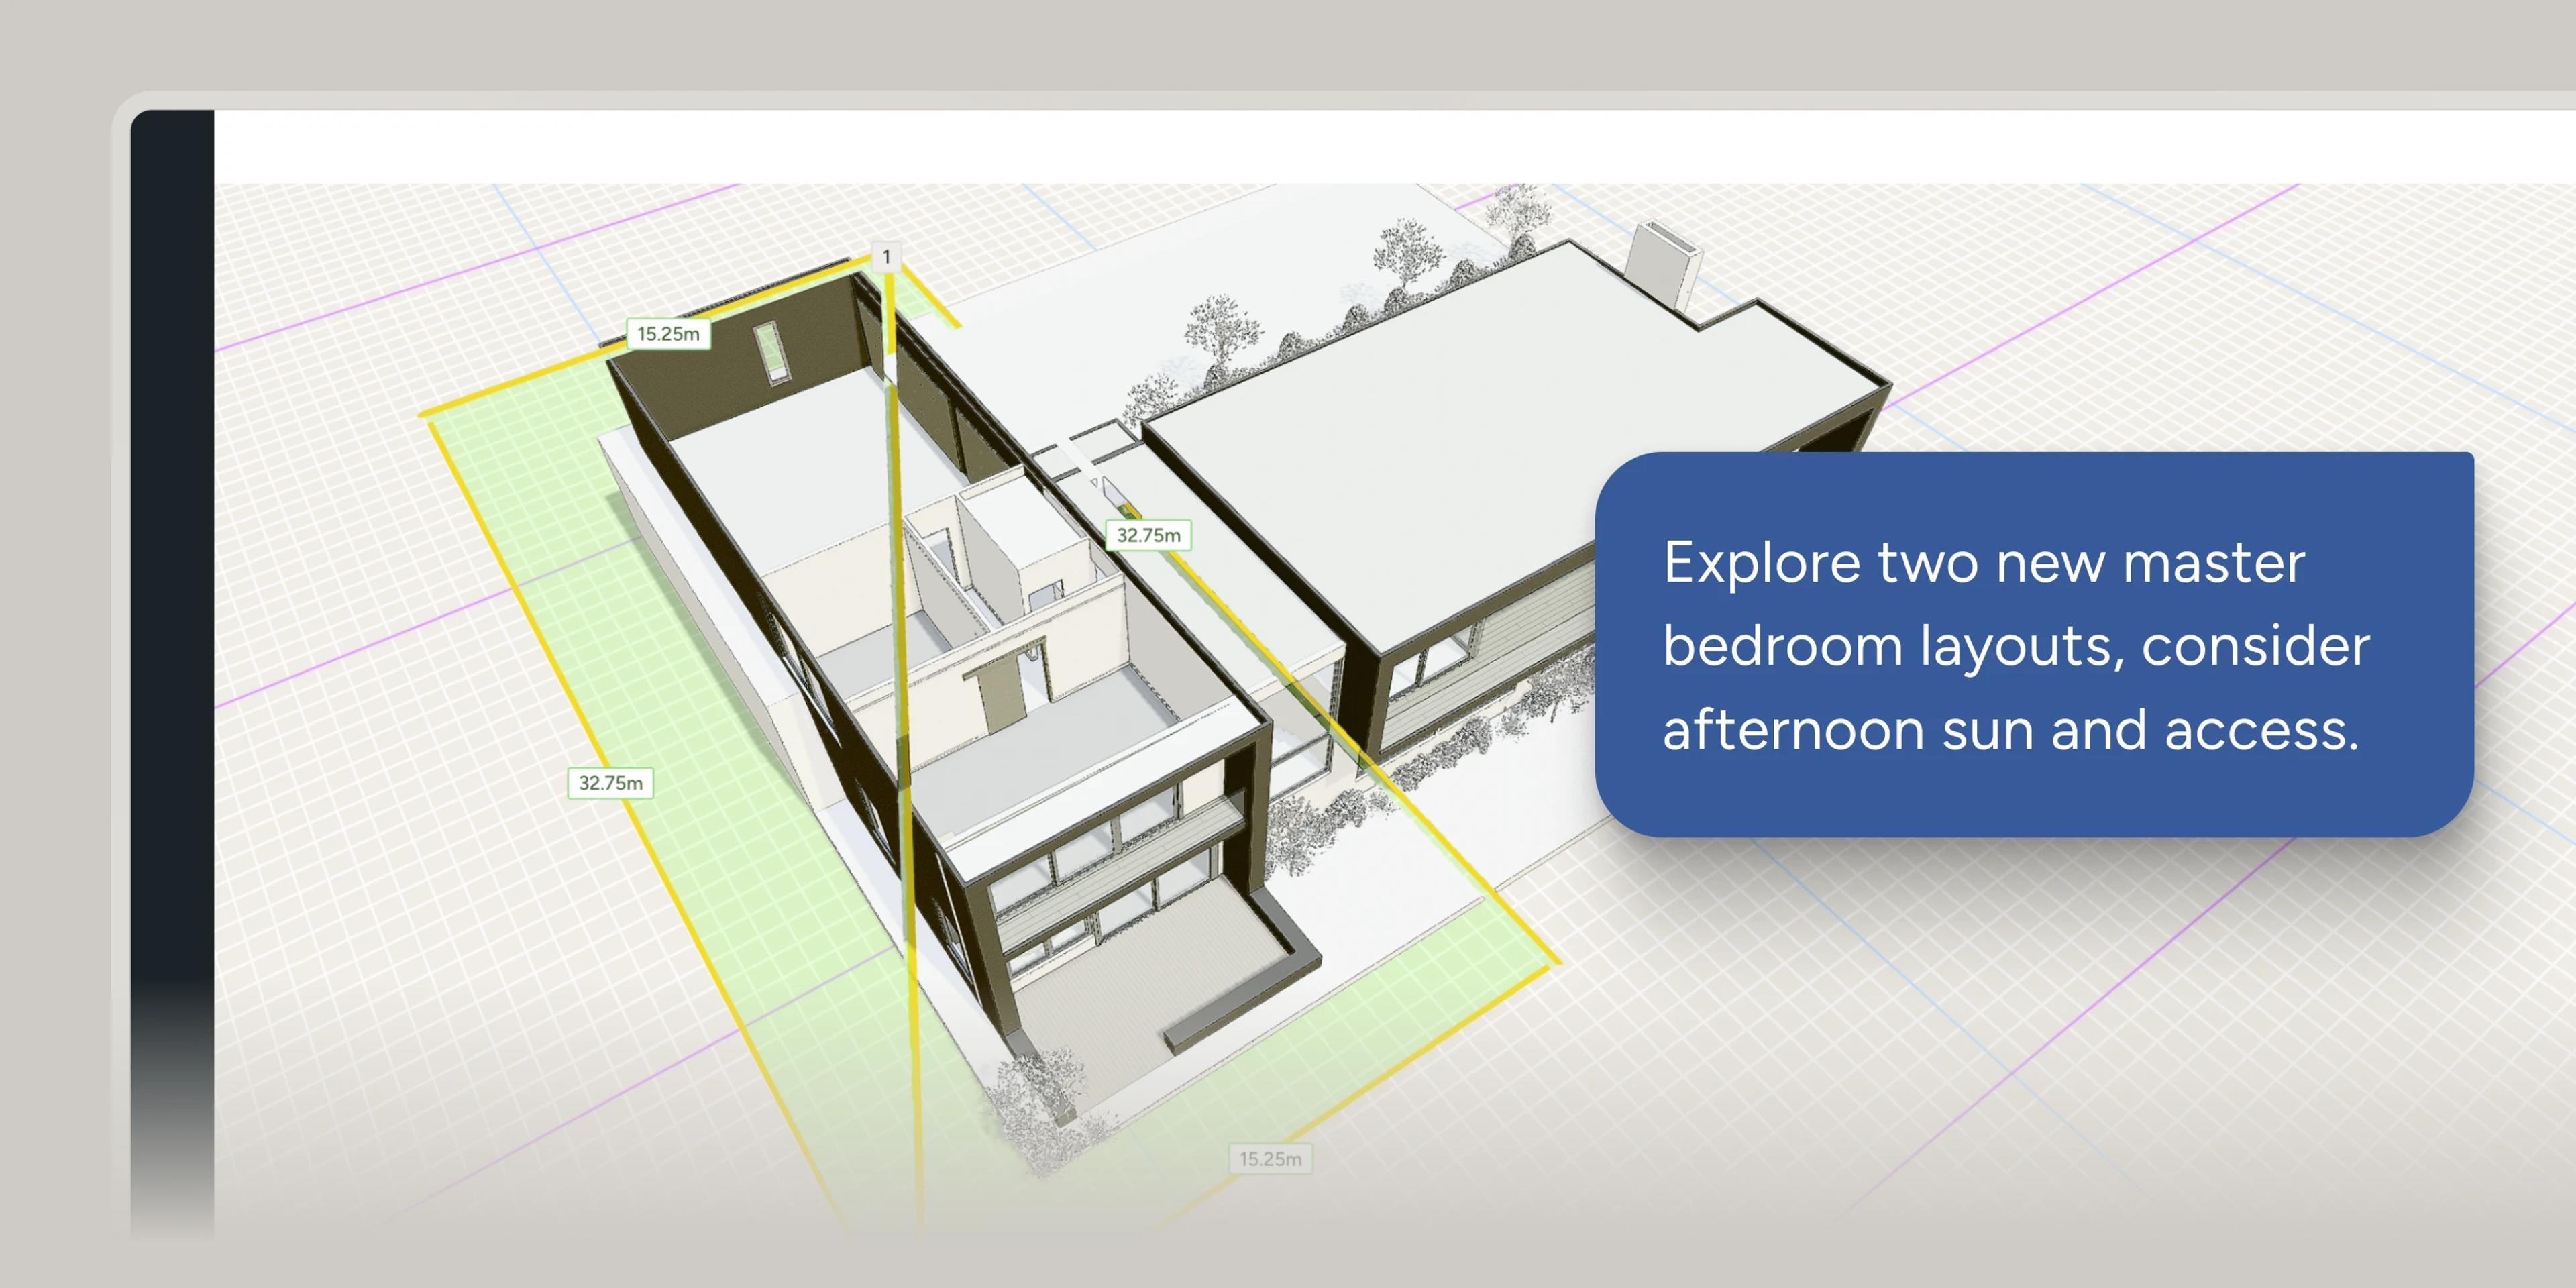
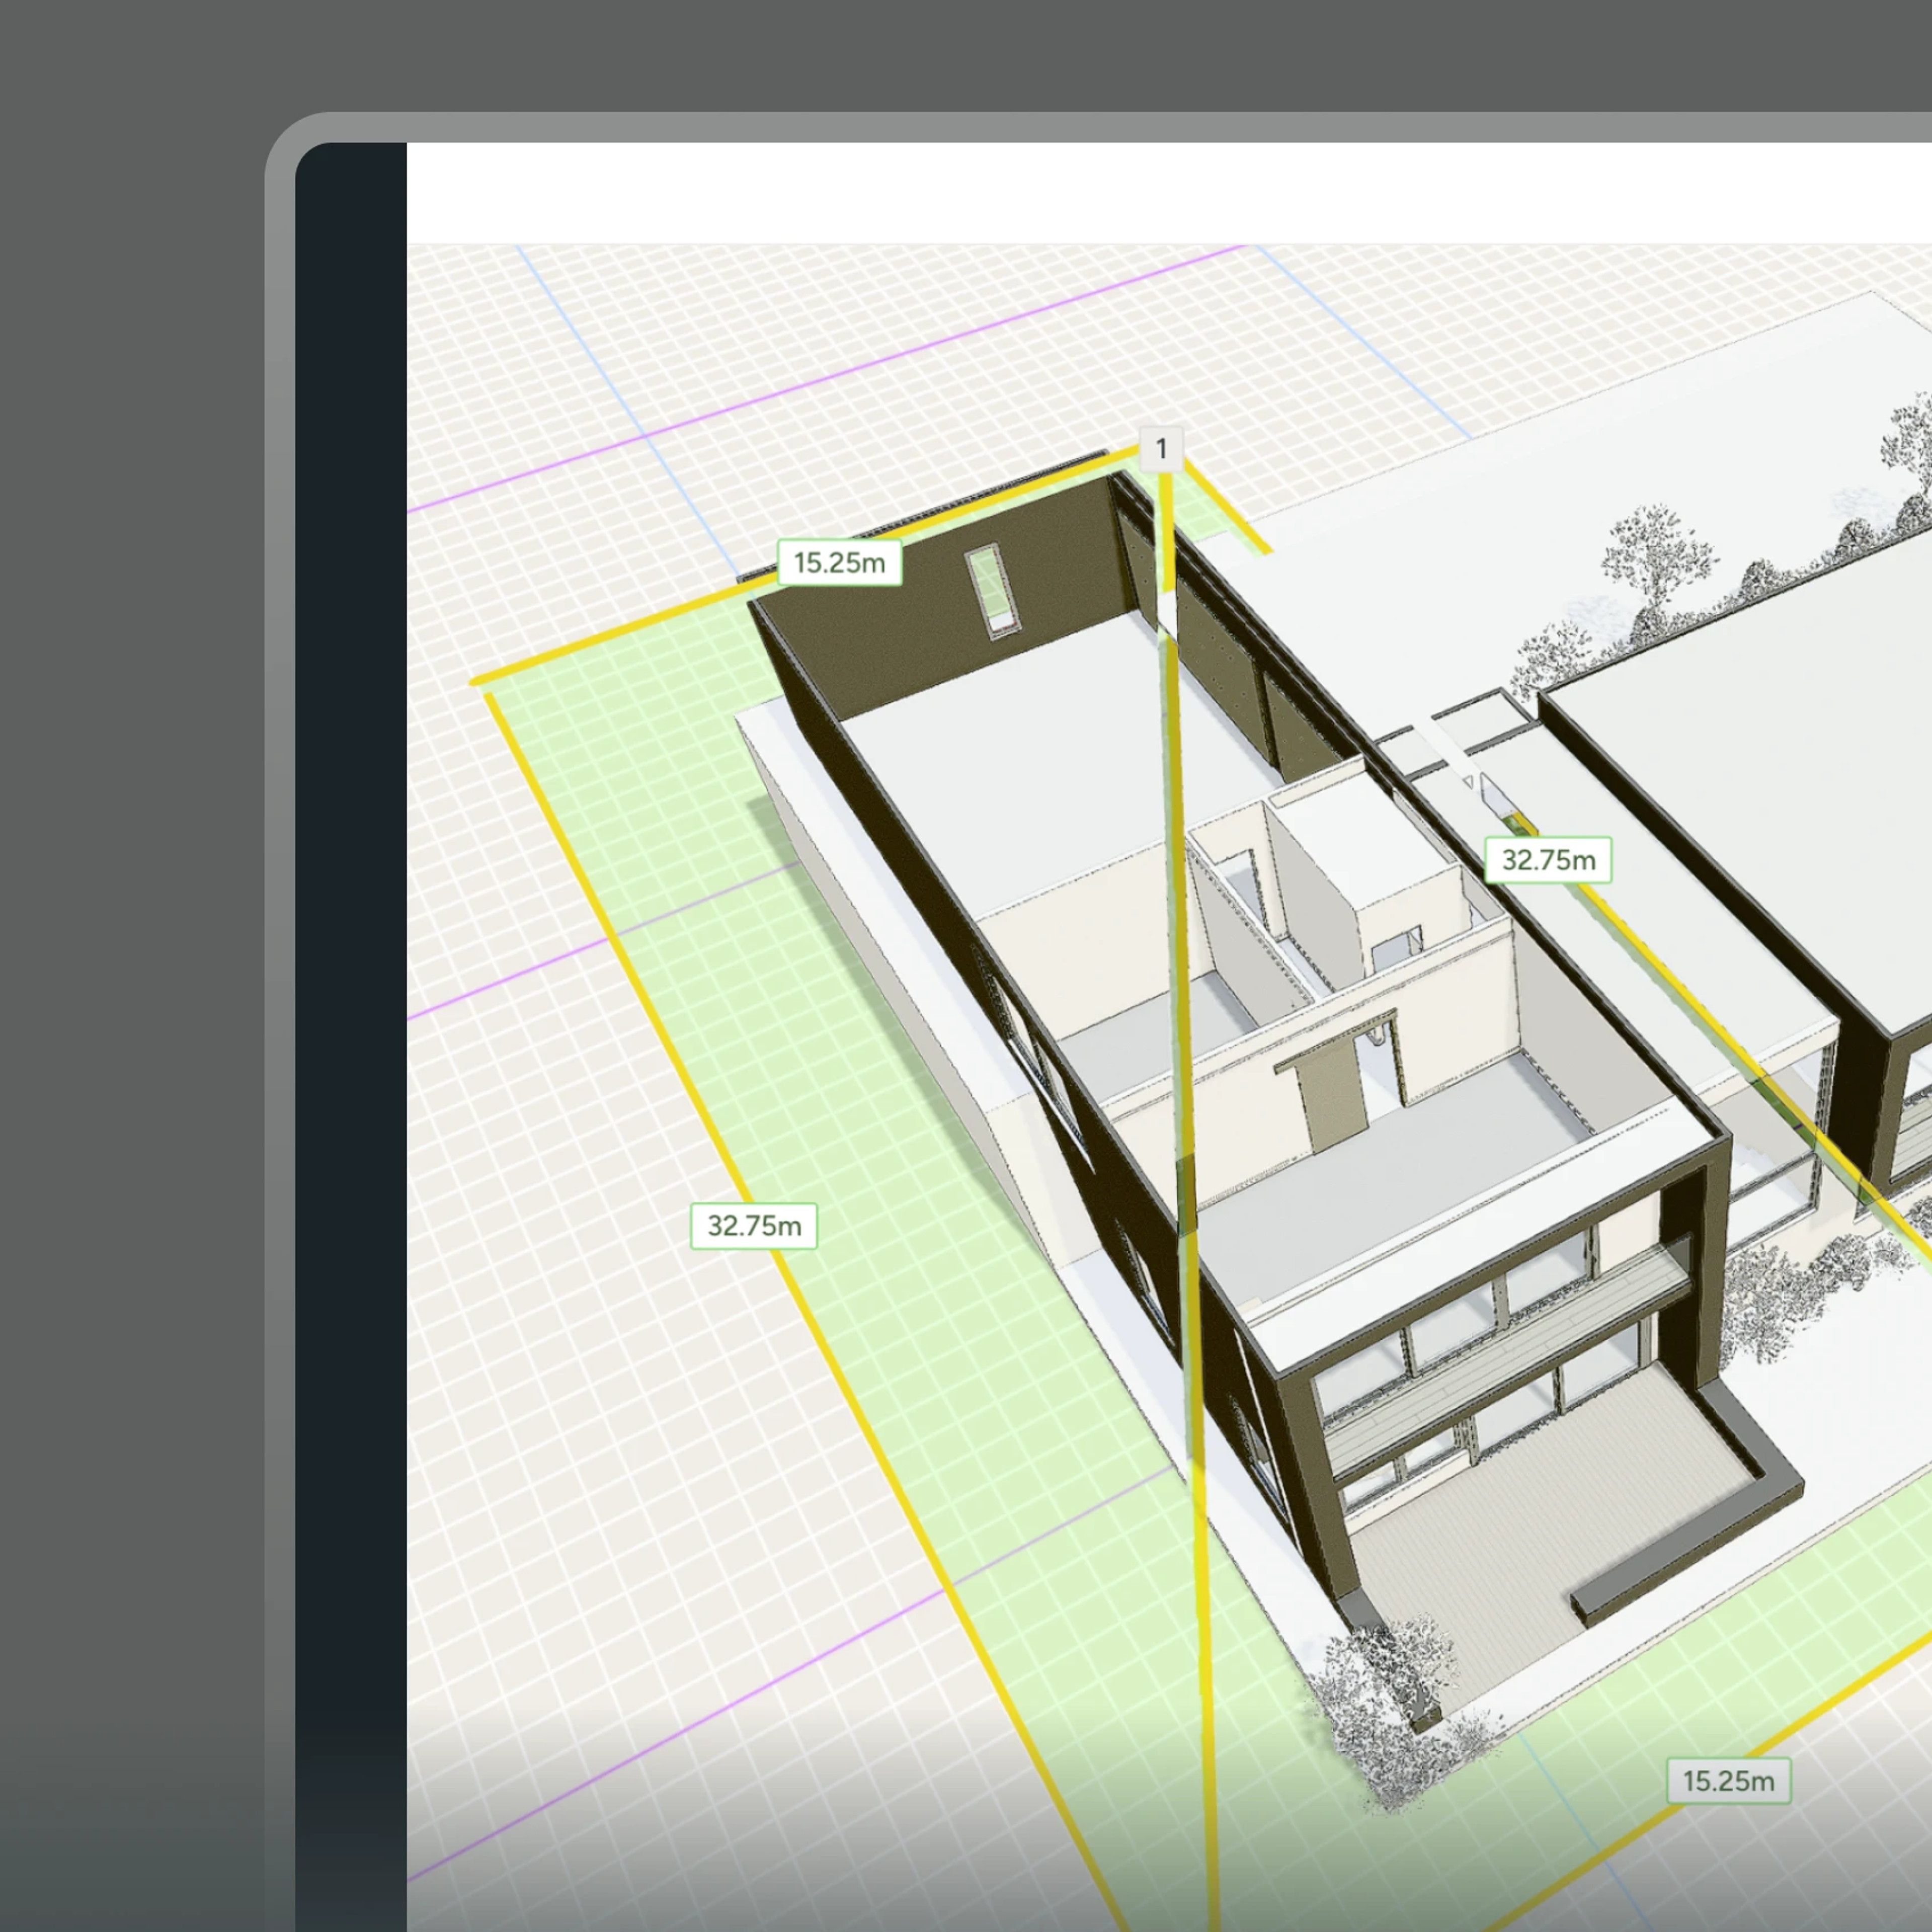
Move the massing, fit out the plan, run the sun study, check the numbers against real geometry.
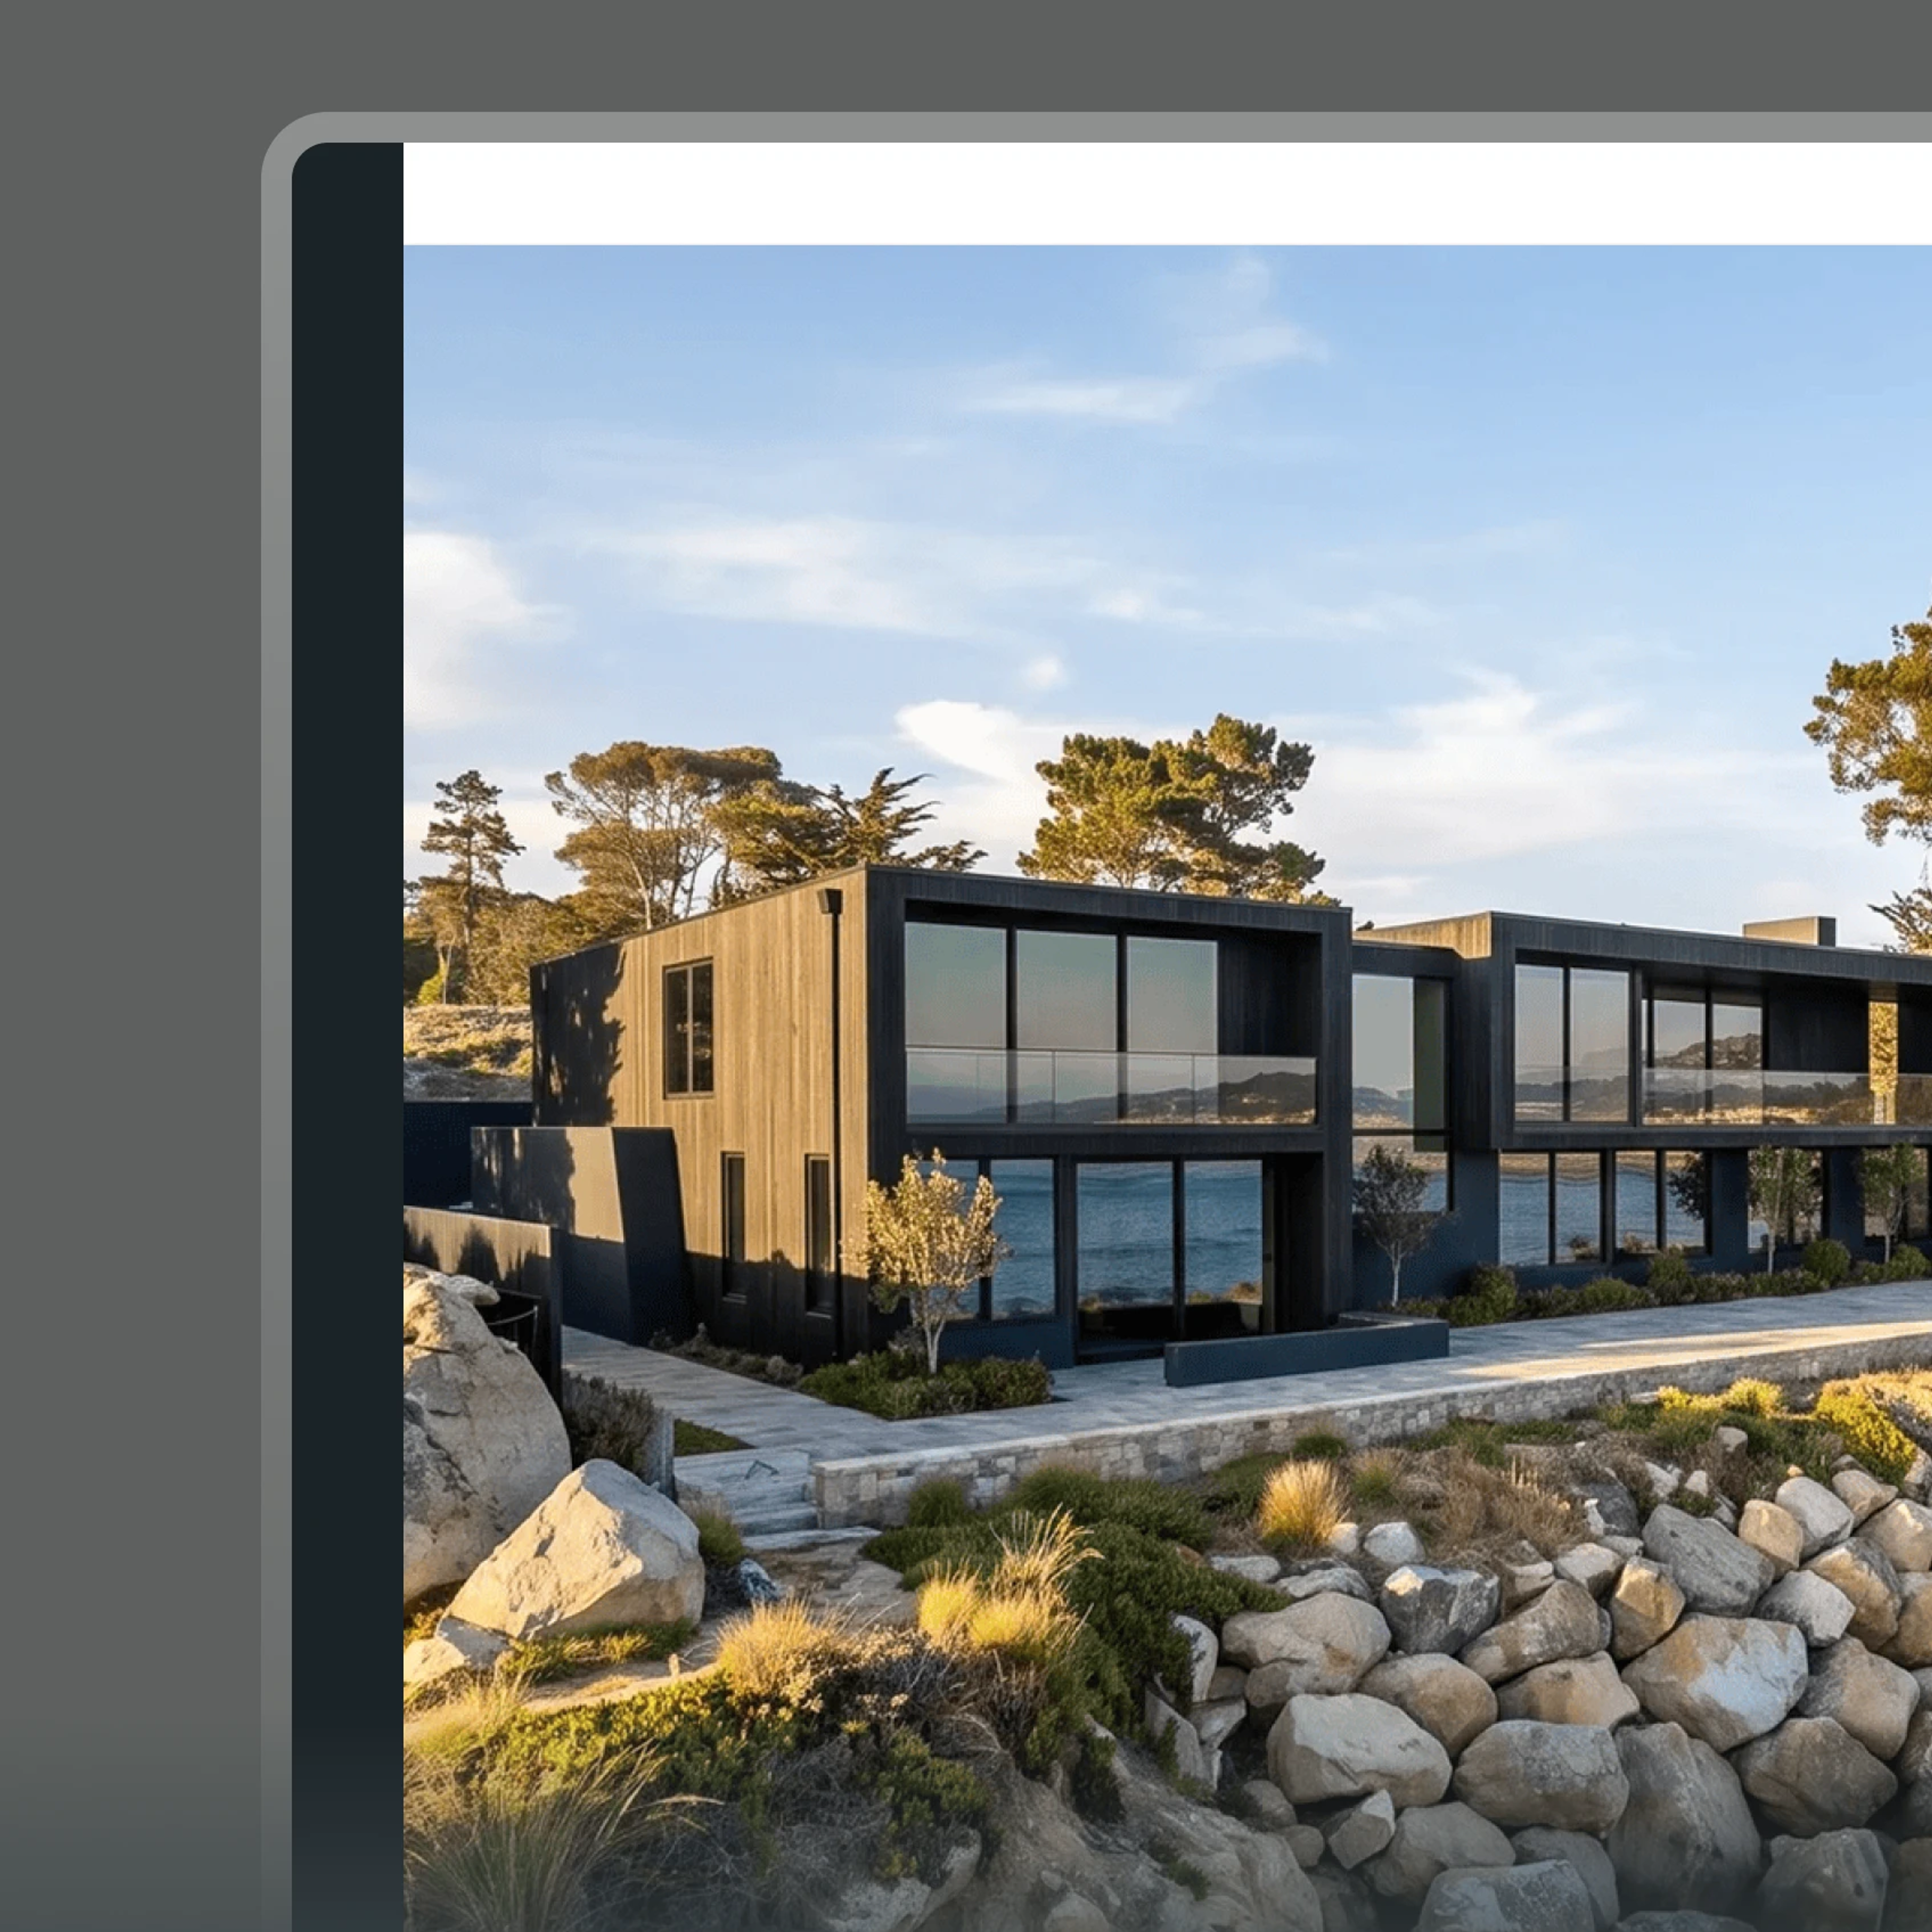
Renders and a walkthrough off the model, collected into a board. Share a highly curated link, not the workspace.
The site, before anything is drawn.The site, before anything is drawn.
Explore options until it feels like home. Visualize any space in minutes. See as many different finishes of your space as you can think of. Swap the moodboard for reality.
 Directions you can test cheaply
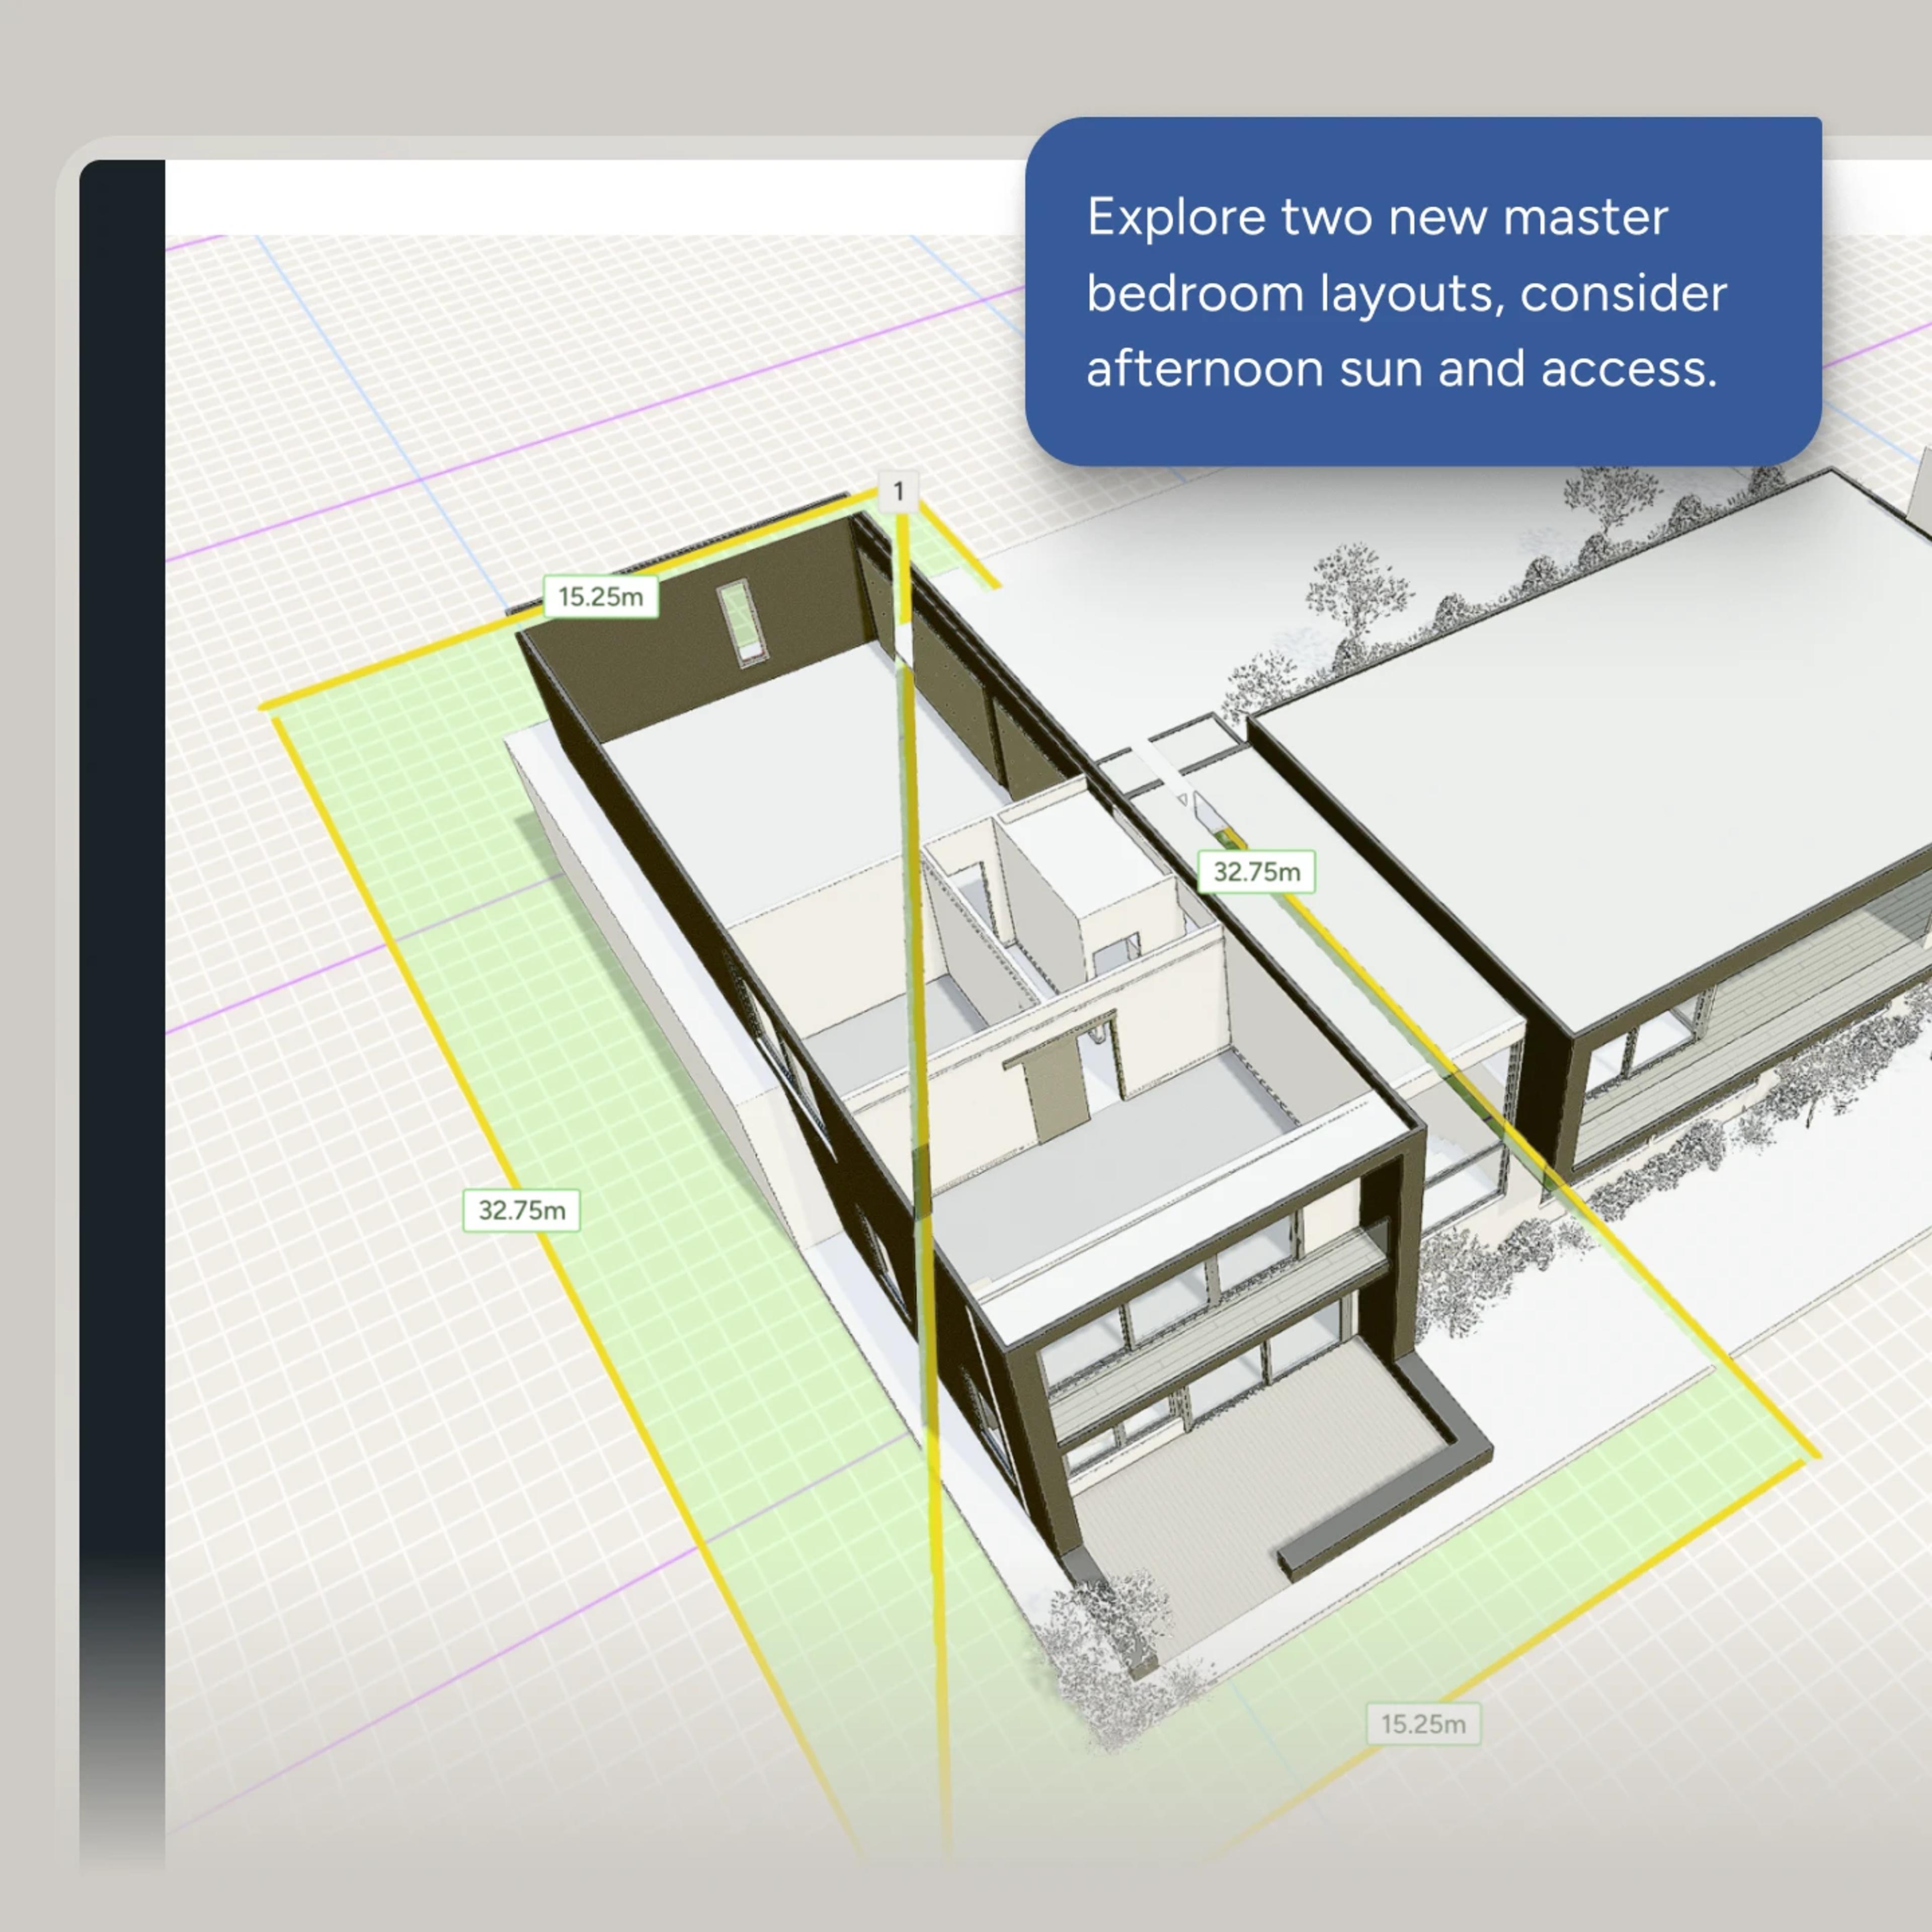
Directions you can test cheaply
Move walls, shift the massing, try the other orientation. Explore more while a change still costs a conversation instead of a redraw.
 Sun on the actual site
Sun on the actual site
Set the month and the time and look at the shadows – on this site, at this latitude, with the neighbors casting theirs too.
 Where the plan meets daily life
Where the plan meets daily life
Circulation, daylight, kitchen and bathroom layouts, accessible routes. Agents that know what makes a house work, not just what fits.
 Clients who decide early
Clients who decide early
Most clients build once. Renders and a walkthrough off the real model let them react early, while the ideas are still open.
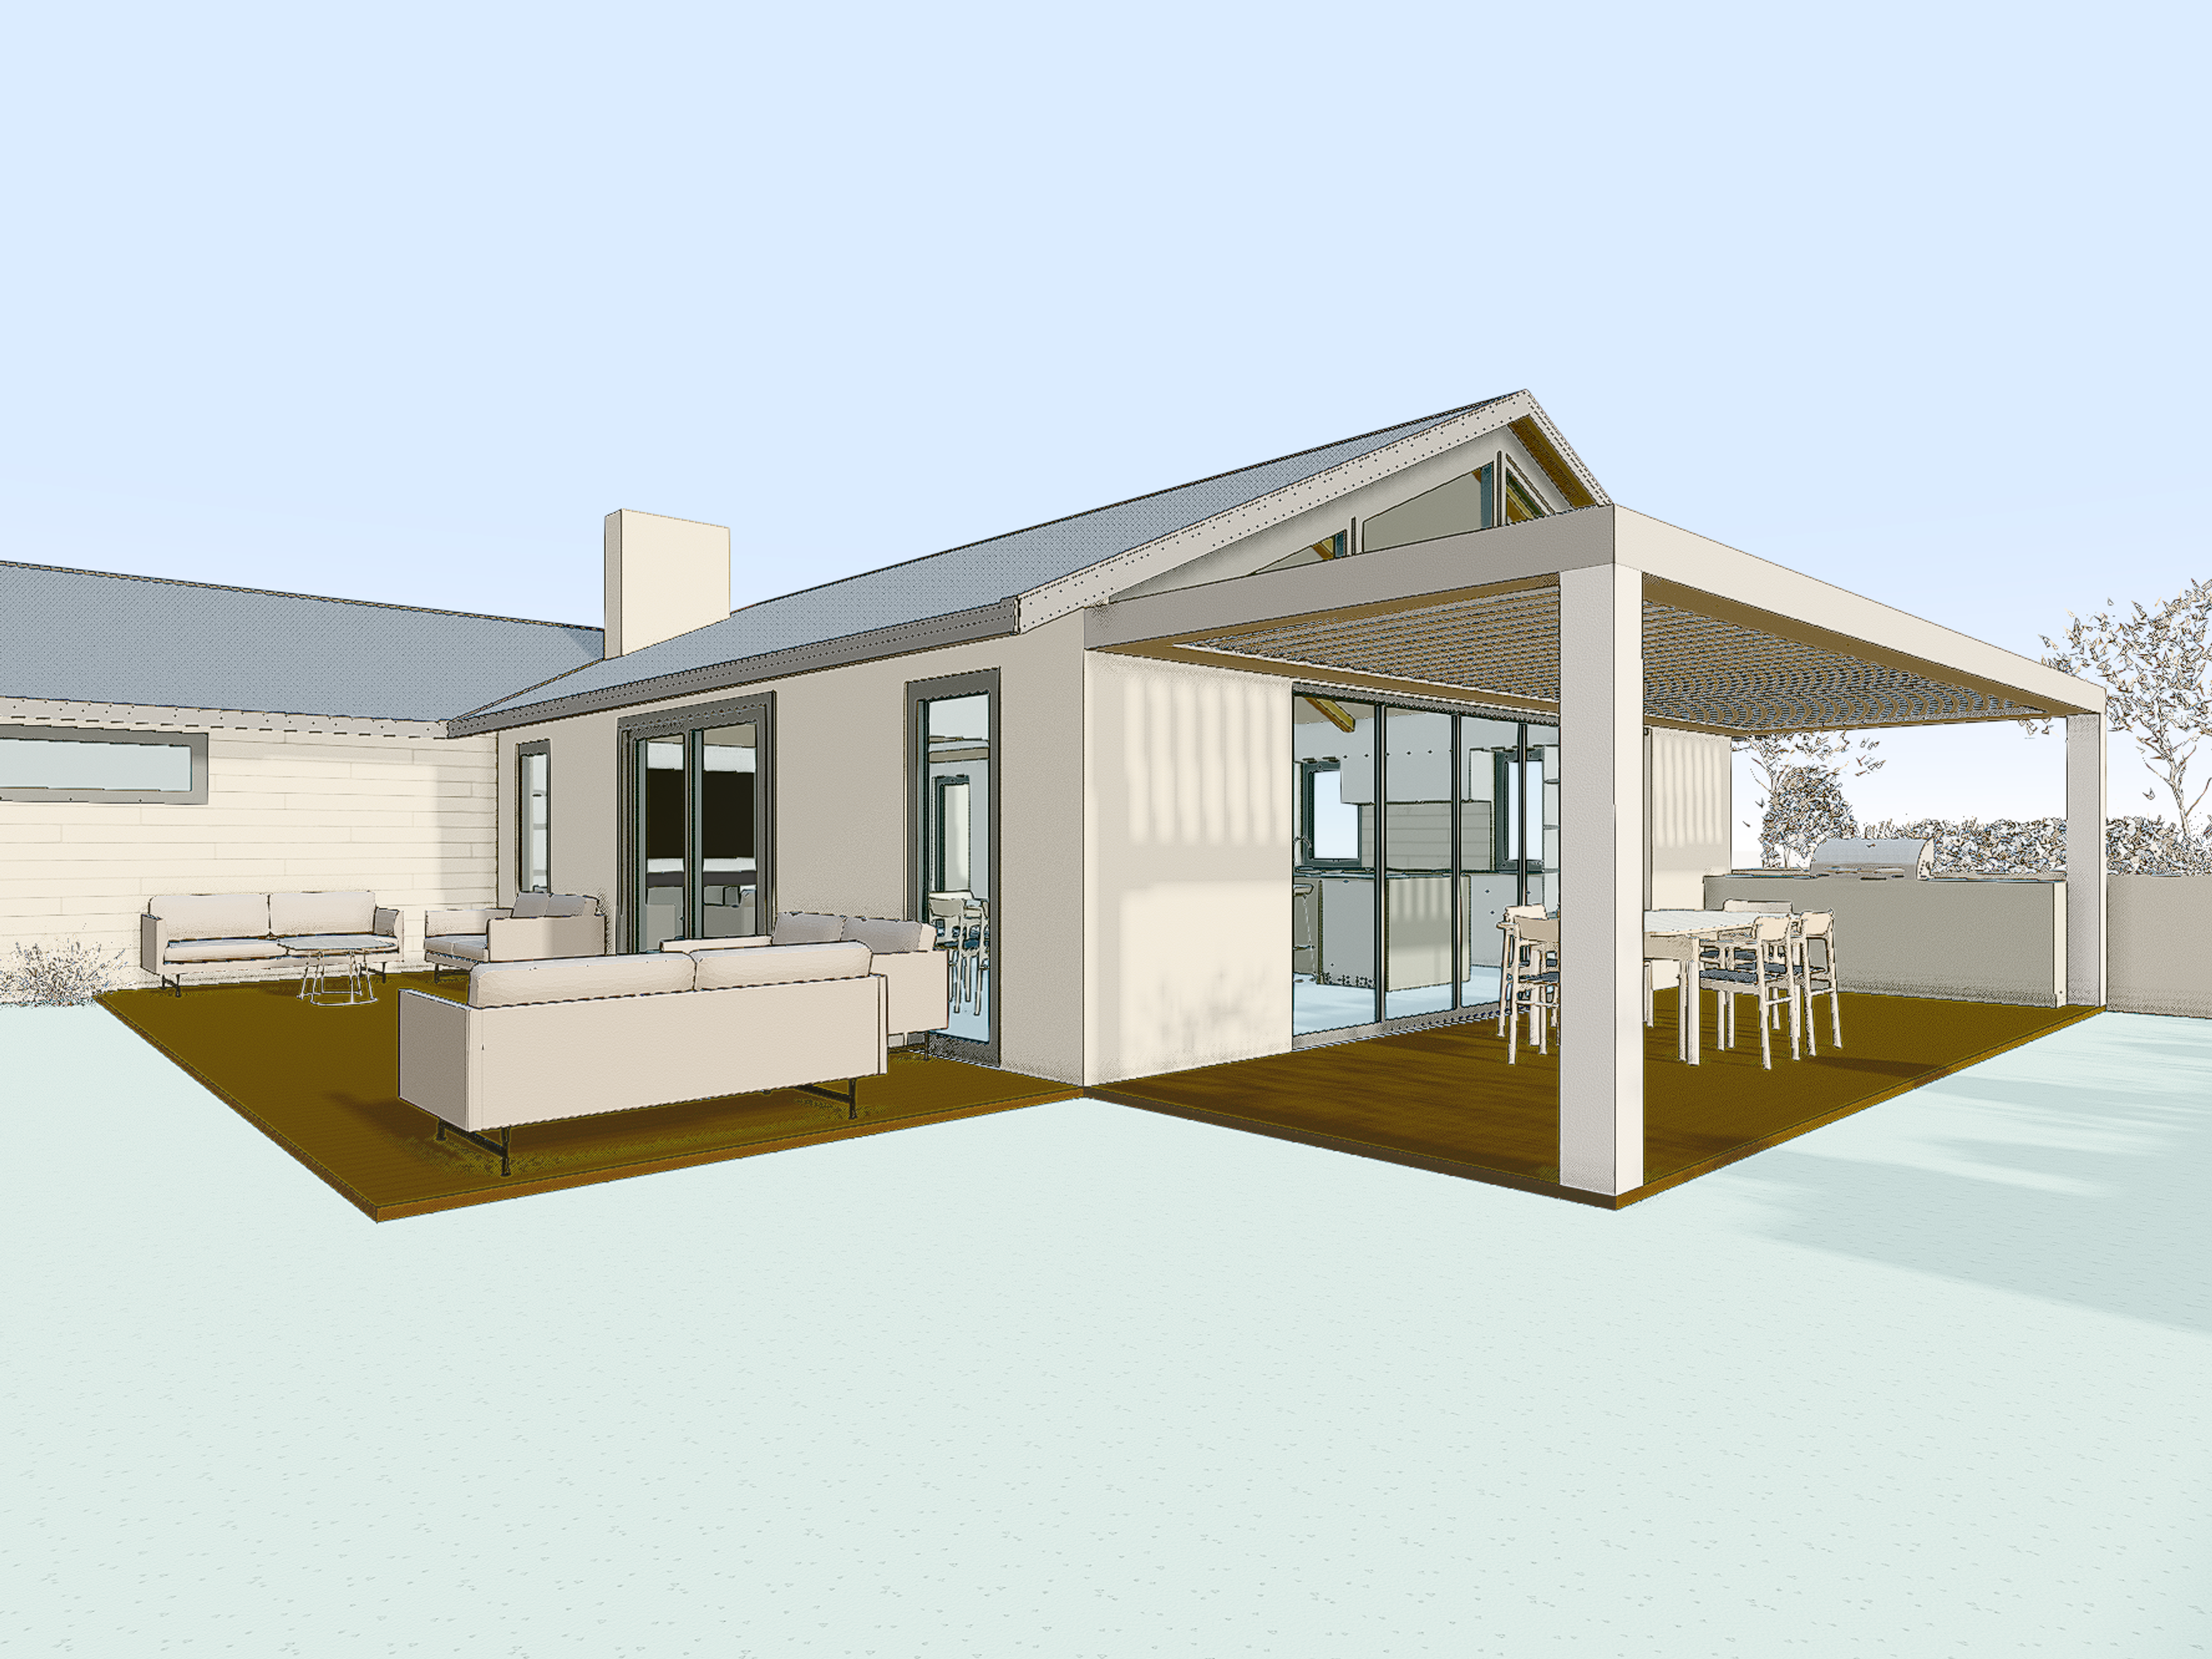
New builds, alterations, and one-offs on a single site.
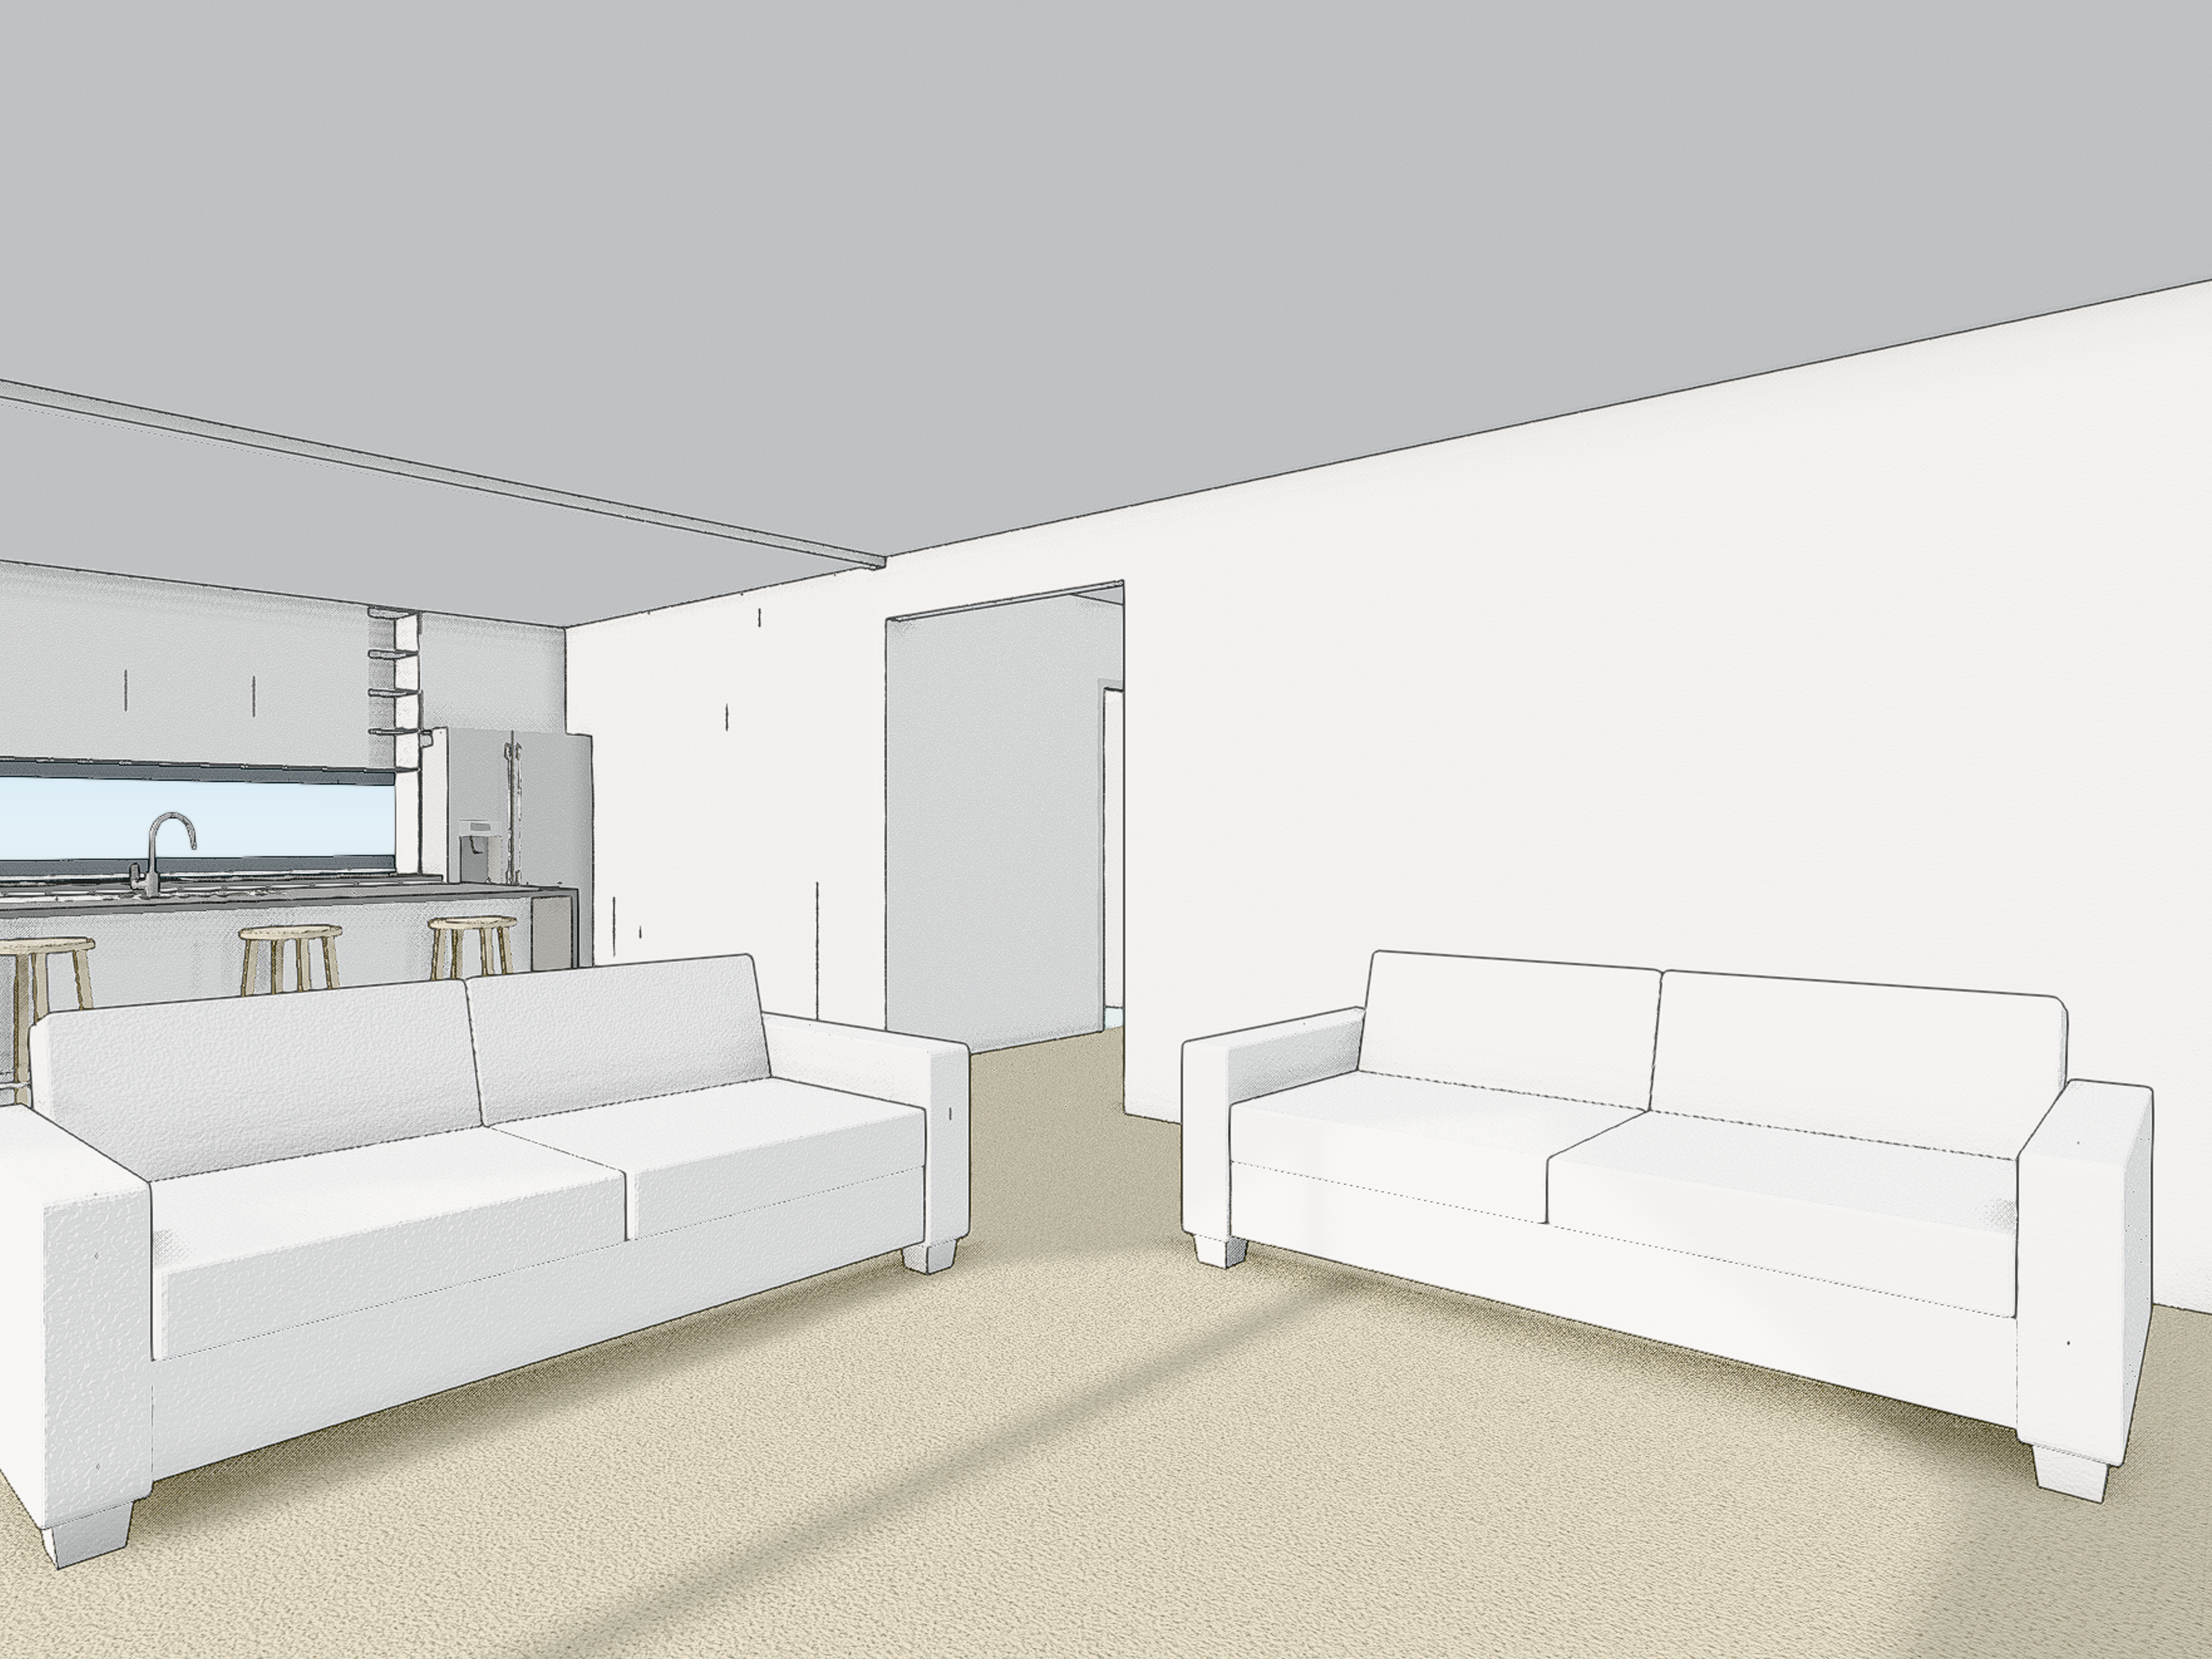
Accessible units at scale, with shared amenity.
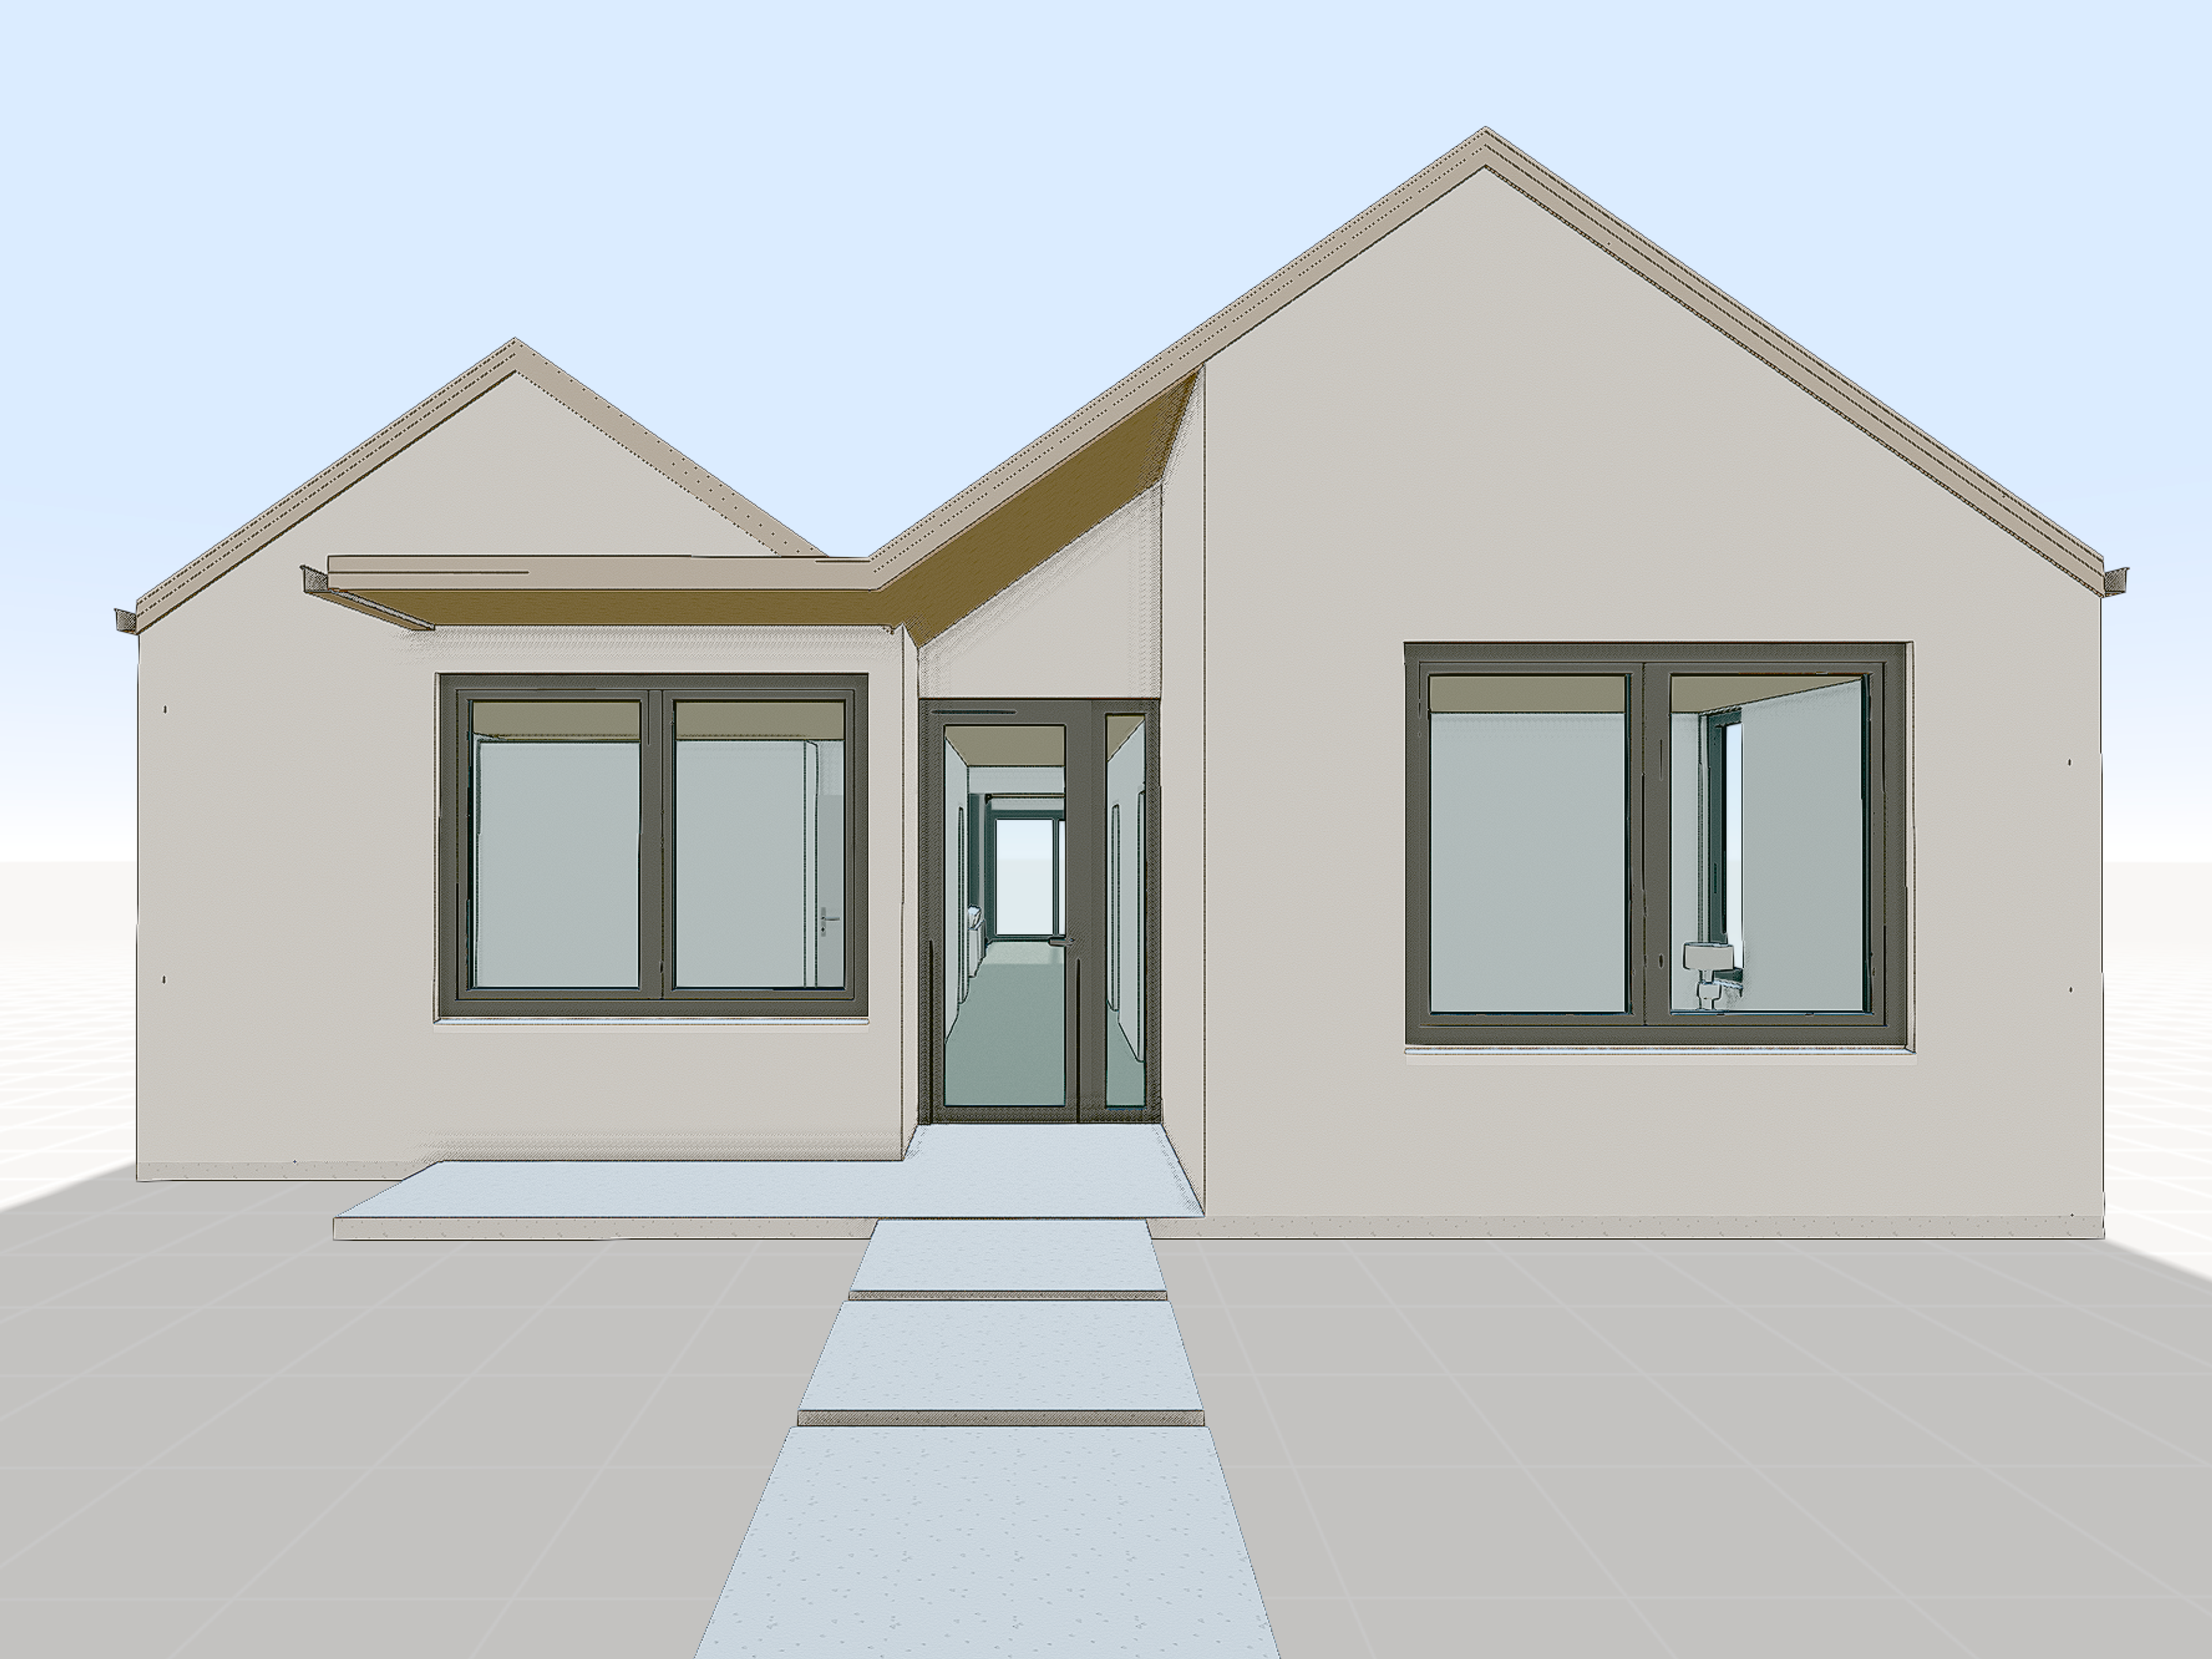
Repeated units, shared circulation, and schedules that have to reconcile.
You can build walls, slabs, and stories directly, or start from a 3D template. Most practices model in CAD and bring it in.