Resources
Structural Design Loads
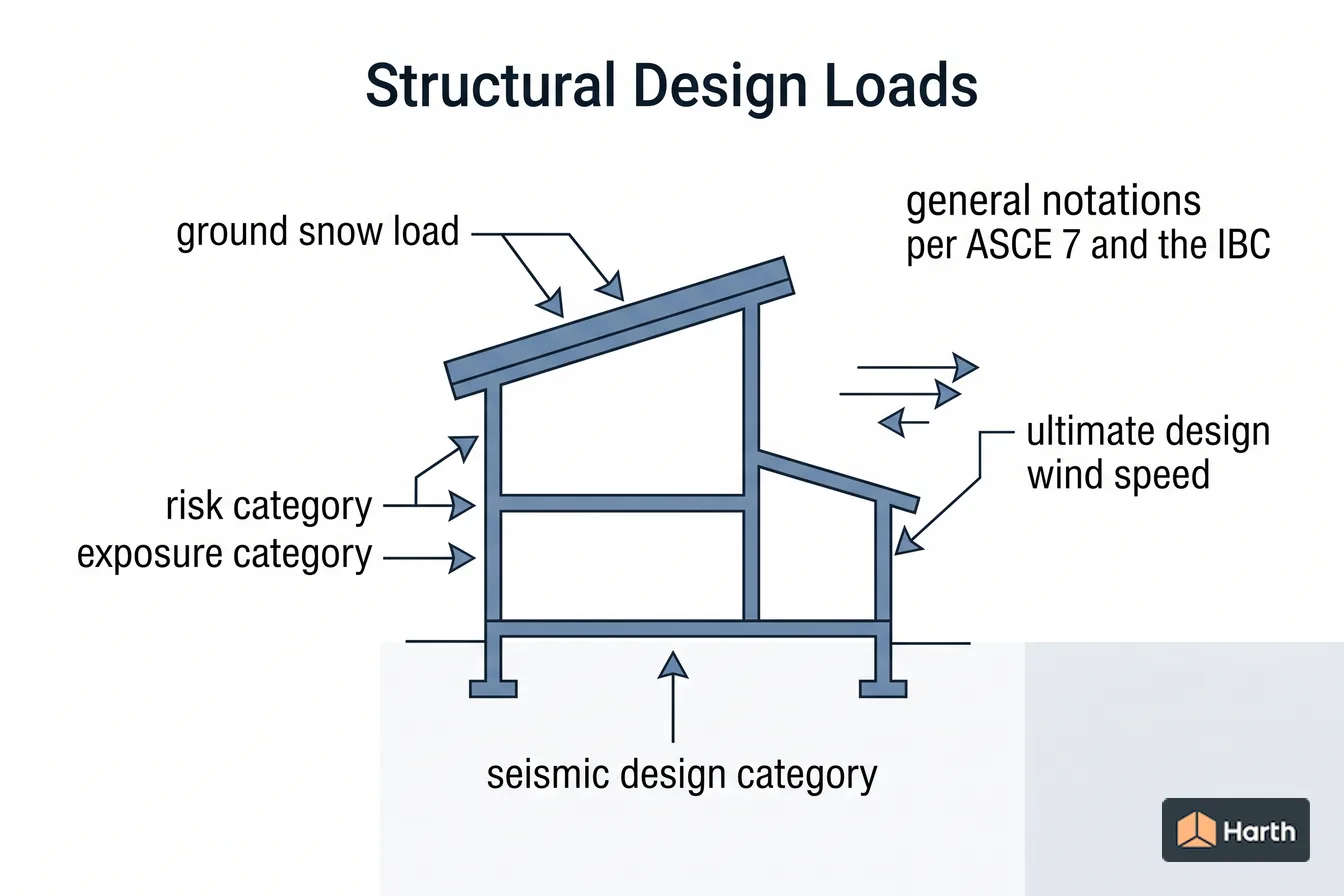
Plain-language references to the site-driven structural design loads architects and engineers look up early — ground snow load, ultimate design wind speed, seismic design category, and risk/exposure categories per ASCE 7 and the IBC.
On this page
Before a structural engineer runs a single calculation, the design is shaped by a handful of site-driven load parameters: ground snow load, ultimate design wind speed, and the seismic design category, each modified by the building's risk category and site conditions. Architects don't size the members, but knowing these values early informs massing, roof slope, lateral systems, and which envelope details will be governed by uplift, drift, or seismic drift.
The pages below explain each parameter in plain language and show how it flows into design. All numeric values are typical or illustrative, framed for orientation only — the authoritative, address-specific values come from the ASCE Hazard Tool, the USGS Seismic Design Maps, and the code edition adopted by your Authority Having Jurisdiction (AHJ).
Prepared by Harth as generated collection navigation. Evidence and review scope are recorded on each linked page.
Pages
- Seismic Design Category & Site Class Explained (SDC A–F)
- Ground Snow Load (pg) Explained for Architects
- Design Wind Speed (Vult), Risk Category Maps & Exposure B/C/D
- Ground Snow Load (pg) Explained for Architects
Ground snow load explained for architects: how mapped pg values inform roof snow load and why location, elevation, exposure, and drift matter.
- Seismic Design Category & Site Class Explained (SDC A–F)
How SDS, SD1, site class and risk category set Seismic Design Category A–F, with the ASCE 7-22 site classes (BC, CD, DE) and IBC thresholds.
- Design Wind Speed (Vult), Risk Category Maps & Exposure B/C/D
Read design wind speed (Vult) from the right risk category map, then set Exposure B, C or D from upwind terrain using the ASCE 7 and IBC fetch rules.