 In the project
In the project
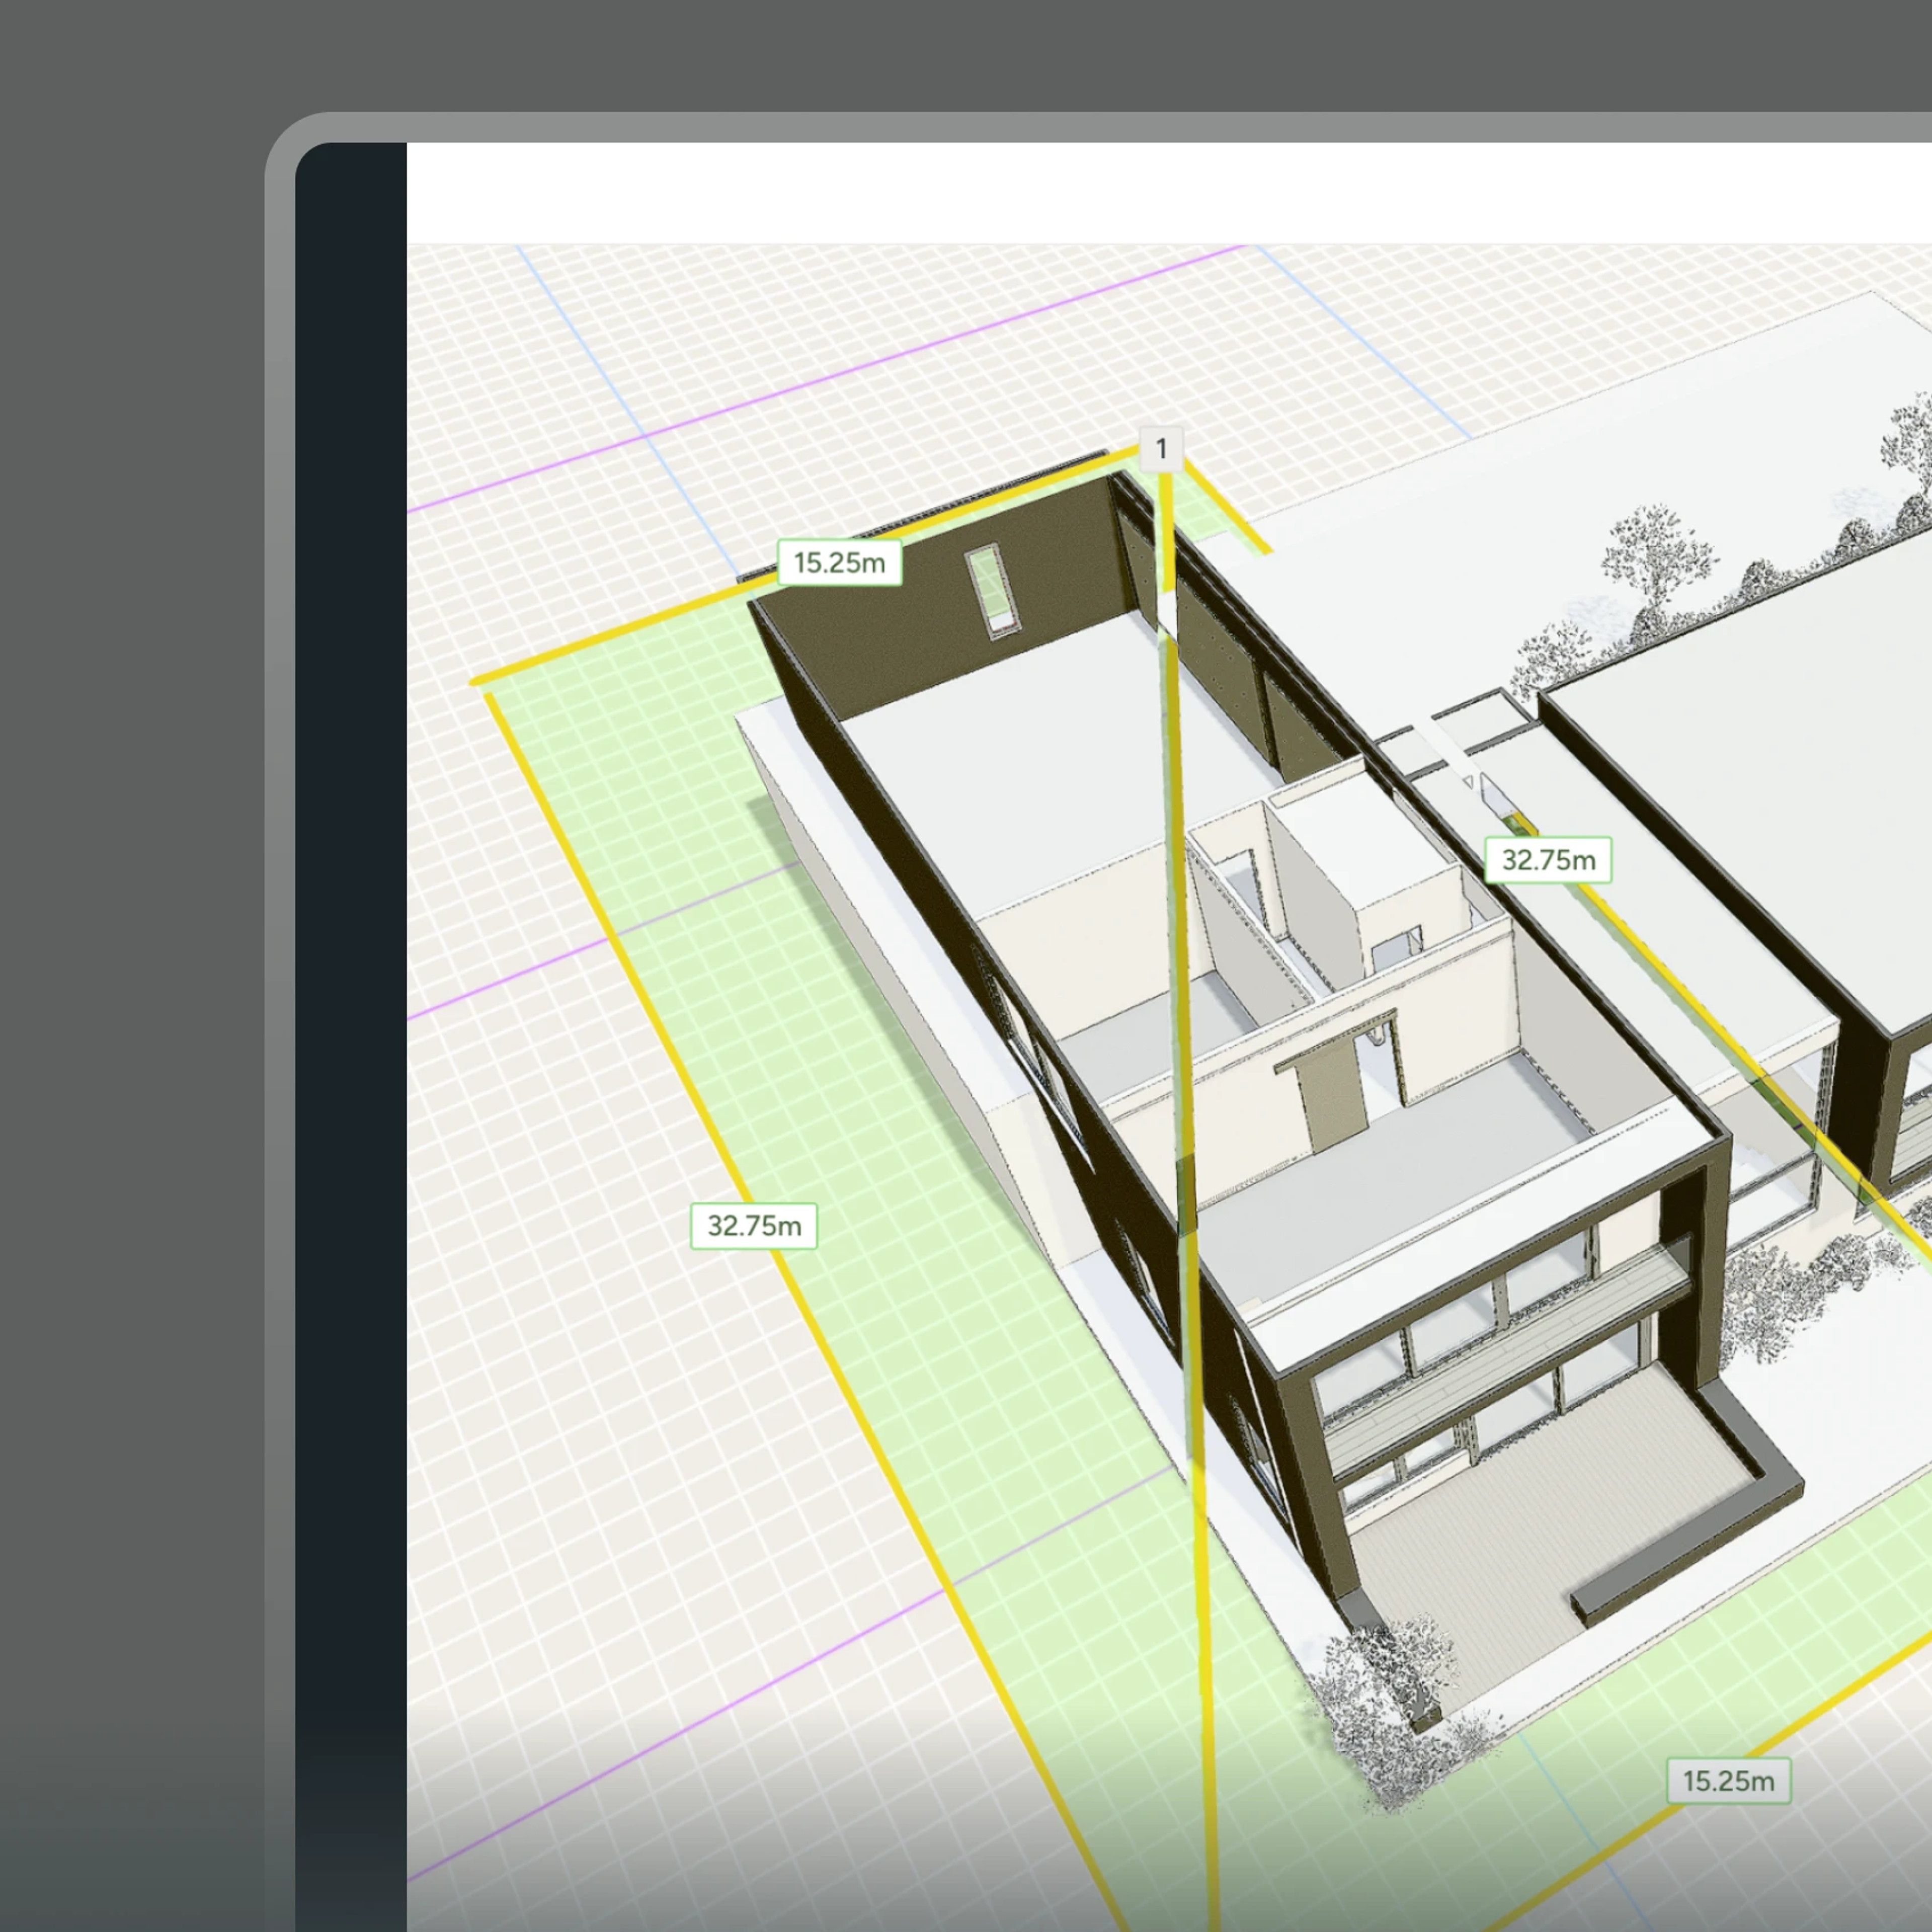
The working model, documents, research, and comments — the team's full working space.
Model, documents, research, comments and the team all in one project. Clients get a curated link, not the workspace.
 In the project
In the project
The working model, documents, research, and comments — the team's full working space.
 What the client sees
What the client sees
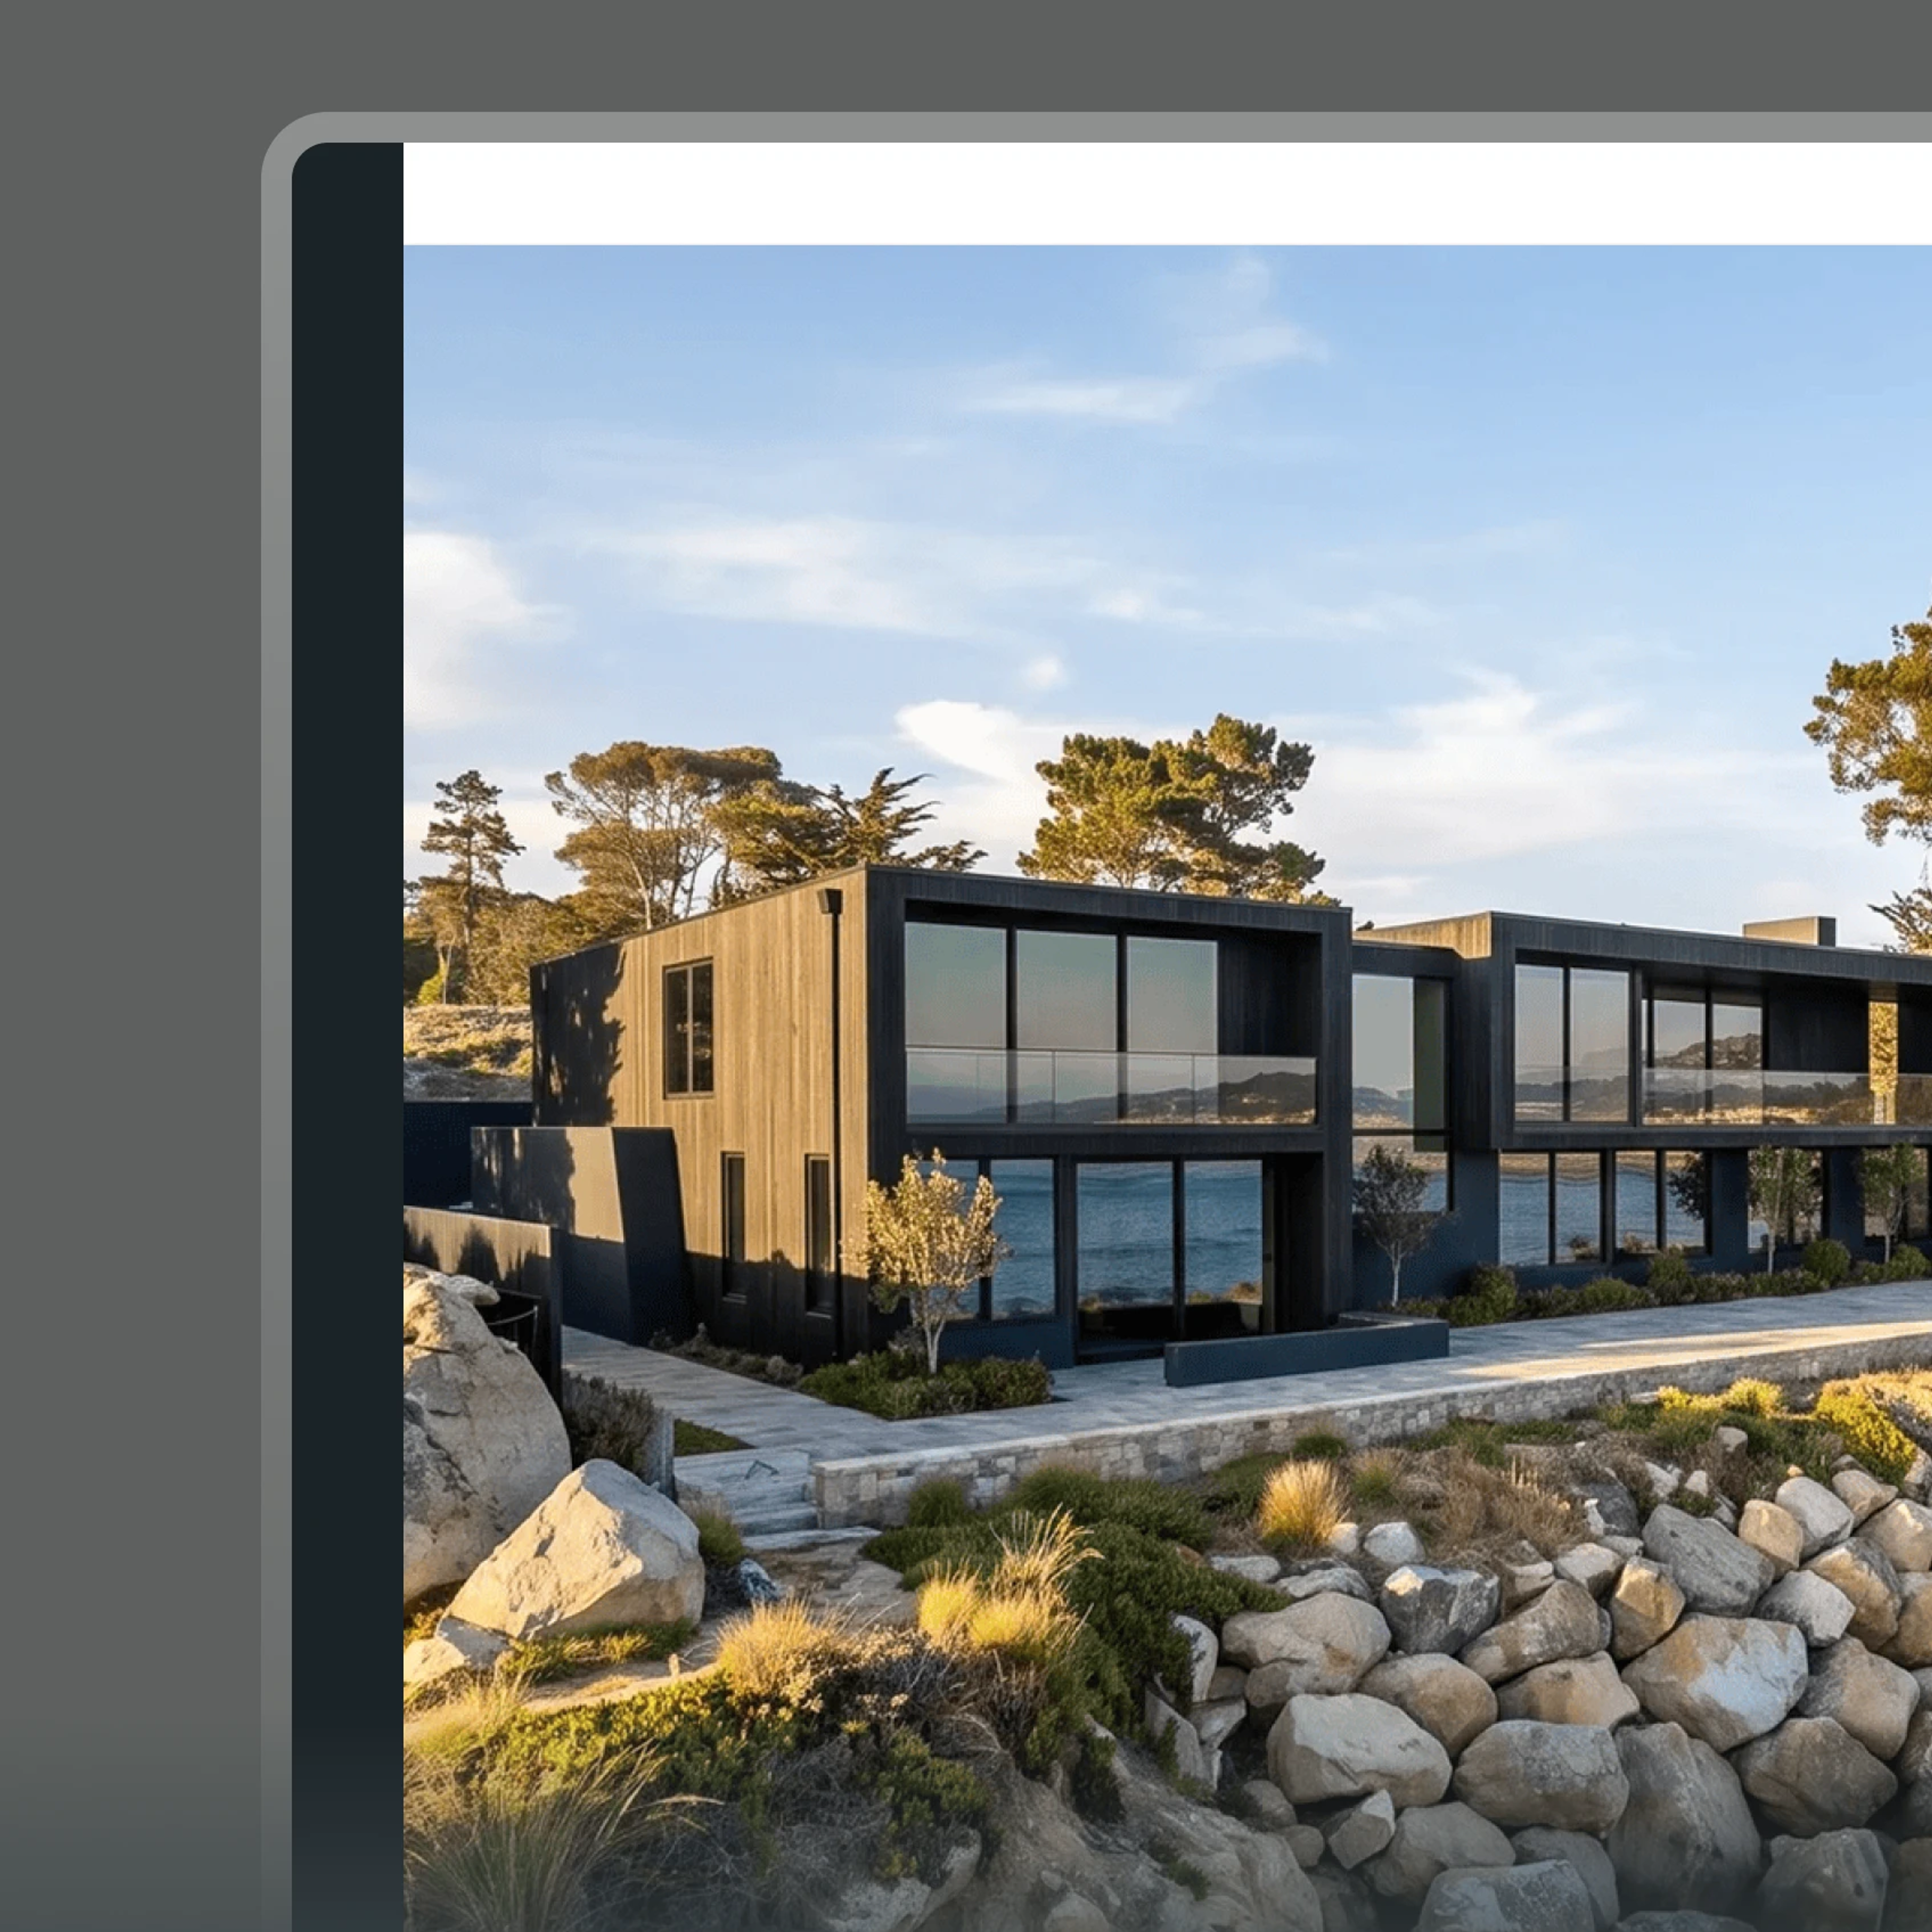
A curated link with only the scenes, renders, and notes worth showing. Not the workspace.
Bring in the model from Revit, ArchiCAD, SketchUp, or IFC, and the whole team designs around that same file. No exports floating around, no versions to reconcile. Your CAD stays the source; Harth is where everyone meets around it.

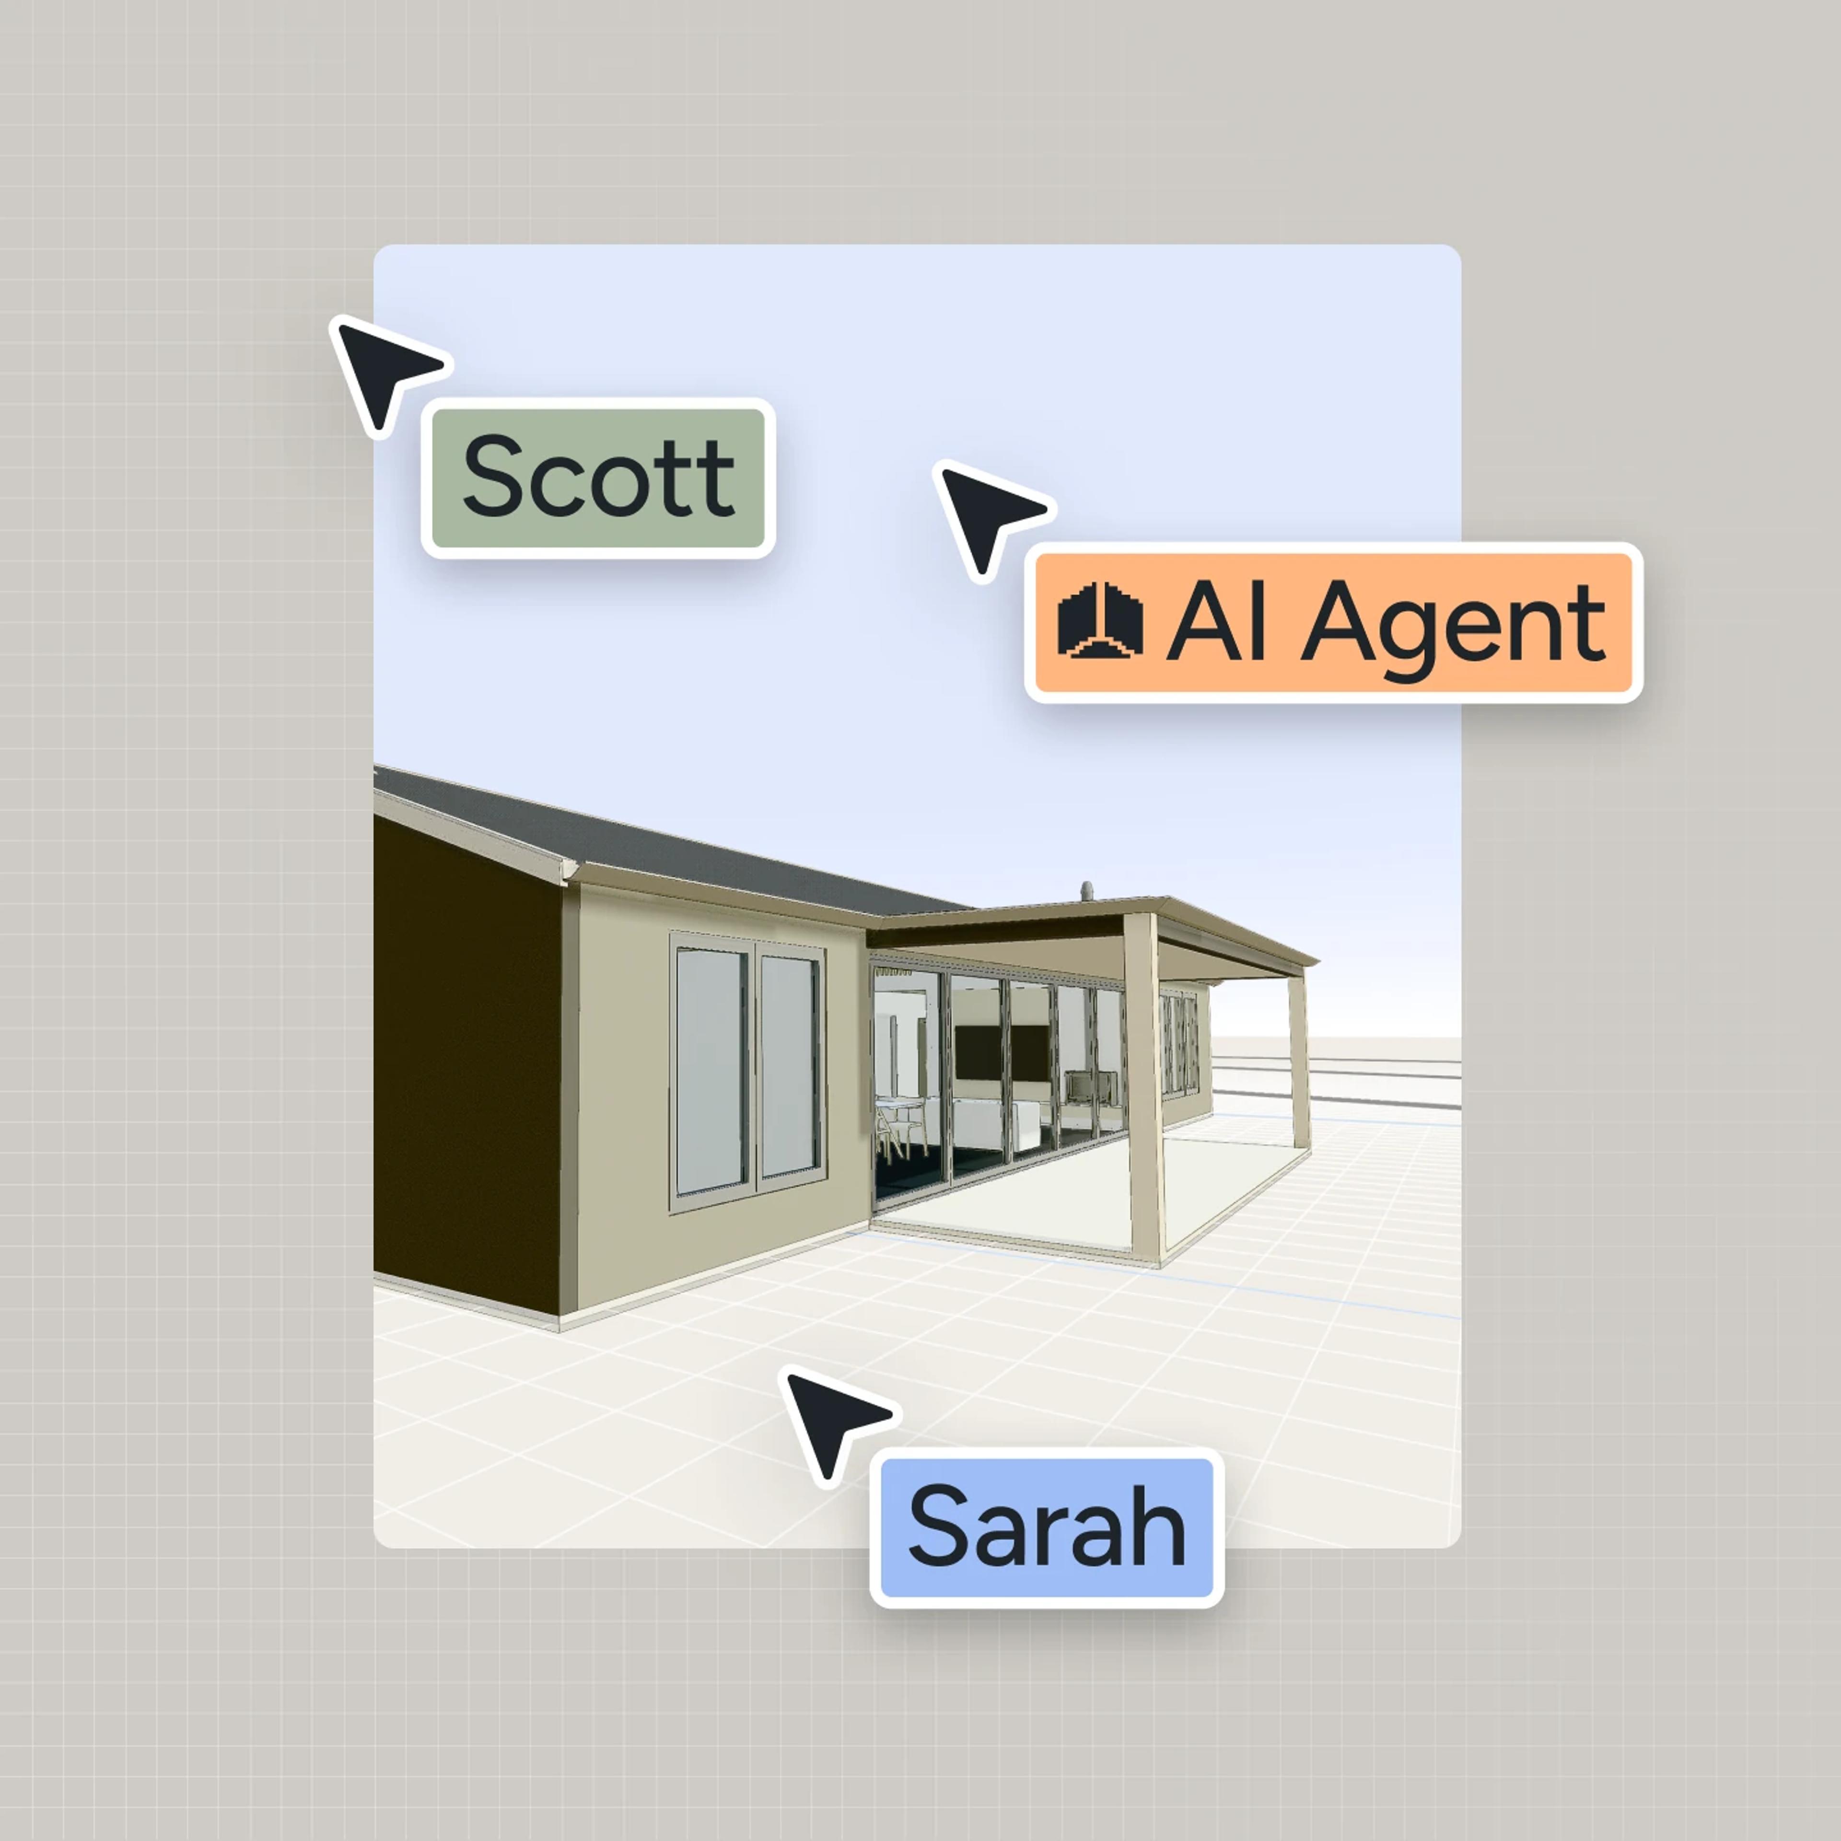
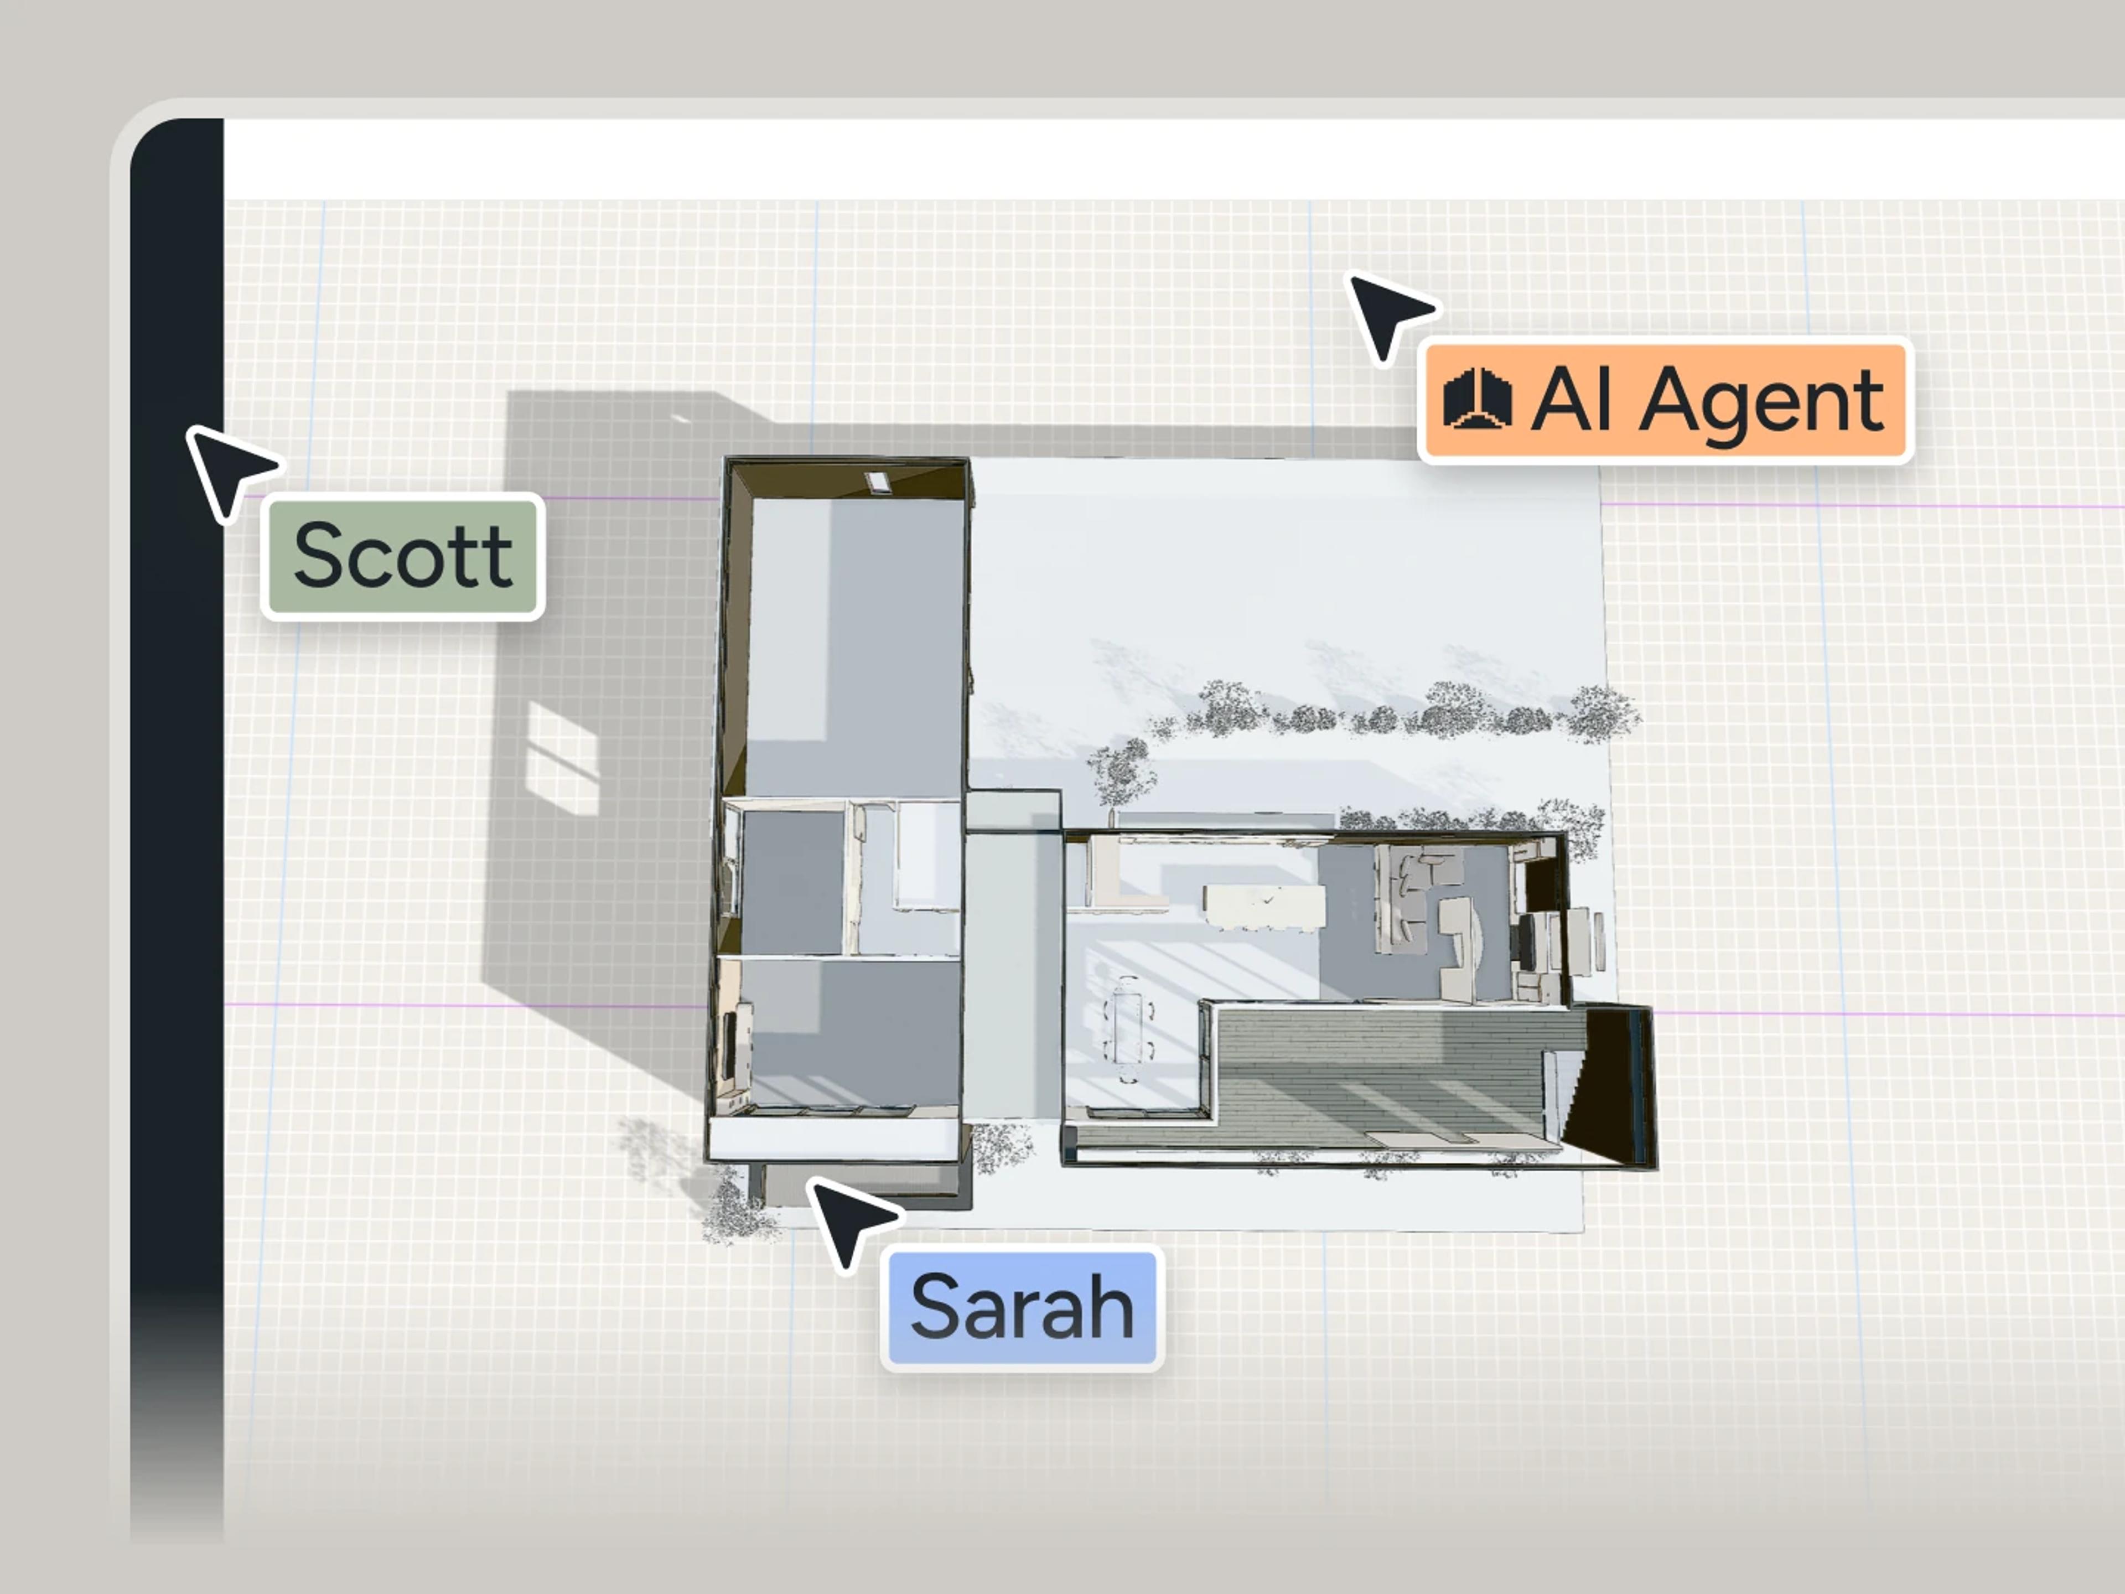
Design in the same model at the same time. Live cursors, presence, and spotlight and follow to jump into someone's viewport.
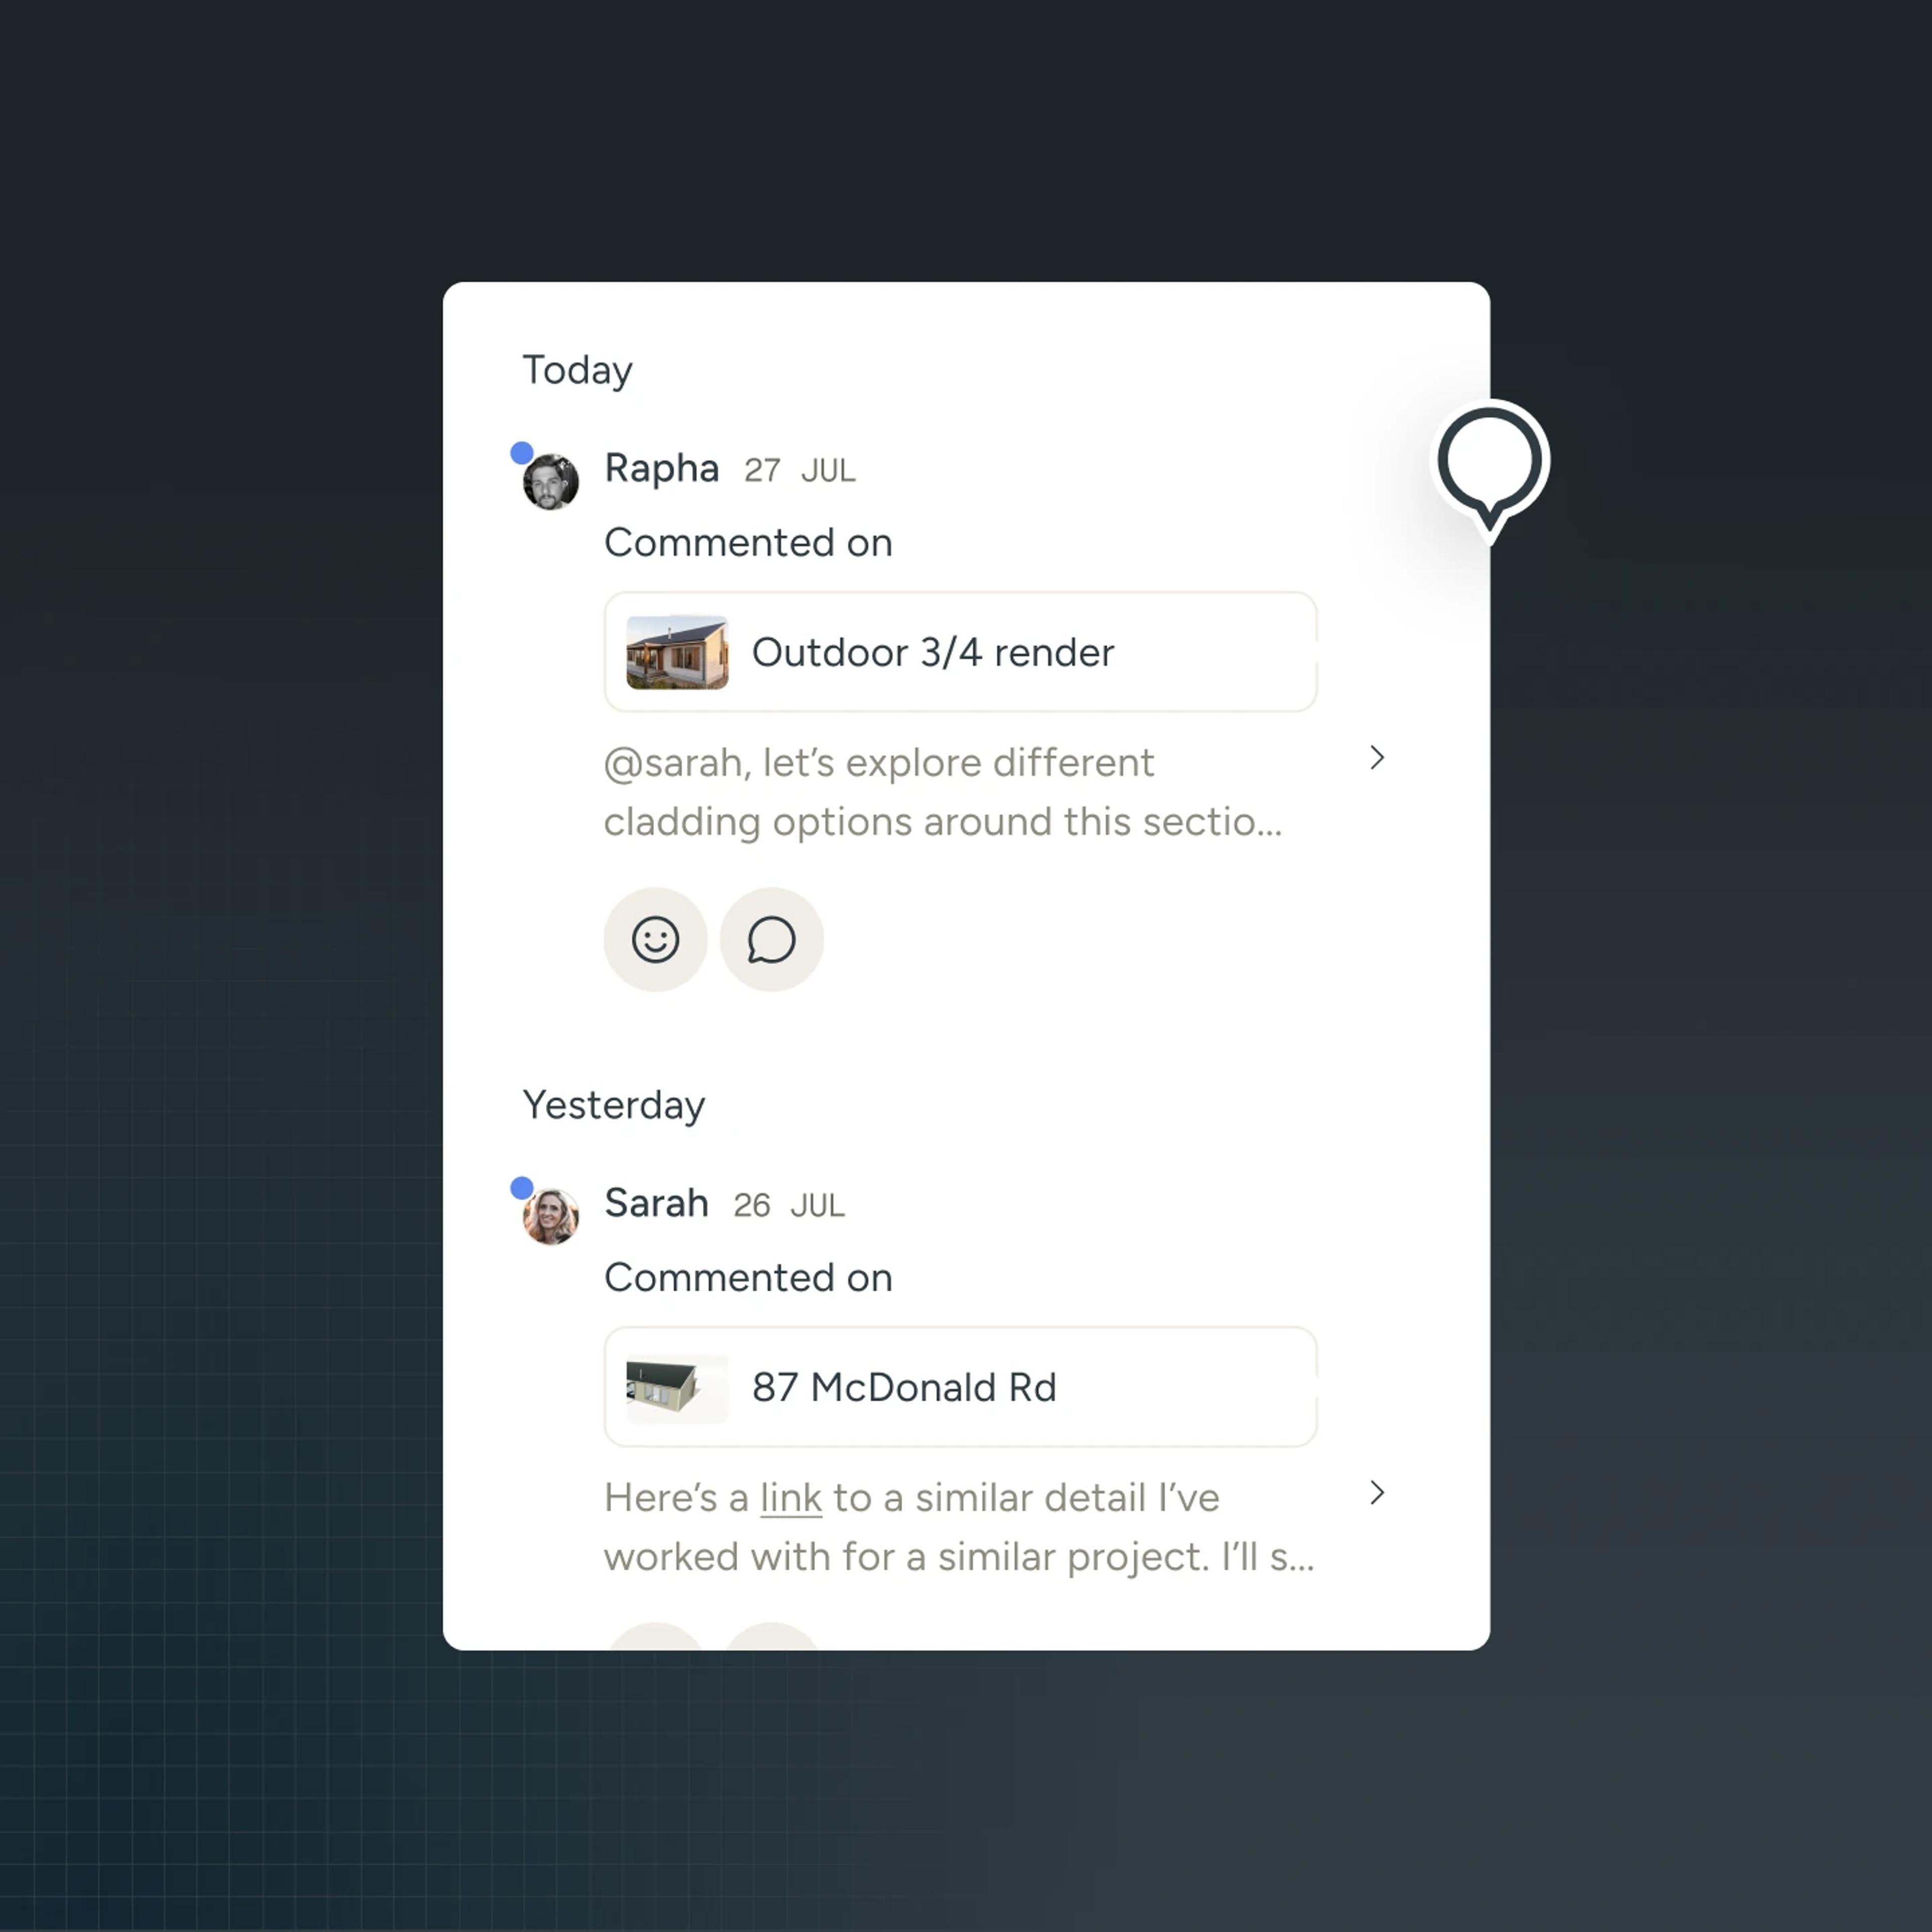
Threaded comments pinned to the thing they're about, not buried in an email chain.
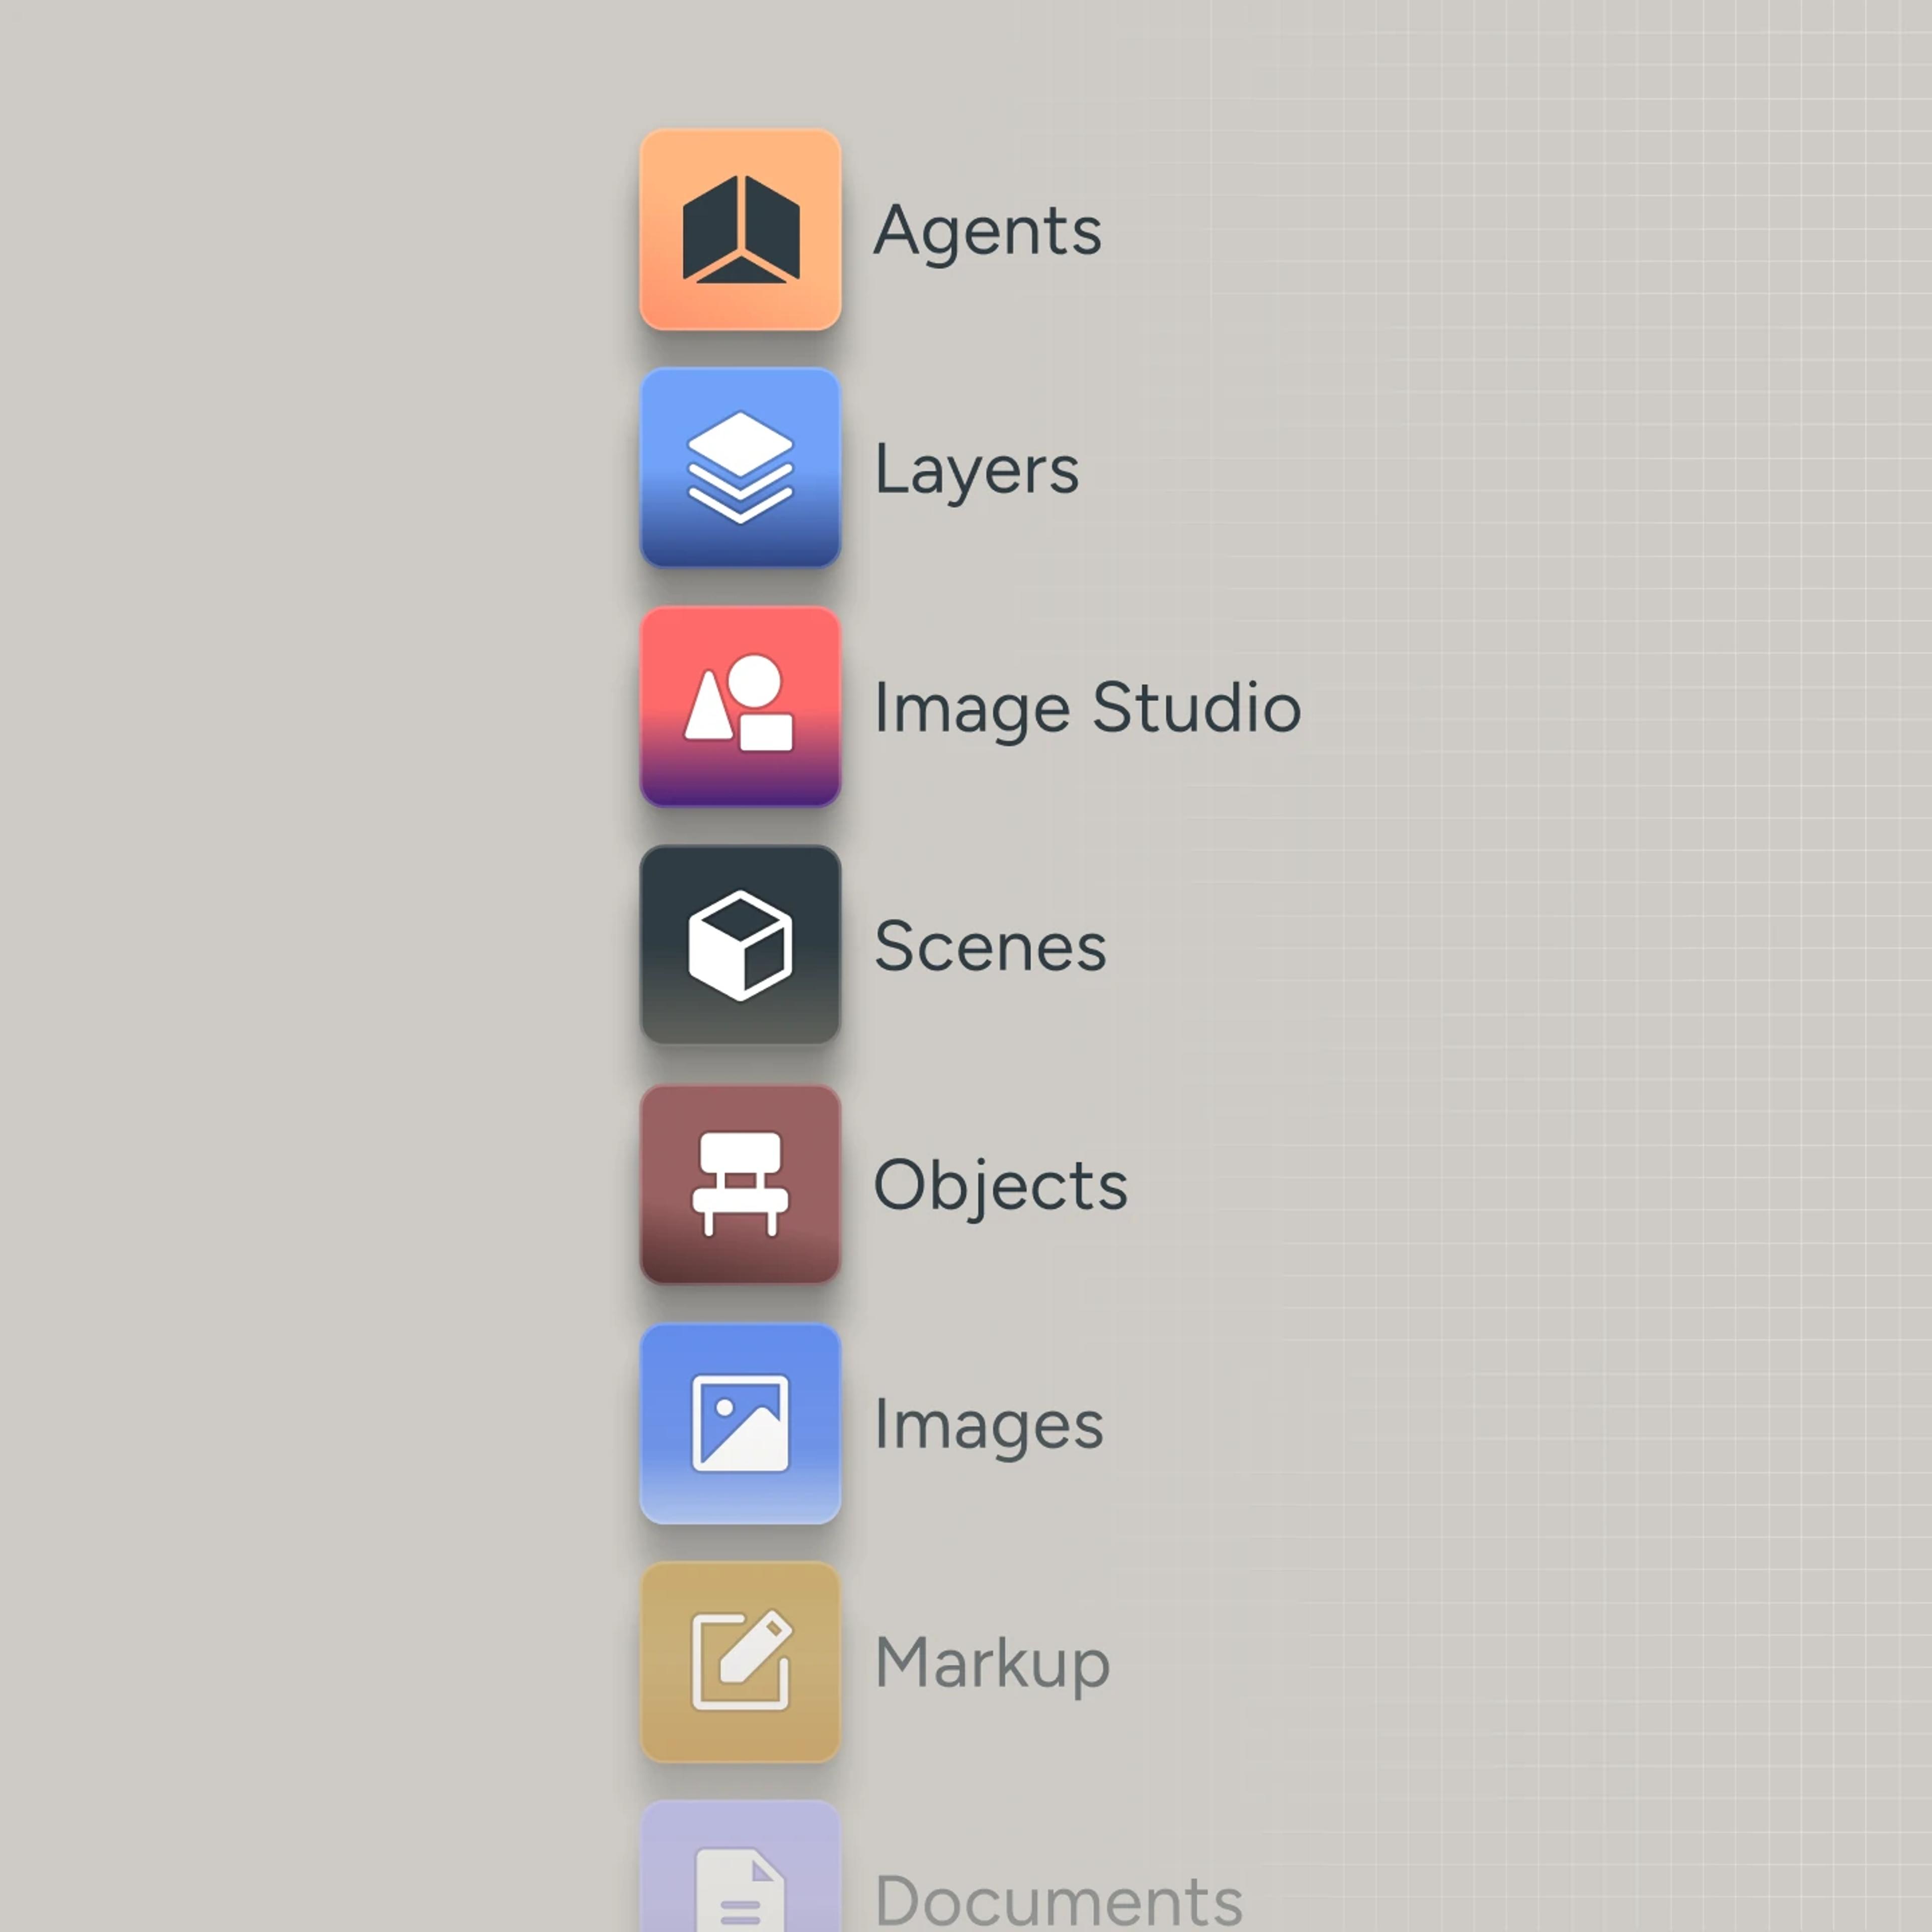
Documents, research, notes, photos, renders, and scenes attached to the project.
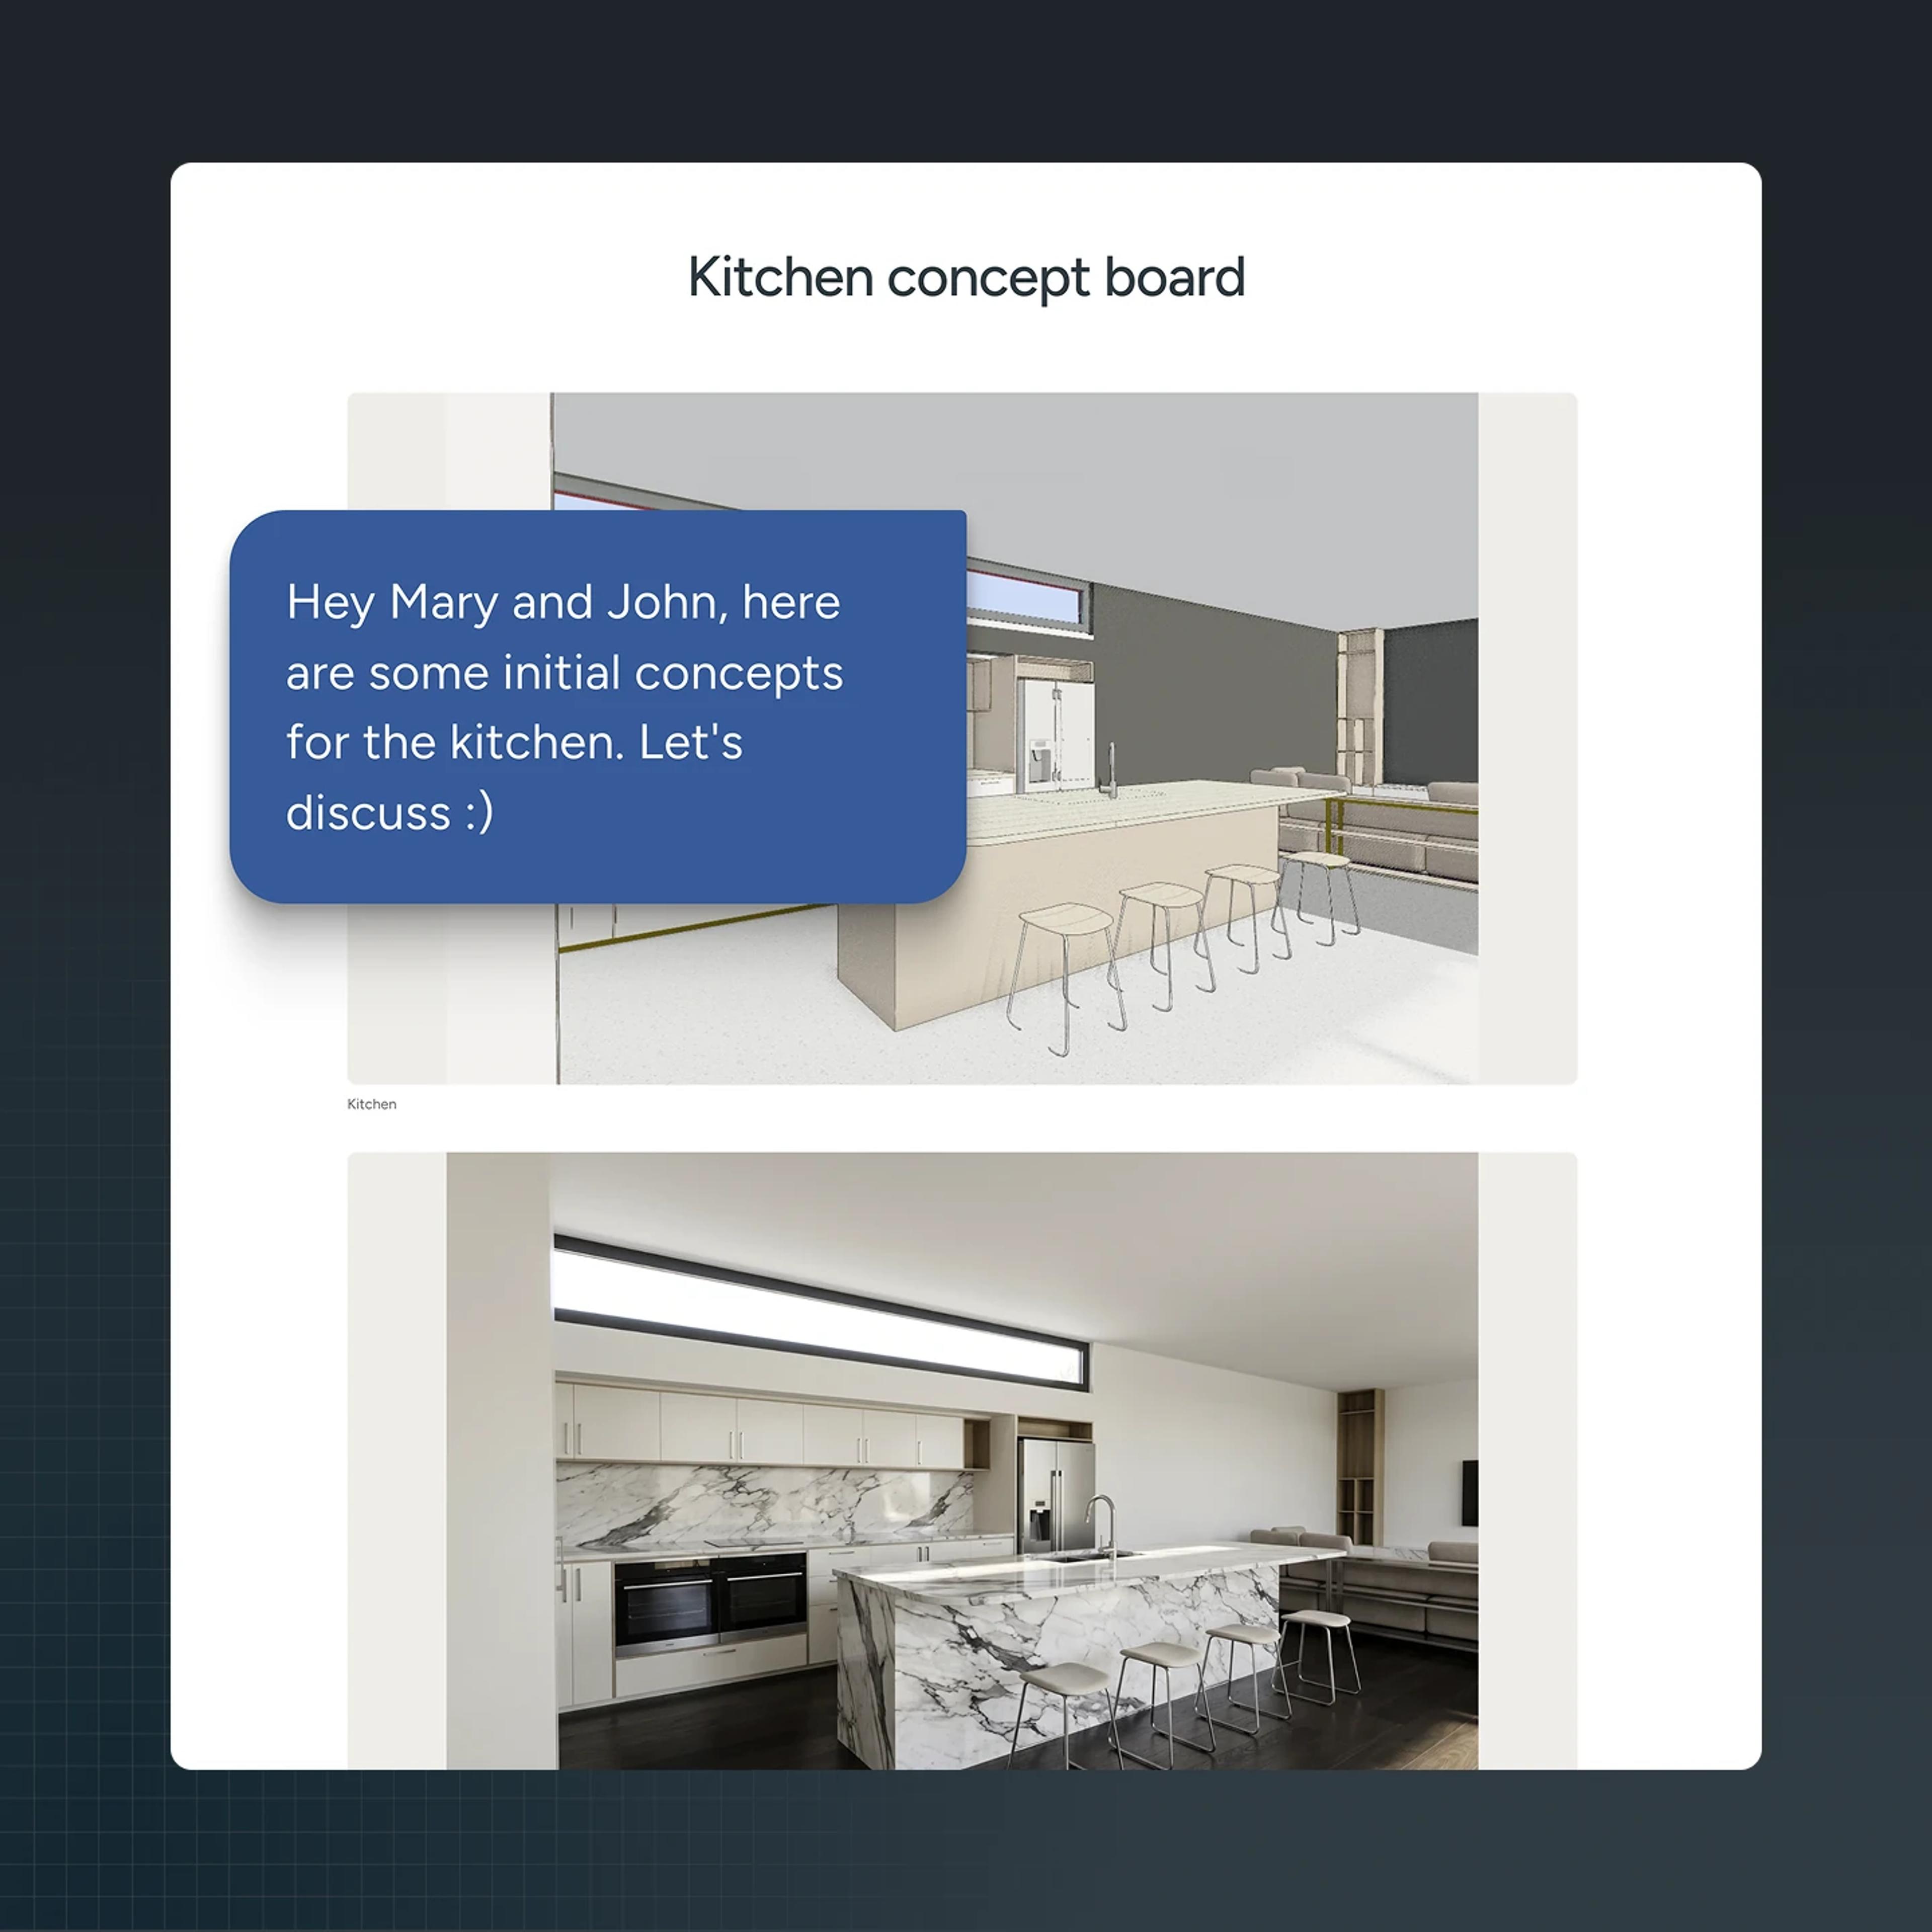
Collect only the scenes, renders, and notes worth showing. Send a link, not the workspace.
Design in the same model at the same time. Live cursors, presence, and spotlight and follow to jump into someone's viewport.
The working model, the dead ends, and the options that aren't ready stay with the team. What goes on a board is what you chose to put there.
Inside that frame, clients participate. They open it, walk through it, and react early, while ideas are still cheap to change.
For most clients this is a once-in-a-lifetime build. Making it feel like one means fewer changes late and fewer regrets in concrete.
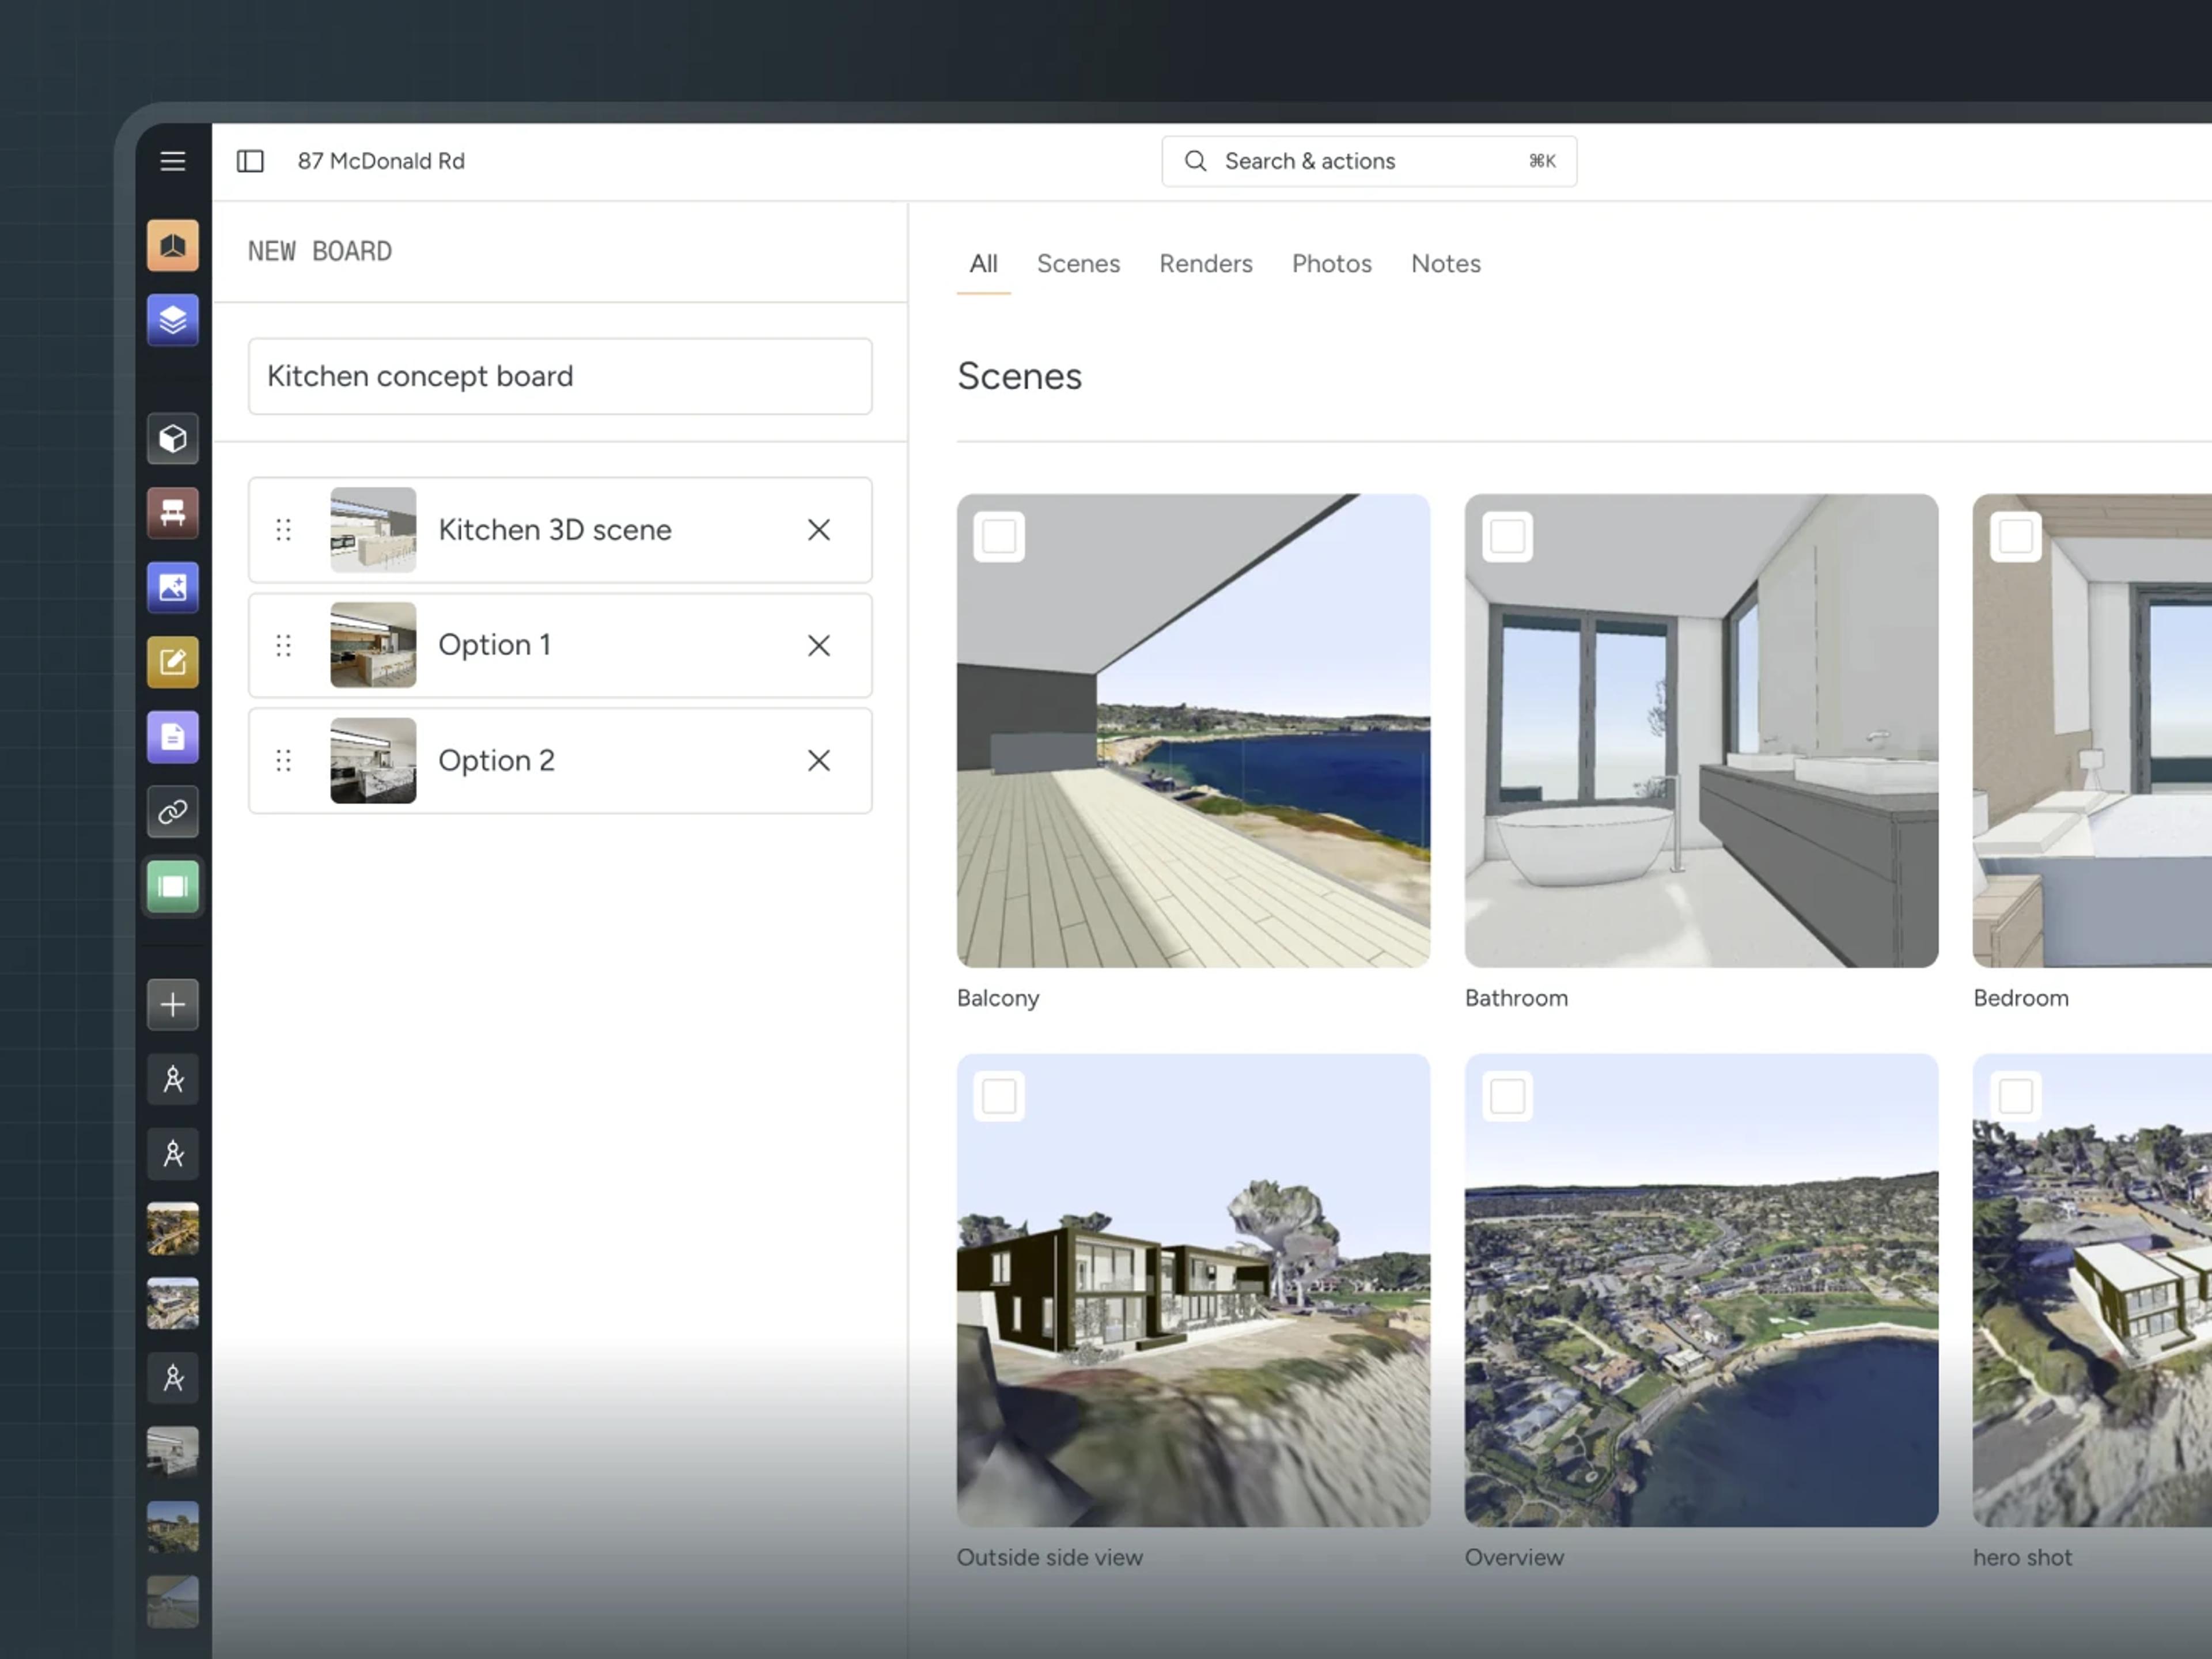
No account, no install. Curated by you and the project team.
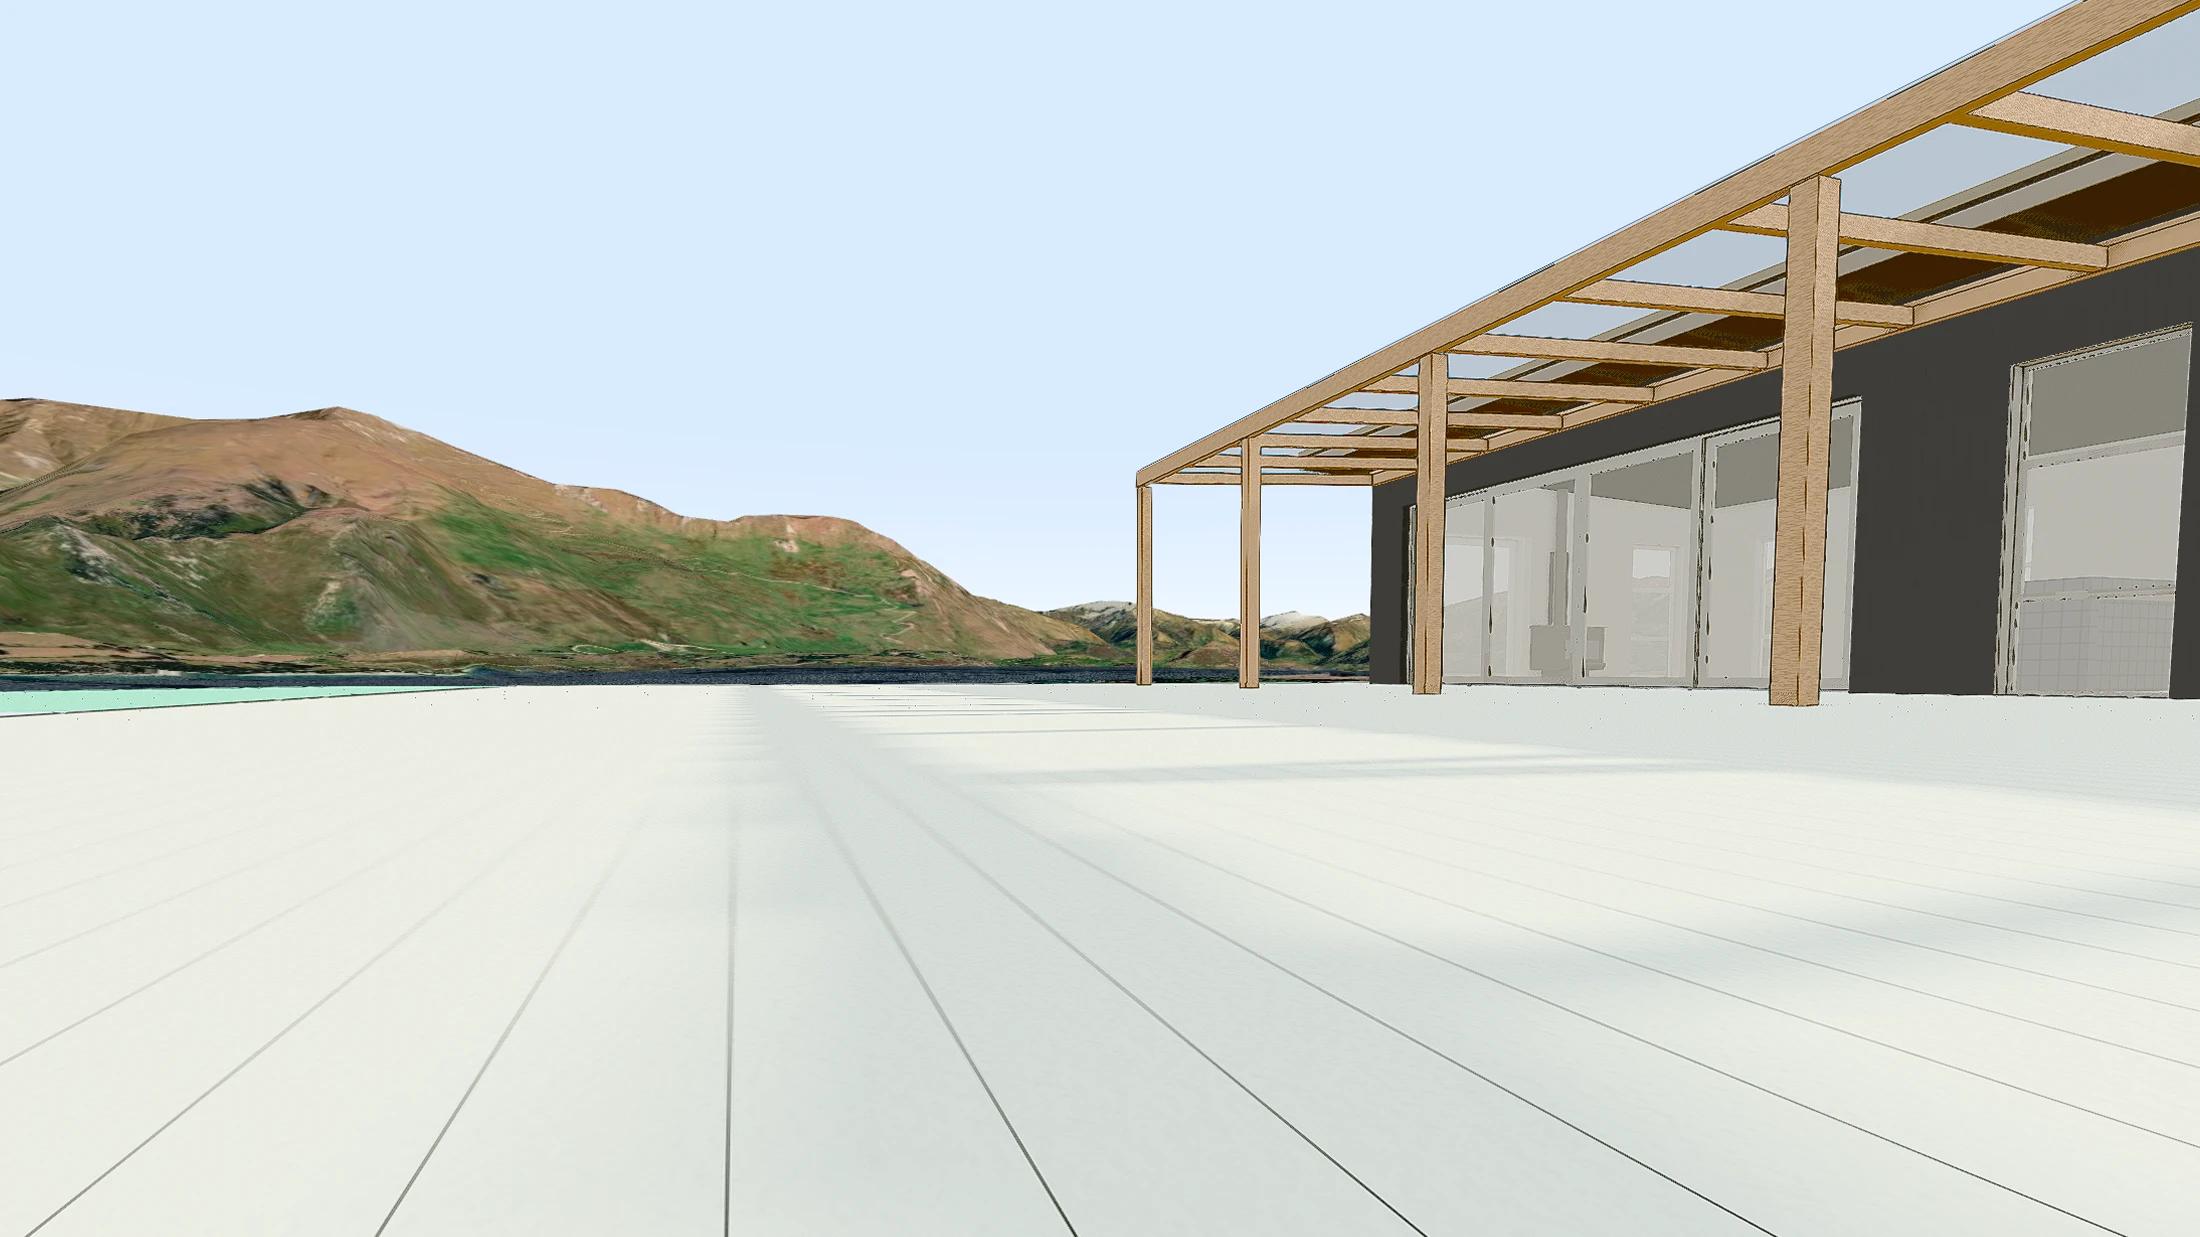
Full screen views, isolated 3D scenes with simple navigation, recorded walkthroughs and more.
Markup and notes land on the work, not in a reply-all.
No. A board opens from a link.