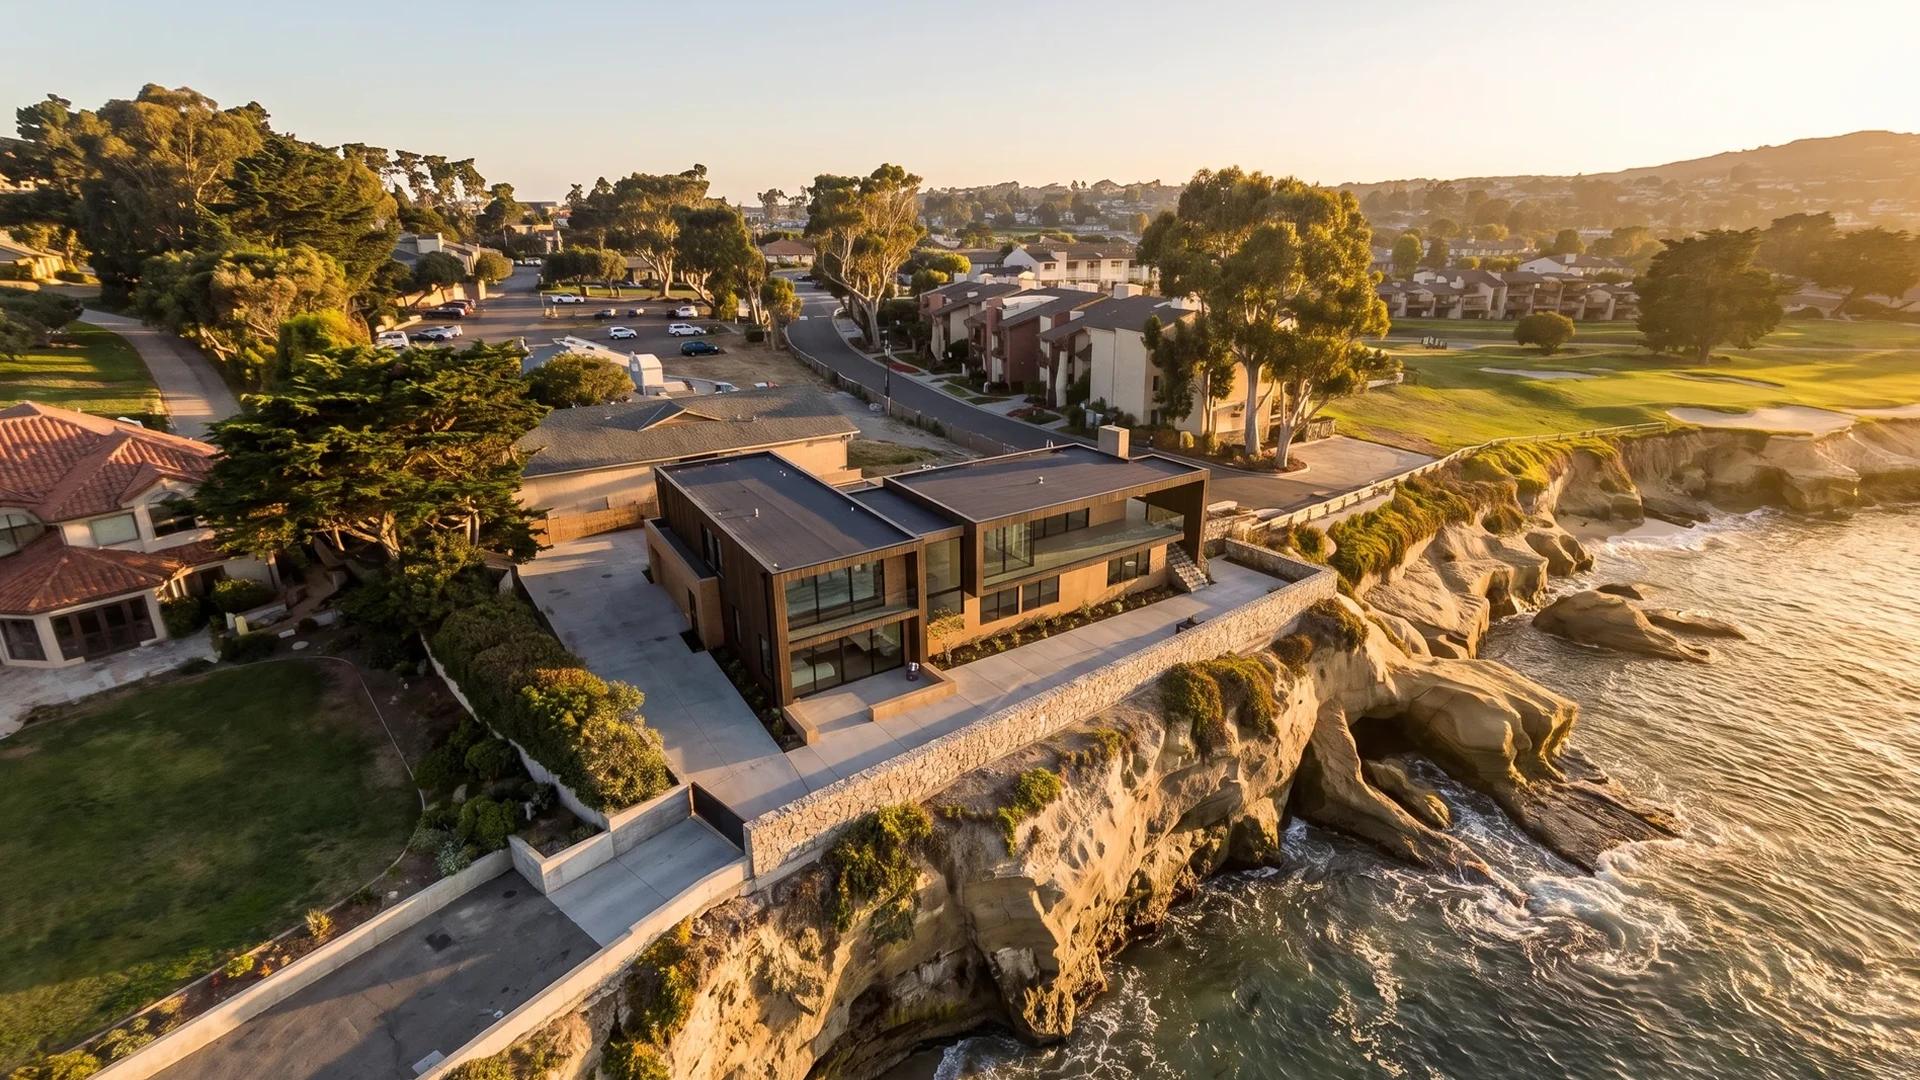
About Harth

Harth is a browser-based workspace where architecture practices design, research, collaborate, and present a project in one place, with AI agents that work directly on real building data.

It runs alongside Revit, Archicad, and SketchUp rather than replacing them, and it's built for practices of roughly 15 to 30 people in New Zealand, Australia, and the United States.

Harth 3D + Satellite

Render

Design intelligence

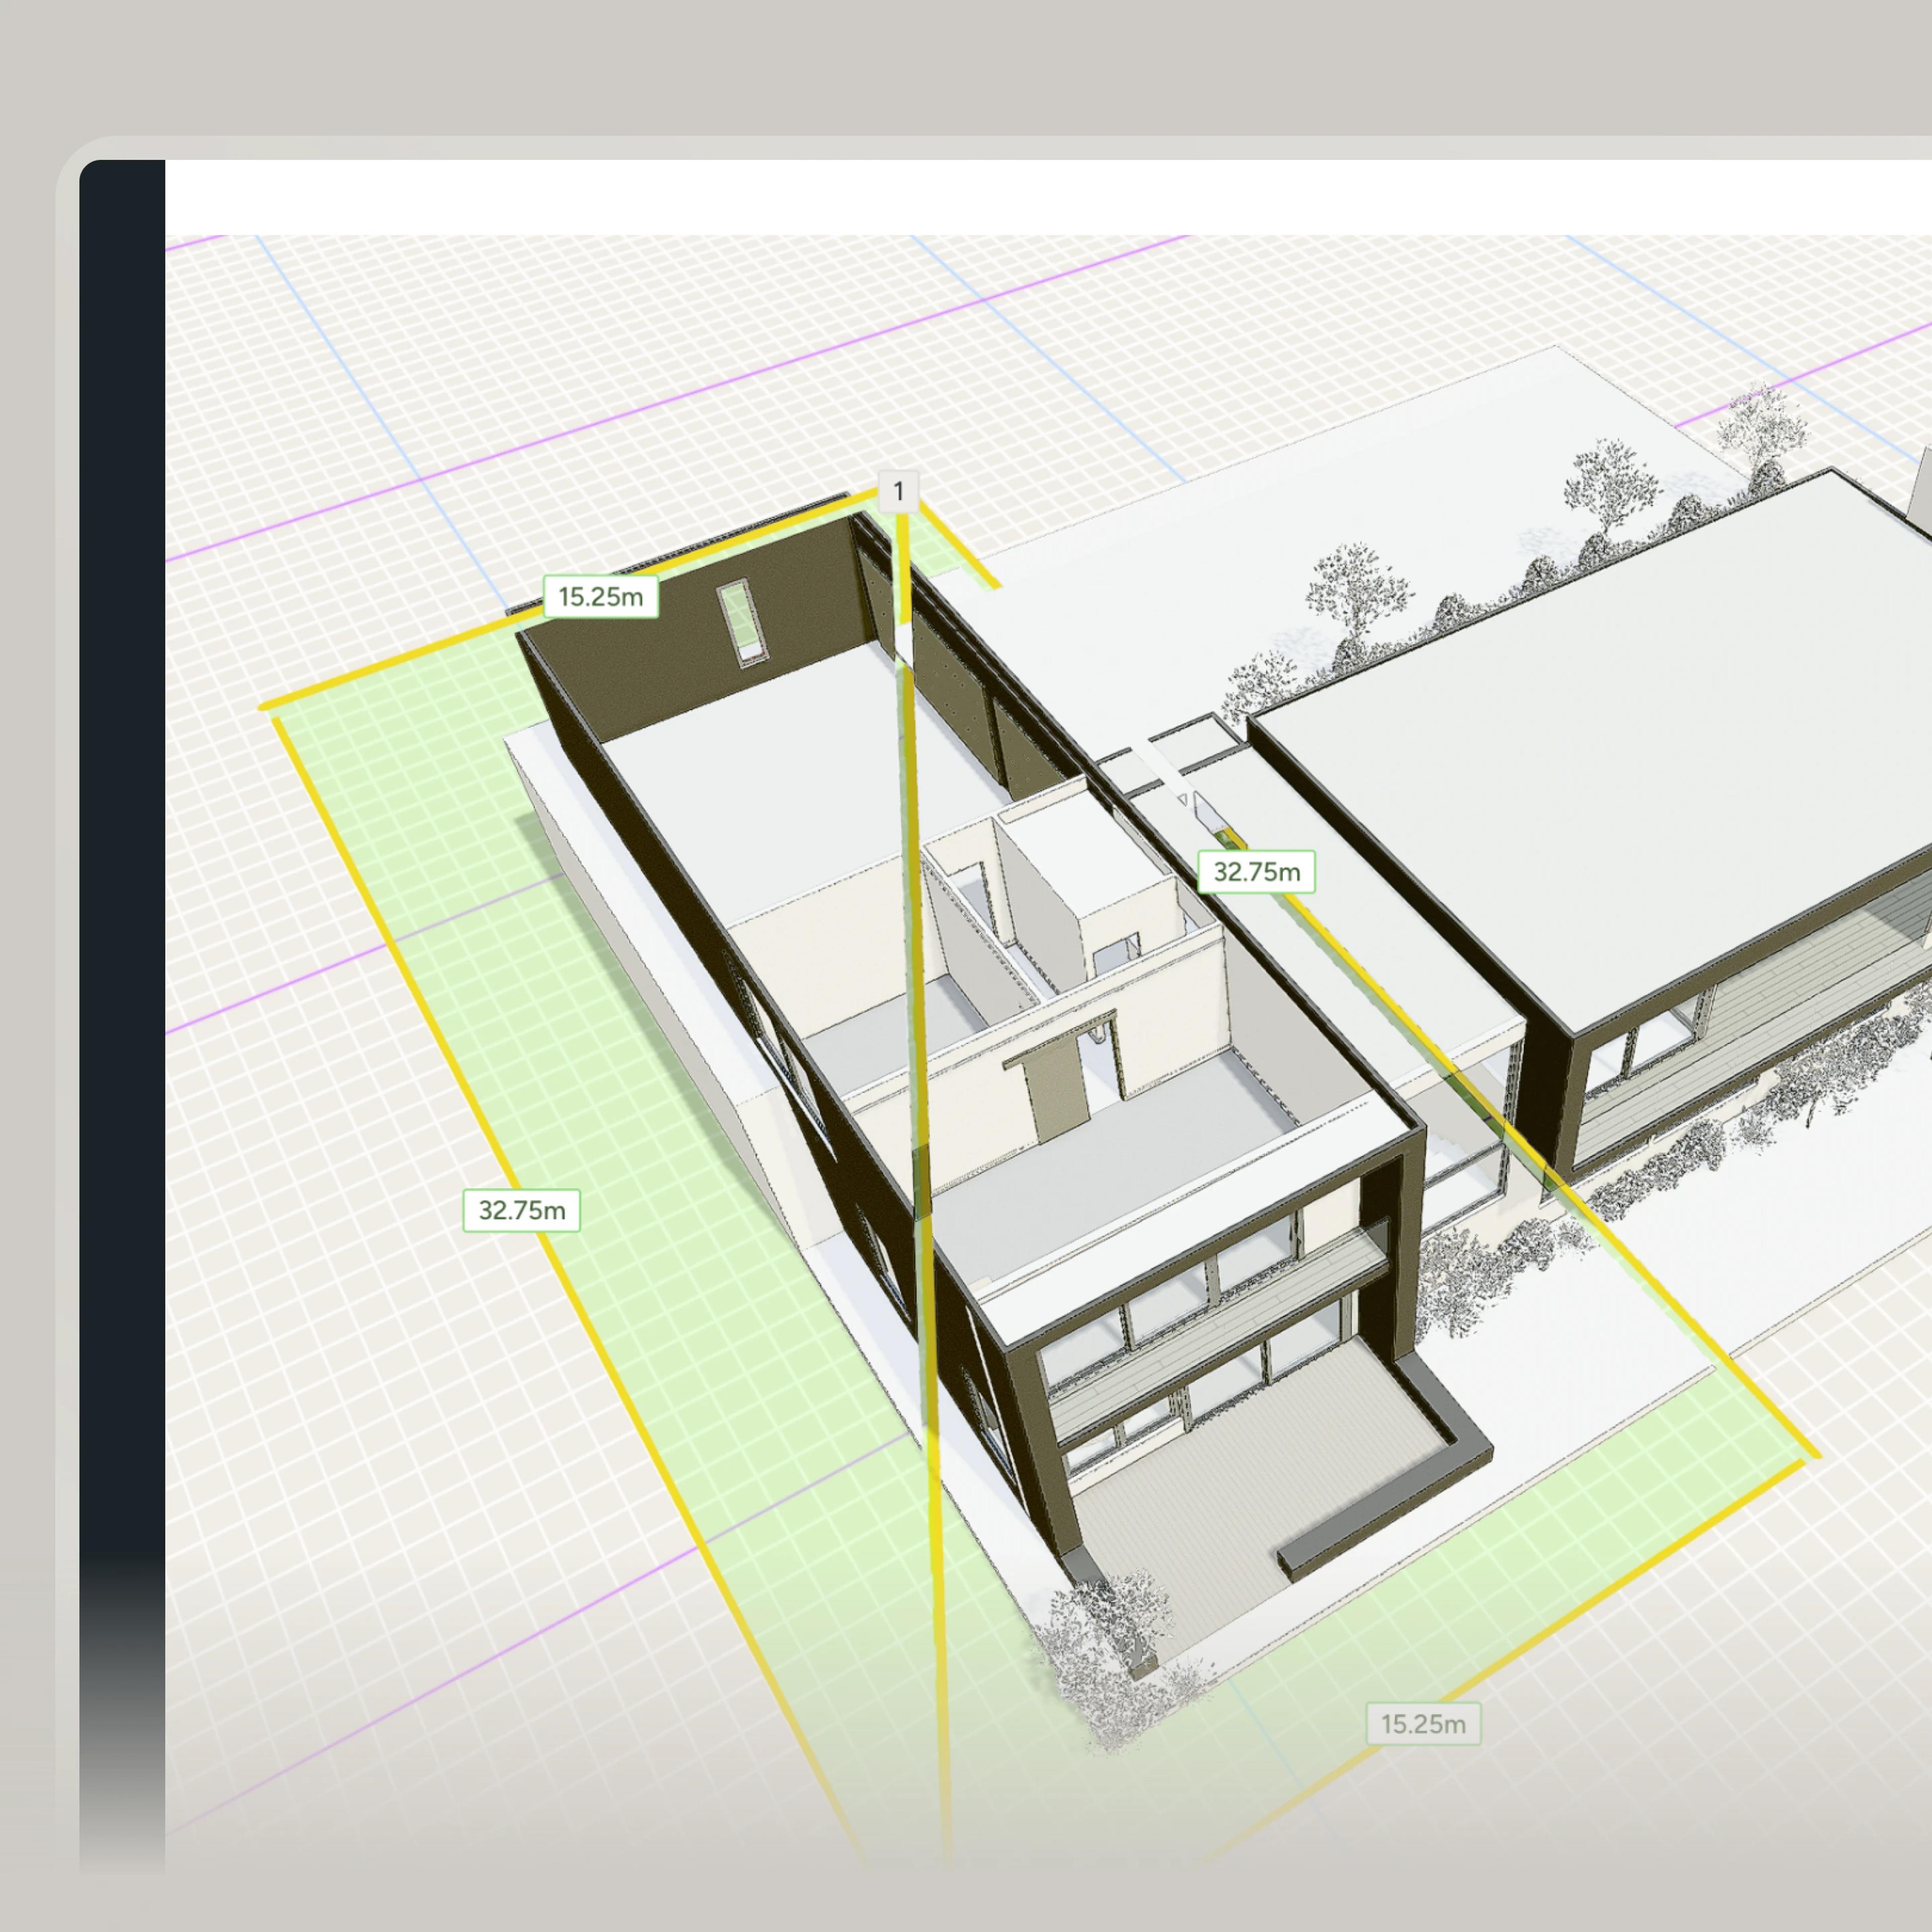
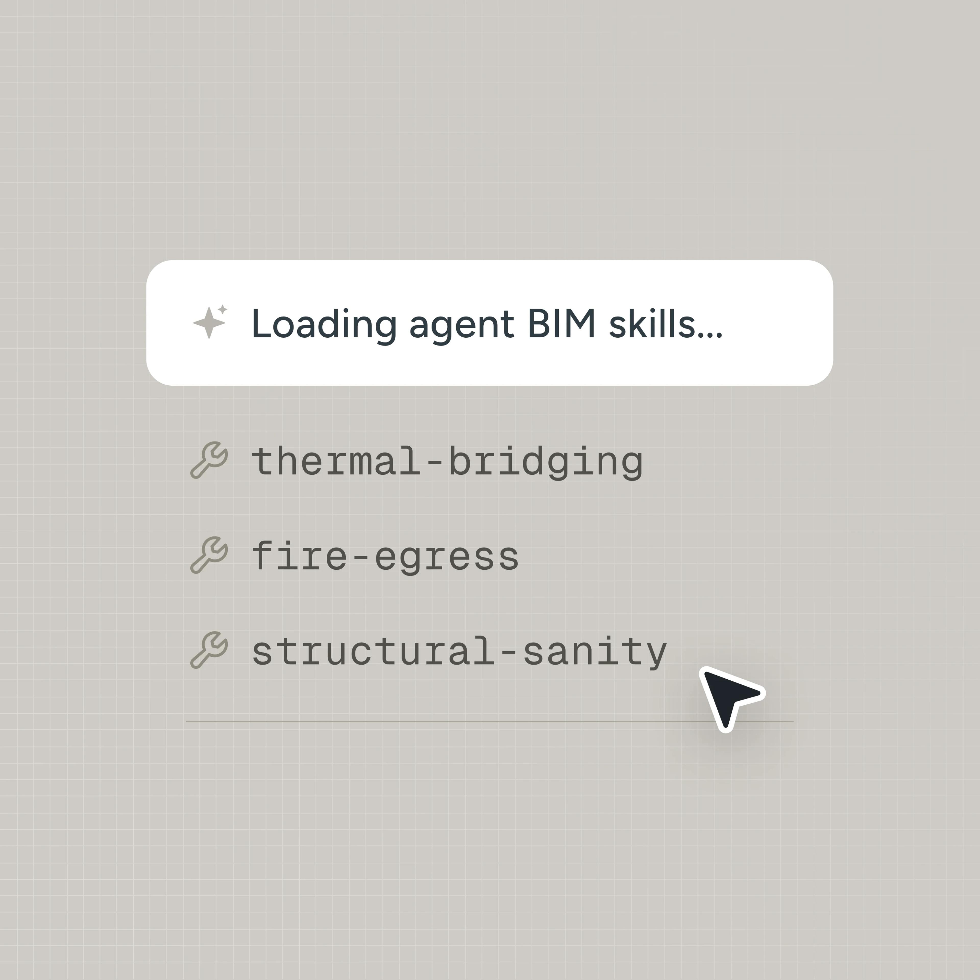
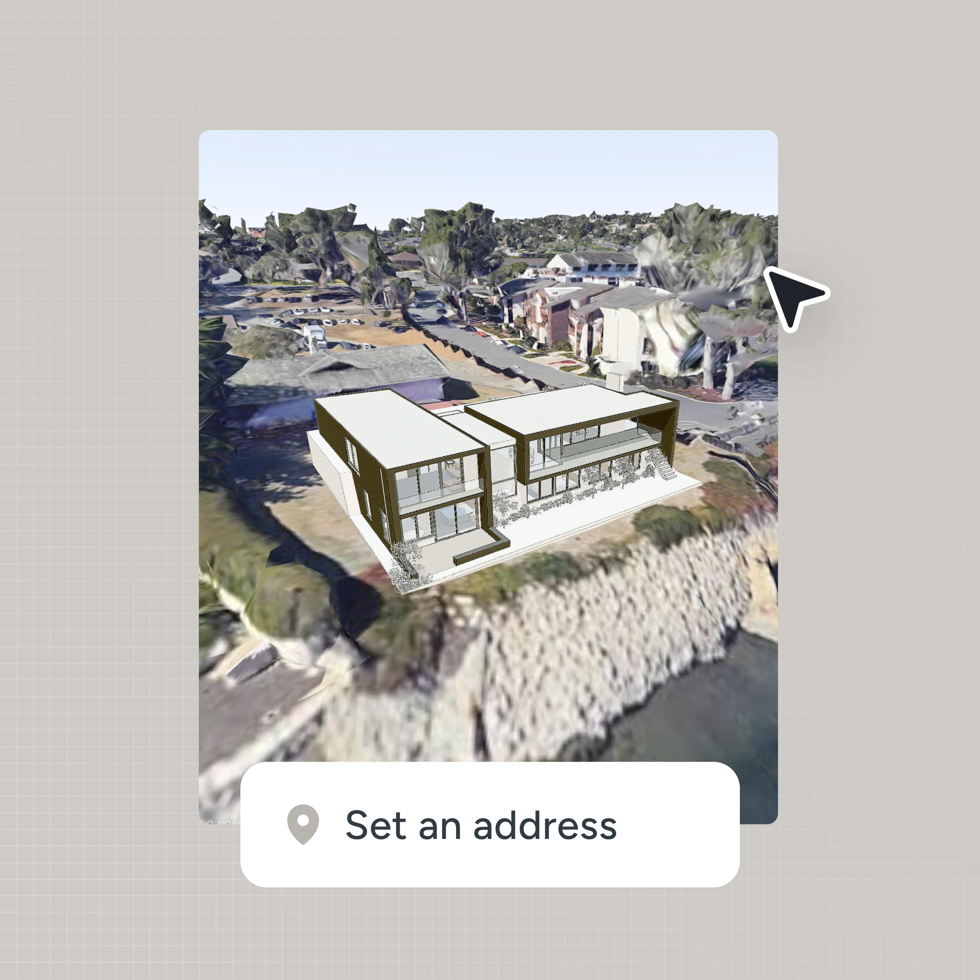
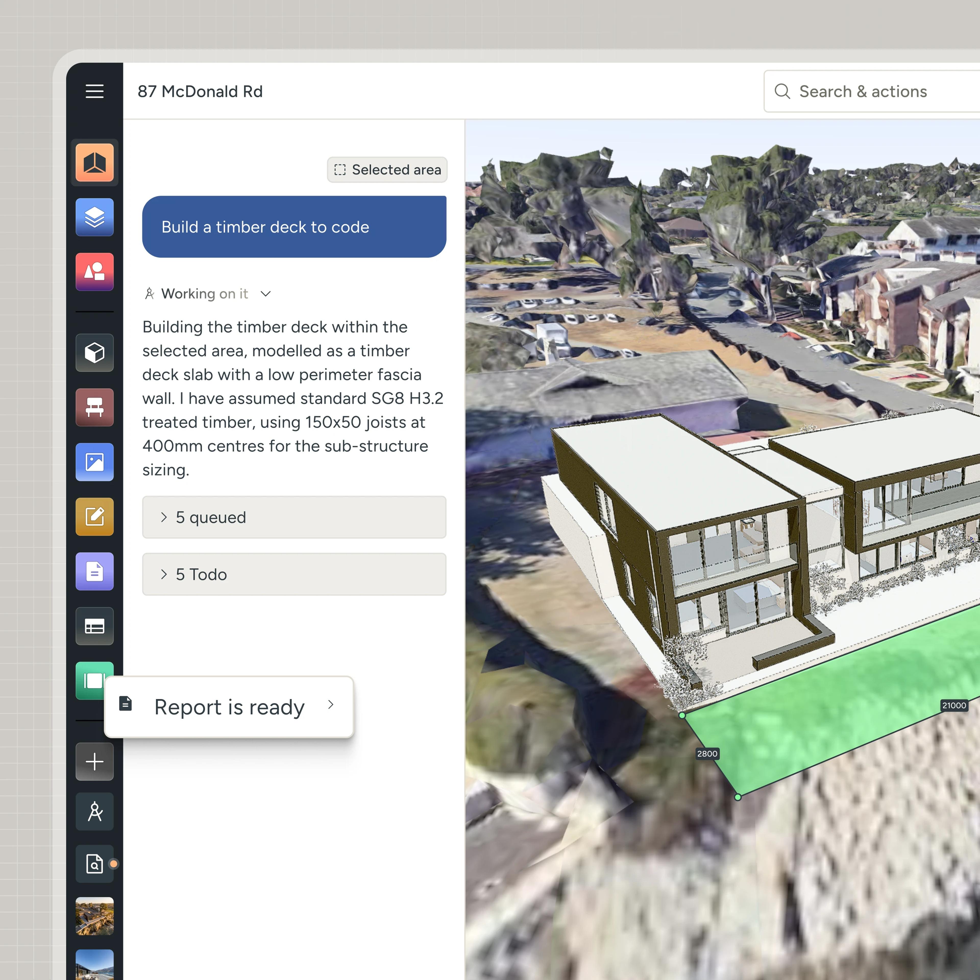
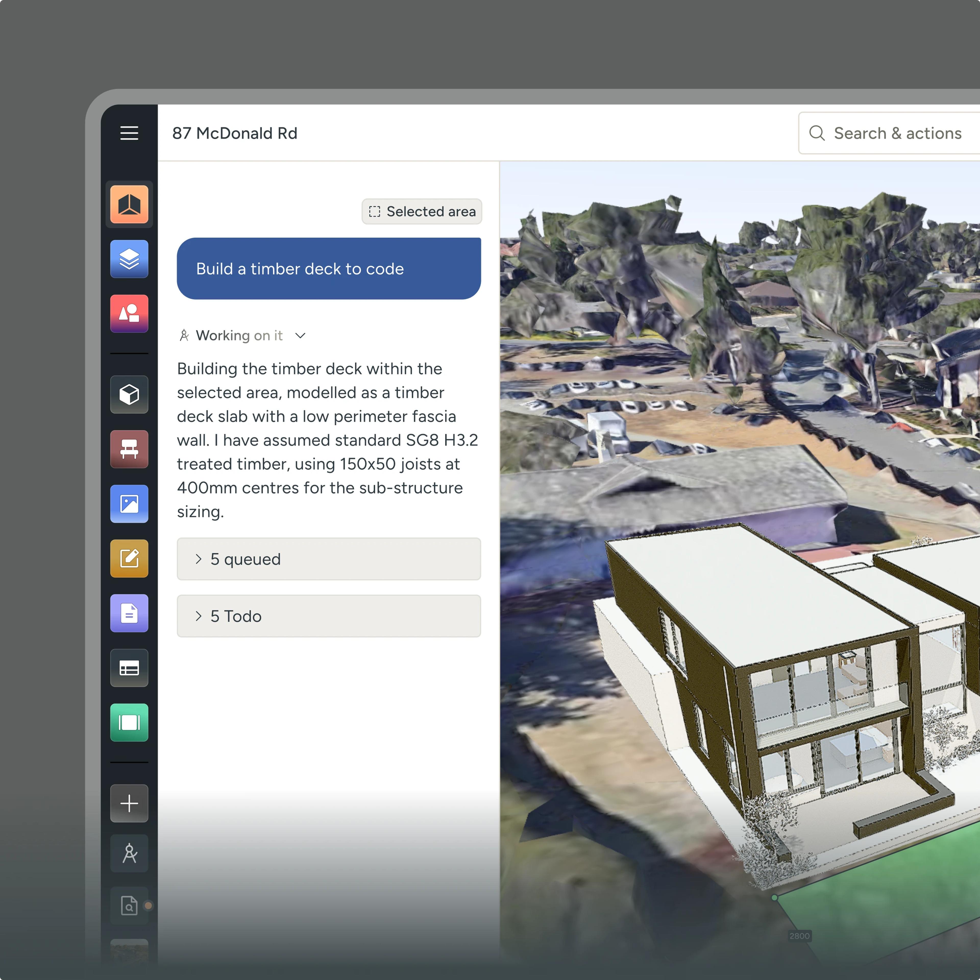
Place a project at its real coordinates on 3D satellite terrain, with surrounding buildings imported and the site boundary traced from the map. Forty discipline-specific agent skills cover structure, envelope, interiors, and analysis — working on the actual model so takeoffs and code checks run against real geometry.
Visualization

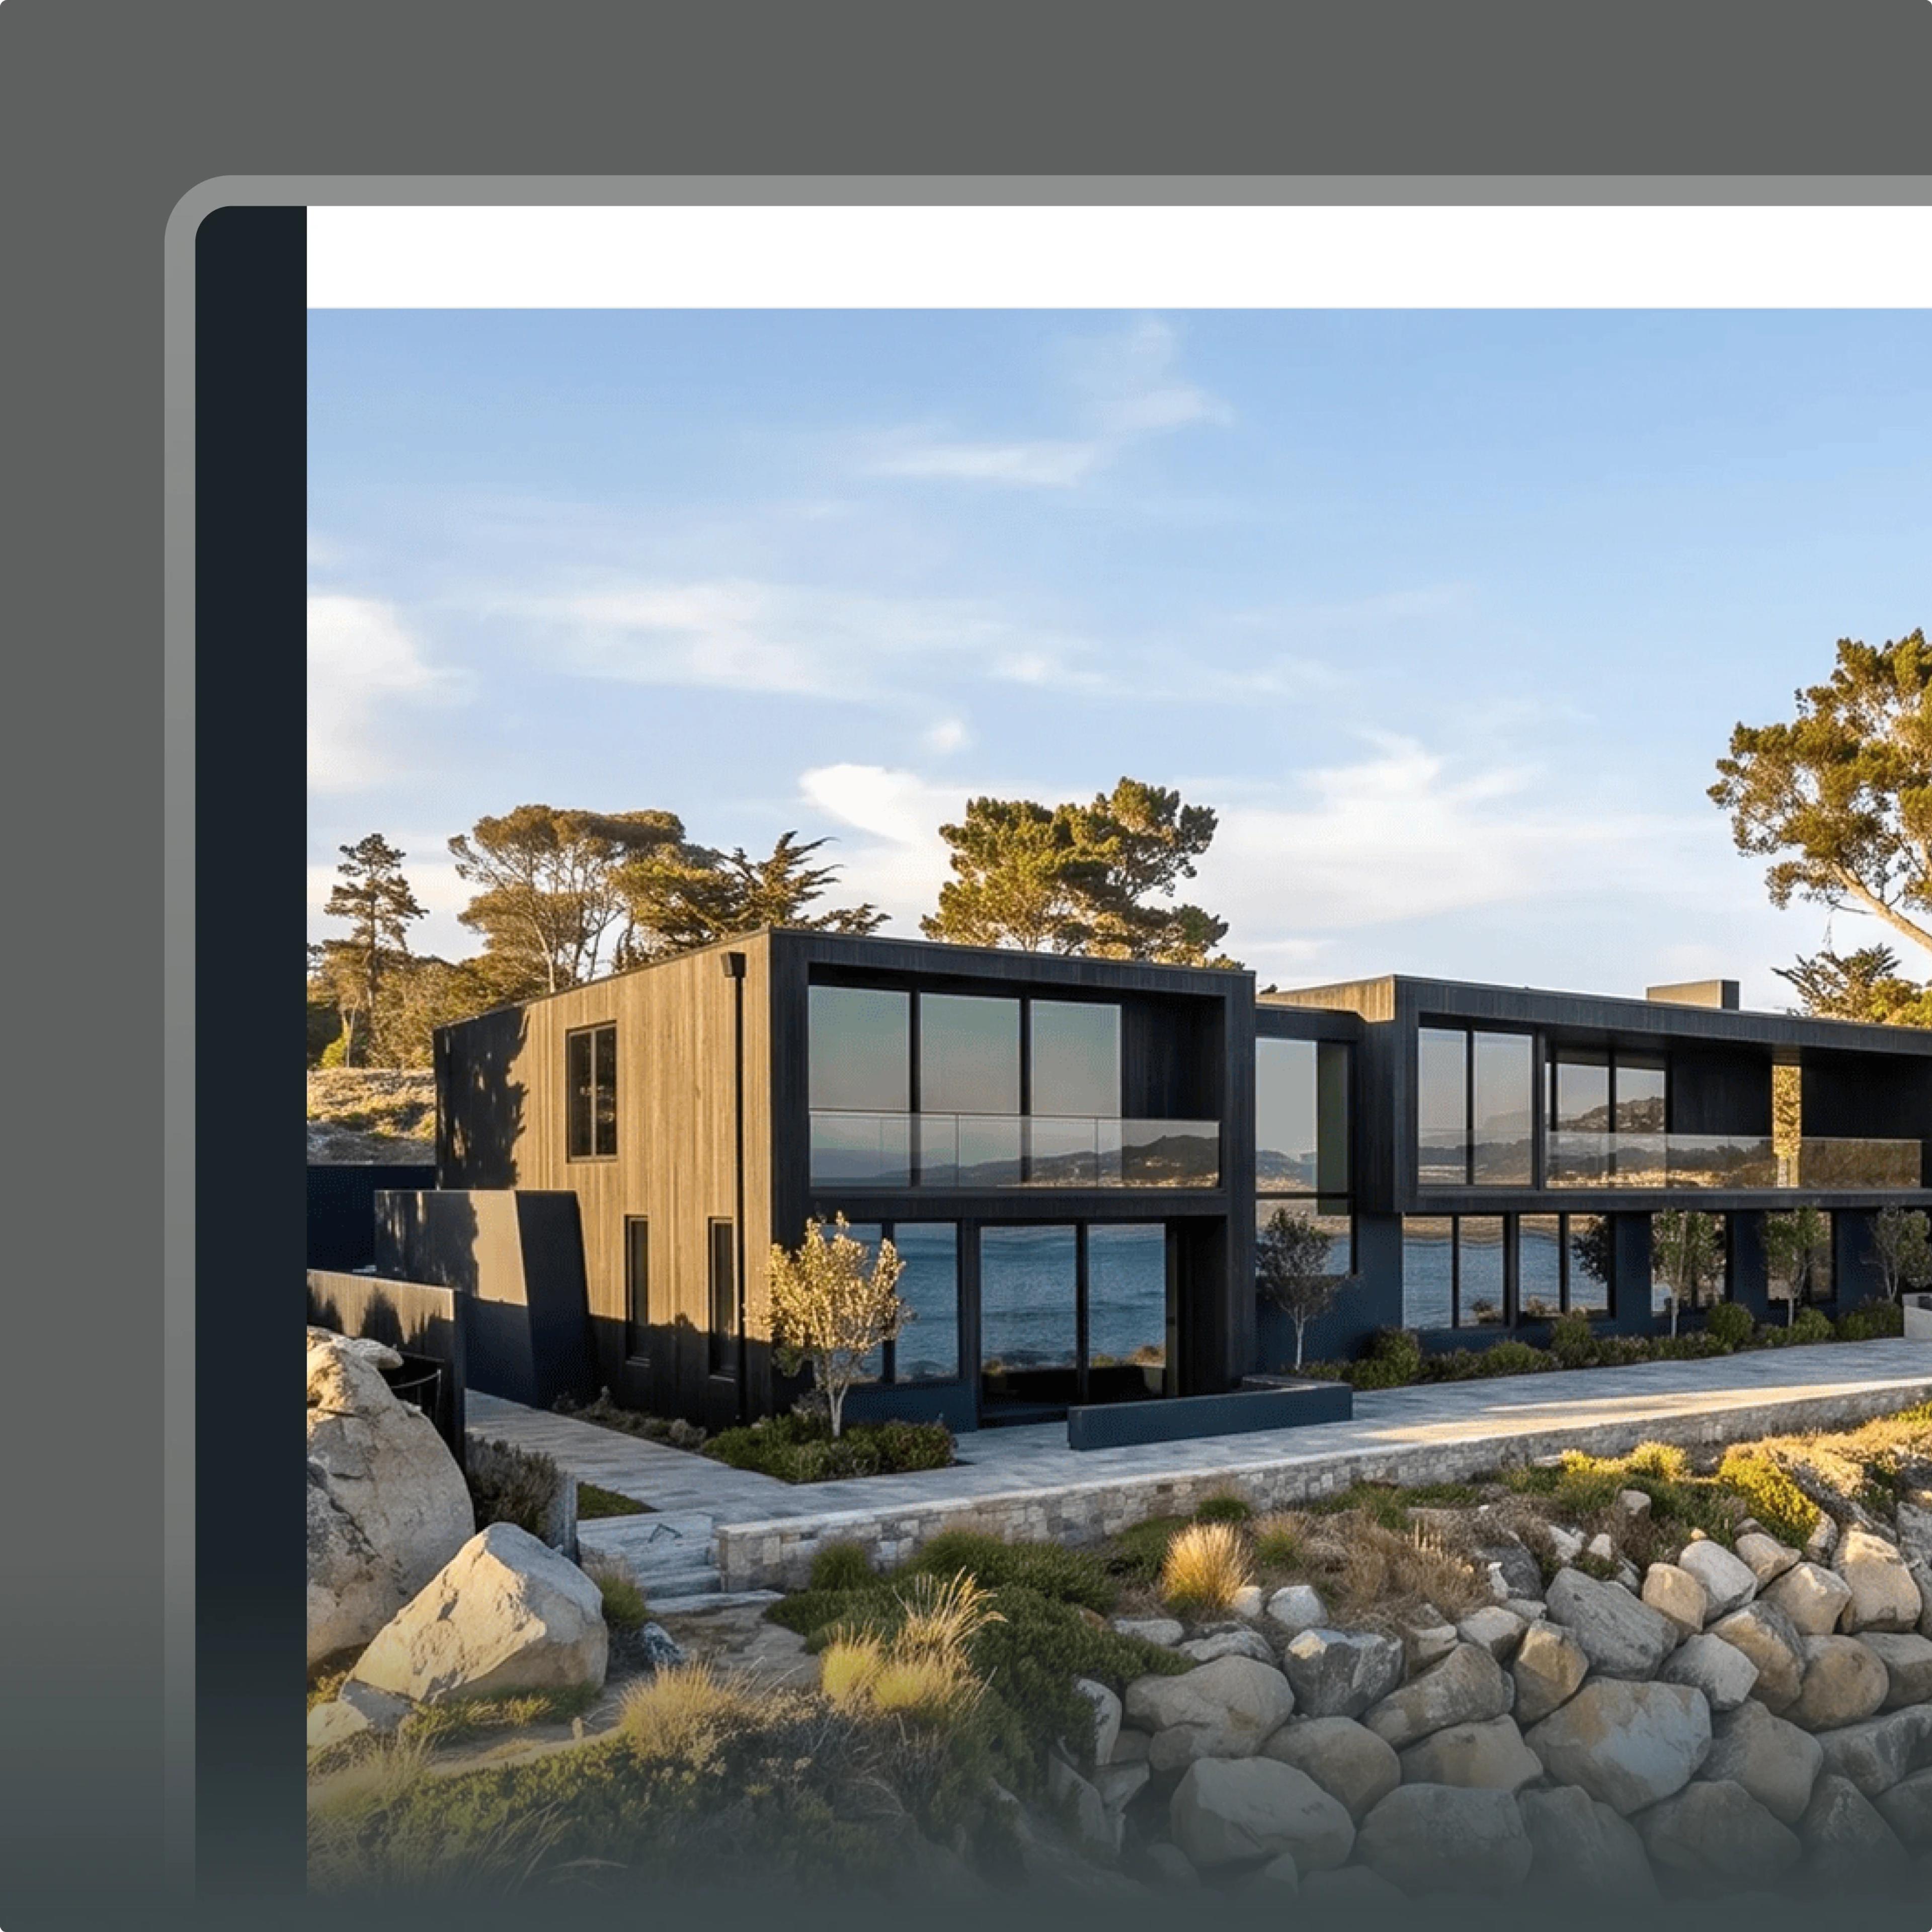
Render from the view you framed in your own model, at the fidelity the stage calls for: charcoal and marker for early exploration, photoreal once the decision is made. Mask an area, apply lighting presets, or upscale for print. Everything exports as PDF, image, 3D, plus 360° views and recorded walkthroughs.

Collaboration

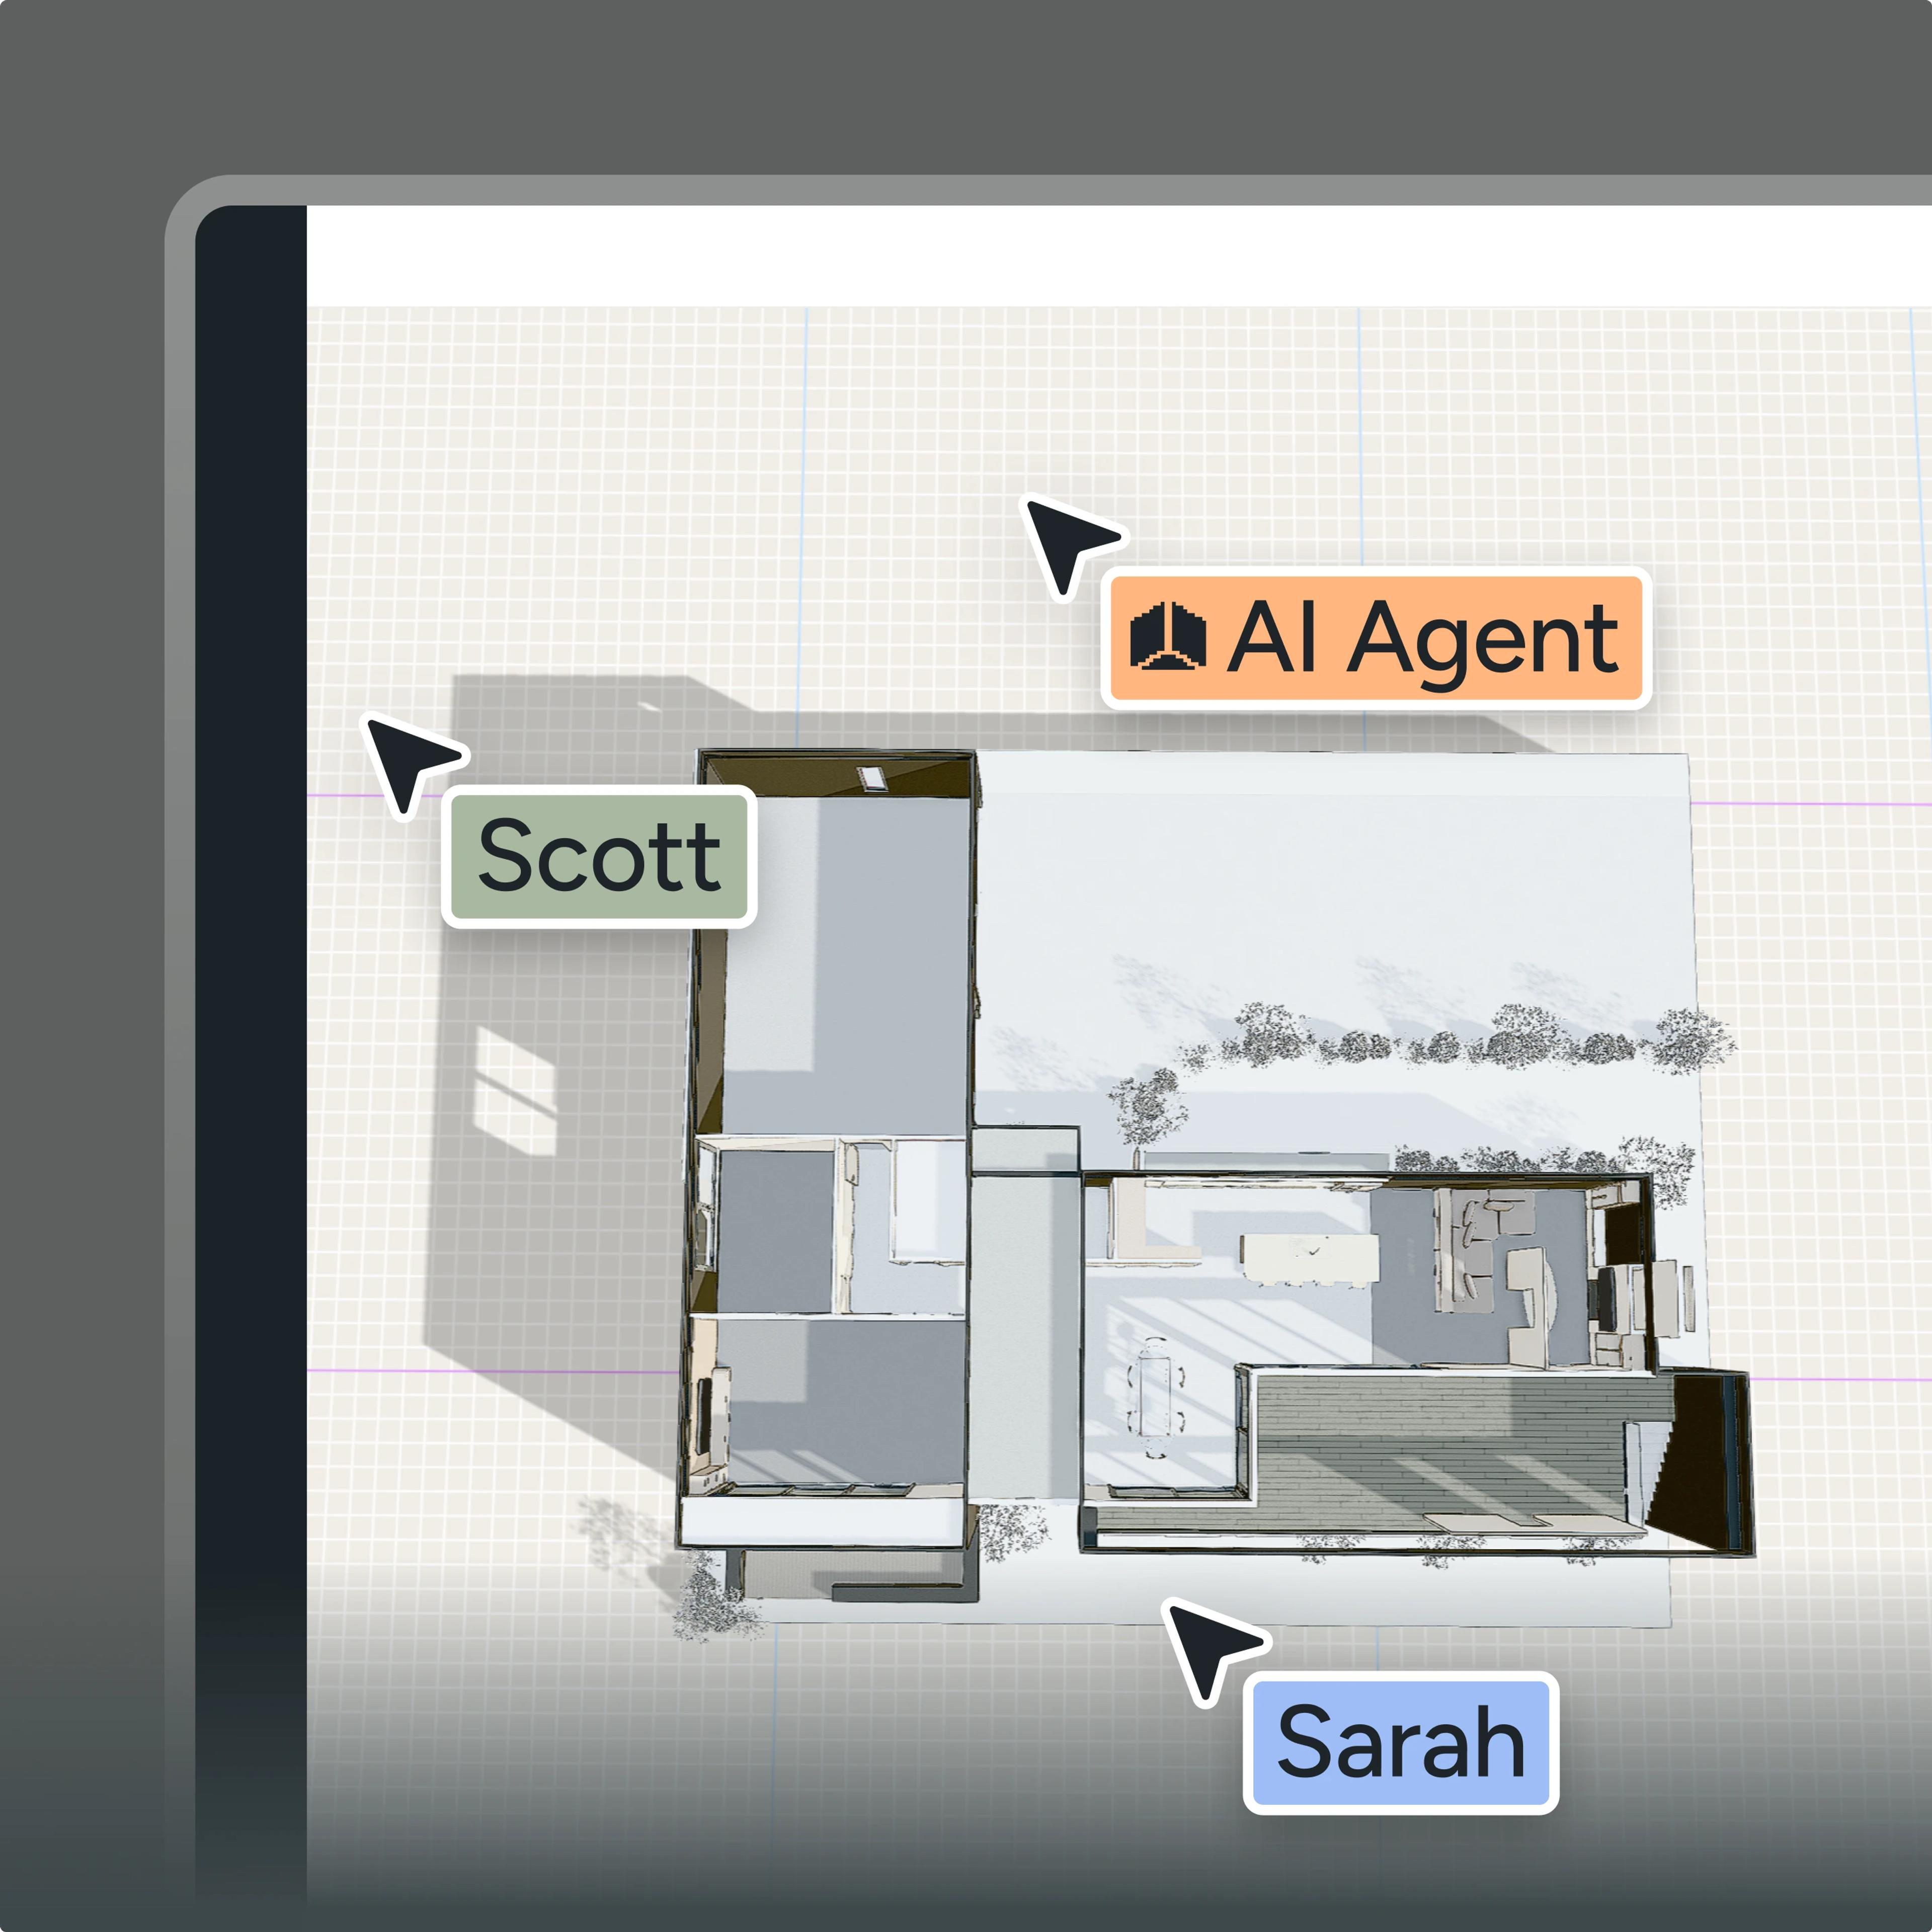
Design in the same model at the same time, with live cursors, presence, threaded comments pinned over the 3D, and per-project voice. Boards collect only the scenes, renders, and notes worth showing, so clients open a link rather than the workspace.

Reality capture

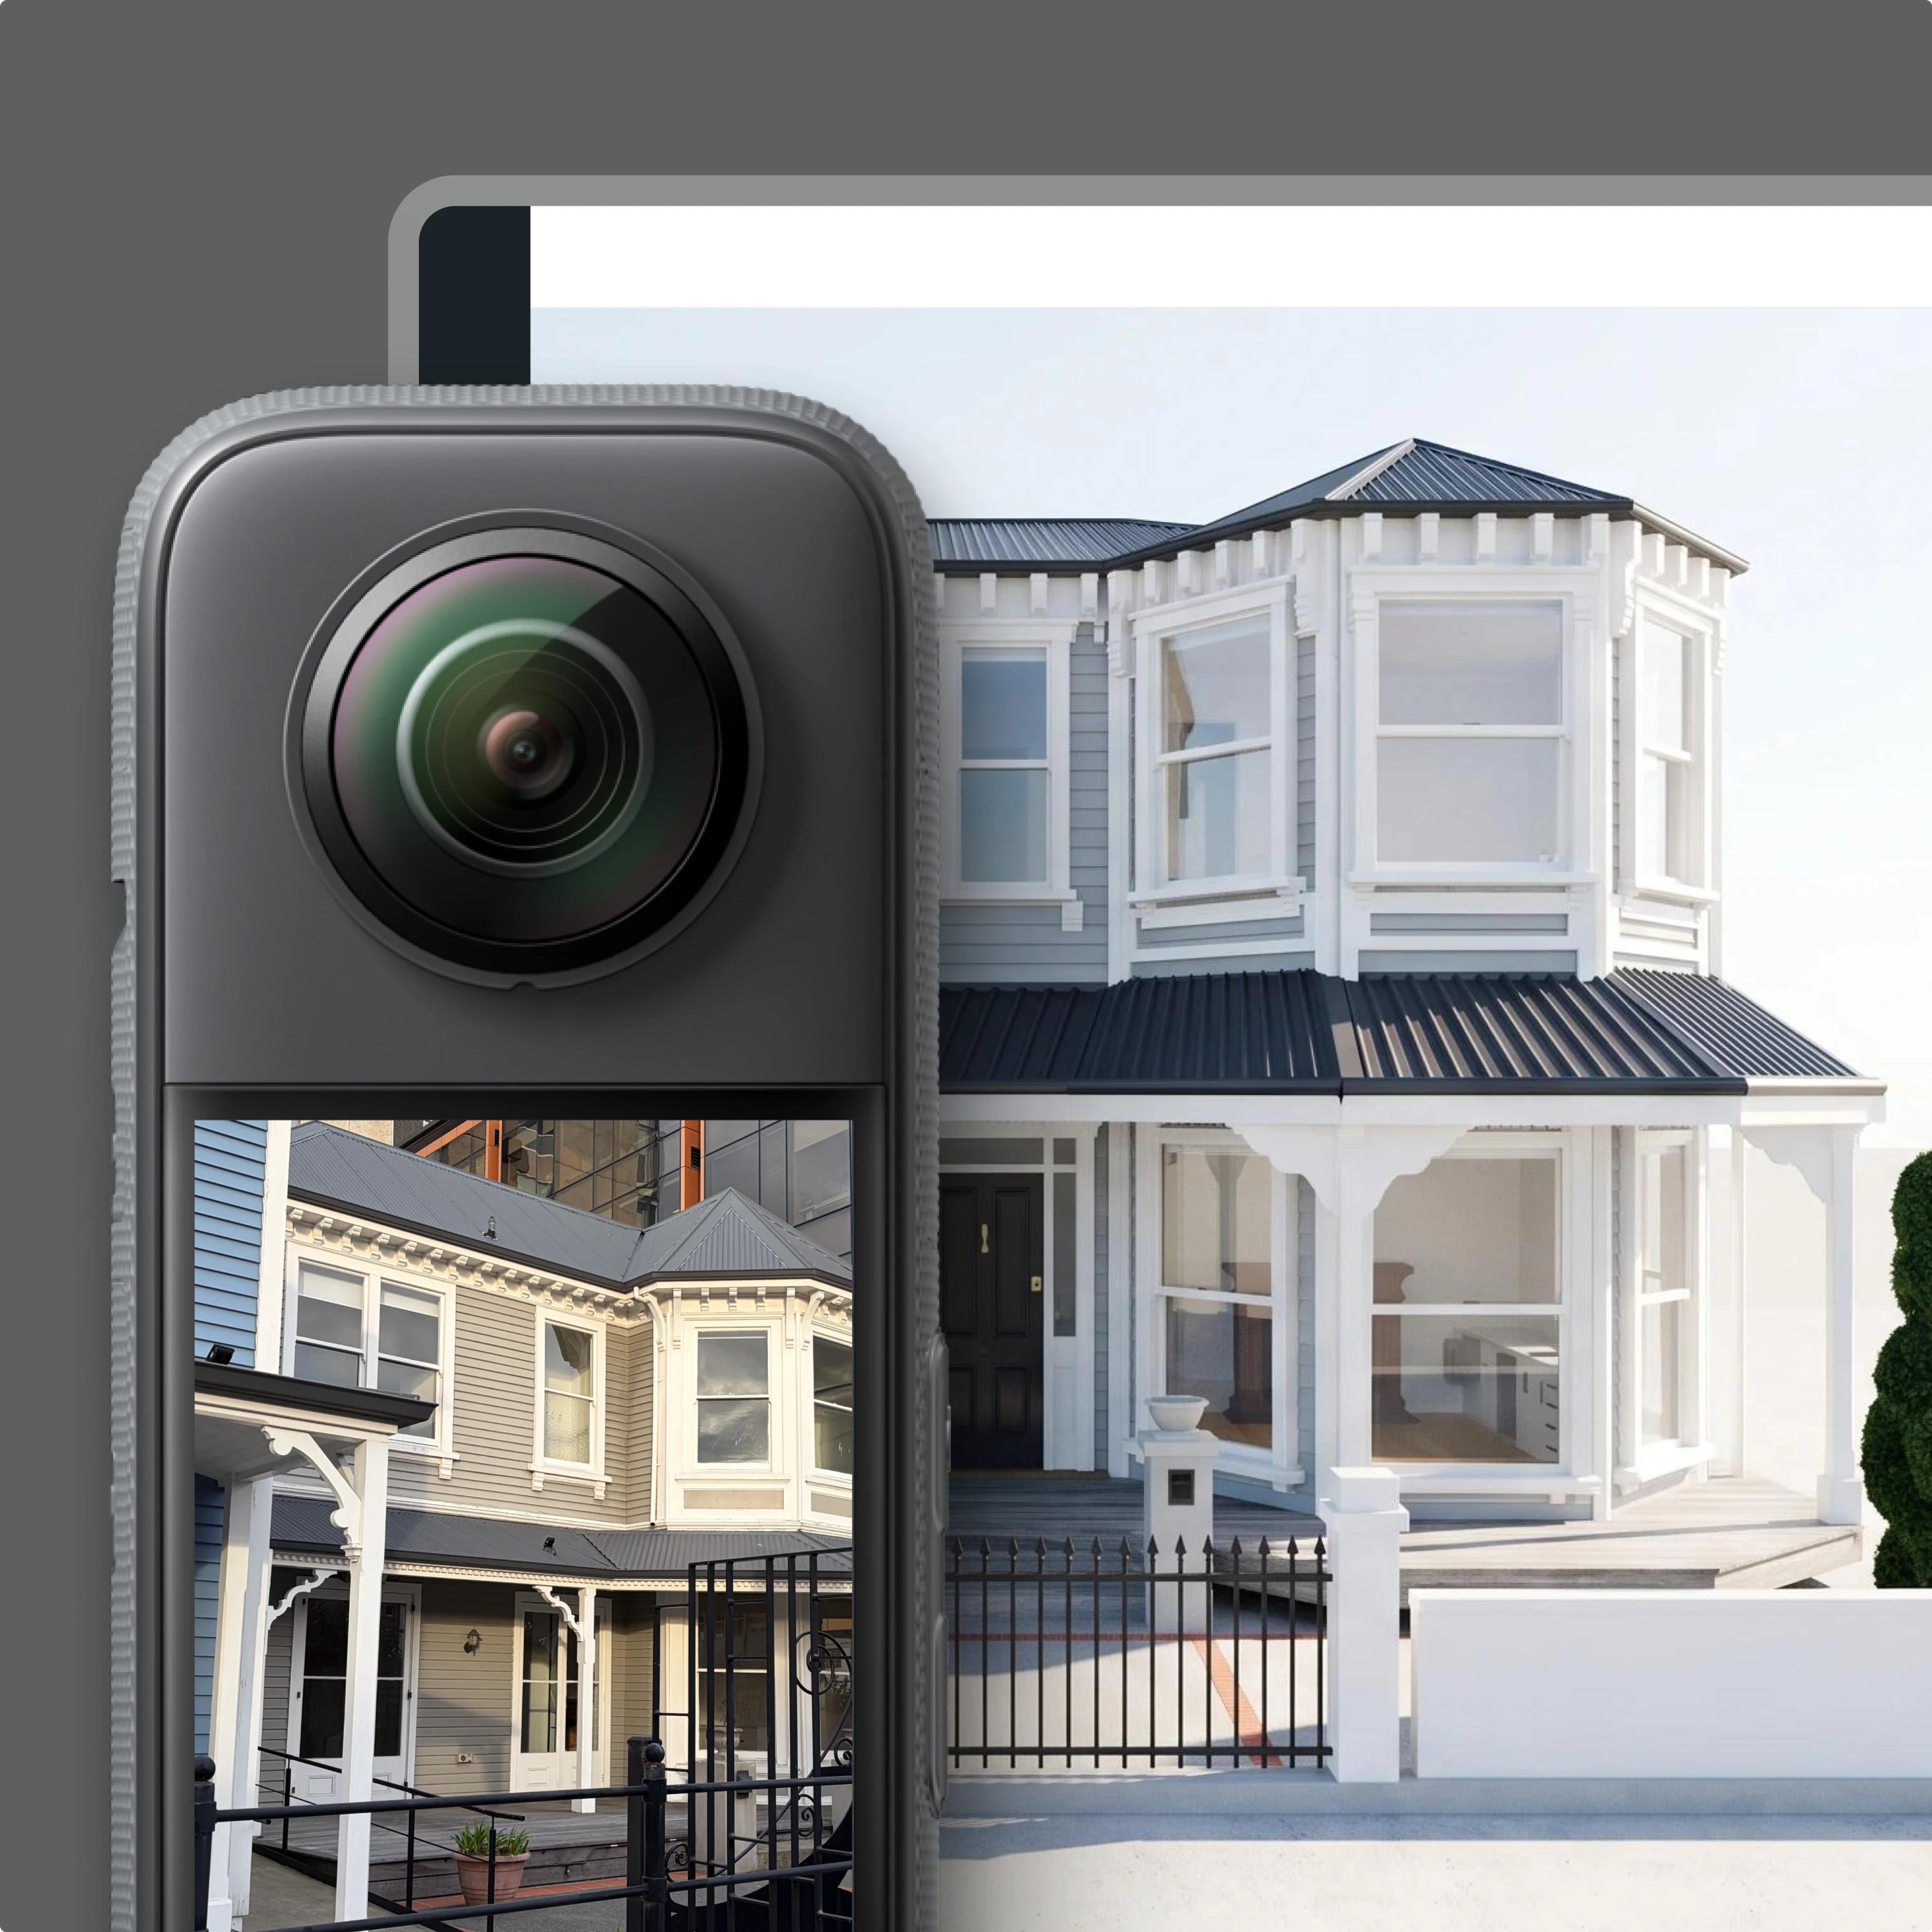
Walk an existing building with a 360 camera and Harth turns the footage into a 3D scan you can explore, measure, and design against. Processed in one to two days, with no surveyor and no laser scanner. Useful wherever the drawings are missing, wrong, or on paper.

What makes Harth different

Element-level models, not sealed meshes.

Element-level models, not sealed meshes.

Browser-based BIM tools typically import a building as a single mesh: a sealed box you can look at but not change. Harth keeps every wall, door, and window editable and addressable with coordinates intact. AI can only act on what it can address, which is the difference between decorating a picture and operating on a building.

~40 discipline-specific agent skills.

~40 discipline-specific agent skills.

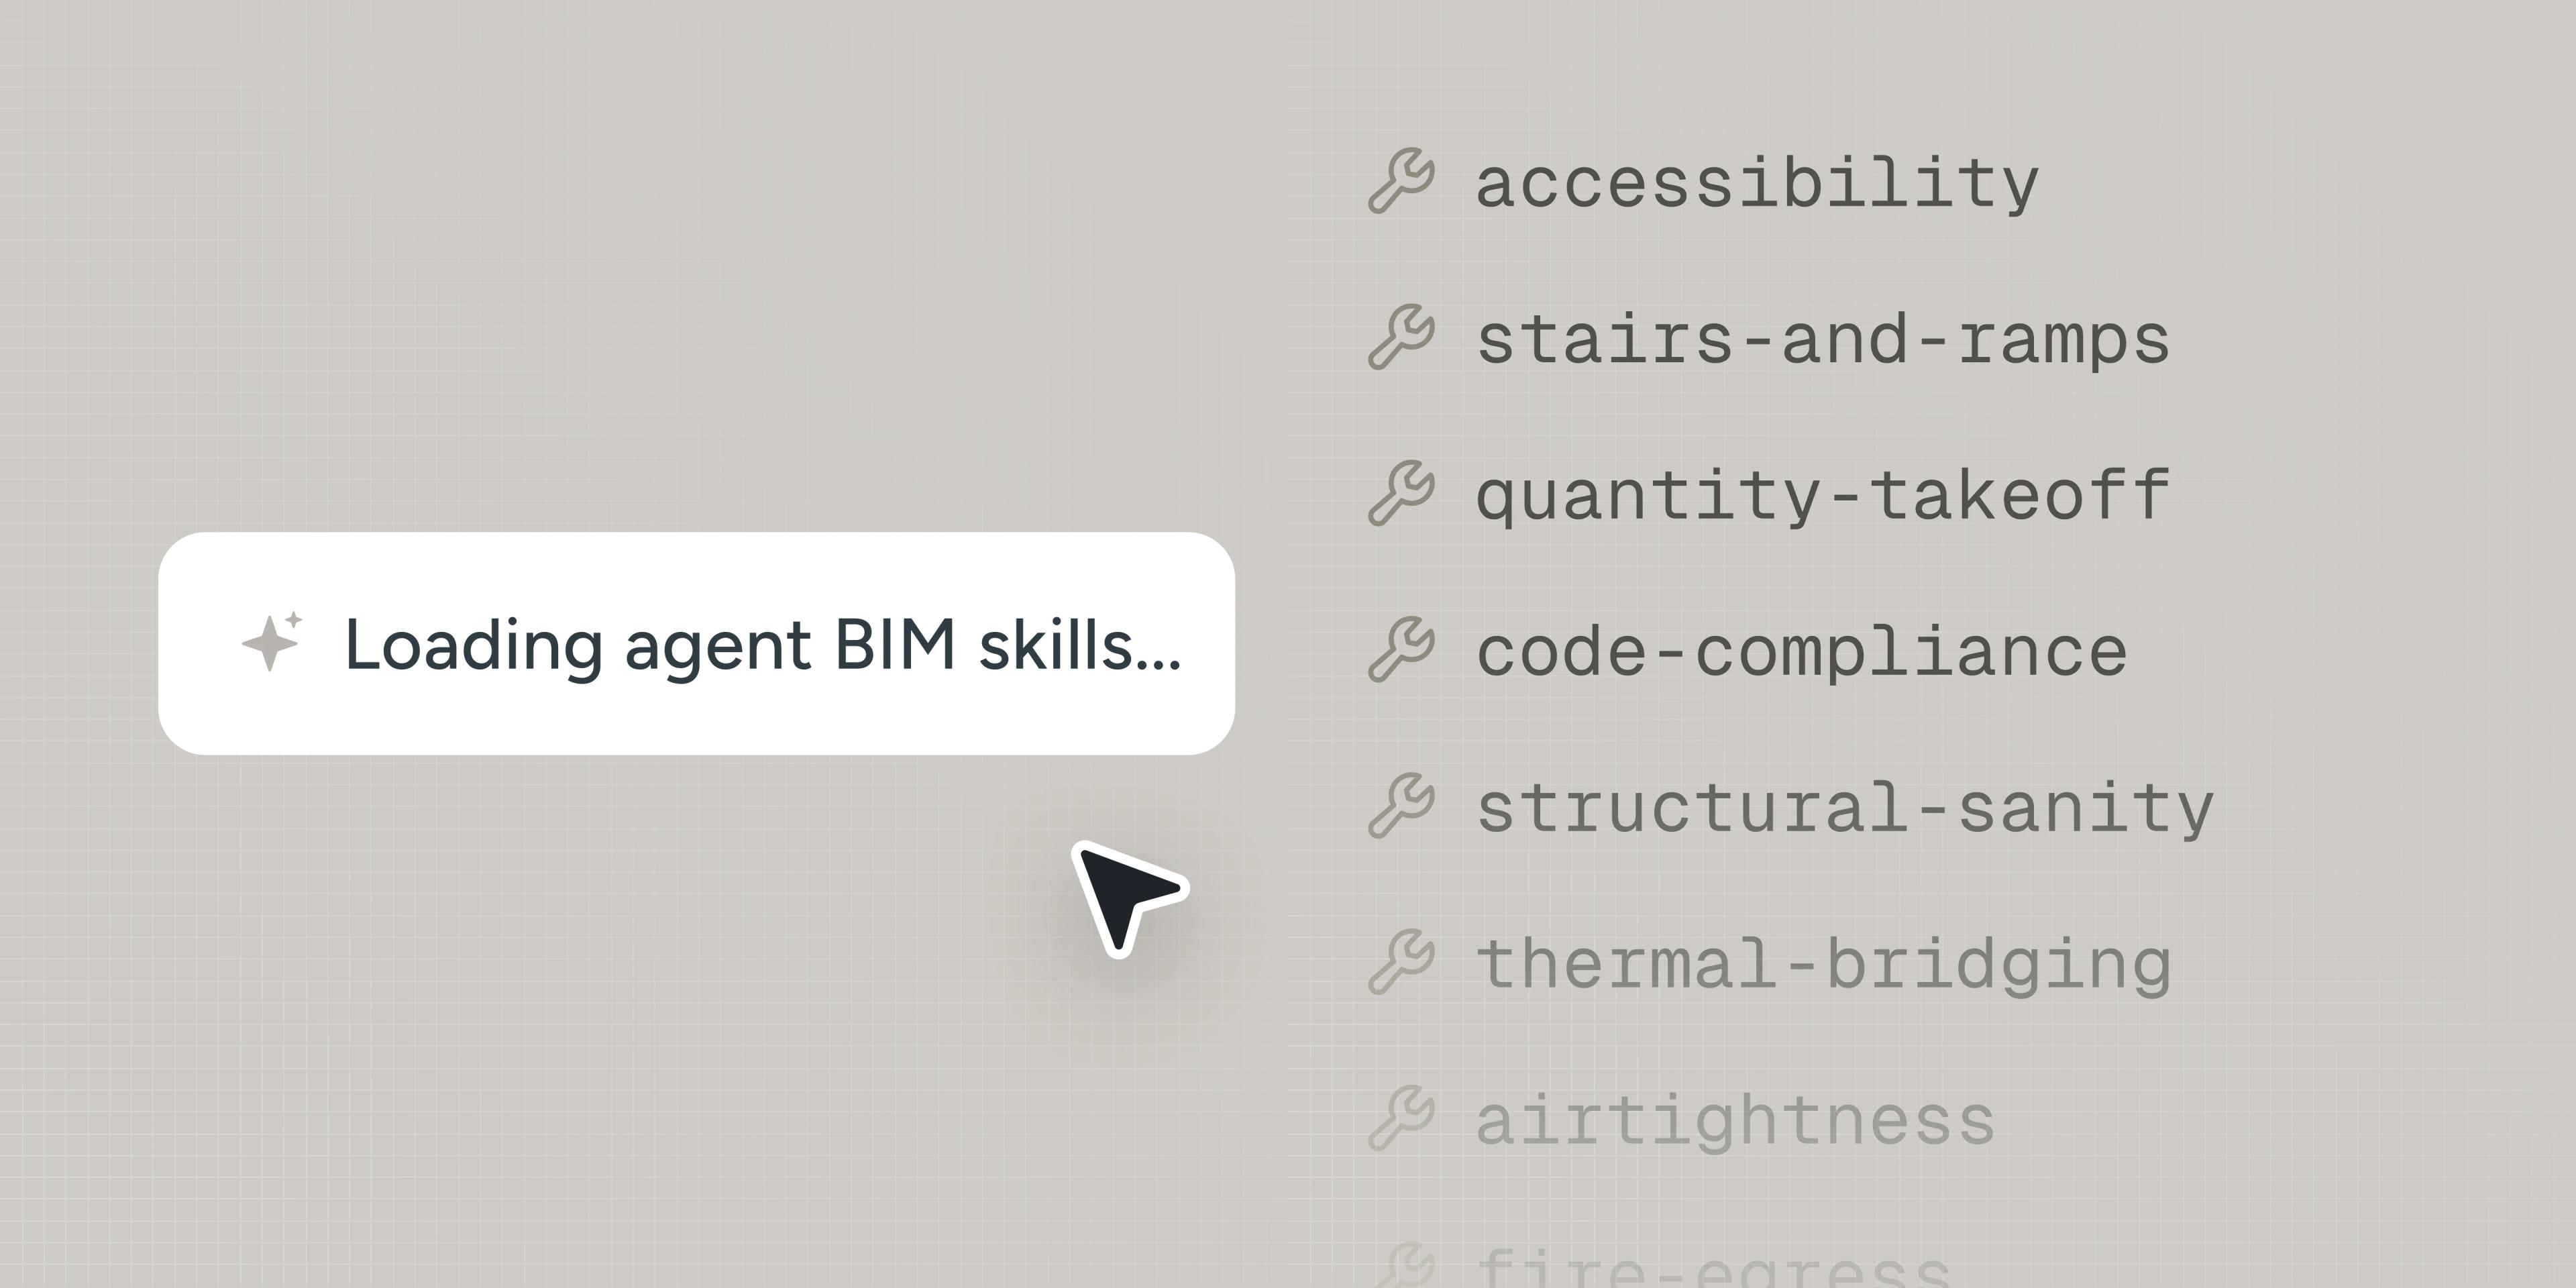
Most AI tools in architecture generate images from screenshots. Harth’s agents load skills built around how buildings go together: structural sanity, thermal bridging, airtightness, fire egress, accessibility, stairs and ramps, quantity takeoff, code compliance checks. The skills are the product; model access is table stakes.

It speaks CAD.

It speaks CAD.

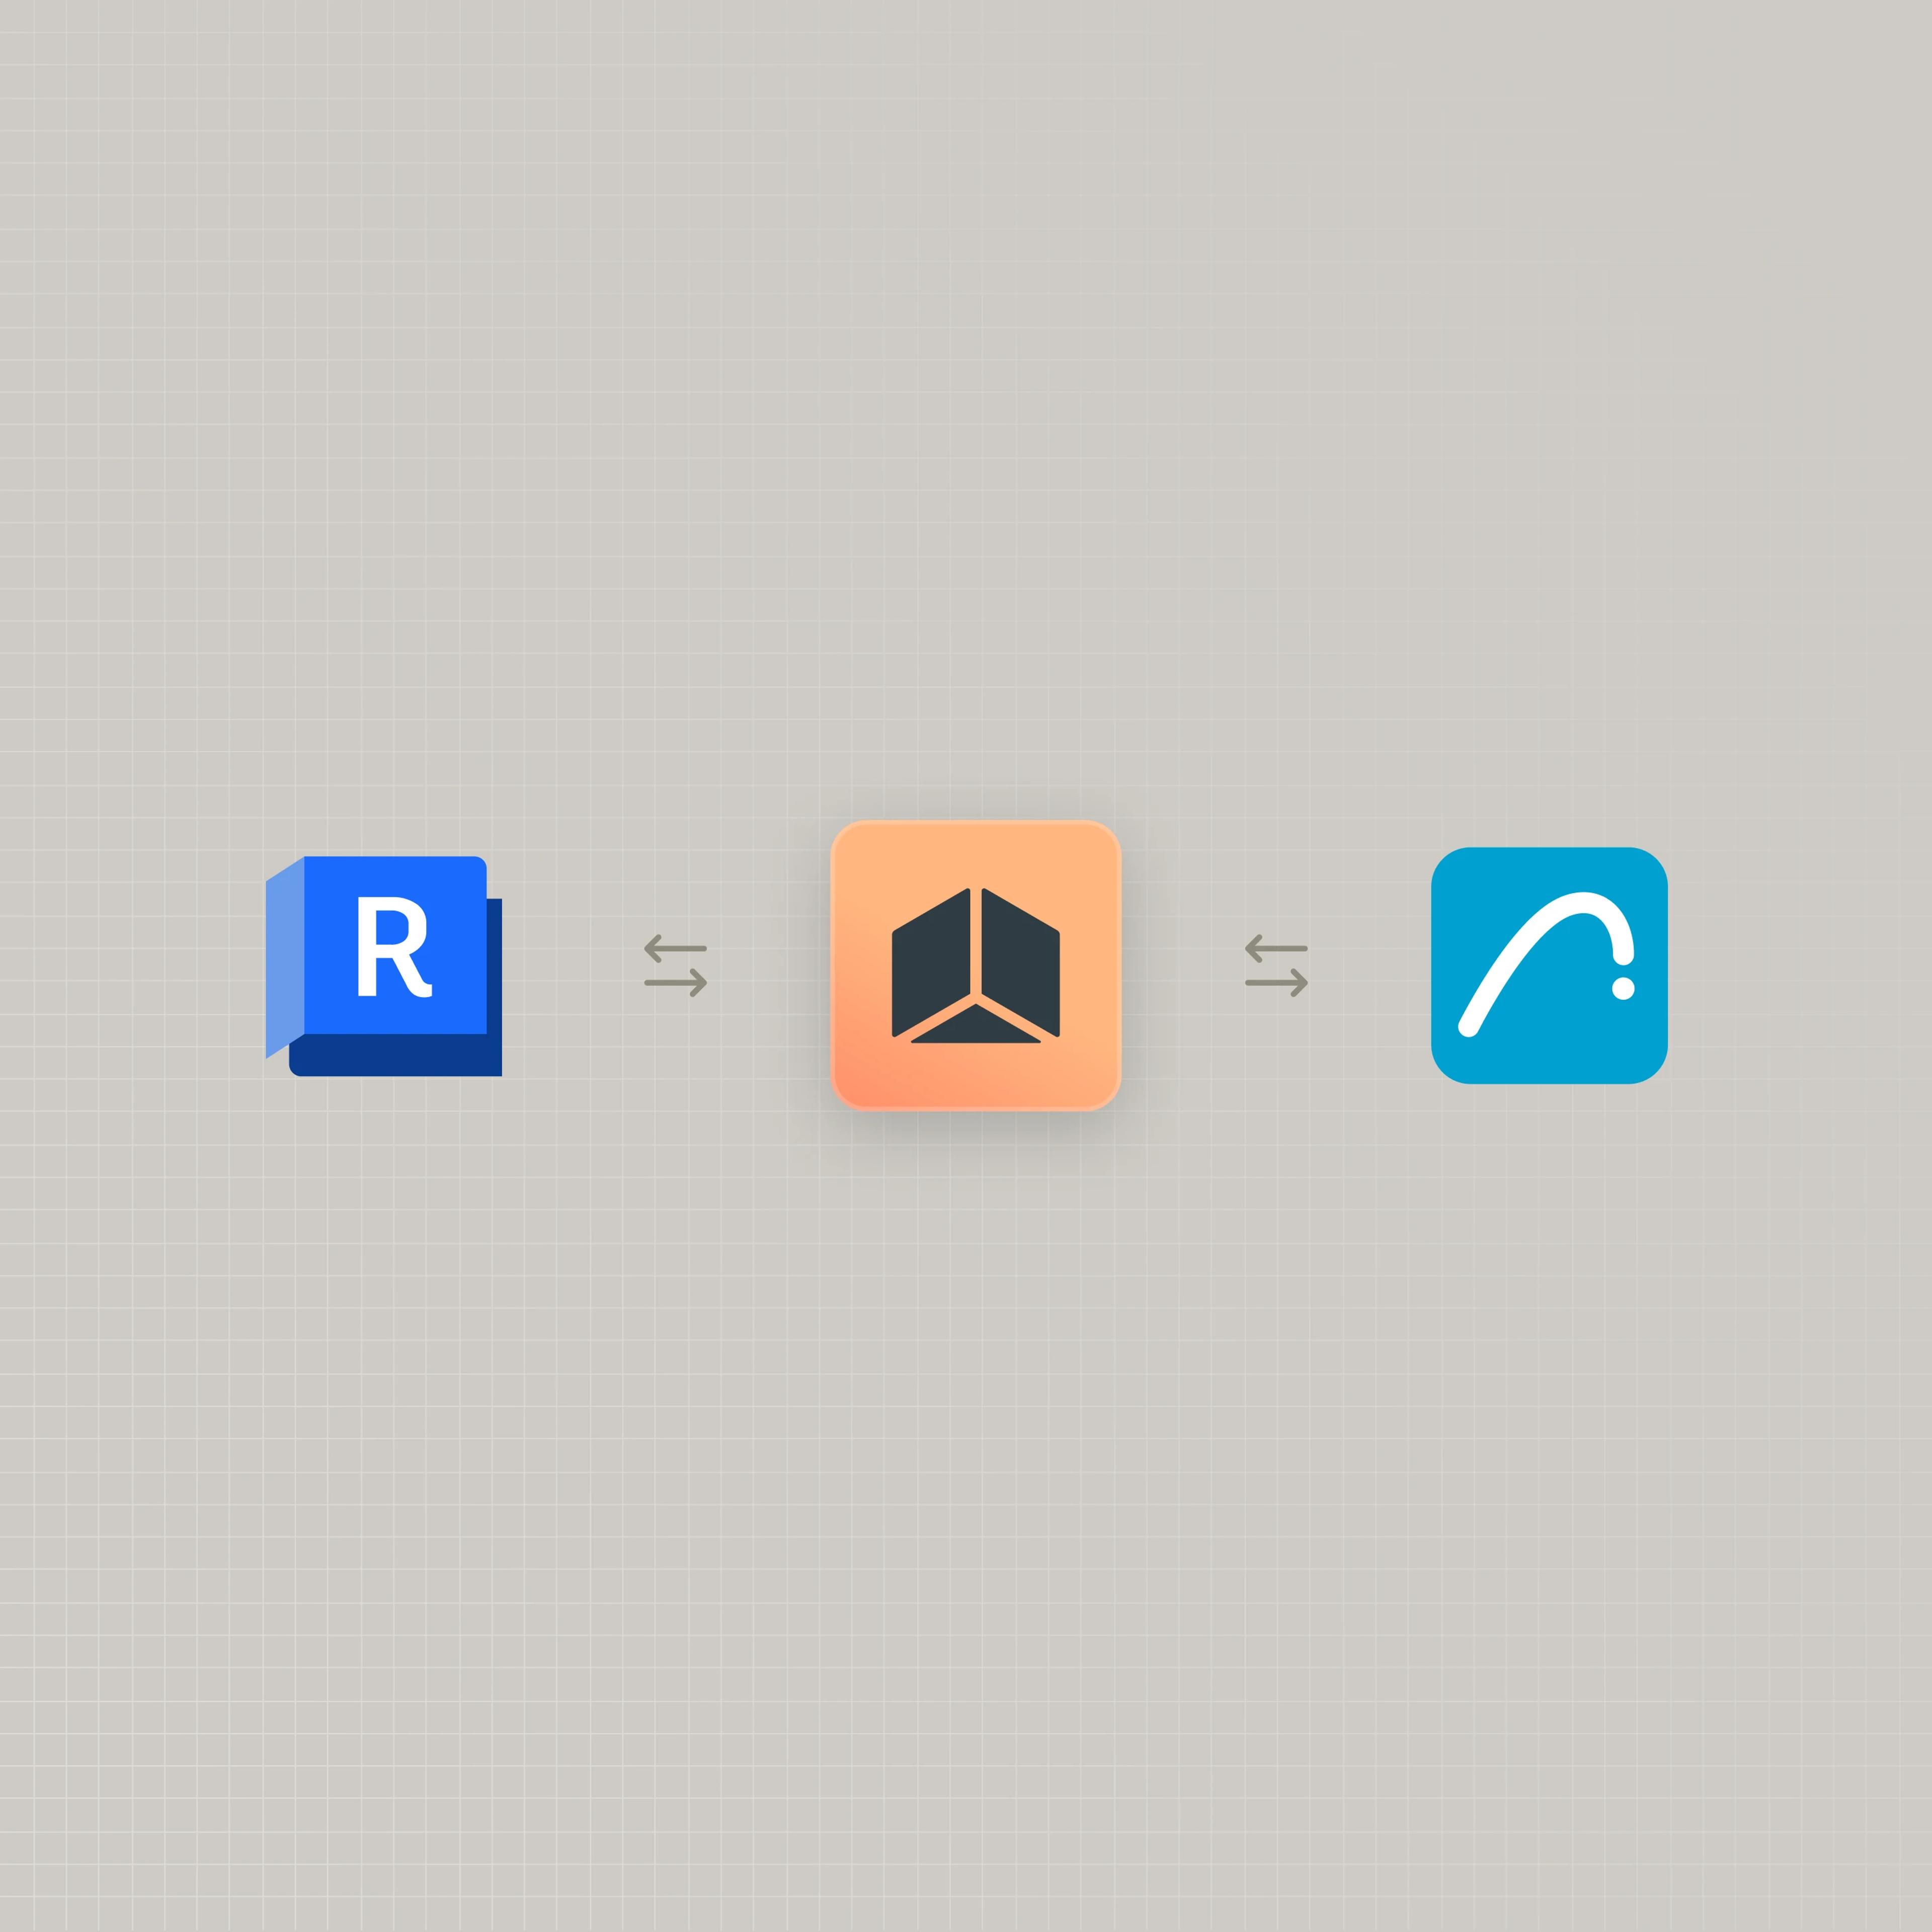
Native Revit, Archicad, and SketchUp import, with IFC as the capture-all format and elements and coordinates preserved. Poor integration with existing software is the profession’s most-cited blocker to AI adoption, so nothing gets migrated and nothing changes about how you document.

Real-world site data, per market.

Real-world site data, per market.

3D satellite terrain, surrounding building import, boundary tracing, geolocation by latitude and longitude, and sun studies at the project’s actual latitude. Unglamorous, compounding work that image-generation tools won’t do.

Every plan is the full workspace.

Every plan is the full workspace.

Model import, site data, agents, objects, collaboration, boards, and export are on every plan, including the free one. Plans differ only on how much AI usage they include, and there are no contracts or minimum terms. Detailed feature and price comparisons against other tools are on our comparisons pages.

Who uses Harth

  • Small-to-mid practices

    Architecture practices of roughly 15 to 30 staff in New Zealand, Australia, and the United States

  • Commercial fit-outs

    Practices doing commercial fit-outs: hospitality, retail, workplace, fitness, education

  • Building services

    Teams coordinating MEP and building services early, before consultant handover

  • Residential

    Residential-led practices working on houses, townhouses, apartments, and retirement living

  • Renovations & extensions

    Architects handling renovations, extensions, and adaptive reuse of existing buildings

  • Documentation

    Architectural technicians and draftspersons producing documentation and client-facing work

How it started

Architects drew by hand. Then 2D CAD digitized the drawing, 3D CAD the geometry, BIM the information. Four eras, one constant: the tool recorded what the architect had already decided.

This time it’s different. For the first time the medium can contribute, and it can do it on the building itself rather than a picture of it.

Scott and Tom started Harth in Christchurch in early 2025 on that conviction, and on a second one: that handled well, this makes architects more valuable, not less.

They'd met at School in 1995. Thirty years later, both back in the same city after building companies elsewhere, Harth is born.

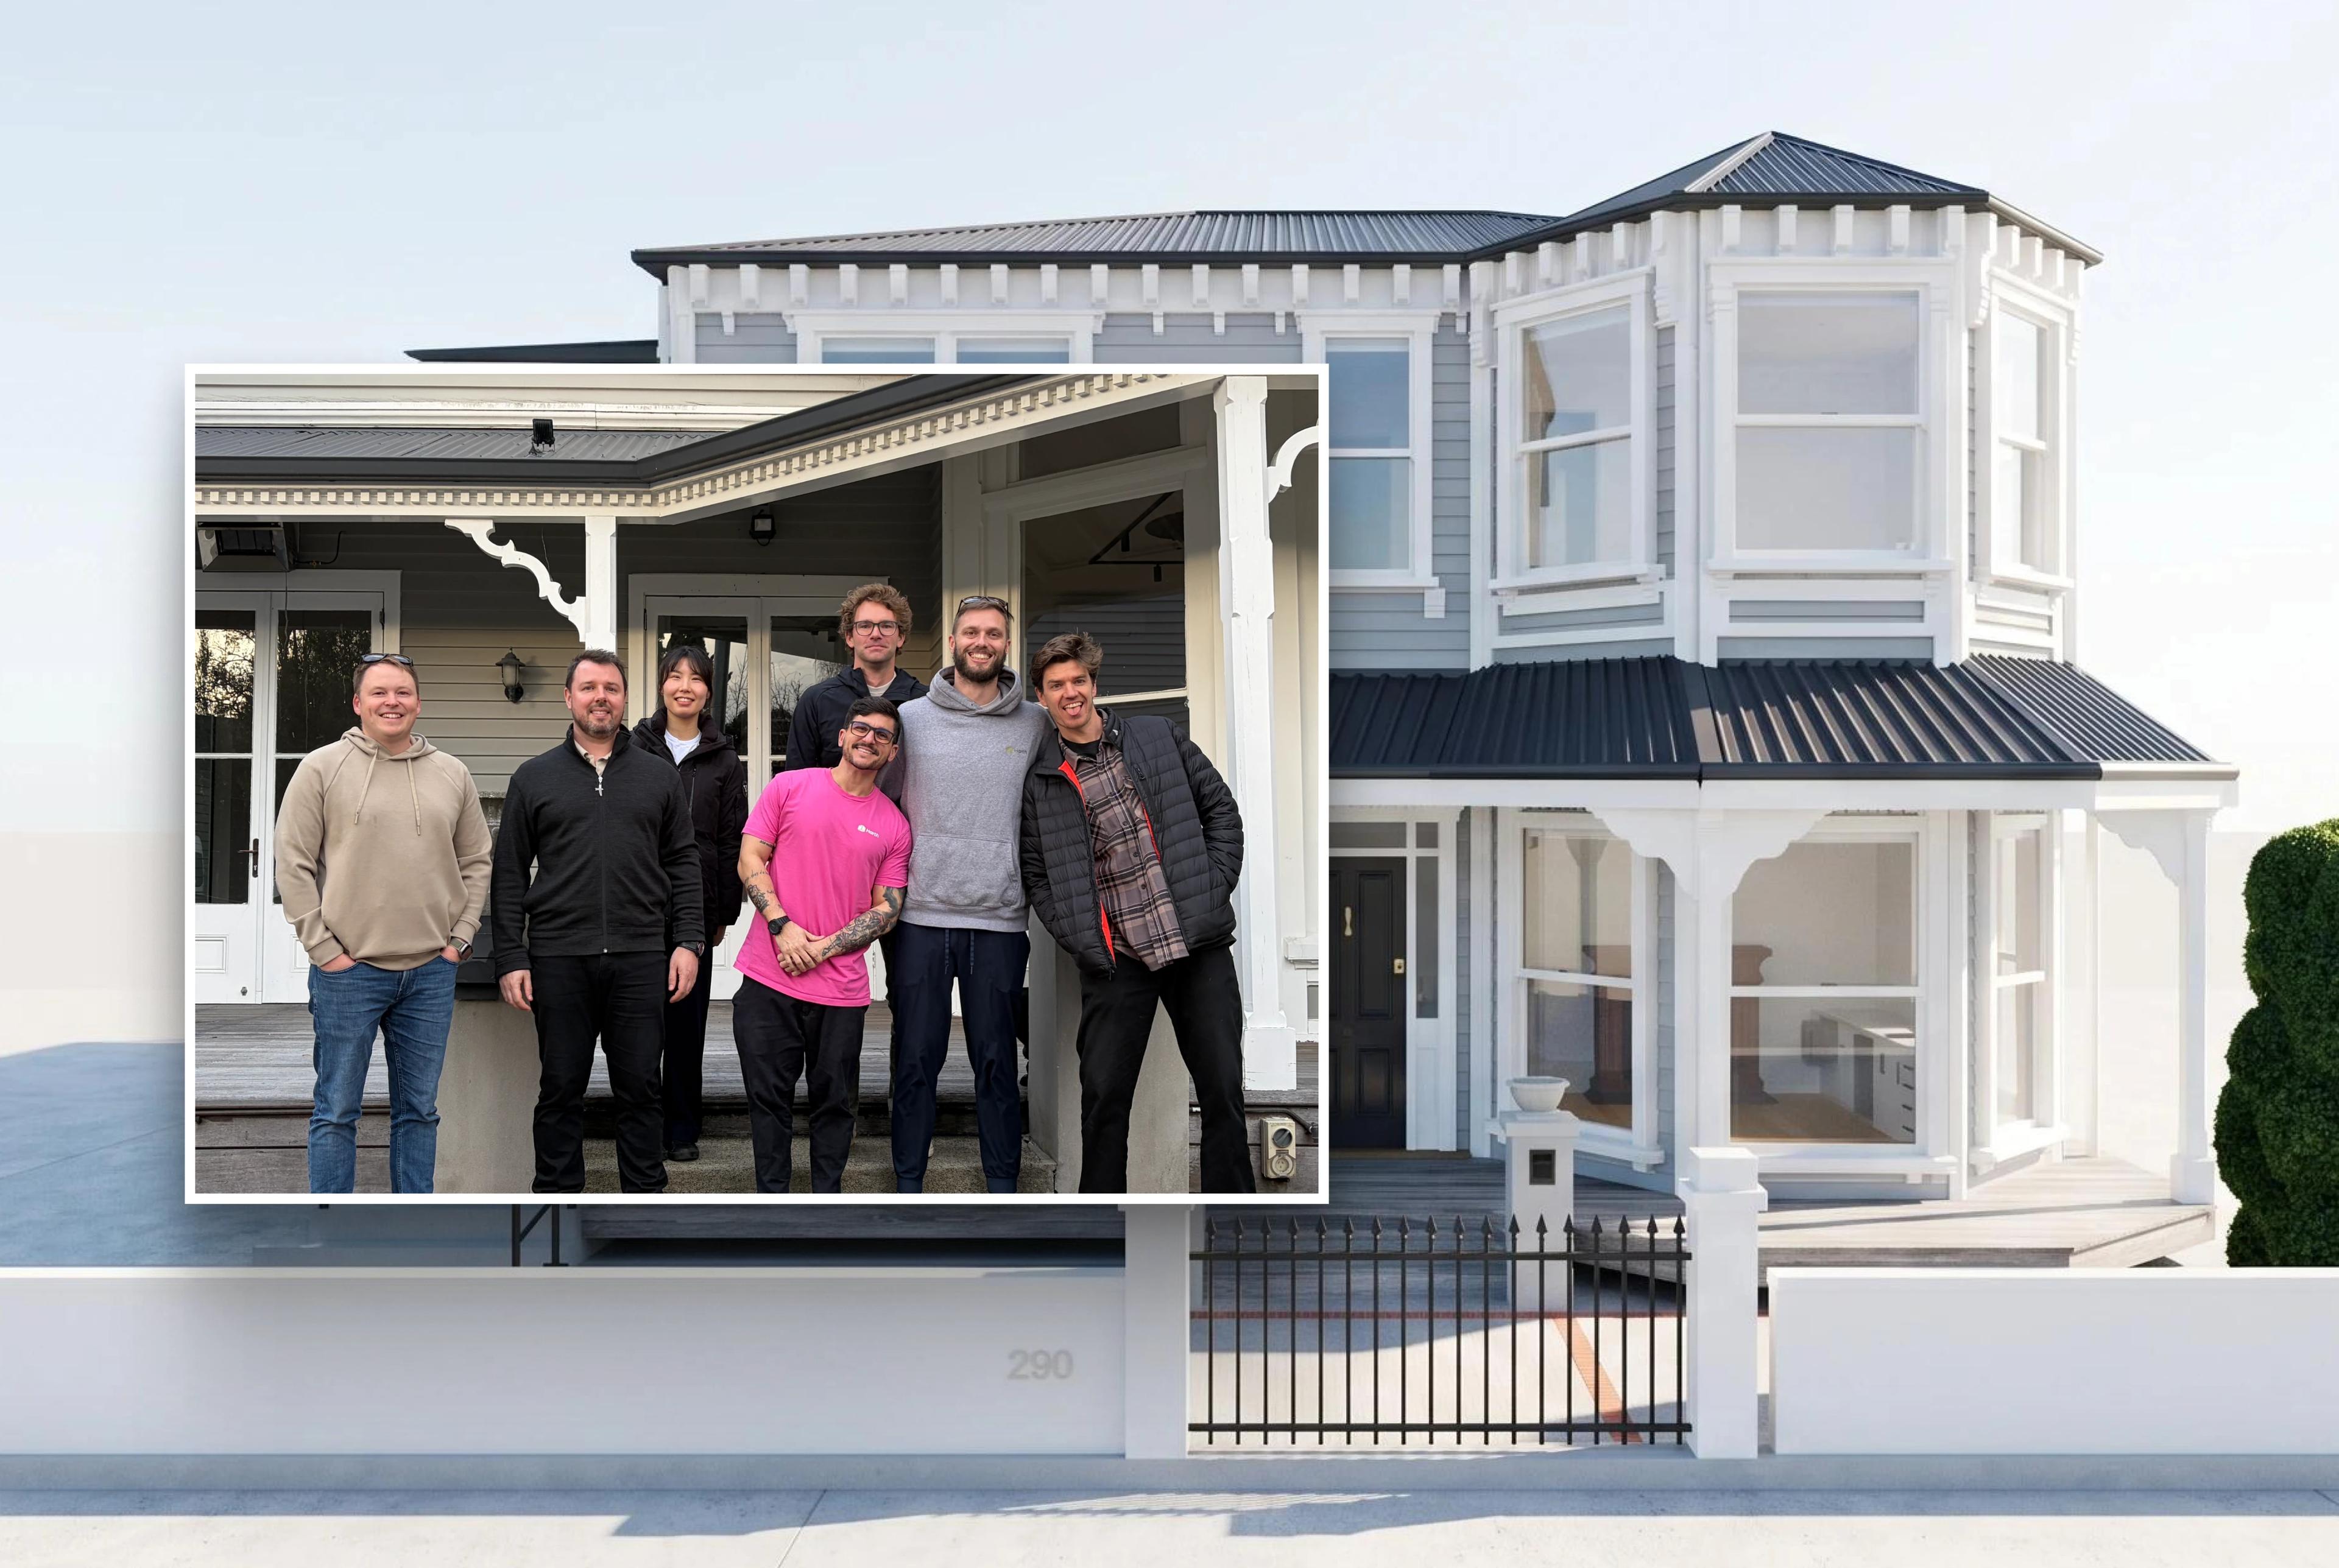
The Harth team outside the HQ on Montreal Street, Christchurch

The people behind Harth

Harth is a handful of people, based in a historic villa on Montreal Street in central Christchurch.

Scott Barrington, co-founder

A former architectural technician who spent ten years building software for the profession, including Modlar, used by hundreds of thousands of professionals worldwide. Scott's background sits where architecture meets computer science.

Tom Batterbury, co-founder

Tom brings experience scaling technology businesses and teams globally. He and his family are currently working with local architects on renovation projects, which gives Harth a direct view of what an architectural engagement feels like from the client's side.

The team

  • Rowan, Software engineer
  • Ryan, Software engineer
  • Dayoung, Software engineer
  • Rapha, 3D modeler
  • Harry, Designer
  • Georgia, Rebecca, Kim, GTM

Backed by

Supported by investors who back ambitious founders from Aotearoa.


Frequently asked questions

No. Harth works alongside your CAD, not instead of it. Bring the model in from Revit, Archicad, SketchUp, or IFC with elements and coordinates intact, and keep documenting where you already document.

See Harth on your own model.

Free plan, no card required. Import your model and render it in minutes.