Test a site before you draw it.
Give Harth an address. The agent reads the planning rules, draws the building envelope and sets out massing options on the real city, ready for you to edit.
How it works
01
Drop in an address
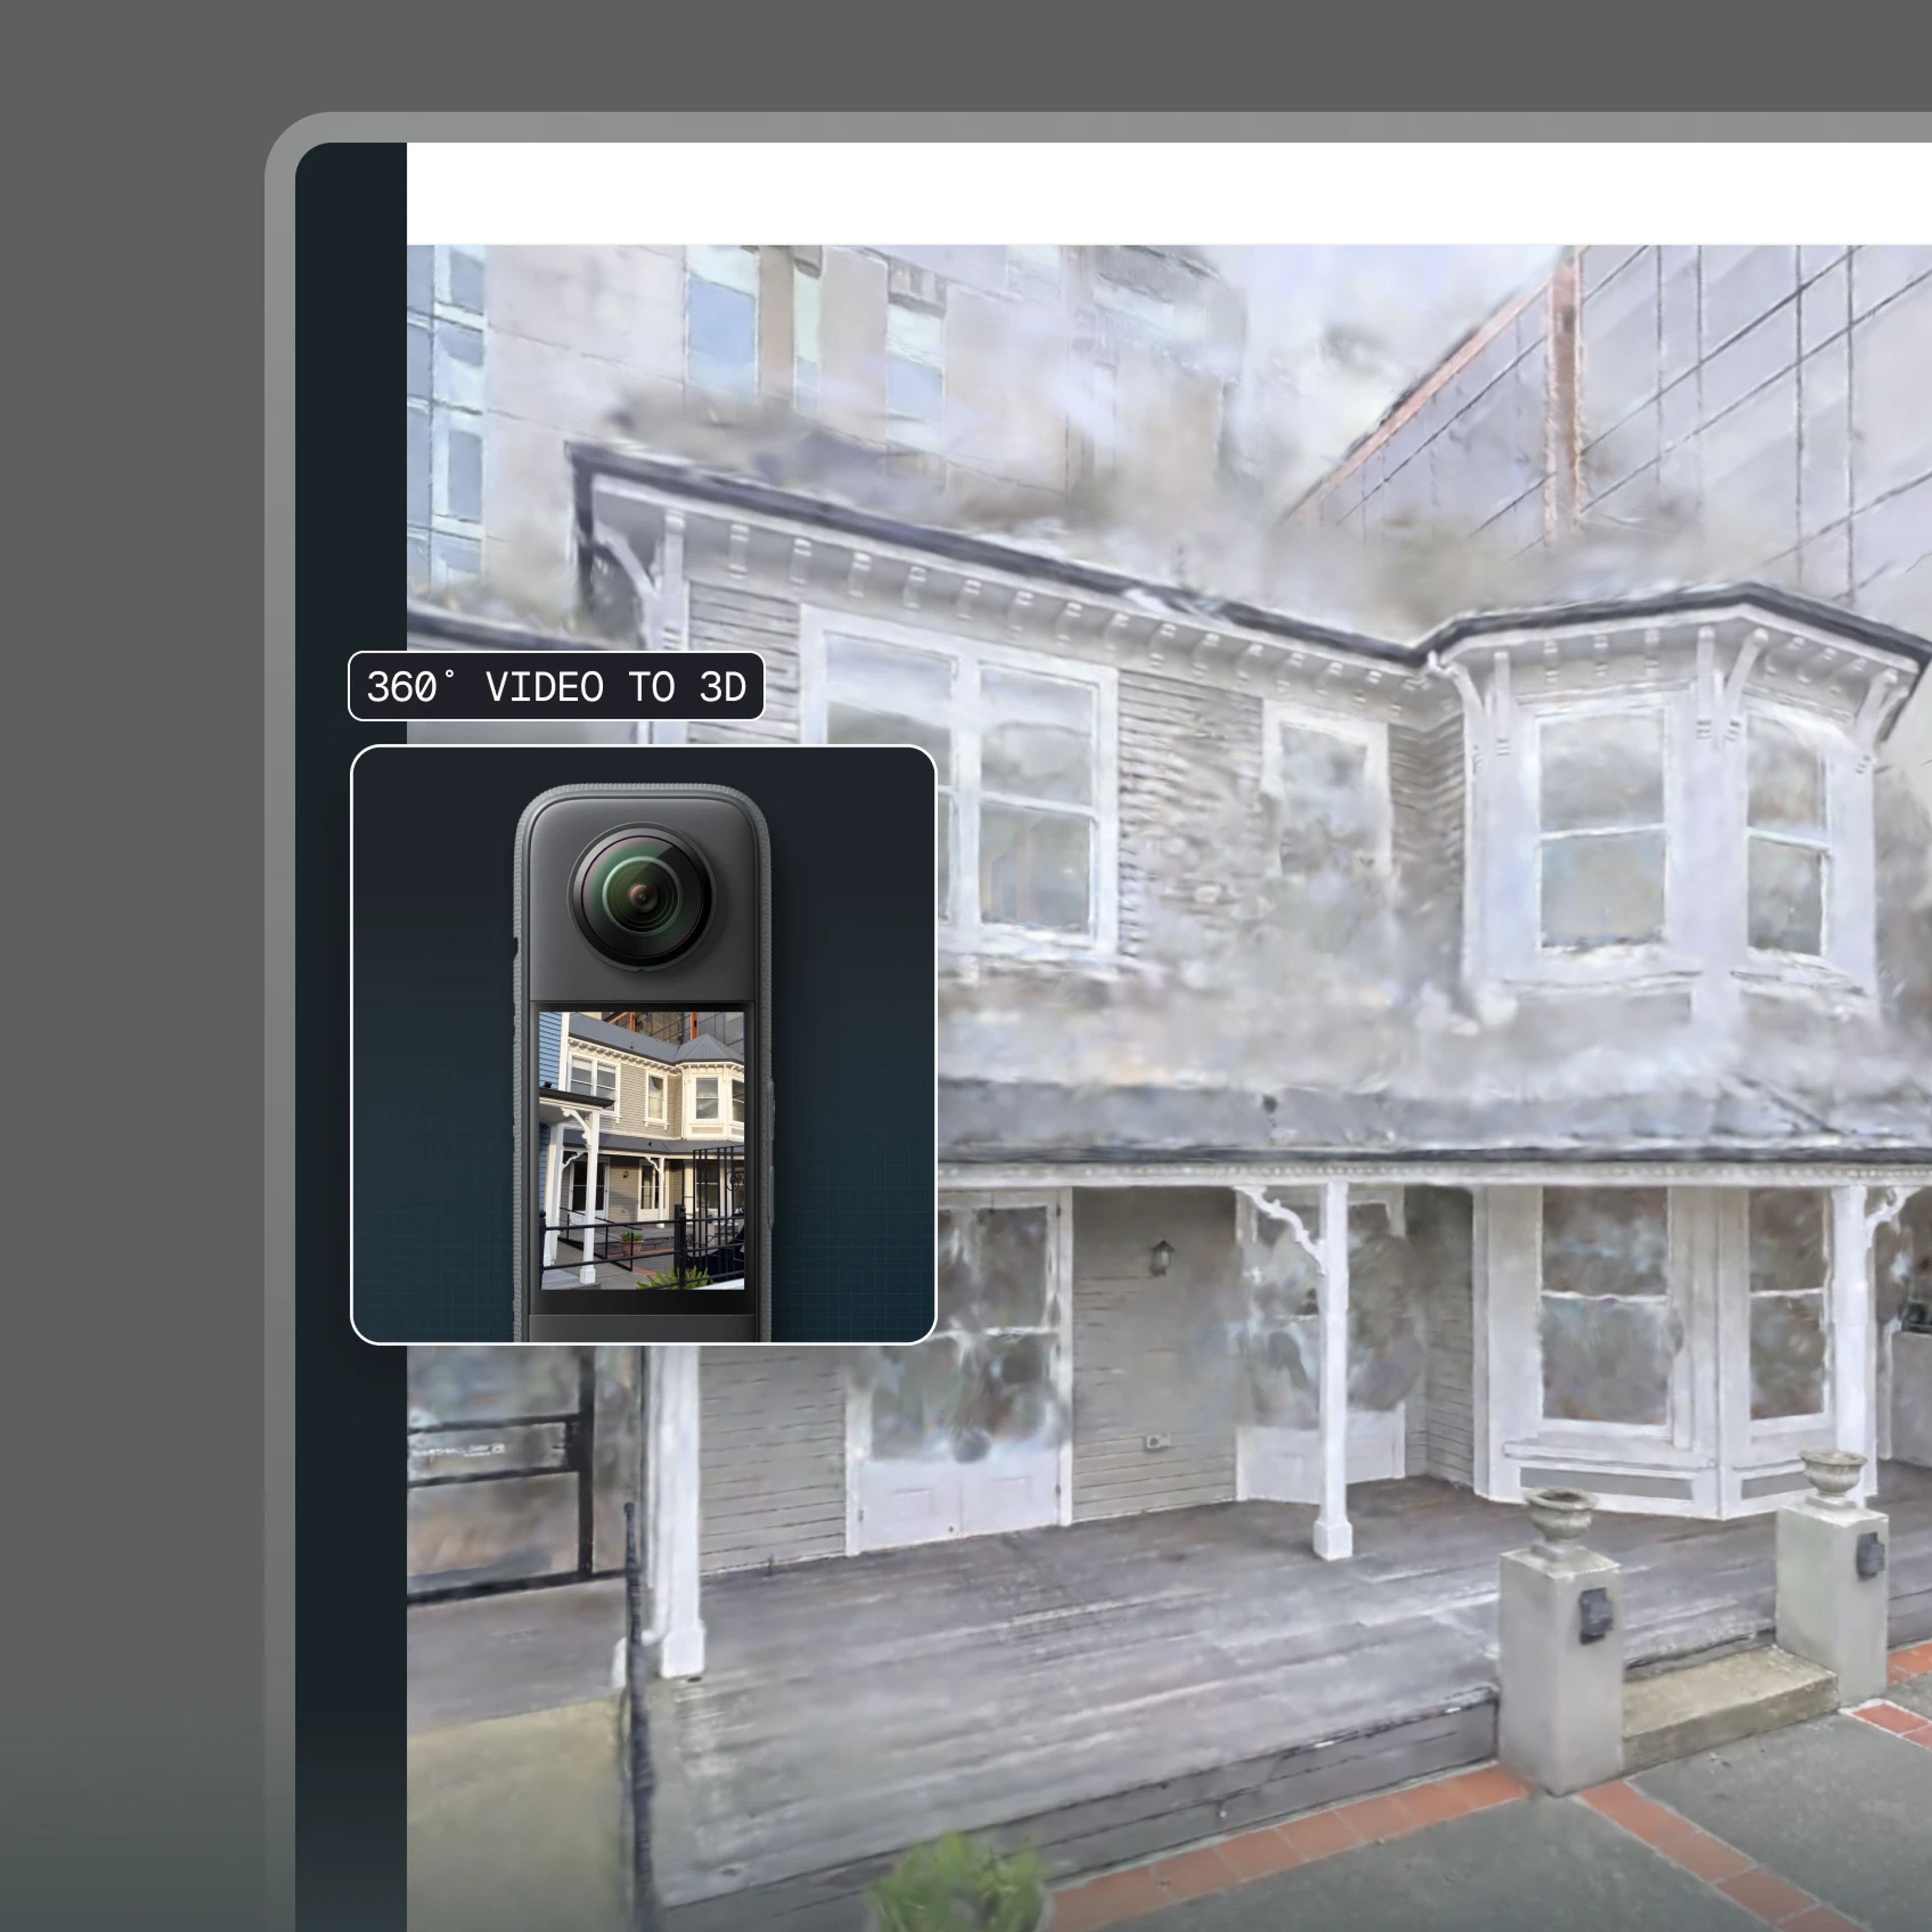
Search for the site. Harth loads the boundaries, satellite imagery and 3D city around it.
02
Research the rules
The agent searches the district plan for the zone, height limit and setbacks that apply.
03
Draw the envelope
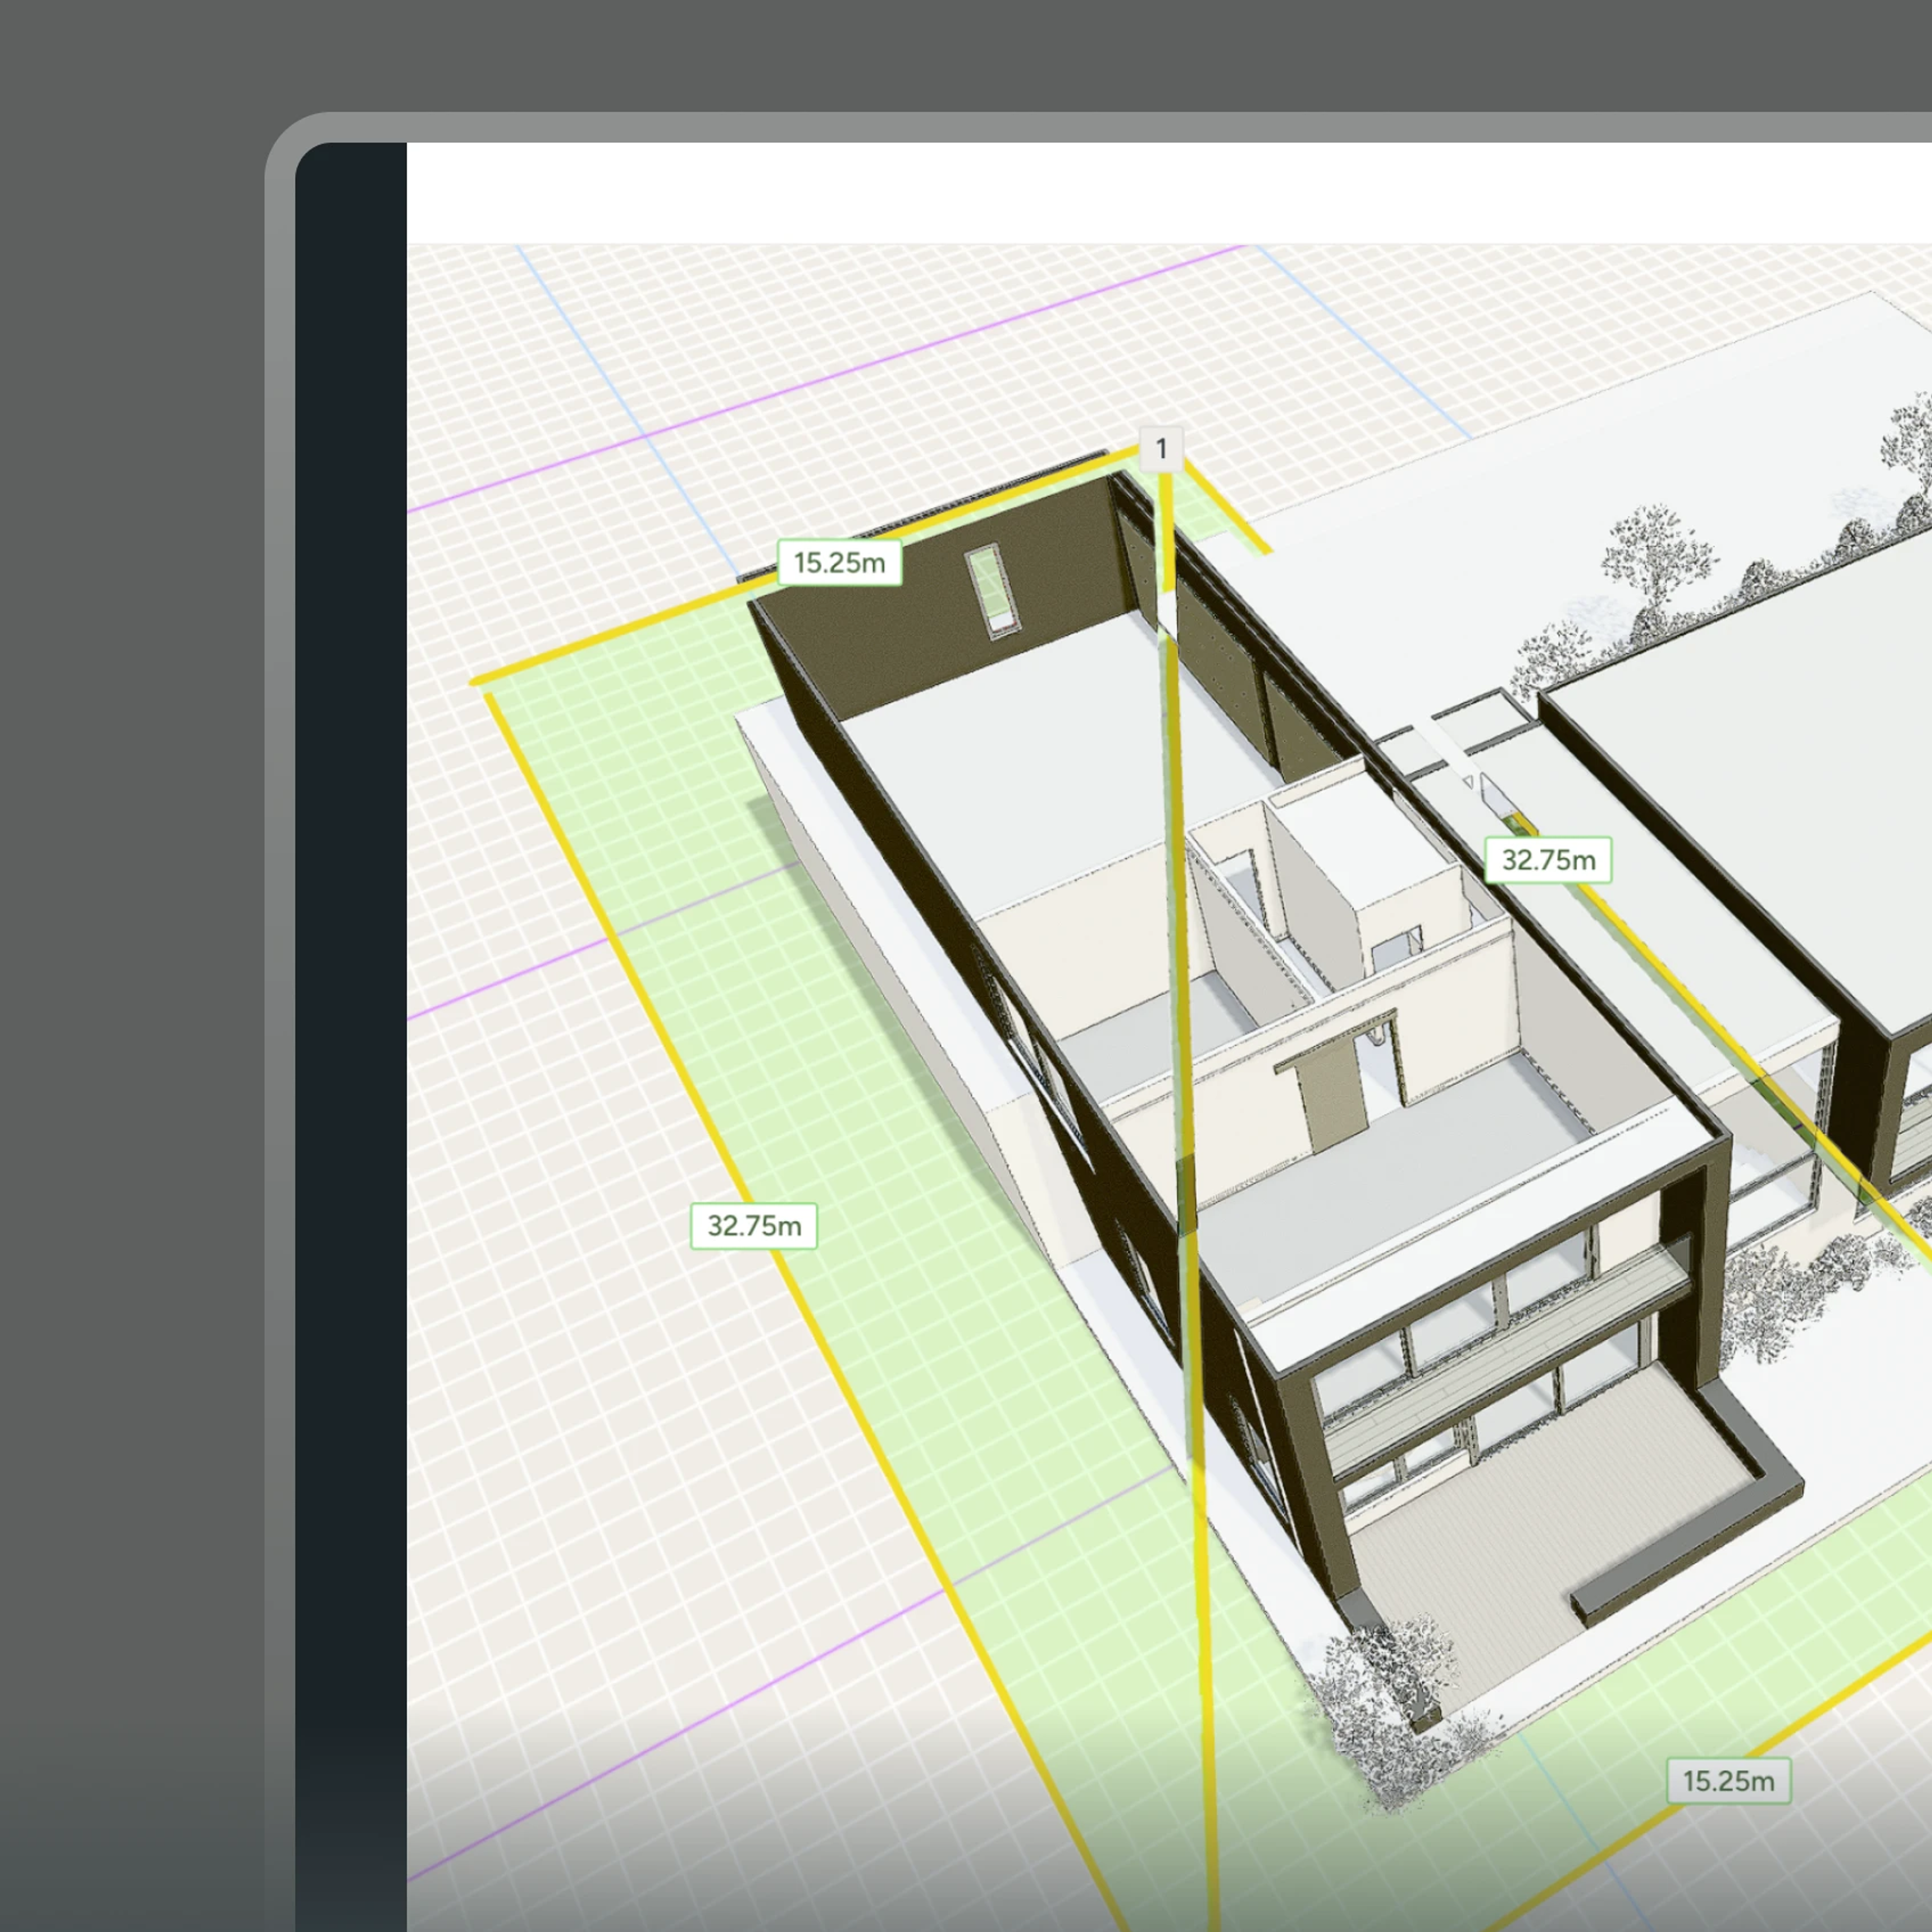
It sets the zoning envelope across one or more sites, so you can see the volume you can fill.
04
Generate options
Ask for options and get editable masses (podiums, towers, uses and levels) grouped to compare.
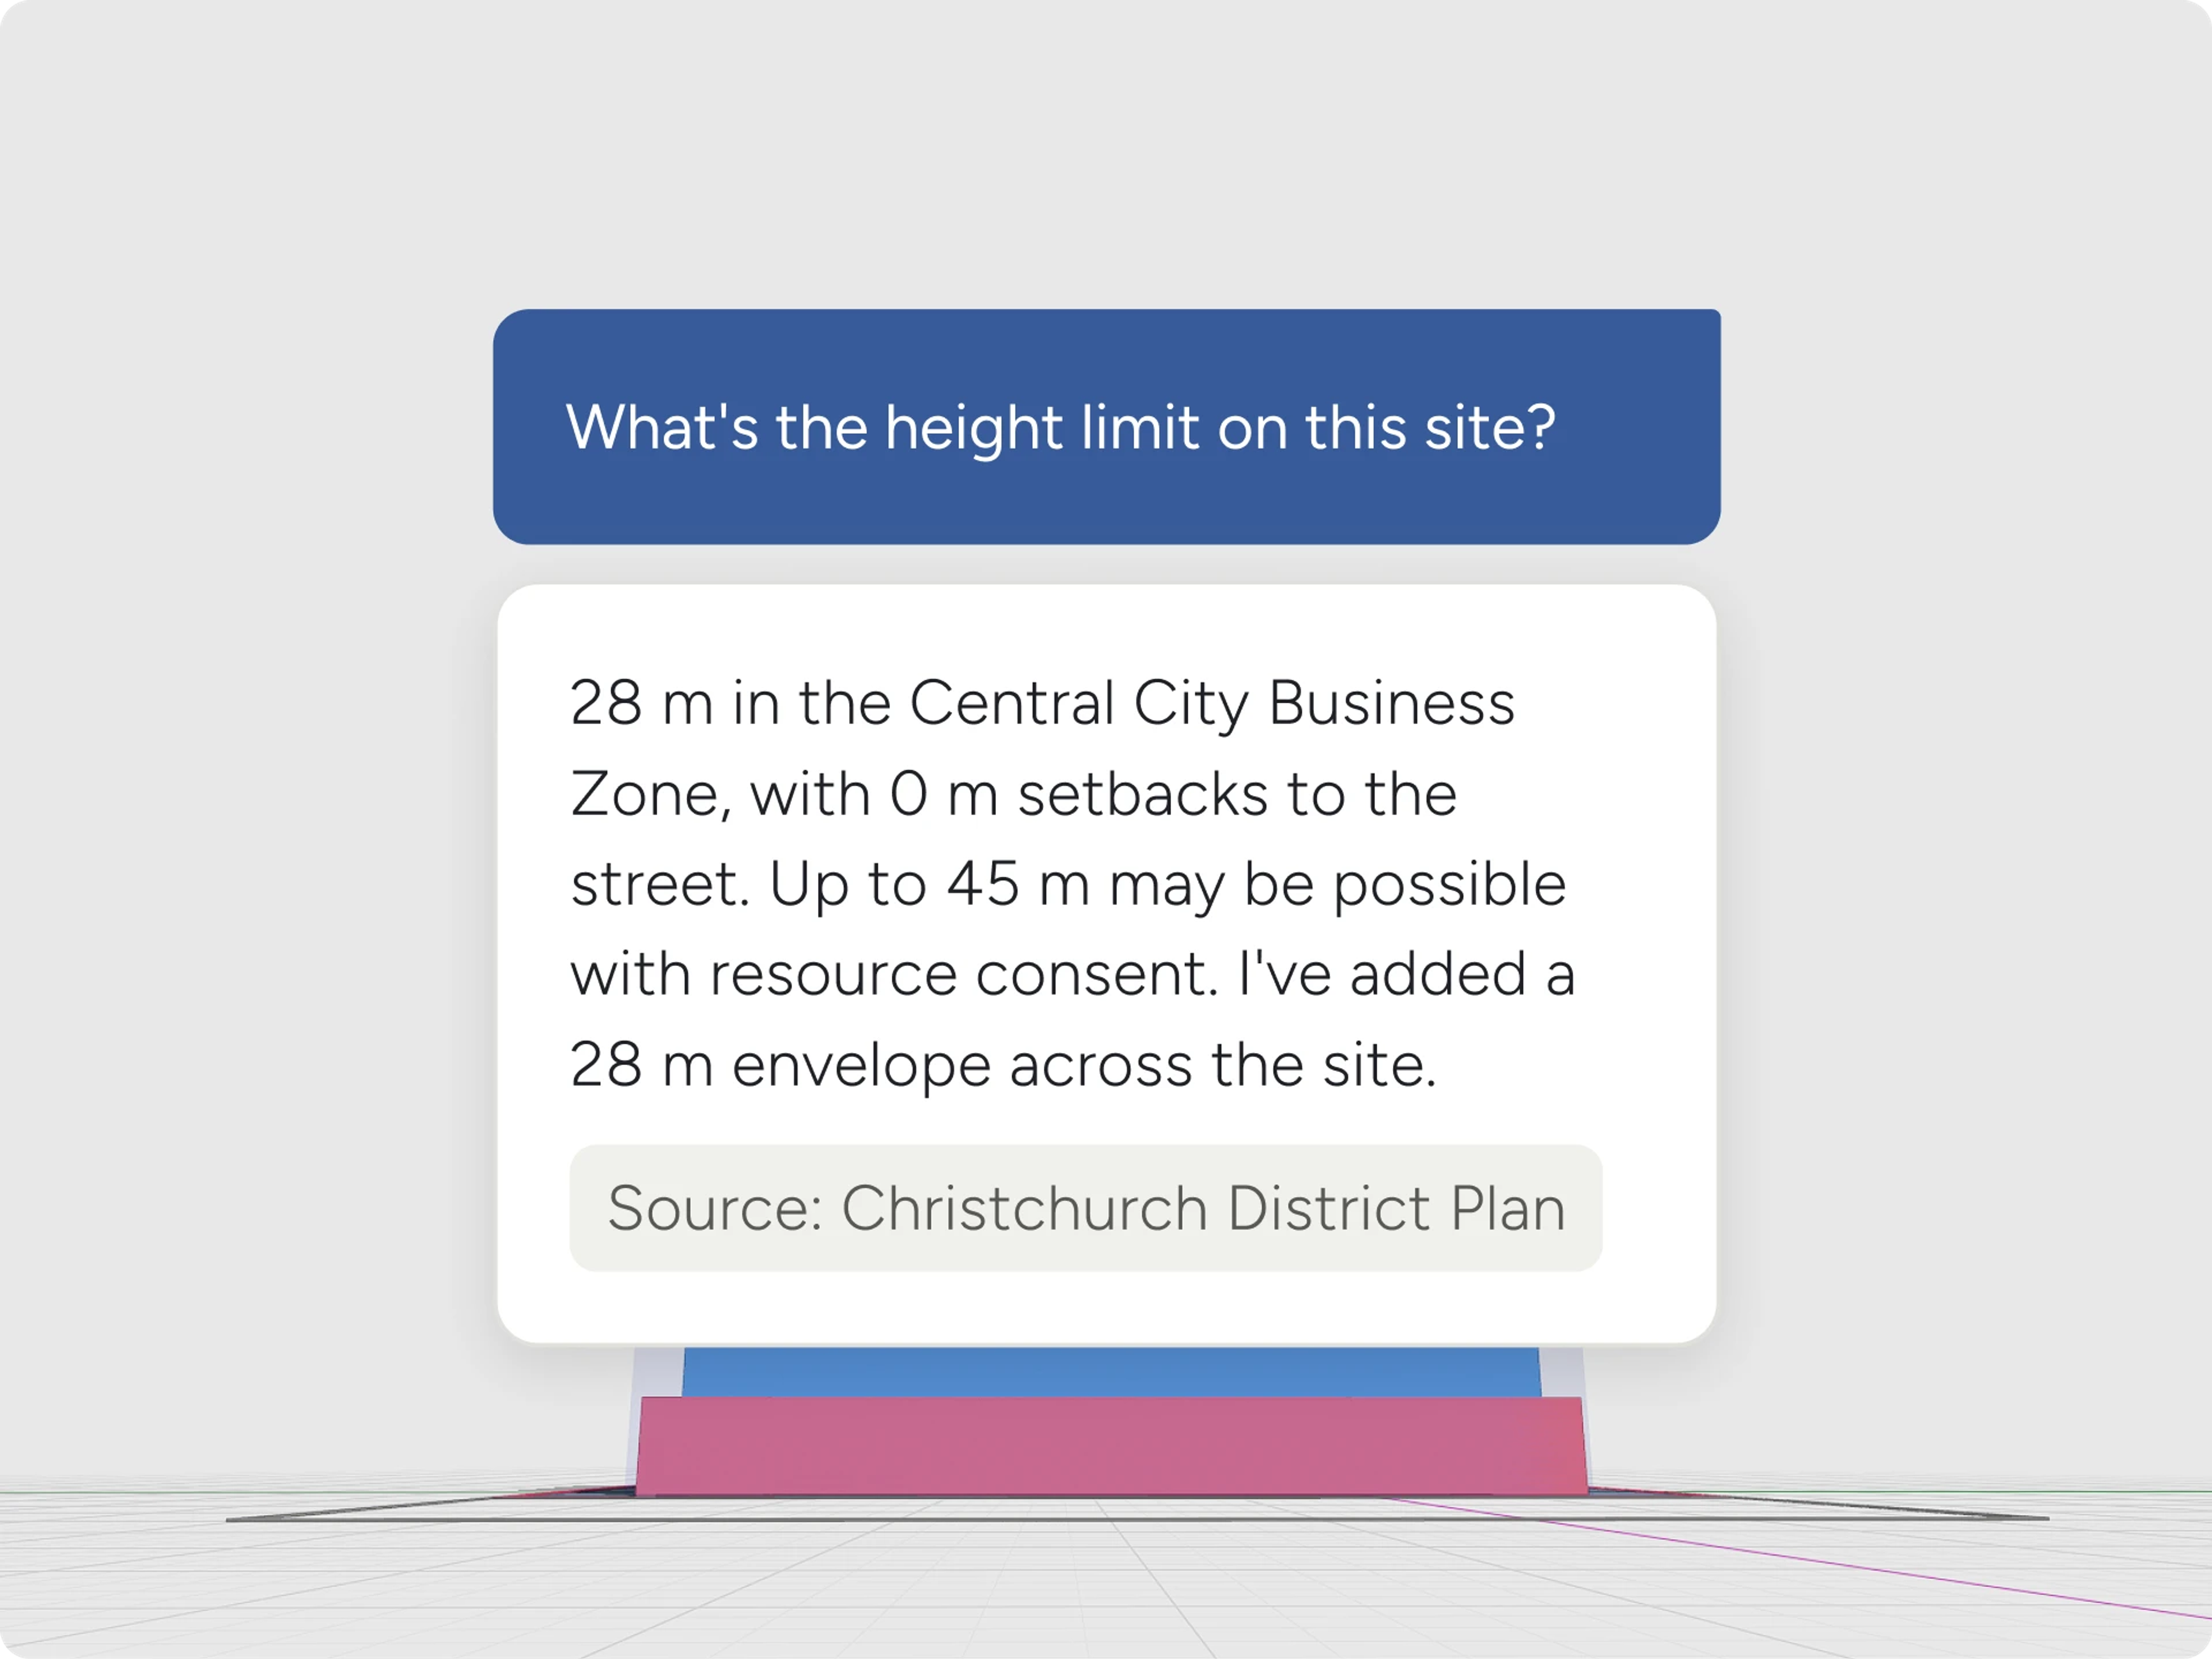
Ask the district plan.
Type a question about your site. Harth searches the plan, answers with the rule and its source, and draws the envelope for you to check.
56 Worcester Street site massing study
Editable masses
Every mass is a real element. Push a floor up, split a podium or redraw a footprint with the Mass tool.
Options side by side
Options sit in groups. Toggle them on the real site to compare height, bulk and fit.
Sun and shadow
Set the month and time of day to see how each option shades the street and its neighbours.
Render it in context
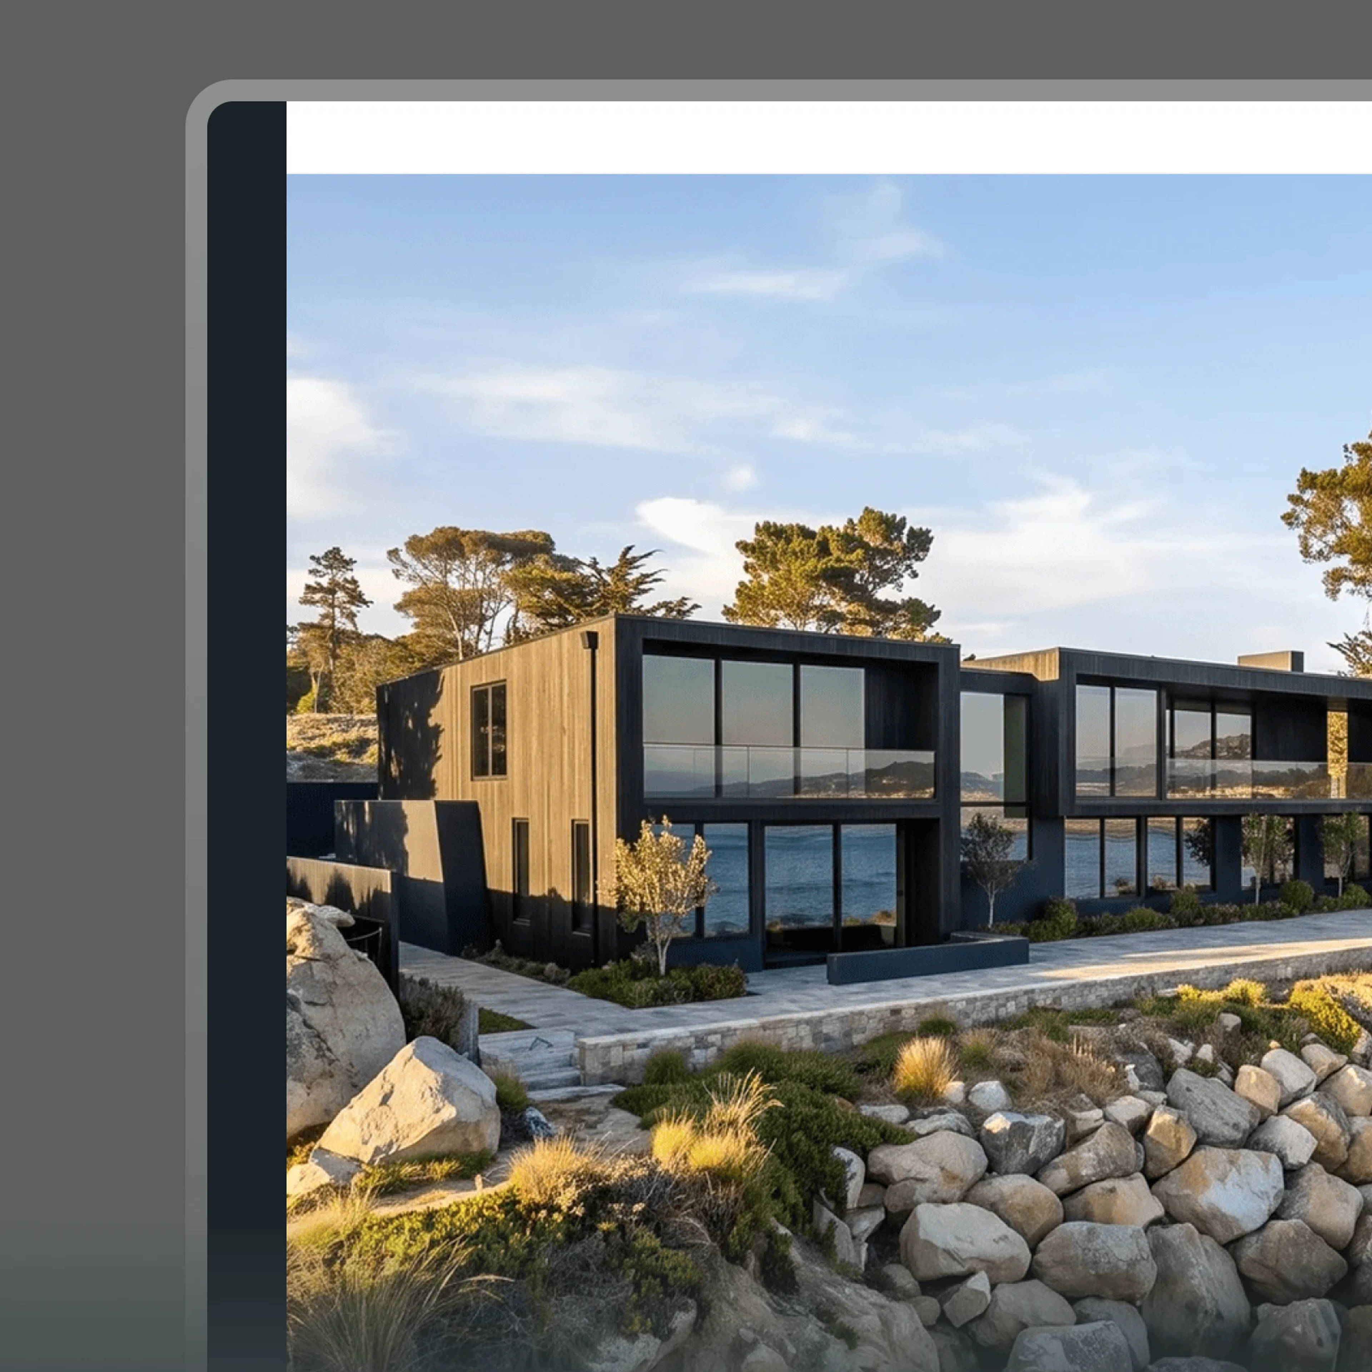
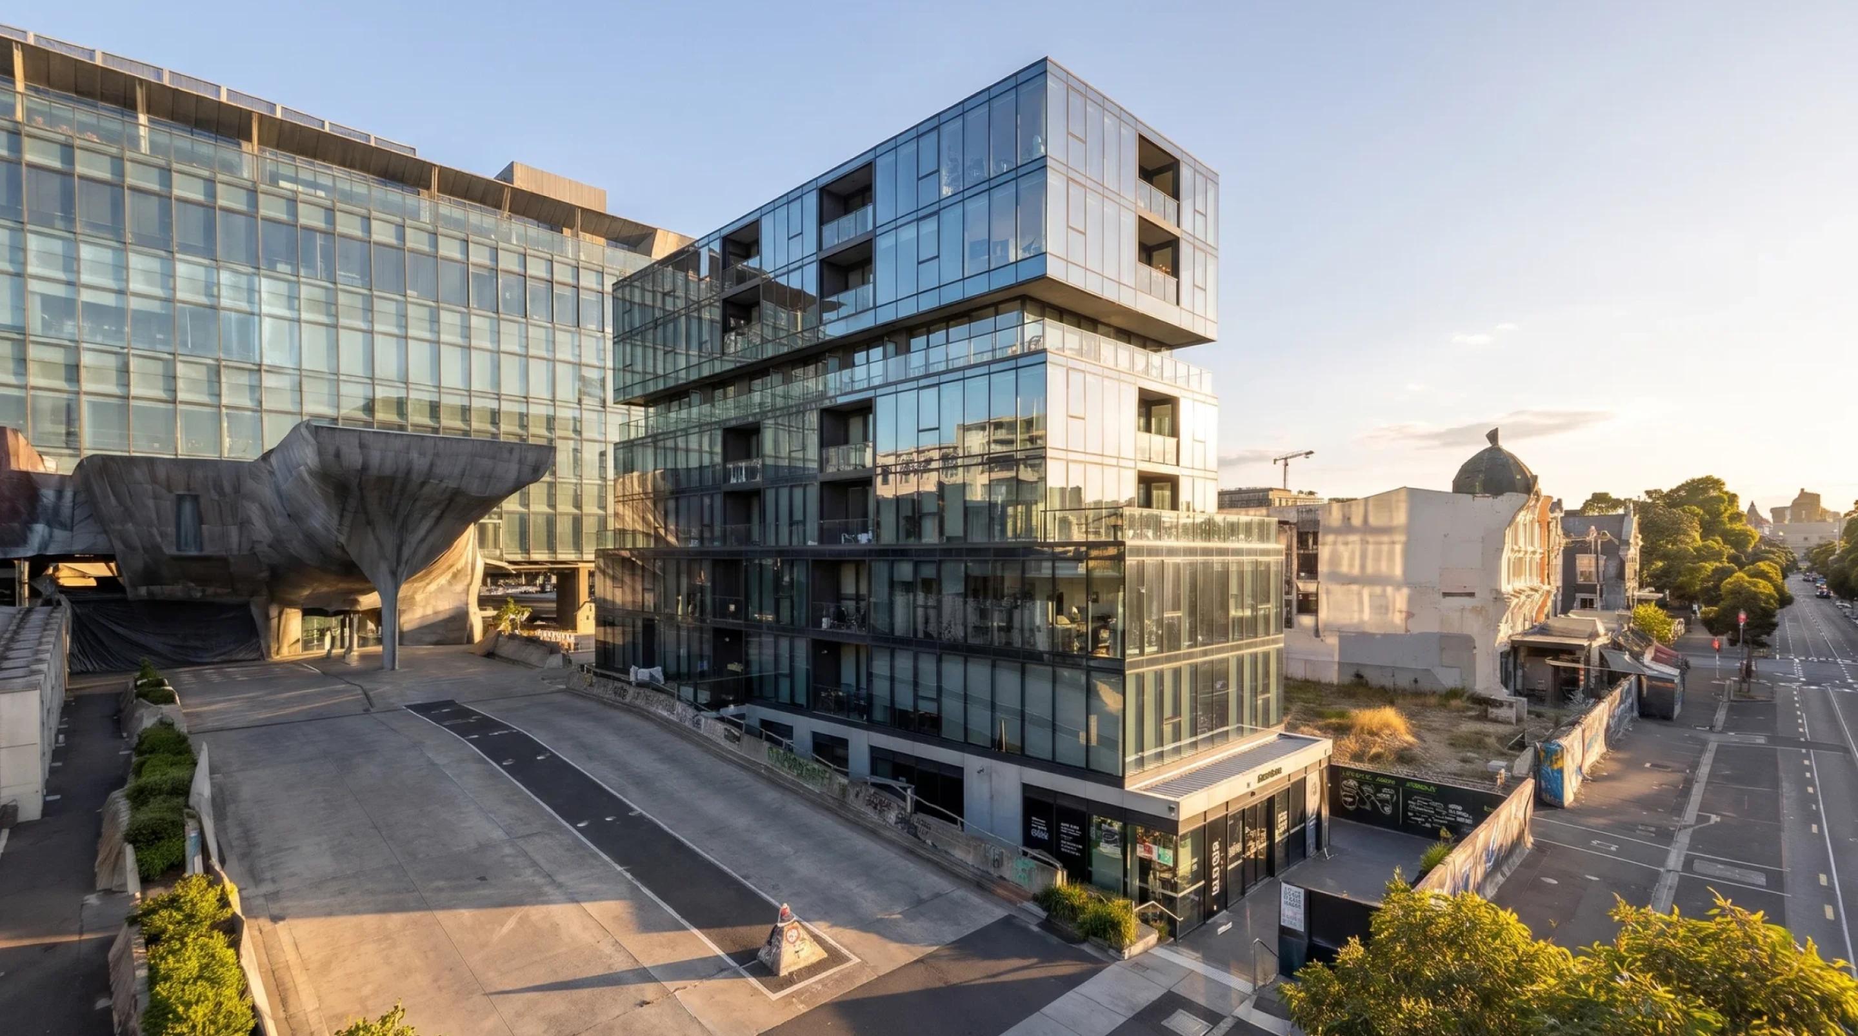
Turn any massing view into an AI render for the client deck in one click.
Frequently asked questions
Harth searches the published district or local plan for your site and cites the zone and rules it used. Always confirm with council before you lodge.
Keep exploring