Building Assemblies & Specs
Fire-Rated Wall Assemblies: 1-, 2- & 3-Hour Walls Explained
What a 1-hour vs 2-hour fire-resistance-rated wall means, how ratings are tested under ASTM E119 / UL 263, and the role of UL and GA listings — with illustrative gypsum partition build-ups.
On this page
Last updated August 14, 2026 · Concepts per ASTM E119 / UL 263 (fire-resistance test method) and the model codes (IBC). Rated assemblies must be built per a specific tested listing — UL Product iQ or the GA Fire Resistance Design Manual (GA-600) — or a manufacturer submittal; those listings are authoritative. Build-ups shown are illustrative, not specific listing numbers. Official references: [UL Product iQ](https://www.ul.com/thecodeauthority/knowledge/ul-listed-certified-database-product-iq); [Gypsum Association](https://gypsum.org/); [2021 IBC Chapter 7](https://codes.iccsafe.org/content/IBC2021P2/chapter-7-fire-and-smoke-protection-features); [2024 IBC Chapter 7](https://codes.iccsafe.org/content/IBC2024V1.0/chapter-7-fire-and-smoke-protection-features); [2024 IBC Chapter 6, Table 601](https://codes.iccsafe.org/content/IBC2024V1.0/chapter-6-types-of-construction); [UL Solutions: steel stud wall design numbering](https://www.ul.com/thecodeauthority/knowledge/steel-stud-wall-design-numbering-system). UL design-number series per UL Product iQ guide information for Fire-resistance Ratings - ANSI/UL 263 (BXUV).
Direct answer
A fire-resistance rating is a duration measured in a standard furnace test, not a property of a material. Under ASTM E119 and the harmonised UL 263, a full-size specimen is exposed to a standard time-temperature curve and must satisfy three criteria for the whole rated period: no passage of flame or hot gases, an average temperature rise on the unexposed face held to roughly 250°F above ambient, and, for load-bearing walls, continued support of the applied design load. Because the rating belongs to the assembly as tested, 5/8-inch Type X gypsum board is not itself one-hour rated — it contributes to a rating in combination with a specific stud, spacing and fastening pattern. Design teams cite pre-tested assemblies by number from UL Product iQ or the Gypsum Association's GA-600 manual, and the wall has to be built exactly as that design describes, including its penetrations and head-of-wall joints.
Content and cited inputs reviewed by Harth team · Published 2026-08-14 · Updated 2026-08-14.
What does this term mean?
A fire-resistance-rated wall assembly is a wall built to a specific tested design that withstood the ASTM E119 / UL 263 furnace test for a stated duration — commonly 1, 2, 3 or 4 hours — while meeting the integrity, temperature-rise and, where load-bearing, structural criteria for that whole period.
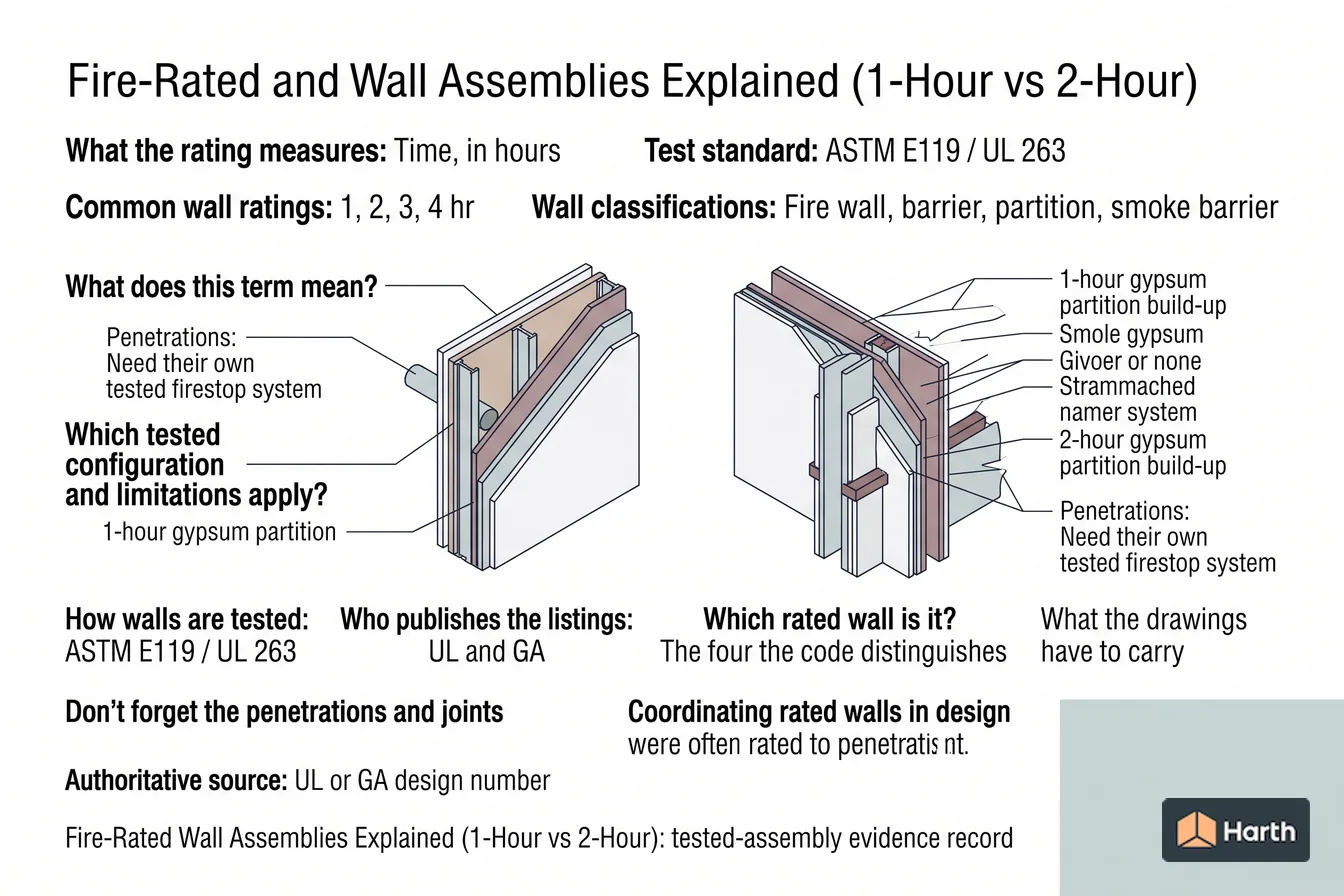
What are the key takeaways?
- What the rating measures: Time, in hours
- Test standard: ASTM E119 / UL 263
- Common wall ratings: 1, 2, 3, 4 hr
- Wall classifications: Fire wall, barrier, partition, smoke barrier
Which tested configuration and limitations apply?
A fire-resistance rating is a duration — expressed in hours — that a wall, floor, or roof assembly resists the passage and effects of fire in a standardized test. The model codes (IBC) require specific ratings for fire barriers, fire partitions, shaft walls, and separations based on occupancy and construction type; the architect's job is to select a tested assembly that meets or exceeds the required rating and to build it exactly as tested.
Crucially, the rating is a property of the whole assembly, not of any single product. "5/8-inch Type X gypsum" is not one-hour-rated by itself — it contributes to a one-hour rating when assembled with a specific stud, spacing, and fastening pattern that was tested as a unit.
How walls are tested: ASTM E119 / UL 263
Ratings come from a furnace test defined by ASTM E119 (and the harmonized UL 263). A full-size specimen is built and exposed to a controlled, standardized time-temperature fire curve. To earn a rating for a given duration, the assembly must satisfy the pass criteria for that whole time:
- Integrity — flame and hot gases must not pass through the assembly (no through-openings; cotton-waste ignition test at the unexposed face).
- Insulation (temperature rise) — the average temperature on the unexposed face must not rise more than ~250 F above ambient, so the far side doesn't ignite adjacent combustibles.
- Structural (load-bearing walls) — the wall must continue to support its applied design load without collapse. Load-bearing and non-load-bearing versions are tested and listed separately.
A "1-hour" wall met all applicable criteria for 60 minutes; a "2-hour" wall met them for 120 minutes.
Who publishes the listings: UL and GA
Architects don't run furnace tests — they cite pre-tested assemblies from published directories:
| Source | What it is | How it's referenced |
|---|---|---|
| UL Product iQ | Underwriters Laboratories' online database of fire-resistance designs | Design numbers (e.g. the U400/V400 wall series format) |
| GA Fire Resistance Design Manual (GA-600) | Gypsum Association's compiled listings | 'WP' wall & partition file numbers |
| Manufacturer submittals | Proprietary tested systems (e.g. shaft wall, area separation) | Manufacturer's system + the UL/GA number it holds |
On drawings, a rated wall type should reference the specific design number so the contractor and building official know precisely how it must be built. These listings — not intuition, and not the illustrative examples below — are the authoritative source.
Rated floor-ceiling and roof-ceiling assemblies, and how UL numbers its designs
A search for a "1-hour ceiling assembly" usually hides a code point: the ceiling on its own rarely carries the rating. The rating belongs to the horizontal assembly — floor-ceiling or roof-ceiling — tested as one unit under ASTM E119 / UL 263 and governed by IBC §711. The ceiling membrane often does most of the fire work, which is why the listing controls its board type, suspension or framing, and every light fixture, diffuser and access panel cut into it.
Required ratings come from the same places as walls. In the 2021 and 2024 IBC, Table 601 sets floor construction at 2 hours in Types IA and IB, and roof construction at 1-1/2 hours in Type IA and 1 hour in Type IB, before its footnote reductions. Floors separating dwelling or sleeping units need 1 hour, or 1/2 hour in Type IIB, IIIB and VB buildings sprinklered throughout to NFPA 13 (2024 IBC §711.2.4.3).
UL files these designs under its fire-resistance category (BXUV) with a letter for the construction group and a hundreds series for the type of protection. From UL's guide information for that category:
| Prefix | Construction group |
|---|---|
| A | Floor-ceiling: concrete and cellular steel floor |
| D | Floor-ceiling: concrete and steel floor units |
| G | Floor-ceiling: concrete and steel joists |
| J, K | Floor-ceiling: concrete |
| L, M | Floor-ceiling: wood joist, or combined wood and steel |
| P | Roof-ceiling |
| N / S | Beams within floor-ceiling / roof-ceiling designs |
| U, V, W | Walls and partitions |
| X, Y | Columns |
| Series | Floor-ceiling and roof-ceiling designs | Wall and partition designs |
|---|---|---|
| 000–099 | Concealed-grid suspended ceiling | Building or partition panel units |
| 200–299 | Exposed-grid suspended ceiling | Insulating and precast concrete |
| 300–399 | Mineral and fiber boards (most groups) | Wood studs with gypsum board, lath or plaster |
| 400–499 | Metal lath | Metal studs with gypsum board, lath or plaster |
| 500–599 | Gypsum board | Miscellaneous |
| 700–899 | Spray-applied fire-resistive material | Spray-applied fire-resistive material |
| 900–999 | Unprotected | Masonry and precast concrete |
Read that way, an L500-series design is a wood-joist floor with a gypsum board ceiling, a P500-series design is a roof-ceiling protected by gypsum board, a U300-series design is a wood-stud wall and U400, V400 and W400 are steel-stud walls. UL has said the steel-stud series ran out of numbers, so new designs of that type are issued as U4101, U4102 and onward while existing numbers stay as they are. The prefix gets you to the right family; only the individual design gives the rating, the restrained or unrestrained condition and the permitted substitutions.
Illustrative build-ups
These are typical, illustrative compositions to build intuition — not specific listing numbers. Always specify against a real UL or GA design.
A typical 1-hour non-load-bearing gypsum partition (illustrative):
- One layer of 5/8" Type X gypsum board each side
- 3-5/8" steel studs (or 2x4 wood studs) at 16" or 24" o.c.
- Fasteners at the tested spacing; joints taped
- Cavity often holds mineral or glass-fiber insulation (for acoustics; some designs require it for the rating)
A typical 2-hour non-load-bearing gypsum partition (illustrative):
- Two layers of 5/8" Type X gypsum board each side (base + face layer, joints staggered)
- 3-5/8" (or heavier) steel studs at 16" o.c.
- Fasteners at the tested spacing for both layers
The pattern generalizes: doubling gypsum layers is the most common route from a 1-hour to a 2-hour partition, but only a matching tested listing makes it official.
Which rated wall is it? The four the code distinguishes
The hours are the easy part. The classification decides where the wall has to go, how far it has to run, and what happens at every opening — and four IBC terms are routinely used as if they were one.
| Term | IBC section | What it separates | Where it must run to |
|---|---|---|---|
| Fire wall | §706 | Divides a building into separate buildings for code purposes | Foundation to, or through, the roof; structurally independent or designed for collapse of construction on either side |
| Fire barrier | §707 | Shafts, exit enclosures, occupancy separations, control areas | Floor slab to floor or roof deck above, continuous through concealed spaces |
| Fire partition | §708 | Dwelling and sleeping unit separations, corridor walls, tenant separations in covered malls | Floor to the underside of the floor or roof deck, or to a rated ceiling membrane where permitted |
| Smoke barrier | §709 | Restricts the movement of smoke, not primarily fire | Continuous from outside wall to outside wall and floor slab to deck |
Two consequences follow. A fire wall is the only one of the four that creates separate buildings for the purposes of allowable height and area — which is why it appears in a Chapter 5 strategy rather than a Chapter 7 detail. And a fire partition is the only one that may, in specified conditions, terminate at a rated ceiling membrane rather than at the deck, which is the detail most often drawn incorrectly.
Get the classification right before selecting a listing: the required rating, the continuity requirement and the opening-protective rating all follow from it.
3-hour walls: where the IBC requires them and how they're built
Three hours is the top of the everyday range for walls, and it comes from a short list of IBC provisions. The values below were checked in the 2021 IBC and are unchanged in the 2024 IBC; confirm them against the edition and amendments your jurisdiction has adopted.
| Source | 3 hours applies to | Related values in the same table |
|---|---|---|
| Table 706.4 — fire walls | Groups A, B, E, H-4, I, R-1, R-2, U, and Groups F-1, H-3, H-5, M, S-1 | Footnote a lets A, B, E, H-4, I, R-1, R-2 and U drop to 2 hours in Type II or V construction; H-1 and H-2 need 4 hours; F-2, S-2, R-3 and R-4 need 2 |
| Table 707.3.10 — fire barriers or horizontal assemblies between fire areas | Groups F-1, H-3, S-1 | H-1 and H-2 need 4 hours; A, B, E, F-2, H-4, H-5, I, M, R and S-2 need 2; U needs 1 |
| Table 601 — building elements | Primary structural frame and bearing walls in Types IA and IVA | Type IB is 2 hours; footnote a allows 1 hour less where the element supports a roof only |
| Table 705.5 — exterior walls by fire separation distance | Group H walls under 5 ft from the line, and 5 ft to under 10 ft in Types IA and IVA | F-1, M and S-1 walls under 5 ft need 2 hours |
Two knock-on effects are easy to miss. Openings in a 3-hour fire wall or fire barrier need 3-hour fire doors or shutters, where a 2-hour wall takes 1-1/2-hour doors (2024 IBC Table 716.1(2)). And each opening in a fire wall is capped at 156 sq ft, with the aggregate width at any floor held to 25% of the wall's length (§706.8); the area cap falls away where the buildings on both sides are sprinklered throughout to NFPA 13. Shaft enclosures, by contrast, need not exceed 2 hours even where the floors they pass through are rated higher (§713.4).
What 3-hour construction usually looks like
Illustrative only — the governing detail is the listing, or the calculated method your building official accepts.
- Cast-in-place or precast concrete. IBC Table 722.2.1.1 gives the minimum equivalent thickness for 3 hours as 6.2 in. with siliceous aggregate, 5.7 in. with carbonate, 4.6 in. sand-lightweight and 4.4 in. lightweight.
- Concrete masonry. IBC Table 722.3.2 sets the 3-hour equivalent thickness by aggregate: 4.0 in. for pumice or expanded slag, 4.4 in. for expanded shale, clay or slate, 5.0 in. for limestone, cinders or unexpanded slag, and 5.3 in. for calcareous or siliceous gravel. Equivalent thickness means solid material, so a hollow unit's nominal width overstates it.
- Gypsum board on steel studs. Multi-rating nonbearing steel-stud designs reach 3 hours by adding board: a published version of UL Design U419 (rated 1 to 4 hours) lists three layers of 5/8-in. or two layers of 3/4-in. gypsum board on each side for its 3-hour option. Check the current version, its stud and fastener schedule and the proprietary board types it names.
- Fire walls in particular. Whatever the material, a fire wall must be noncombustible except in Type V buildings (§706.3), and it must let the structure on either side collapse without the wall itself collapsing (§706.2); a wall designed to NFPA 221 is deemed to comply.
Exterior walls: rated from the inside, or from both sides
An exterior wall's required rating is the higher of two numbers: Table 601, by construction type, for bearing walls, and Table 705.5, by fire separation distance and occupancy. IBC §705.5 then sets the direction of exposure. Where the fire separation distance is more than 10 ft, the wall is rated for fire from the inside only; at 10 ft or less it must be rated for exposure from both sides. The wording is the same in the 2021 and 2024 editions.
For the most common occupancy column of Table 705.5 (Groups A, B, E, F-2, I, R, S-2 and U), the pattern is:
| Fire separation distance | Rating required by Table 705.5 |
|---|---|
| Under 5 ft | 1 hour, all construction types |
| 5 ft to under 10 ft | 1 hour |
| 10 ft to under 30 ft | 1 hour, except 0 in Types IIB and VB |
| 30 ft or more | 0 |
Group H and Groups F-1, M and S-1 carry higher values at short distances (3 and 2 hours respectively under 5 ft), and the footnotes carve out exceptions — a Group R-3 building of Type IIB or VB, for example, needs no exterior wall rating at 5 ft or more.
"Both sides" matters because exterior walls are rarely symmetrical: sheathing, insulation and cladding on one face, gypsum board on the other. For interior walls the IBC requires nonsymmetrical construction to be tested with each face exposed and takes the shorter result, unless the weaker side was shown to face the furnace (2024 IBC §703.2.1.1). For an exterior wall at 10 ft or less, select a design whose listing states it is rated for fire from the exterior face as well as the interior, and carry that through the wall-type detail.
What the drawings have to carry
A rated wall that is correct in the specification and ambiguous on the drawing gets built wrong. Four things belong on the documents:
- The design number — the specific UL or GA listing, on the wall-type sheet, not just "1-hour rated".
- The extent — where the rated line starts and stops, in plan and in section, including above ceilings.
- The terminations — head-of-wall condition at the deck, and the intersection with the exterior wall.
- The opening protectives — door, frame and glazing ratings, which are set by the wall's classification rather than chosen independently.
Don't forget the penetrations and joints
A rated wall is only as good as its weakest opening. Pipes, ducts, cables, and head-of-wall gaps must be sealed with tested firestop systems (UL's F-, W-, and joint-rated systems) that match the assembly's rating. An unsealed penetration voids the rating locally, no matter how the wall itself was built.
Coordinating rated walls in design
Fire-rated wall types touch every discipline — where partitions land, how doors and glazing get their own ratings, and how MEP penetrations are firestopped. Modeling wall types with their target rating and tested design number attached keeps the rated line continuous from floor slab to deck as the plan evolves — the kind of coordination a workspace like Harth is built to hold in one place.
Fire-Rated Wall Assemblies: 1-, 2- & 3-Hour Walls Explained: tested-assembly evidence record
| Evidence field | Project entry |
|---|---|
| Tested listing or report identifier | — |
| Listing owner / testing body and current source URL | — |
| Rating and test standard | — |
| Stud, spacing and cavity requirements | — |
| Board layers, type, thickness and fixing | — |
| Insulation, resilient channels and sealants | — |
| Allowed substitutions and limitations | — |
| Design professional review and date | — |
Stop condition: a component description, rule of thumb or generated diagram is not evidence of a fire, acoustic or thermal rating. Use the complete current listing and verify every departure.
Where can you explore related guidance?
- Explore all assemblies guidance
- Understanding R-Value and U-Factor
- STC Ratings for Walls: STC 45, 50, 55 and Code Minimums
- Typical Exterior Wall Assemblies (Layer by Layer)
Sources and method
Concepts per ASTM E119 / UL 263 (fire-resistance test method) and the model codes (IBC). Rated assemblies must be built per a specific tested listing — UL Product iQ or the GA Fire Resistance Design Manual (GA-600) — or a manufacturer submittal; those listings are authoritative. Build-ups shown are illustrative, not specific listing numbers. Official references: UL Product iQ; Gypsum Association; 2021 IBC Chapter 7; 2024 IBC Chapter 7; 2024 IBC Chapter 6, Table 601; UL Solutions: steel stud wall design numbering. UL design-number series per UL Product iQ guide information for Fire-resistance Ratings - ANSI/UL 263 (BXUV).
Source links
Frequently asked questions
What does a 1-hour or 2-hour rating actually mean?
The number is the time — in hours — that the assembly withstood a standardized fire in a test furnace while meeting the pass criteria: it must not let the fire pass through, must limit heat transmission to the unexposed face, and (for load-bearing walls) must continue to carry its design load. A 2-hour wall survived twice as long as a 1-hour wall in that test. It is not a prediction of survival time in a real fire, which depends on the actual fuel load, ventilation, and construction quality.
What's the difference between a UL listing and a GA listing?
Both are libraries of tested, fire-rated assemblies. UL publishes fire-resistance designs in Product iQ (the classic 'U-numbers' for walls, such as the U400/V400 series format). The Gypsum Association publishes the GA Fire Resistance Design Manual (GA-600) with its own 'WP' wall-and-partition file numbers. Either can be cited to demonstrate a rating to a building official; the assembly must be built exactly as that specific design describes — same stud, same gypsum type and thickness, same fastener spacing.
Can I mix and match layers from different listings?
No. A rating belongs to the assembly as tested, not to the individual parts. Swapping a stud gauge, changing gypsum from Type X to standard, widening fastener spacing, or adding a penetration without a tested firestop can void the rating. If a detail departs from a listing, you need a different listing that matches, an engineering judgment from a qualified party, or a manufacturer's tested equivalent.
What is the difference between a fire wall, a fire barrier and a fire partition?
They differ in what they separate and how far they must run. A fire wall (IBC §706) divides a building into separate buildings for code purposes and runs from the foundation to or through the roof, structurally independent of the construction either side. A fire barrier (§707) separates shafts, exit enclosures and occupancies, and runs floor to deck continuously through concealed spaces. A fire partition (§708) separates dwelling units, sleeping units and corridors, and may in specified conditions terminate at a rated ceiling membrane. Only the fire wall changes allowable height and area.
Does the rating have to be shown on the drawings, or is the specification enough?
The drawings have to carry it. A rated wall type should name the specific UL or GA design number, show where the rated line starts and stops in plan and section including above ceilings, show the head-of-wall termination at the deck, and state the ratings of doors, frames and glazing in it. "1-hour rated" on a wall-type sheet is not a buildable instruction and it gives a plan reviewer nothing to check against.
Where does the IBC require a 3-hour fire wall?
IBC Table 706.4 (2021 and 2024 editions) sets fire walls at 3 hours for Groups A, B, E, H-4, I, R-1, R-2 and U, and for F-1, H-3, H-5, M and S-1. The first set may drop to 2 hours in Type II or V construction. H-1 and H-2 need 4 hours; F-2, S-2, R-3 and R-4 need 2. Openings in a 3-hour fire wall need 3-hour doors, and each opening is capped at 156 sq ft unless both buildings are fully sprinklered.
When does a 1-hour exterior wall have to be rated from both sides?
Under IBC §705.5, an exterior wall with a fire separation distance of 10 ft or less must be rated for fire exposure from both sides; beyond 10 ft it is rated from the inside only. The required hours come from the higher of Table 601 (construction type, bearing walls) and Table 705.5 (distance and occupancy). Because exterior walls are usually asymmetrical, choose a listing that is explicitly rated for exterior-face exposure.
What is a 1-hour or 2-hour rated ceiling assembly?
It is normally a rated floor-ceiling or roof-ceiling assembly, not a ceiling rated on its own. The whole horizontal assembly is tested under ASTM E119 / UL 263. In UL's numbering, L and M designs are wood-joist floors, D, G, J and K are concrete-and-steel floors, and P designs are roof-ceilings; the 500 series means gypsum board protection and the 000 and 200 series mean concealed and exposed suspended grids.
Related pages
- IBC Construction Types Explained: Type I, II, III, IV & V
IBC Types I–V and A/B subtypes explained, with the 2021 Table 601 fire-resistance hours, mass timber Types IV-A/B/C, and how type sets height and area limits.
- STC Ratings for Walls: STC 45, 50, 55 and Code Minimums
What STC 45, 50 and 55 walls let through, the IBC STC 50 / NNIC 45 dwelling-unit minimum, how STC is tested, and wood vs steel stud test data.
- Typical Exterior Wall Assemblies (Layer by Layer)
Typical exterior wall assemblies layer by layer: wood stud, steel stud with continuous insulation, mass masonry and rainscreen, with whole-wall R-value ranges.
- Understanding R-Value and U-Factor
R-value and U-factor explained for architects, including the reciprocal relationship, layered insulation, thermal bridging, and whole-assembly performance.