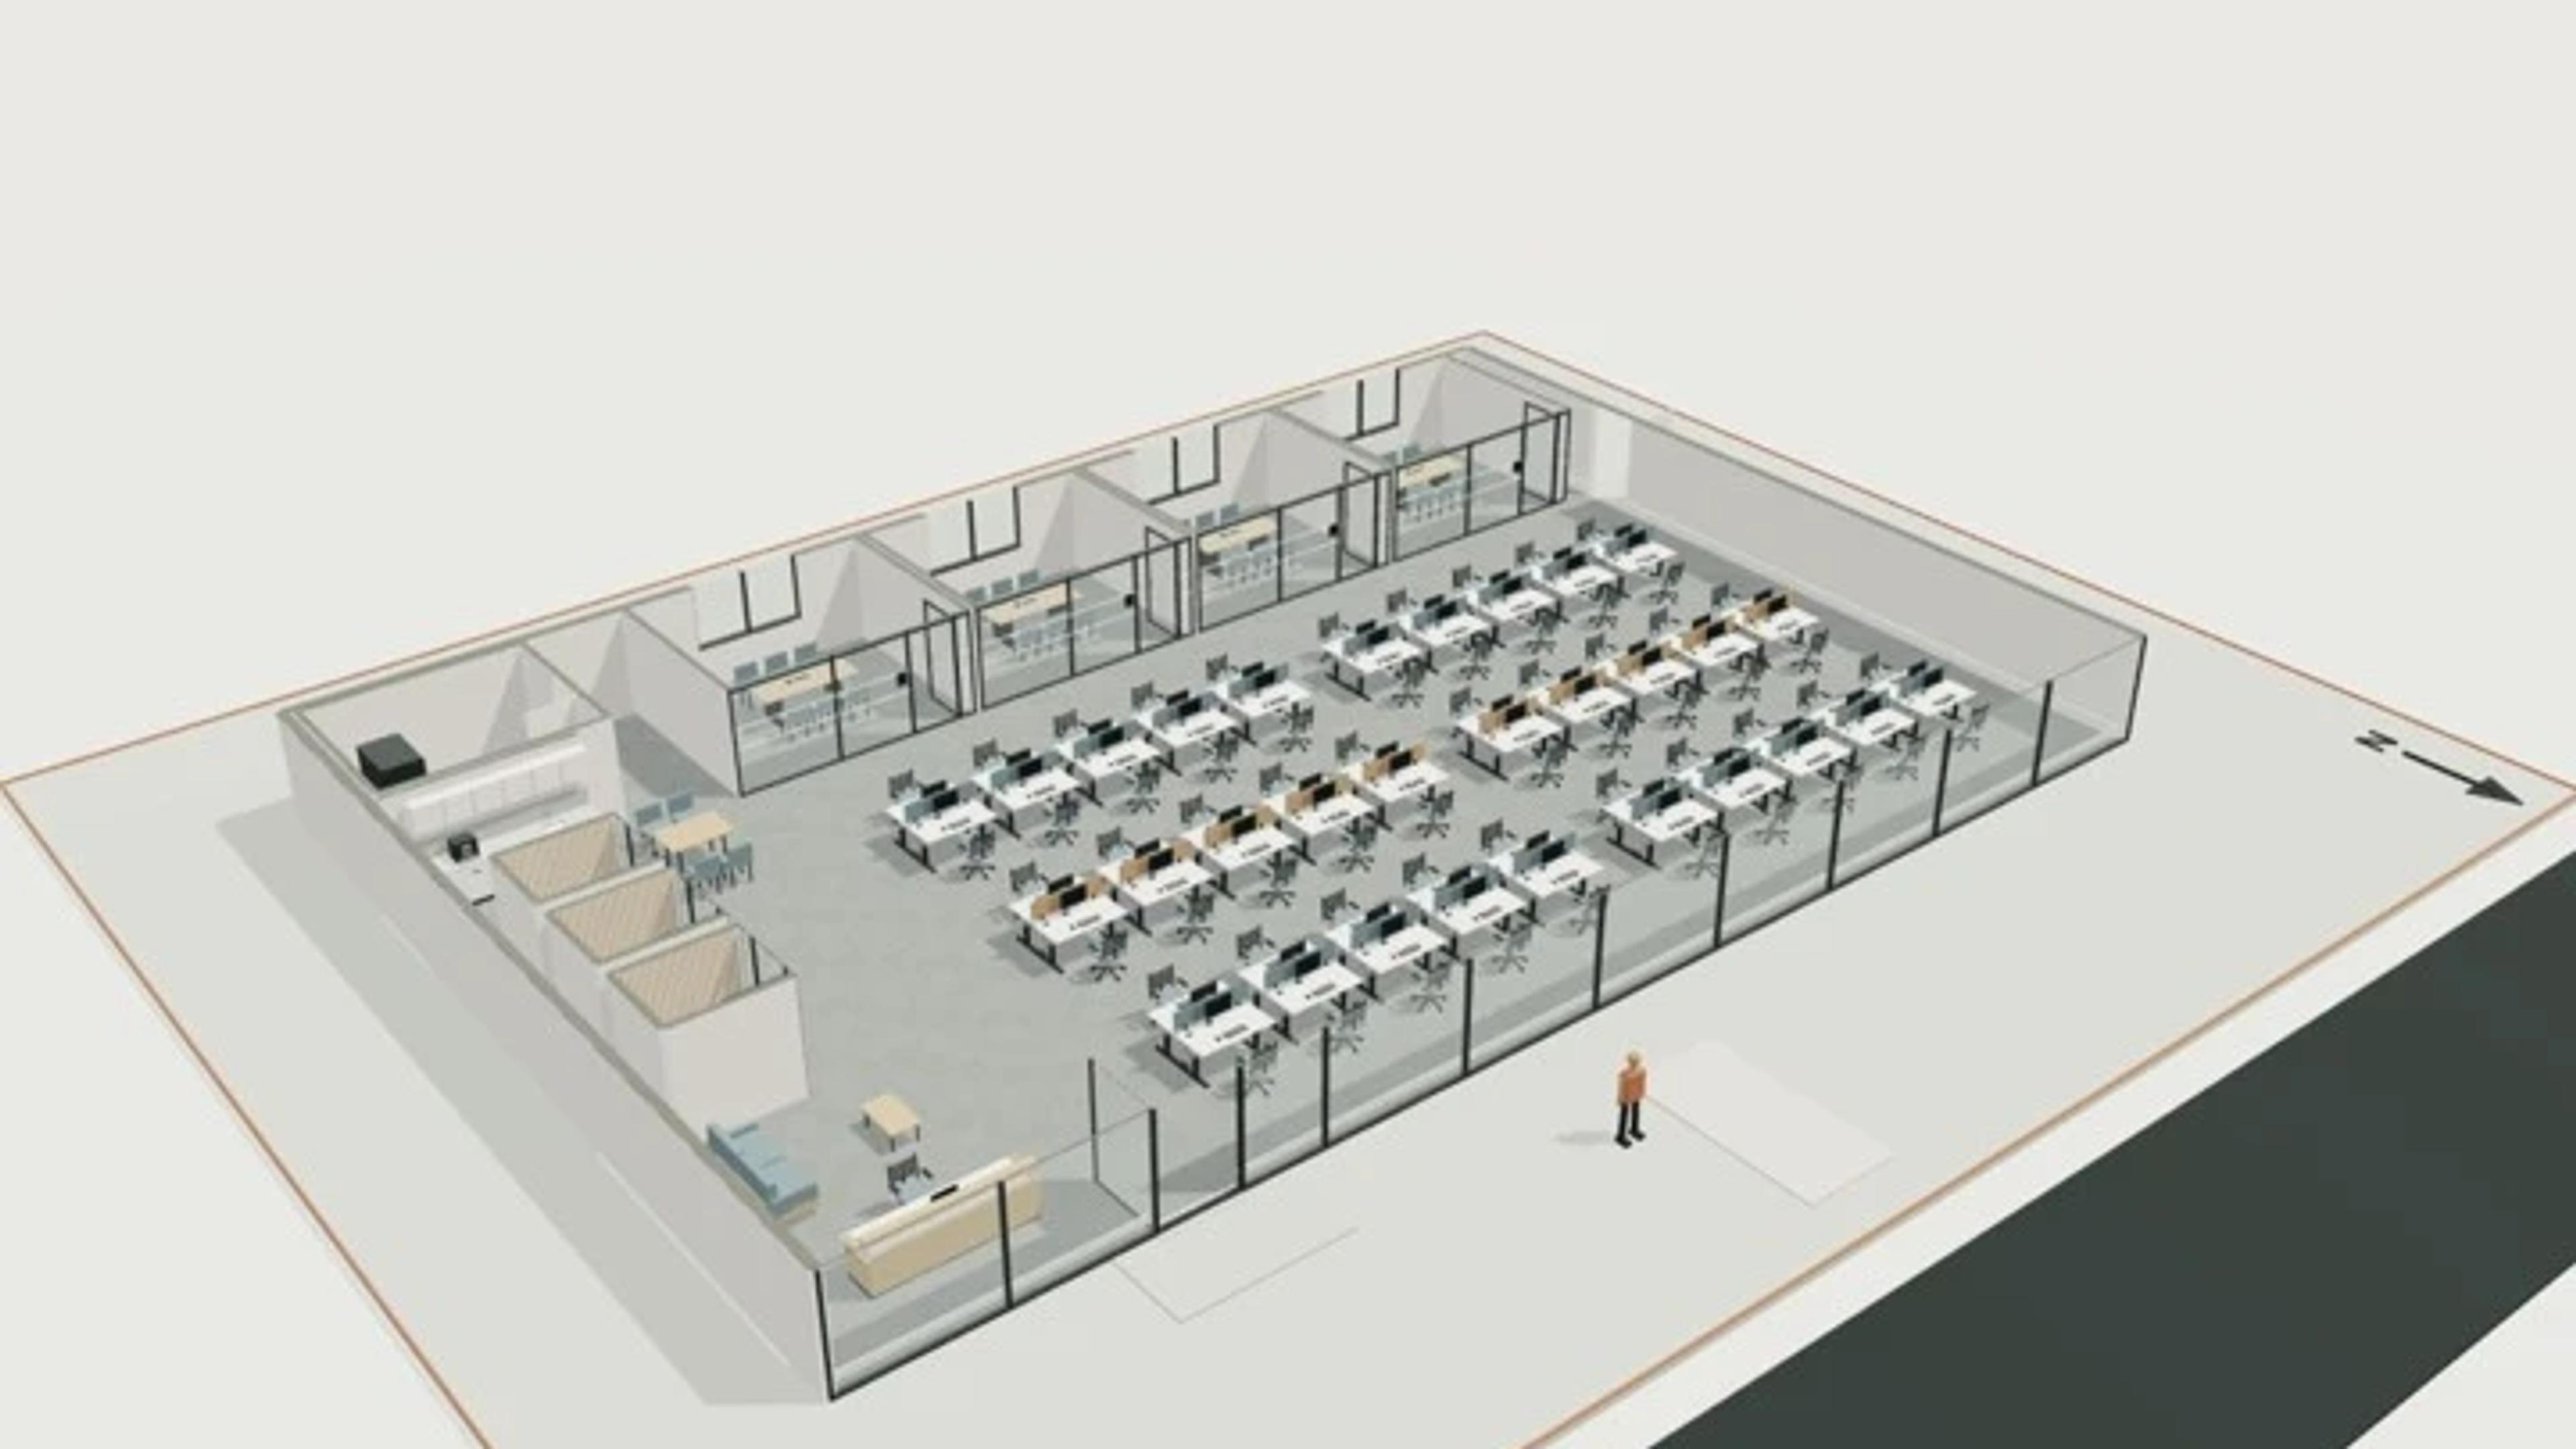
Office fit-out, 600 m², 60 desks
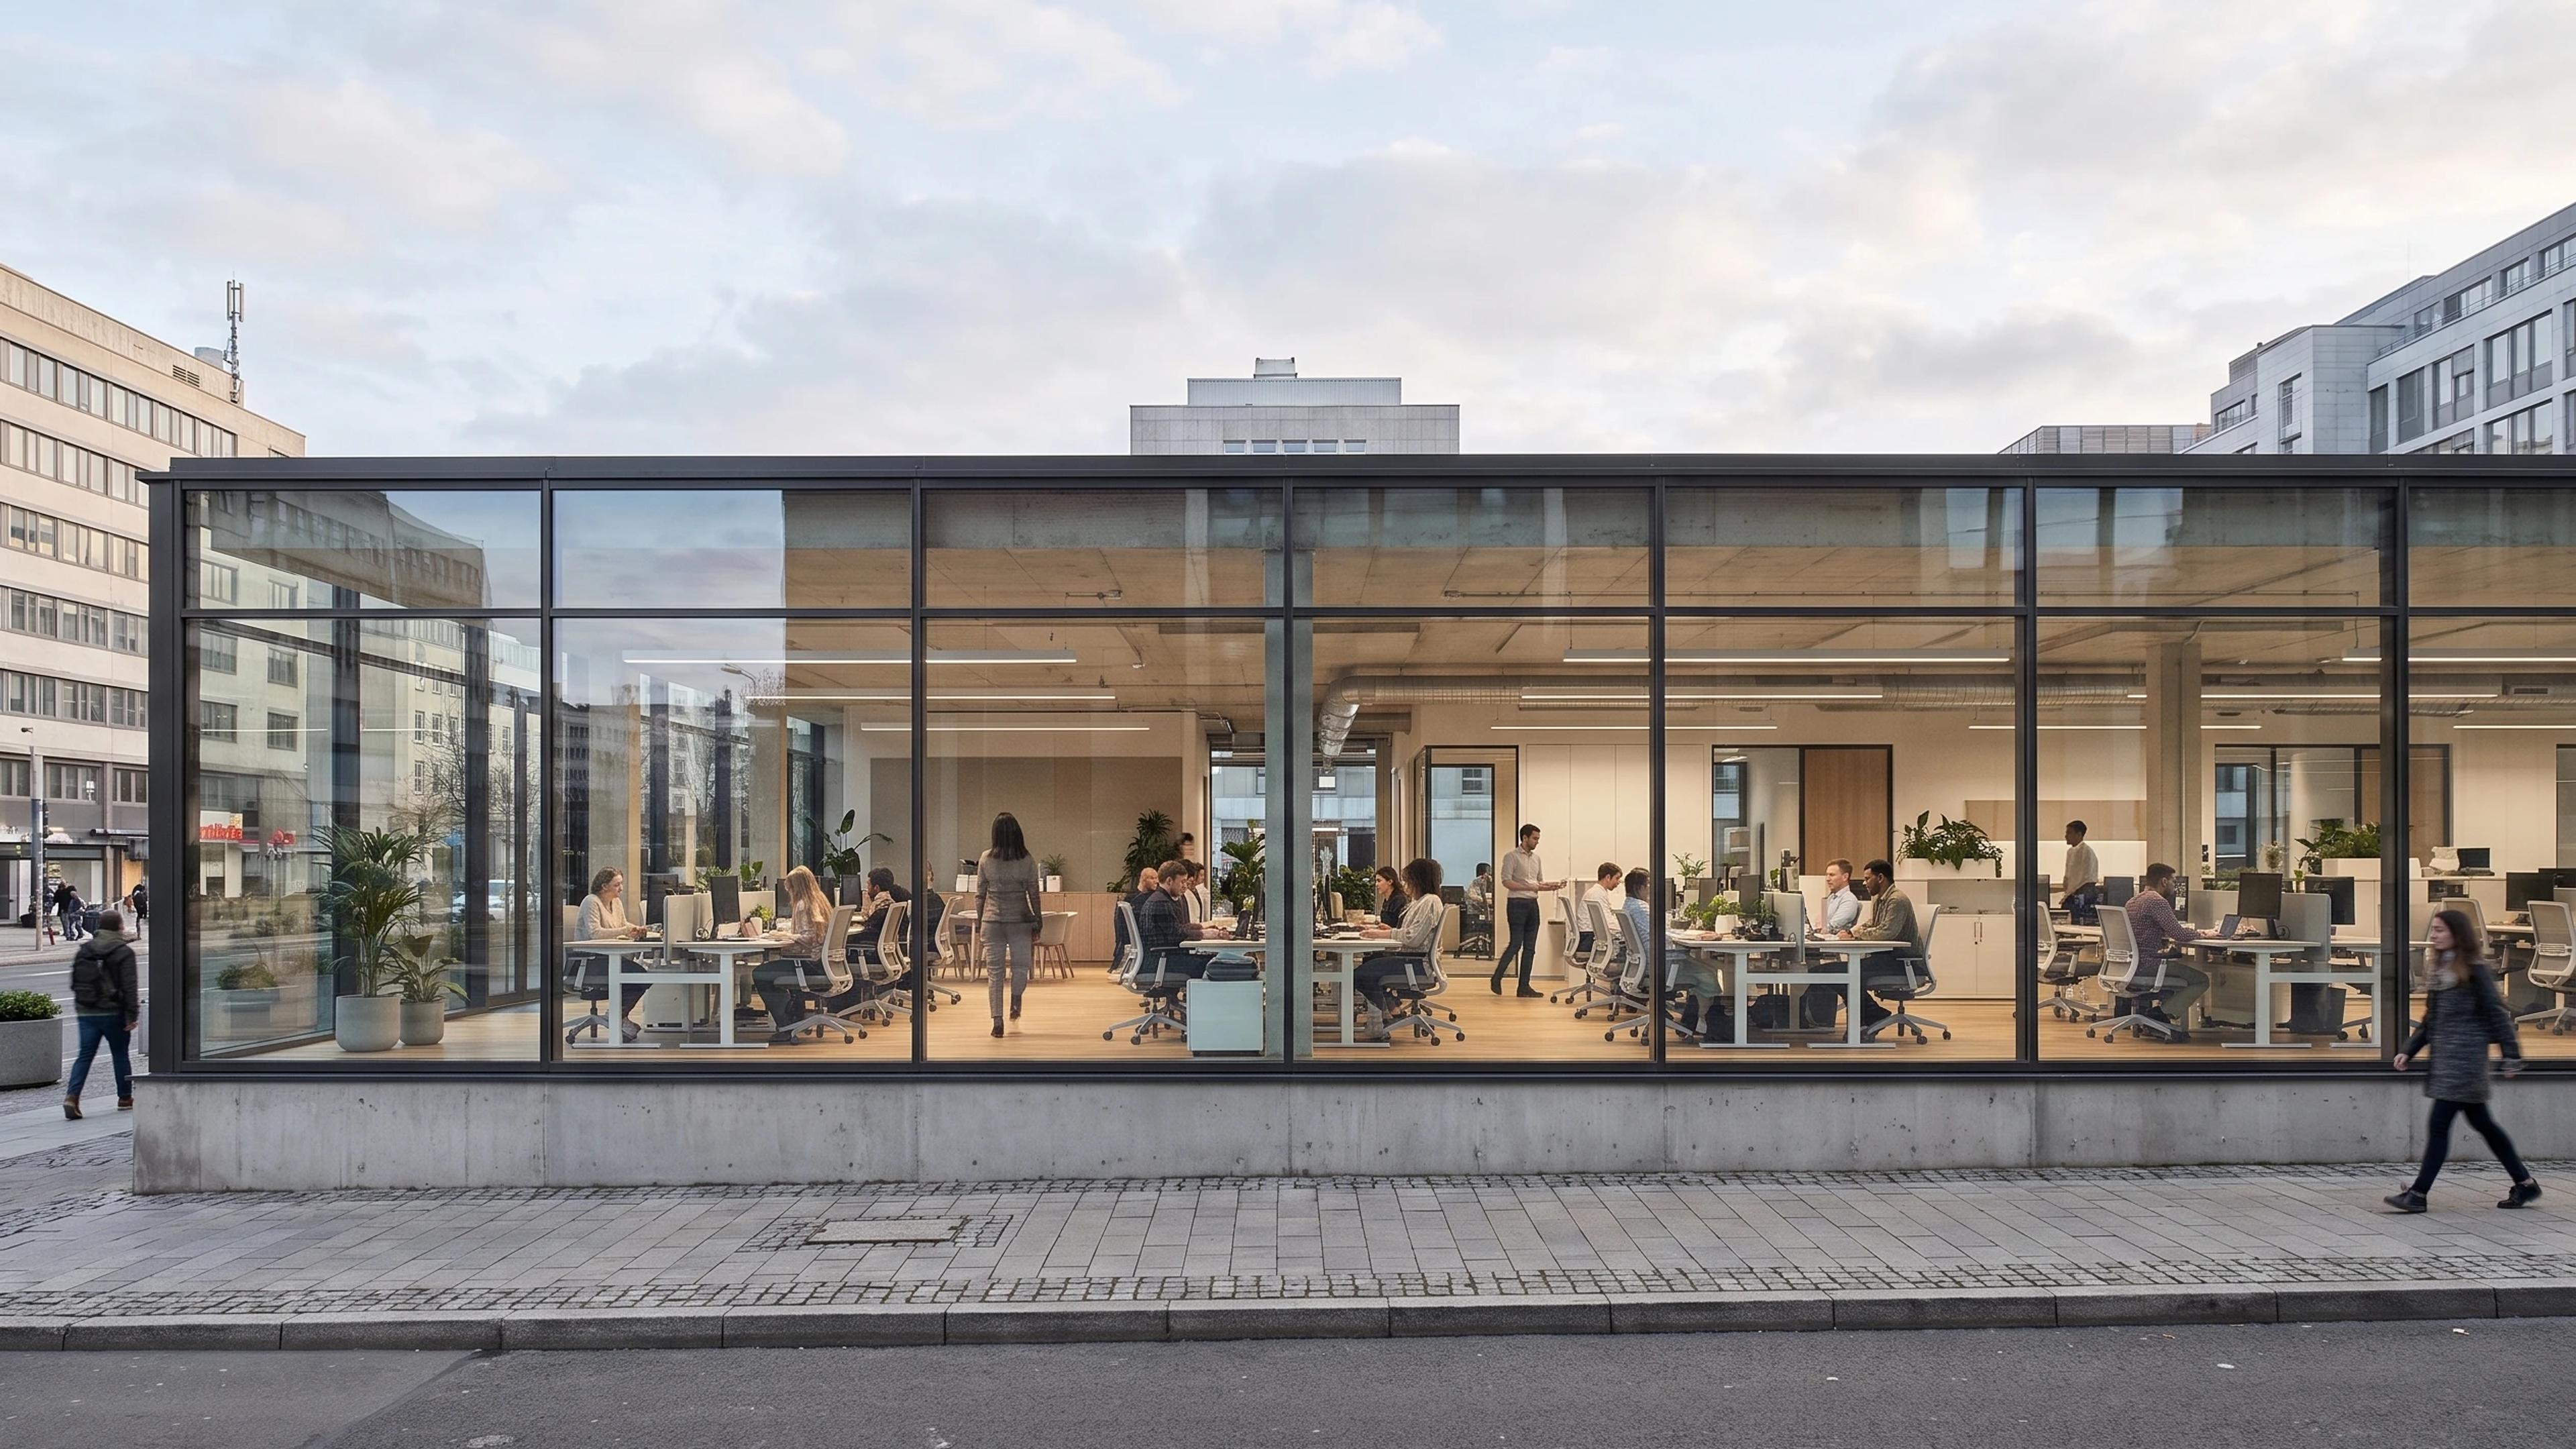
A 30 × 20 m single-floor office fit-out on a 1.5 m planning grid with a 3.1 m ceiling. Reception and a waiting lounge open onto open-plan desk banks for 60 people, with four glazed meeting rooms fitted with AV.
Three acoustic phone booths, a refreshment counter and breakout table, and an enclosed communications room round out the plan. Workpoints are detailed down to task chairs, monitor arms and cable management so close-up renders hold up.
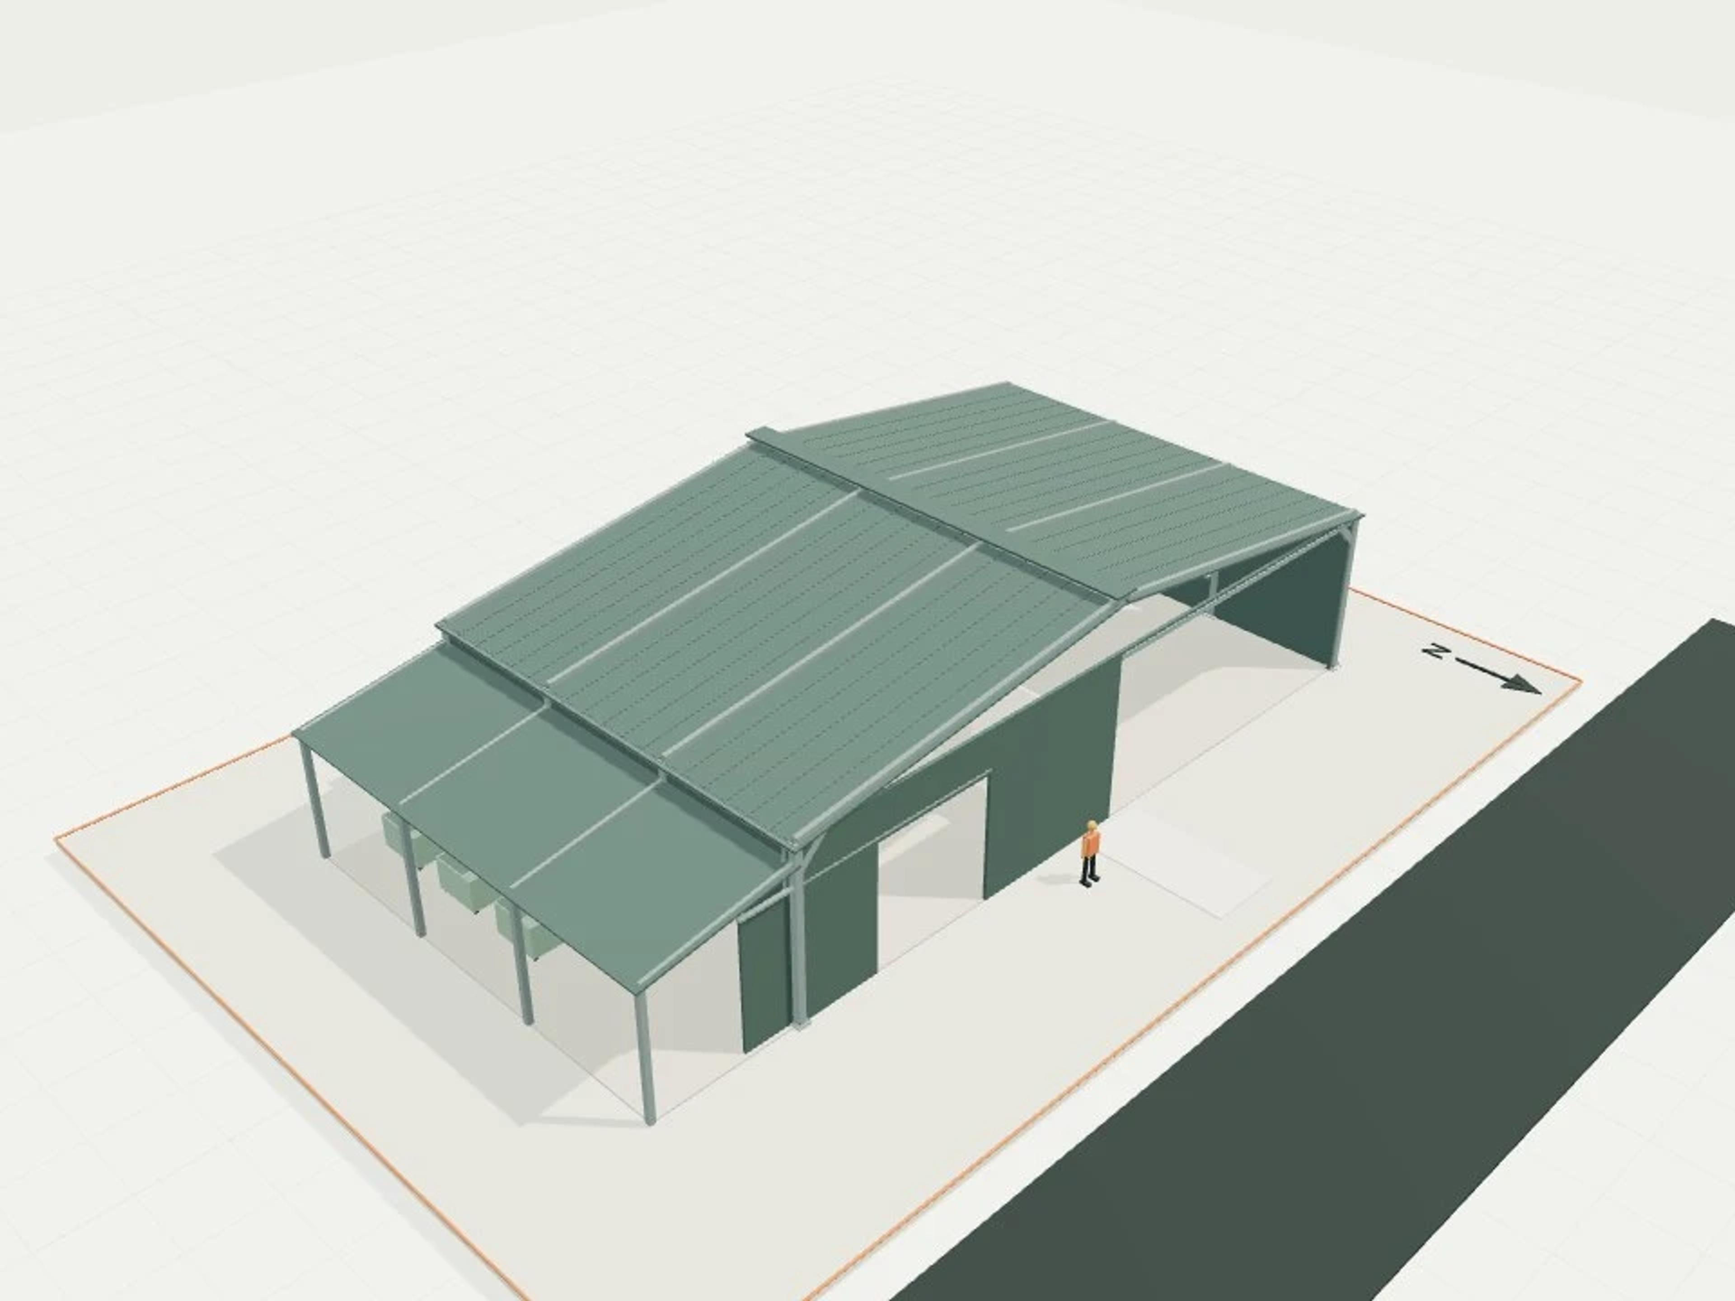
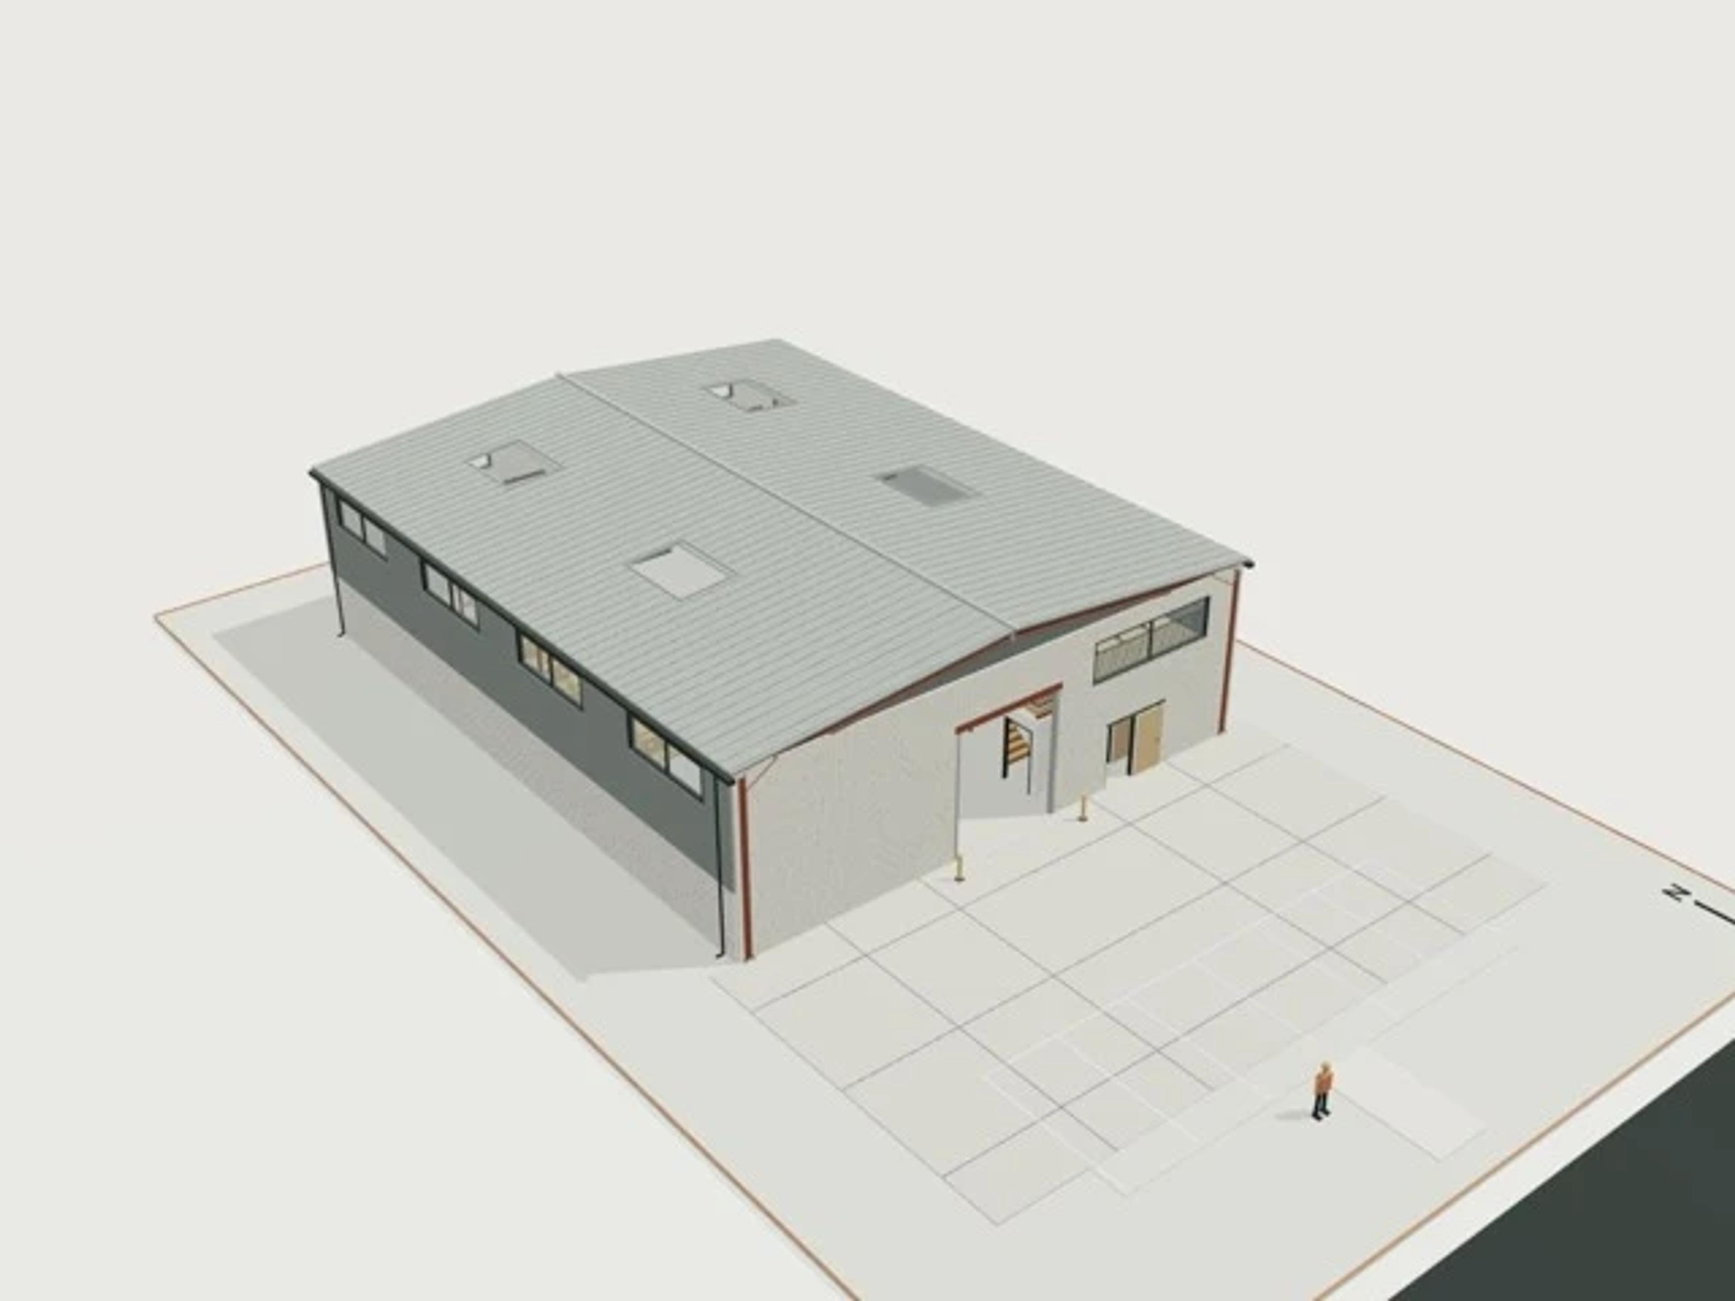
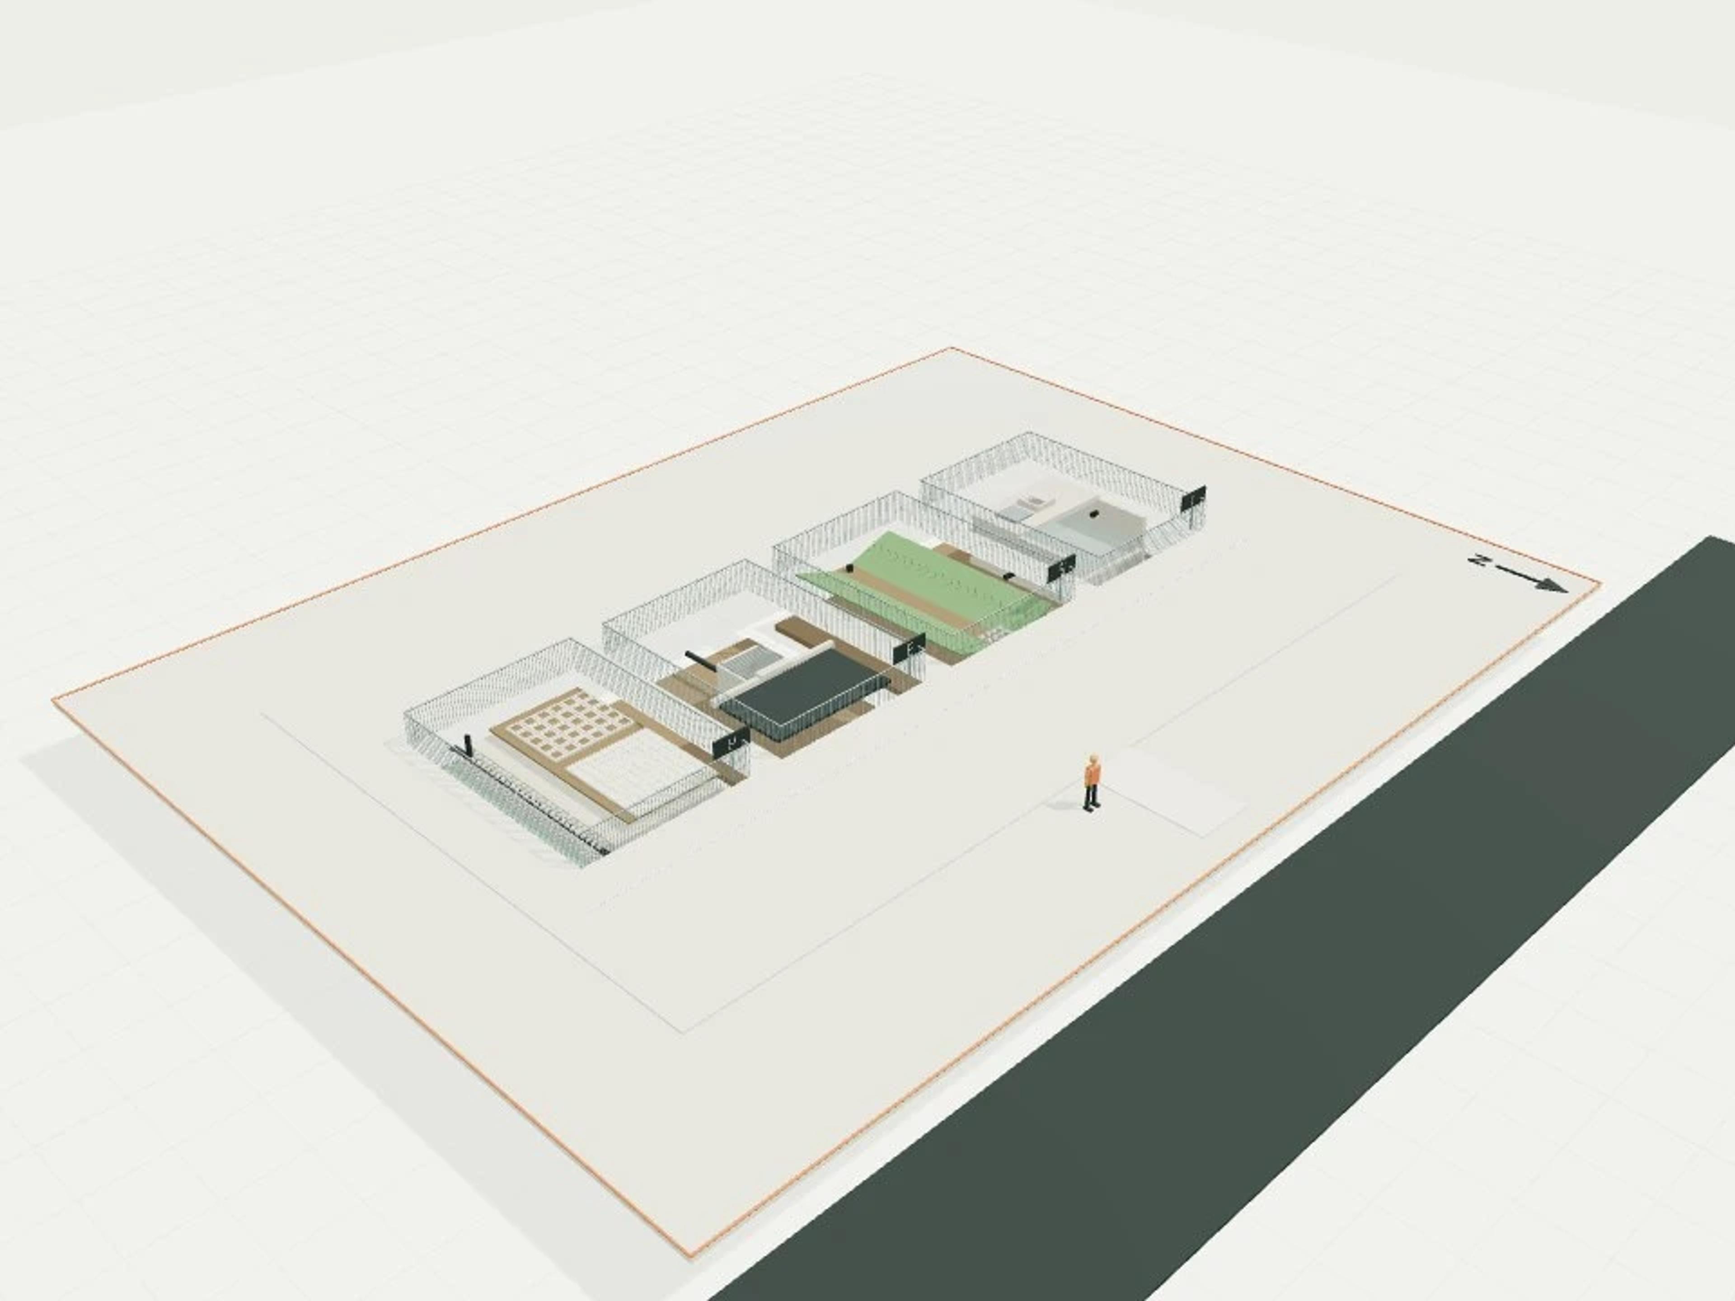
The template ships with 10 saved scenes: a street-level approach, 8 interior views and an aerial three-quarter, plus a site pad with neighbouring context massing, a north point and a 1.7 m scale figure, so you can render or edit from any of them straight away. Dimensions are nominal metric starting points informed by published precedents; it is an original design, not a survey.
Size | 600 m², 30 × 20 m, 3.1 m ceiling |
Program | 60 desks, 4 meeting rooms, 3 phone booths |
Scenes | 10 saved views: street, eight interiors, aerial |