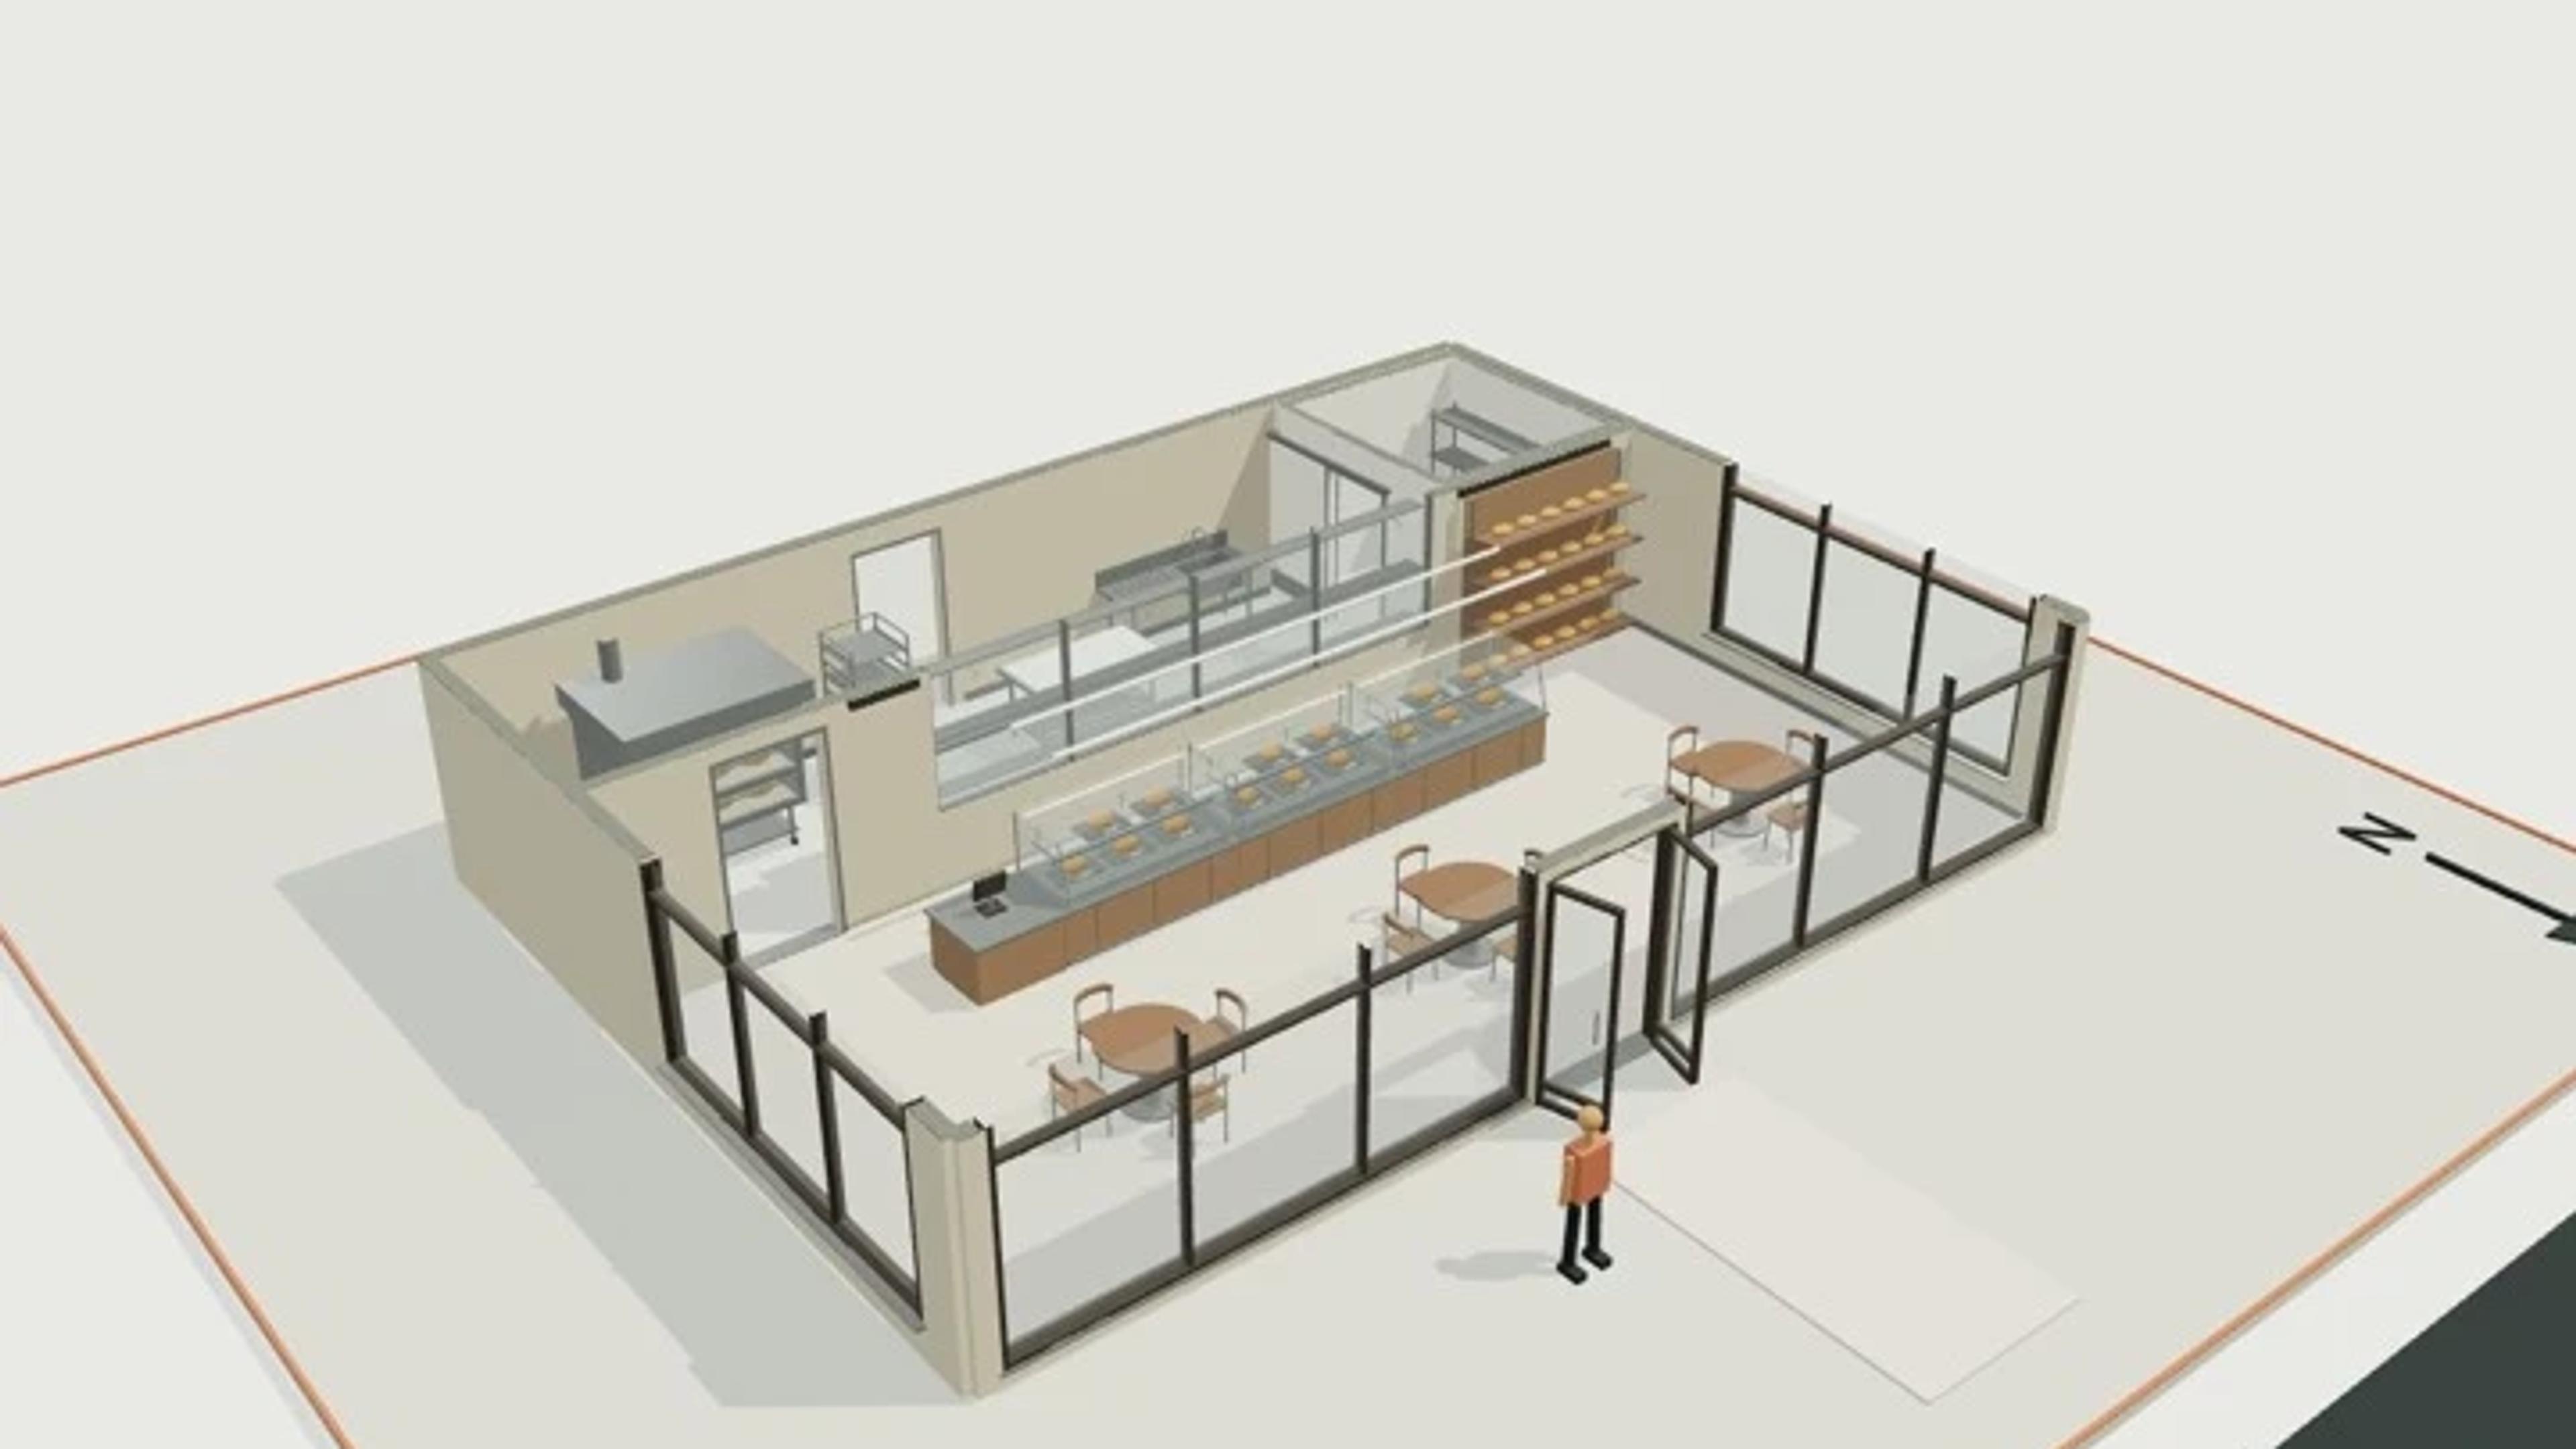
Bakery and deli, 140 m²
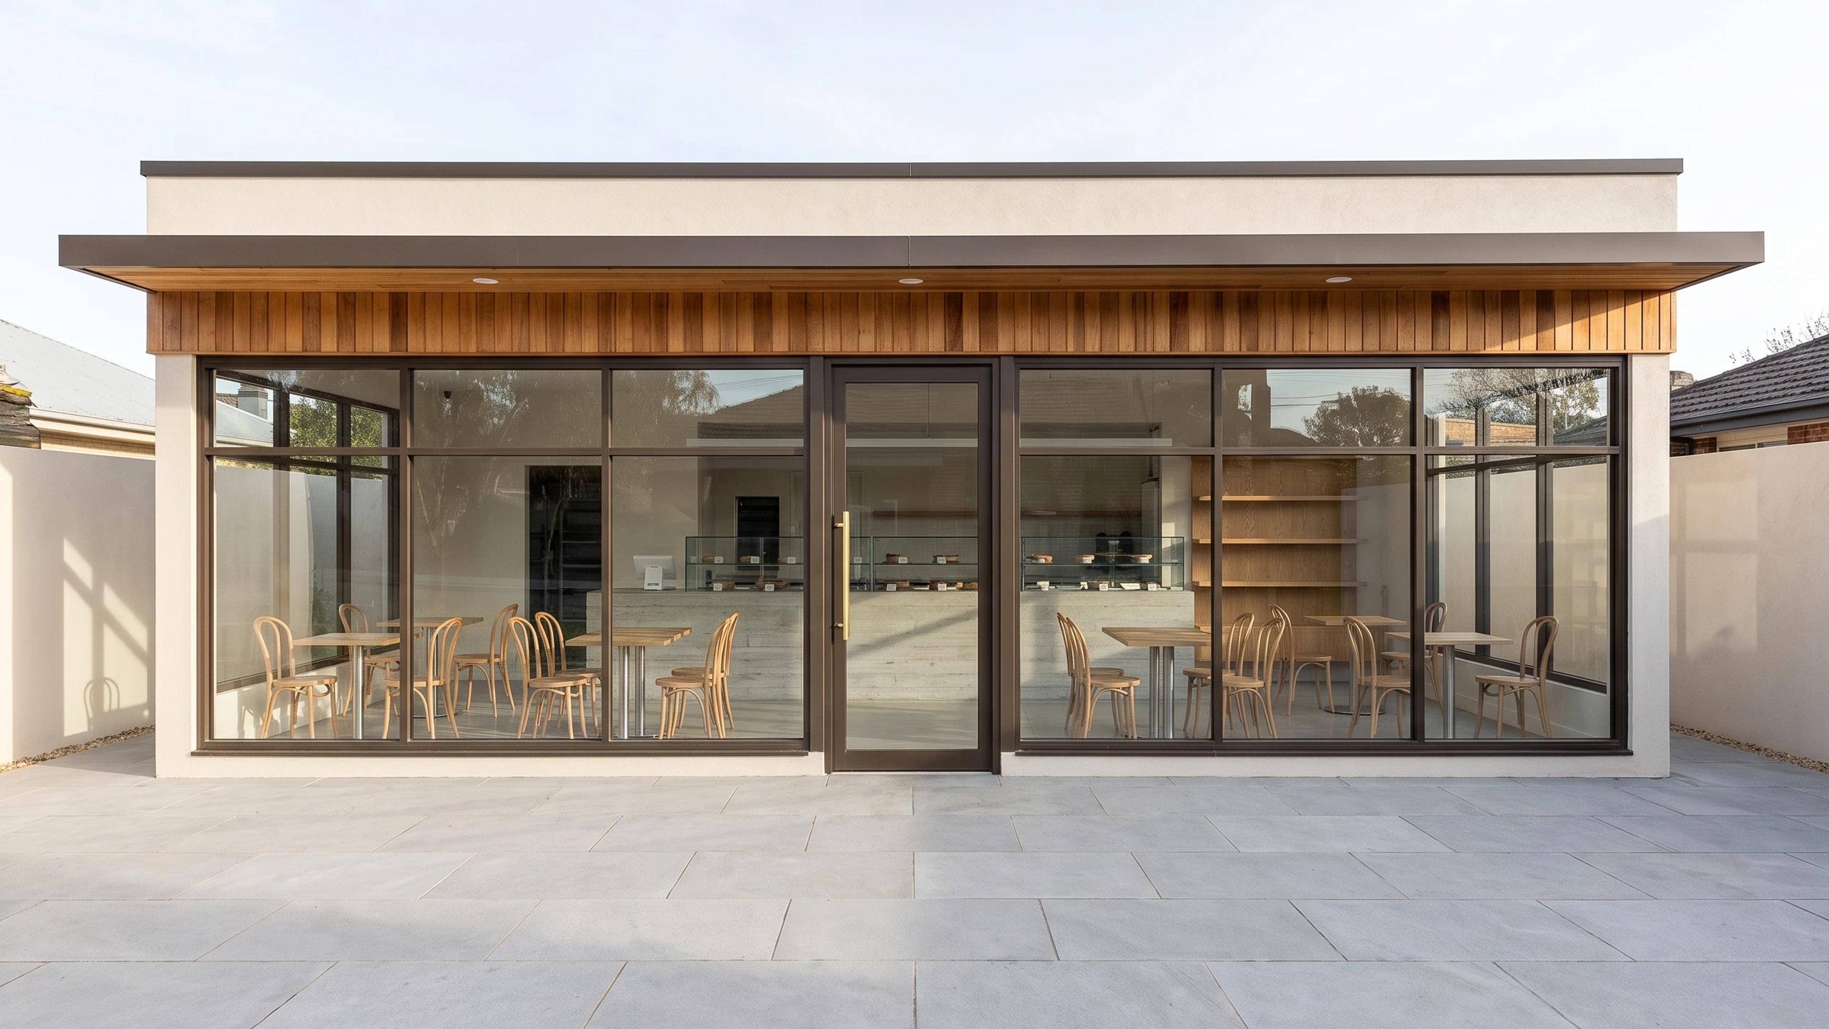
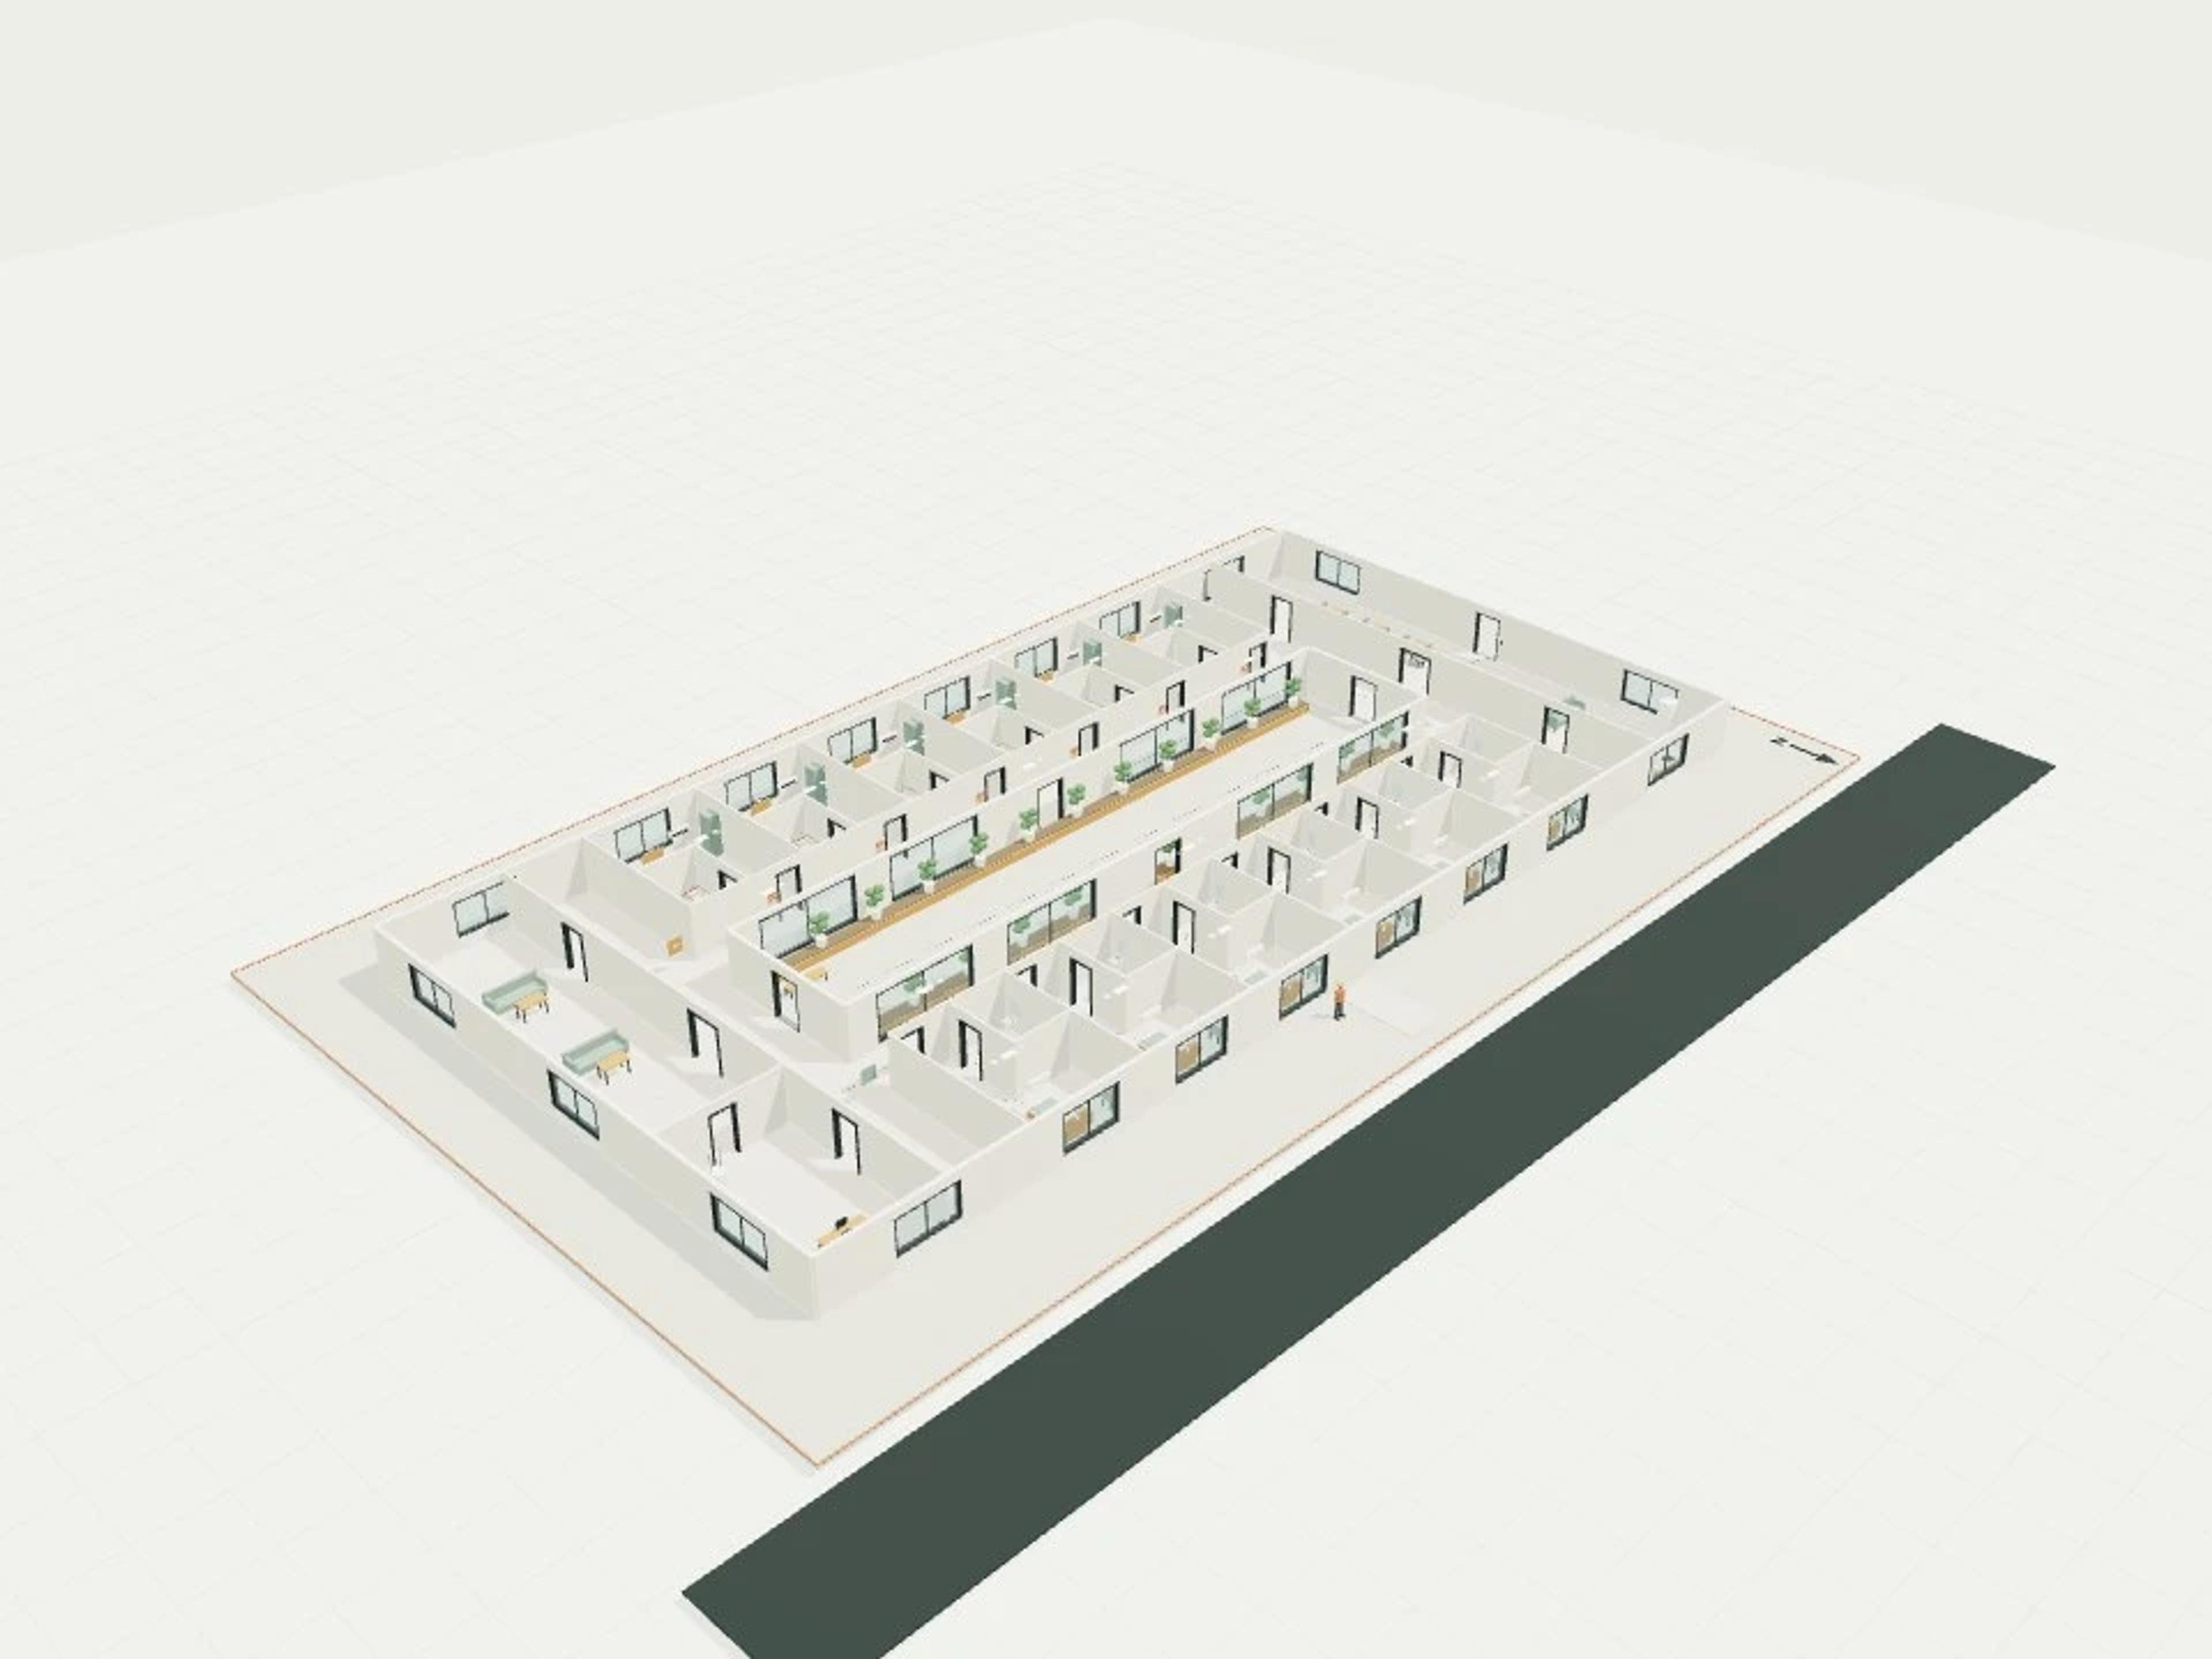
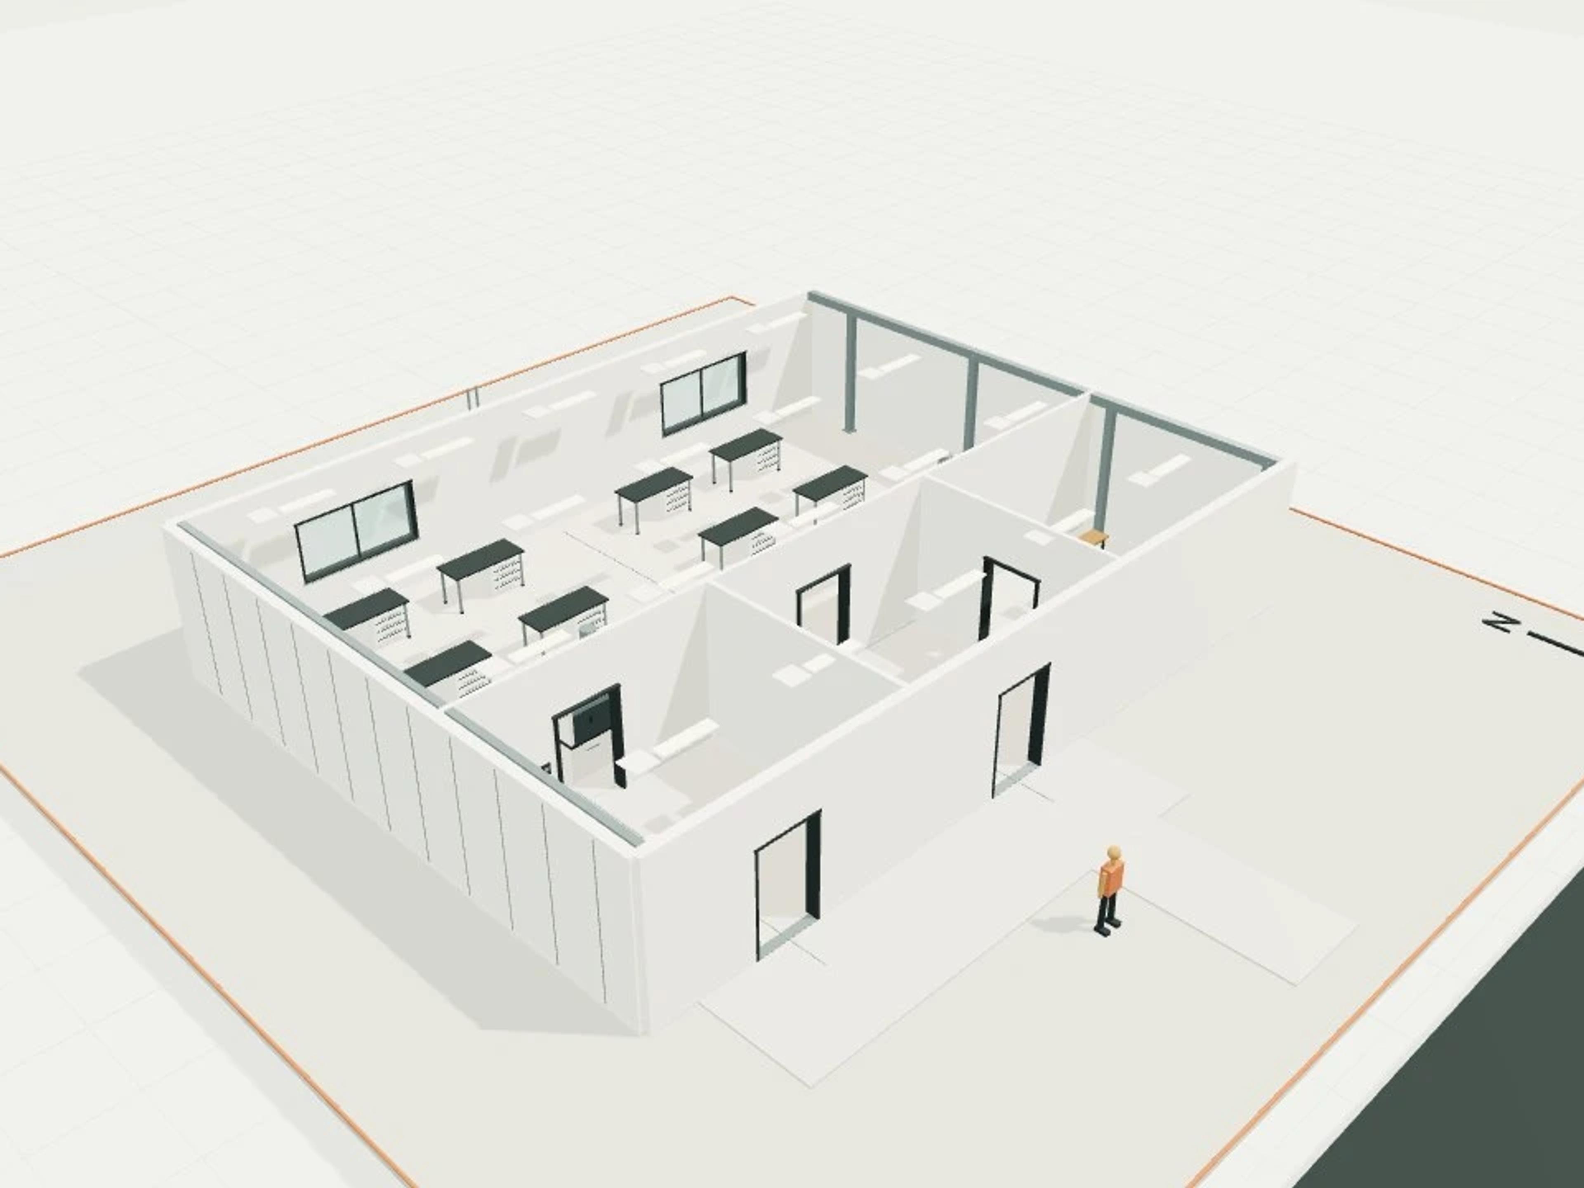
A 14 × 10 m bakery and deli with a 3.4 m ceiling. Three refrigerated display cases and bread shelving line the sales floor, with a glazed production window looking through to the prep kitchen and deck ovens.
Twelve loose seats sit along the street-facing glazing for dine-in customers. A cool room and rear loading door serve the back of house, so deliveries and production stay separate from the customer side of the counter.
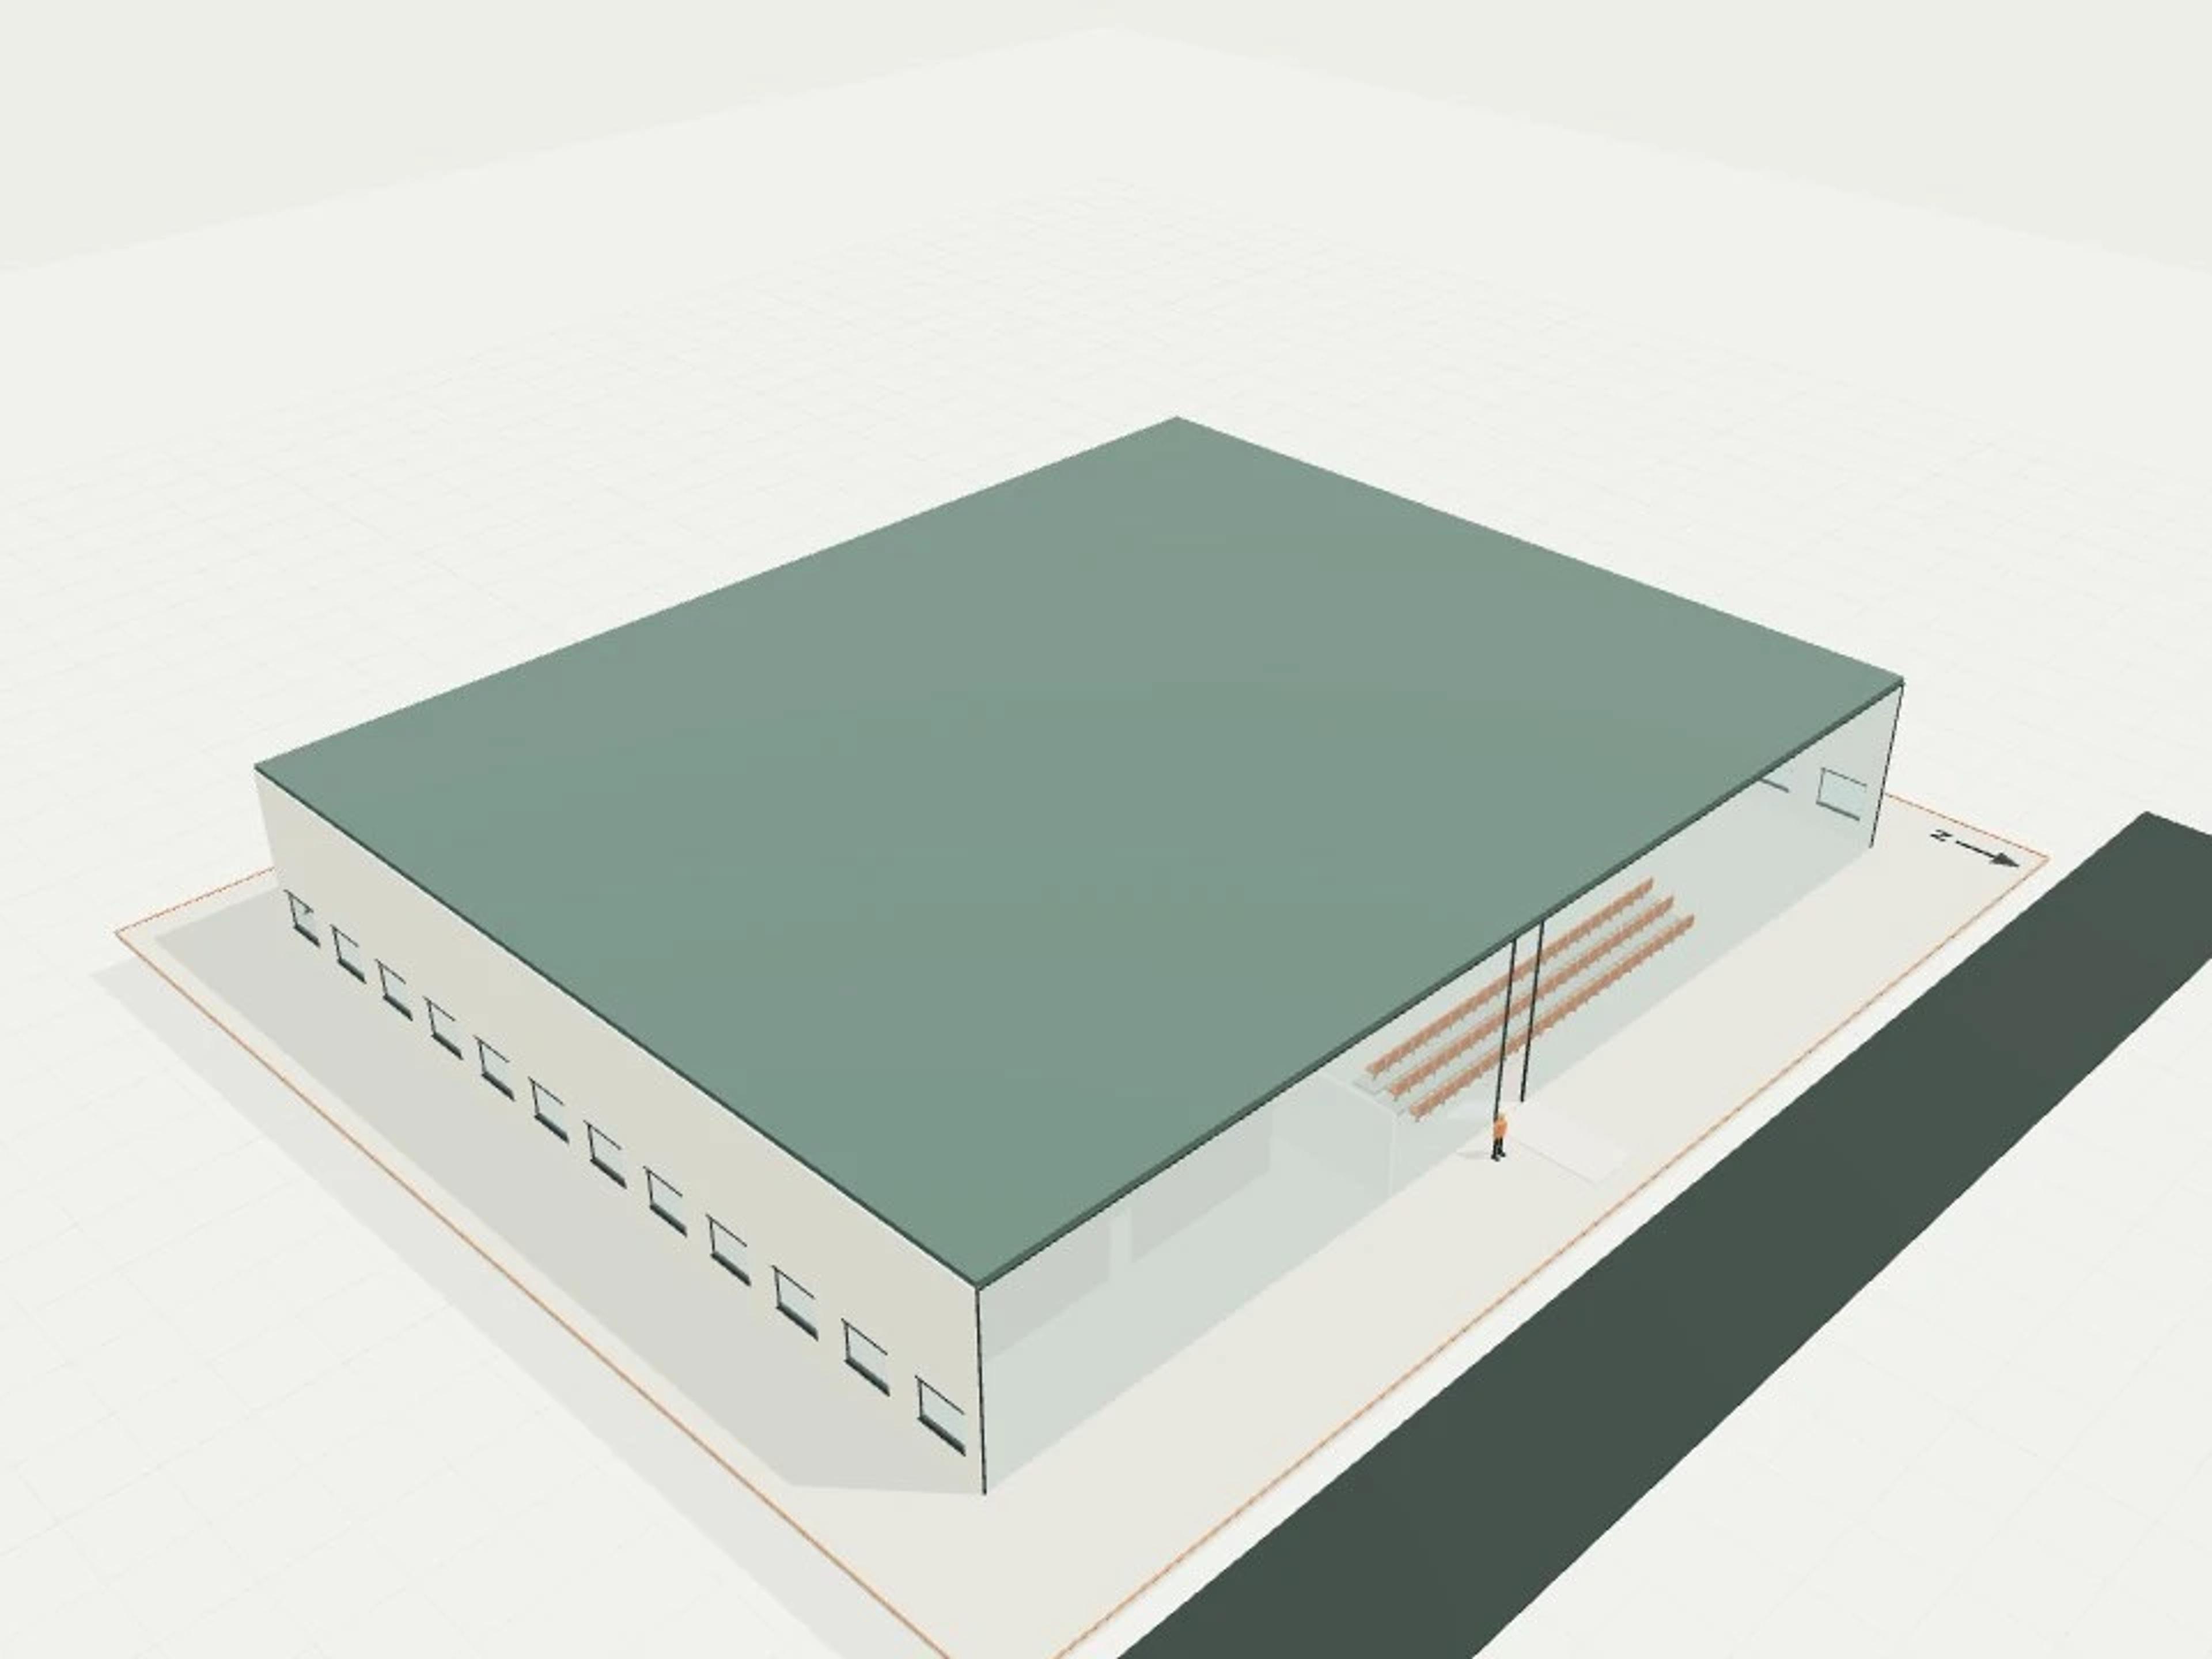
The template ships with 5 saved scenes: a street-level approach, 3 interior views and an aerial three-quarter, plus a site pad with neighbouring context massing, a north point and a 1.7 m scale figure, so you can render or edit from any of them straight away. Dimensions are nominal metric starting points informed by published precedents; it is an original design, not a survey.
Size | 140 m², 14 × 10 m, 3.4 m ceiling |
Program | 3 display cases, oven bay, cool room, 12 seats |
Scenes | 5 saved views: street, three interiors, aerial |