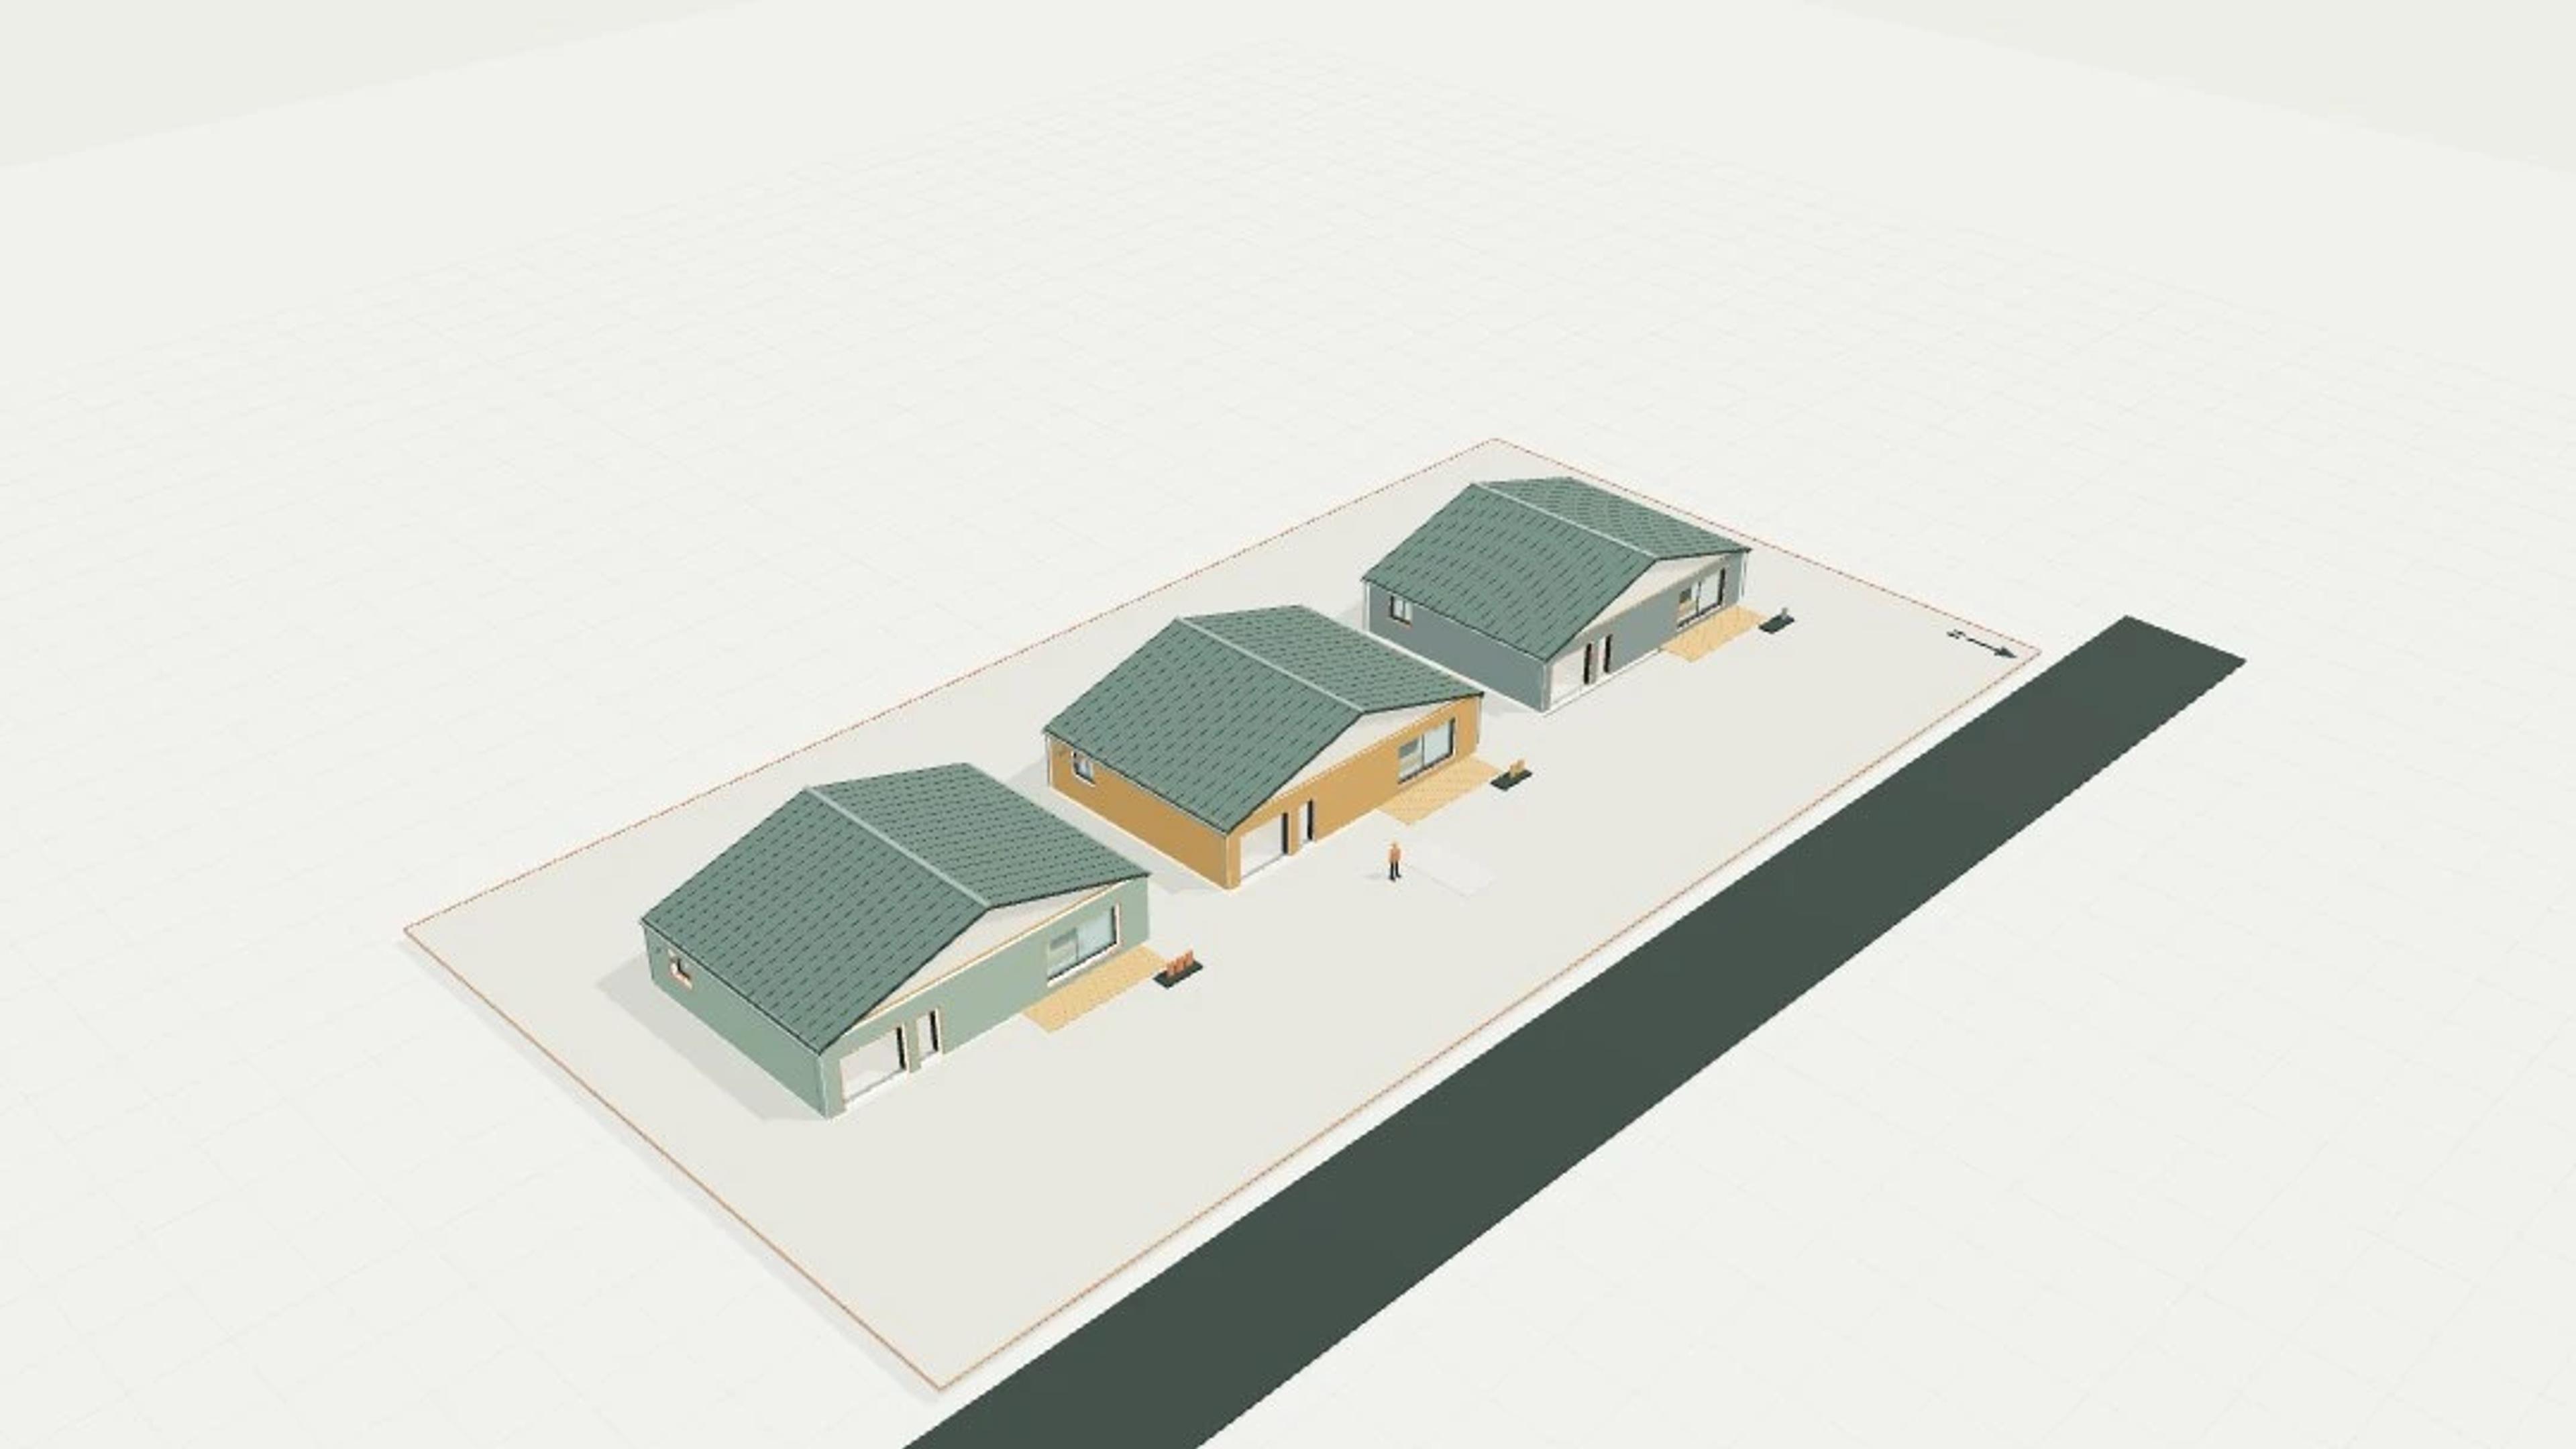
Three Envelopes · Passive House Design Intent
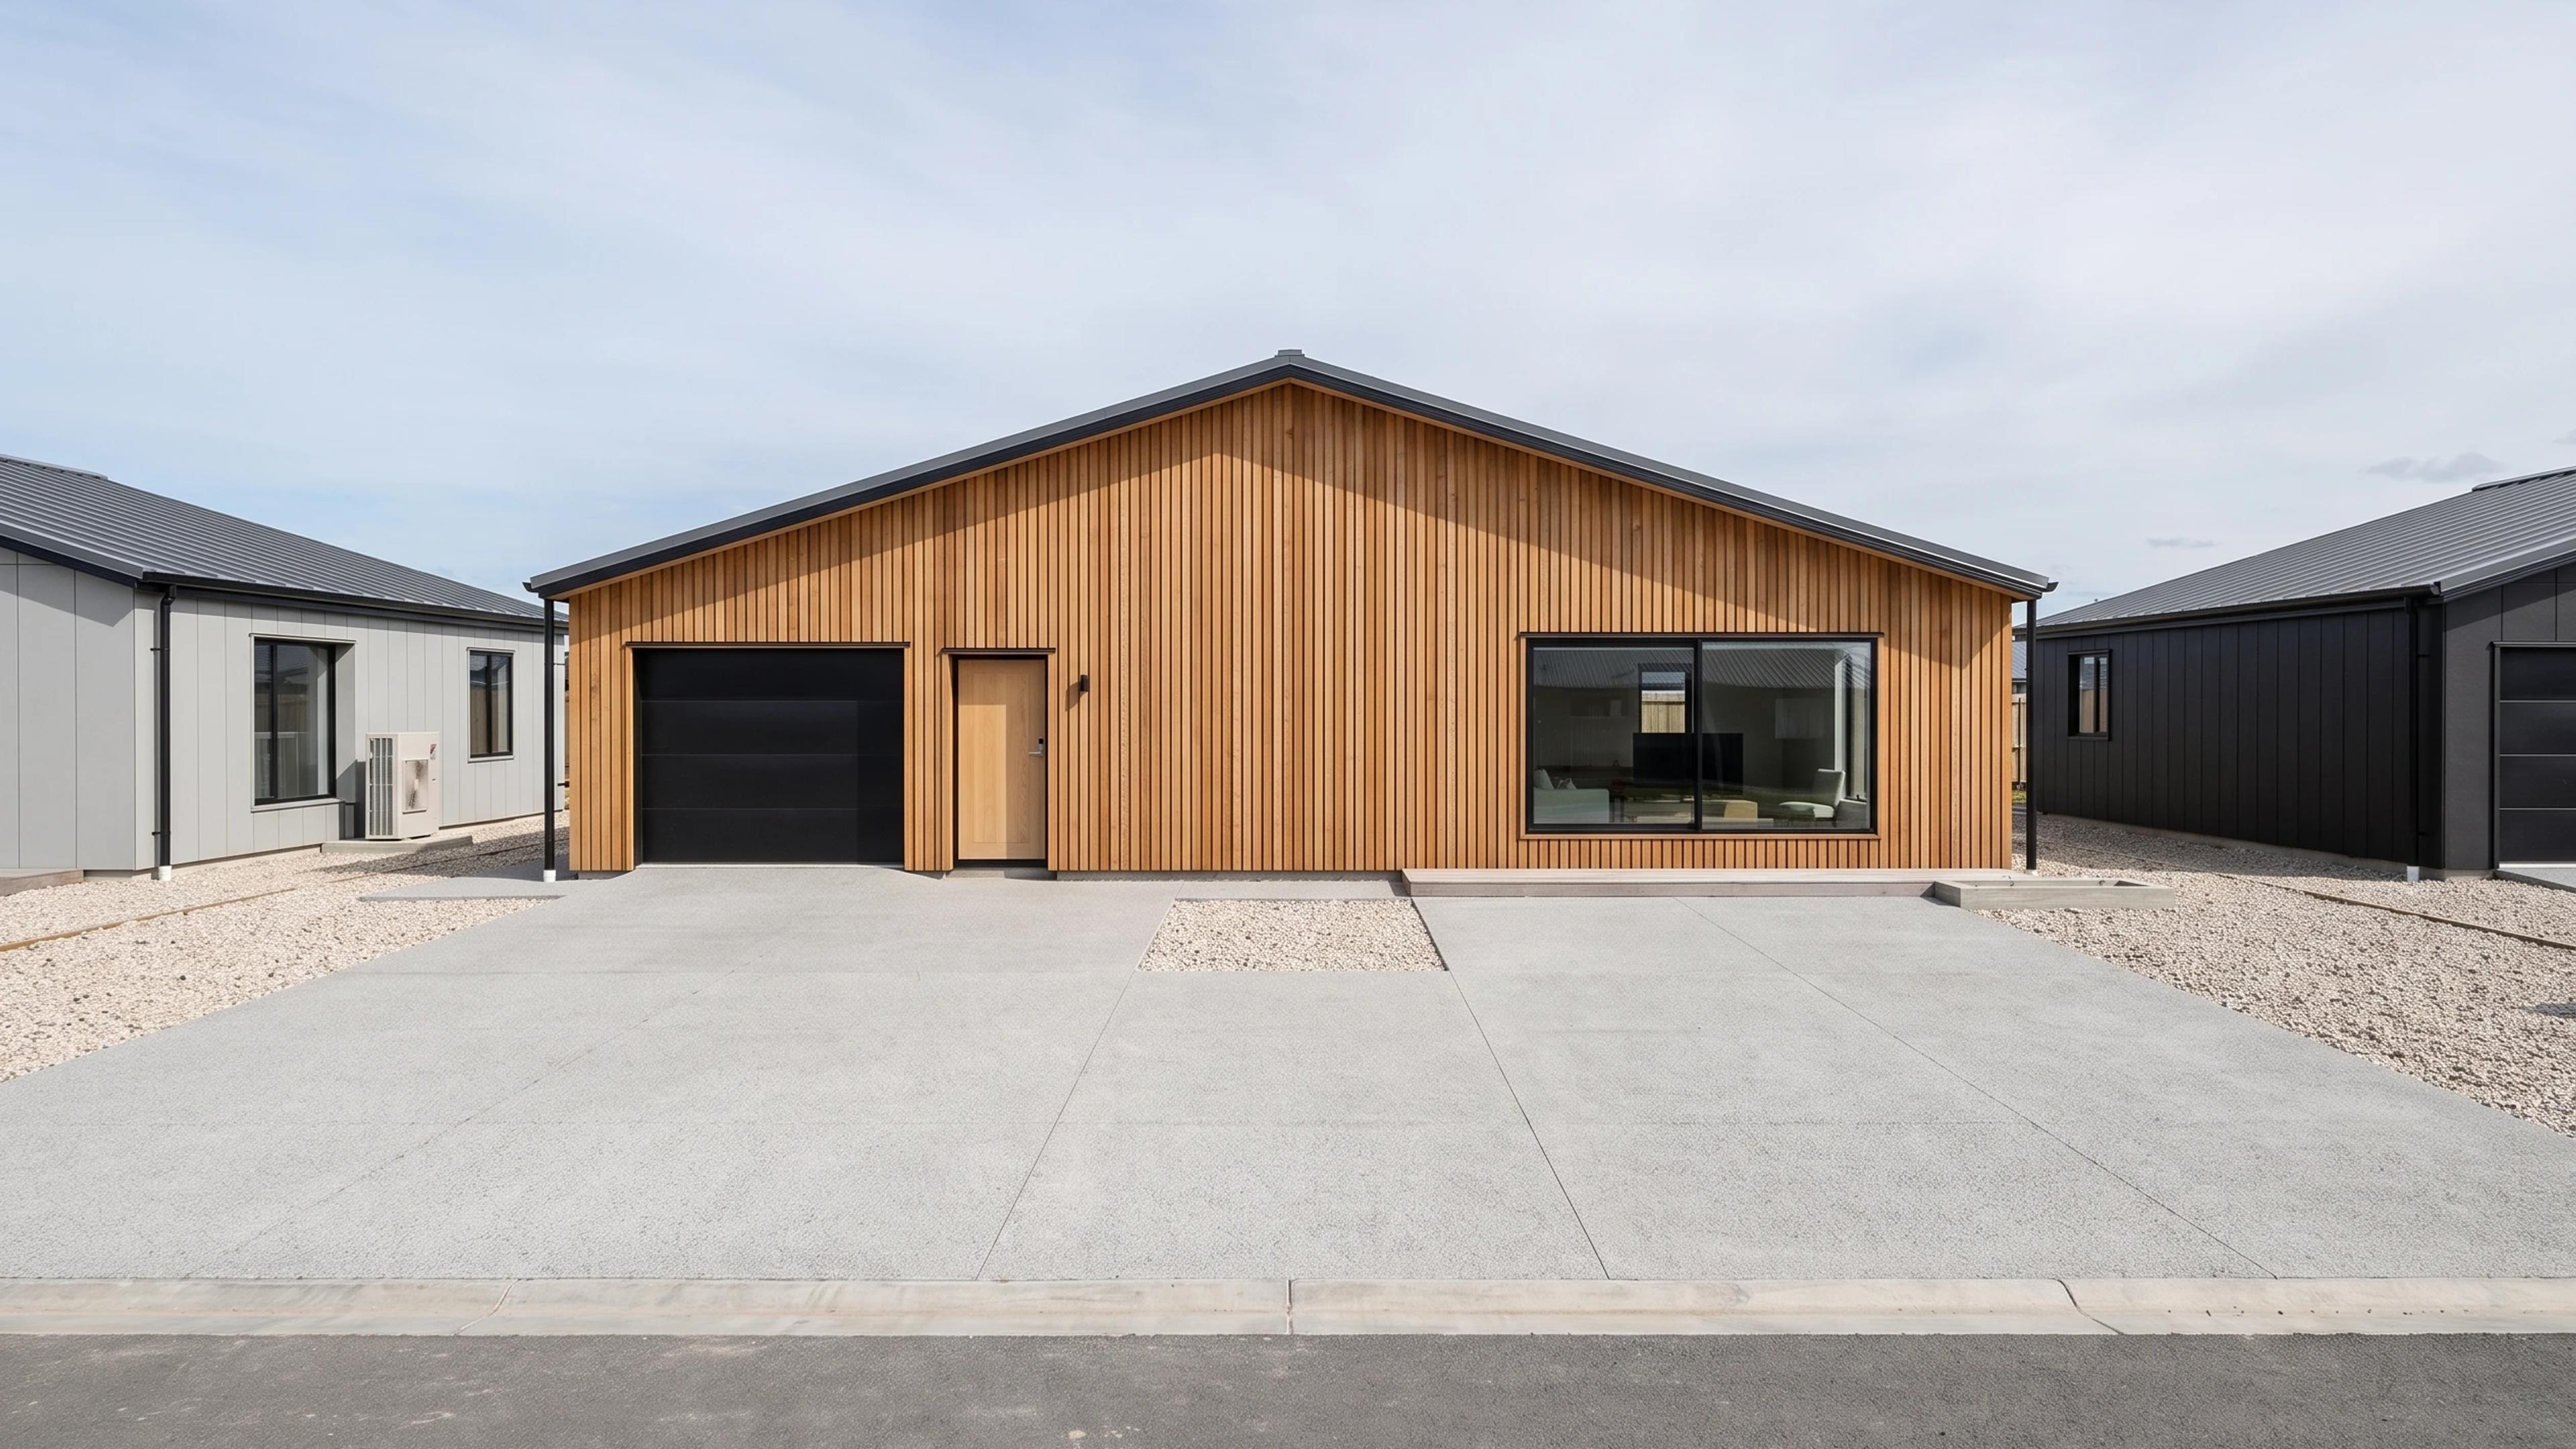
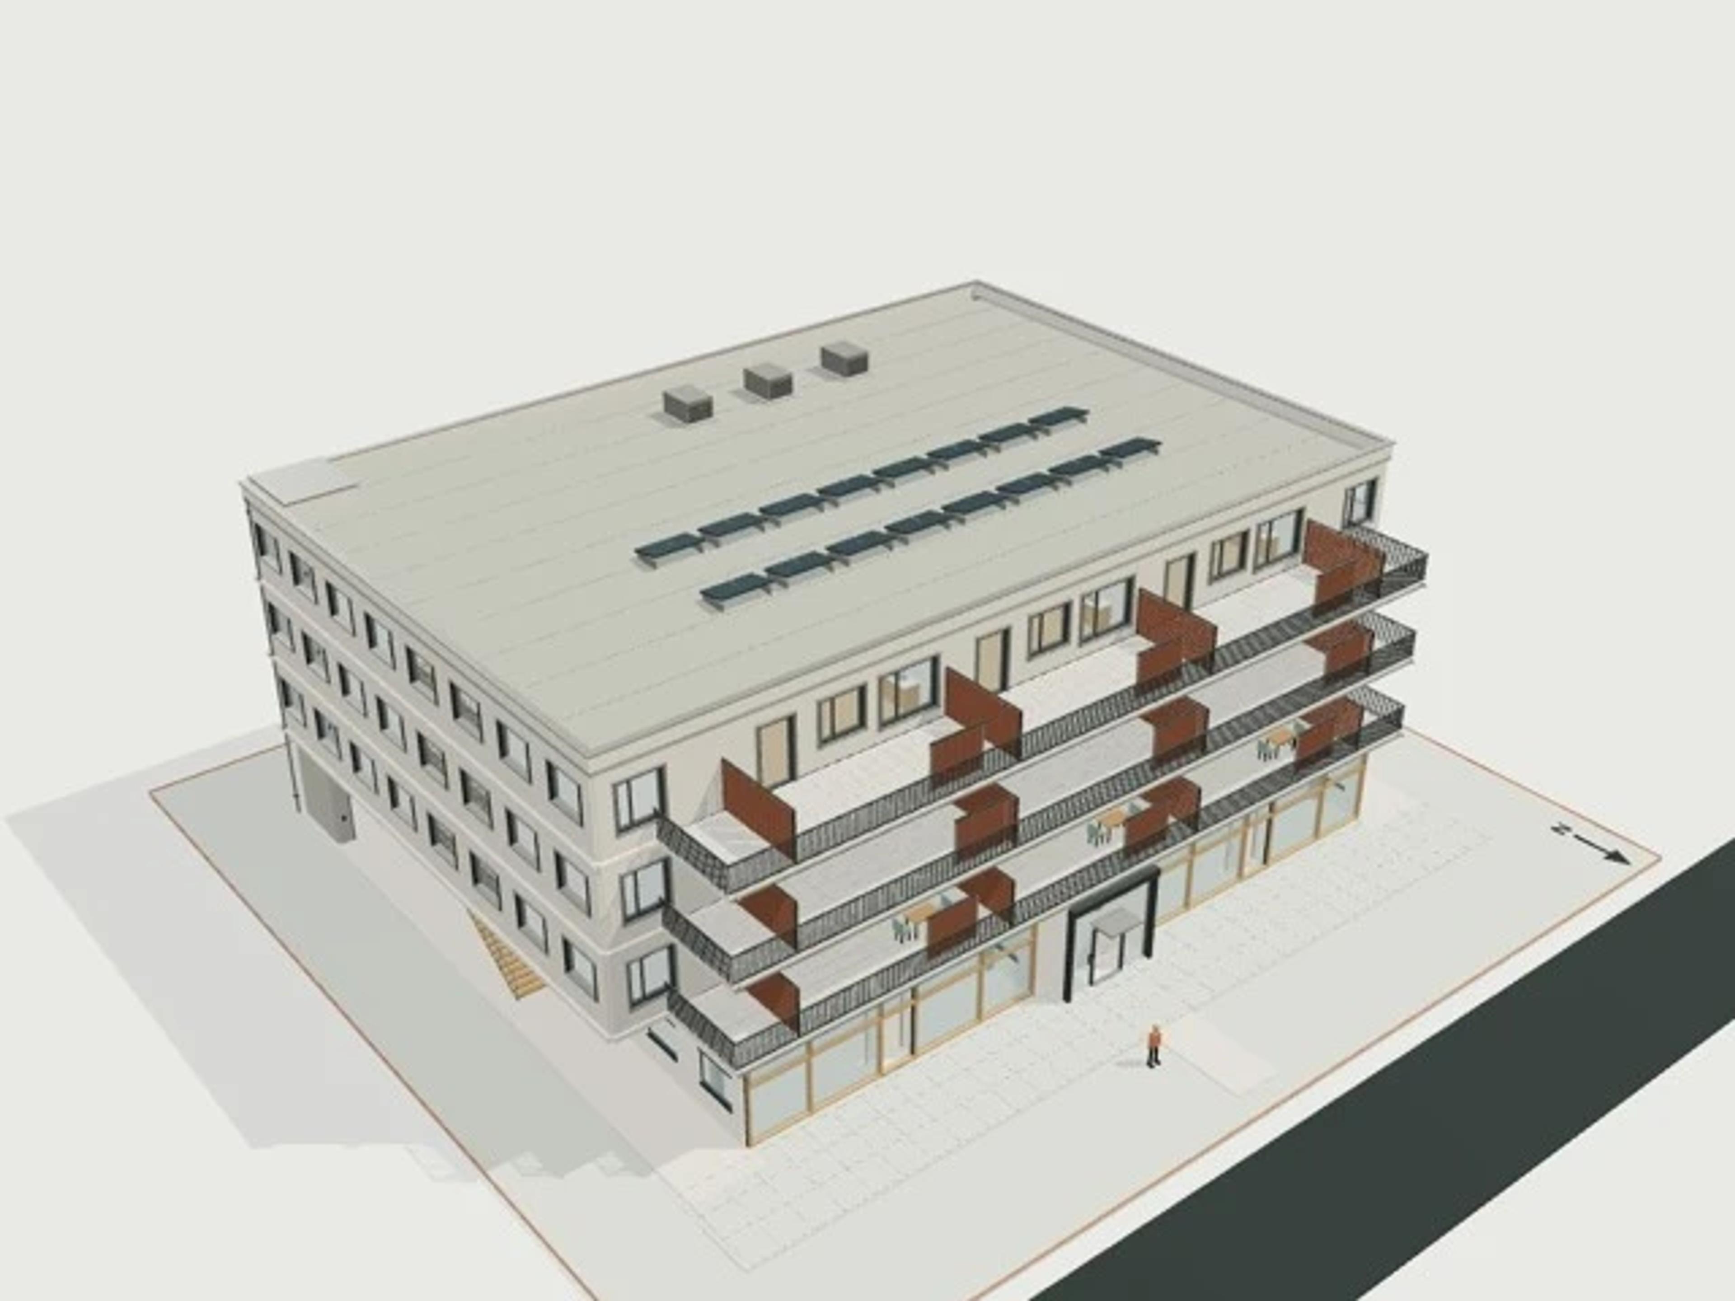
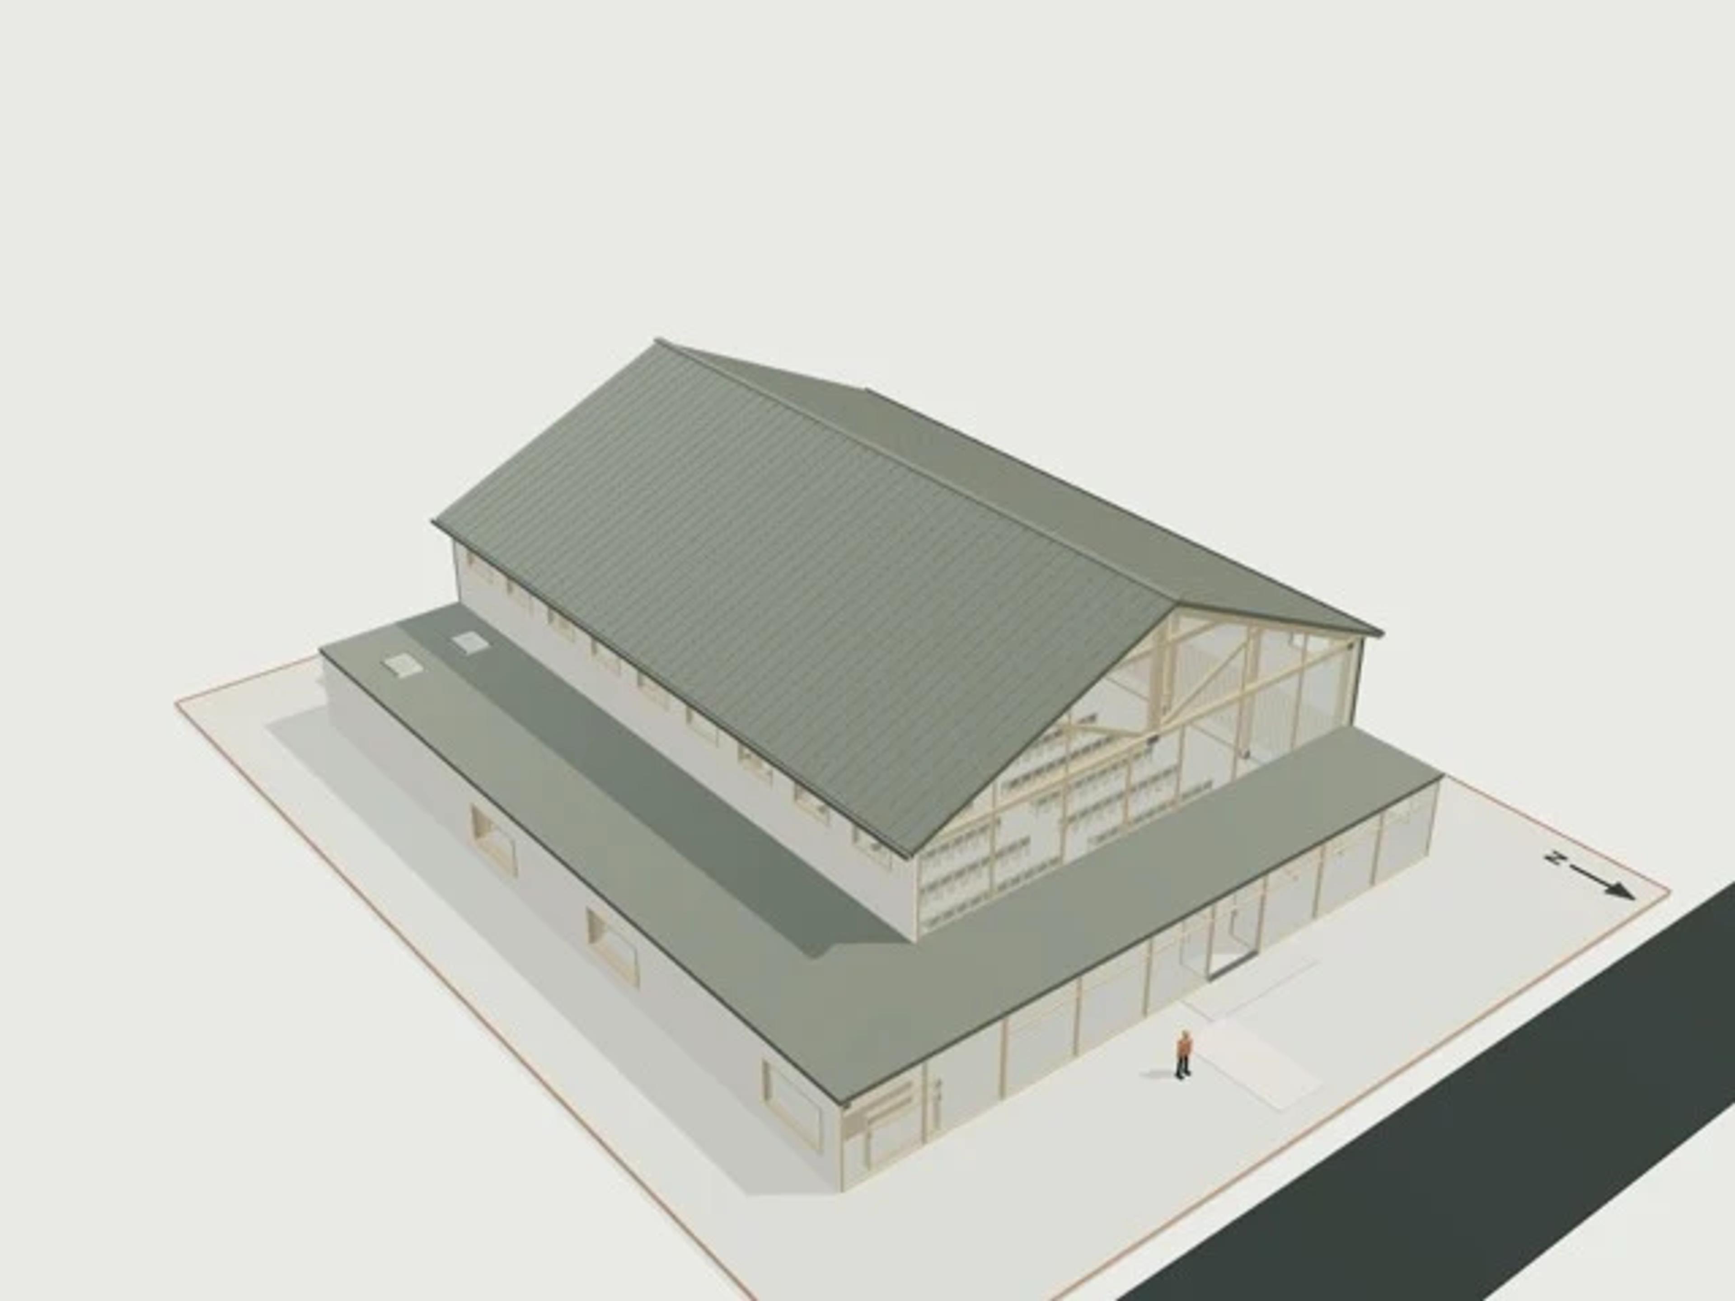
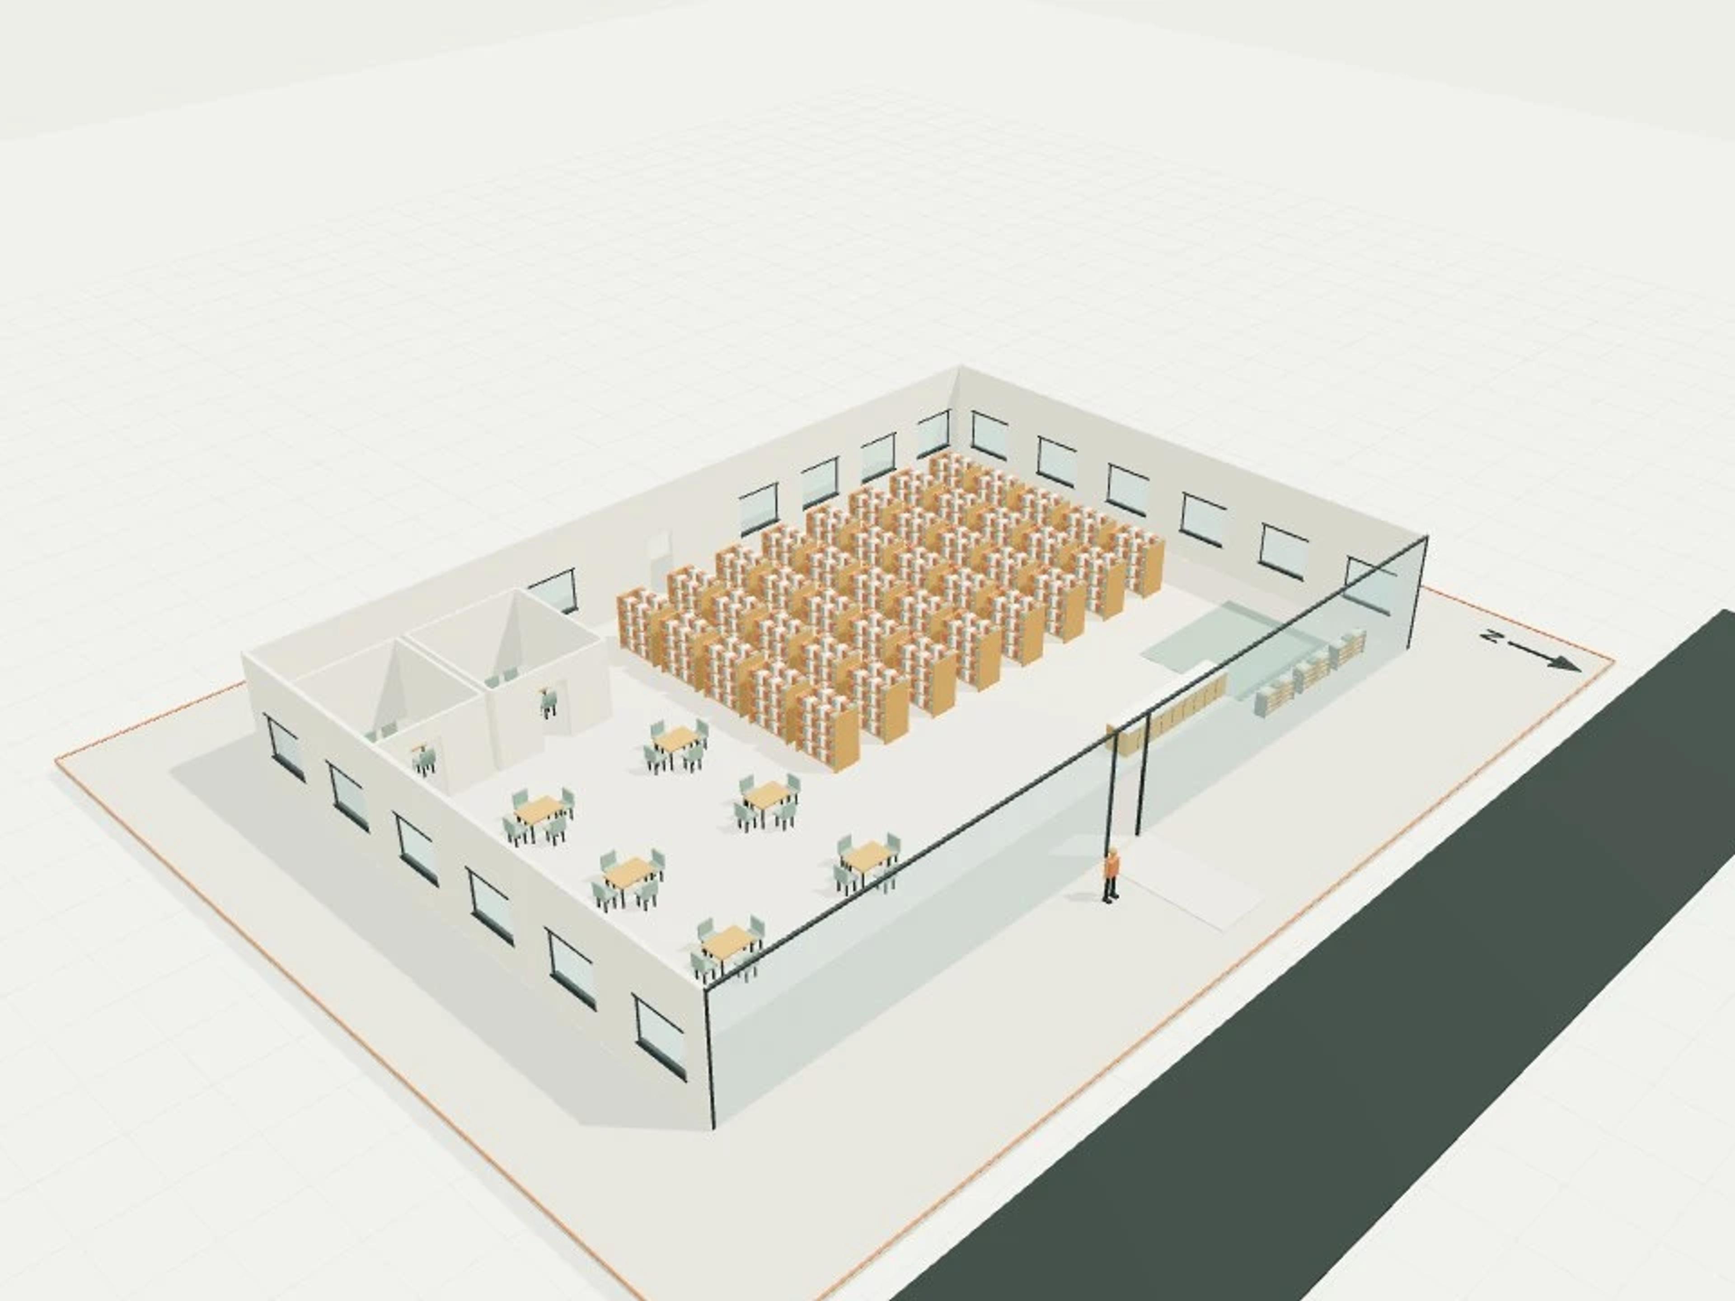
A 3-level three envelopes · passive house design intent template with a 55.5 × 23 m footprint and 5.5 m overall height. The model includes 3 variants, 3 dwellings, 9 beds, 9 bedrooms, 3 bathrooms, 3 fitted garage bays, 140 m² base gross area, 420 m² total gross area.
Envelope, frame, retrofit and protection details are design intent. No Passive House certification, structural capacity, fire rating, flood level, snow load or corrosion class is claimed.
The template ships with 14 saved scenes: a street-level approach, 12 interior views and an aerial three-quarter, plus a site pad with neighbouring context massing, a north point and a 1.7 m scale figure, so you can render or edit from any of them straight away. Dimensions are nominal metric starting points informed by published precedents; it is an original design, not a survey.
Size | 55.5 × 23 m, 3 levels |
Program | 3 variants, 3 dwellings, 9 beds, 9 bedrooms, 3 bathrooms, 3 fitted garage bays, 140 m² base gross area, 420 m² total gross area |
Scenes | 14 saved views: street, 12 model views, aerial |