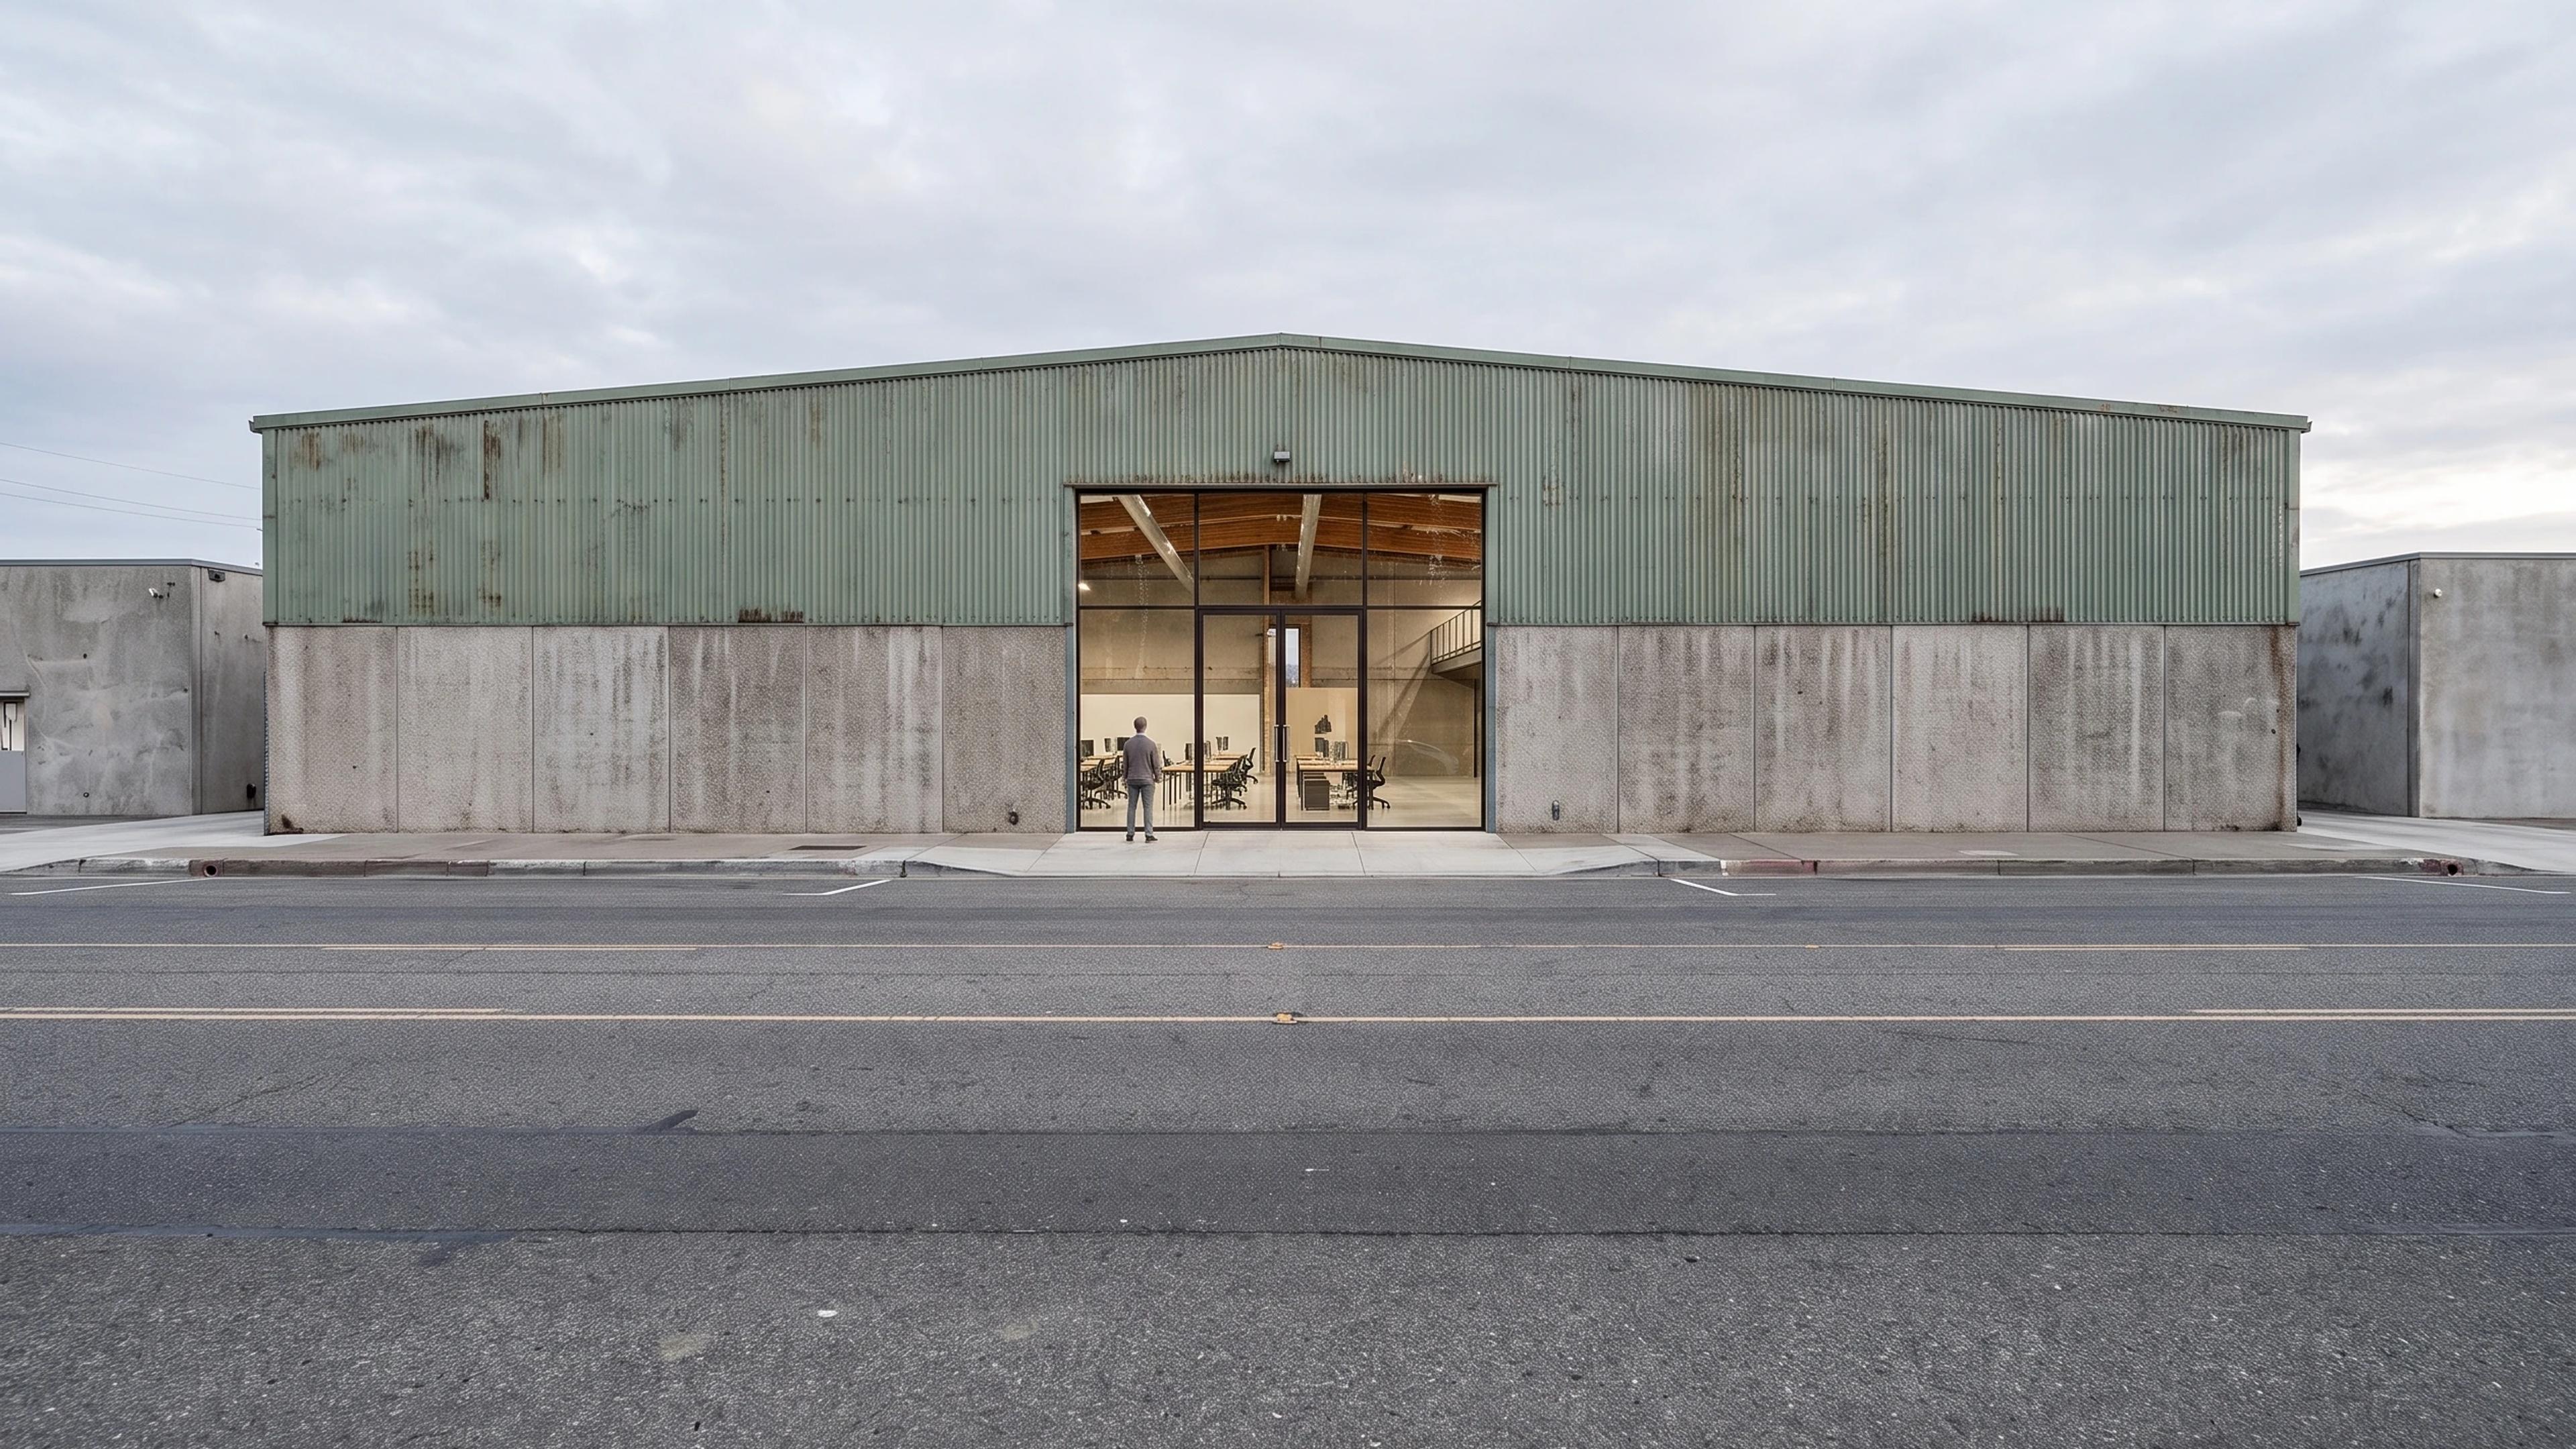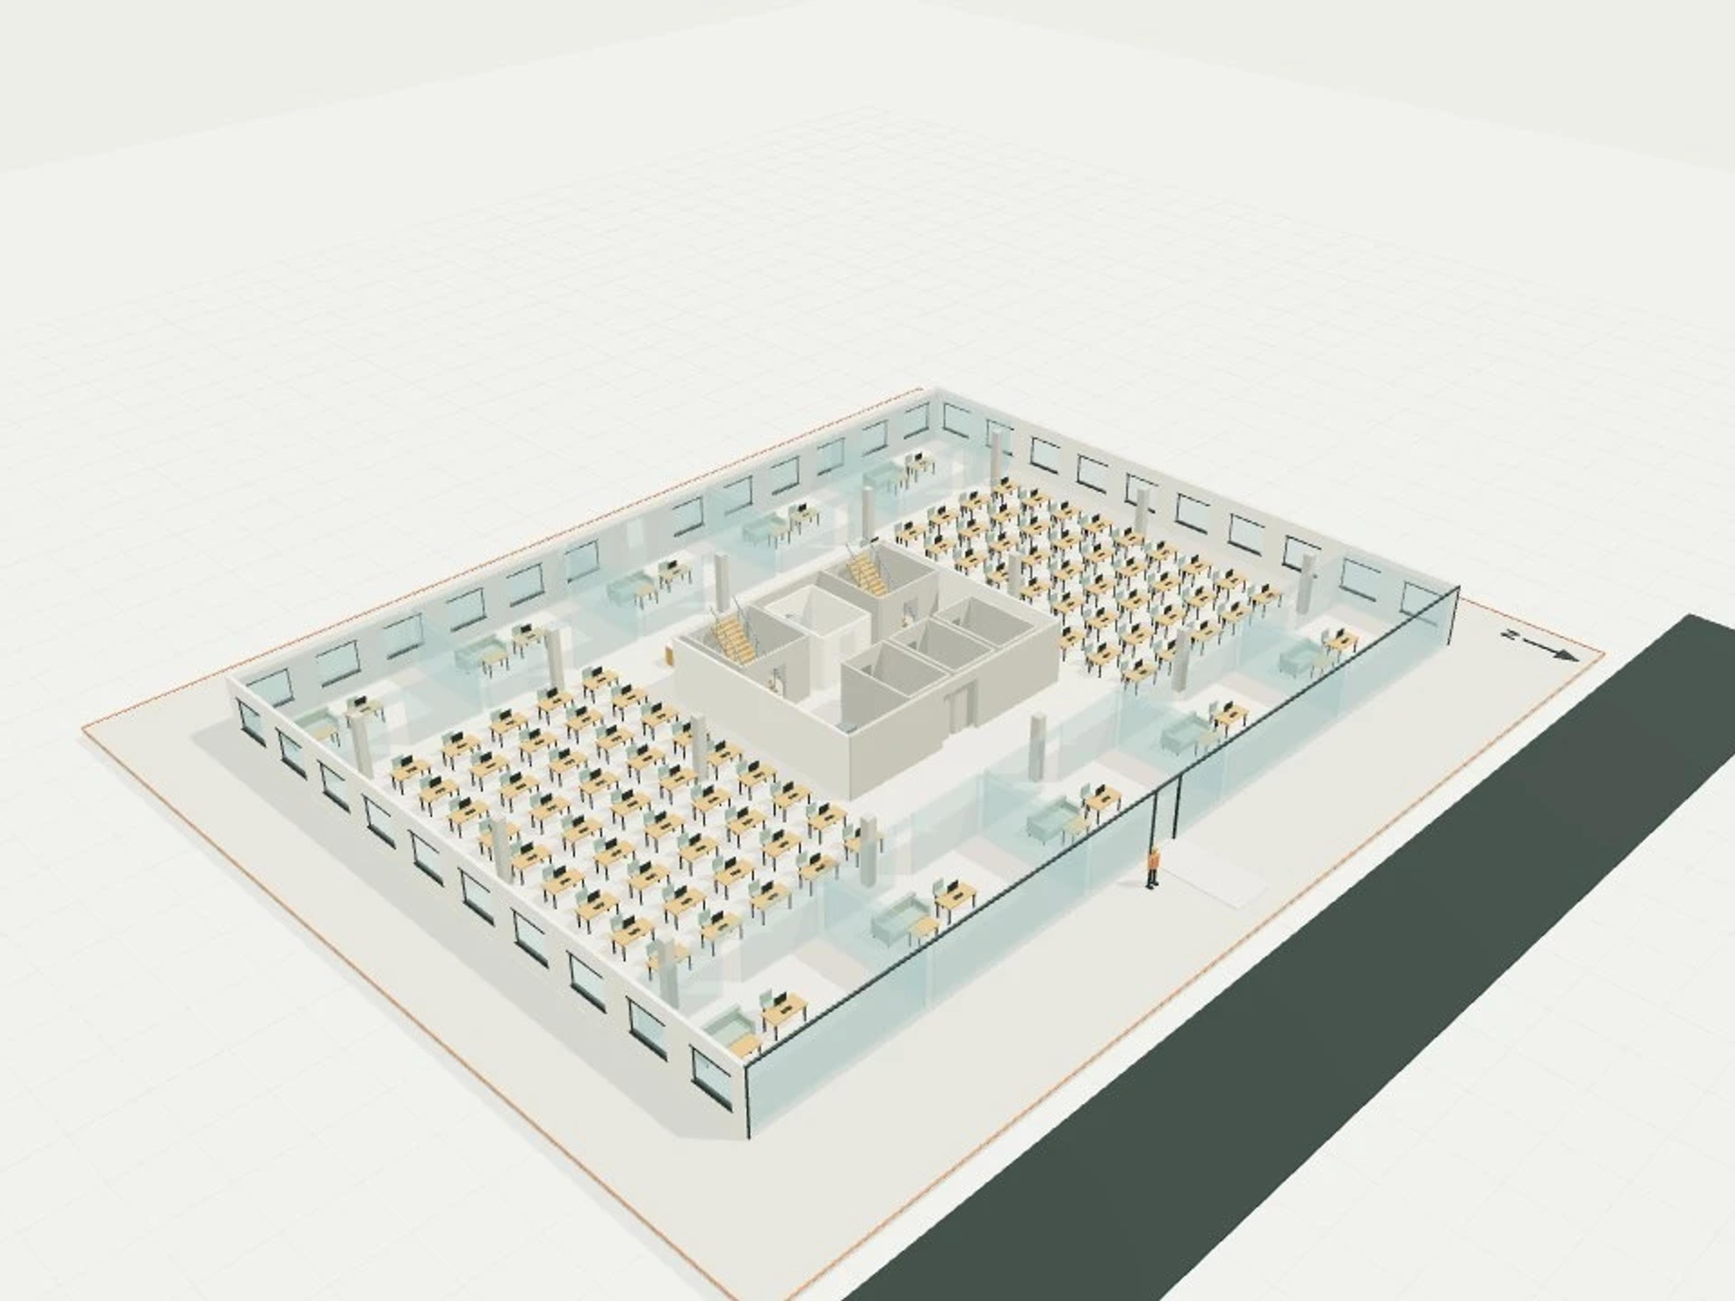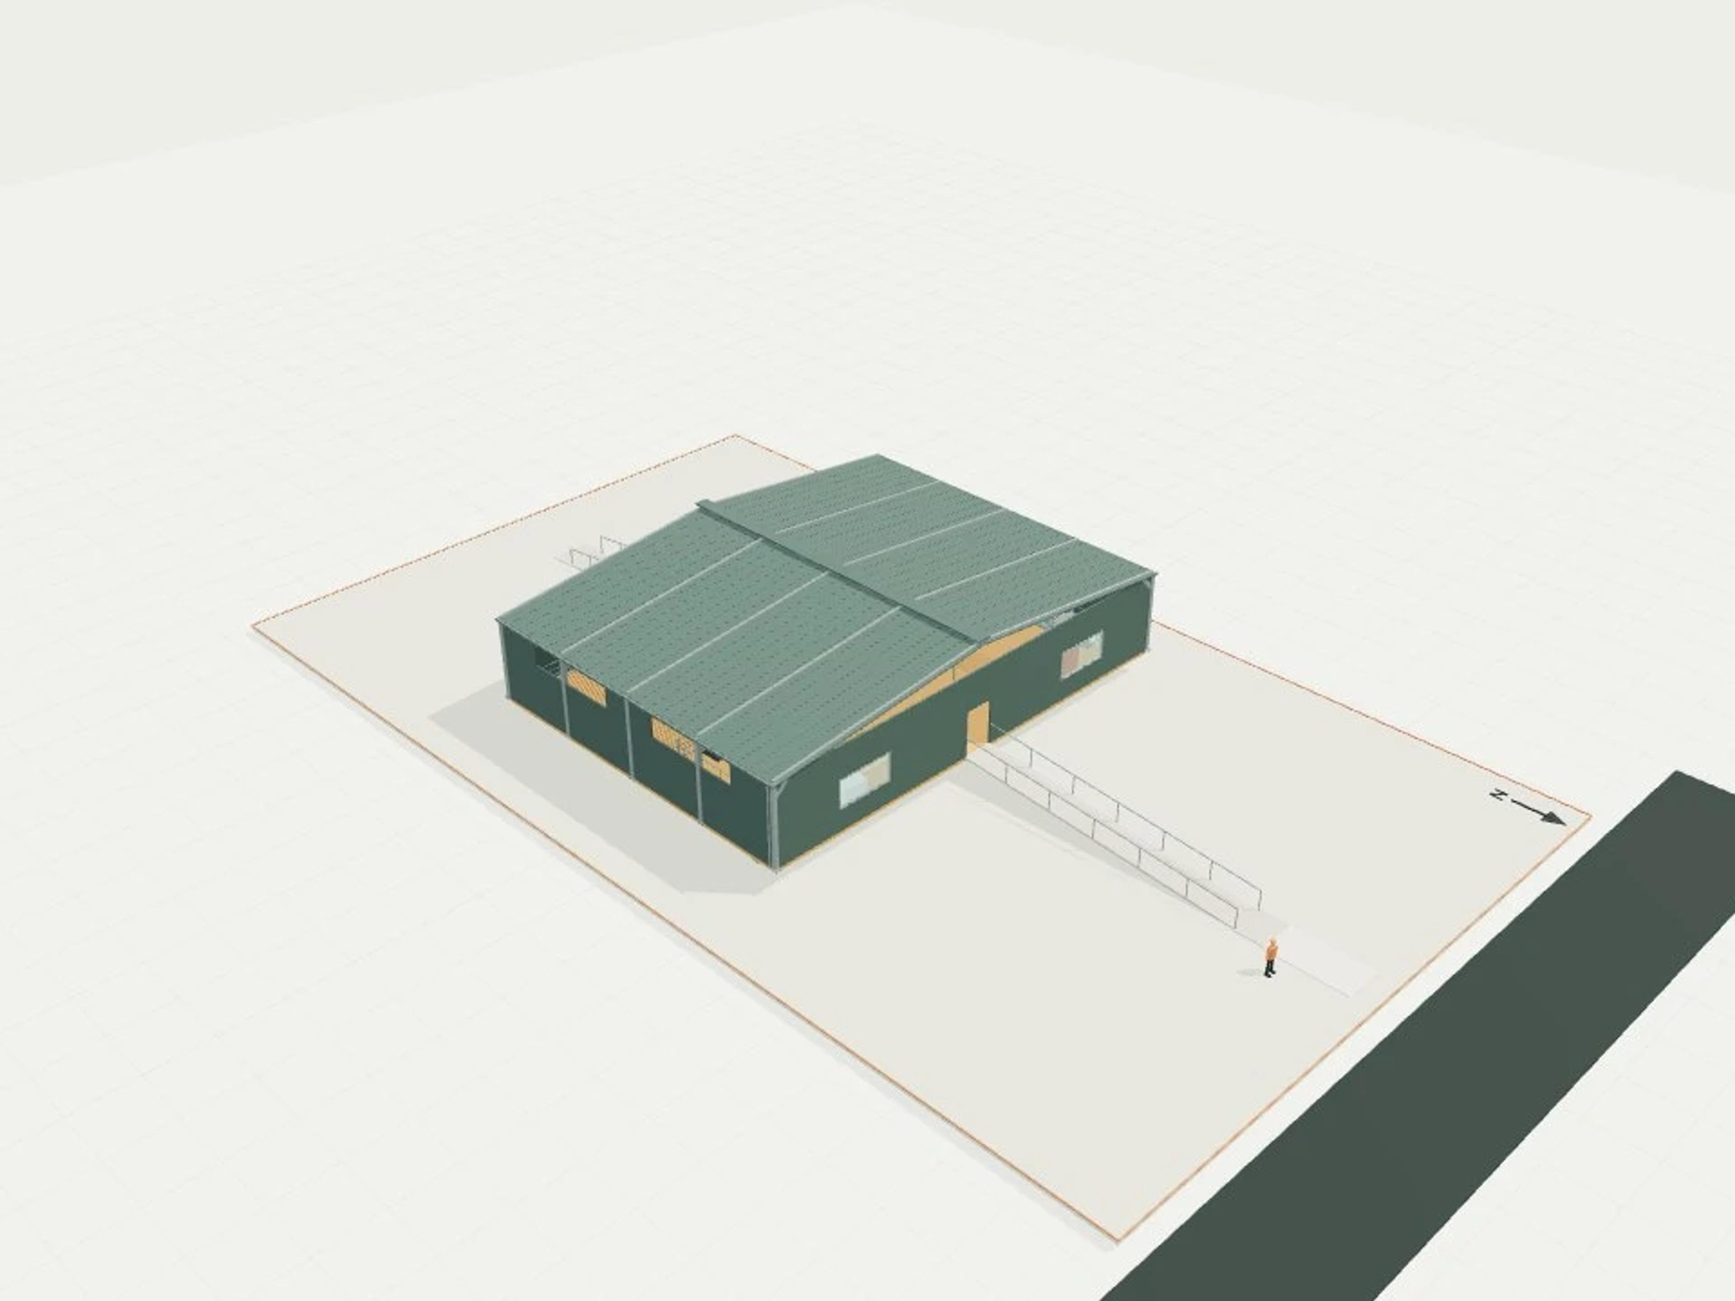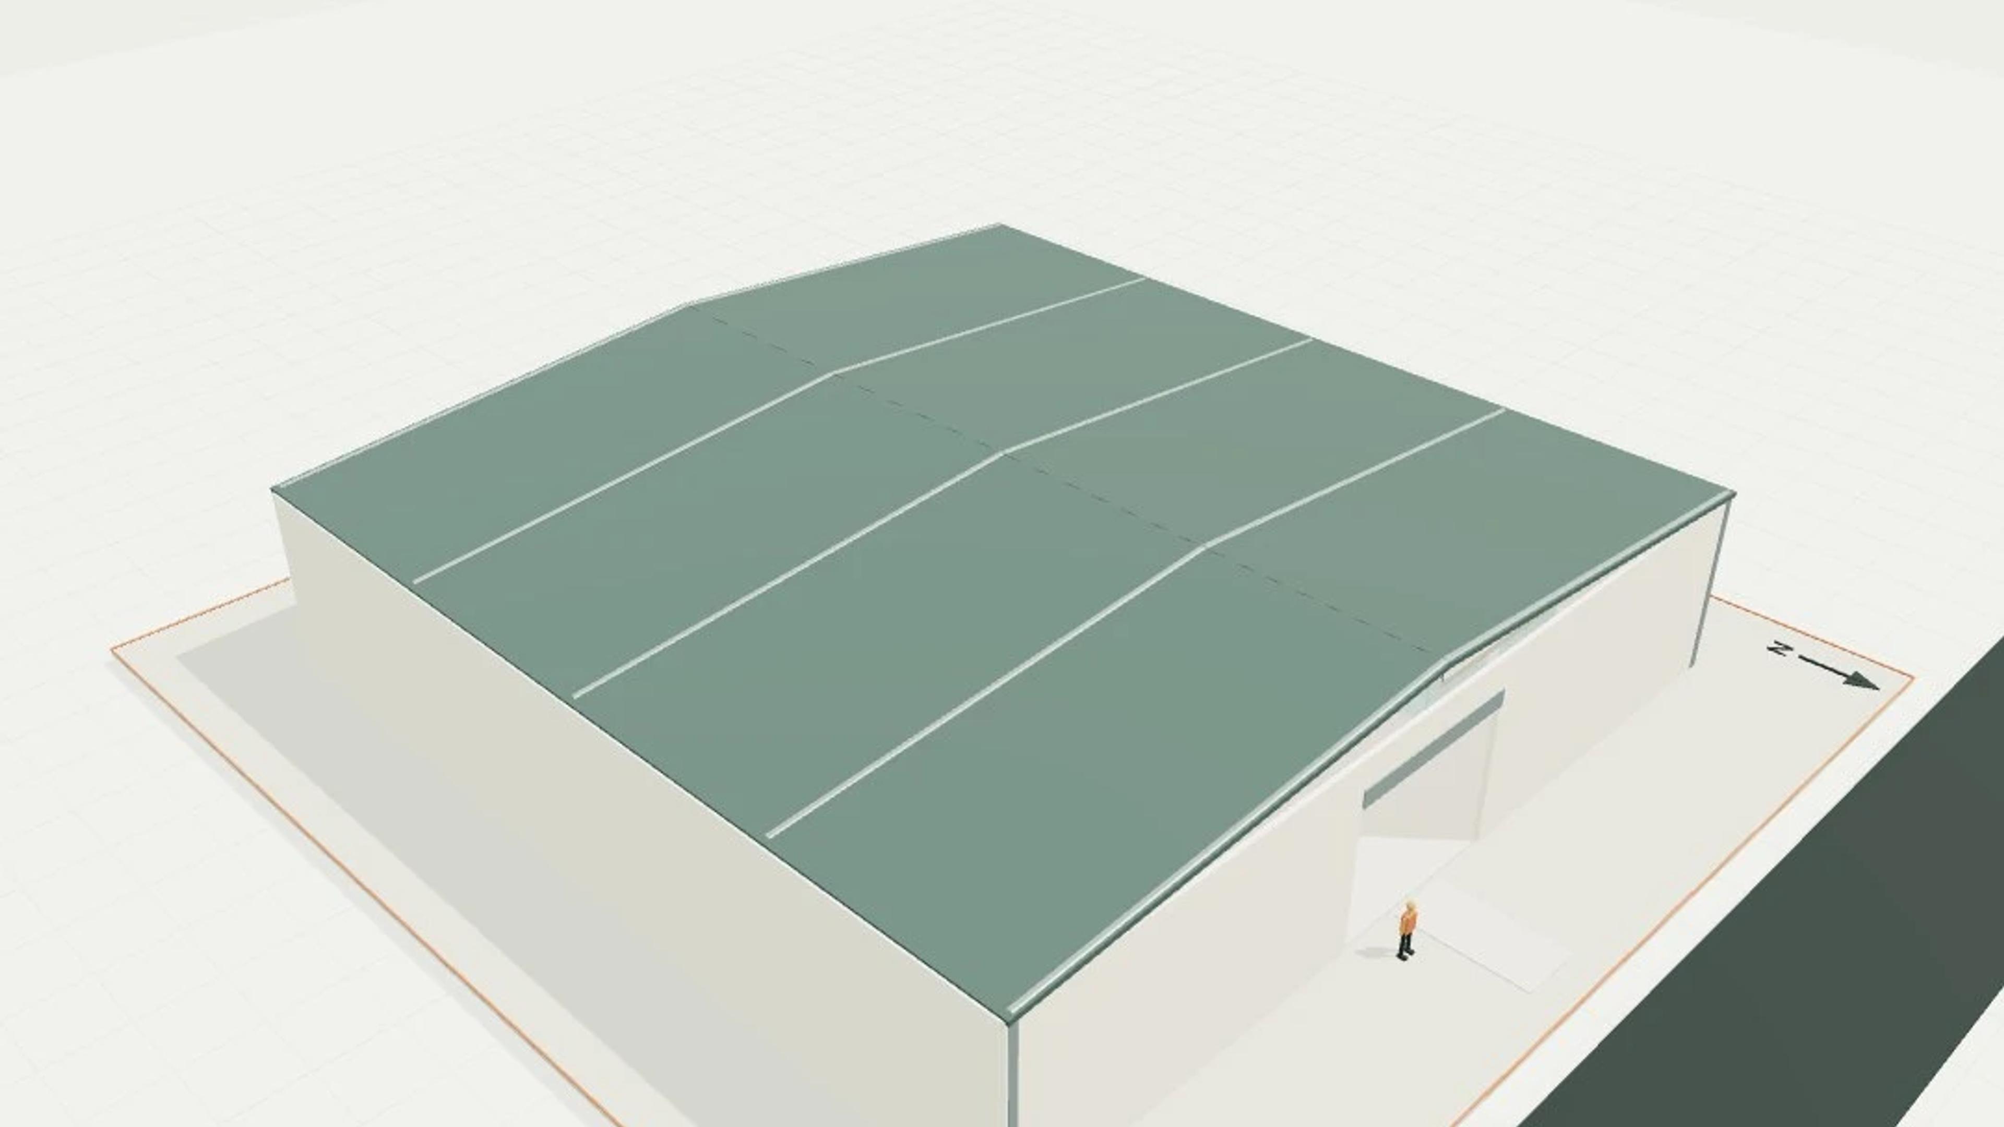
Warehouse-office conversion, 900 m² + 250 m² mezzanine
A retained 30 × 30 m portal-frame warehouse on 7.5 m bays with 6 m to the underside, converted to a 900 m² office. A 250 m² mezzanine work floor is inserted under the high bay, reached by a feature stair with an upper landing.
Ground-floor workstations, meeting pods tucked under the mezzanine and a shared kitchen and breakout sit within the exposed steel and services. The glazed former loading aperture becomes the entry.
The template ships with 9 saved scenes: a street-level approach, 7 interior views and an aerial three-quarter, plus a site pad with neighbouring context massing, a north point and a 1.7 m scale figure, so you can render or edit from any of them straight away. Dimensions are nominal metric starting points informed by published precedents; it is an original design, not a survey.
Size | 900 m² + 250 m² mezzanine, 30 × 30 m |
Program | 50 desks, 3 meeting pods, feature stair |
Scenes | 9 saved views: street, seven interiors, aerial |