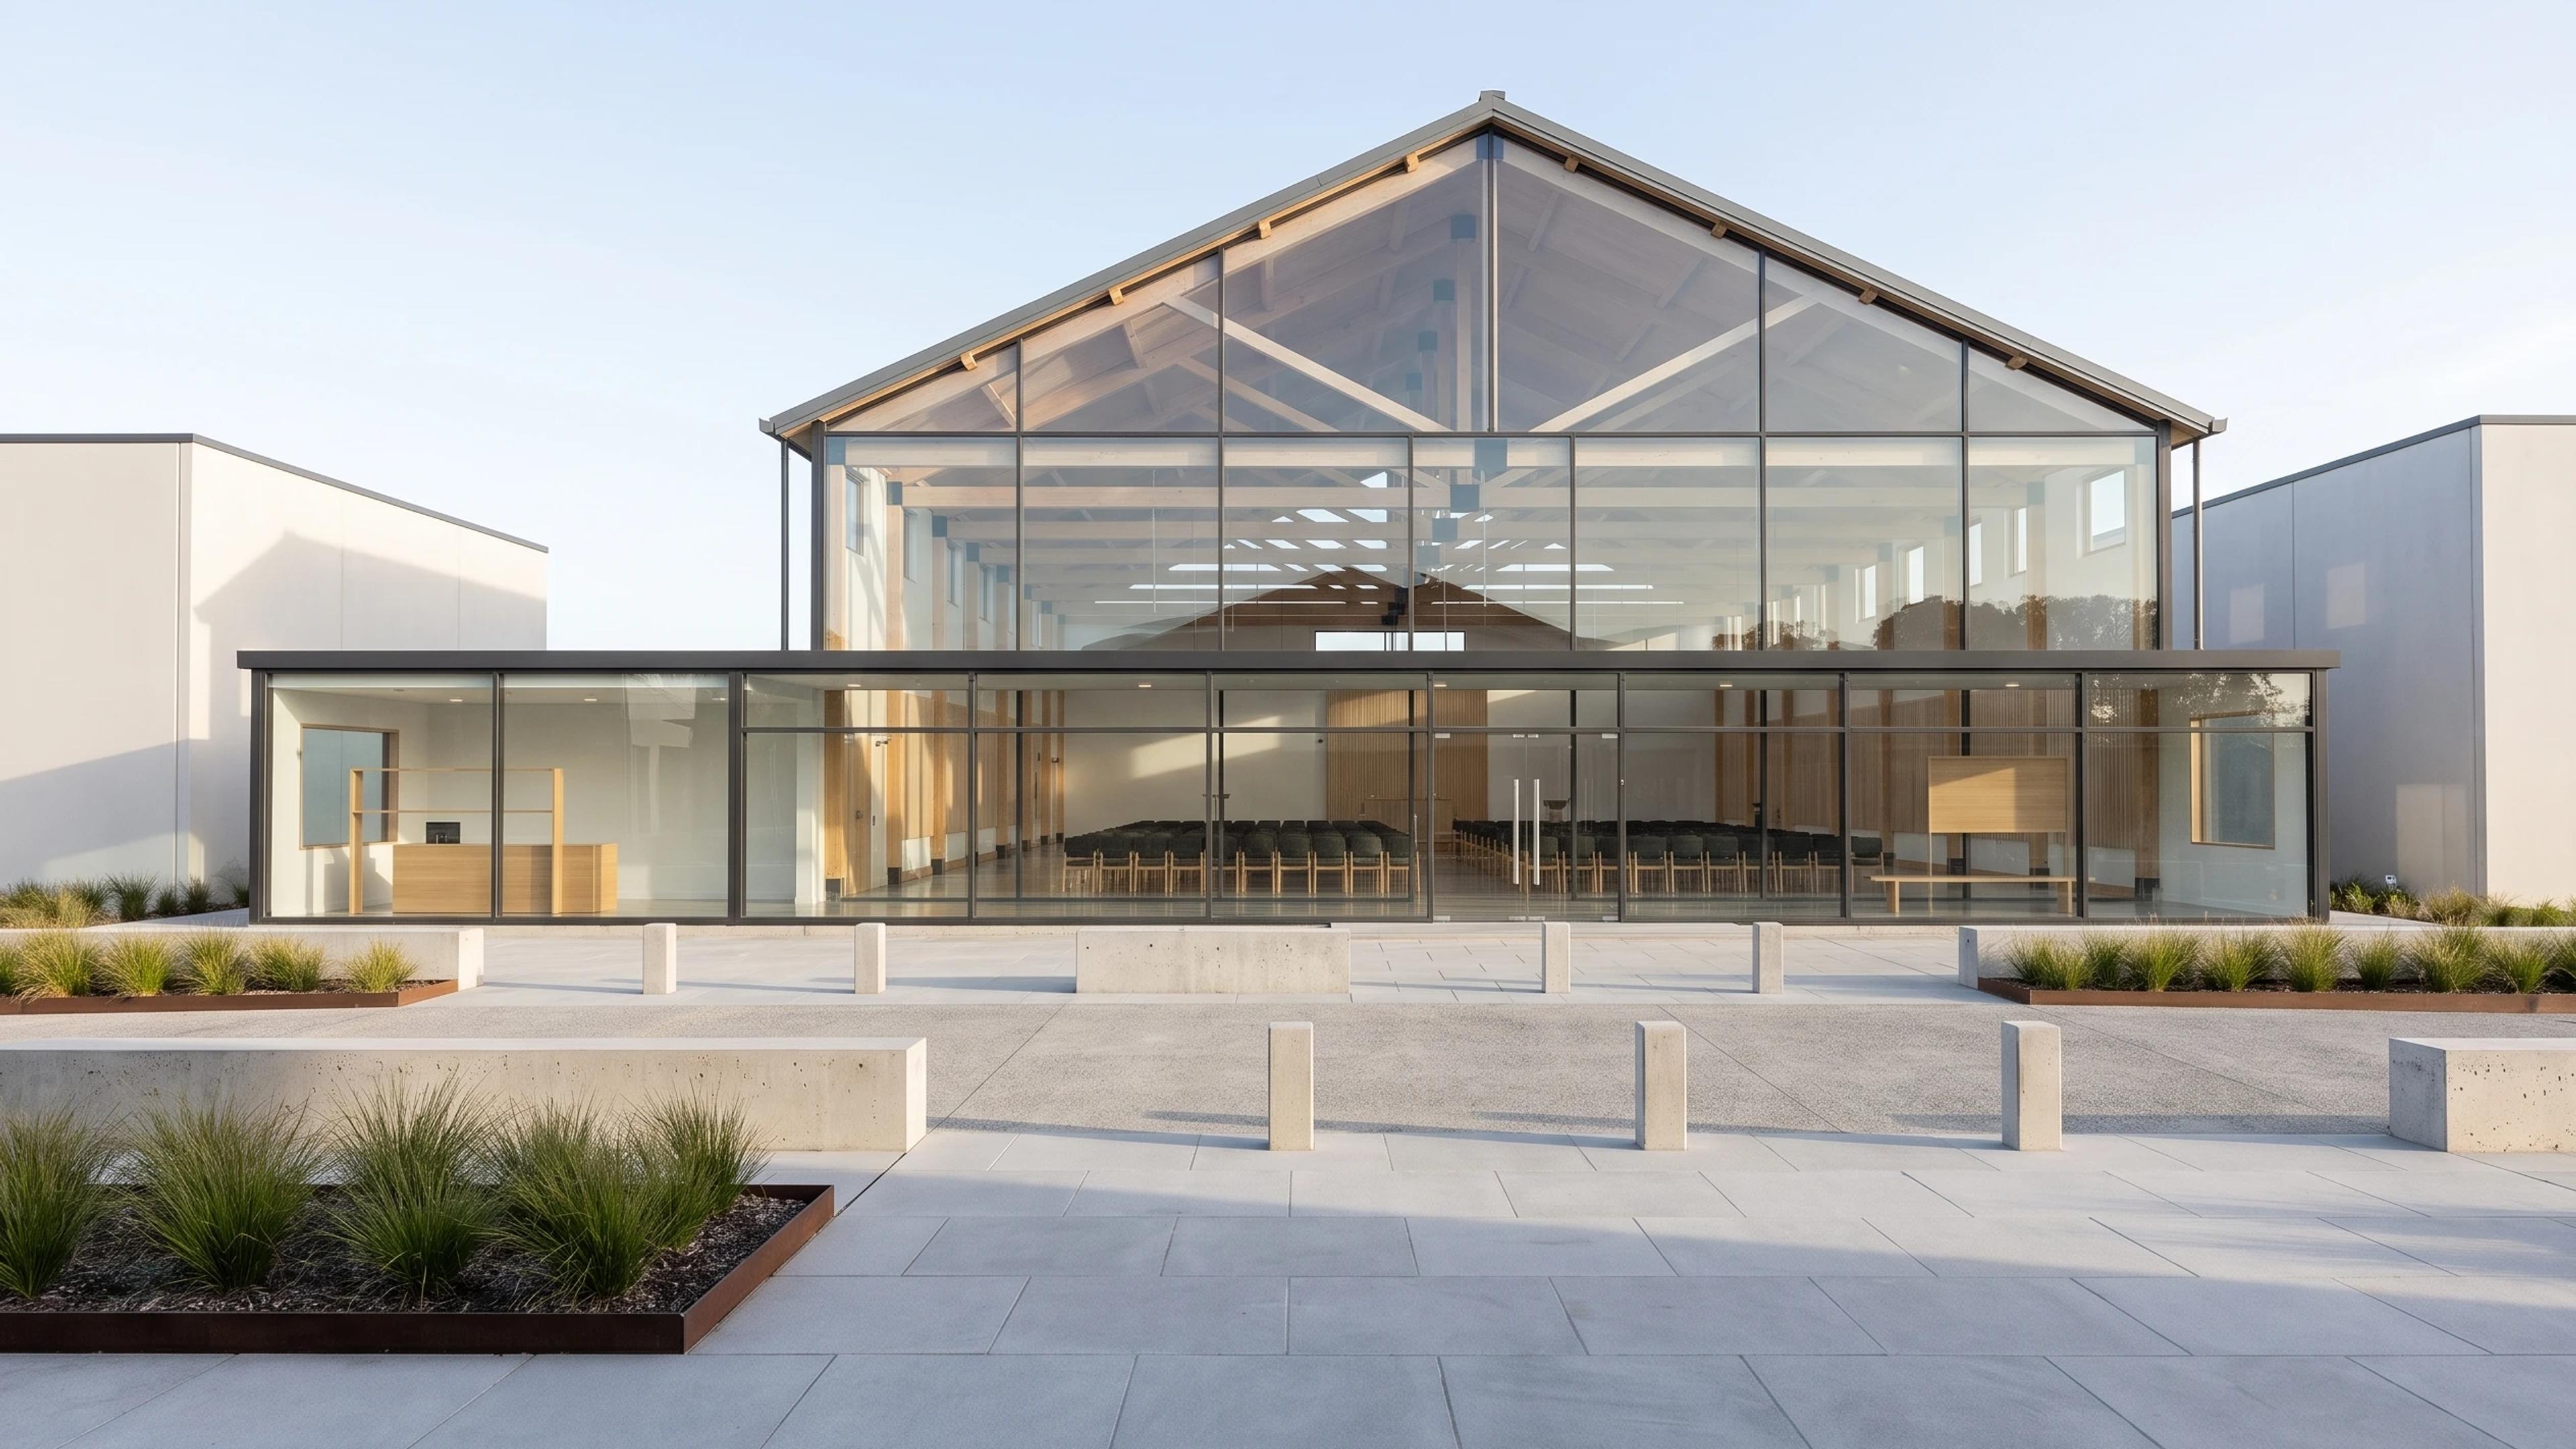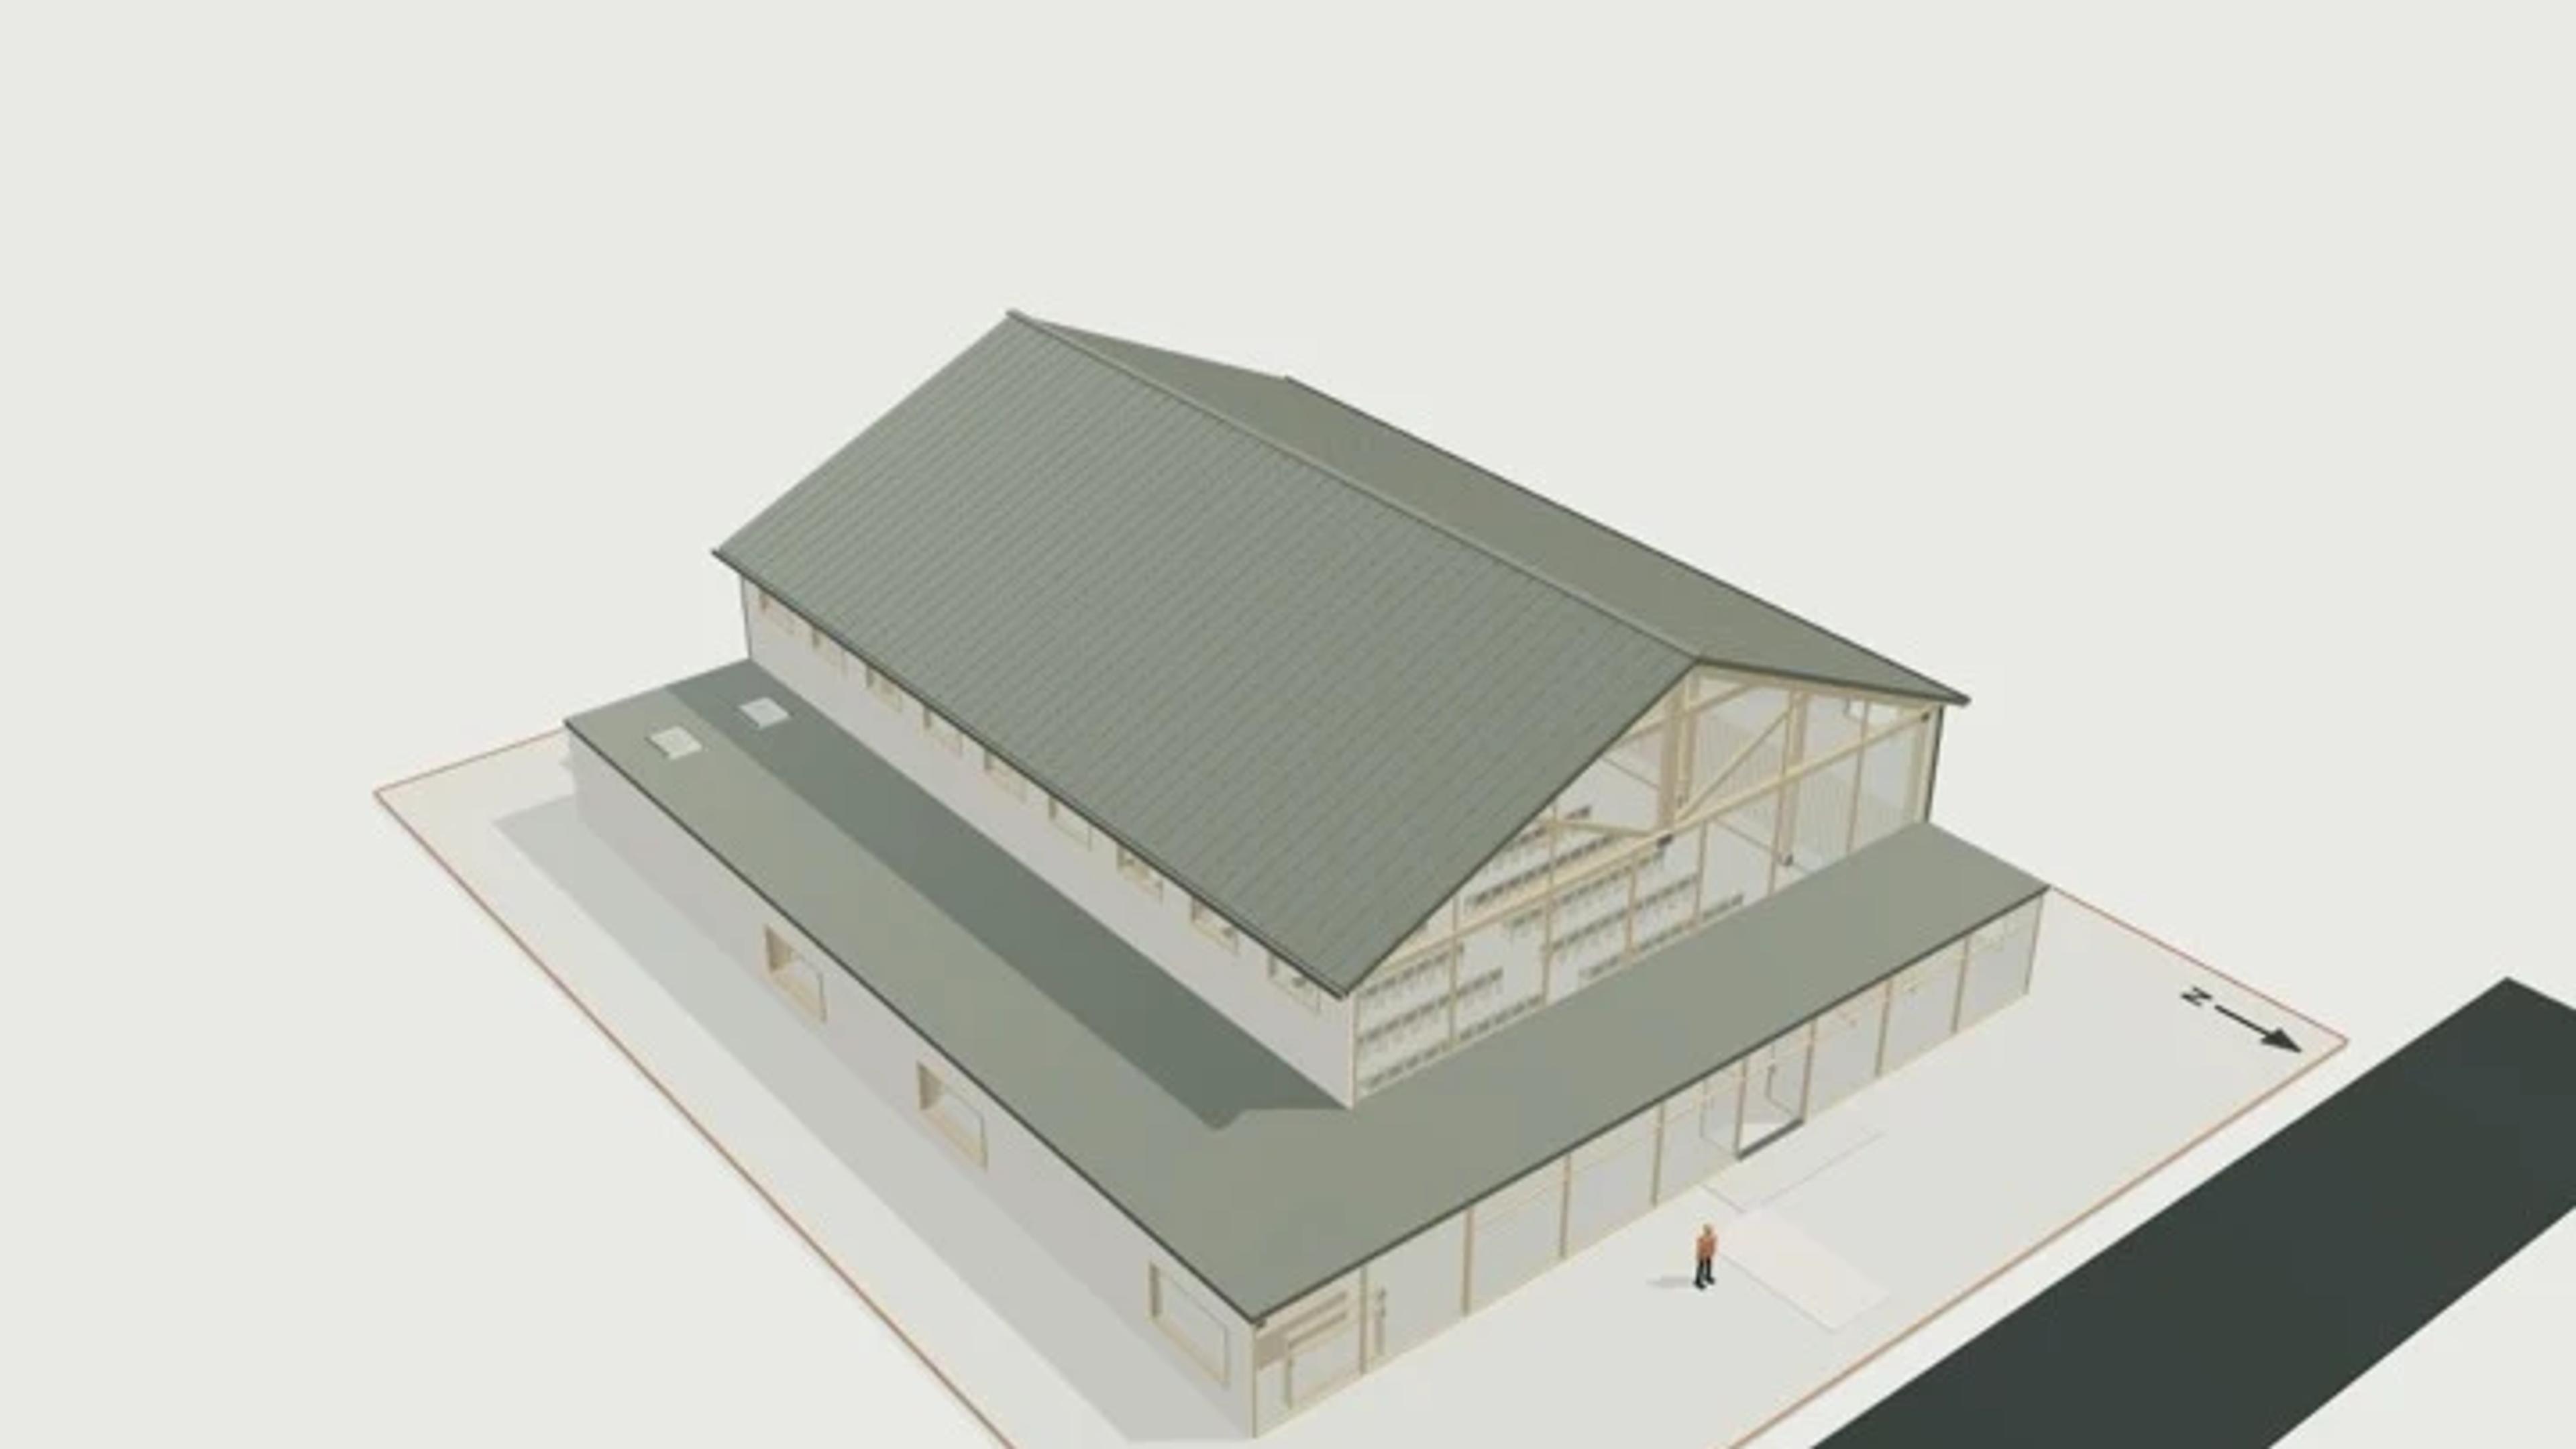
Church / place of worship, 200 seats
A 2-level church / place of worship, 200 seats template with a 26 × 32 m footprint and 12 m overall height. The model includes 200 seats, 2 meeting rooms.
A three-riser front stair and an inferred 1:12 side ramp meet the actual raised chancel edge. Timber trusses, steel connections, member sizes, foundations, roof drainage, room extensions and all fitout are original design inferences.
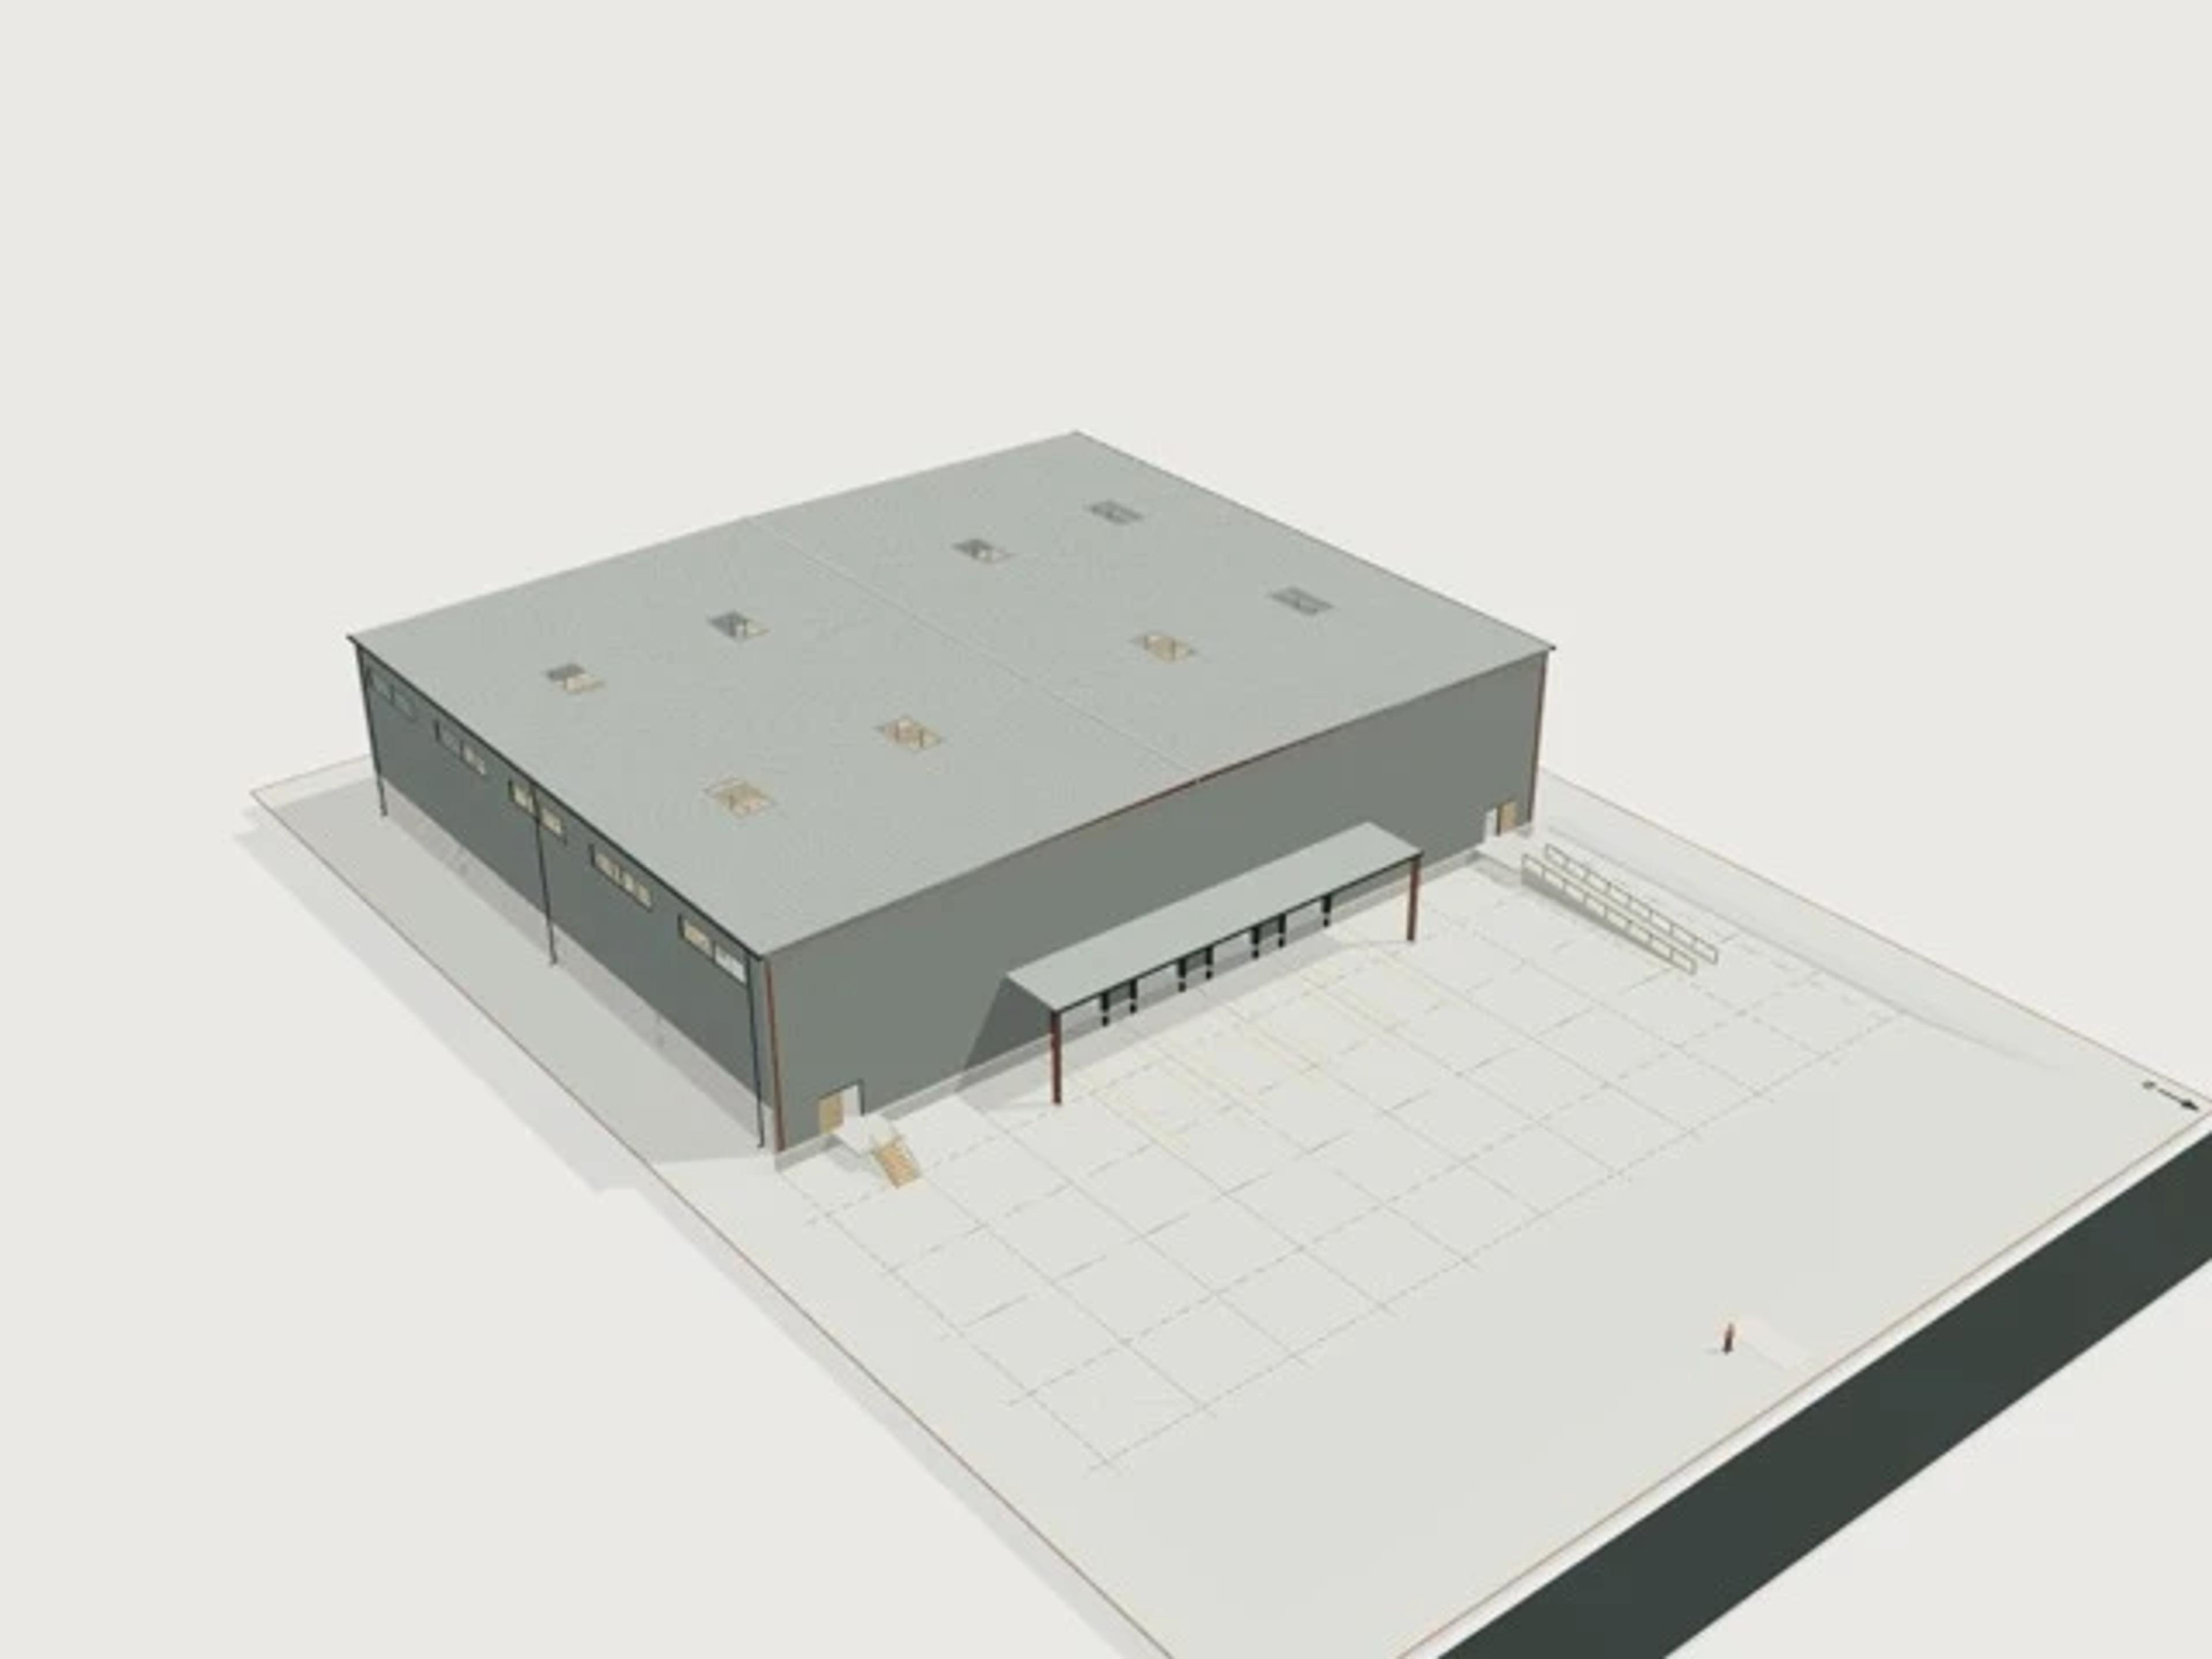
The template ships with 18 saved scenes: a street-level approach, 16 interior views and an aerial three-quarter, plus a site pad with neighbouring context massing, a north point and a 1.7 m scale figure, so you can render or edit from any of them straight away. Dimensions are nominal metric starting points informed by published precedents; it is an original design, not a survey.
Size | 26 × 32 m, 2 levels |
Program | 200 seats, 2 meeting rooms |
Scenes | 18 saved views: street, 16 model views, aerial |