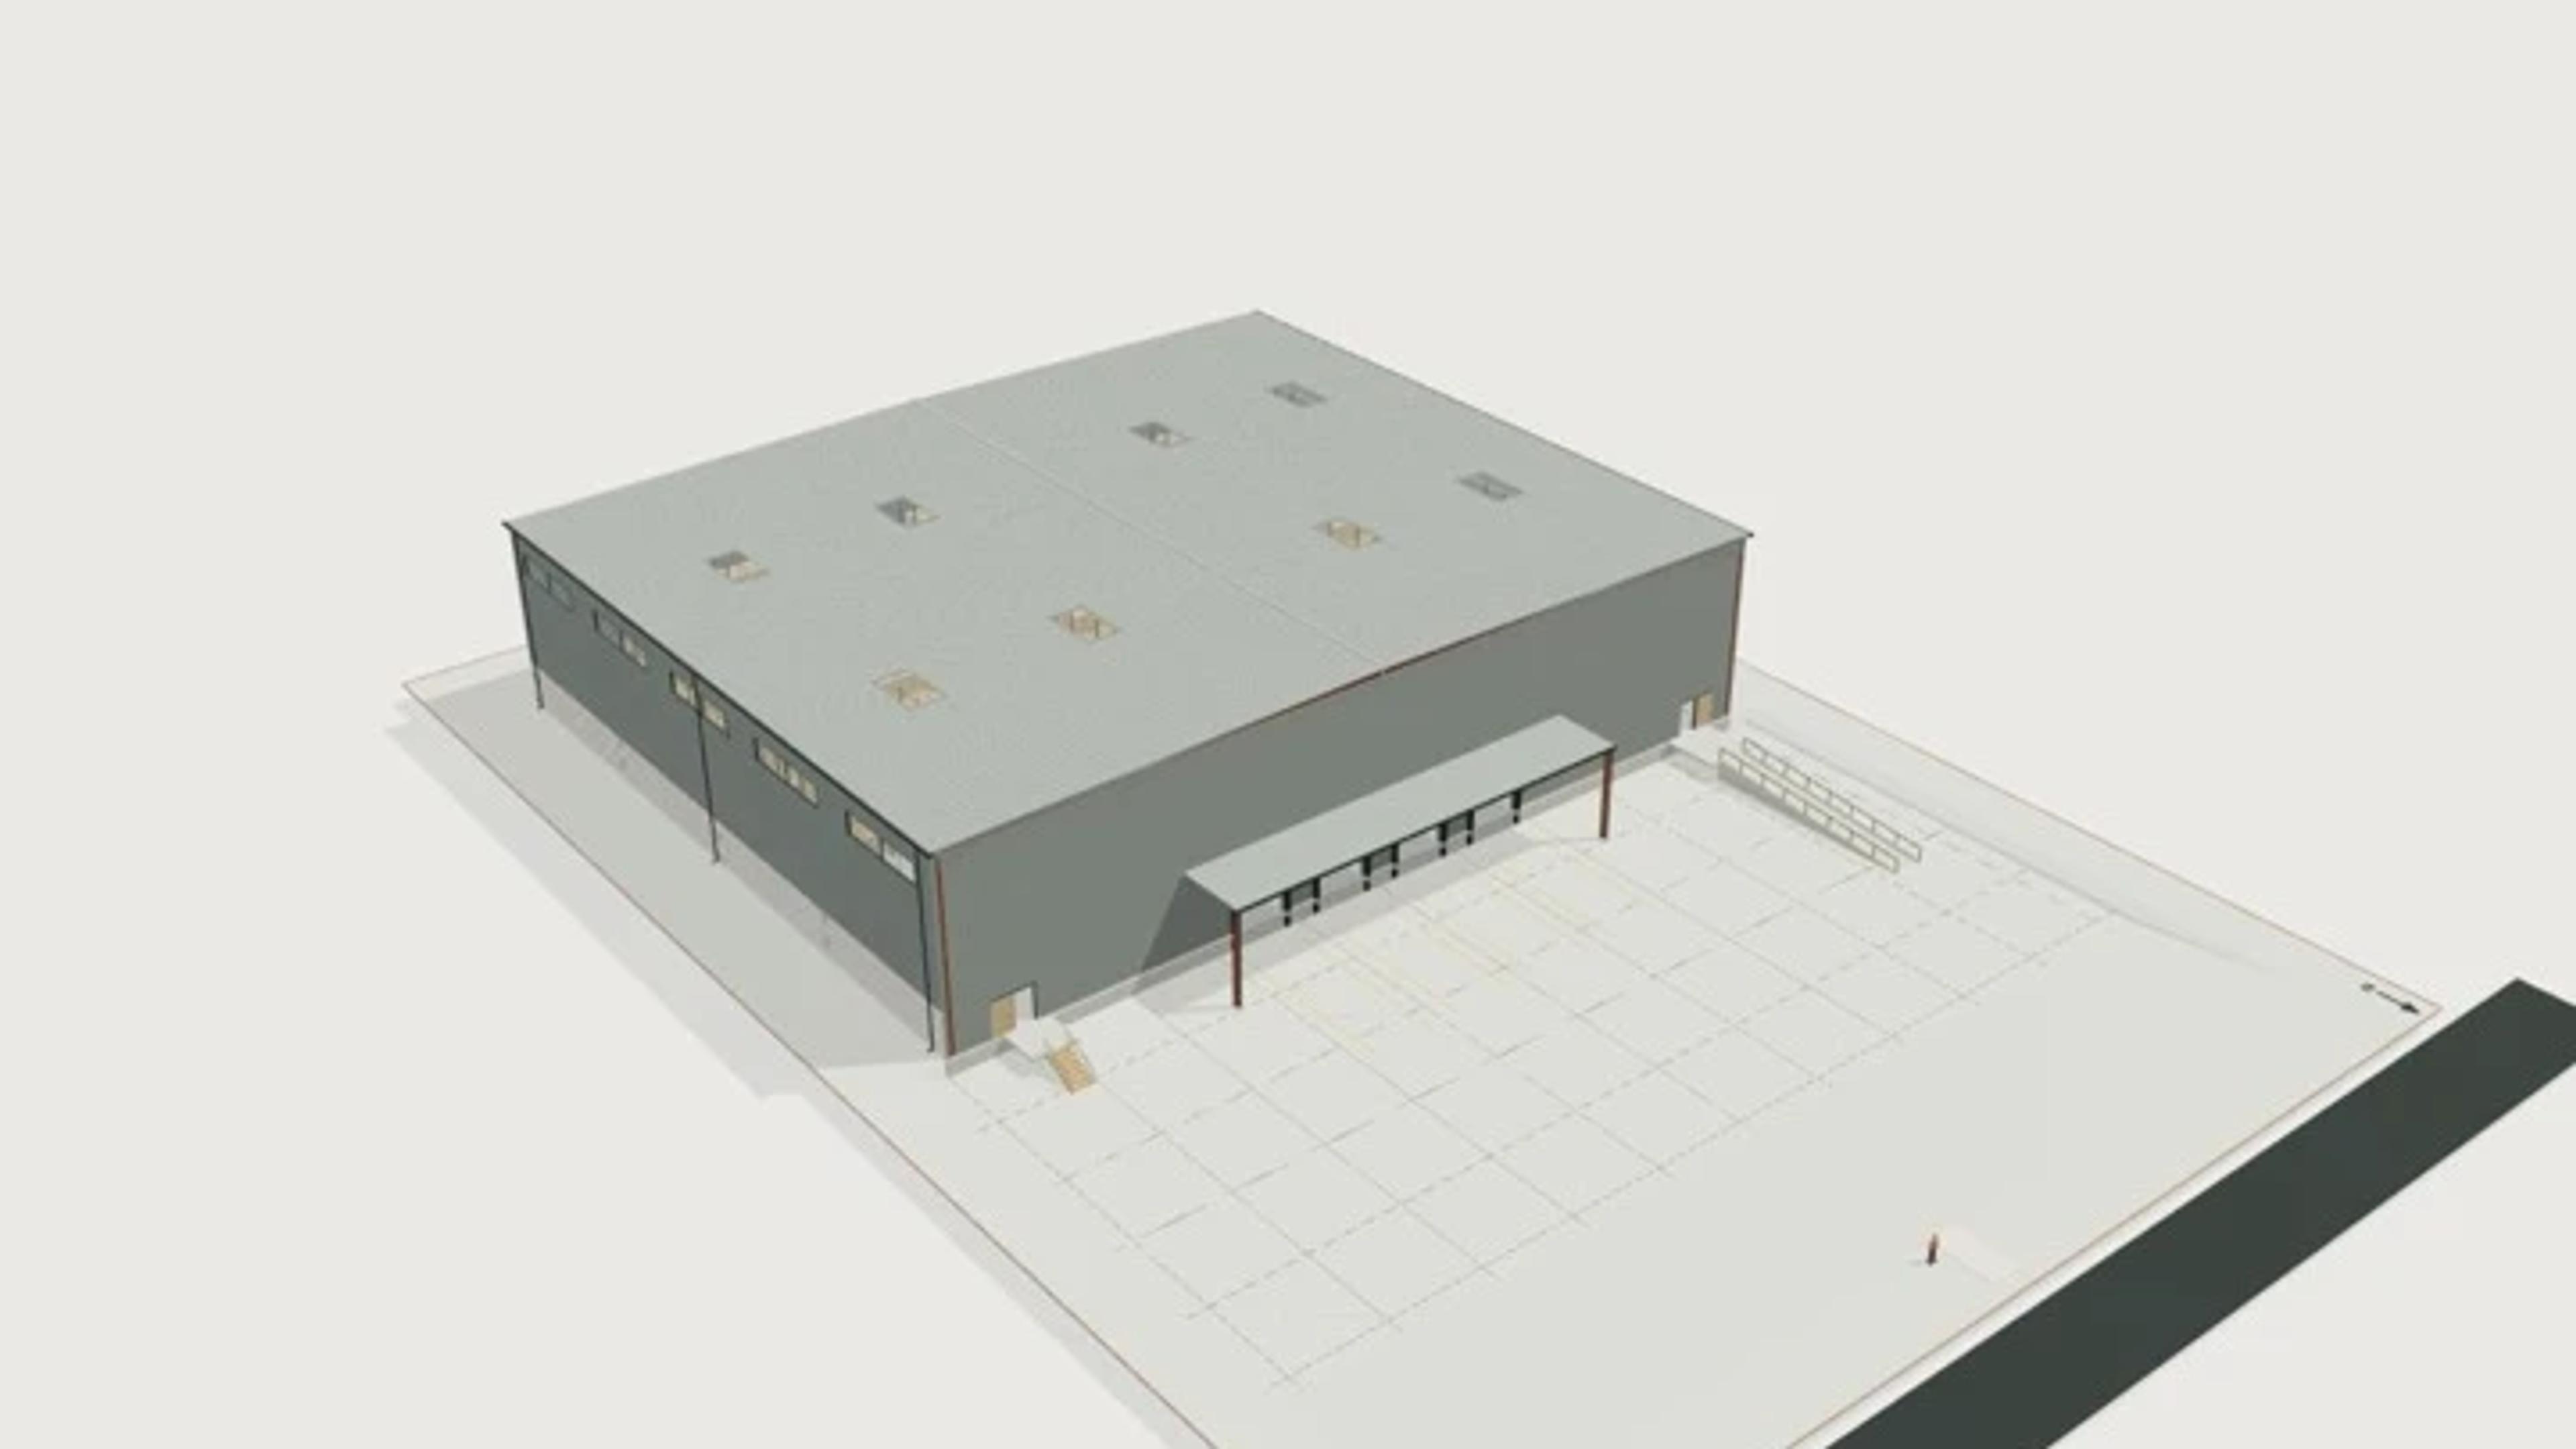
Warehouse, 3,000 m², 12 m clear
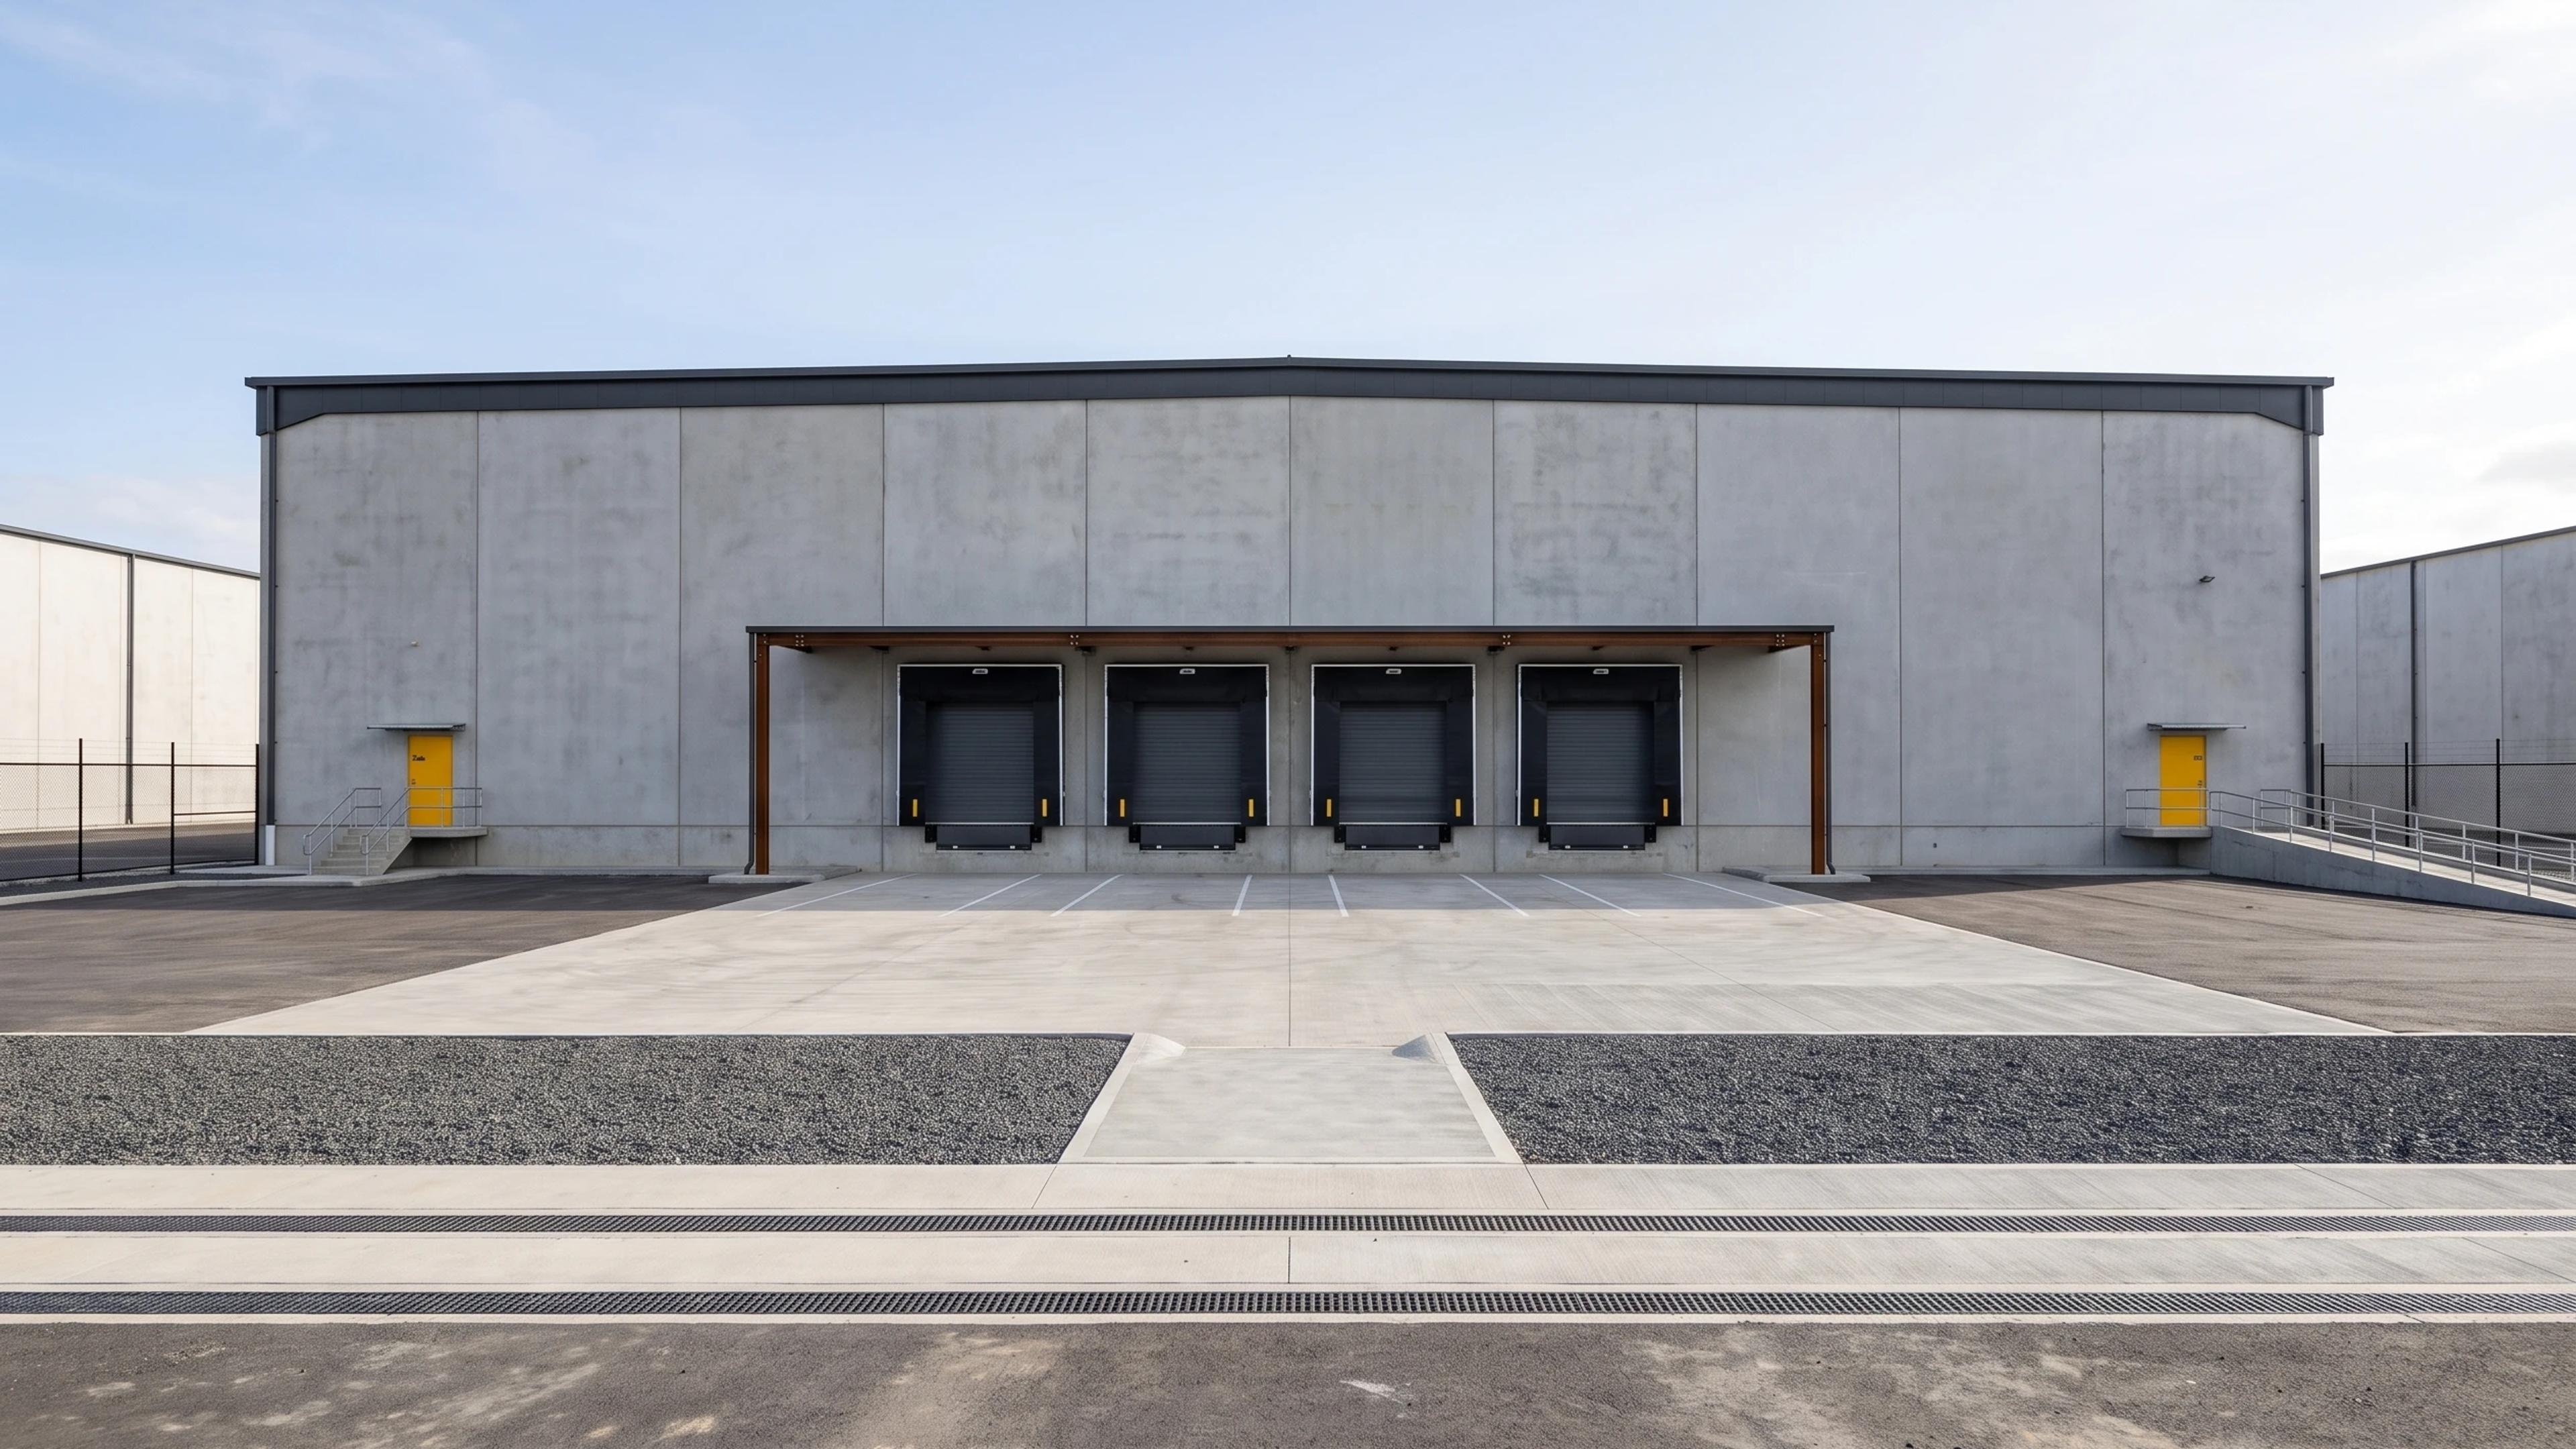
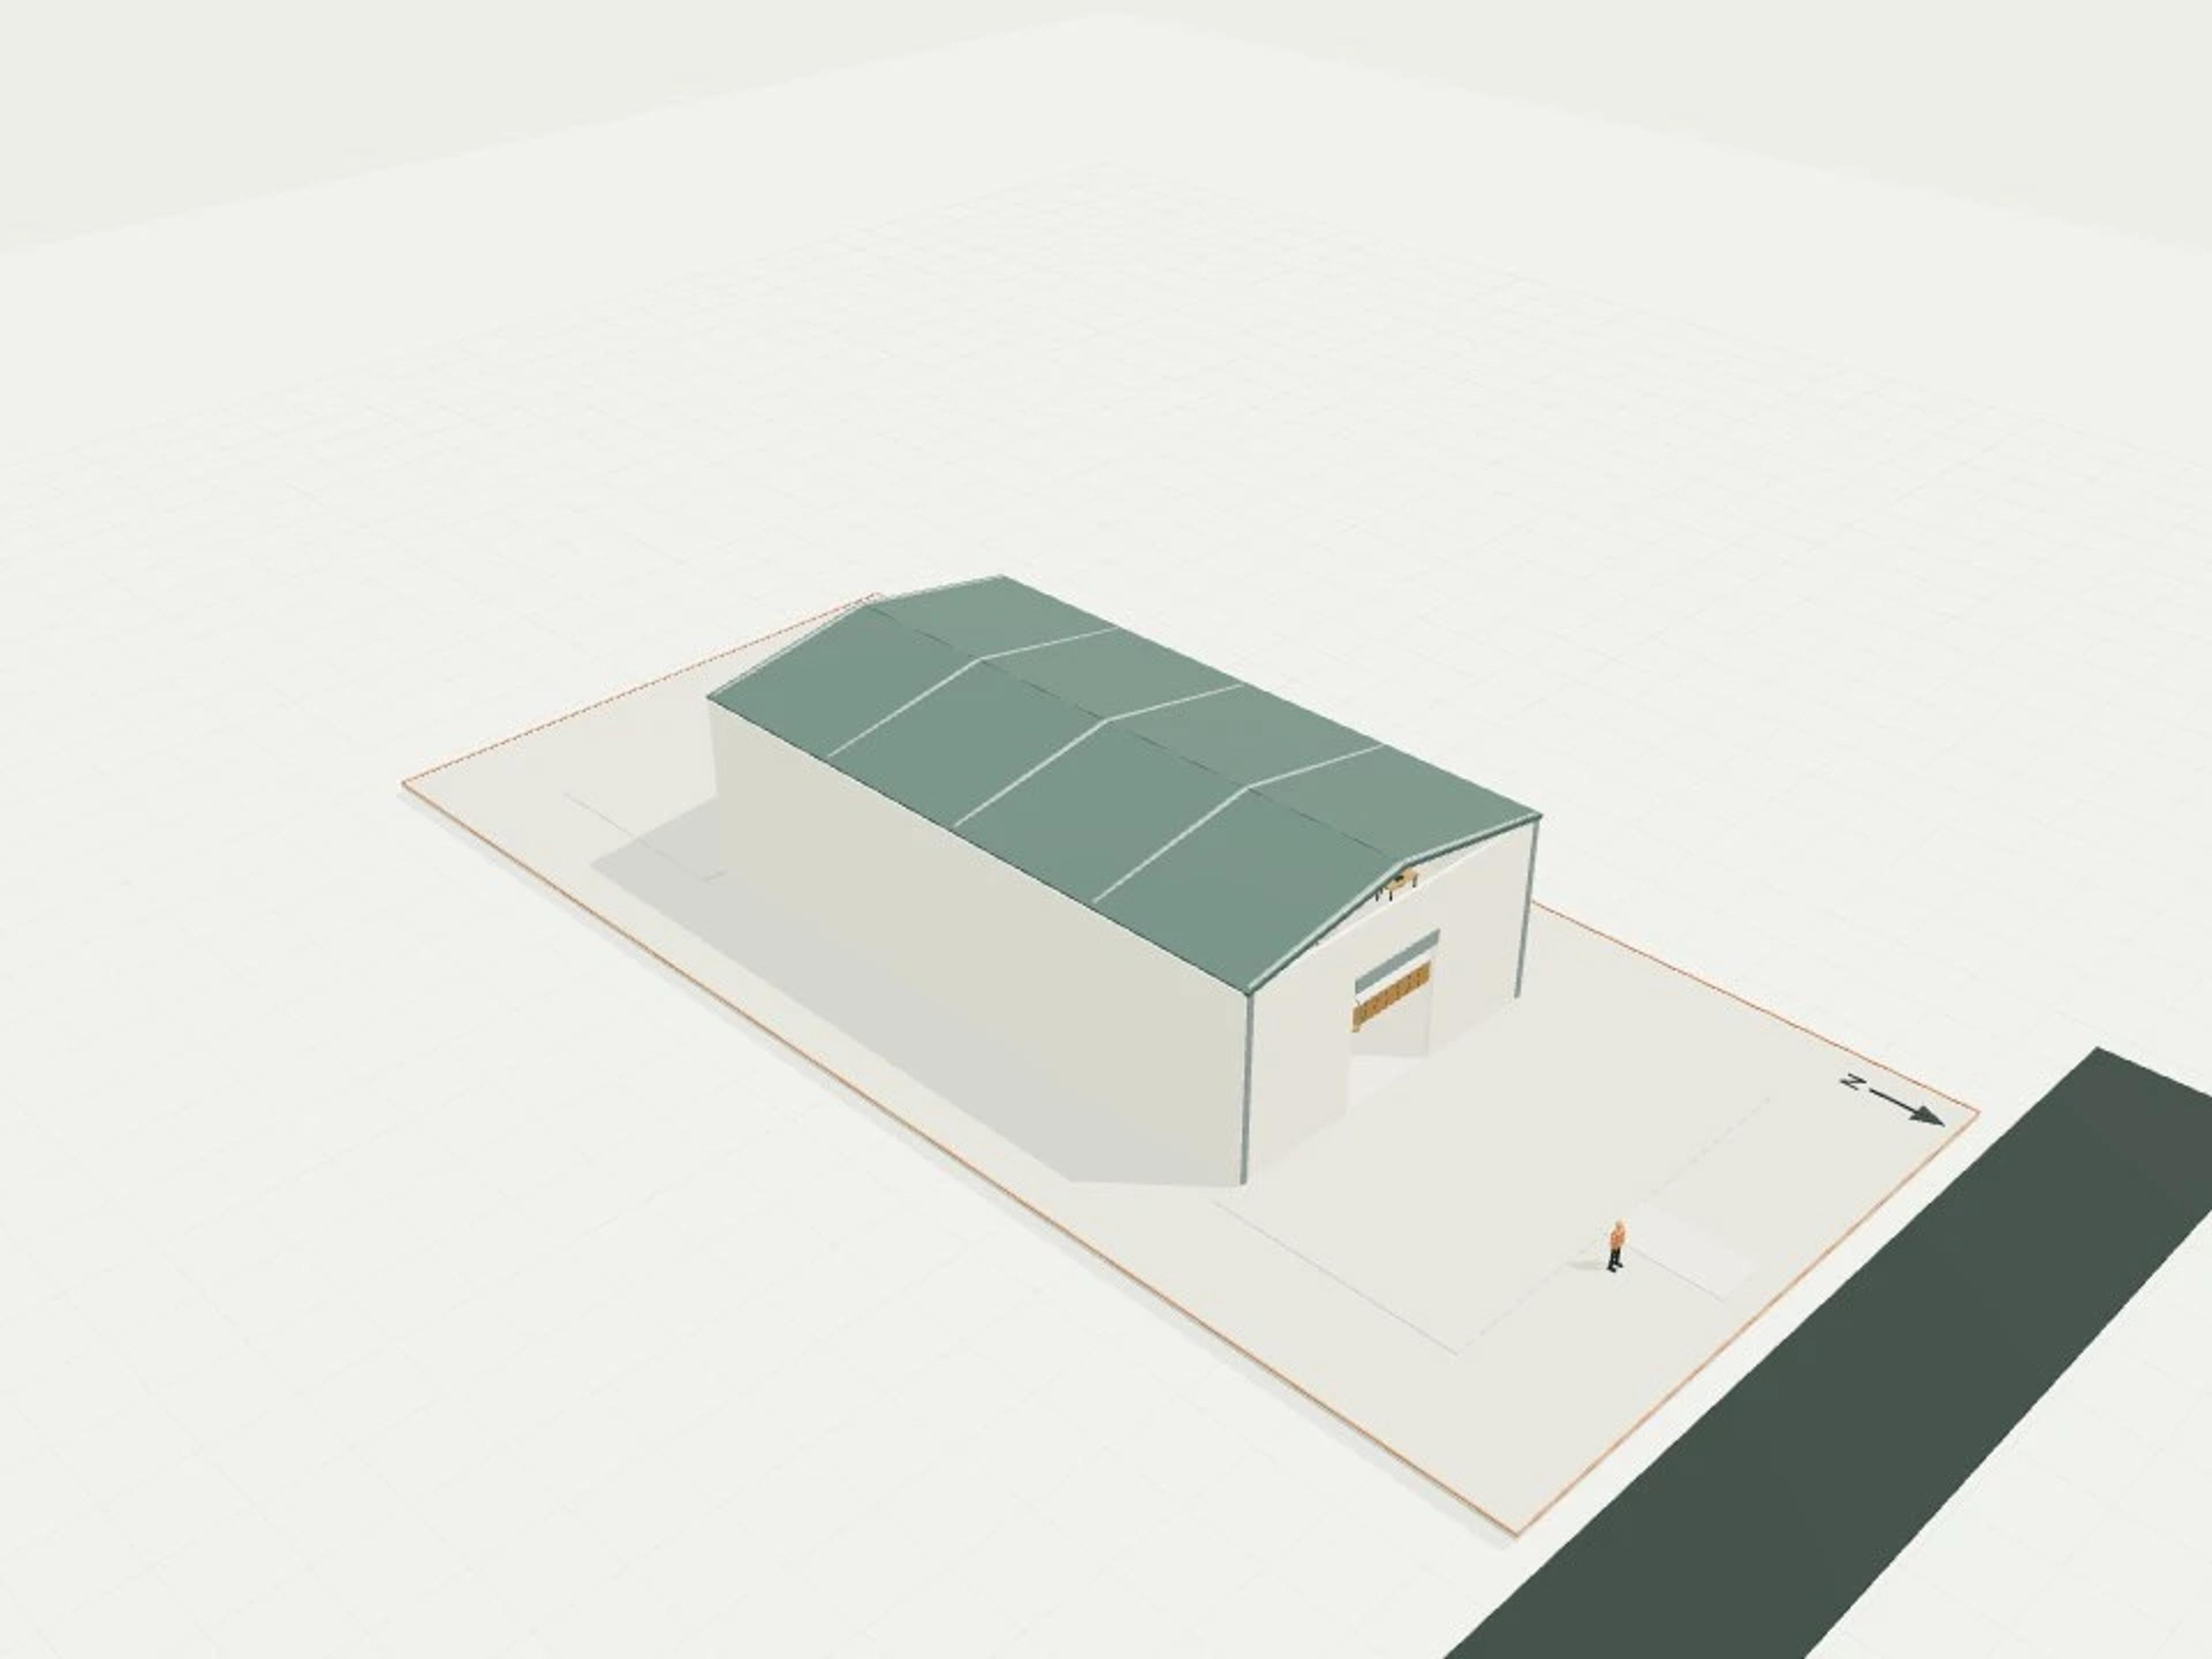
A 2-level warehouse, 3,000 m², 12 m clear template with a 60 × 50 m footprint and 13.5 m overall height. The model includes 4 docks, 300 m² office area, 48 racks.
Original 60 × 50 m ground shell; 300 m² gross office program comprises two 15 × 10 m modules. Upper stair void reduces usable slab area. Four flush dock levellers address a lower yard; 48 individual braced racks and twelve workpoints remain. Clear high-bay zone is nominal; office and loading-door areas have separate lower ceilings. Structural members, stored loads, dock equipment and 24 m turning circle are inferred and not engineered or swept-path verified.
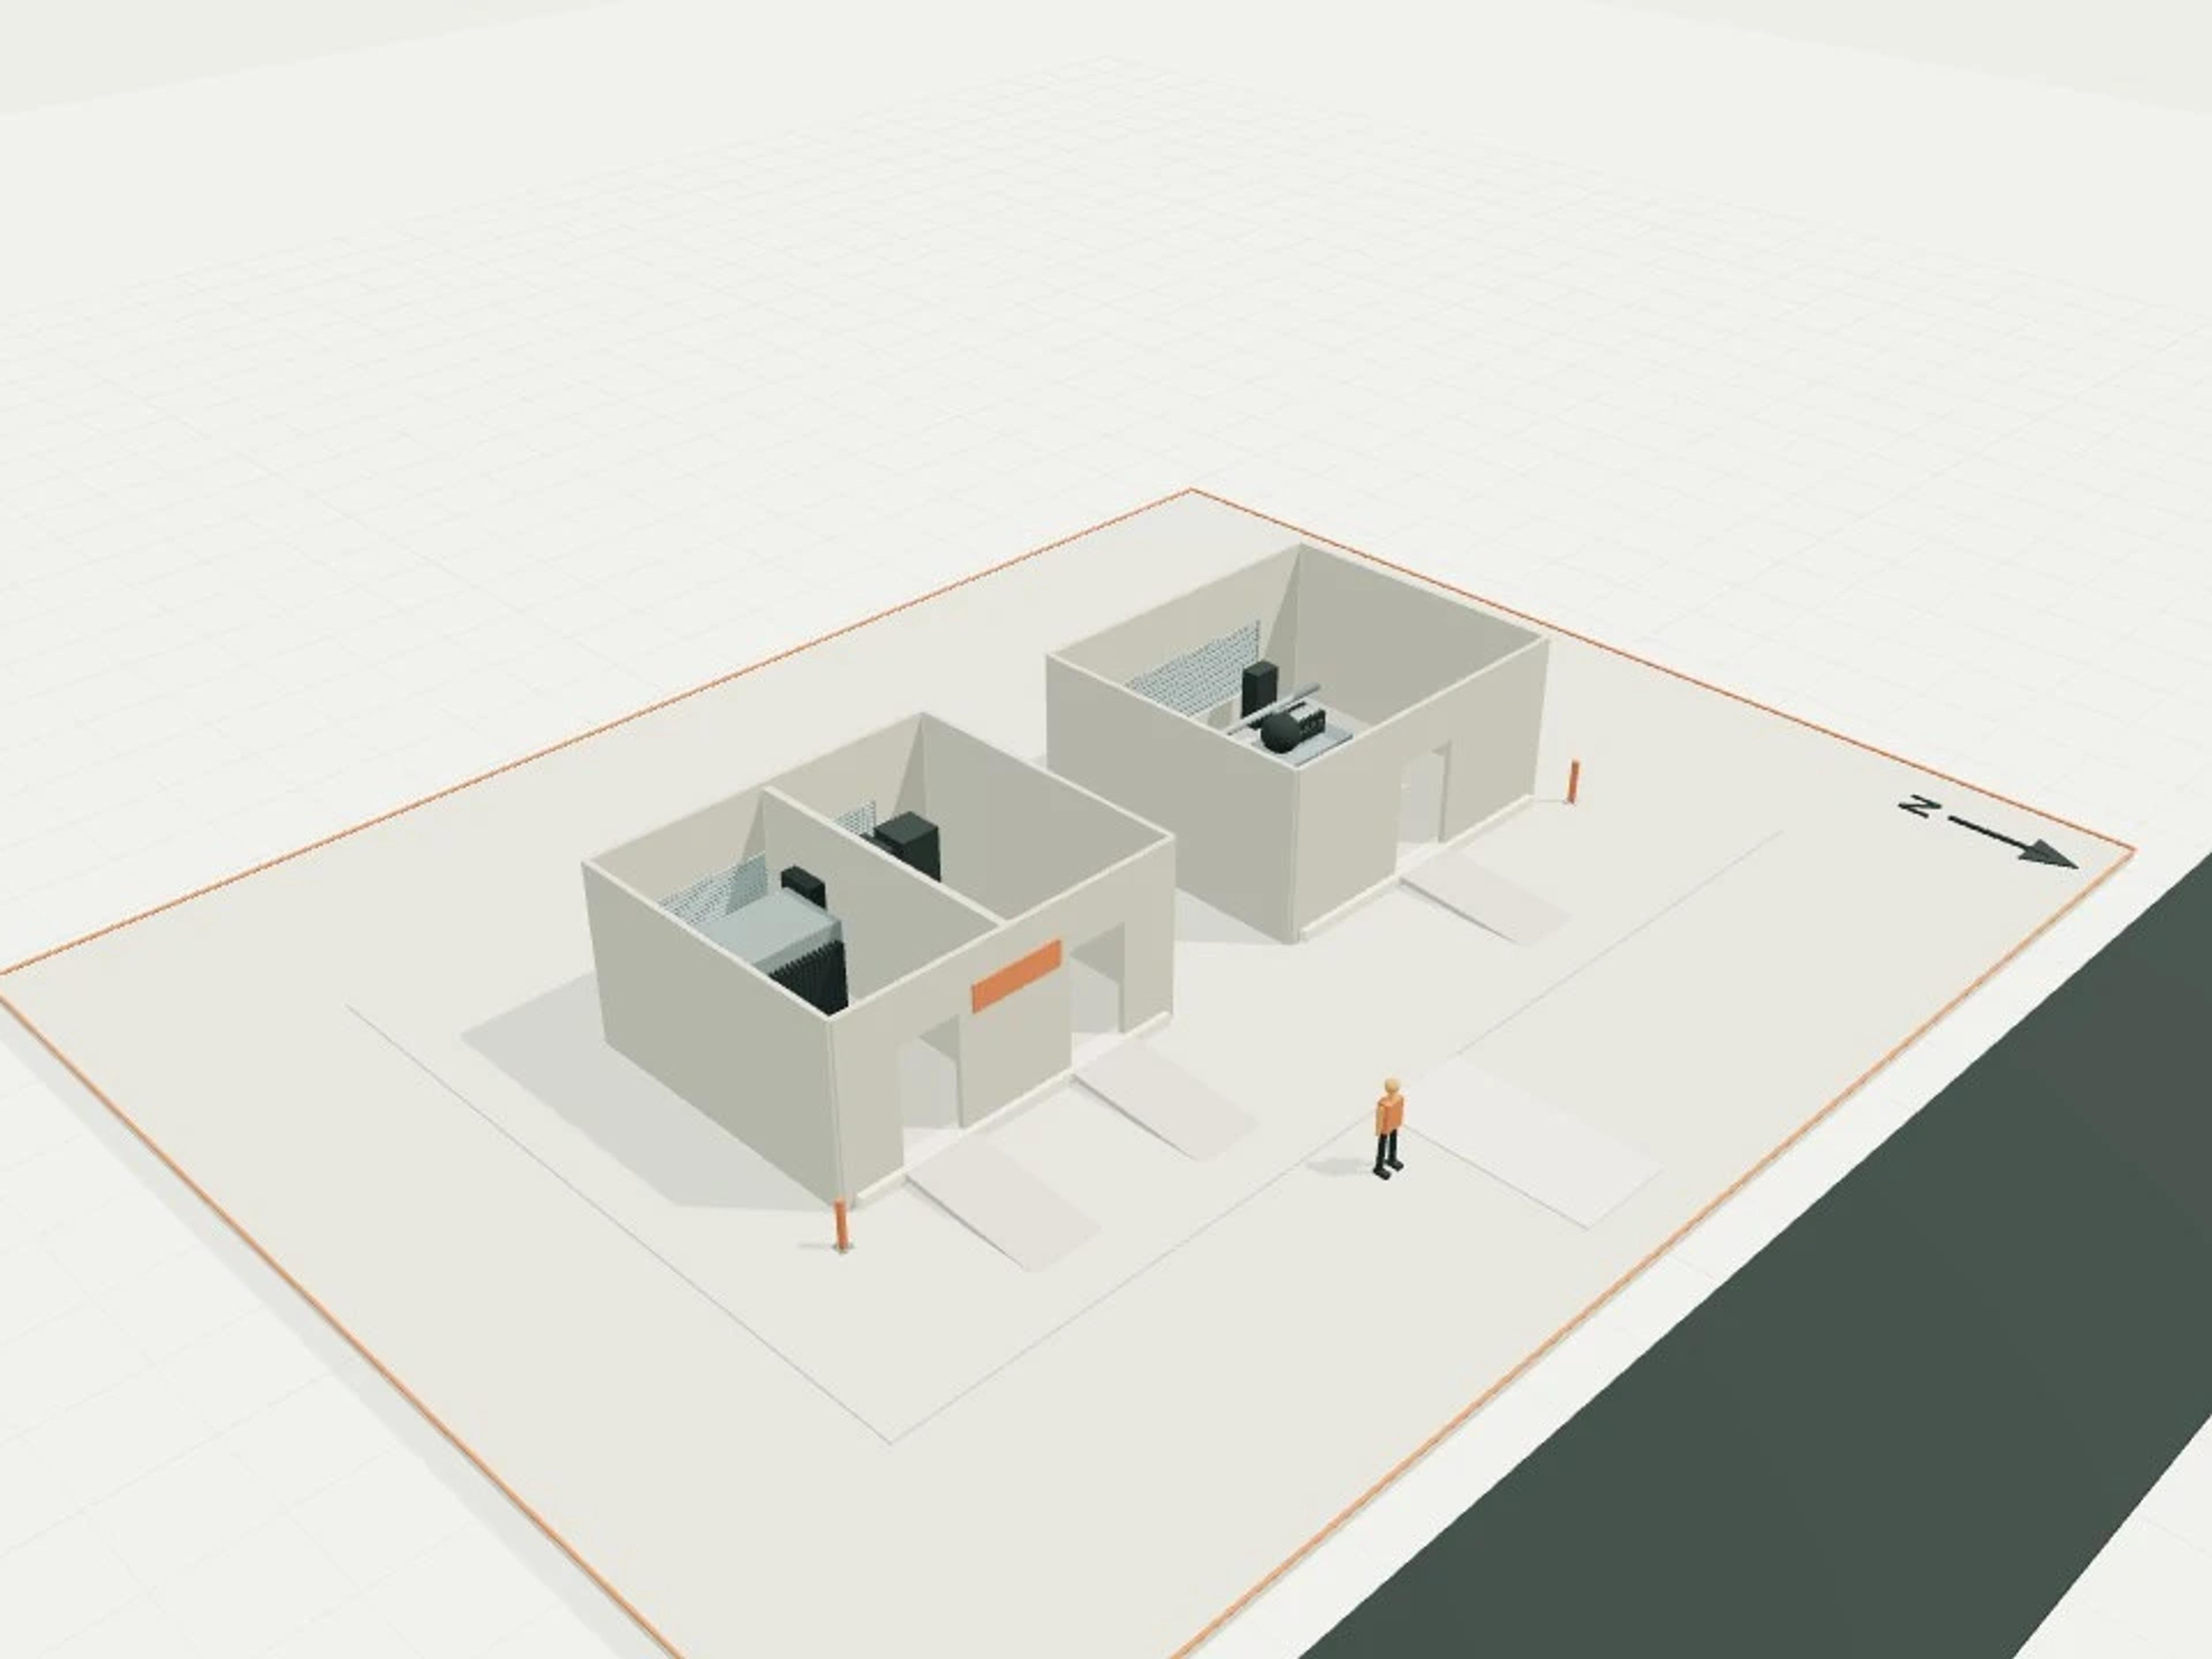
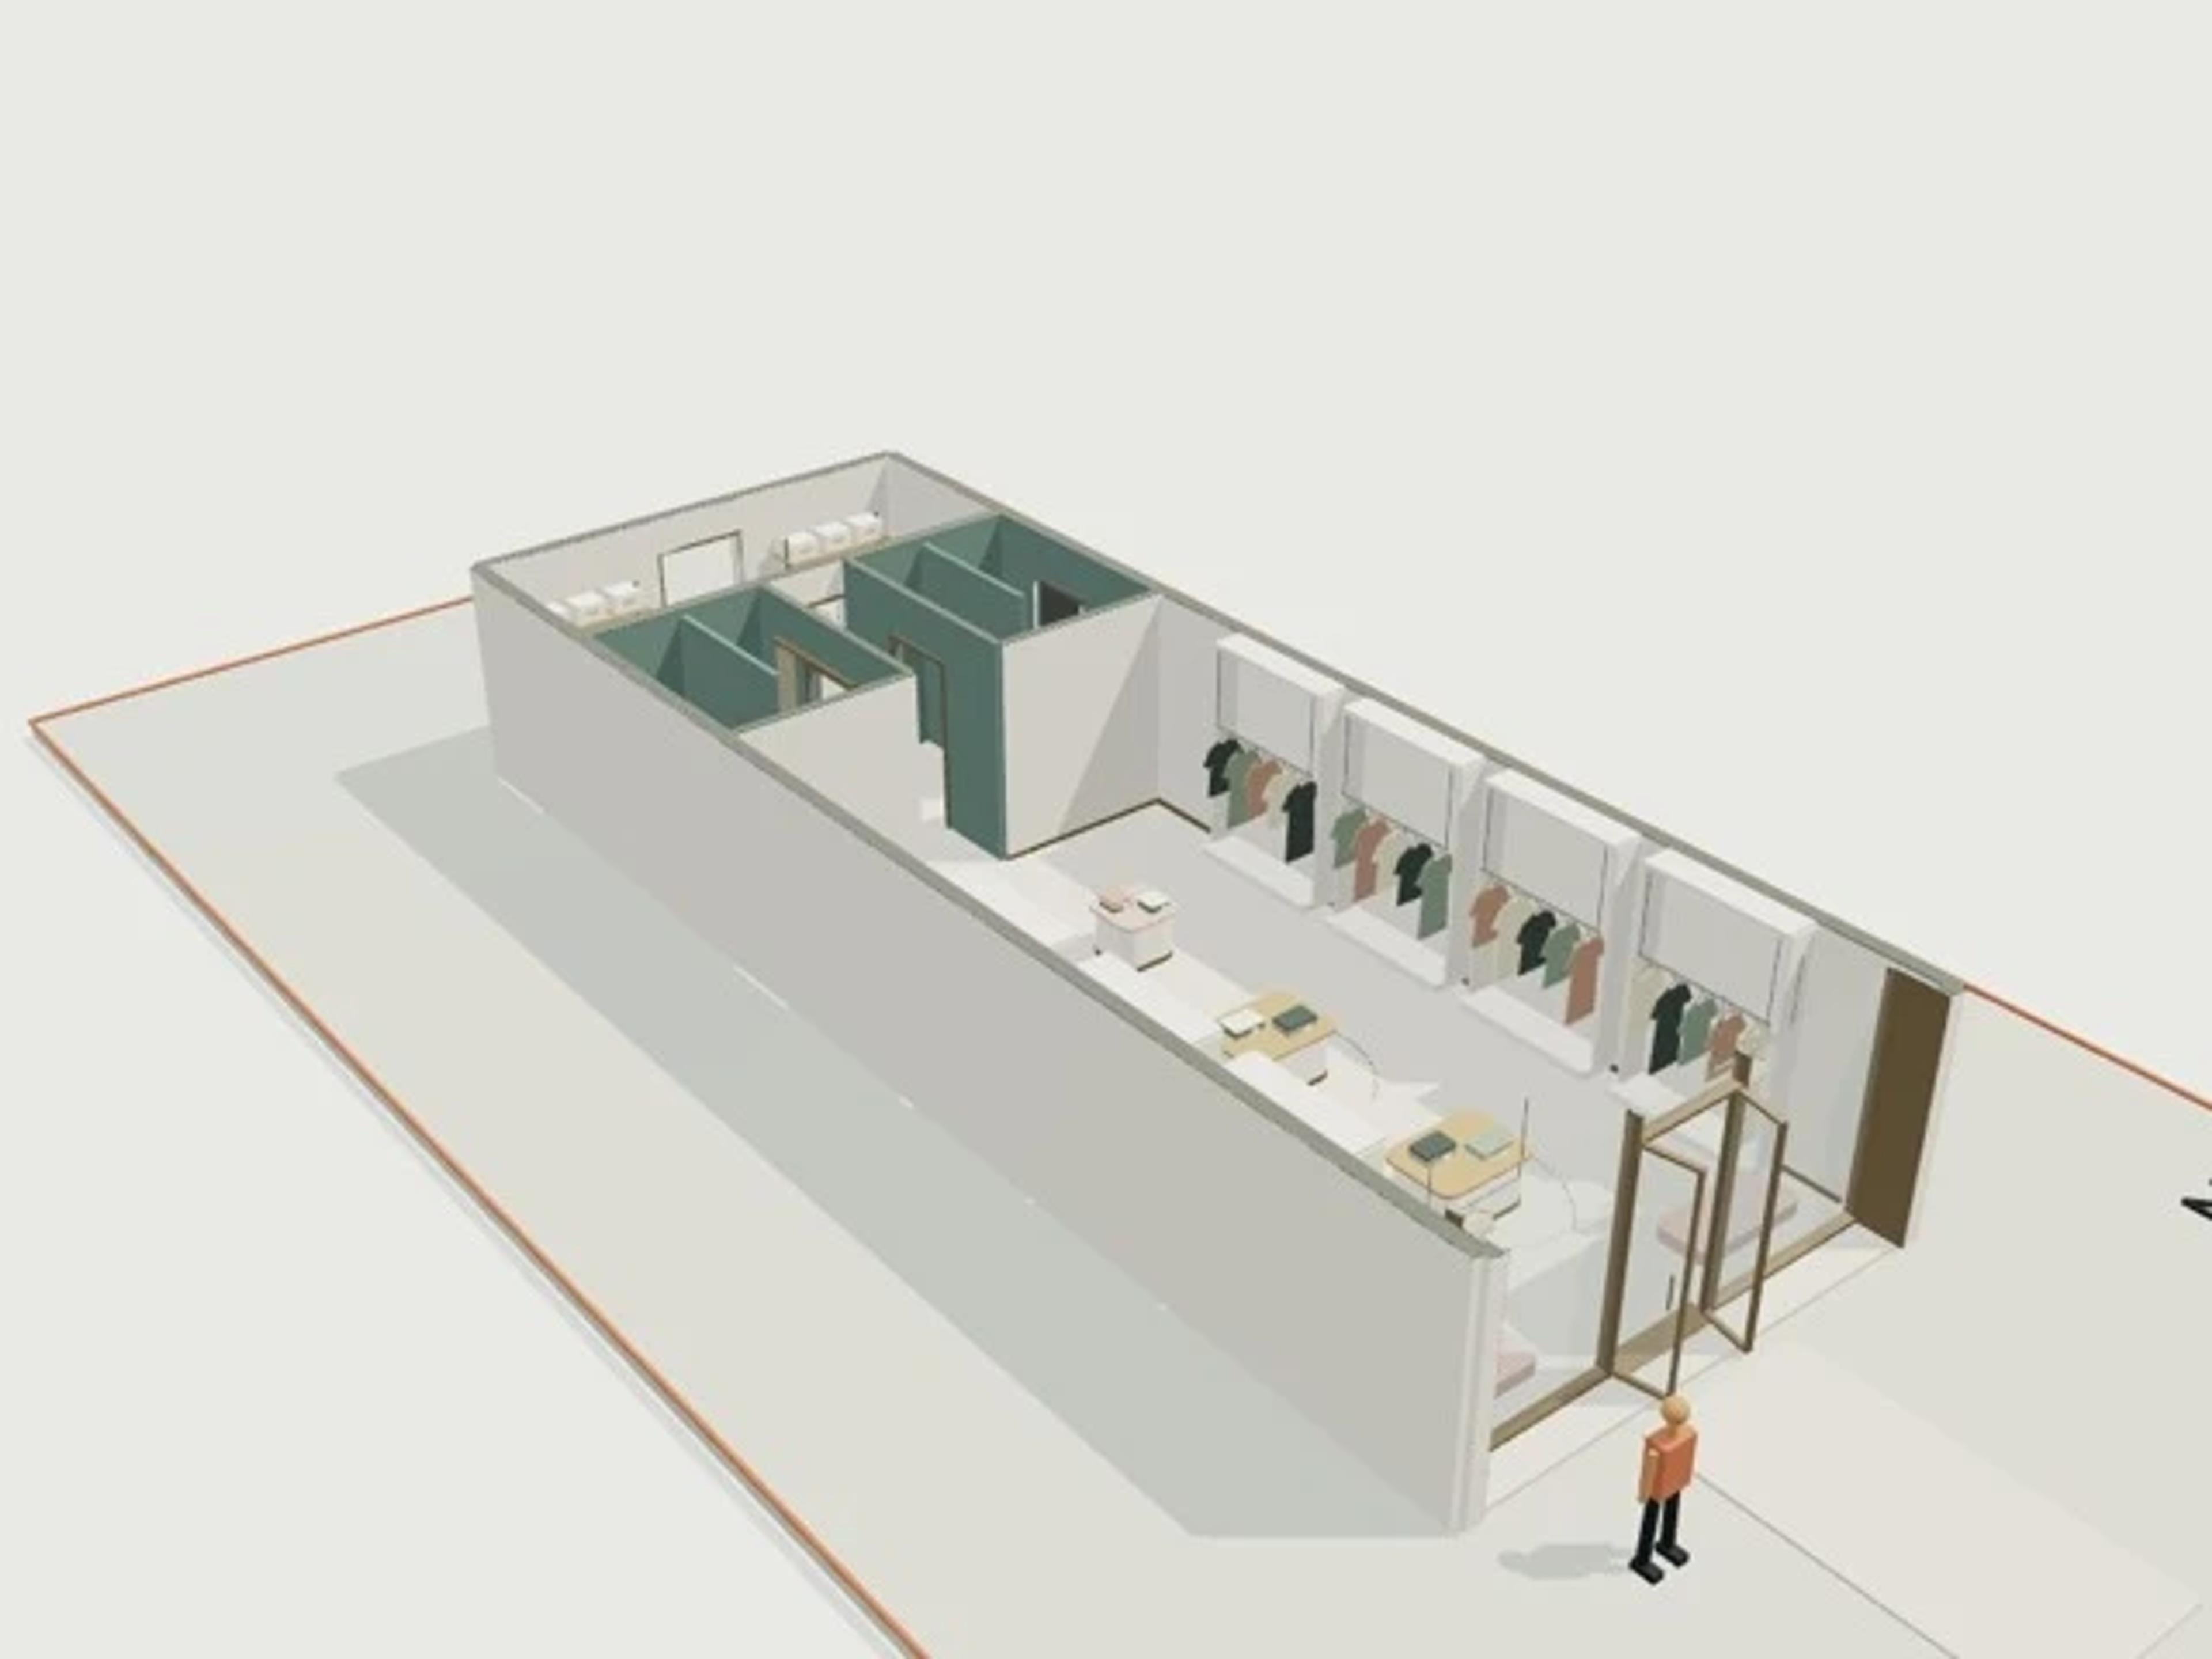
The template ships with 19 saved scenes: a street-level approach, 17 interior views and an aerial three-quarter, plus a site pad with neighbouring context massing, a north point and a 1.7 m scale figure, so you can render or edit from any of them straight away. Dimensions are nominal metric starting points informed by published precedents; it is an original design, not a survey.
Size | 60 × 50 m, 2 levels |
Program | 4 docks, 300 m² office area, 48 racks |
Scenes | 19 saved views: street, 17 model views, aerial |