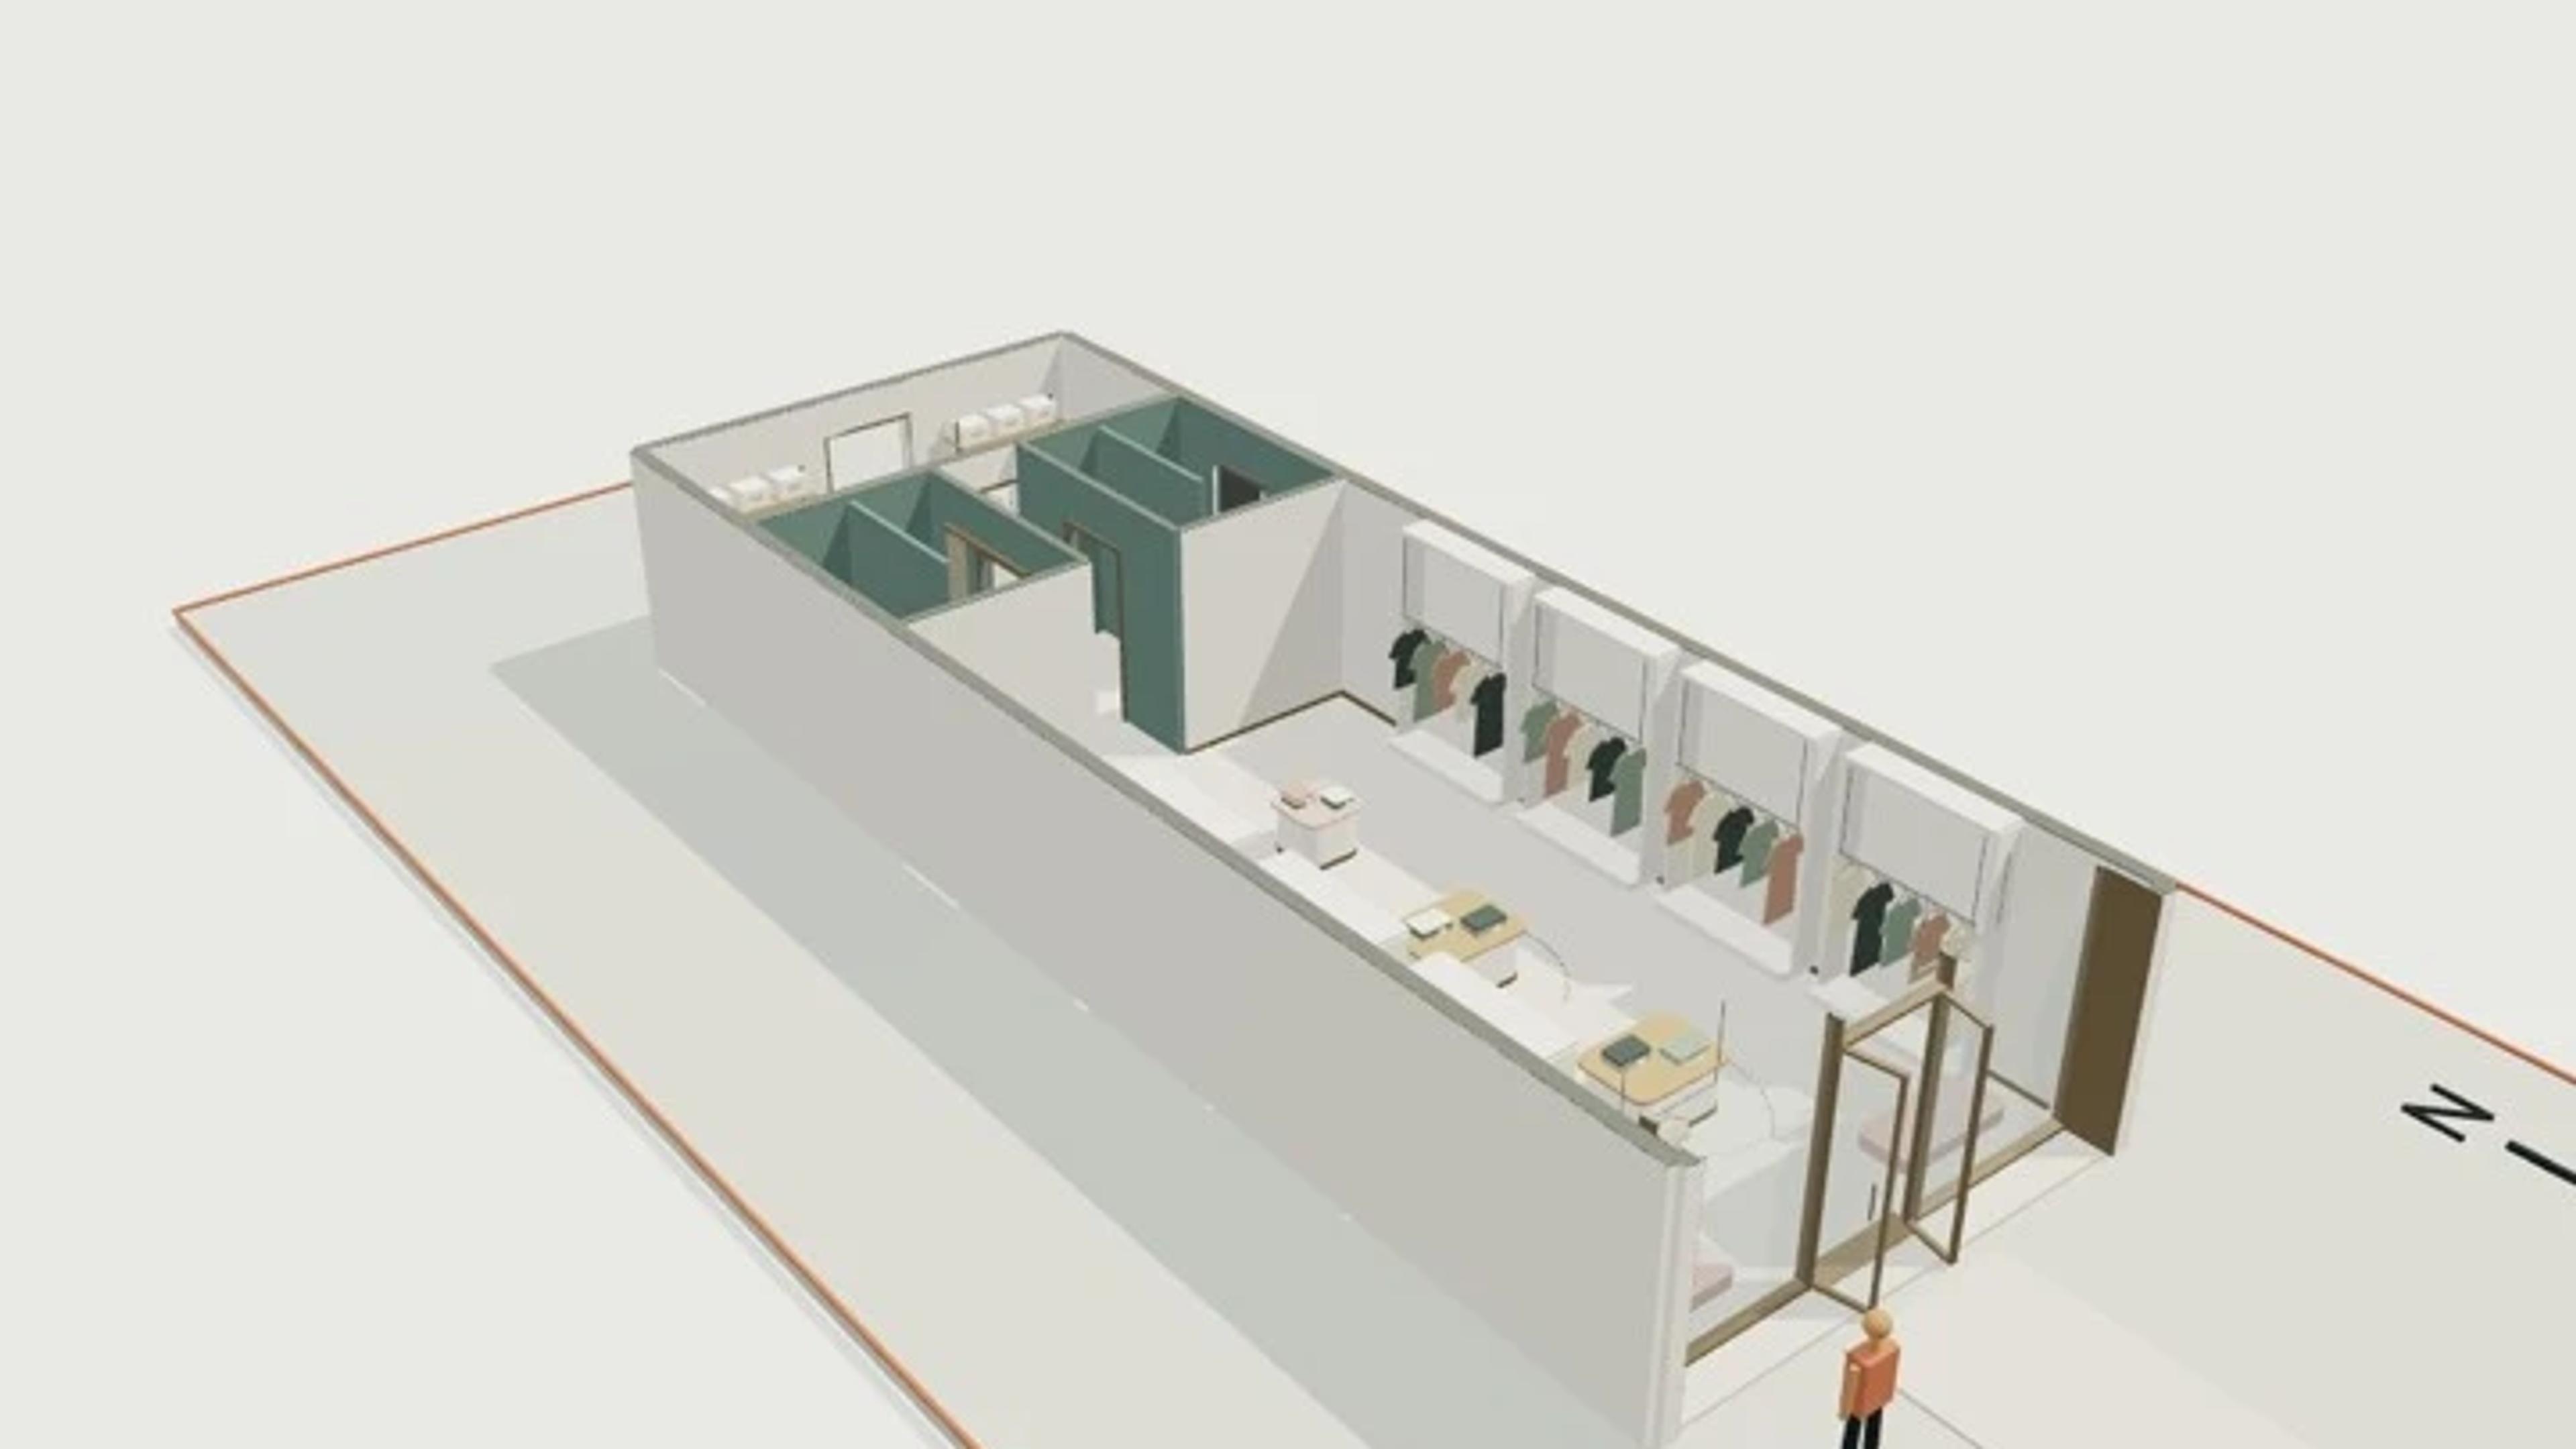
Retail tenancy, 100 m², 6 m frontage
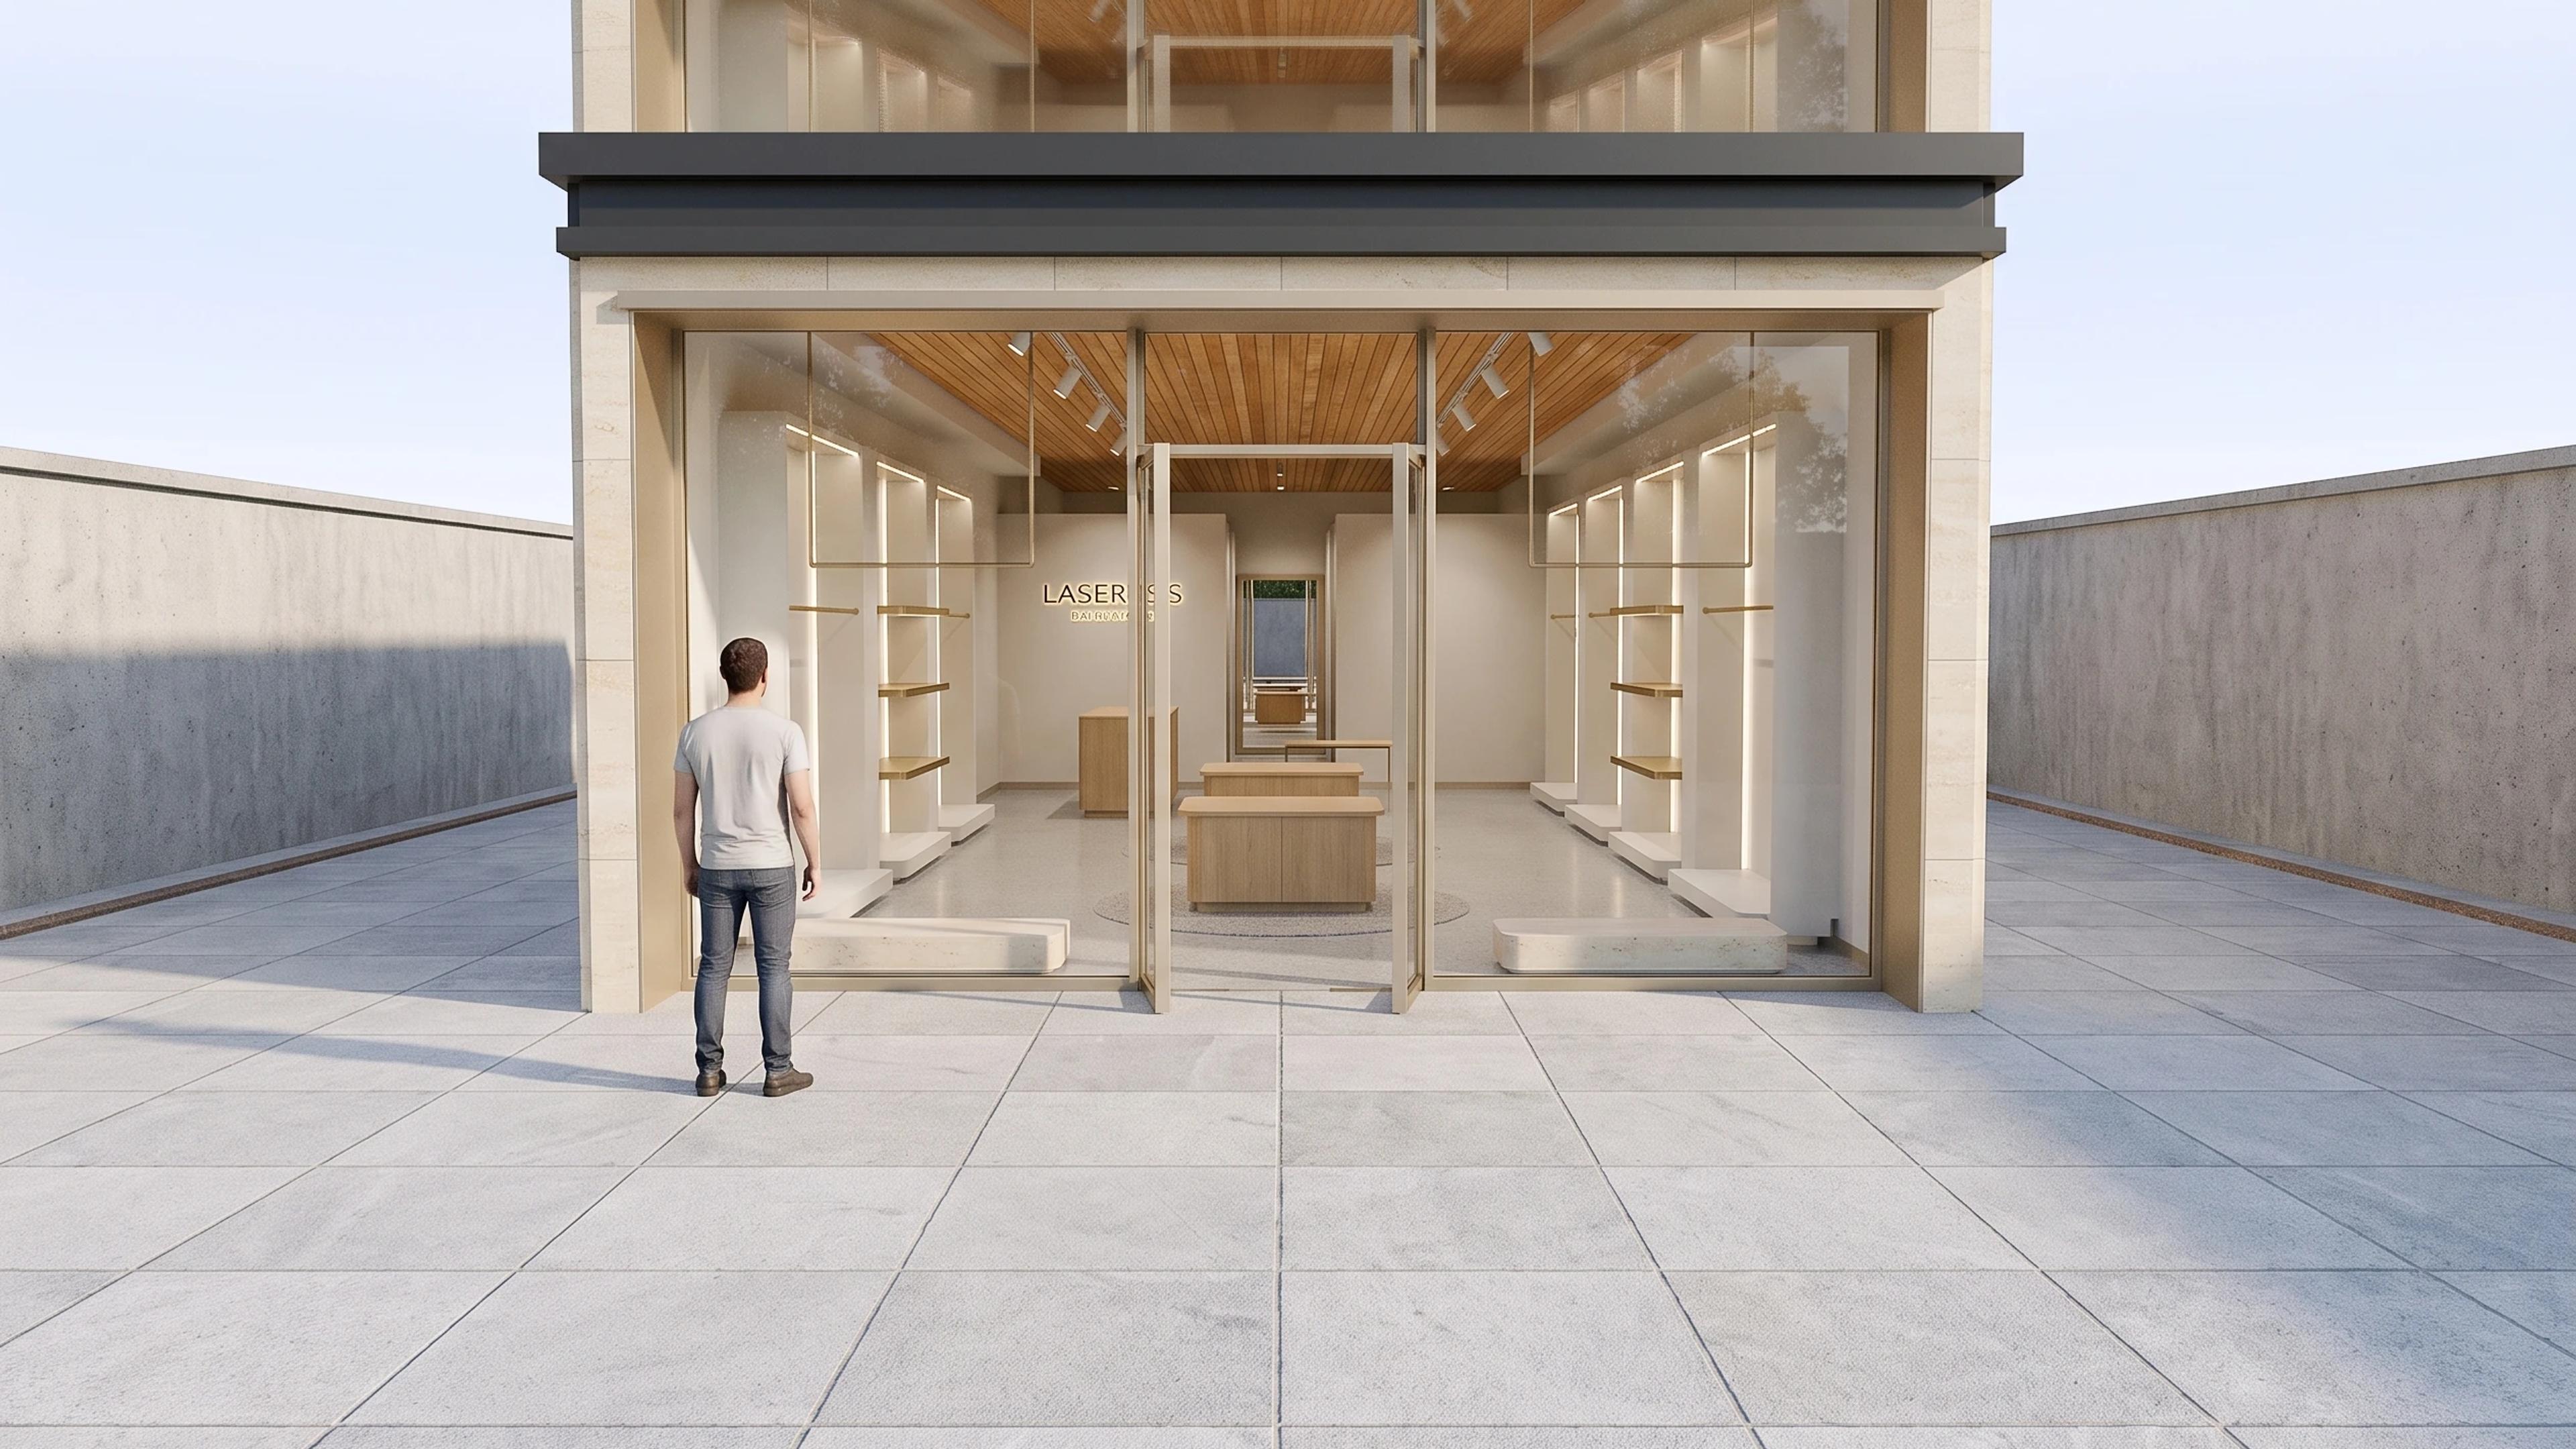
A 100 m² boutique retail tenancy on a narrow 6 m frontage, running 16.7 m deep with a 3.6 m ceiling. A recessed glazed shopfront and entry lead onto a central aisle between perimeter garment rails and mid-floor display tables.
A checkout counter sits ahead of two side-entry fitting rooms with opaque privacy returns, and a 15 m² stockroom occupies the rear of the plan. Track lighting runs the length of the tenancy so the displays read from the street.
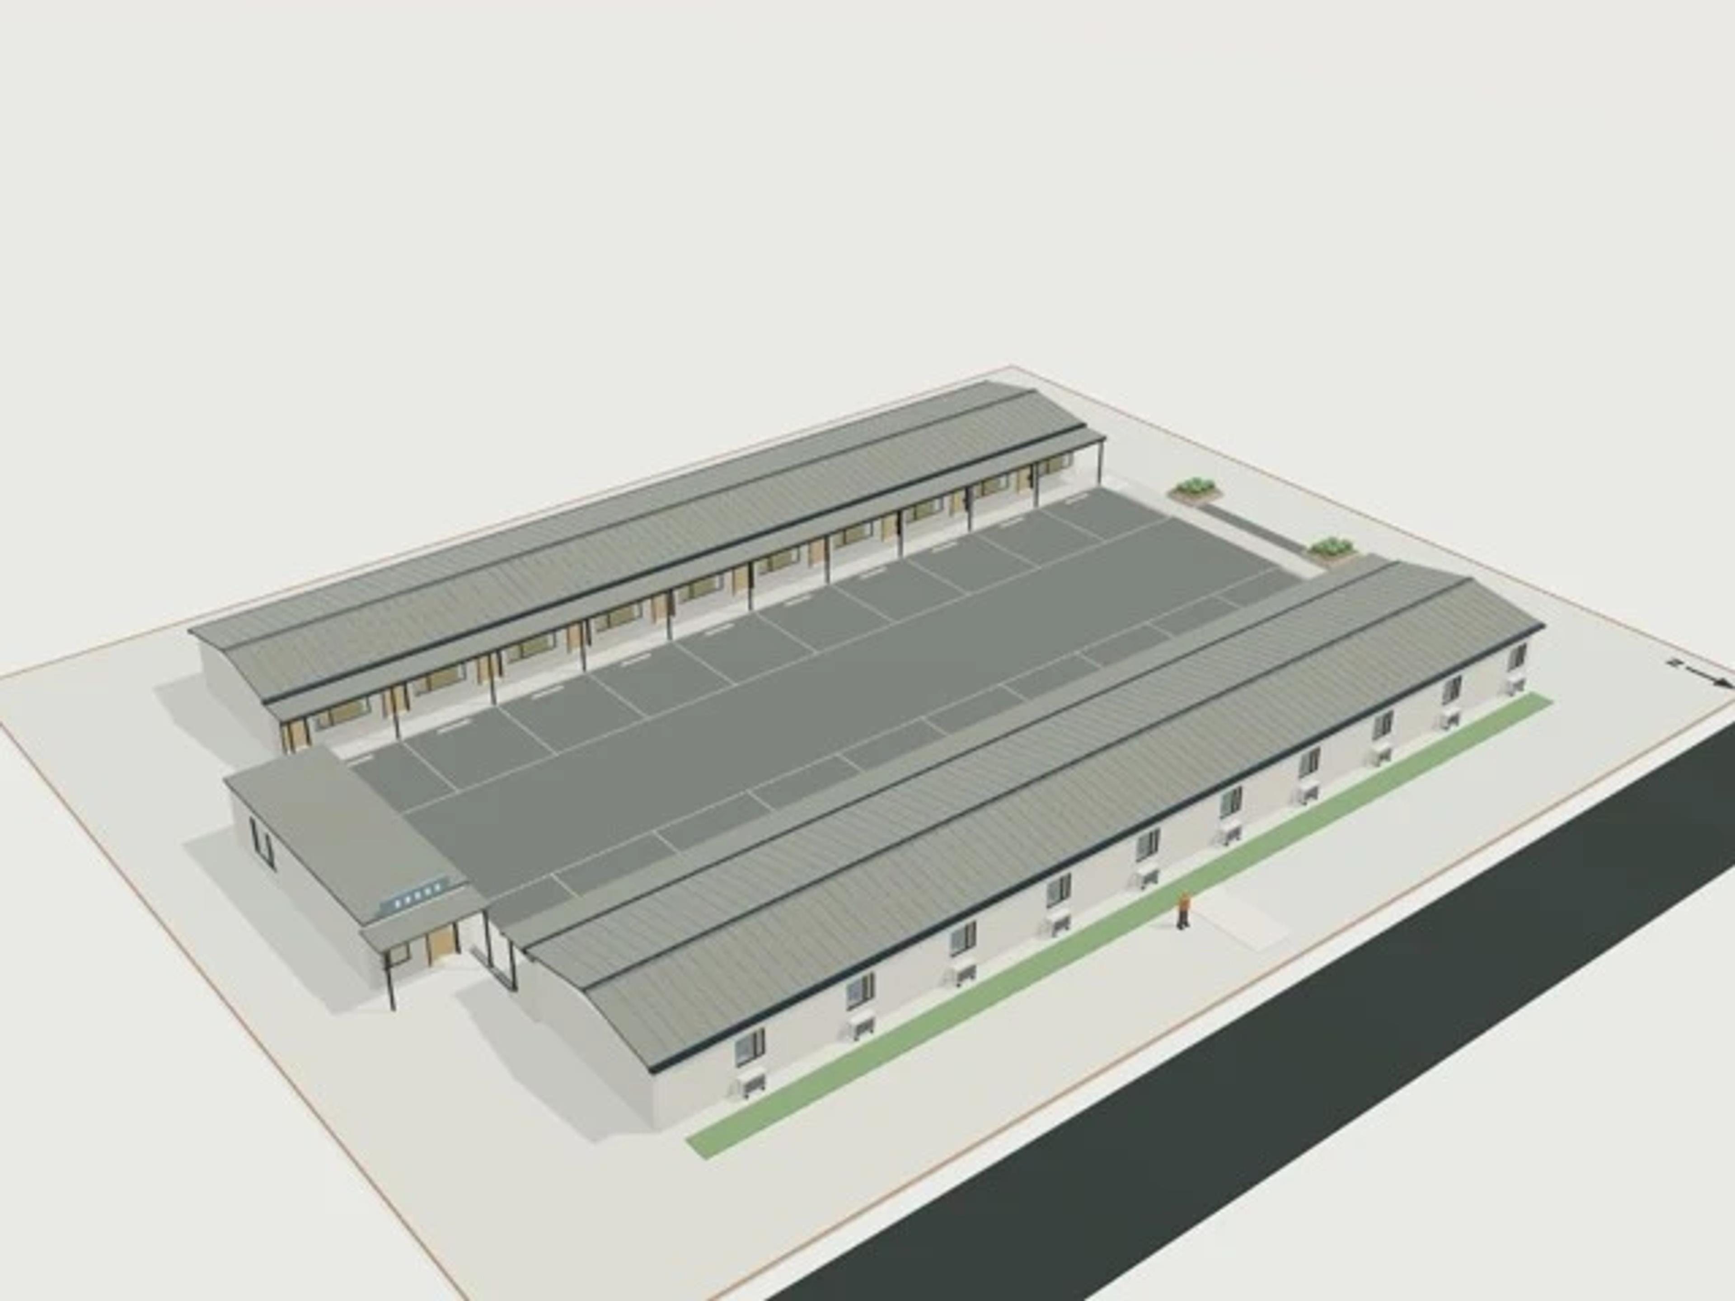
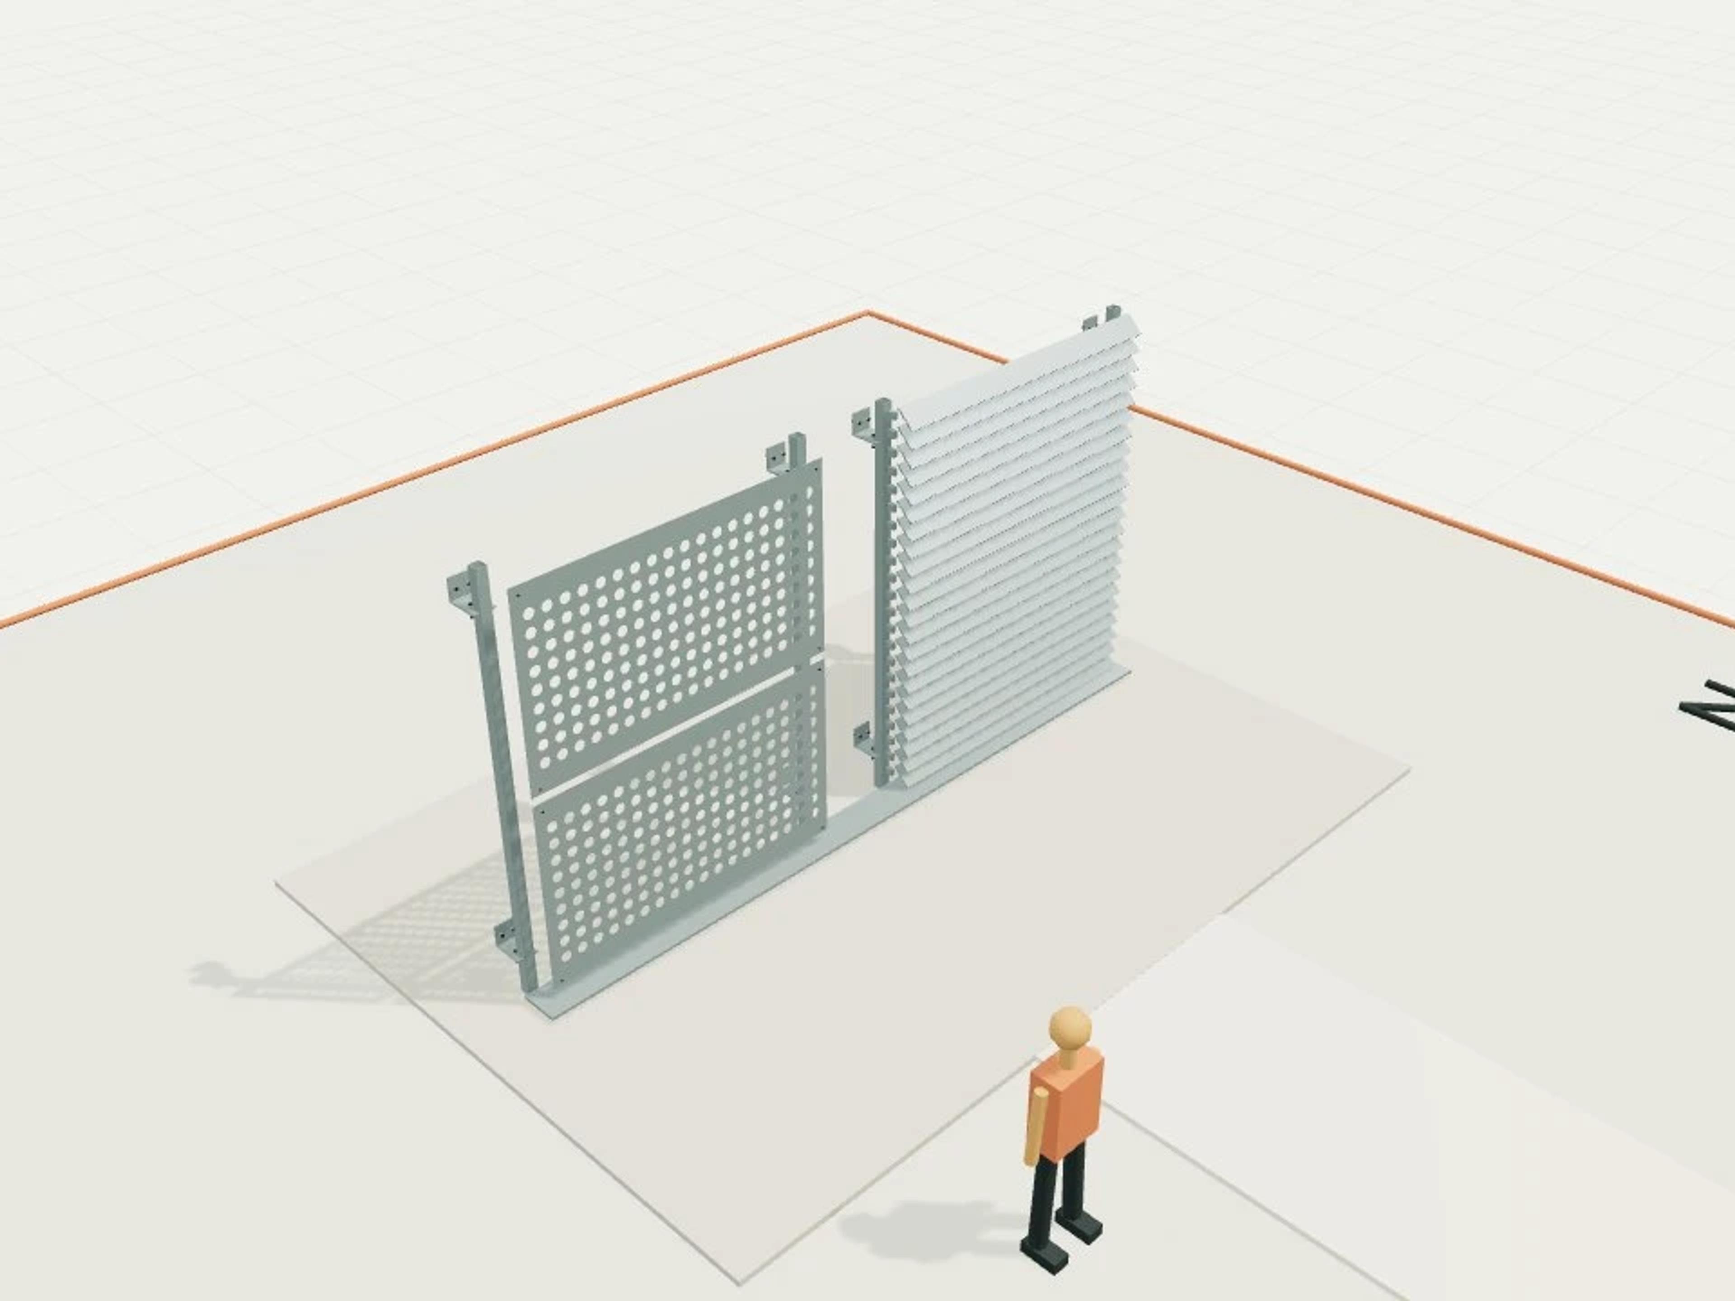
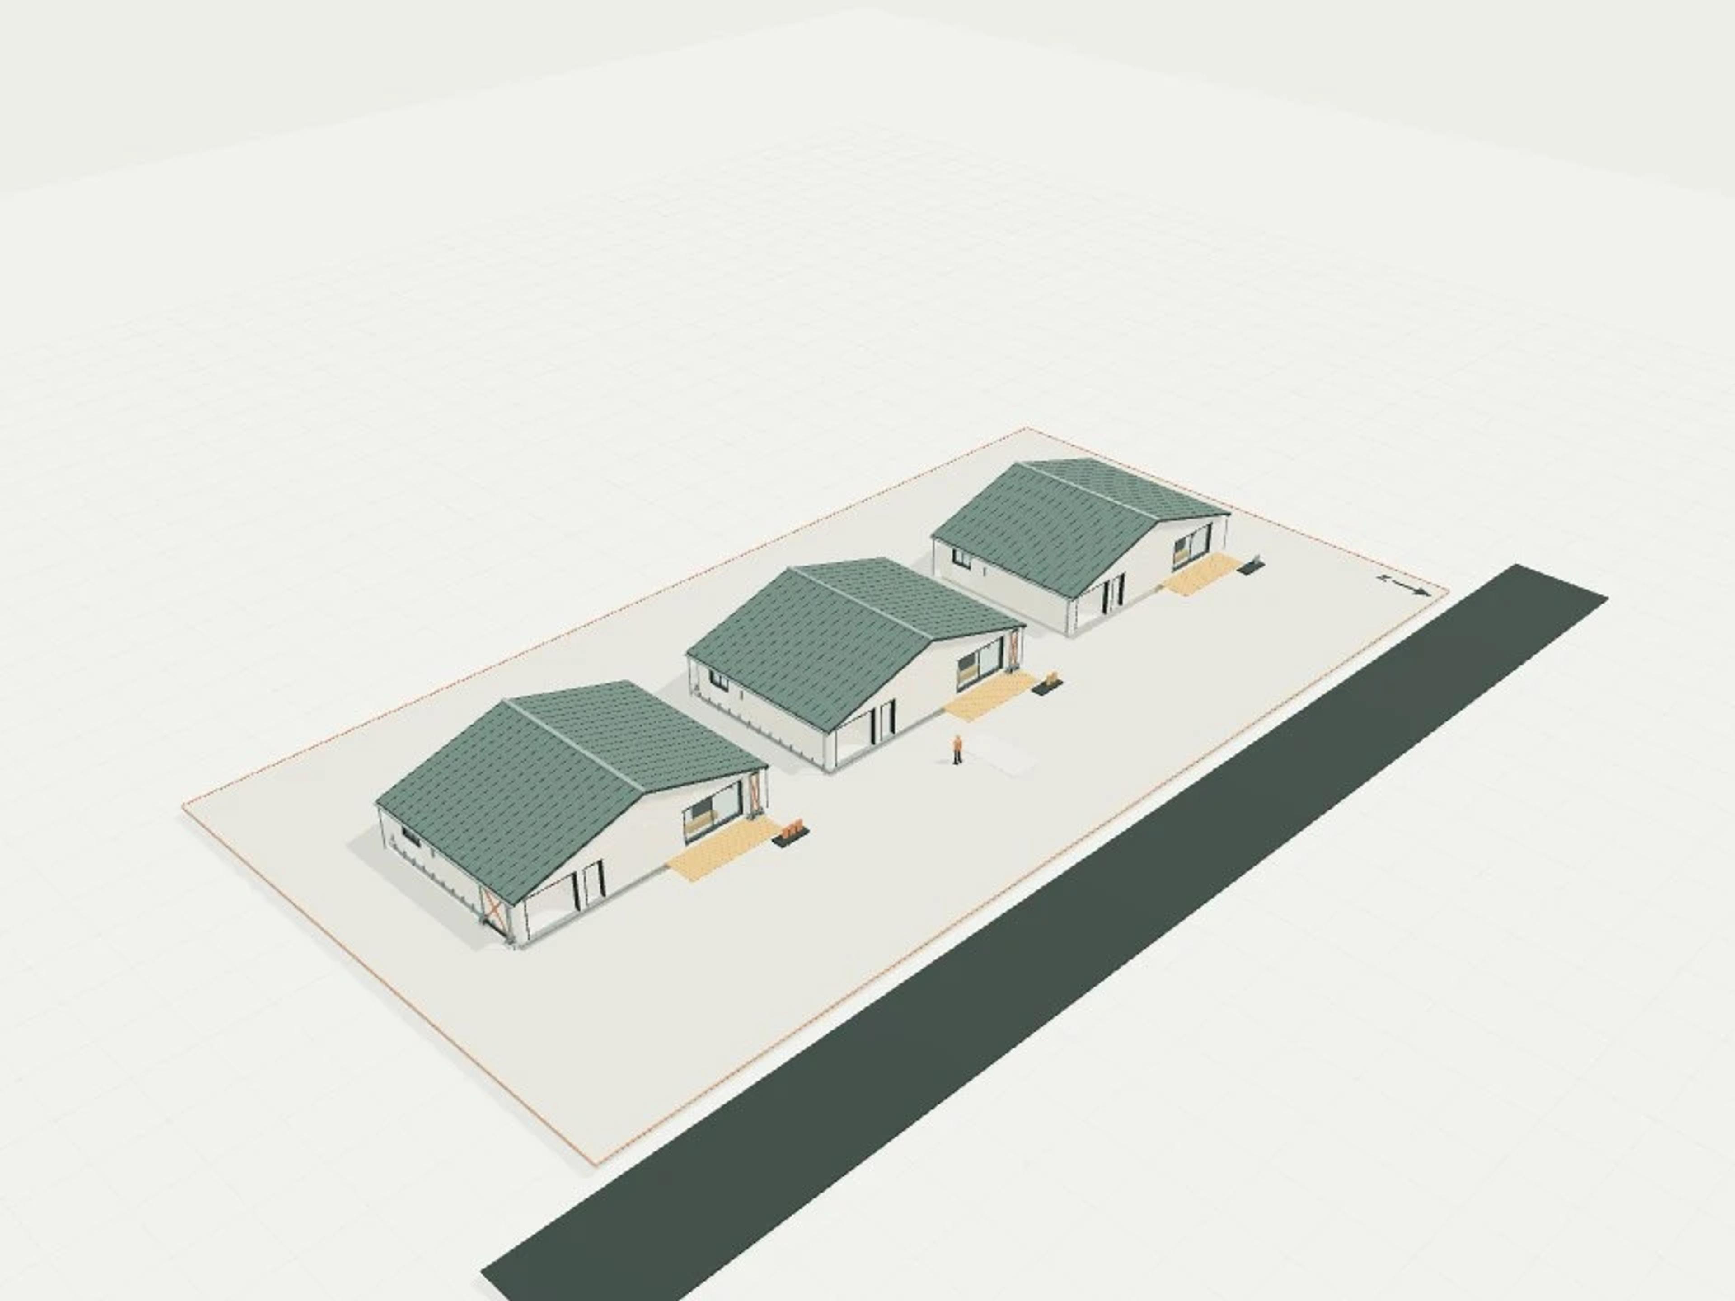
The template ships with 5 saved scenes: a street-level approach, 3 interior views and an aerial three-quarter, plus a site pad with neighbouring context massing, a north point and a 1.7 m scale figure, so you can render or edit from any of them straight away. Dimensions are nominal metric starting points informed by published precedents; it is an original design, not a survey.
Size | 100 m², 6 × 16.7 m, 3.6 m ceiling |
Program | 2 fitting rooms, 15 m² stockroom, checkout |
Scenes | 5 saved views: street, three interiors, aerial |