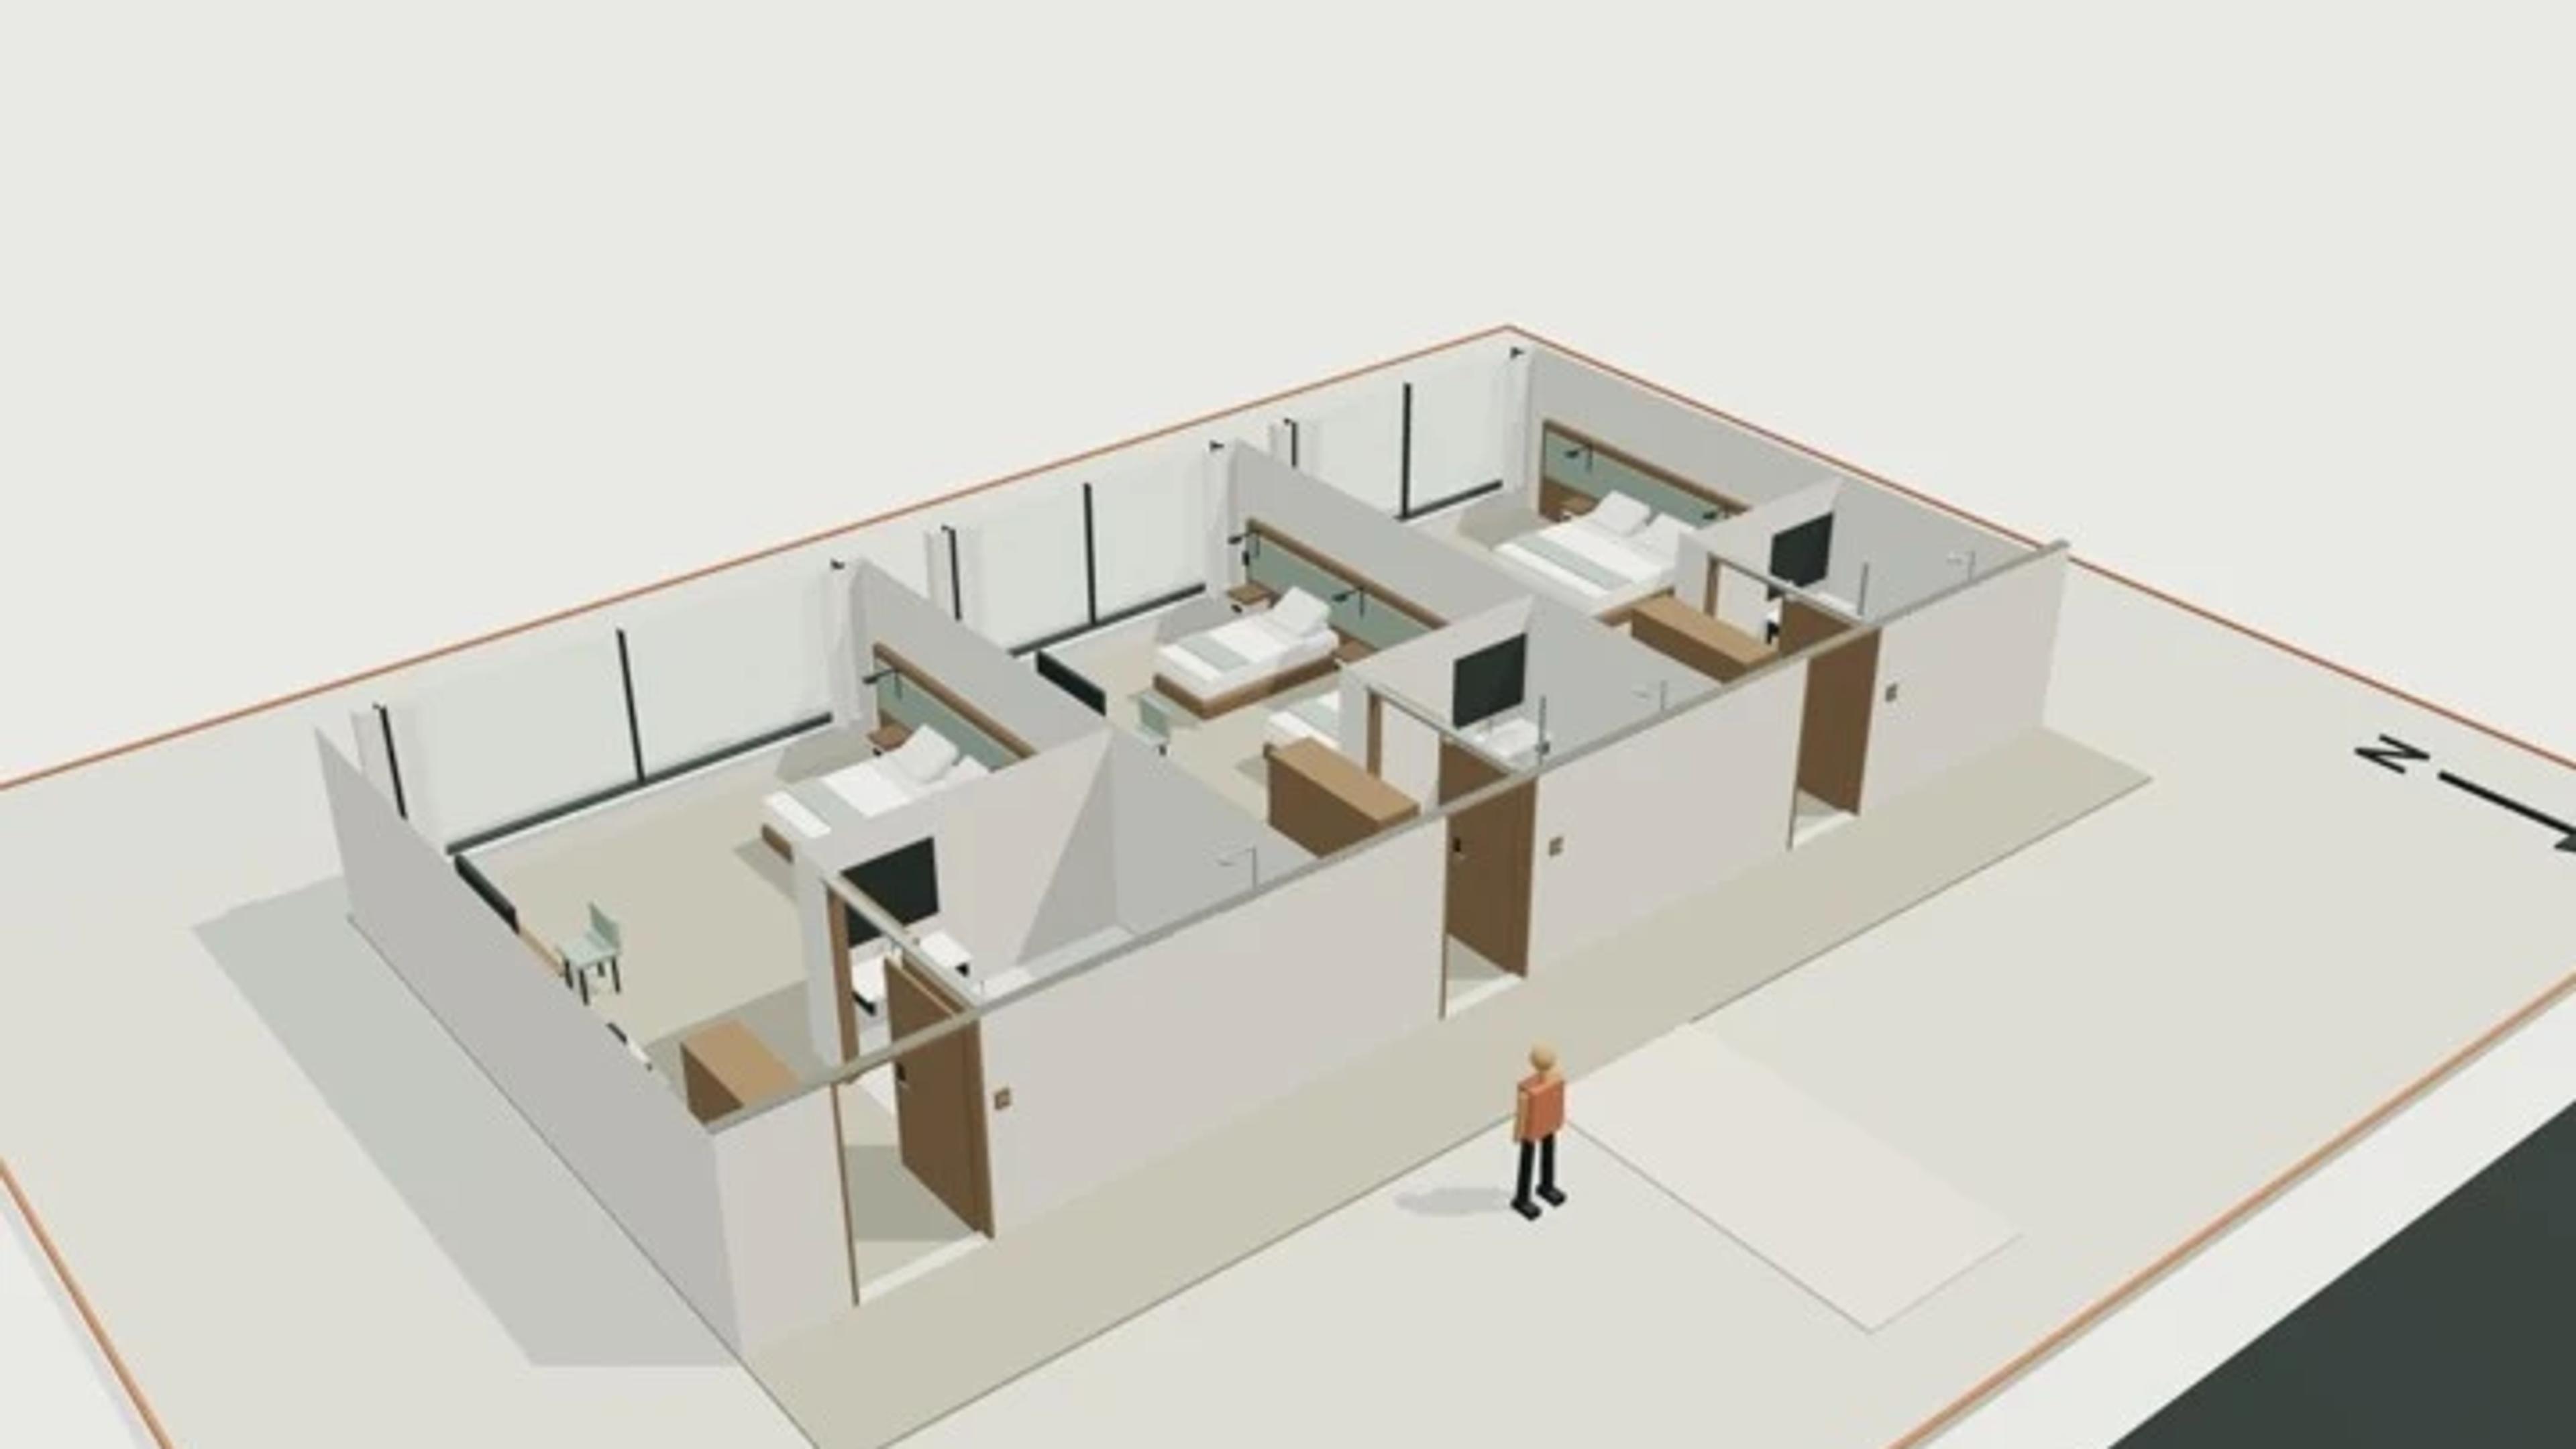
Hotel room module, king / twin / accessible
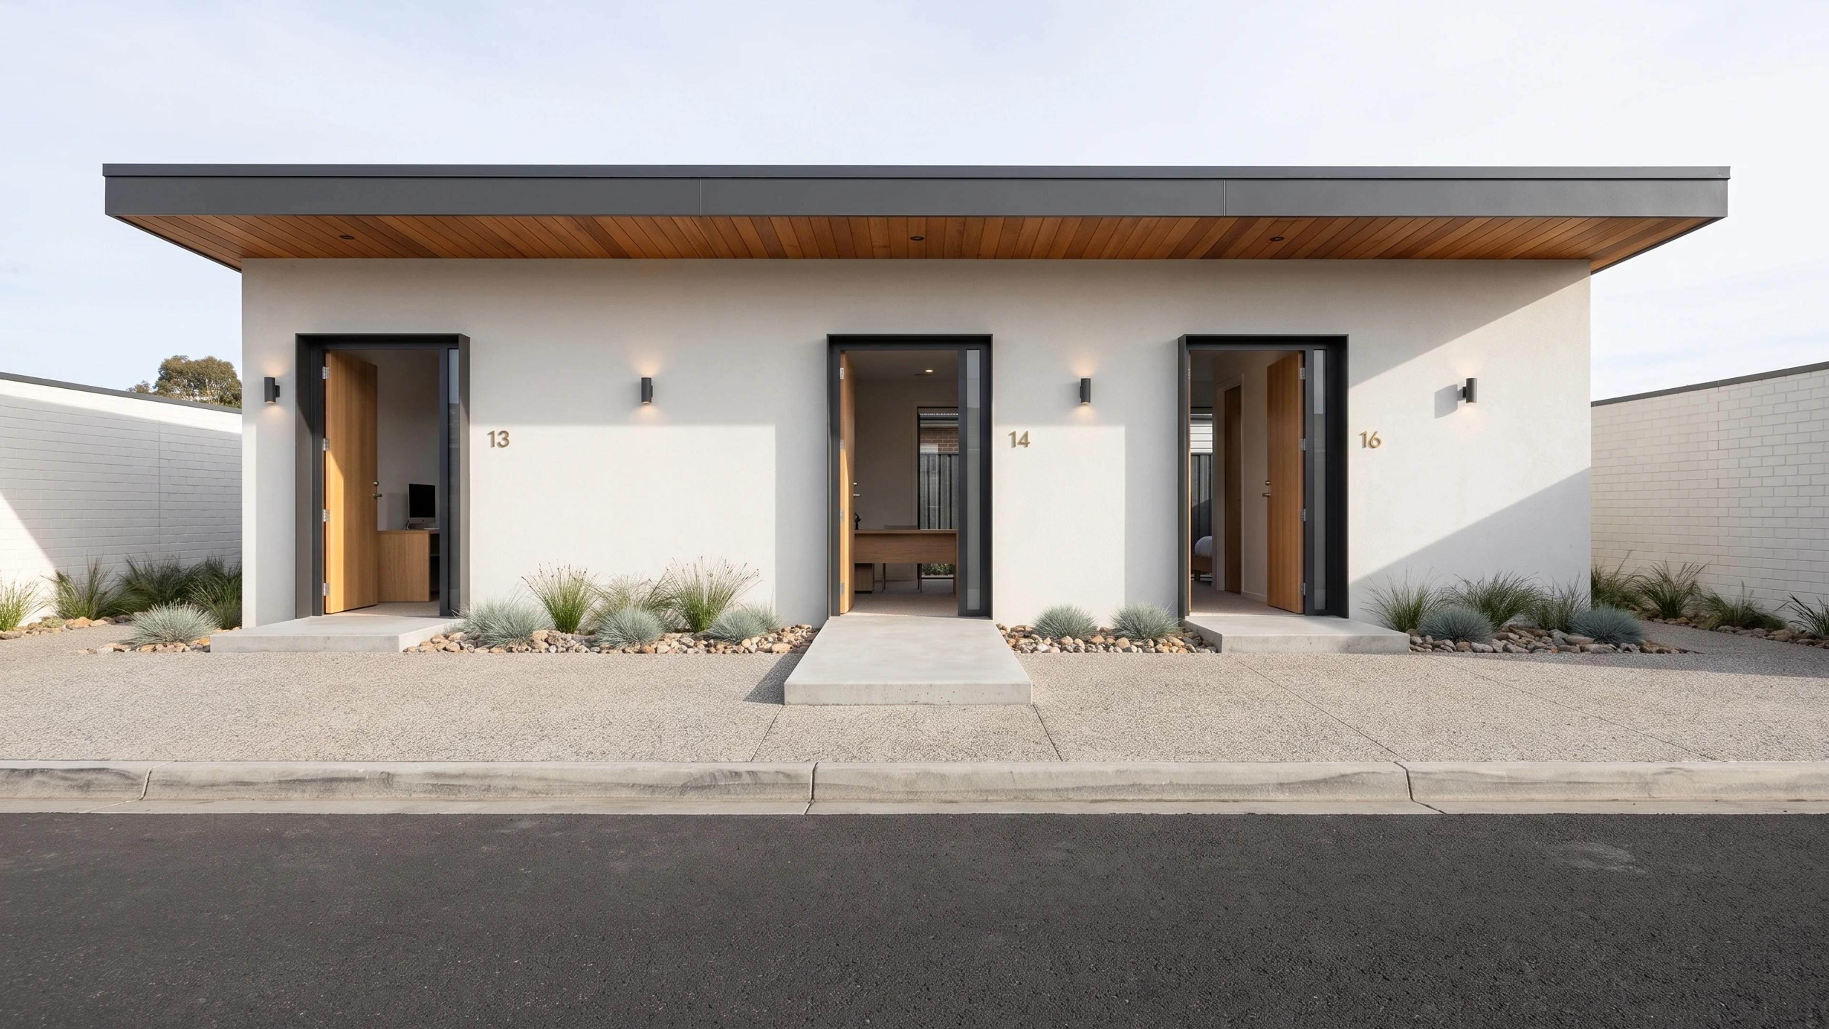
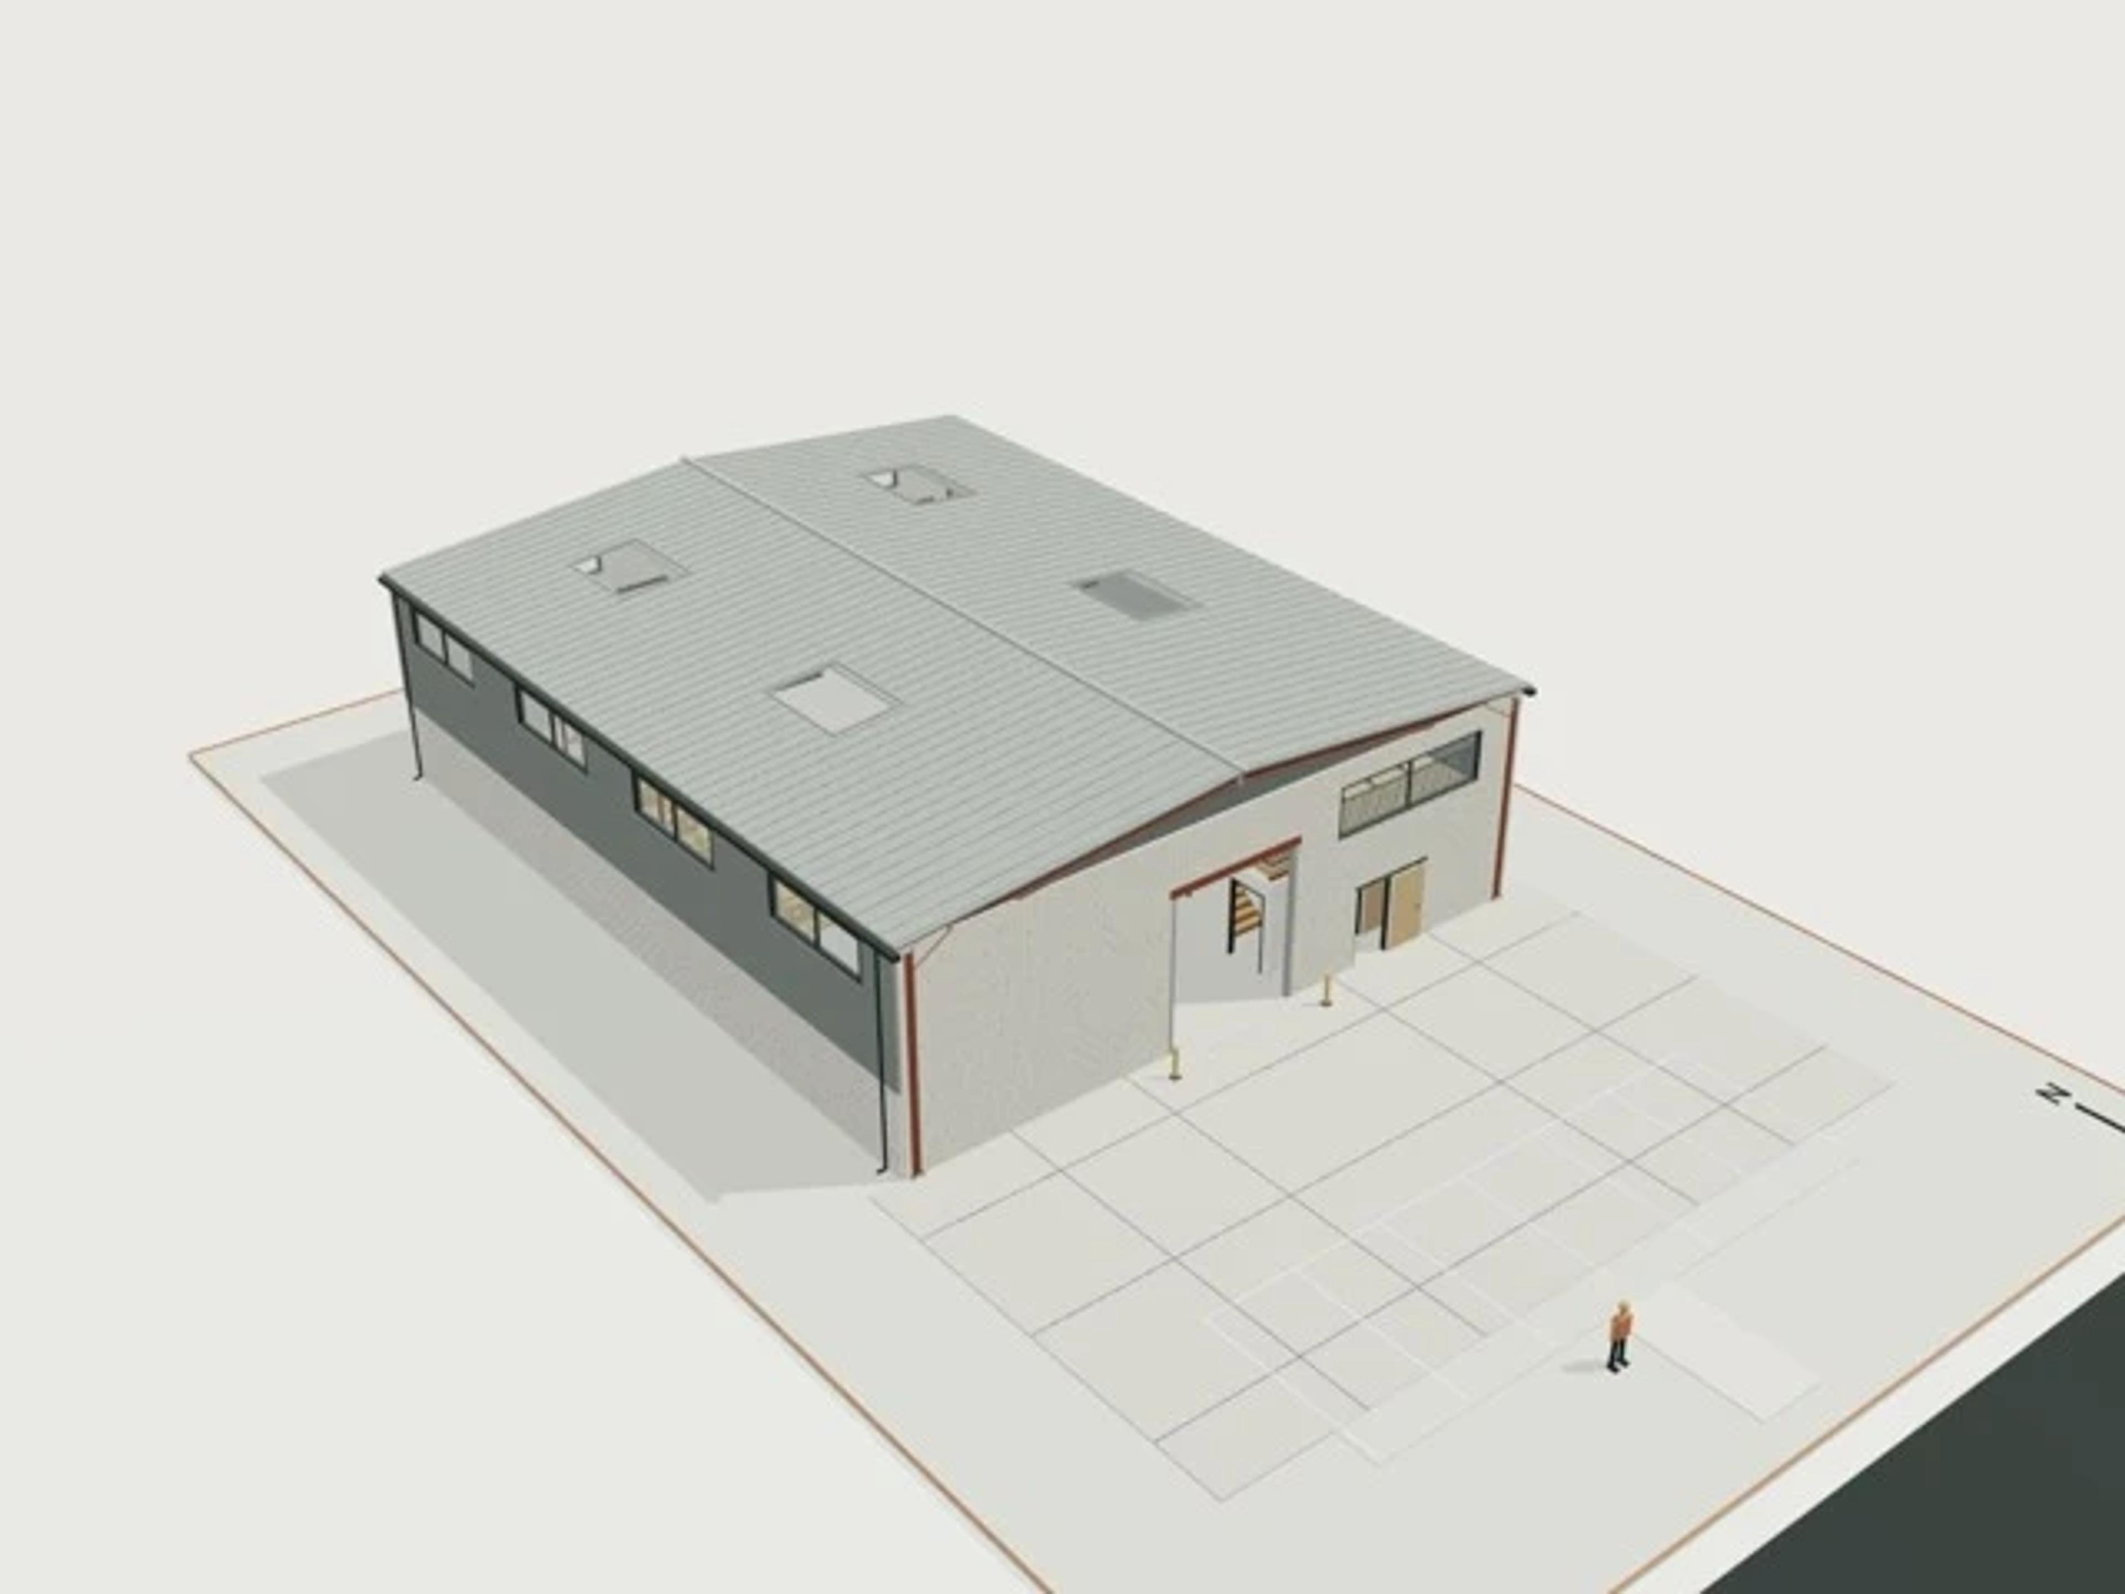
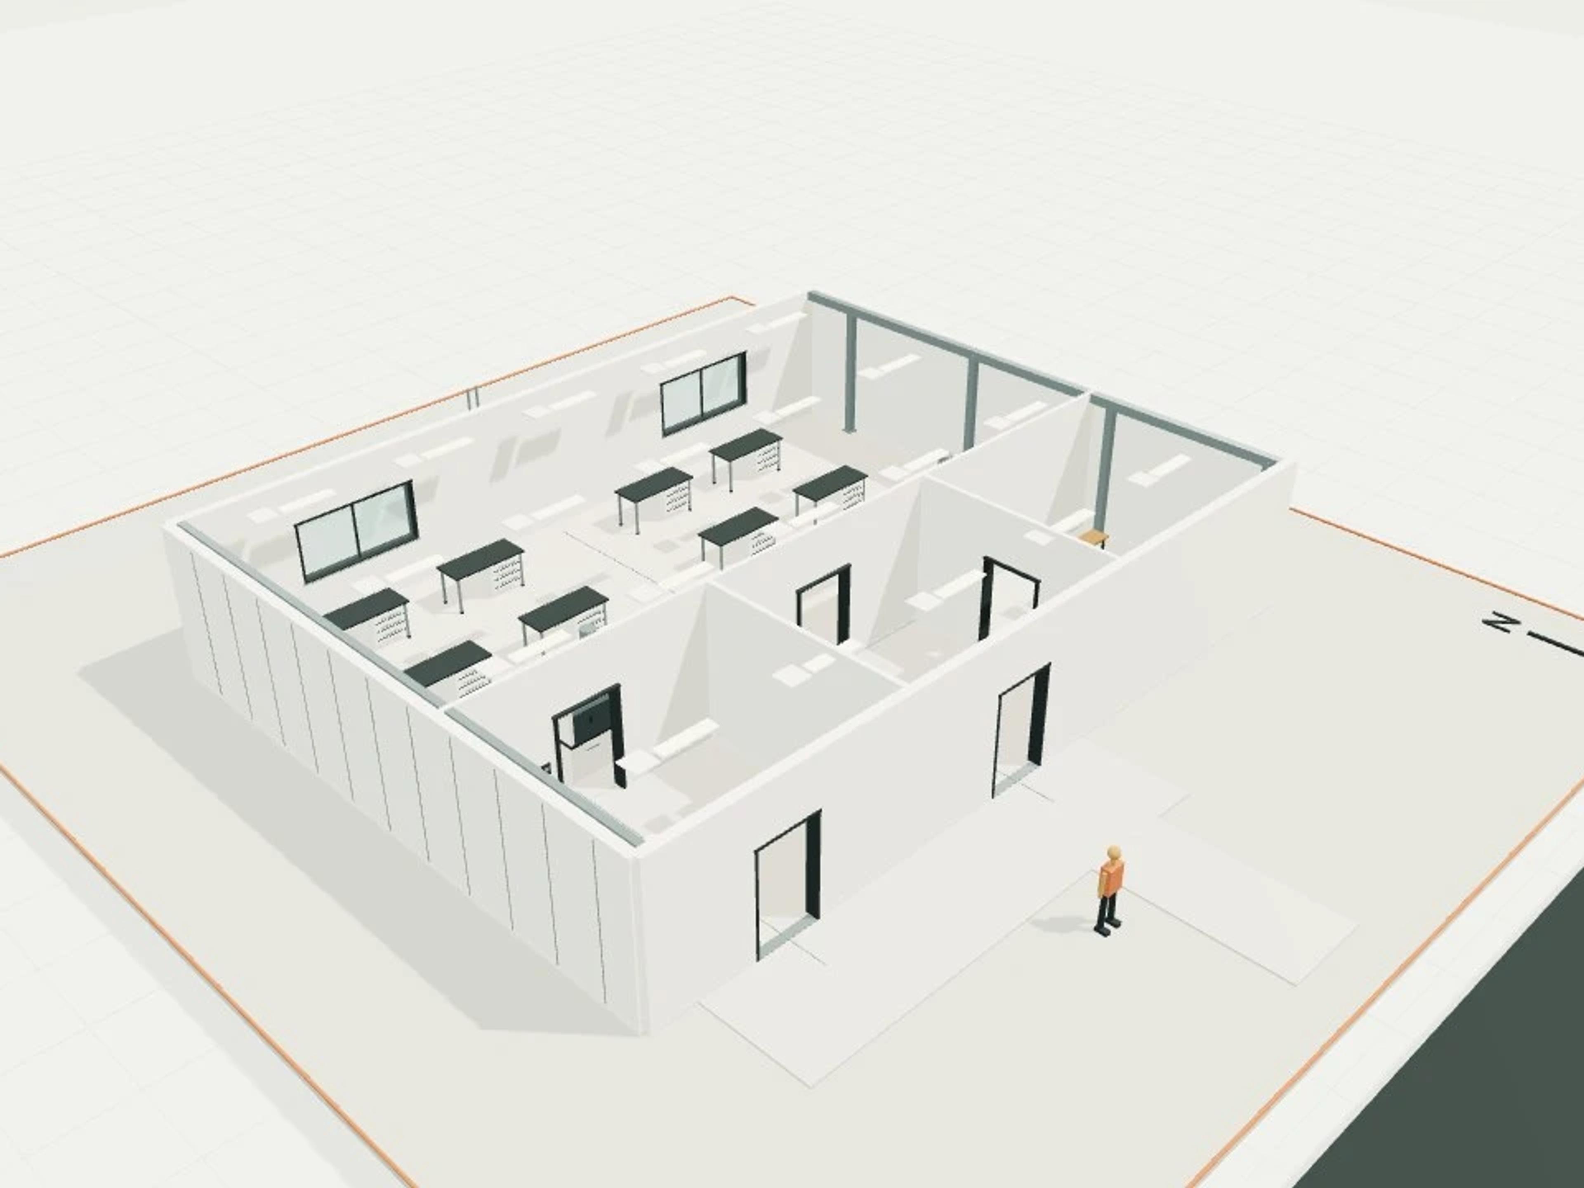
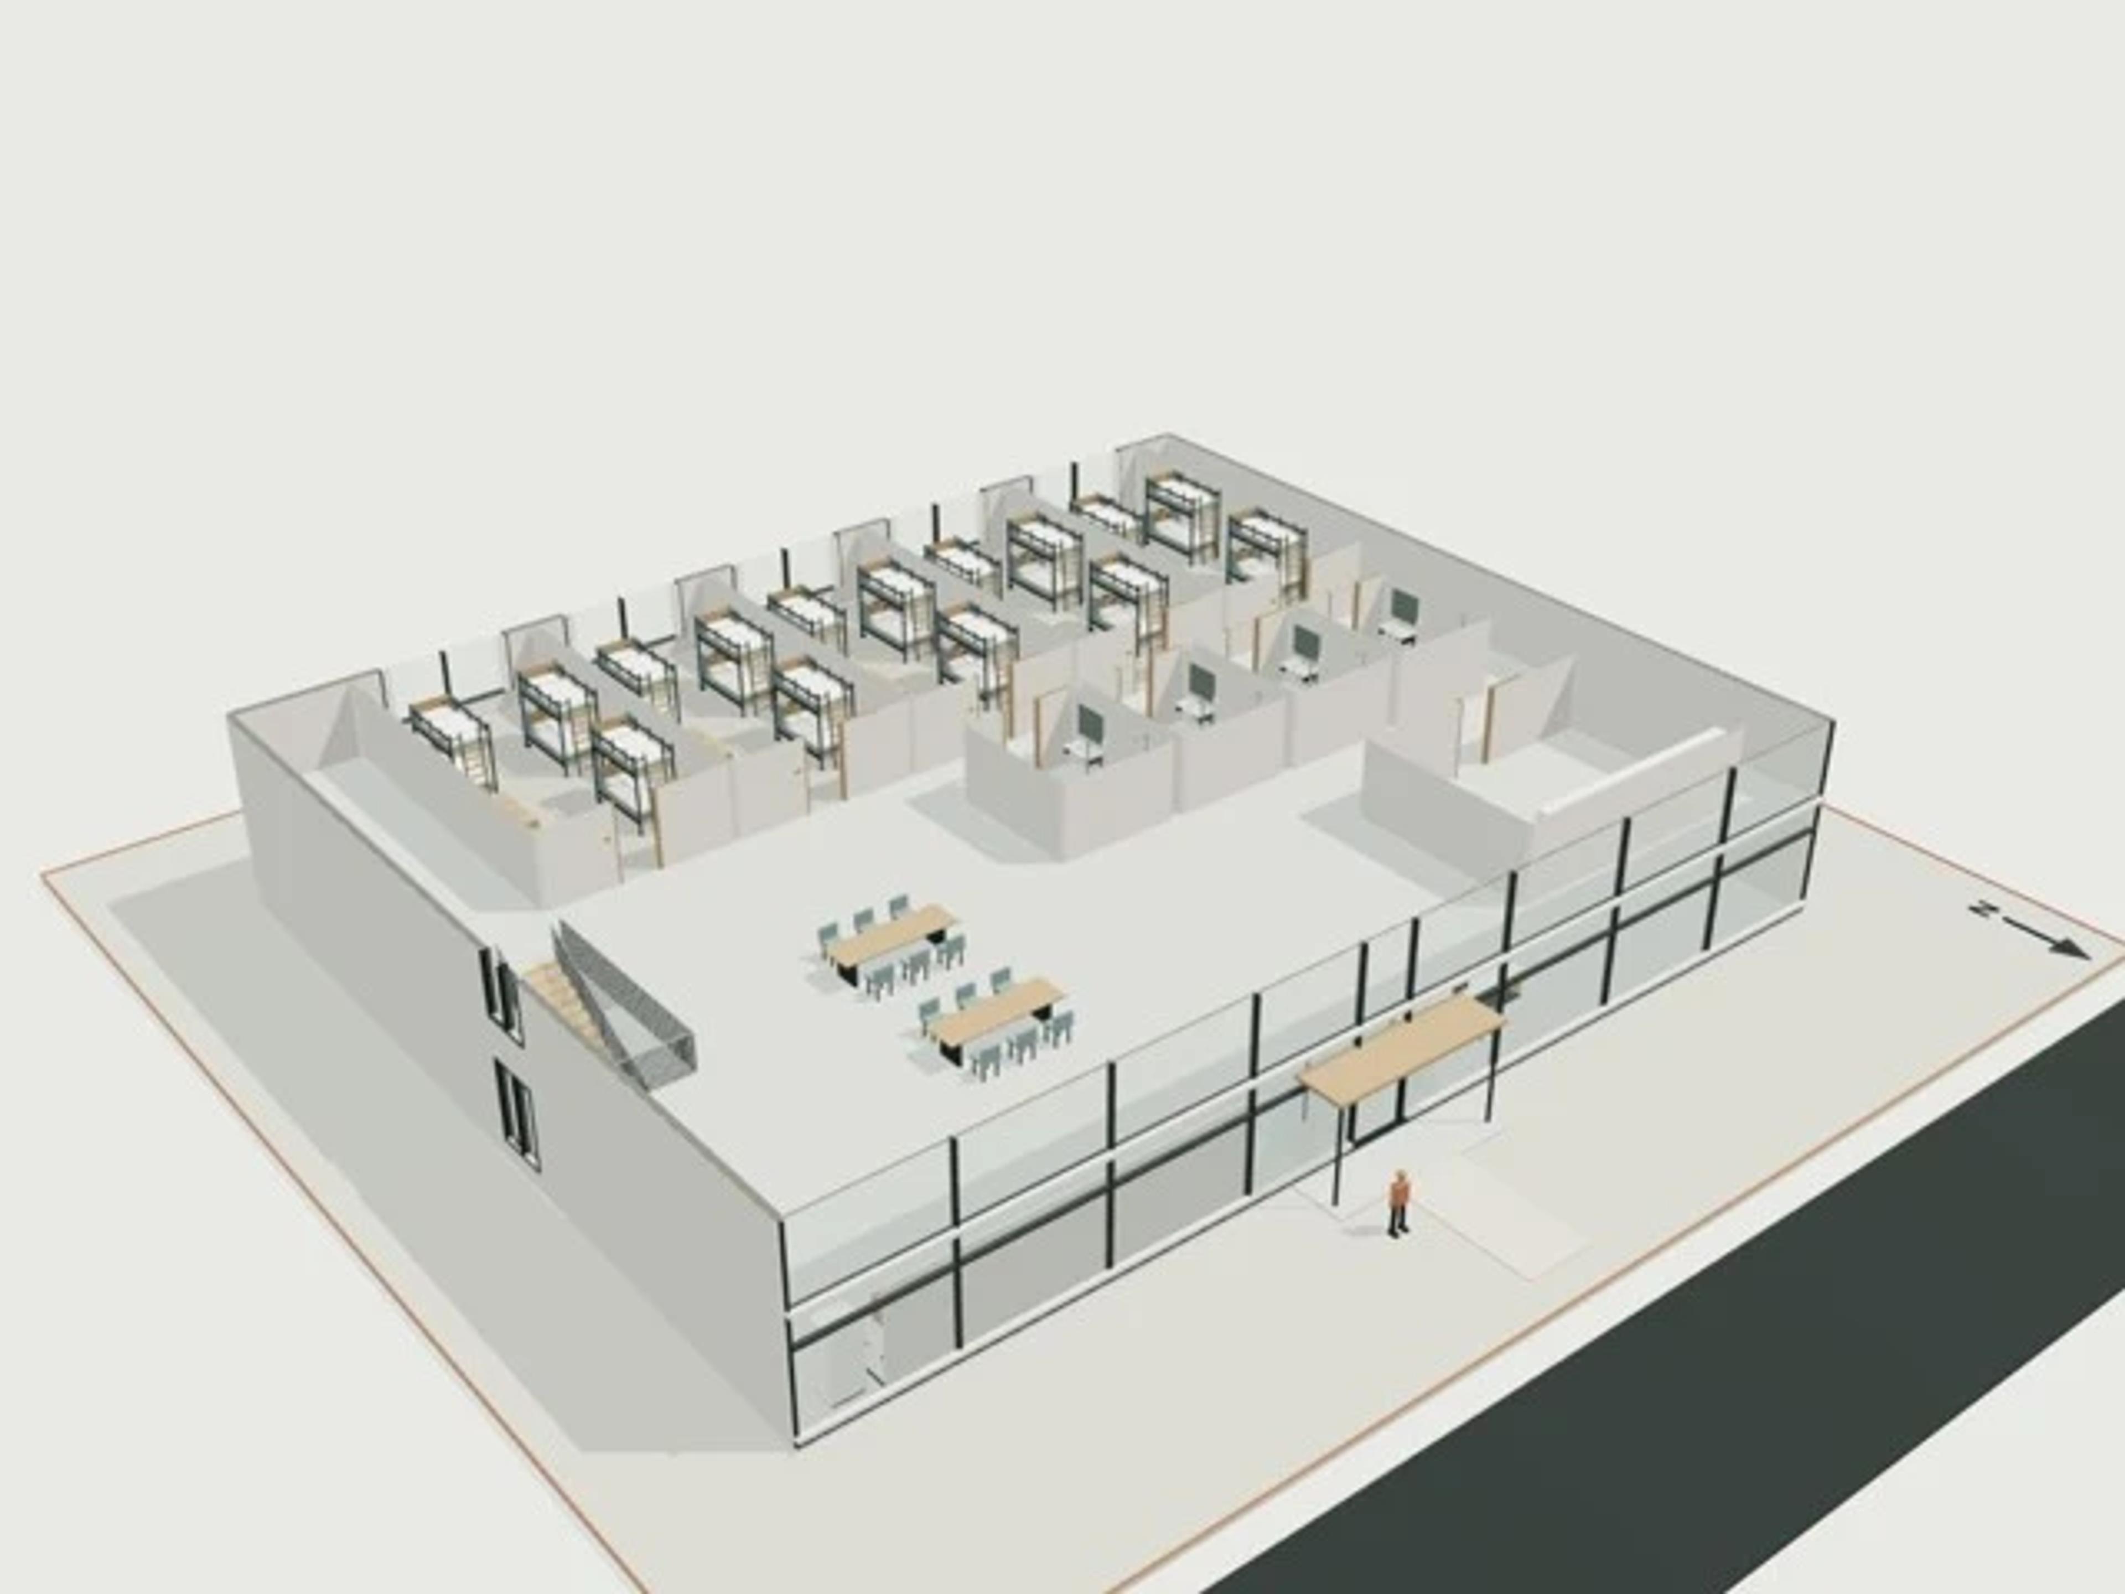
A single-level hotel room module, king / twin / accessible template with a 17 × 10 m footprint and 3.3 m overall height. The model includes 3 variants, 3 keys, 4 beds.
Accessible variant includes modeled roll-in shower, transfer/turning space, support rails and knee space. Geometry checks do not certify accessibility or regulatory compliance.
The template ships with 12 saved scenes: a street-level approach, 10 interior views and an aerial three-quarter, plus a site pad with neighbouring context massing, a north point and a 1.7 m scale figure, so you can render or edit from any of them straight away. Dimensions are nominal metric starting points informed by published precedents; it is an original design, not a survey.
Size | 17 × 10 m, 1 level |
Program | 3 variants, 3 keys, 4 beds |
Scenes | 12 saved views: street, 10 model views, aerial |