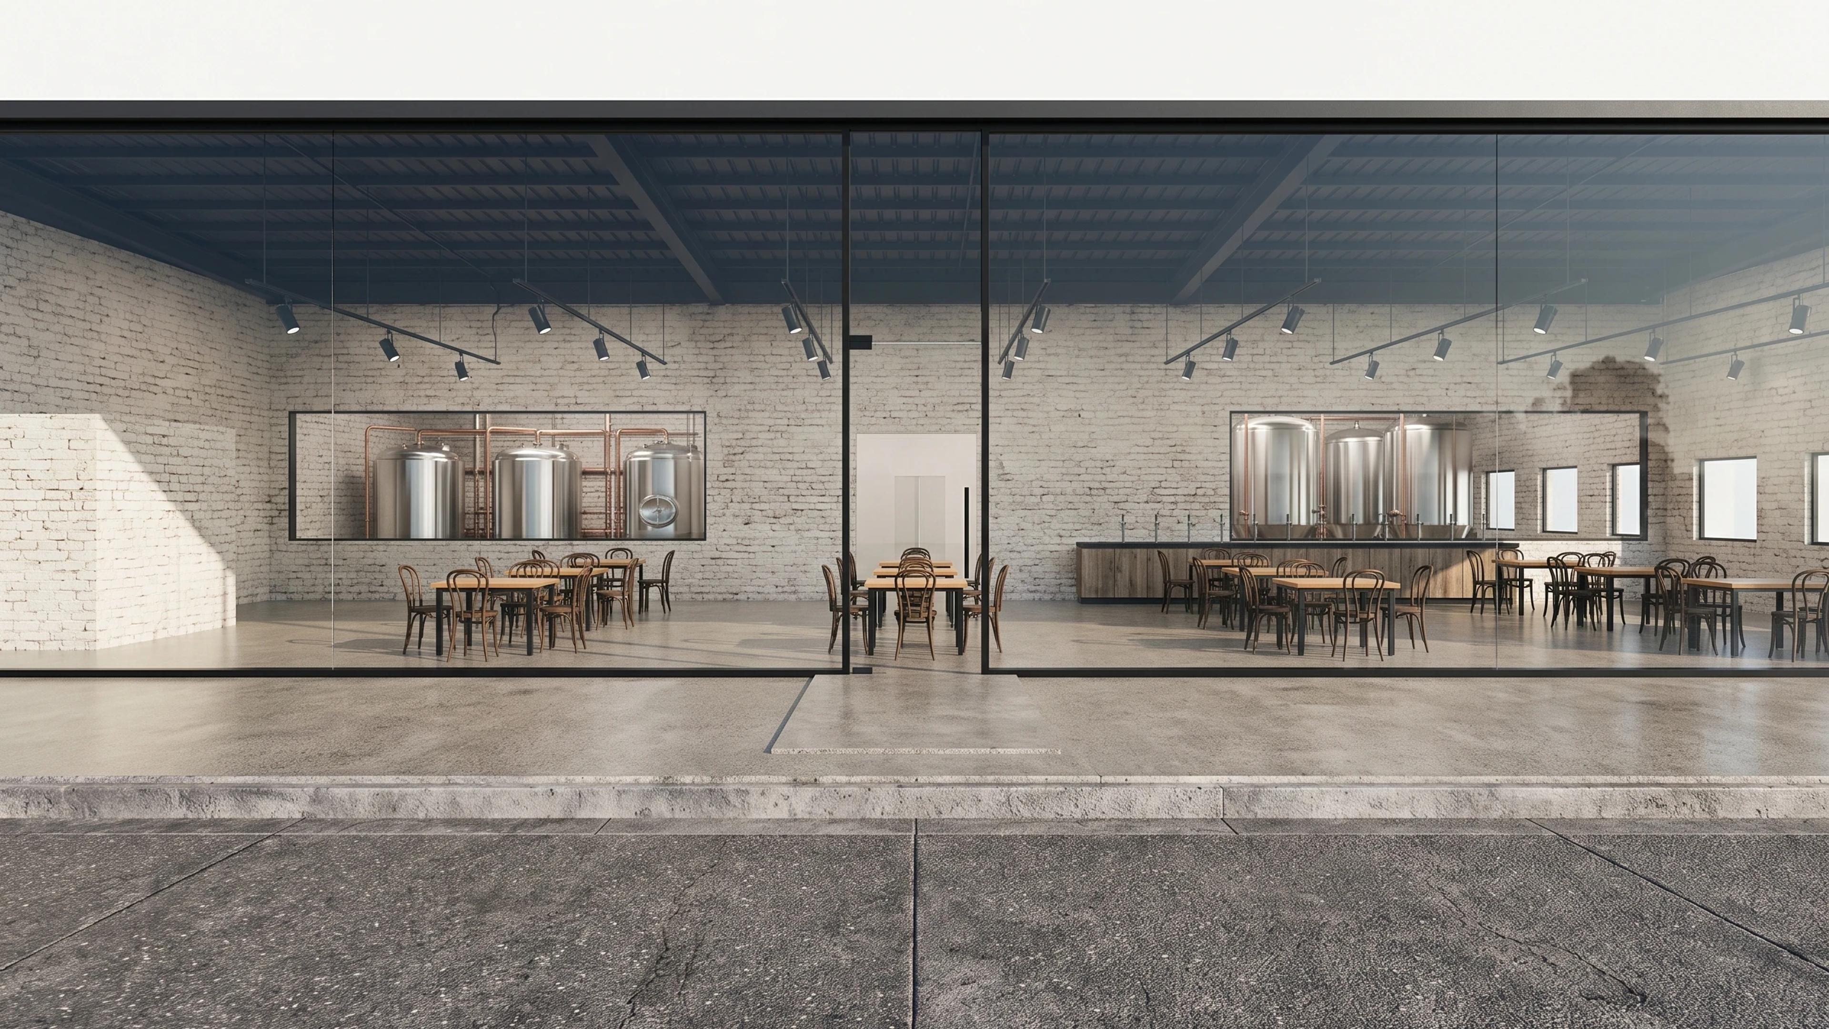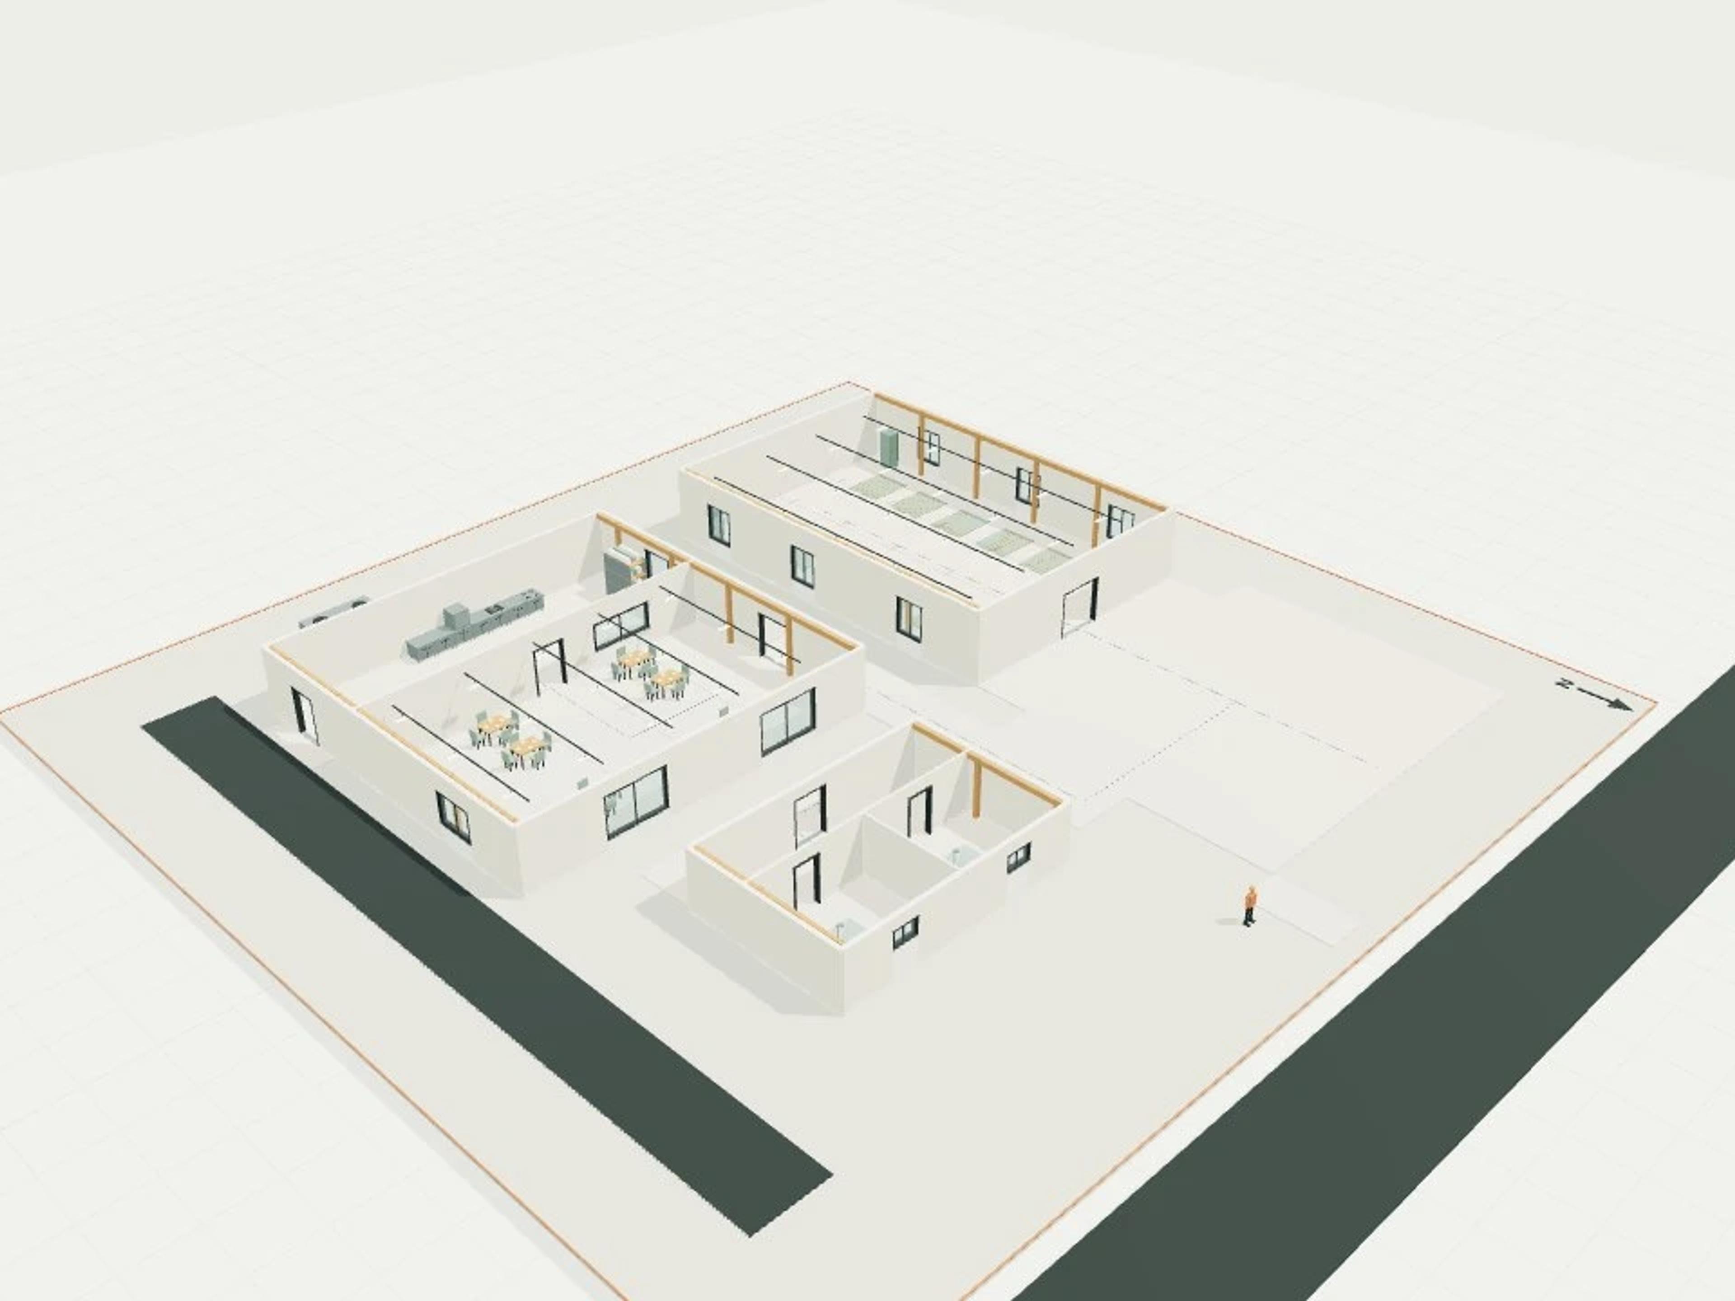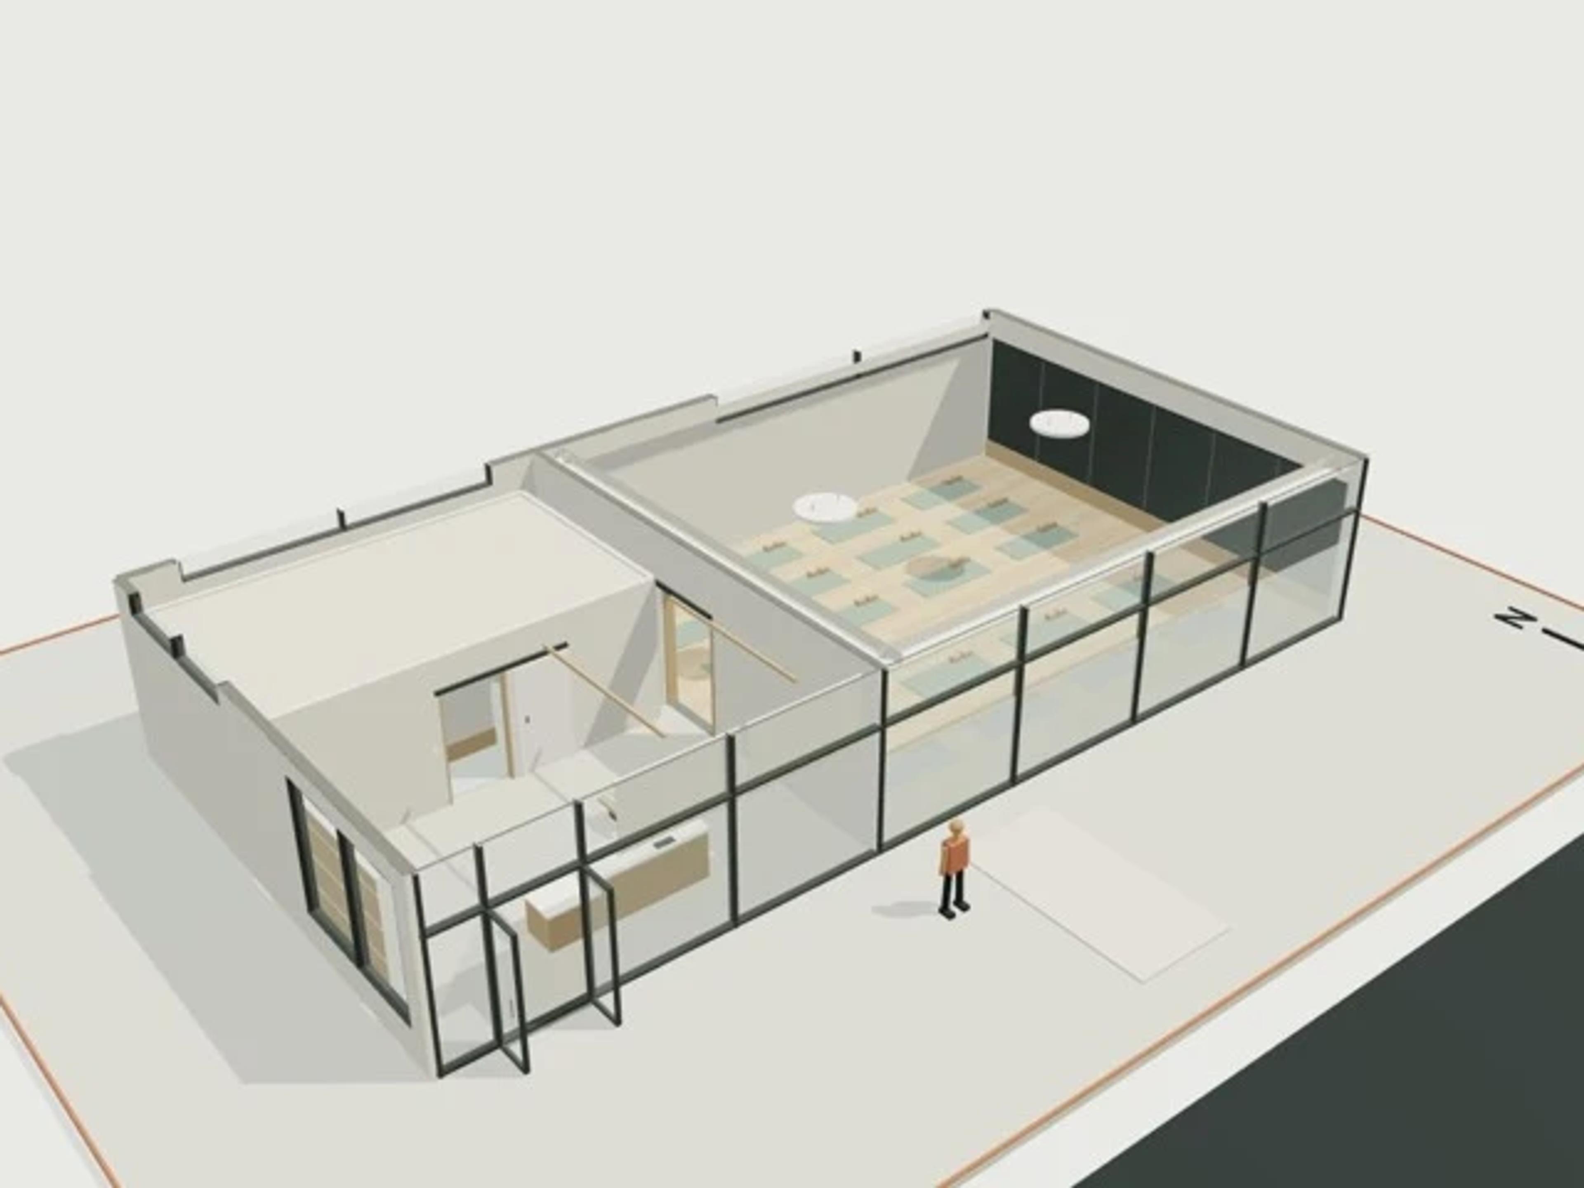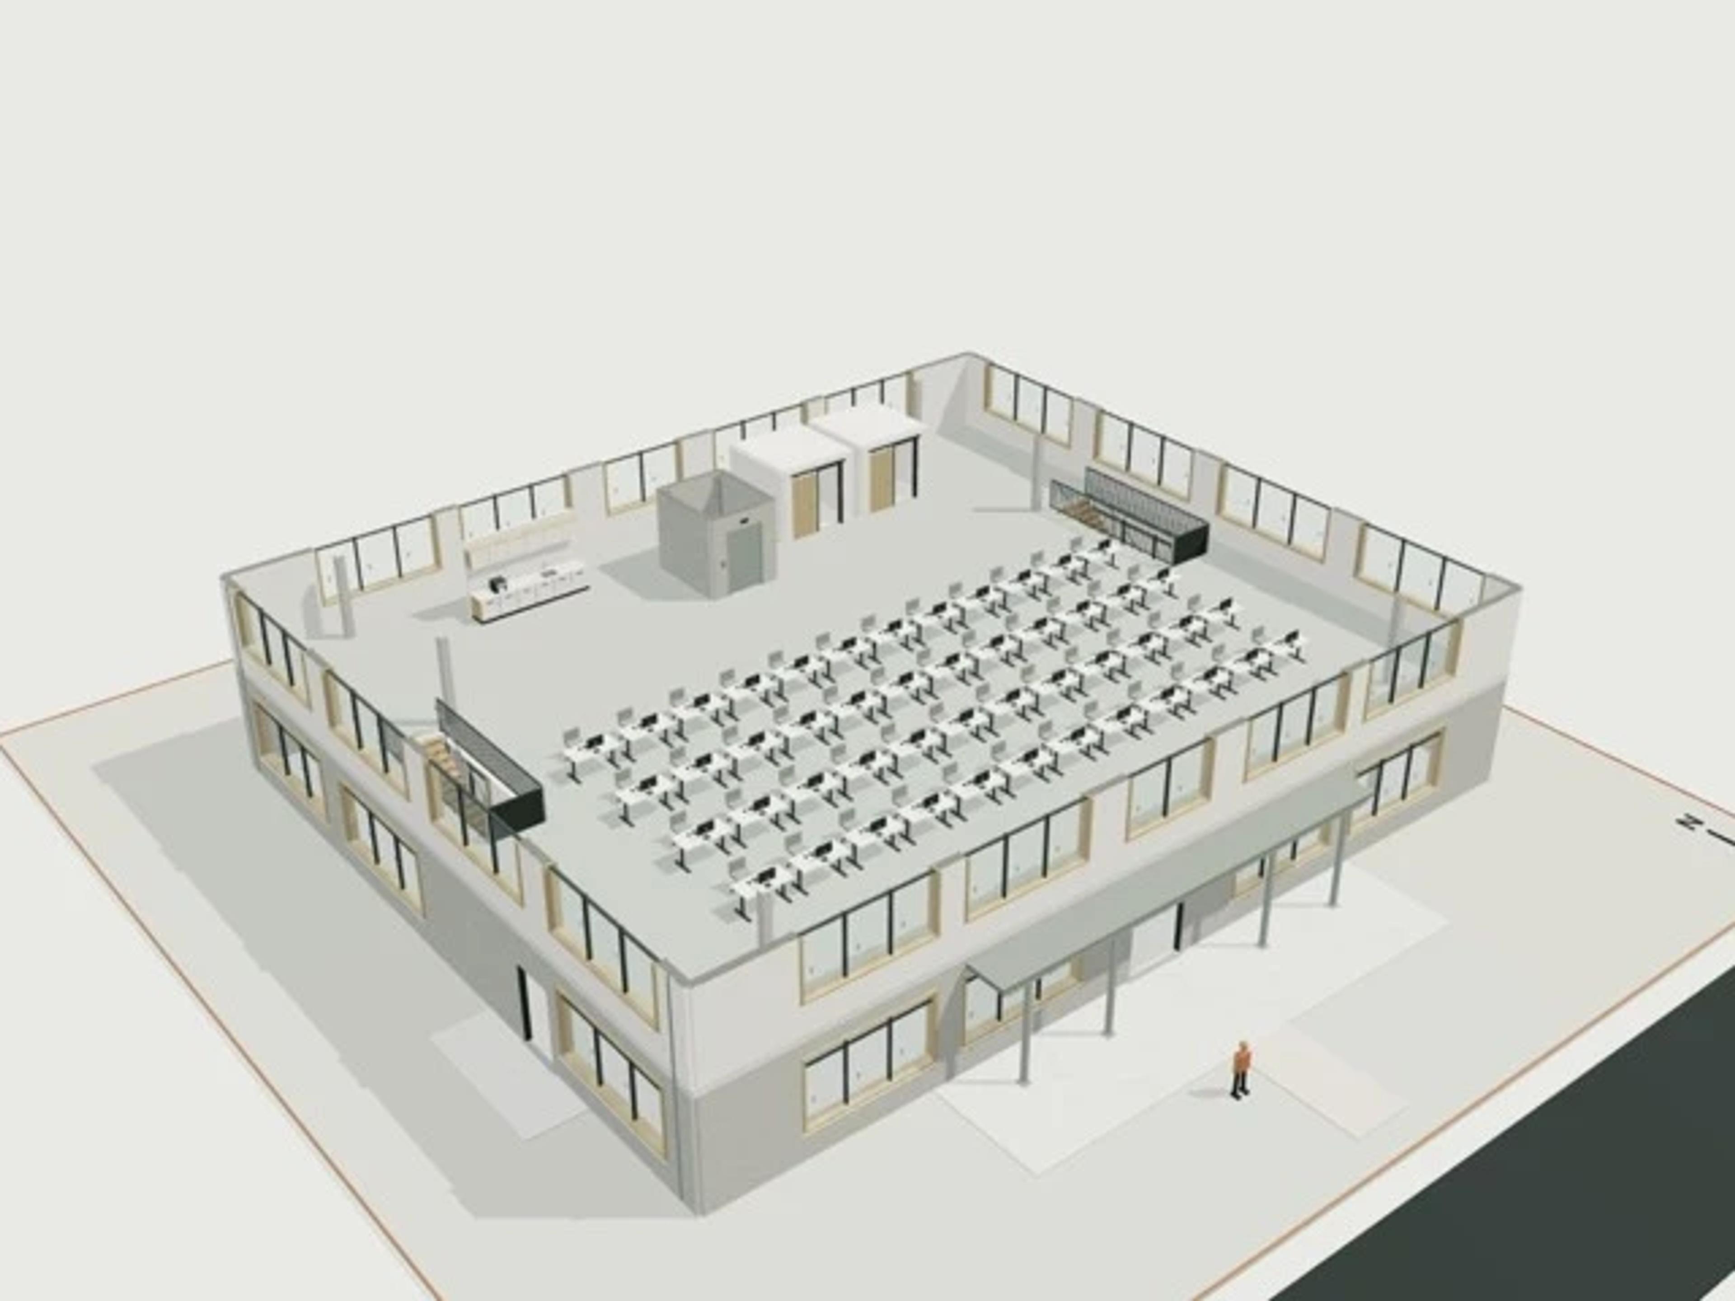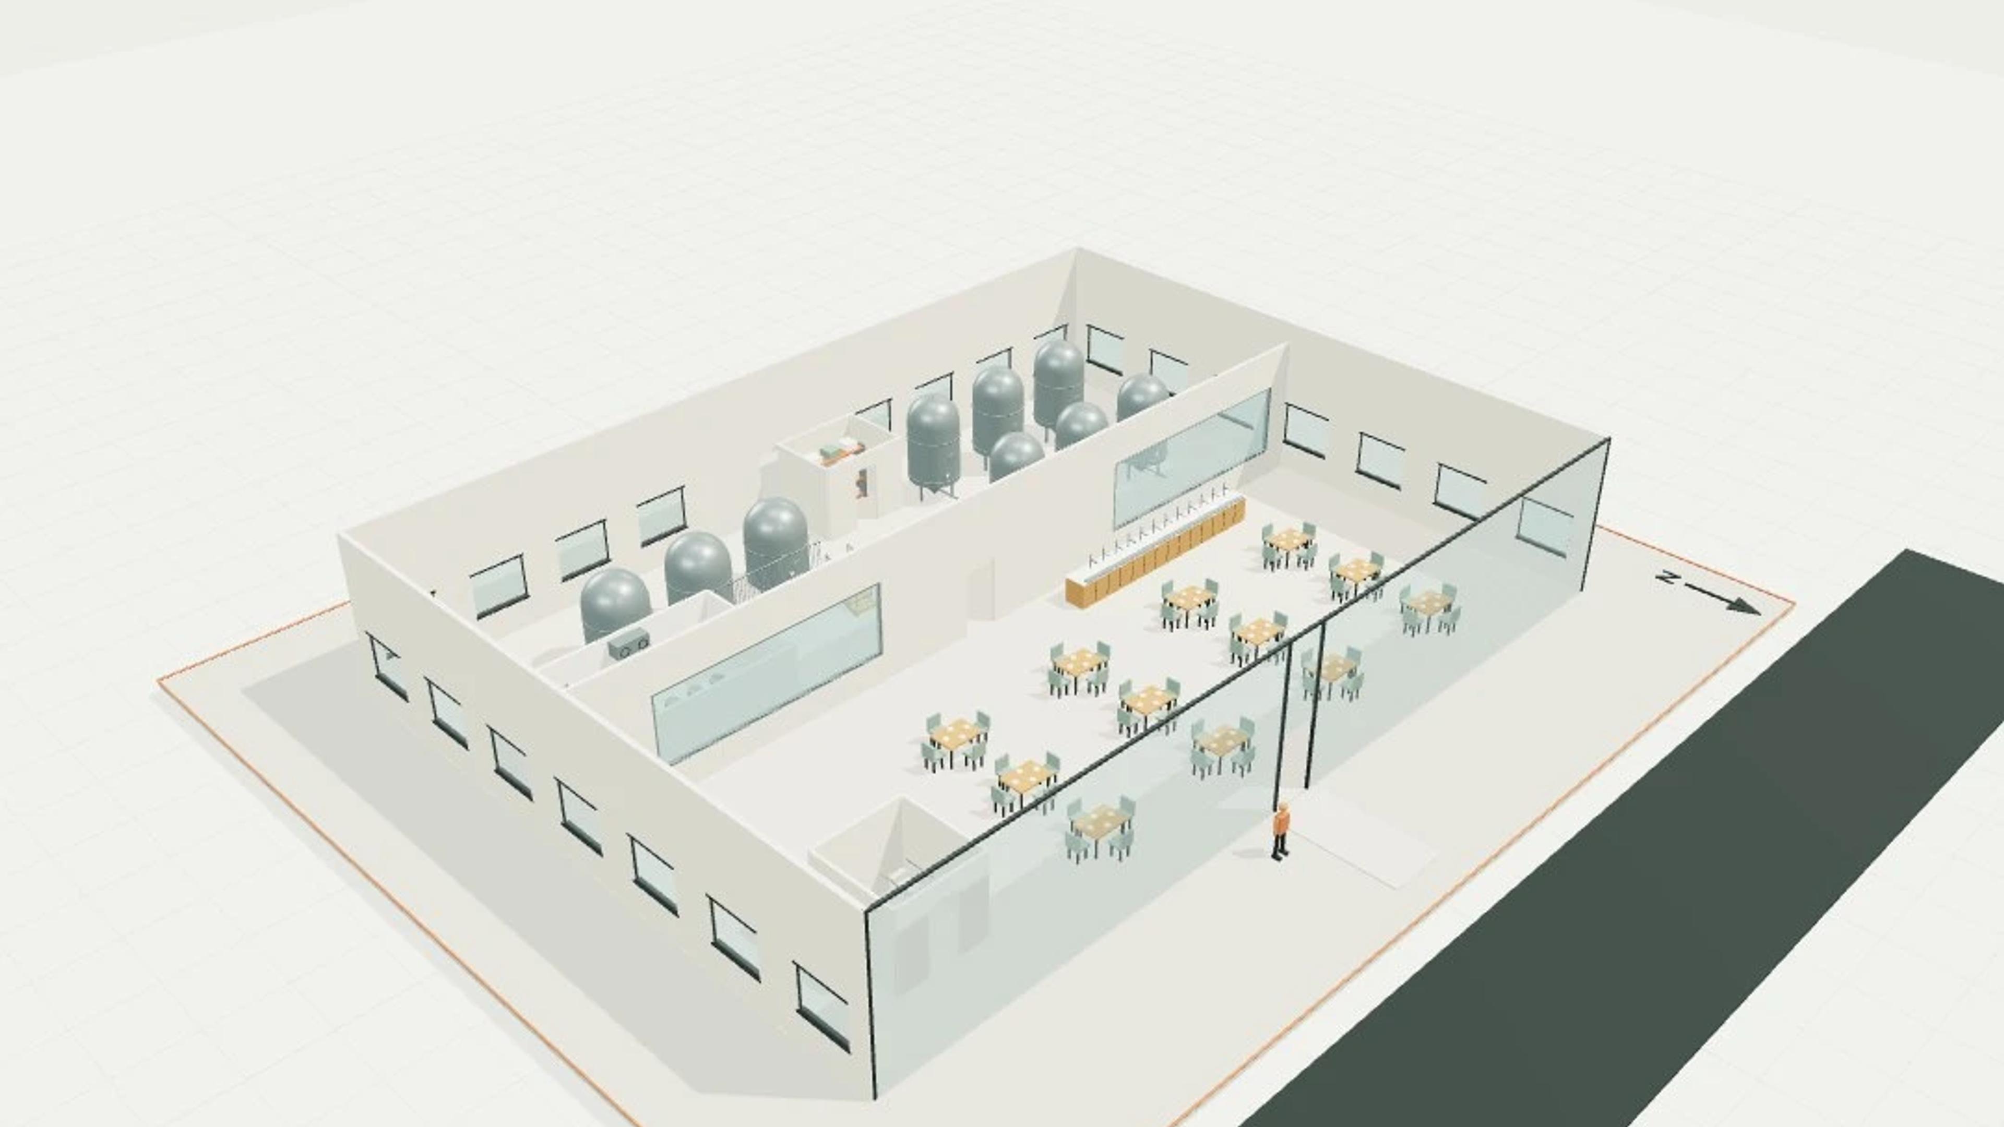
Brewery taproom, public room + visible brewhouse
A single-level brewery taproom, public room + visible brewhouse template with a 30 × 22 m footprint and 5.8 m overall height. The model includes 48 seats, 12 tables, 6 fermenters, 3 brewhouse vessels, 1 cold rooms.
Public and production sides are separated by a glazed interface with a controlled staff doorway. Vessel and piping exteriors illustrate a brewery, without pressure, chemical, process or operating-system design.
The template ships with 4 saved scenes: a street-level approach, 2 interior views and an aerial three-quarter, plus a site pad with neighbouring context massing, a north point and a 1.7 m scale figure, so you can render or edit from any of them straight away. Dimensions are nominal metric starting points informed by published precedents; it is an original design, not a survey.
Size | 30 × 22 m, 1 level |
Program | 48 seats, 12 tables, 6 fermenters, 3 brewhouse vessels, 1 cold rooms |
Scenes | 4 saved views: street, 2 model views, aerial |