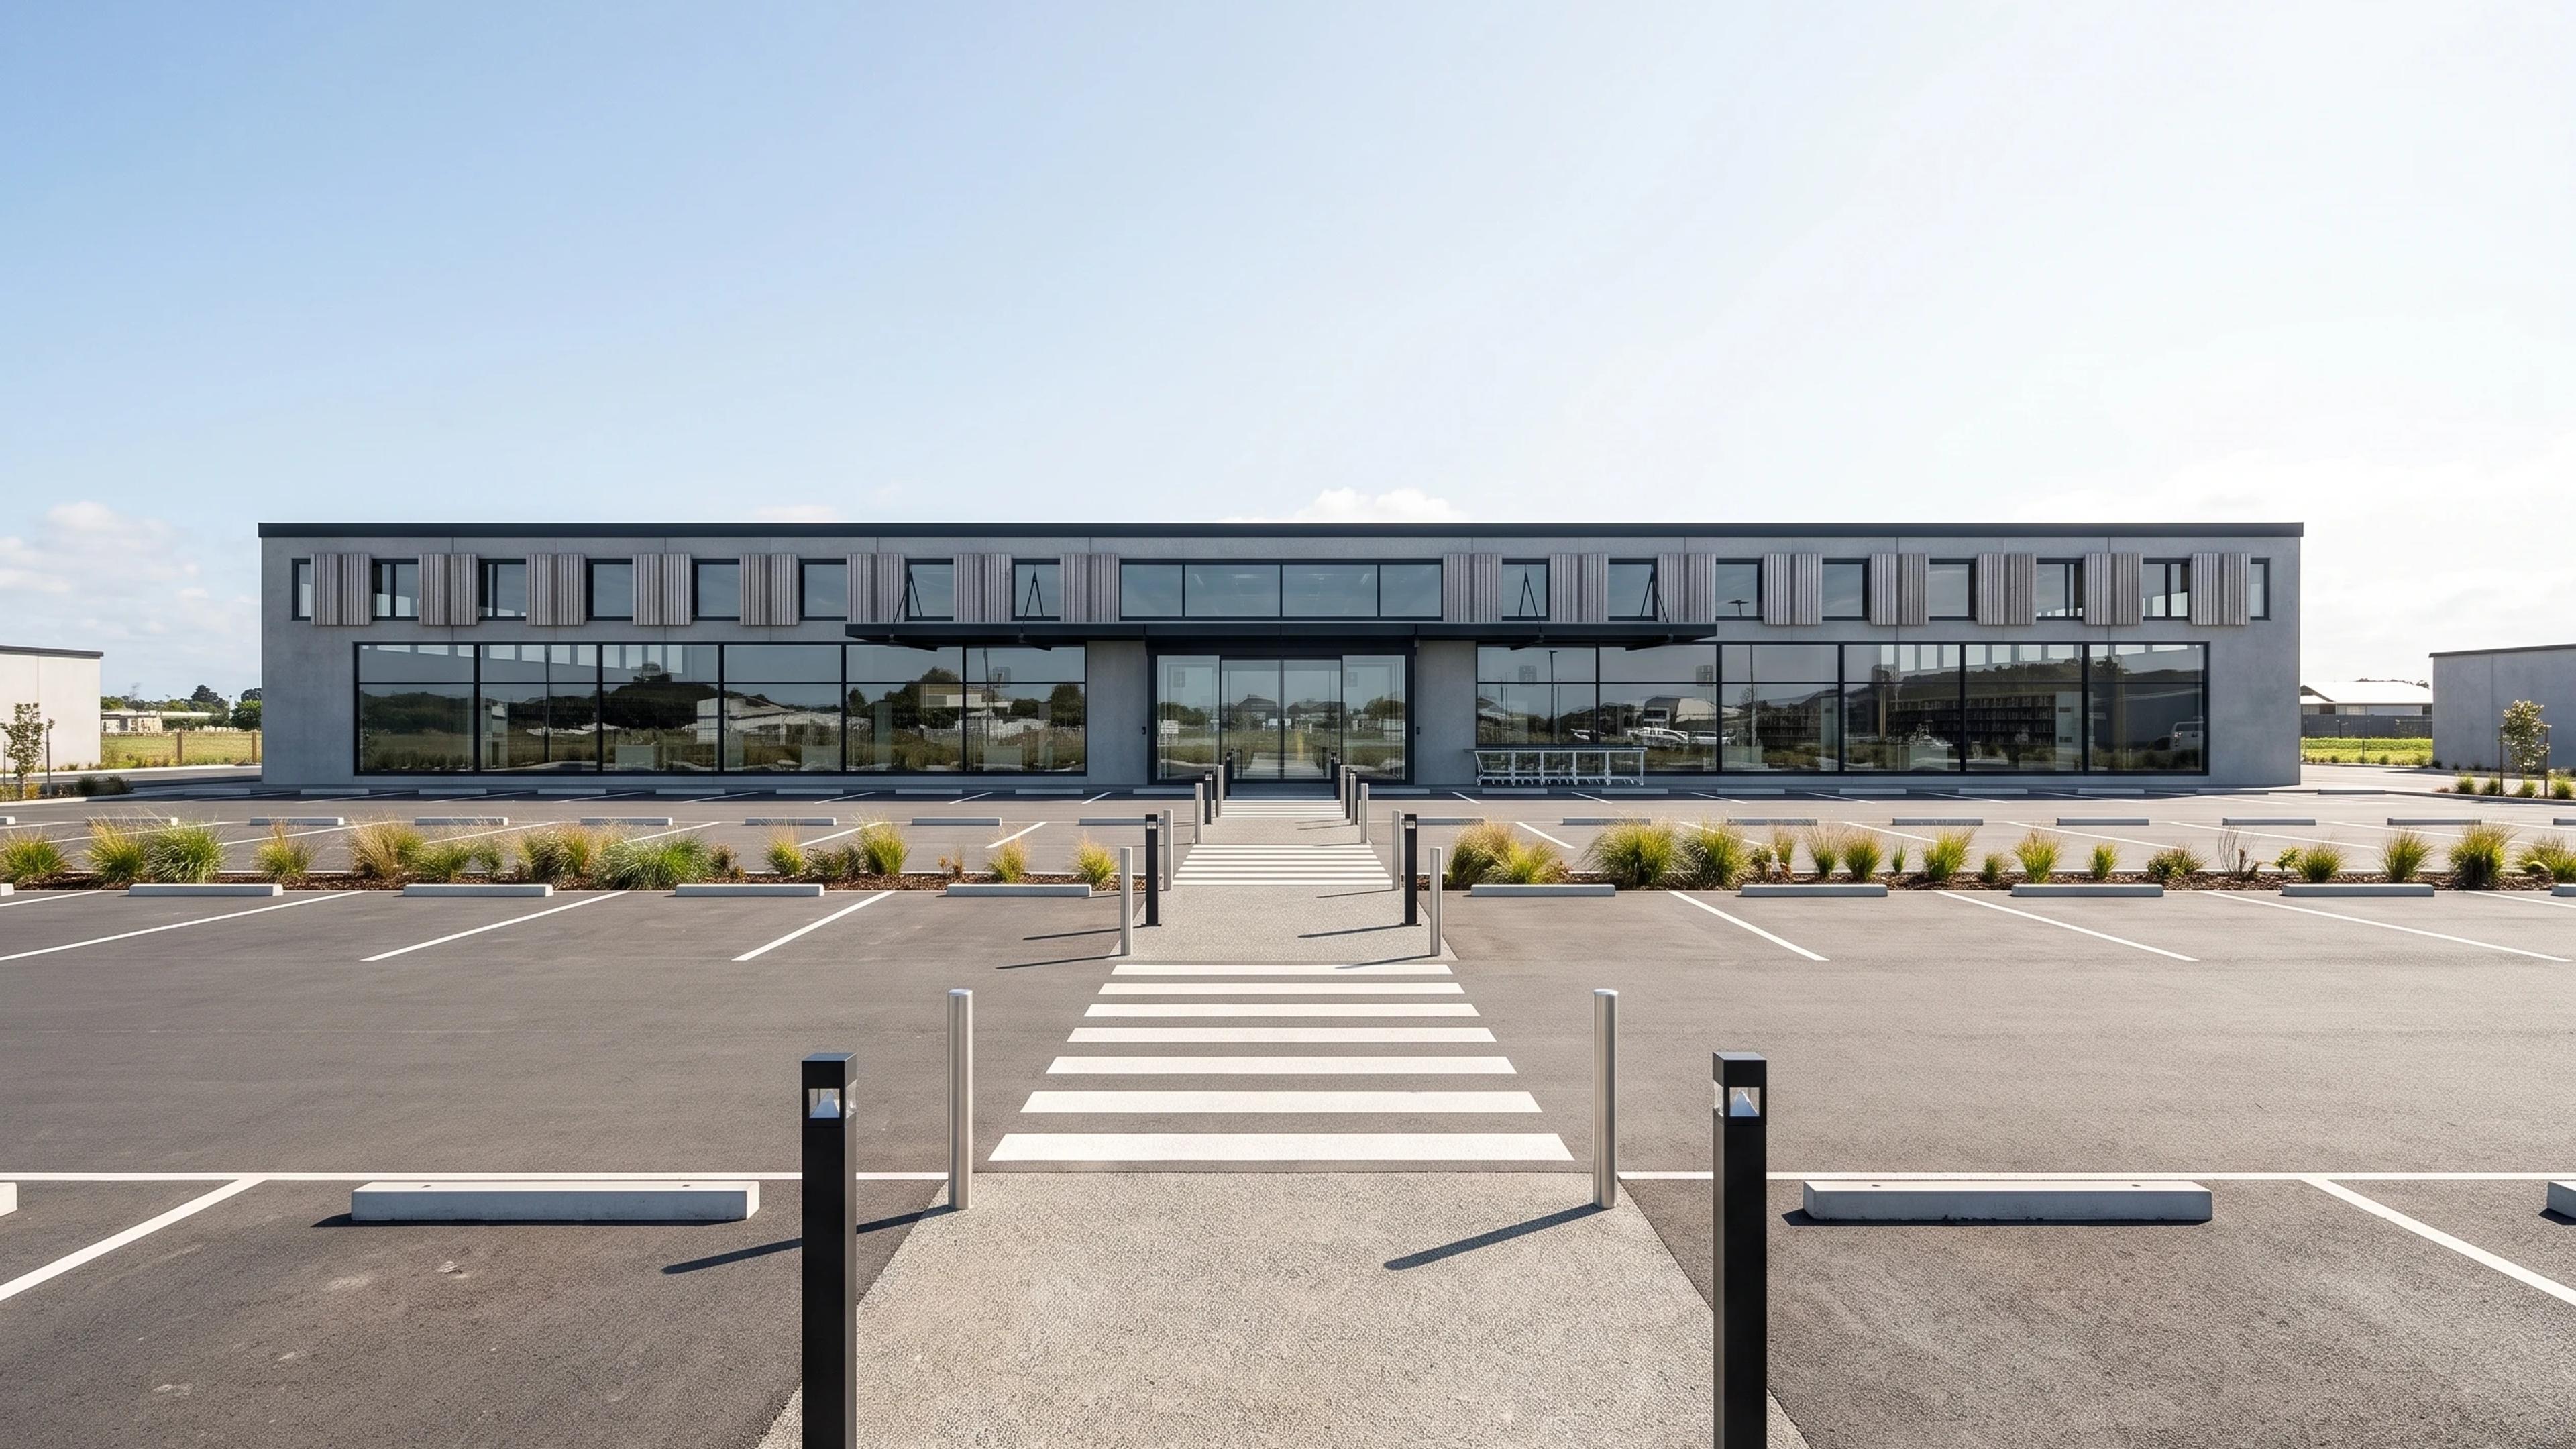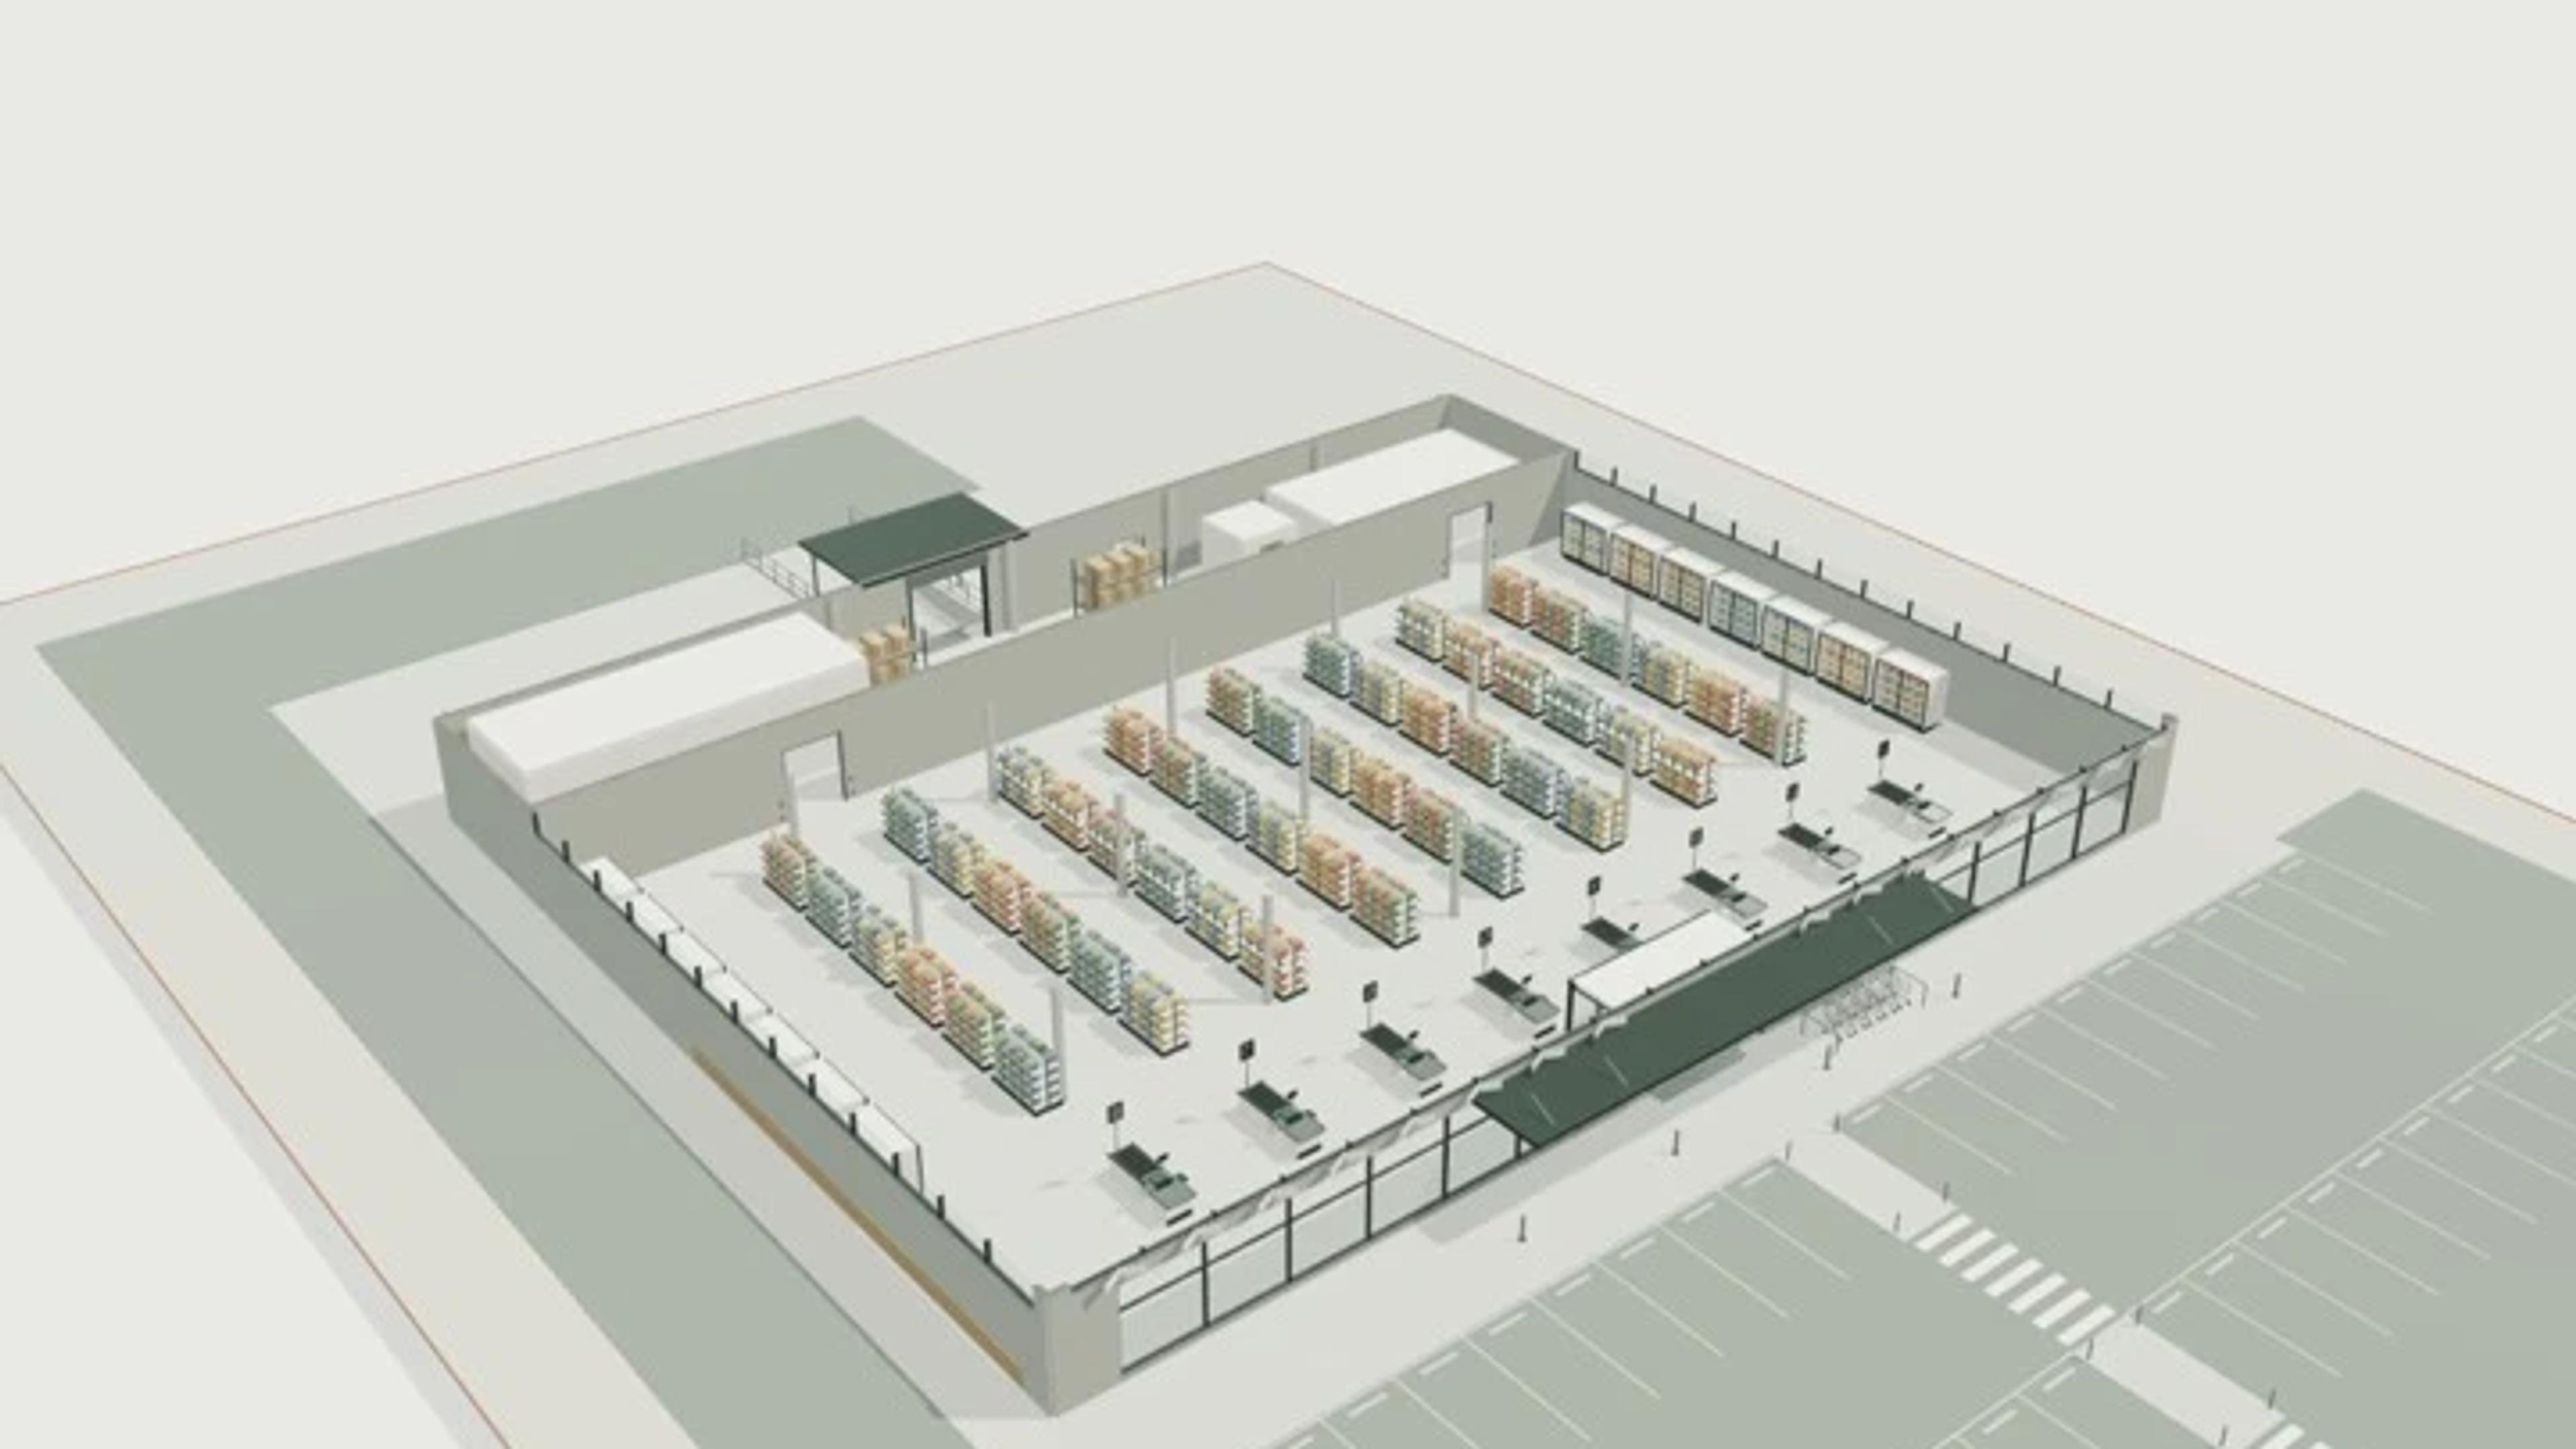
Supermarket, 2,000 m², 80 car parks
A 50 × 40 m single-level supermarket with a 6.0 m clear height on an 8.4 m structural grid. Eight gondola runs of six modules each fill the sales floor, with a run of eight checkouts at the sheltered entrance and chiller and freezer bays along the perimeter.
Back of house holds a receiving lane, loading dock and staff area behind a continuous service corridor. The site pad carries an 80-bay marked car park connecting to the entrance canopy.
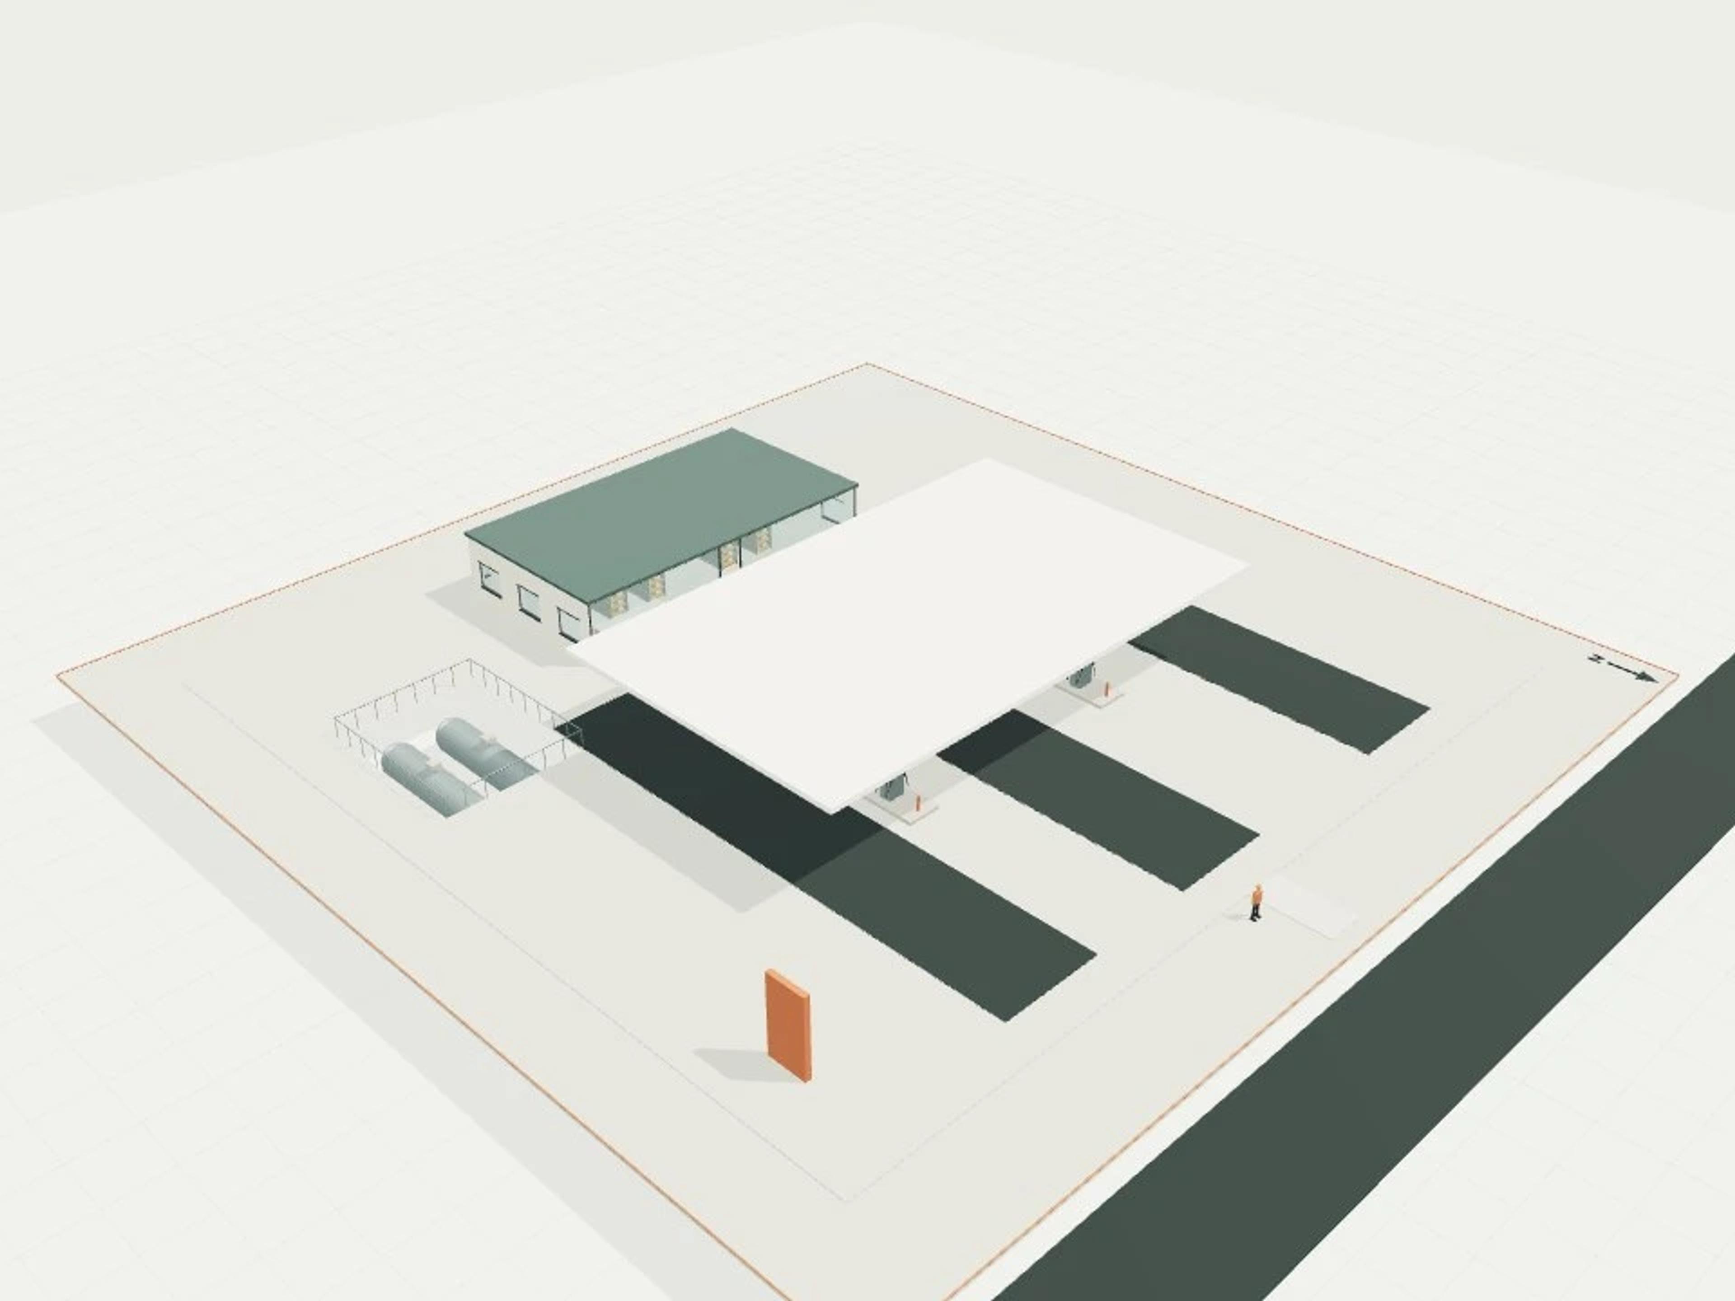
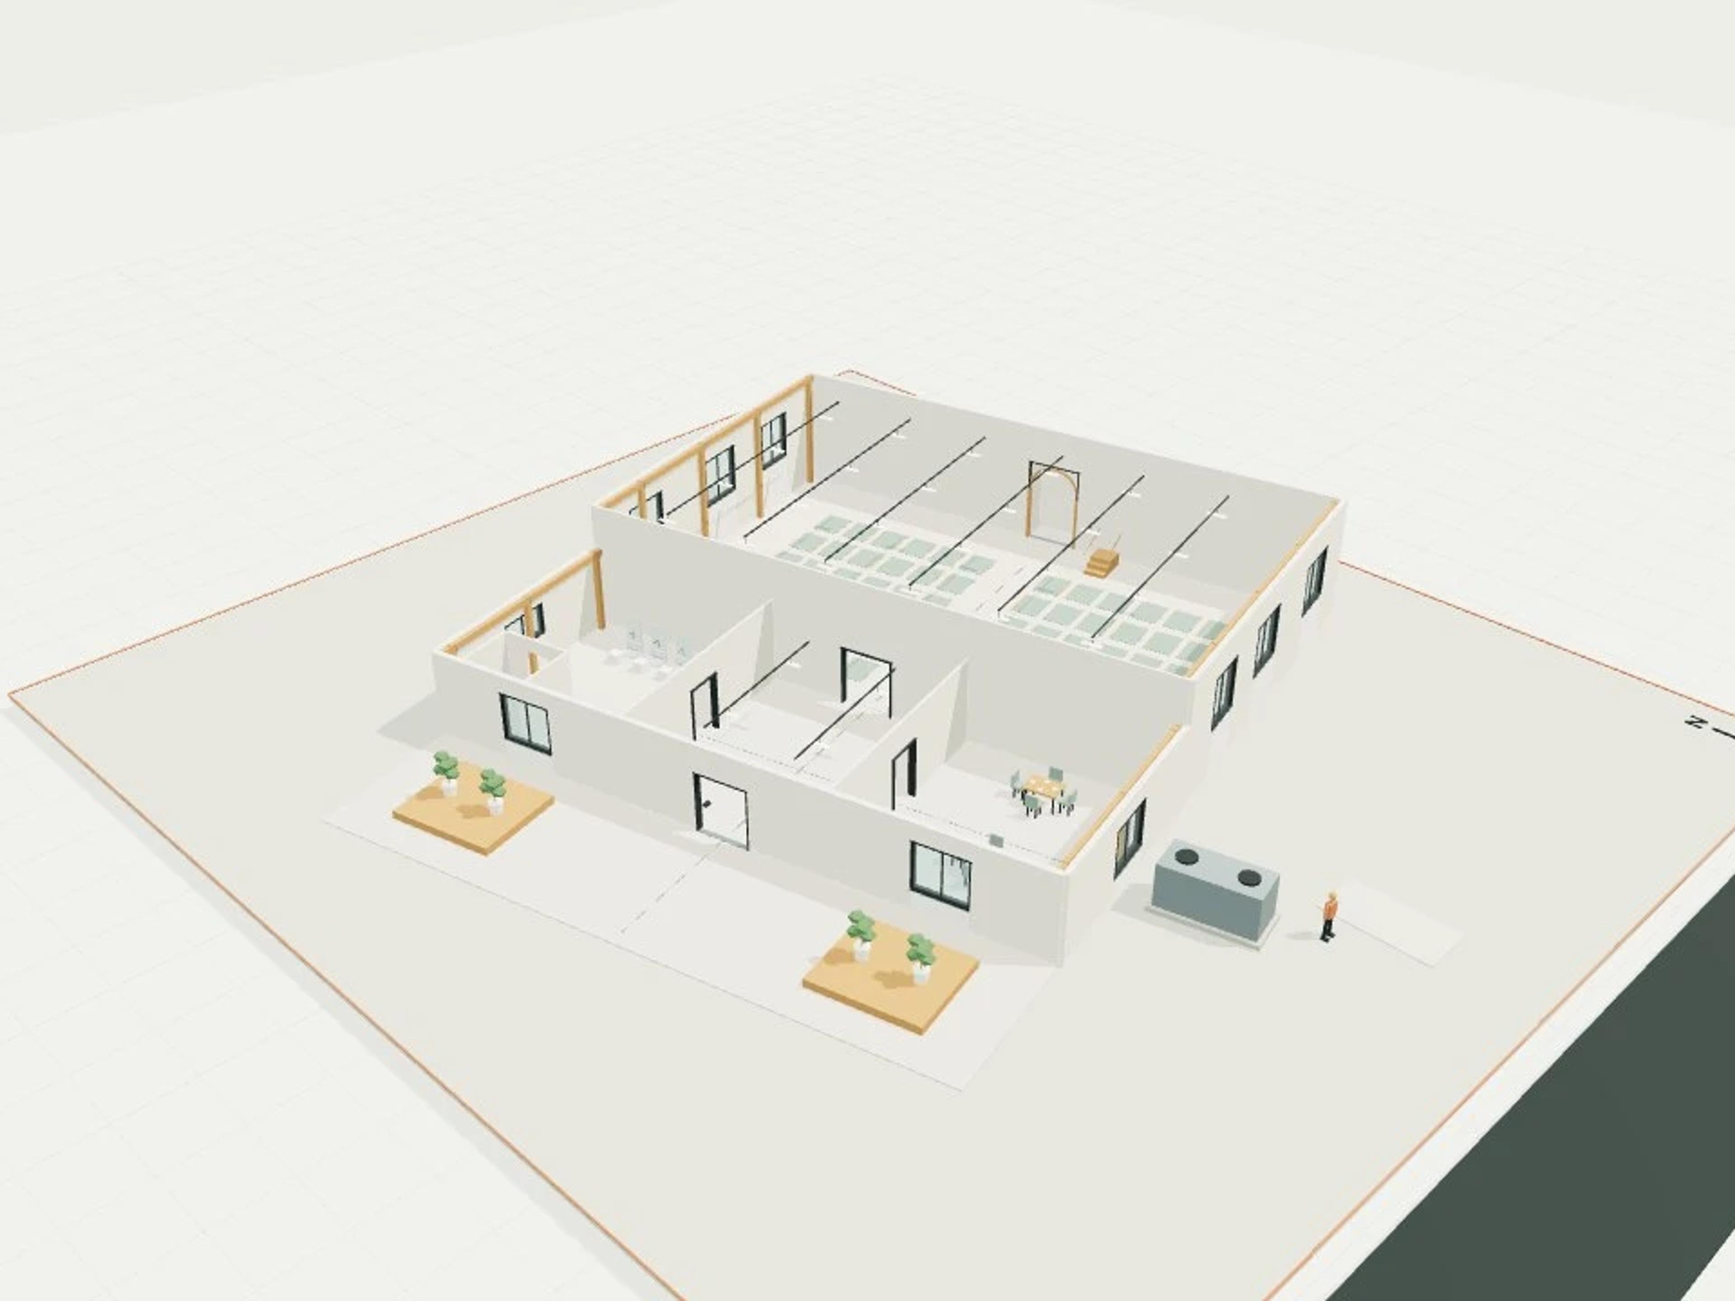
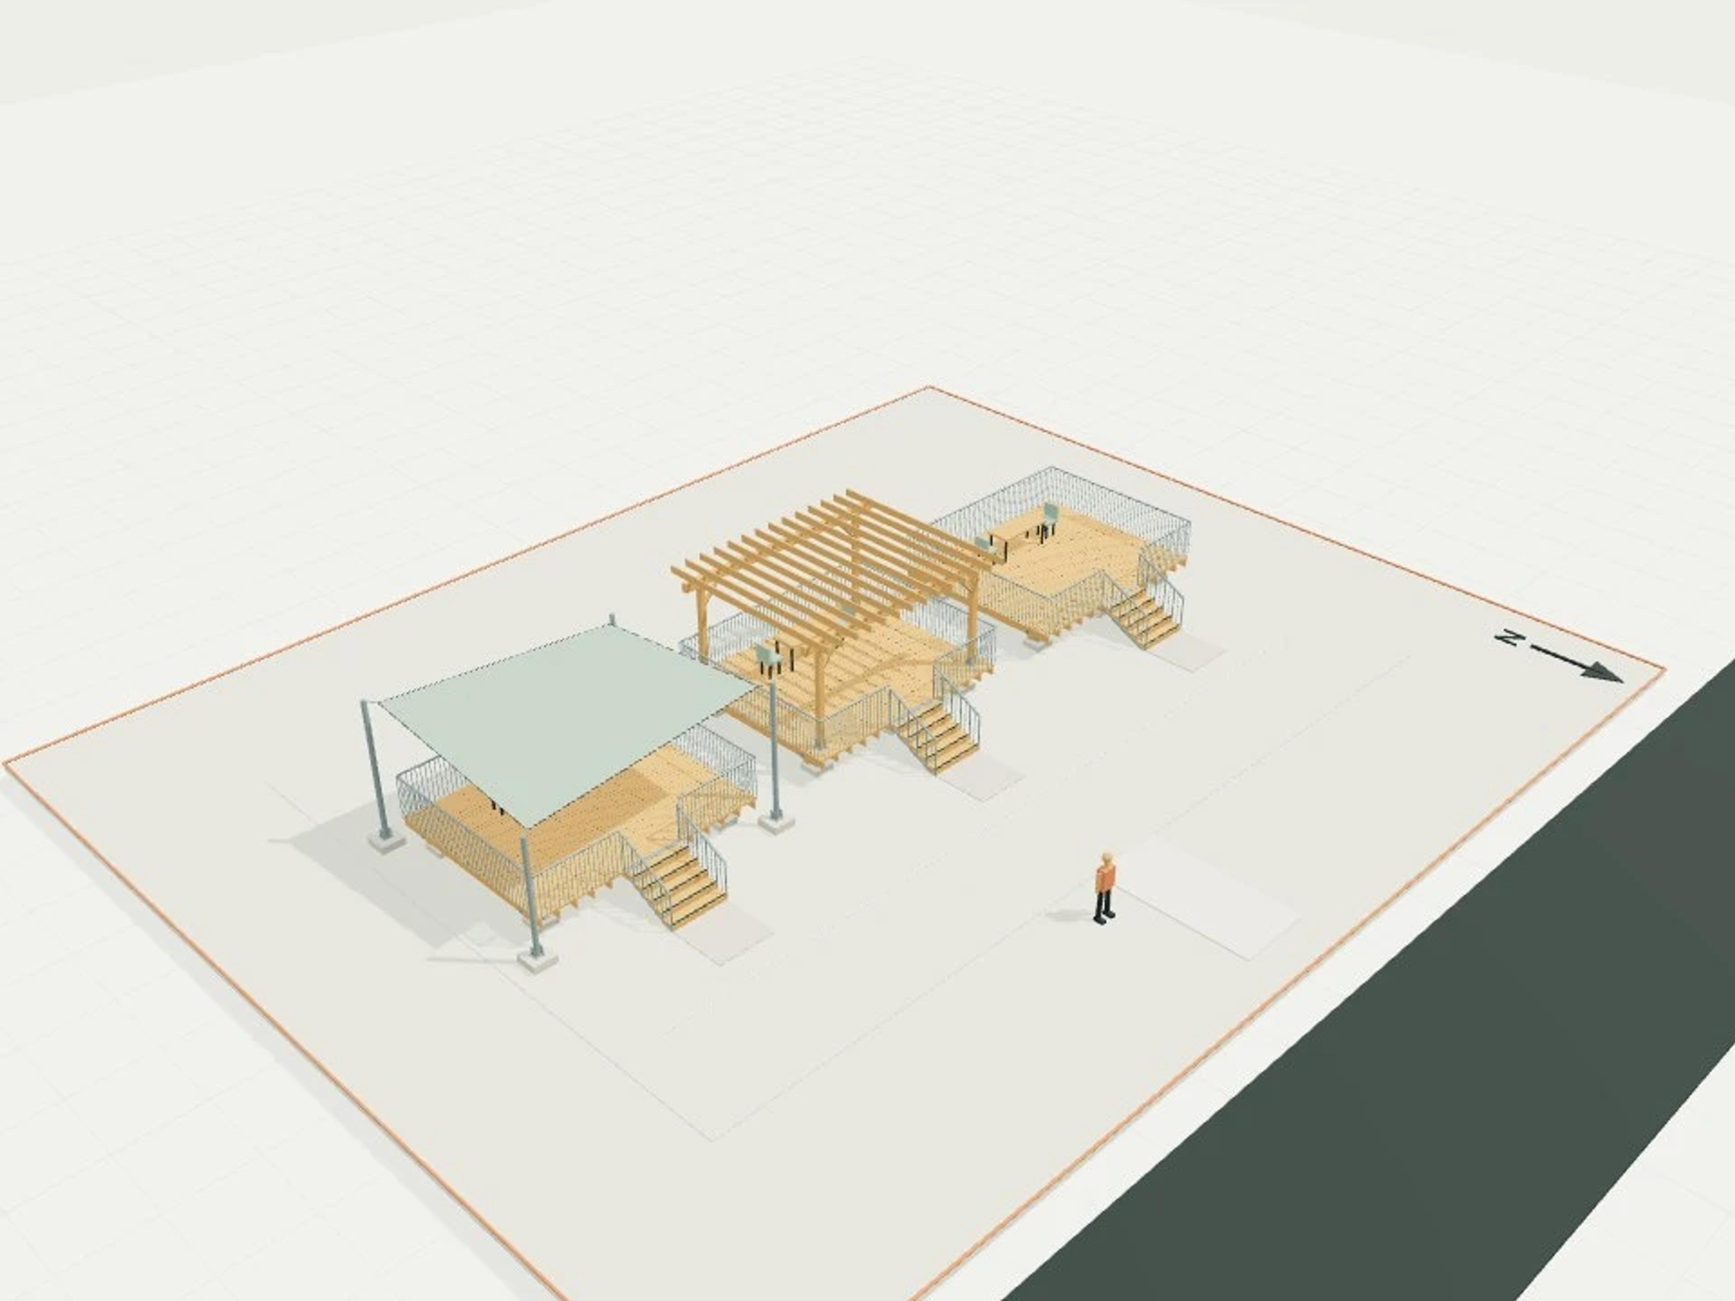
The template ships with 7 saved scenes: a street-level approach, 5 interior views and an aerial three-quarter, plus a site pad with neighbouring context massing, a north point and a 1.7 m scale figure, so you can render or edit from any of them straight away. Dimensions are nominal metric starting points informed by published precedents; it is an original design, not a survey.
Size | 2,000 m², 50 × 40 m, 6.0 m clear, 8.4 m grid |
Program | 48 gondolas, 8 checkouts, 80 car parks |
Scenes | 7 saved views: street, five interiors, aerial |