290 Montreal Street — Character Office
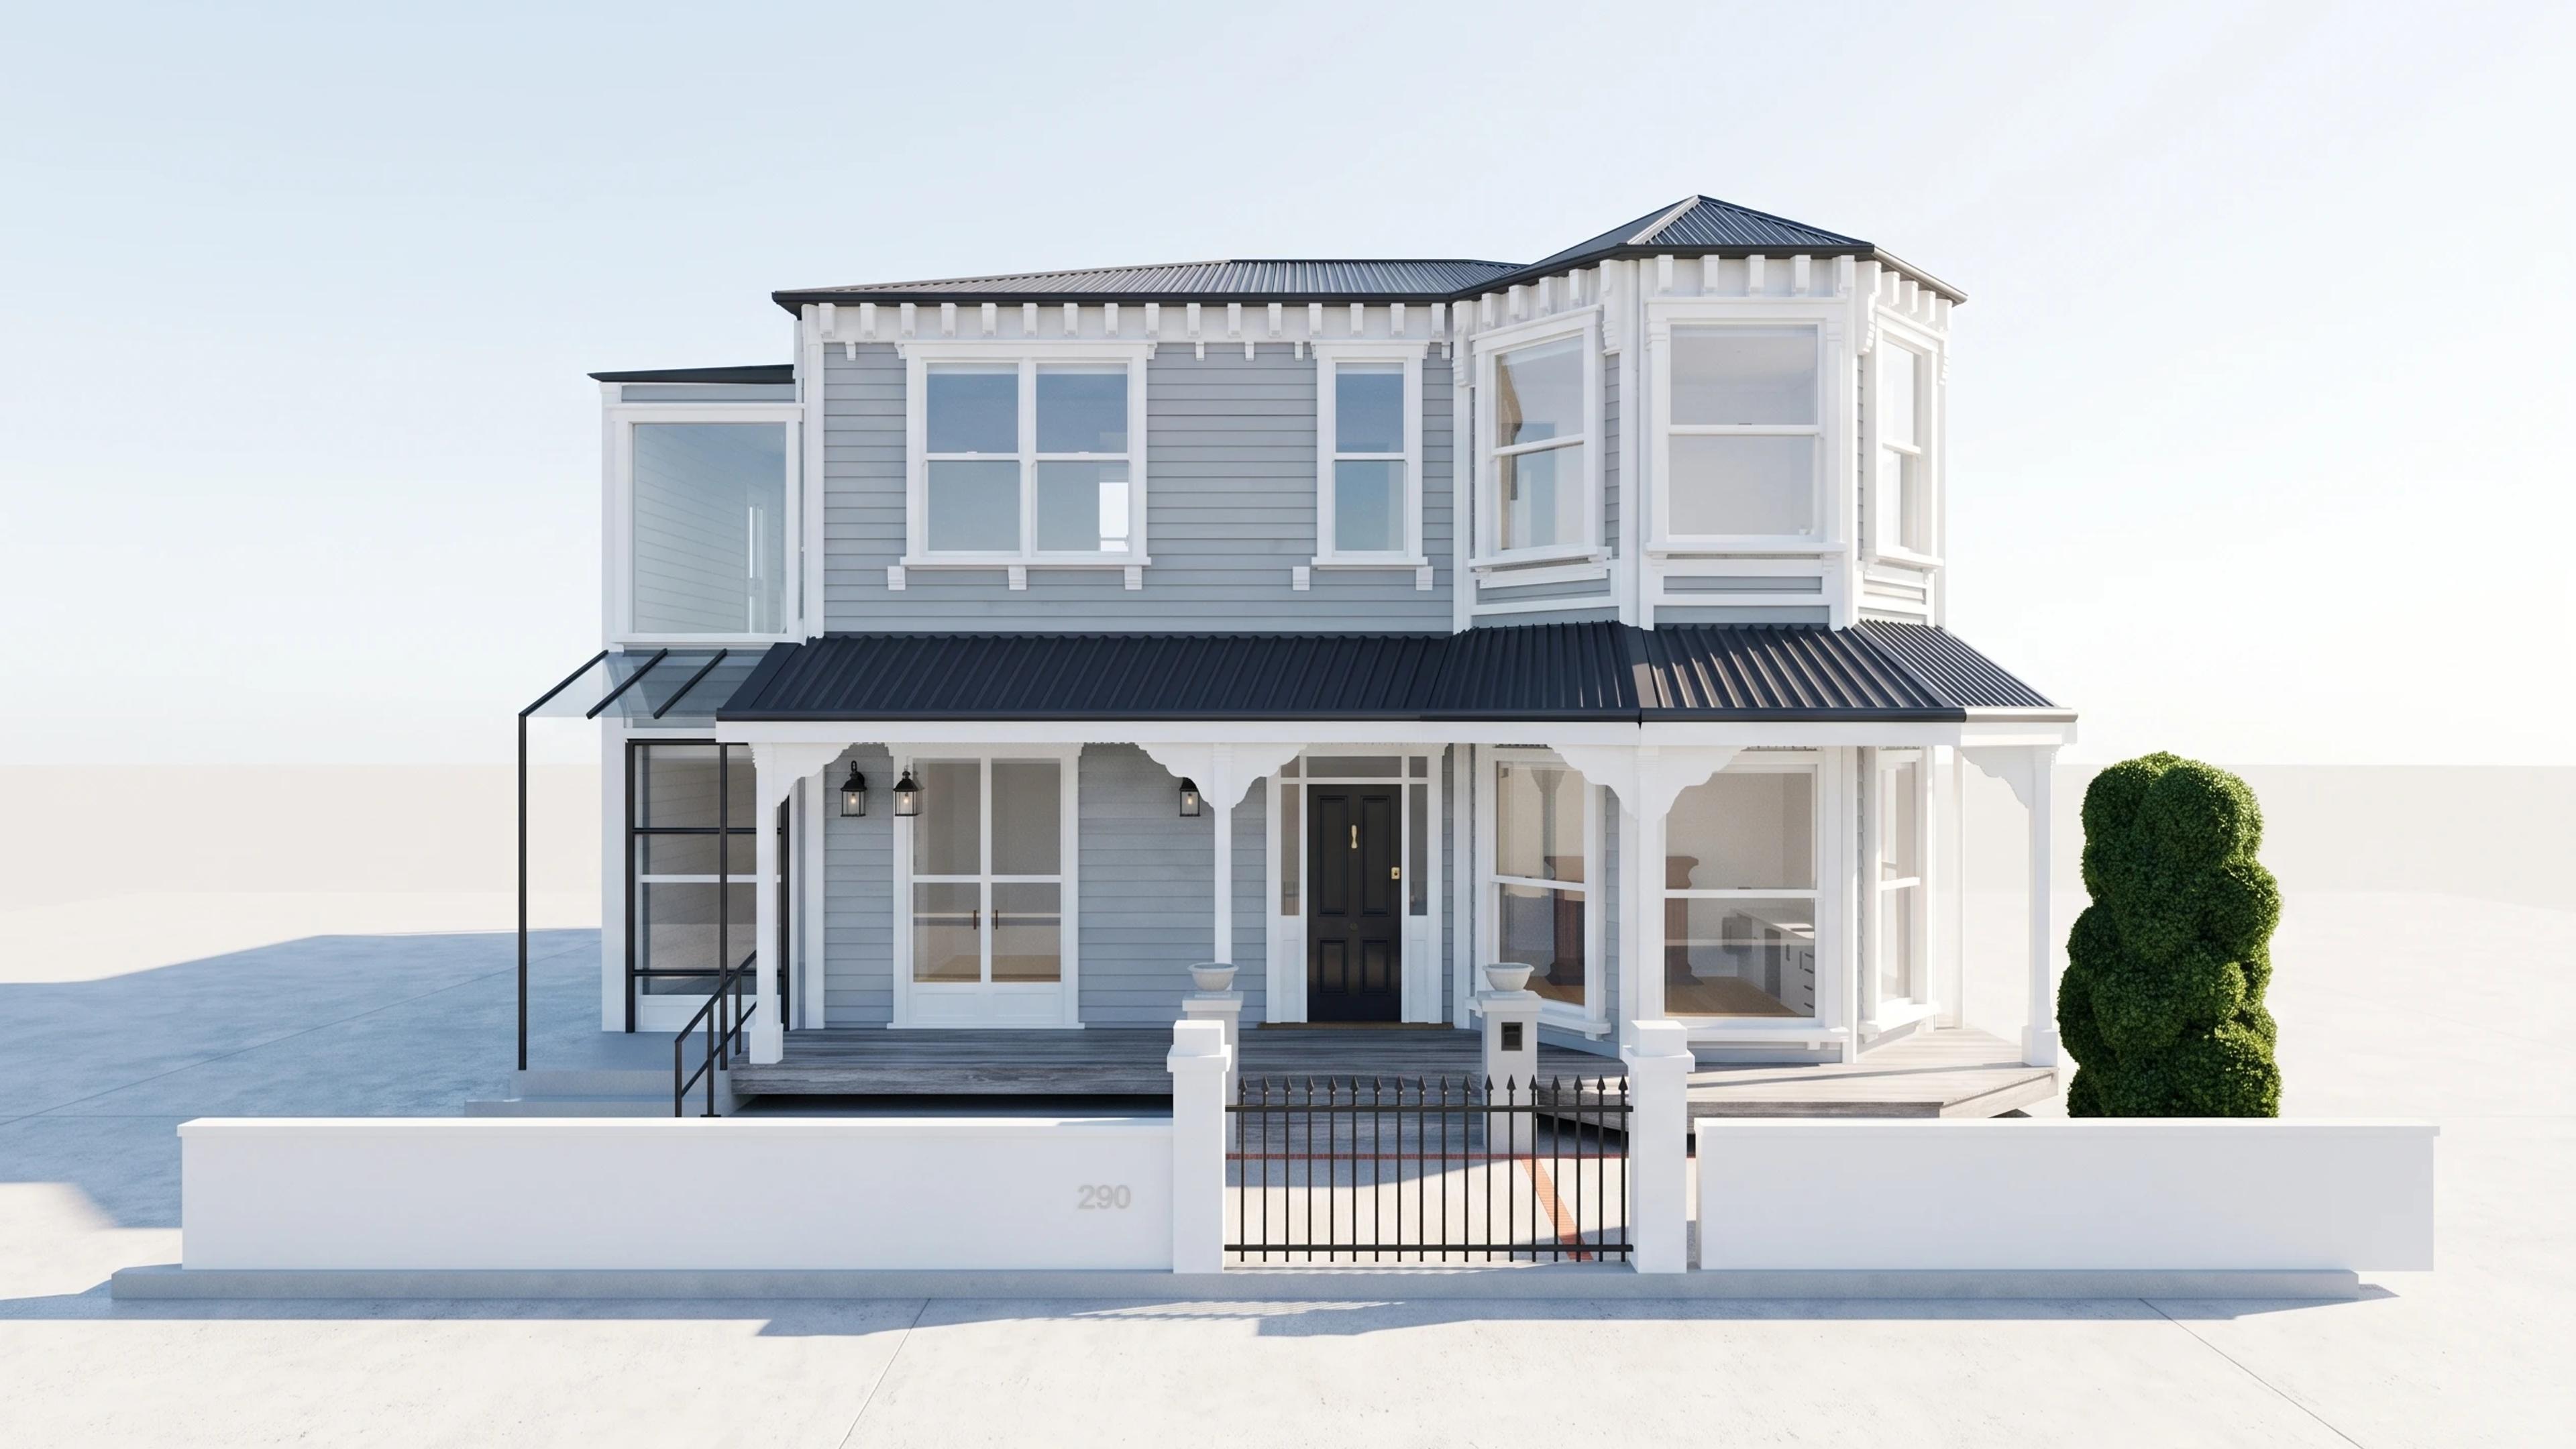
An approximate two-storey visual BIM reconstruction of the character office at 290 Montreal Street in central Christchurch. The model records the detailed weatherboard frontage, bay windows, veranda ornament, roof forms and the principal rooms across both levels.
Inside are the timber-floored reception and bay kitchenette, the main stair and upper landing, open work areas and a partially captured rear meeting zone. The IFC contains 102 selectable assemblies derived from a registered interior scan and checked against public property photographs and aerial imagery.
The template ships with six saved scenes: a street-level frontage, the bay kitchenette, main stair, rear meeting area, upper landing and an aerial three-quarter. It is an approximate visual reconstruction for design and presentation use, not a measured survey, certified BIM, engineering model or construction document.
Size | 15.1 × 18.35 m model extents, 2 storeys |
Detail | 102 selectable model assemblies |
Scenes | 6 saved views: street, four interiors, aerial |