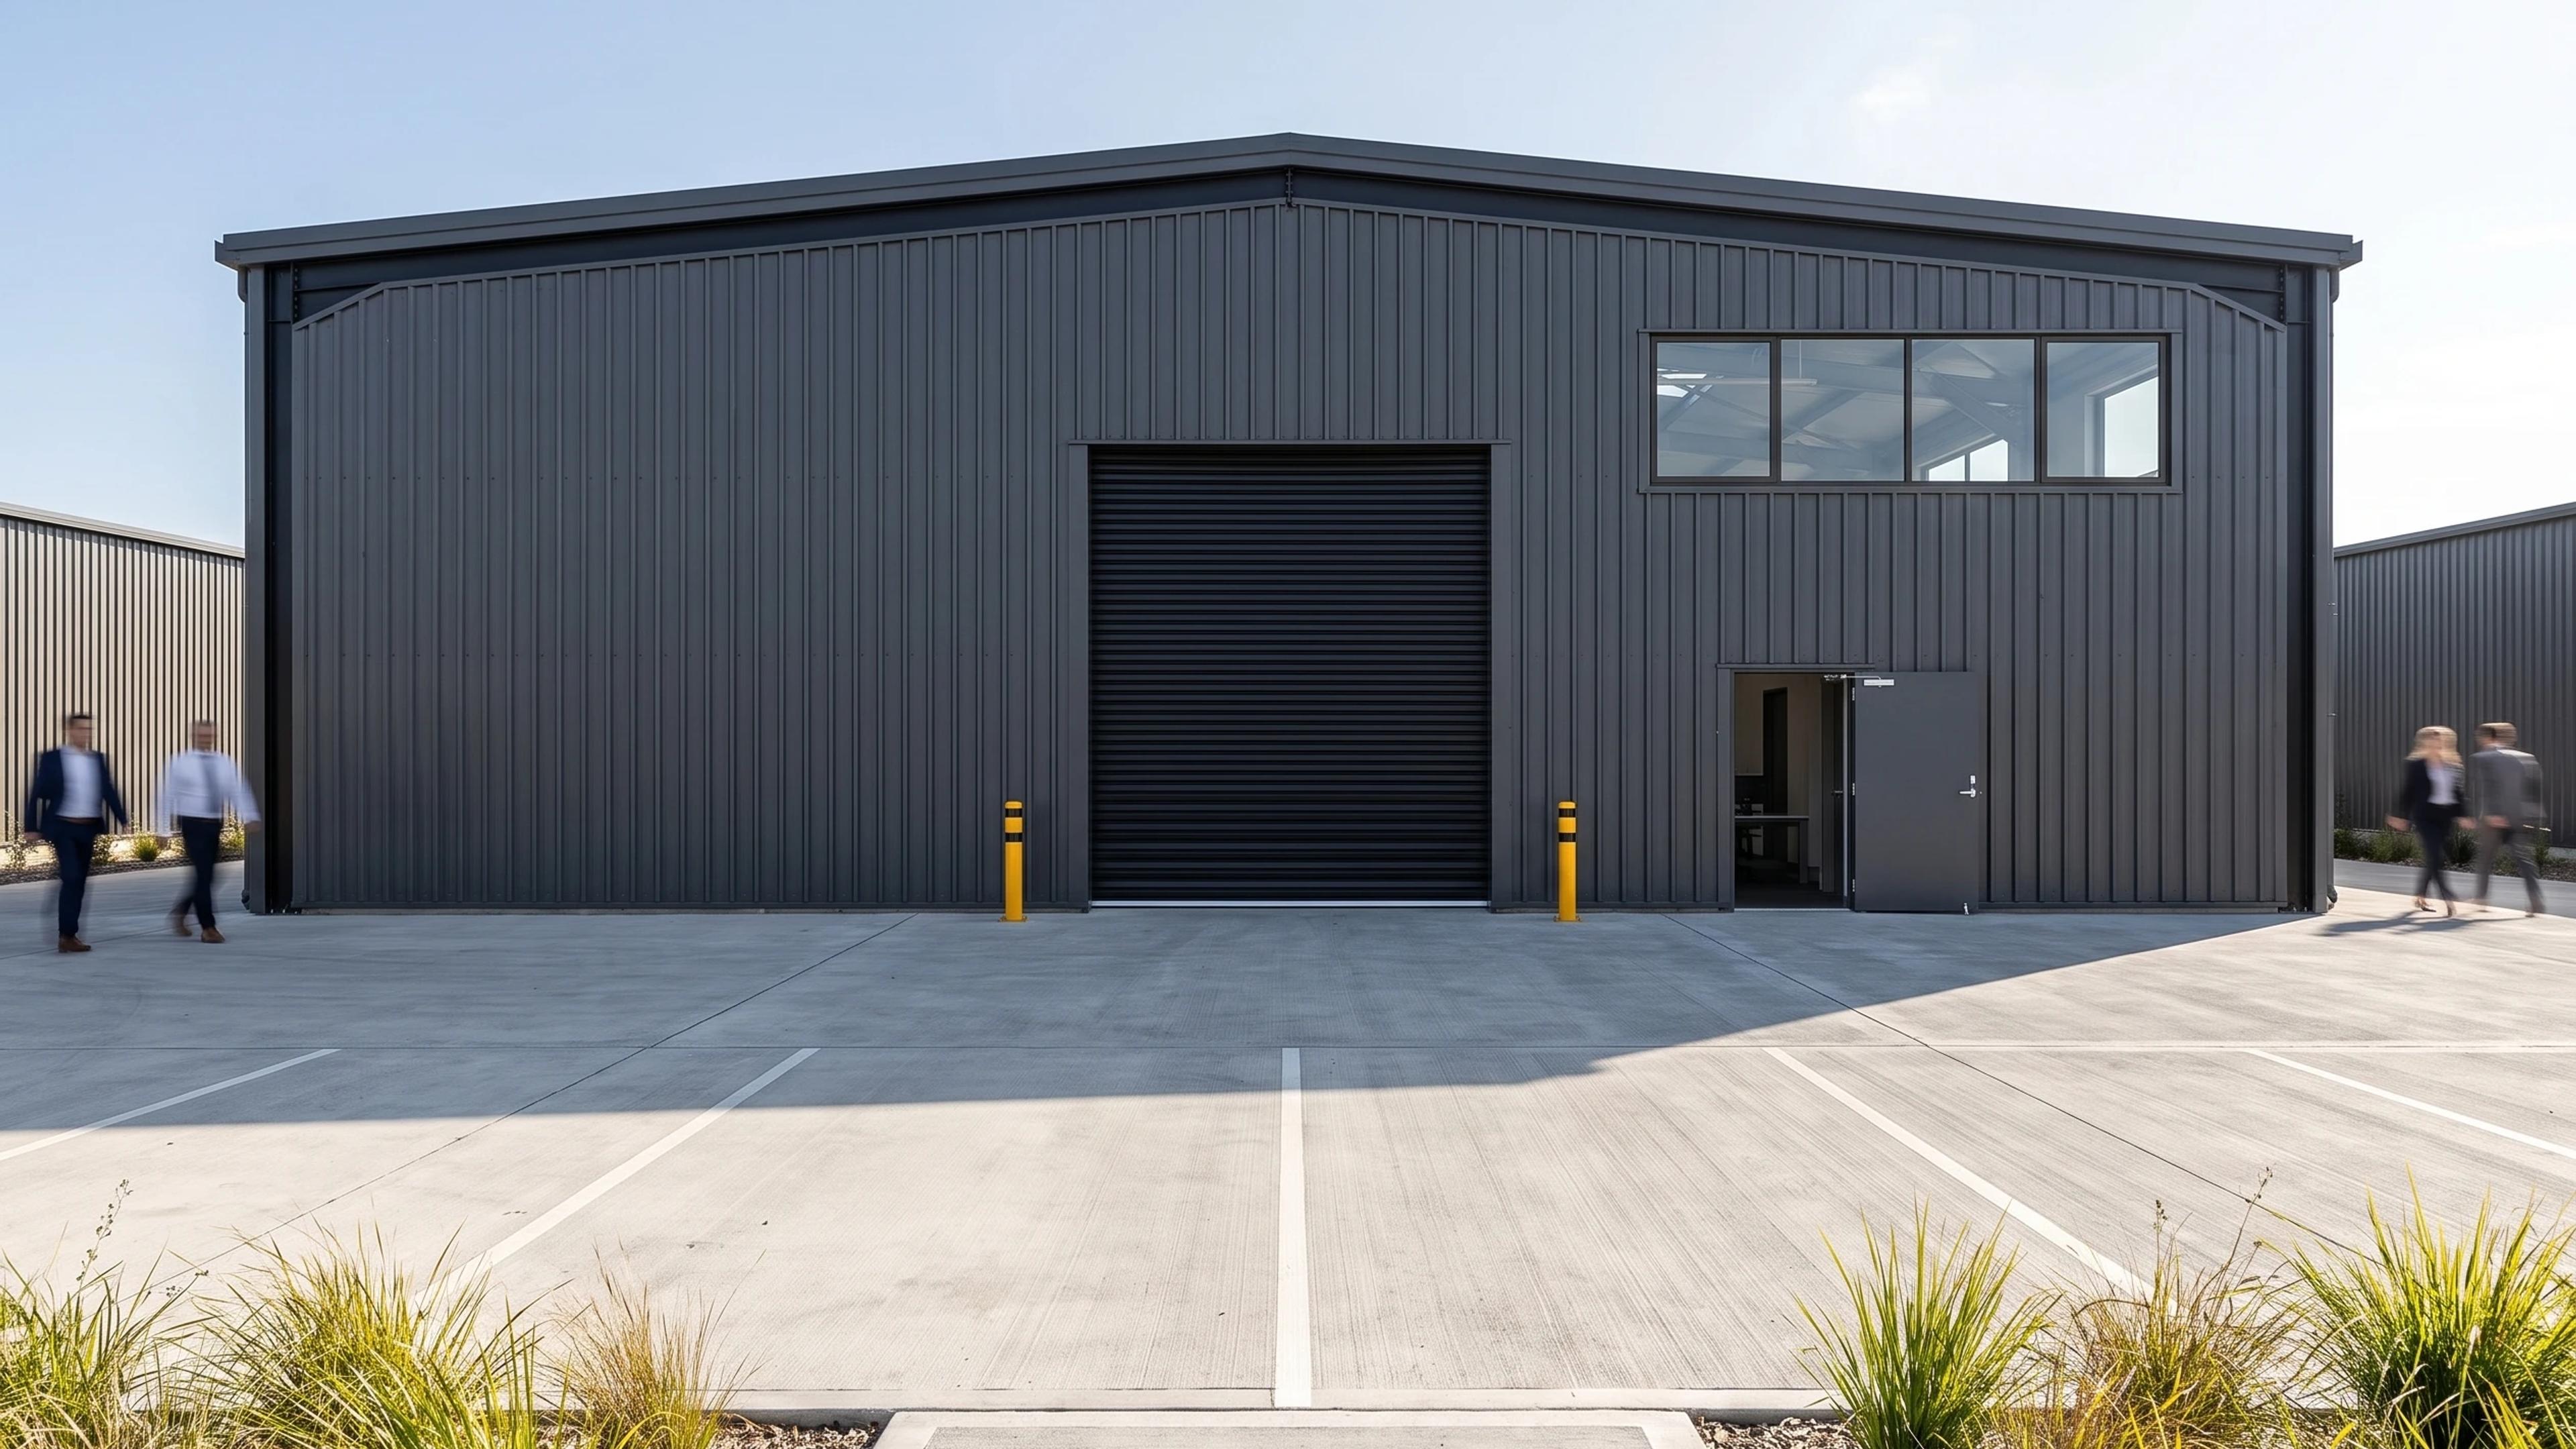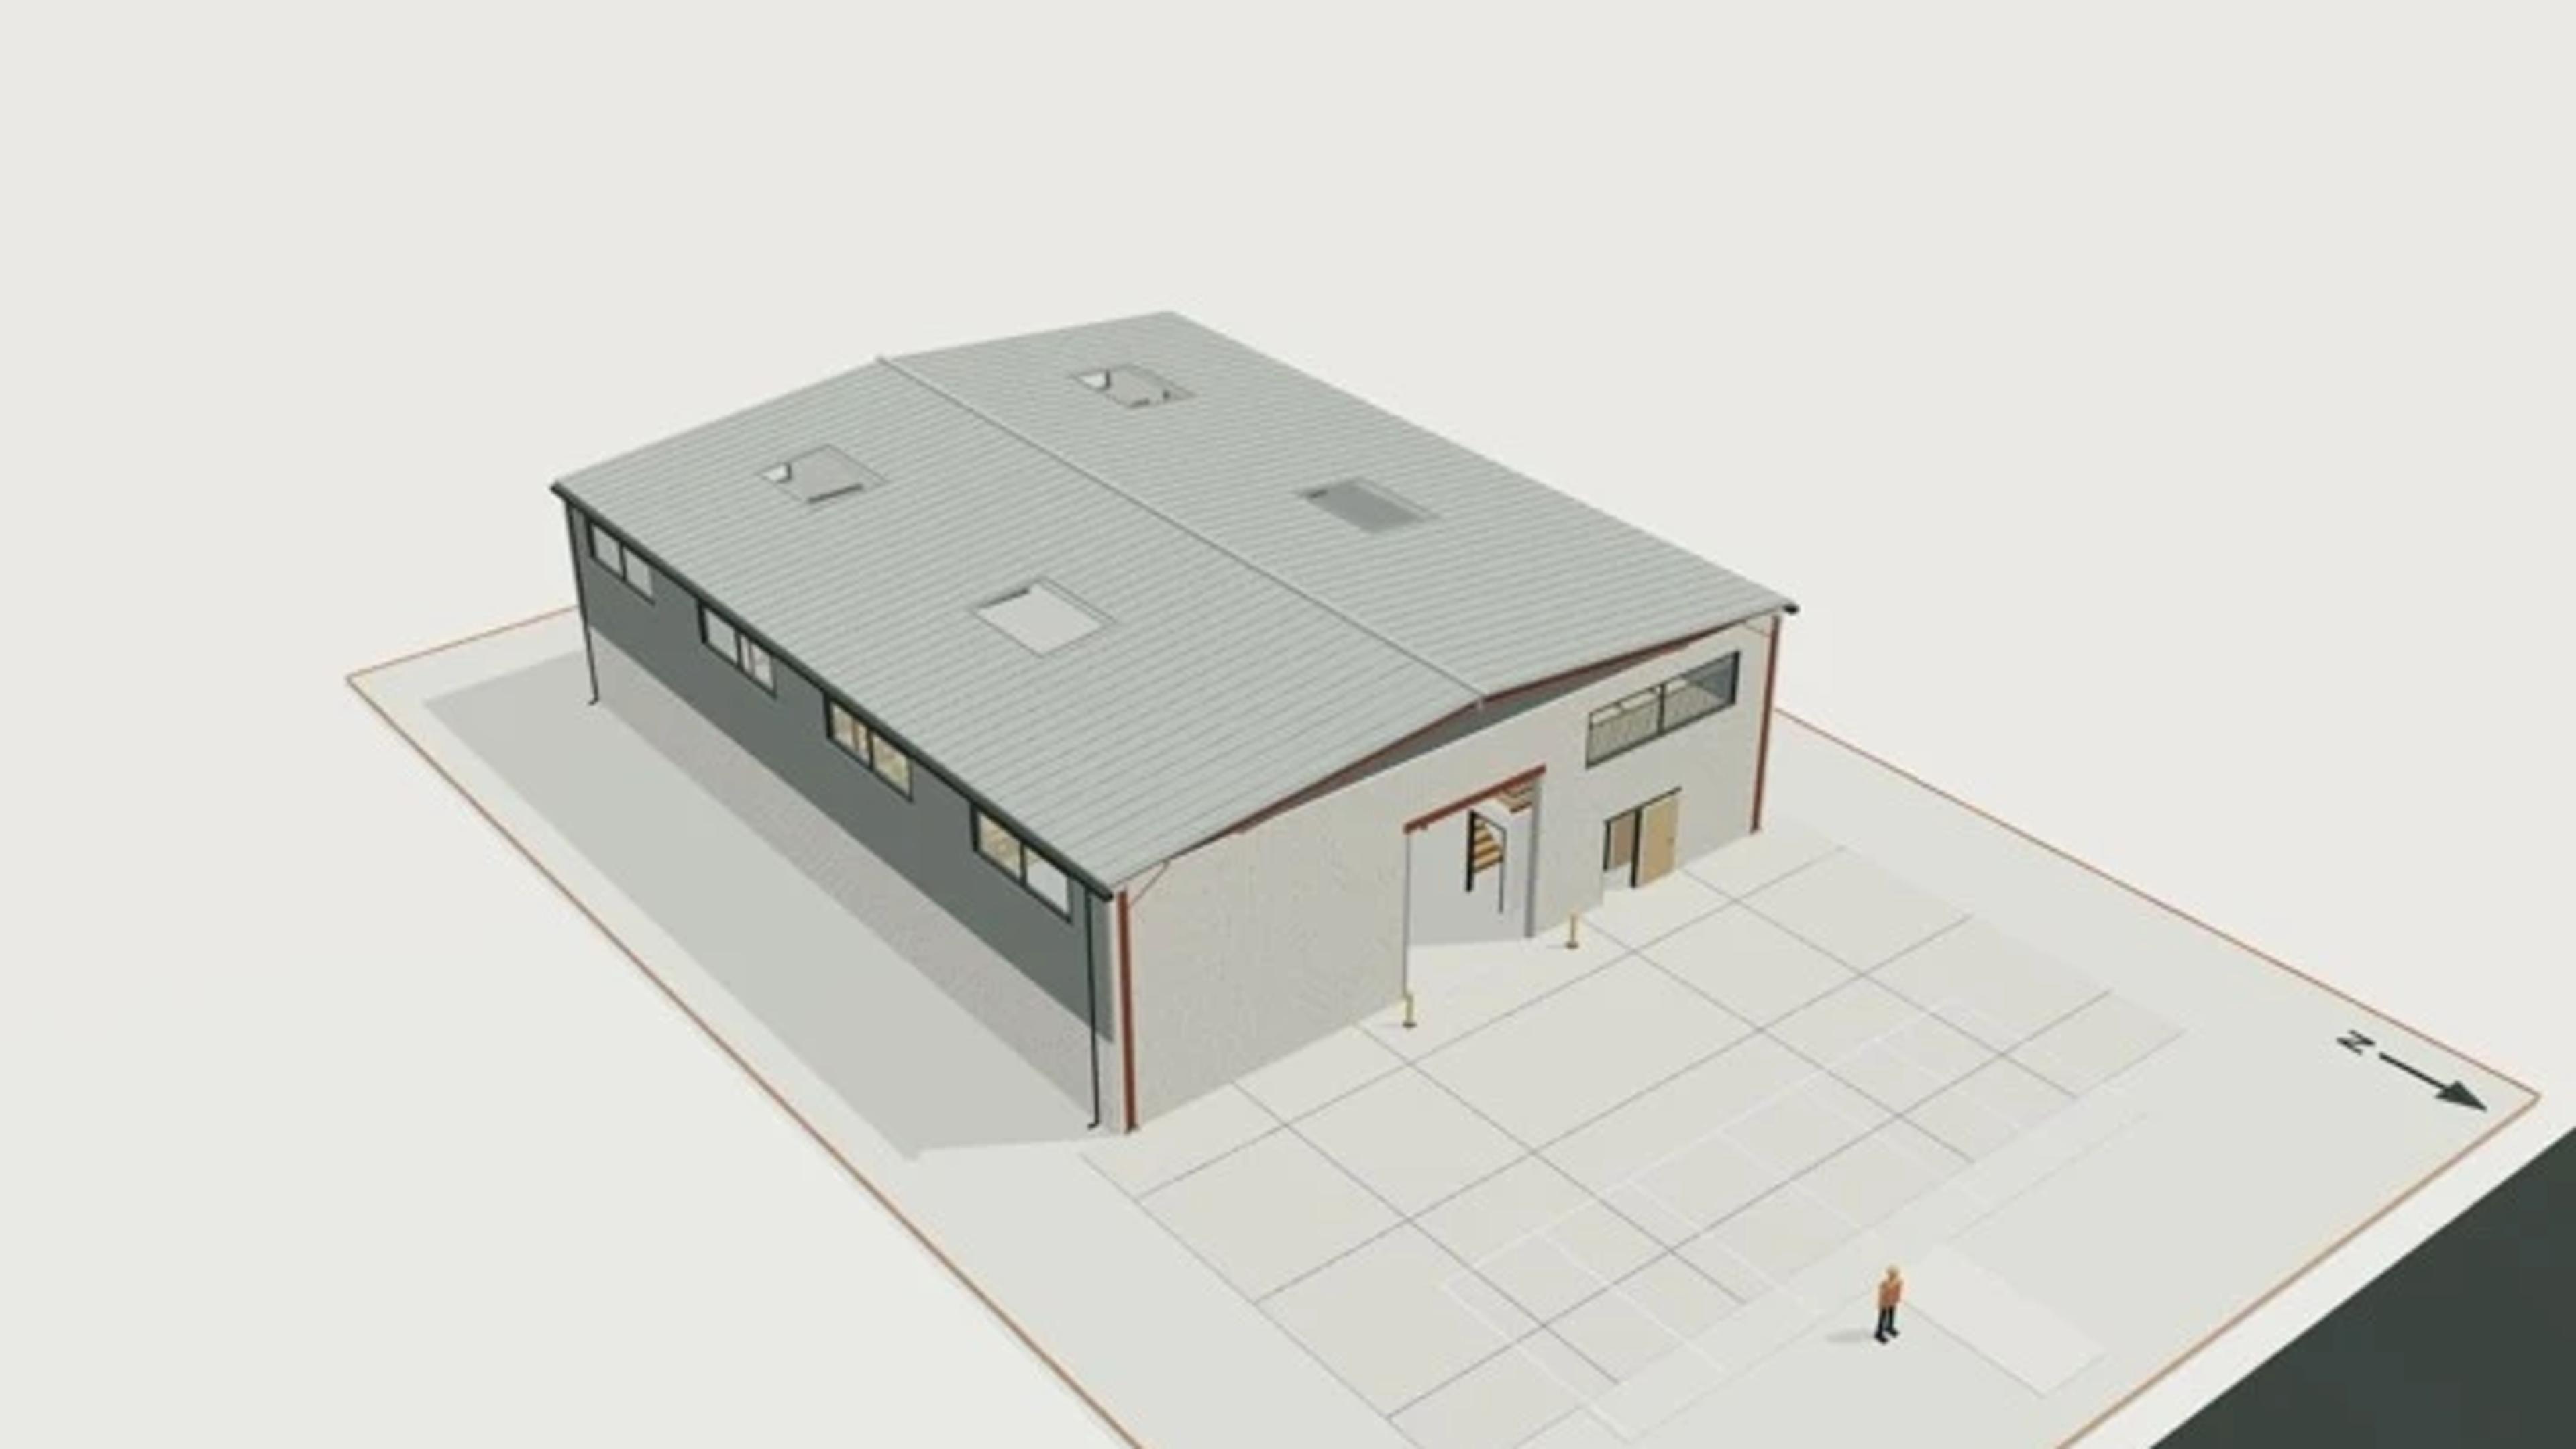
Light industrial unit, 500 m², 6 m clear
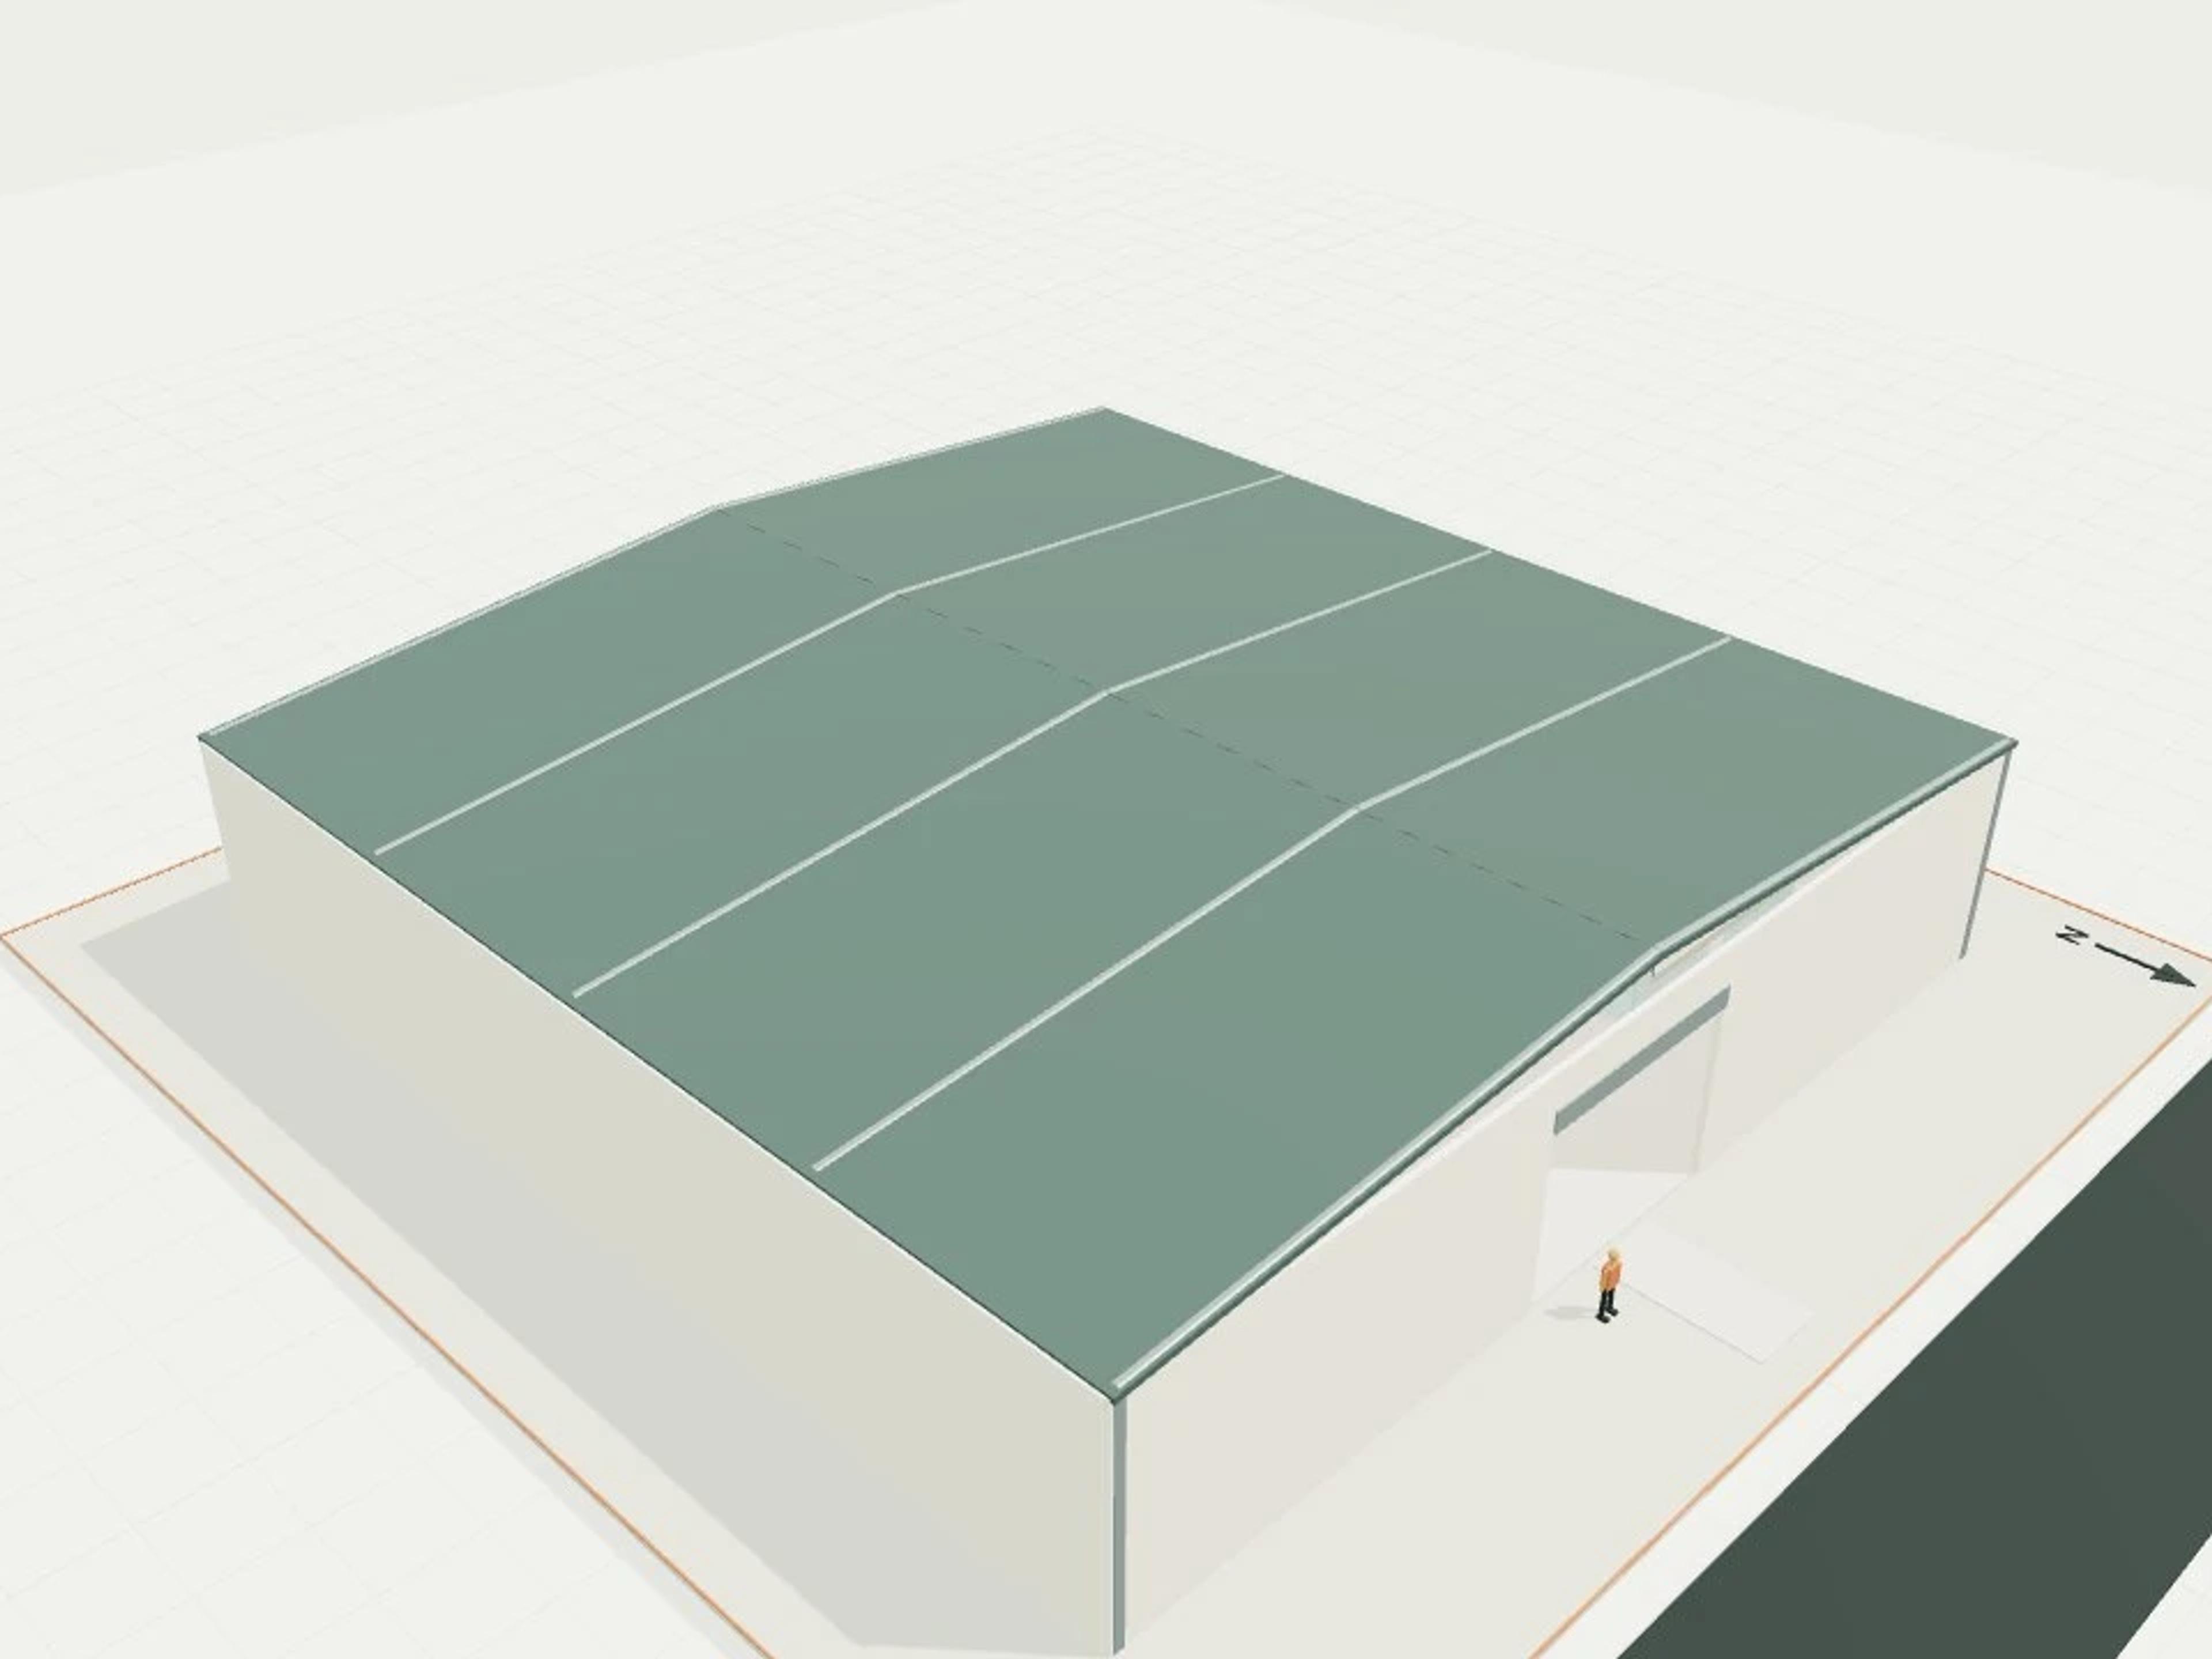
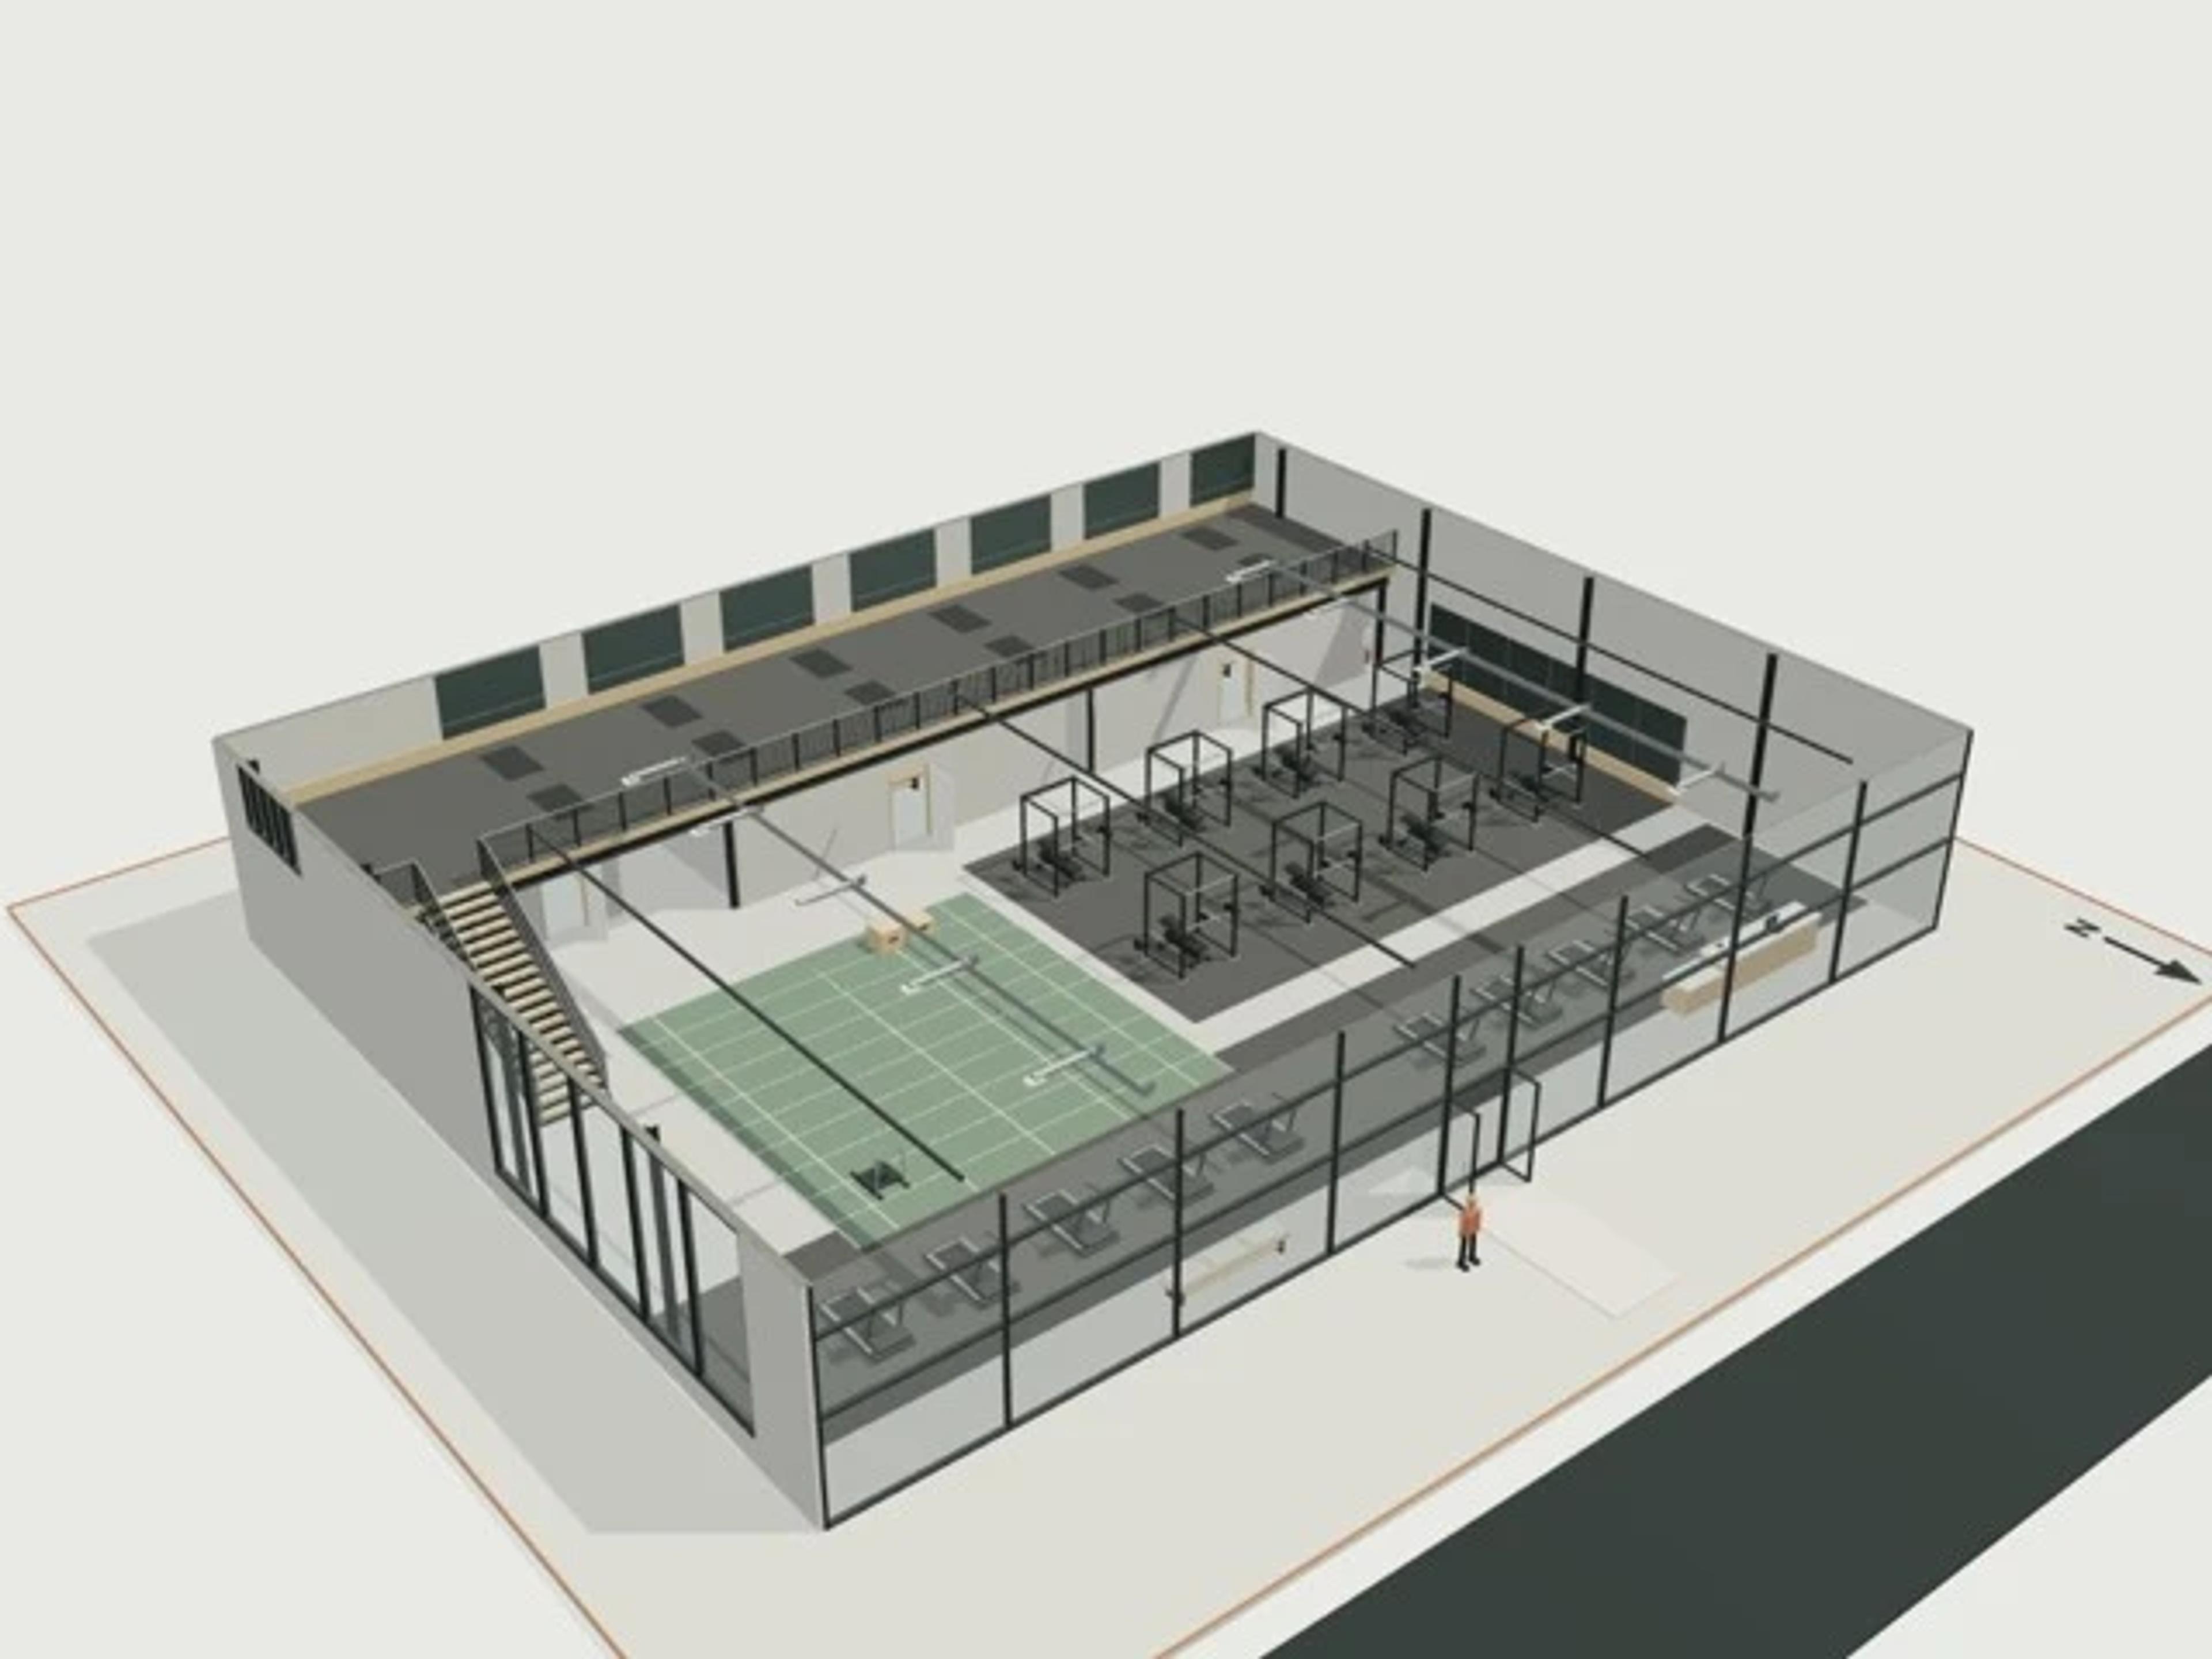
A 2-level light industrial unit, 500 m², 6 m clear template with a 20 × 25 m footprint and 7.3 m overall height. The model includes 1 tenancies, 6 parking, 60 m² office area, 60 m² mezzanine area.
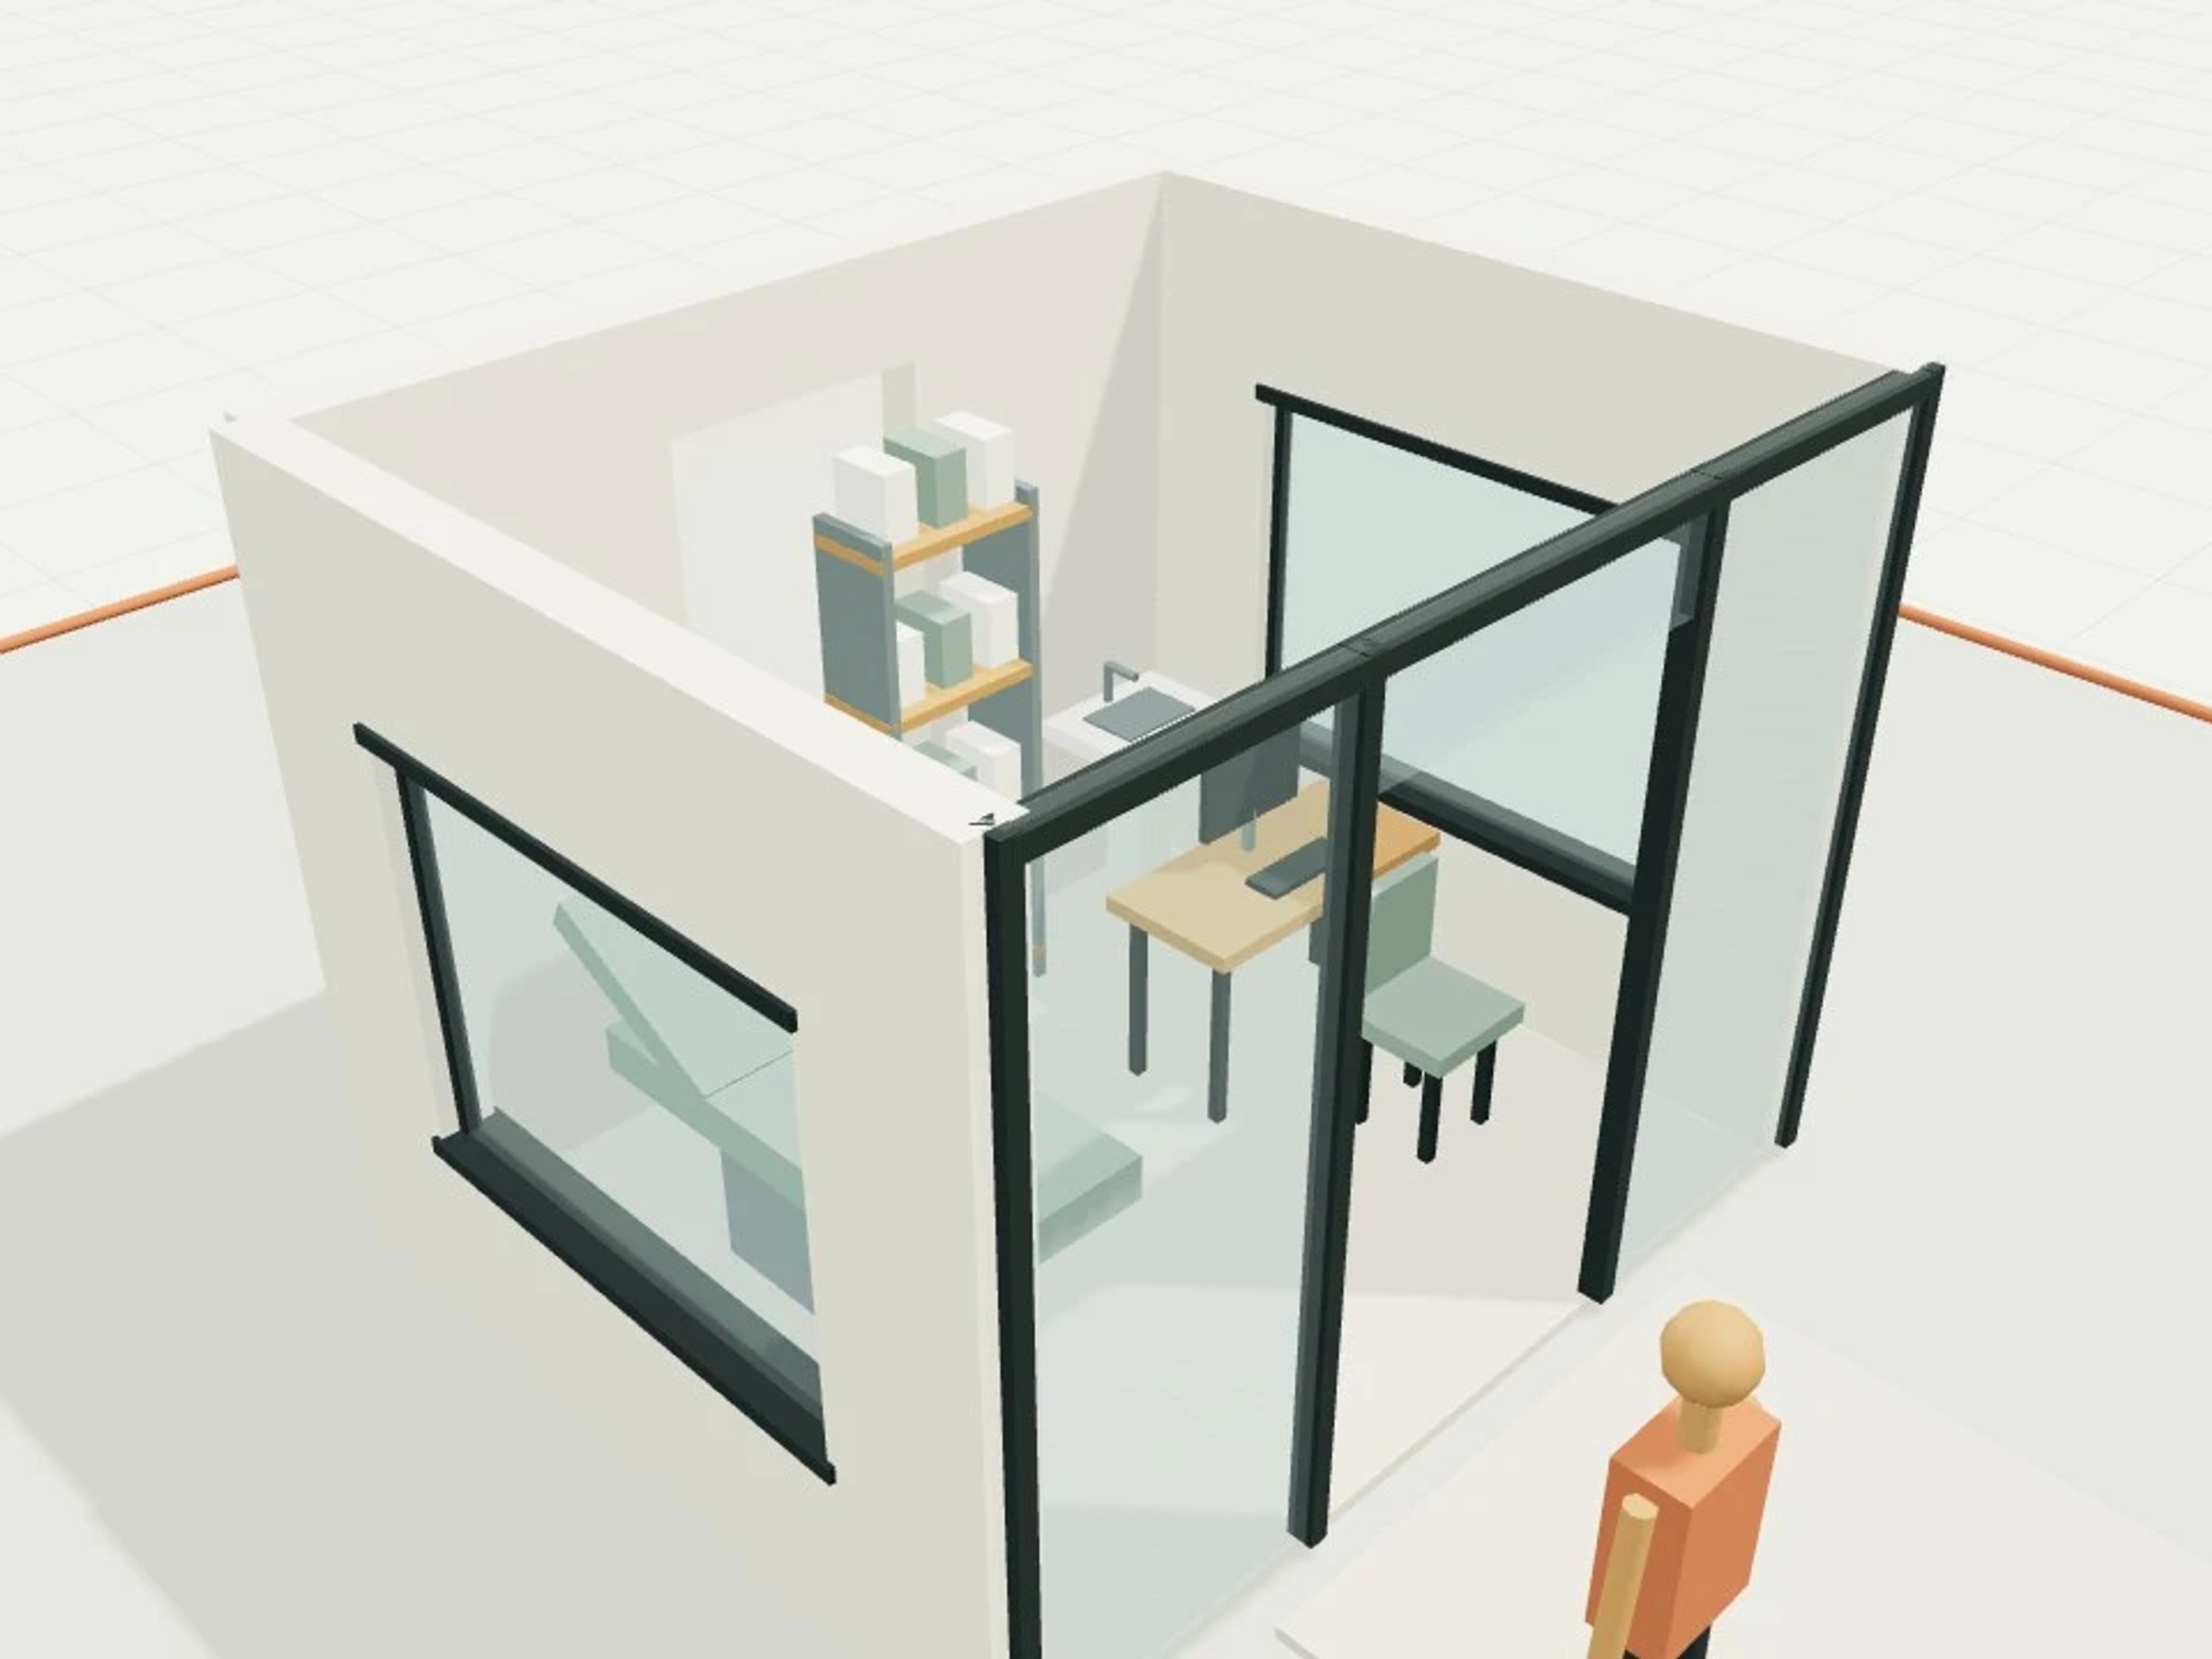
500 m² is the original 20 × 25 m ground footprint. Ground office and mezzanine retain 7.5 × 8 m gross modules, including ancillary/stair space; the actual upper stair void reduces usable floor area. Four 6.25 m structural bays, four desks, three pallet racks, staff shower/WC and six parking spaces remain. Steel sizes, stored loads, industrial use and services are nominal, not engineered or certified.
The template ships with 15 saved scenes: a street-level approach, 13 interior views and an aerial three-quarter, plus a site pad with neighbouring context massing, a north point and a 1.7 m scale figure, so you can render or edit from any of them straight away. Dimensions are nominal metric starting points informed by published precedents; it is an original design, not a survey.
Size | 20 × 25 m, 2 levels |
Program | 1 tenancies, 6 parking, 60 m² office area, 60 m² mezzanine area |
Scenes | 15 saved views: street, 13 model views, aerial |