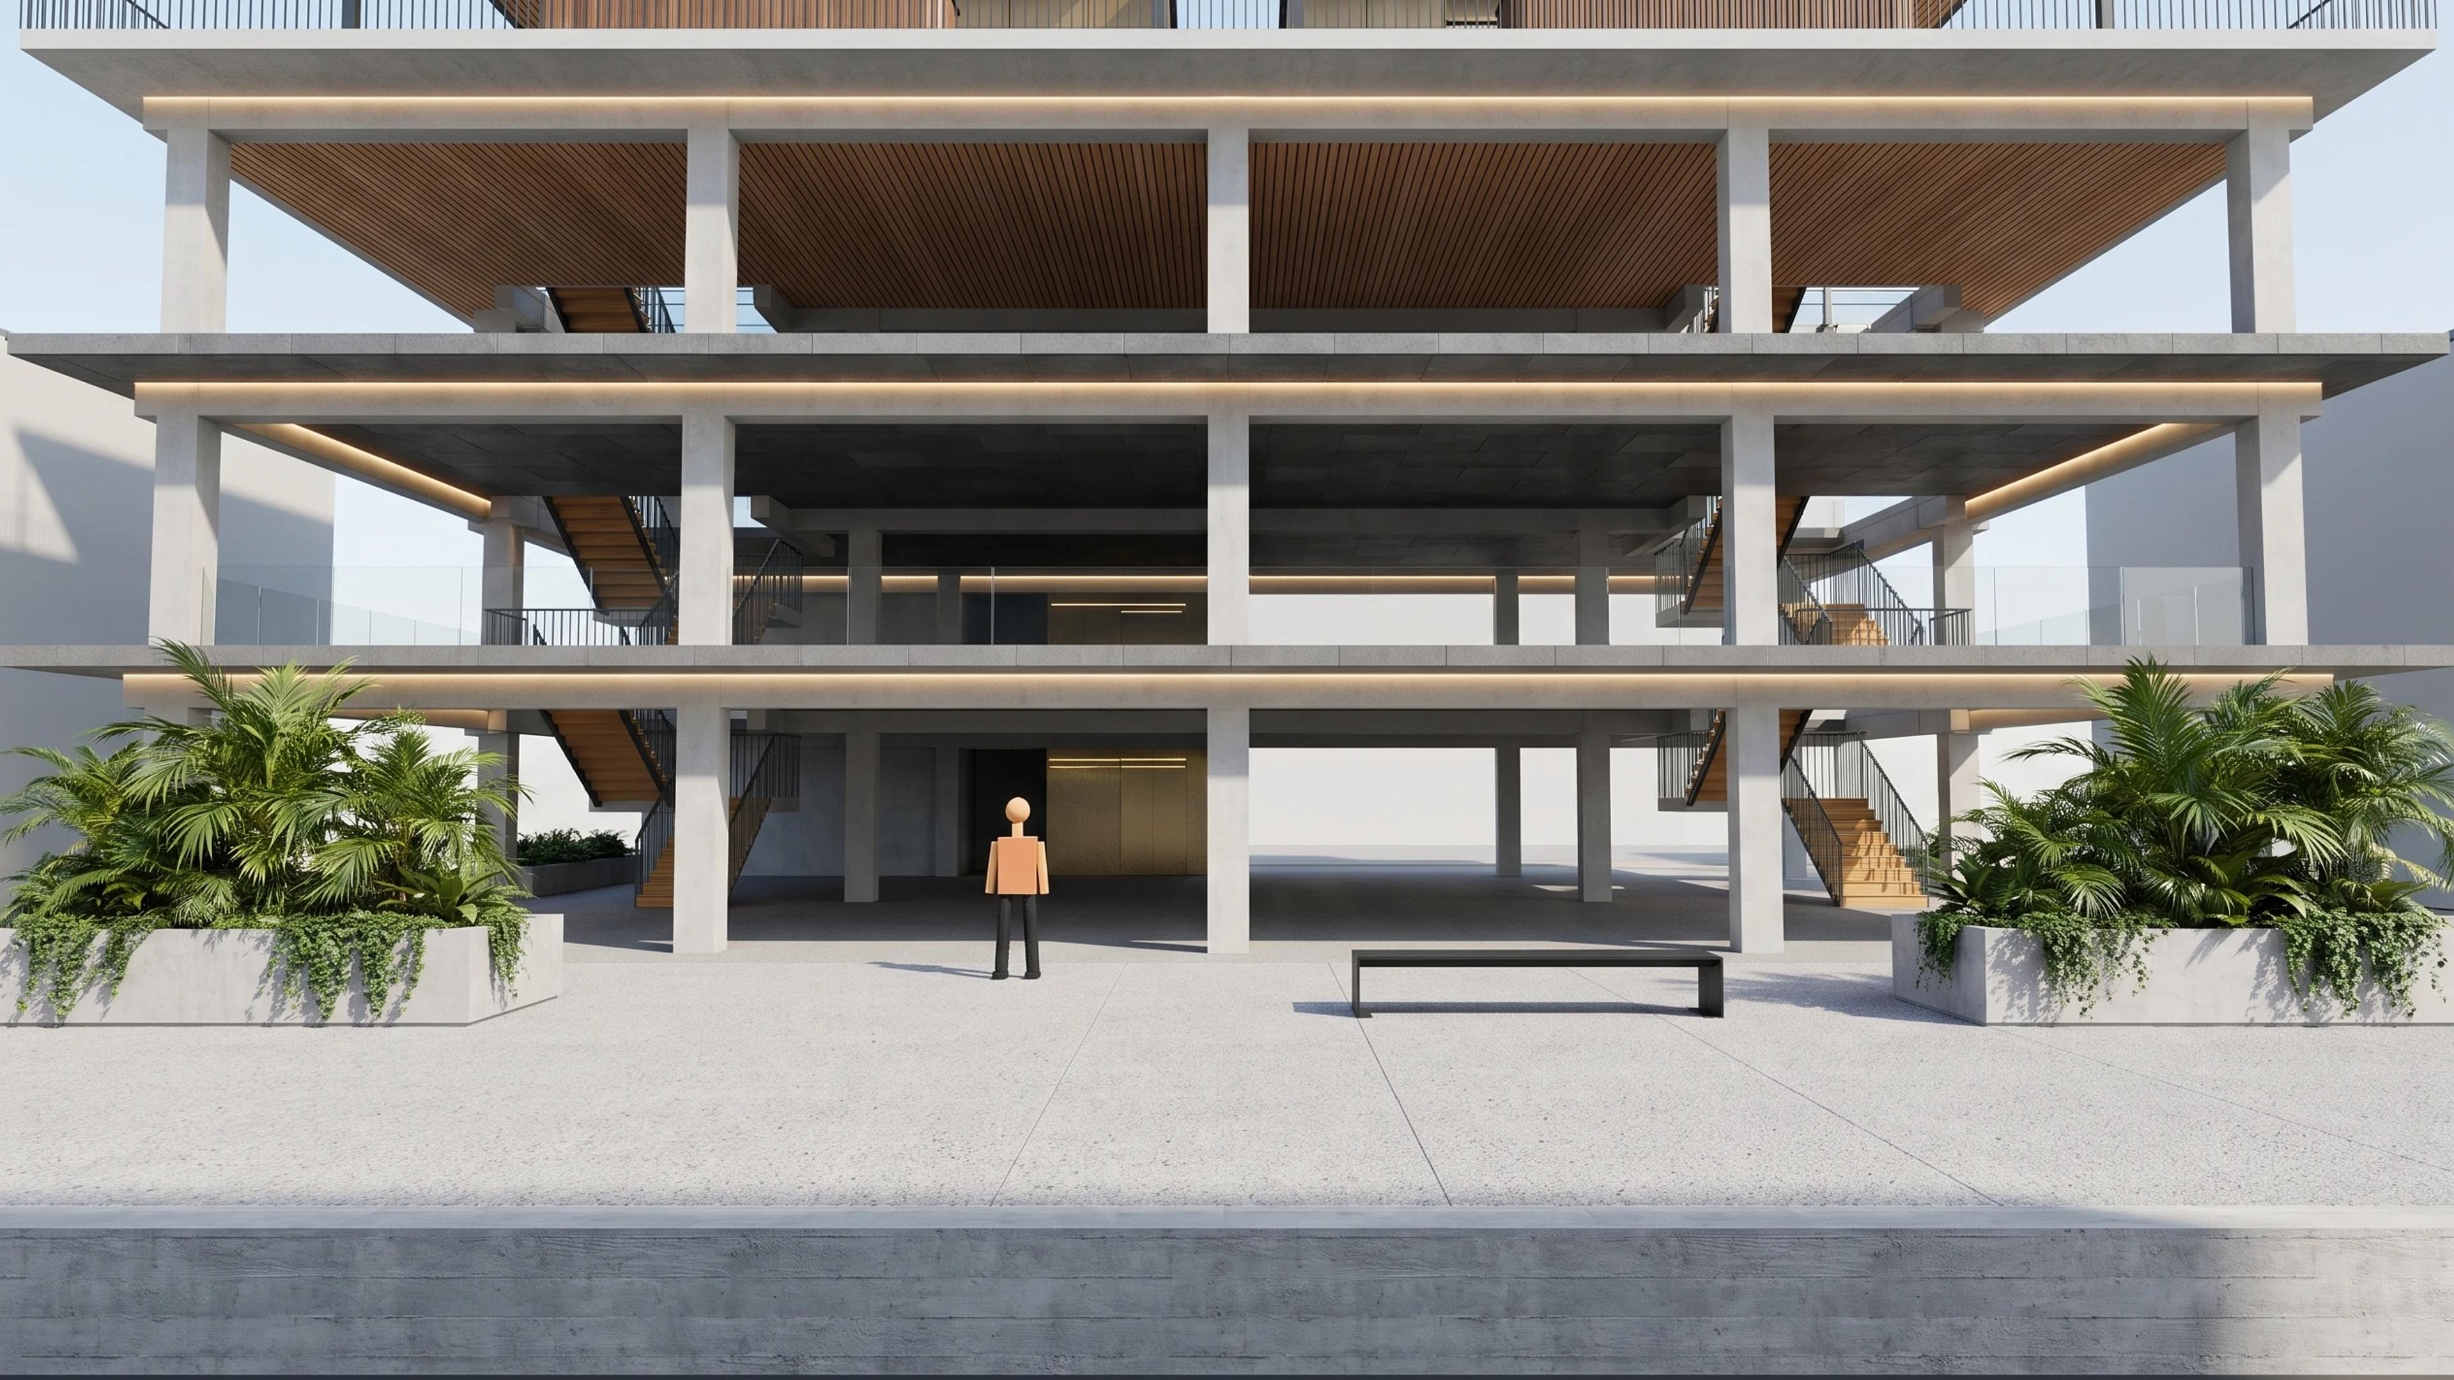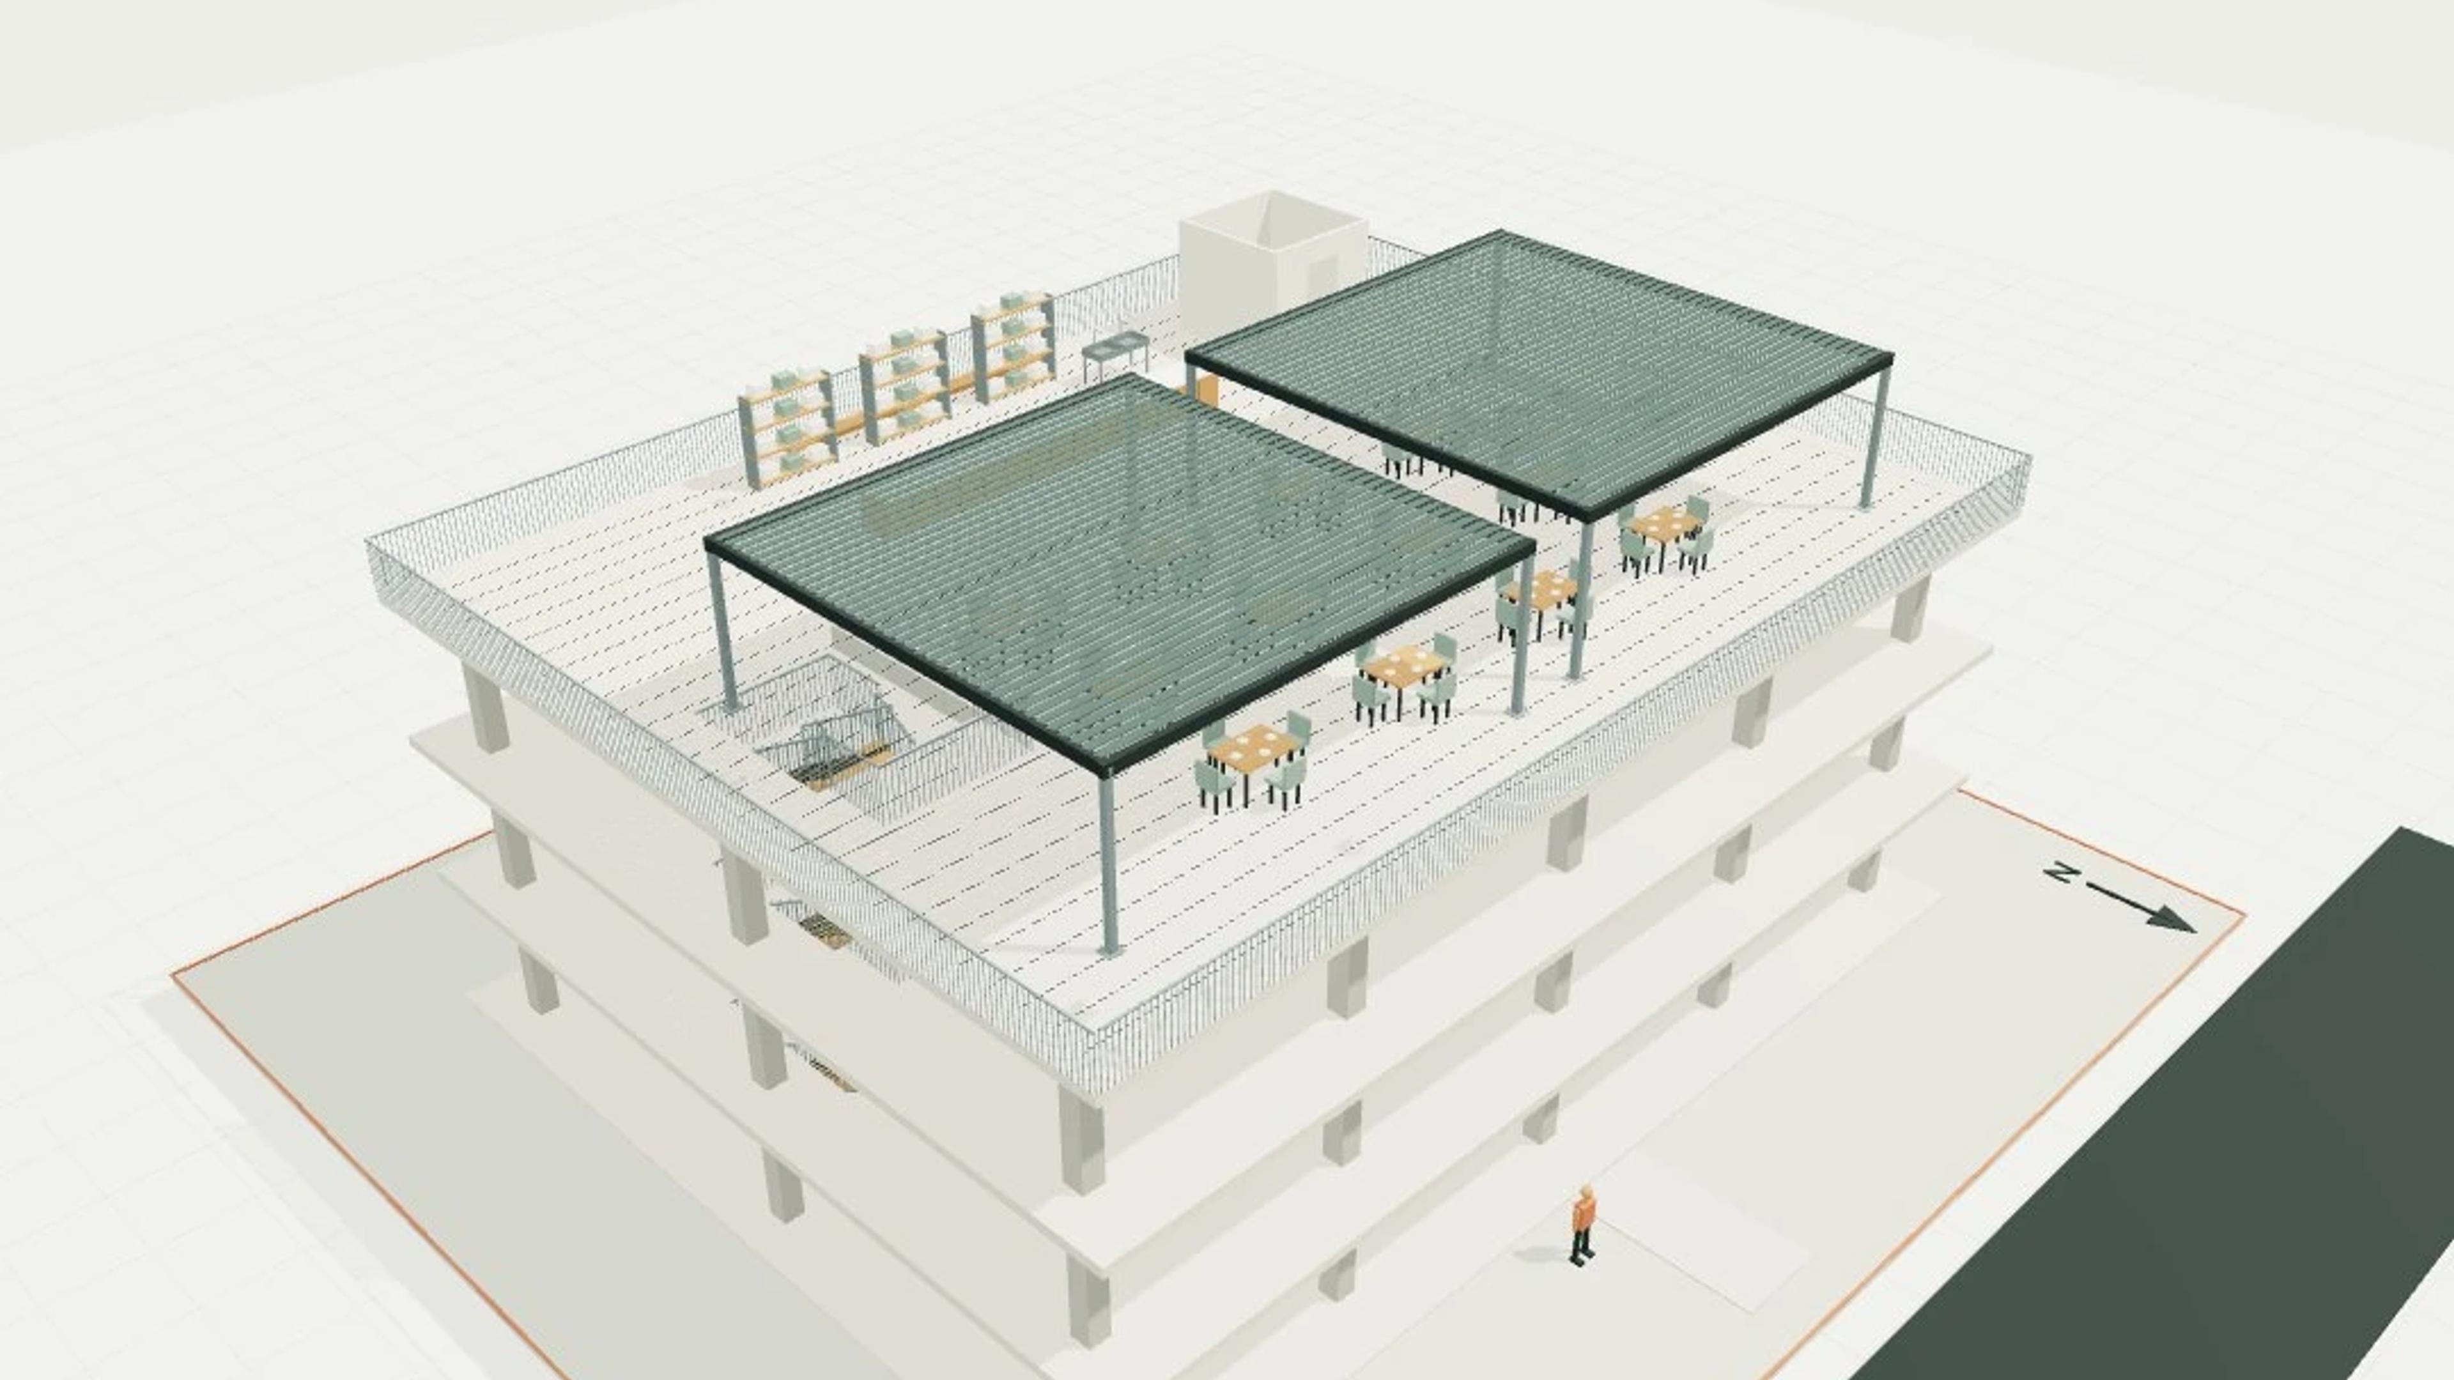
Rooftop bar on a three-storey host structure
A 4-level rooftop bar on a three-storey host structure template with a 25 × 20 m footprint and 13.2 m overall height. The model includes 48 seats, 3 host storeys, 9.6 roof bar datum, 2 weather canopies.
An invented three-storey concrete host frame is included to show actual support and transfer relationships. New terrace loads, strengthening, wind resistance, fire escape and waterproofing have not been engineered.
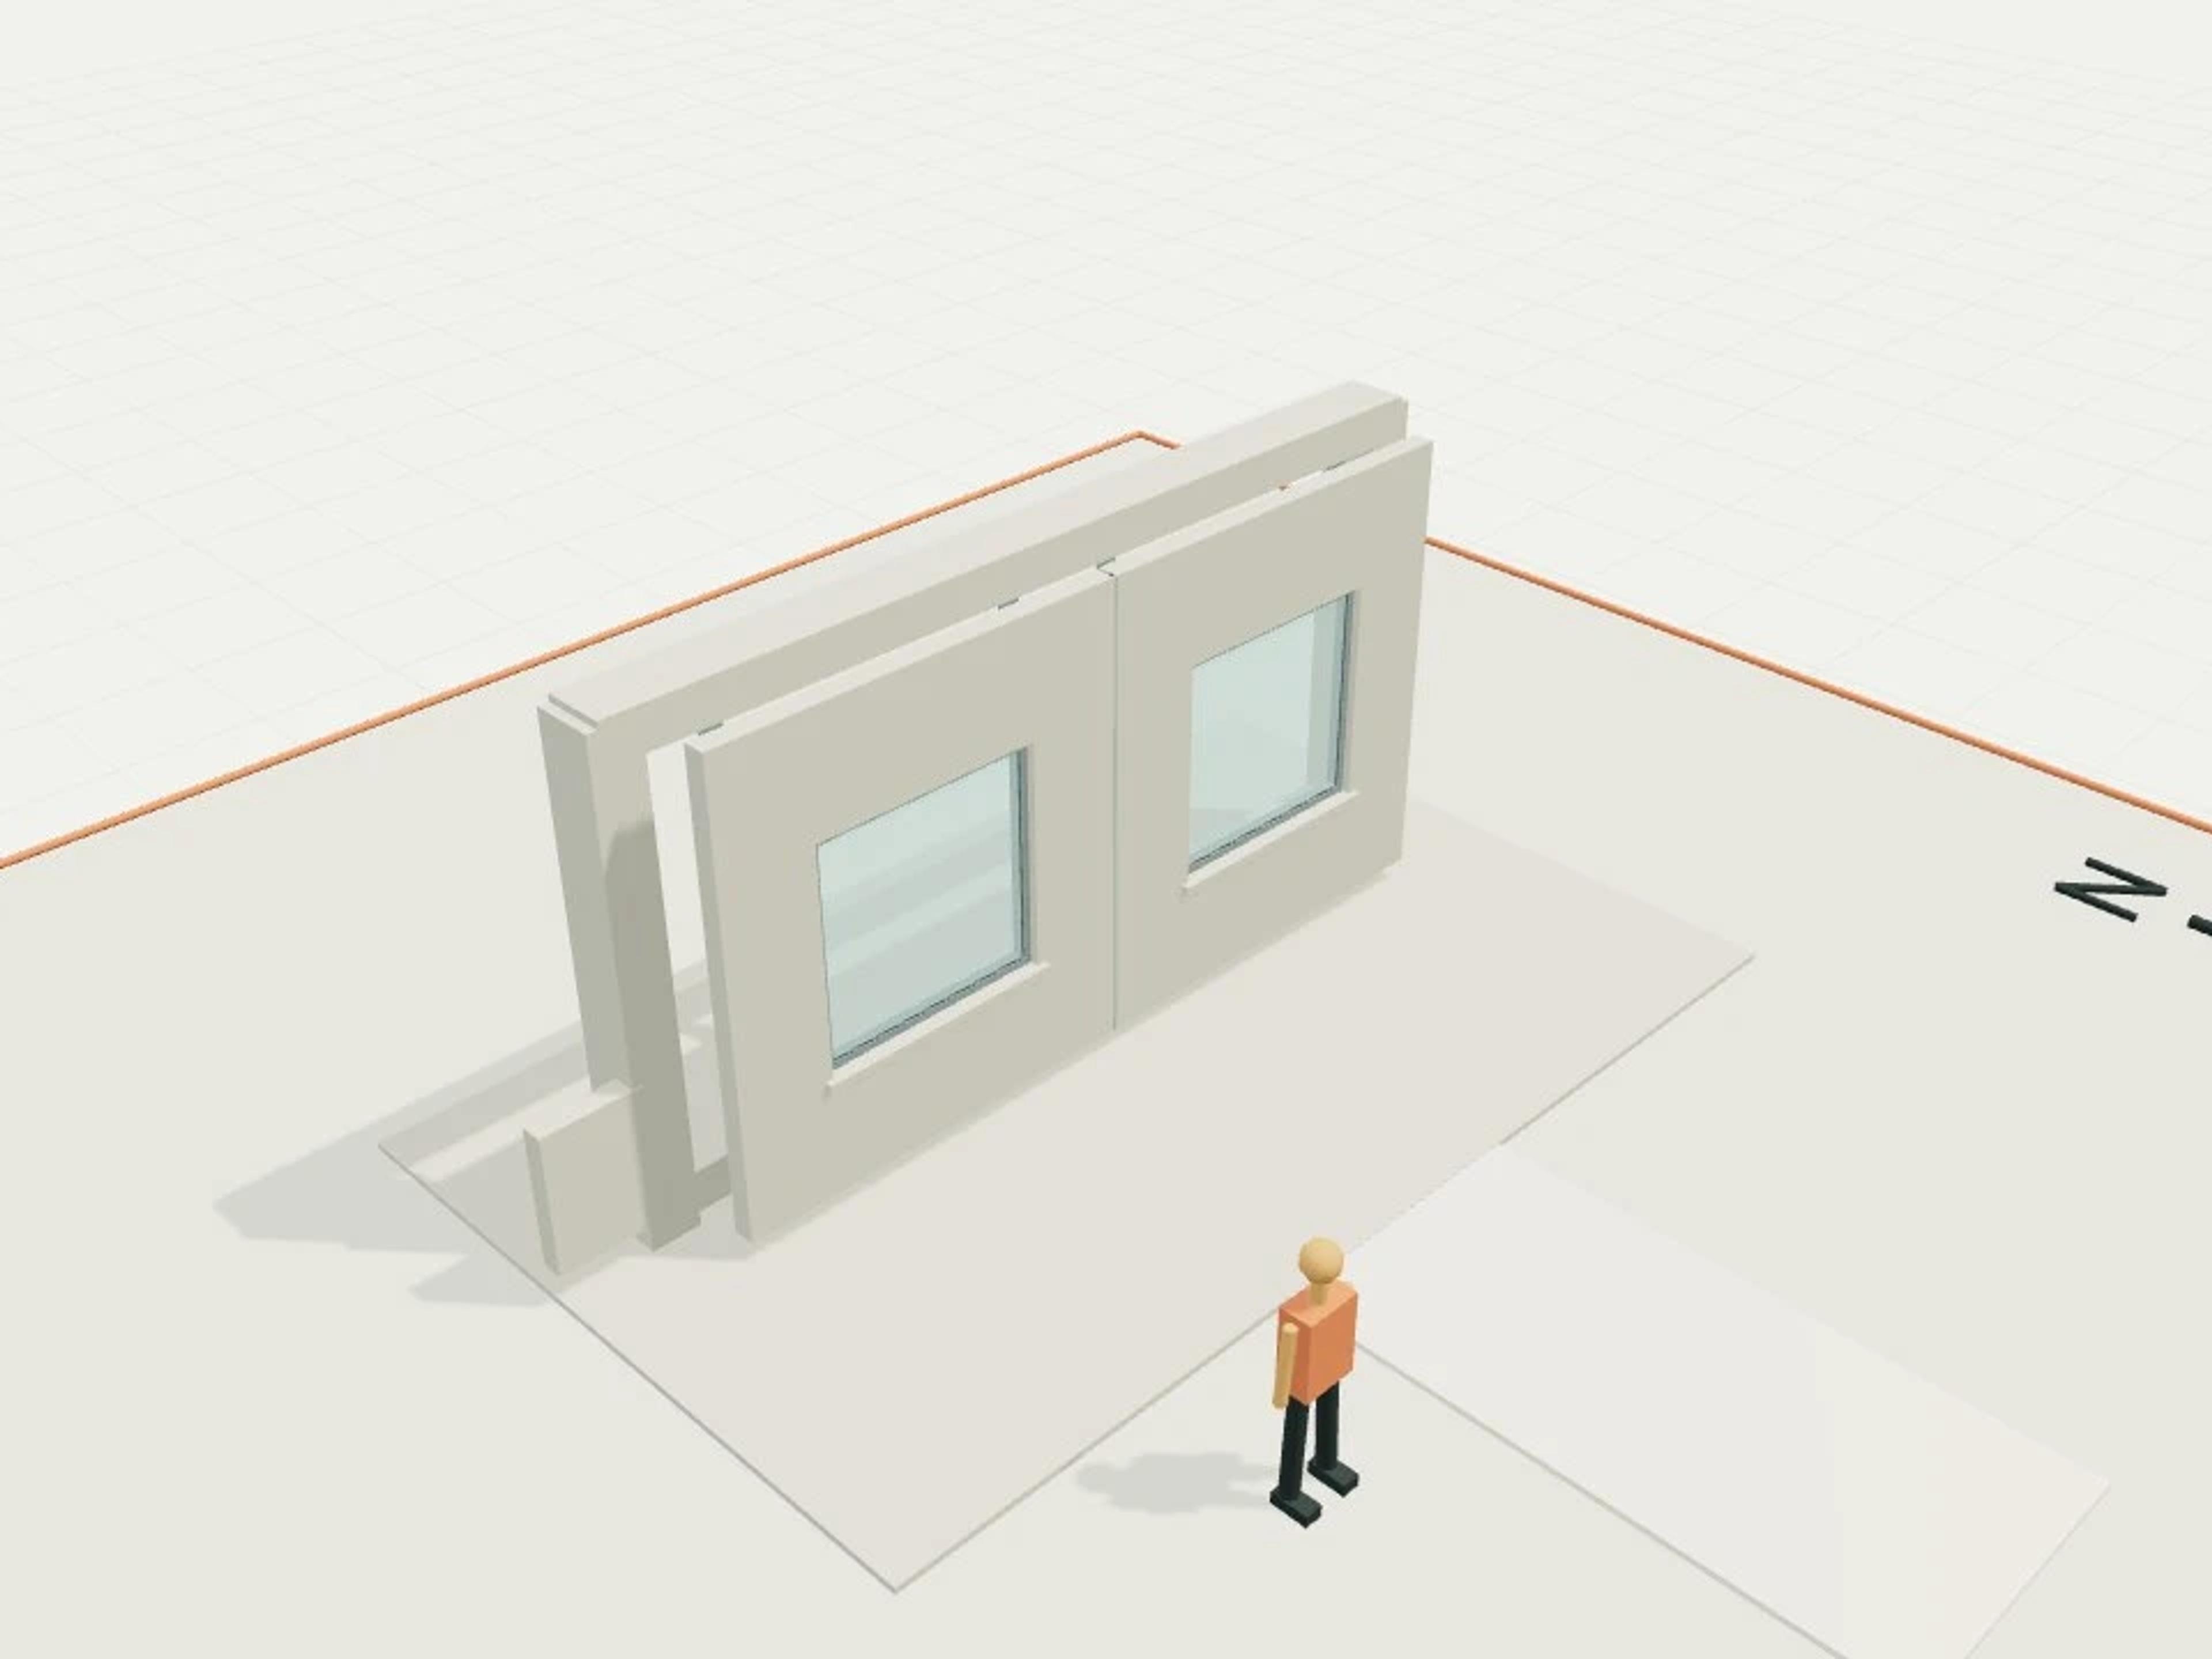
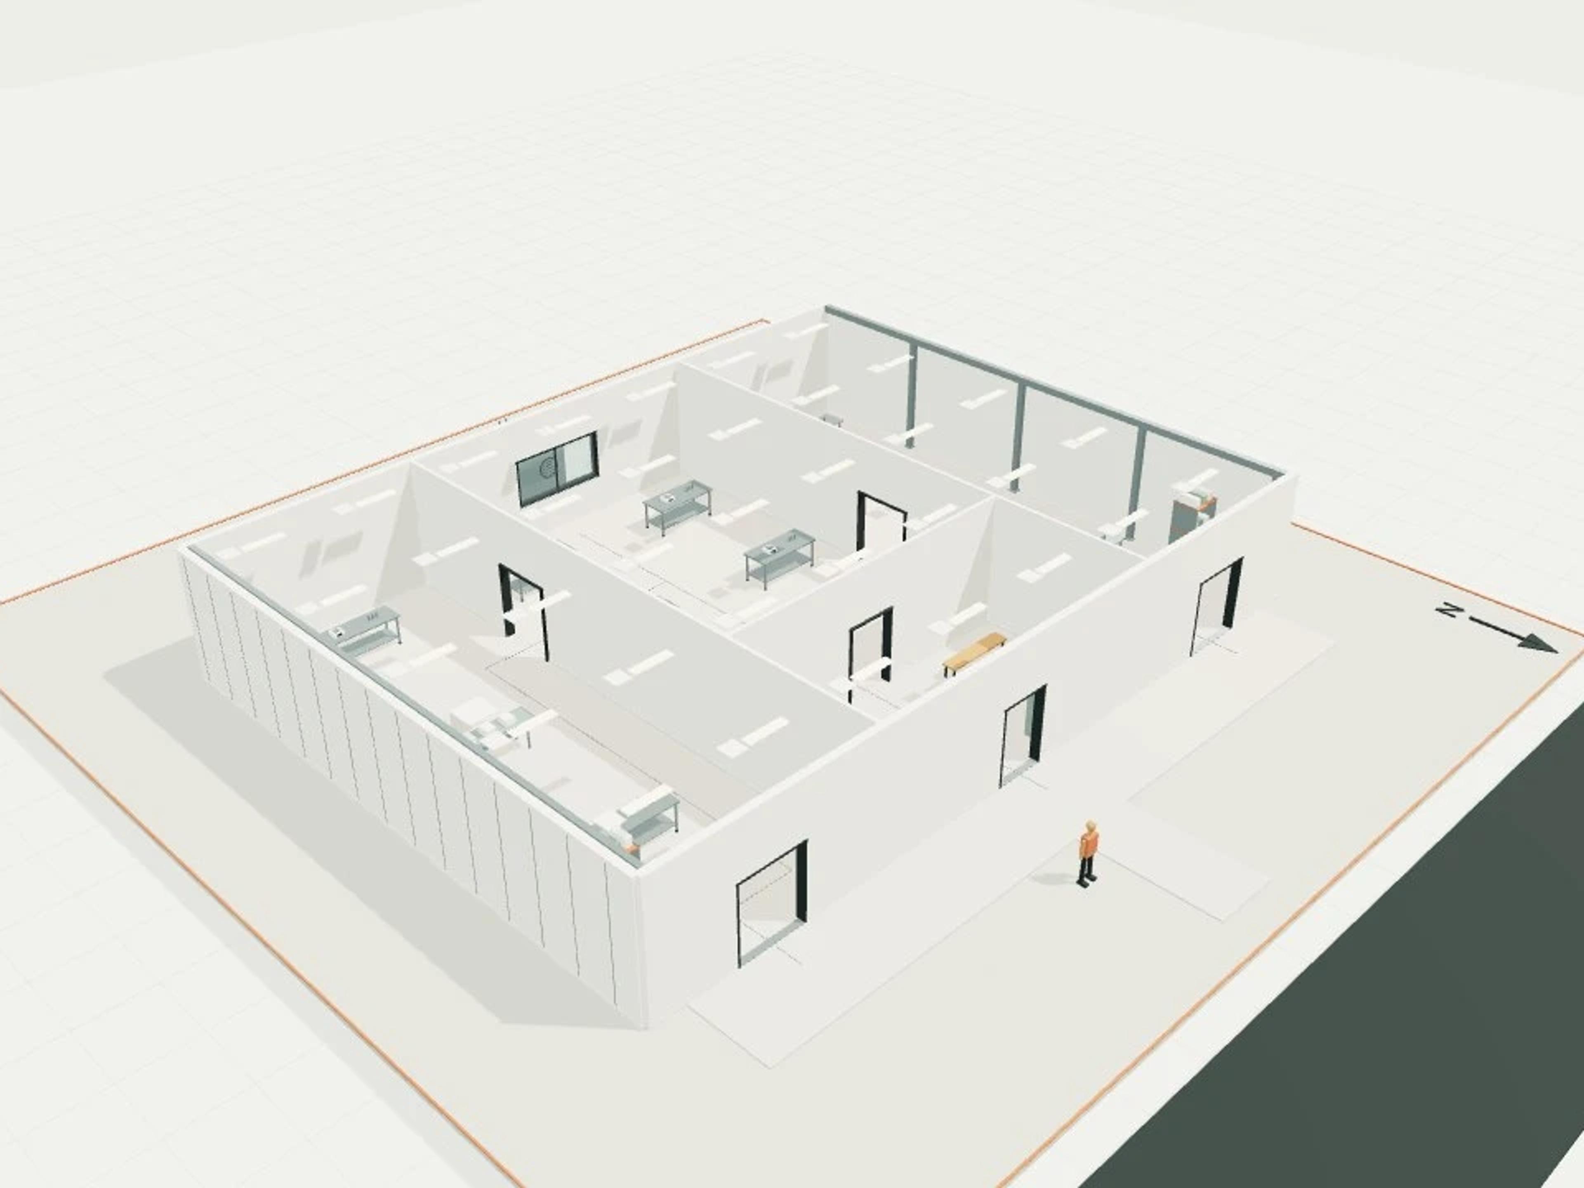
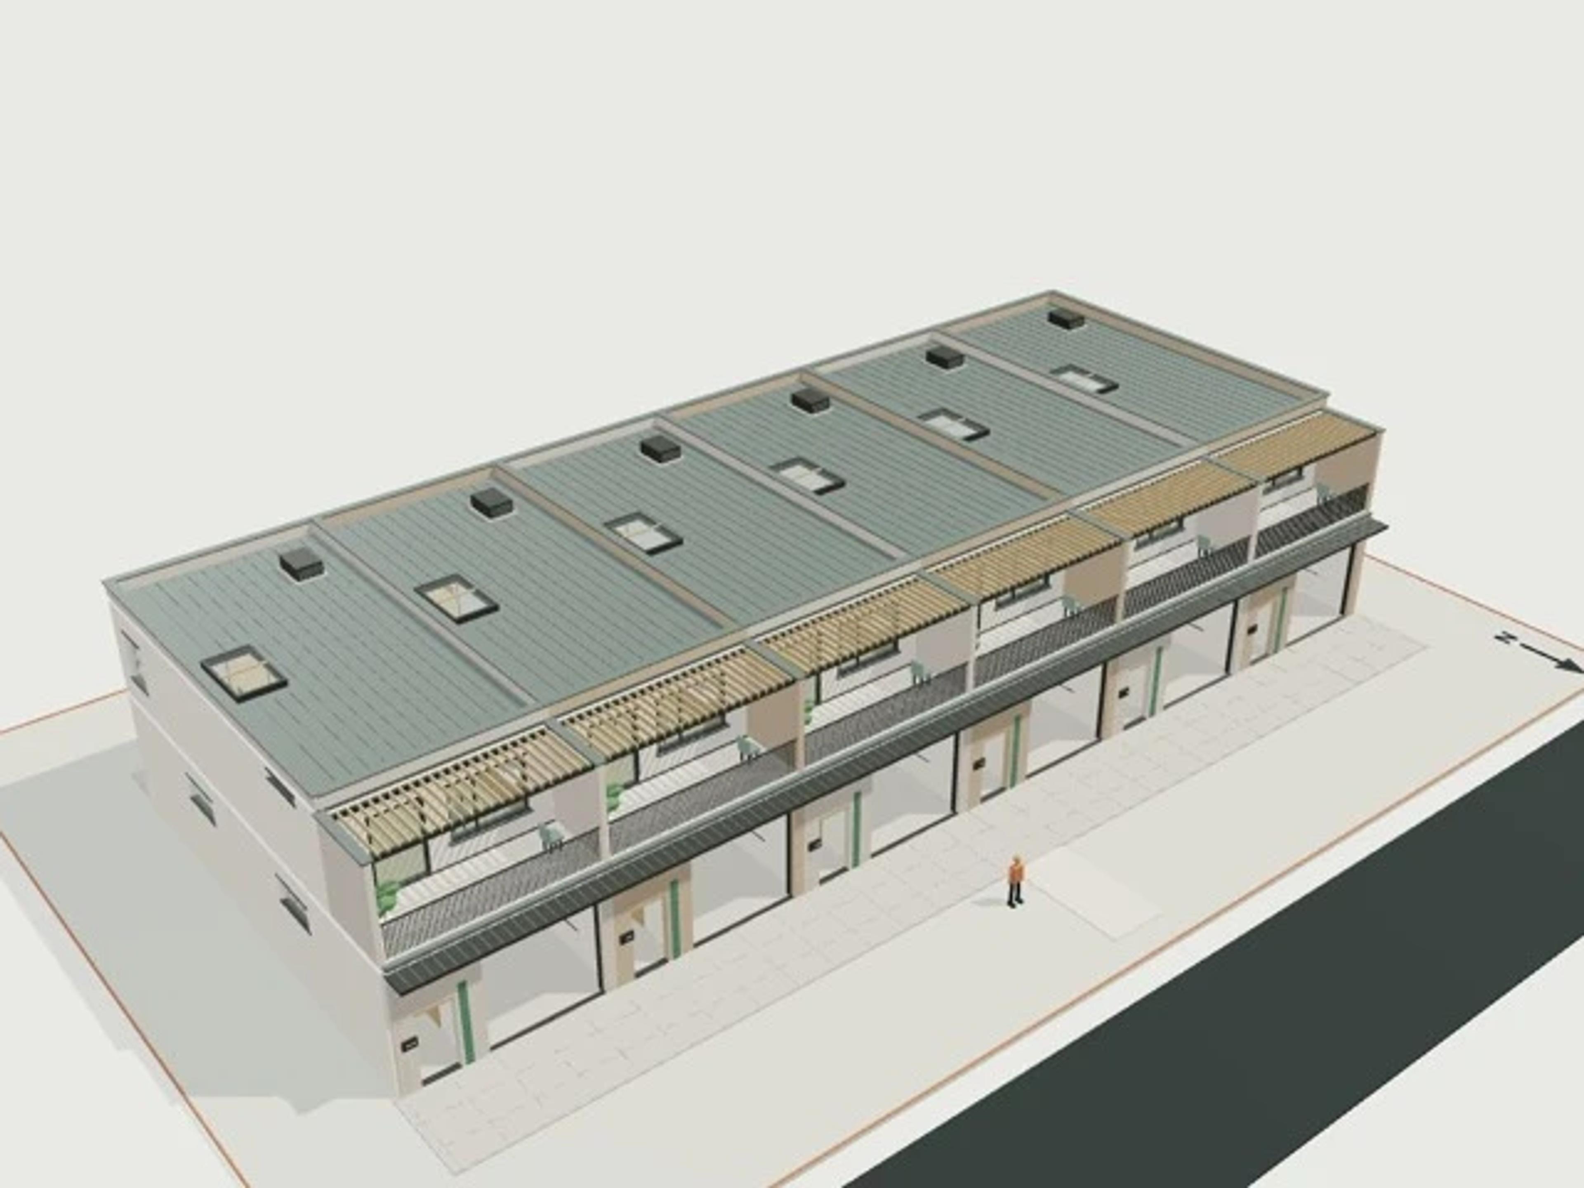
The template ships with 4 saved scenes: a street-level approach, 2 interior views and an aerial three-quarter, plus a site pad with neighbouring context massing, a north point and a 1.7 m scale figure, so you can render or edit from any of them straight away. Dimensions are nominal metric starting points informed by published precedents; it is an original design, not a survey.
Size | 25 × 20 m, 4 levels |
Program | 48 seats, 3 host storeys, 9.6 roof bar datum, 2 weather canopies |
Scenes | 4 saved views: street, 2 model views, aerial |