Rooftop bar planters
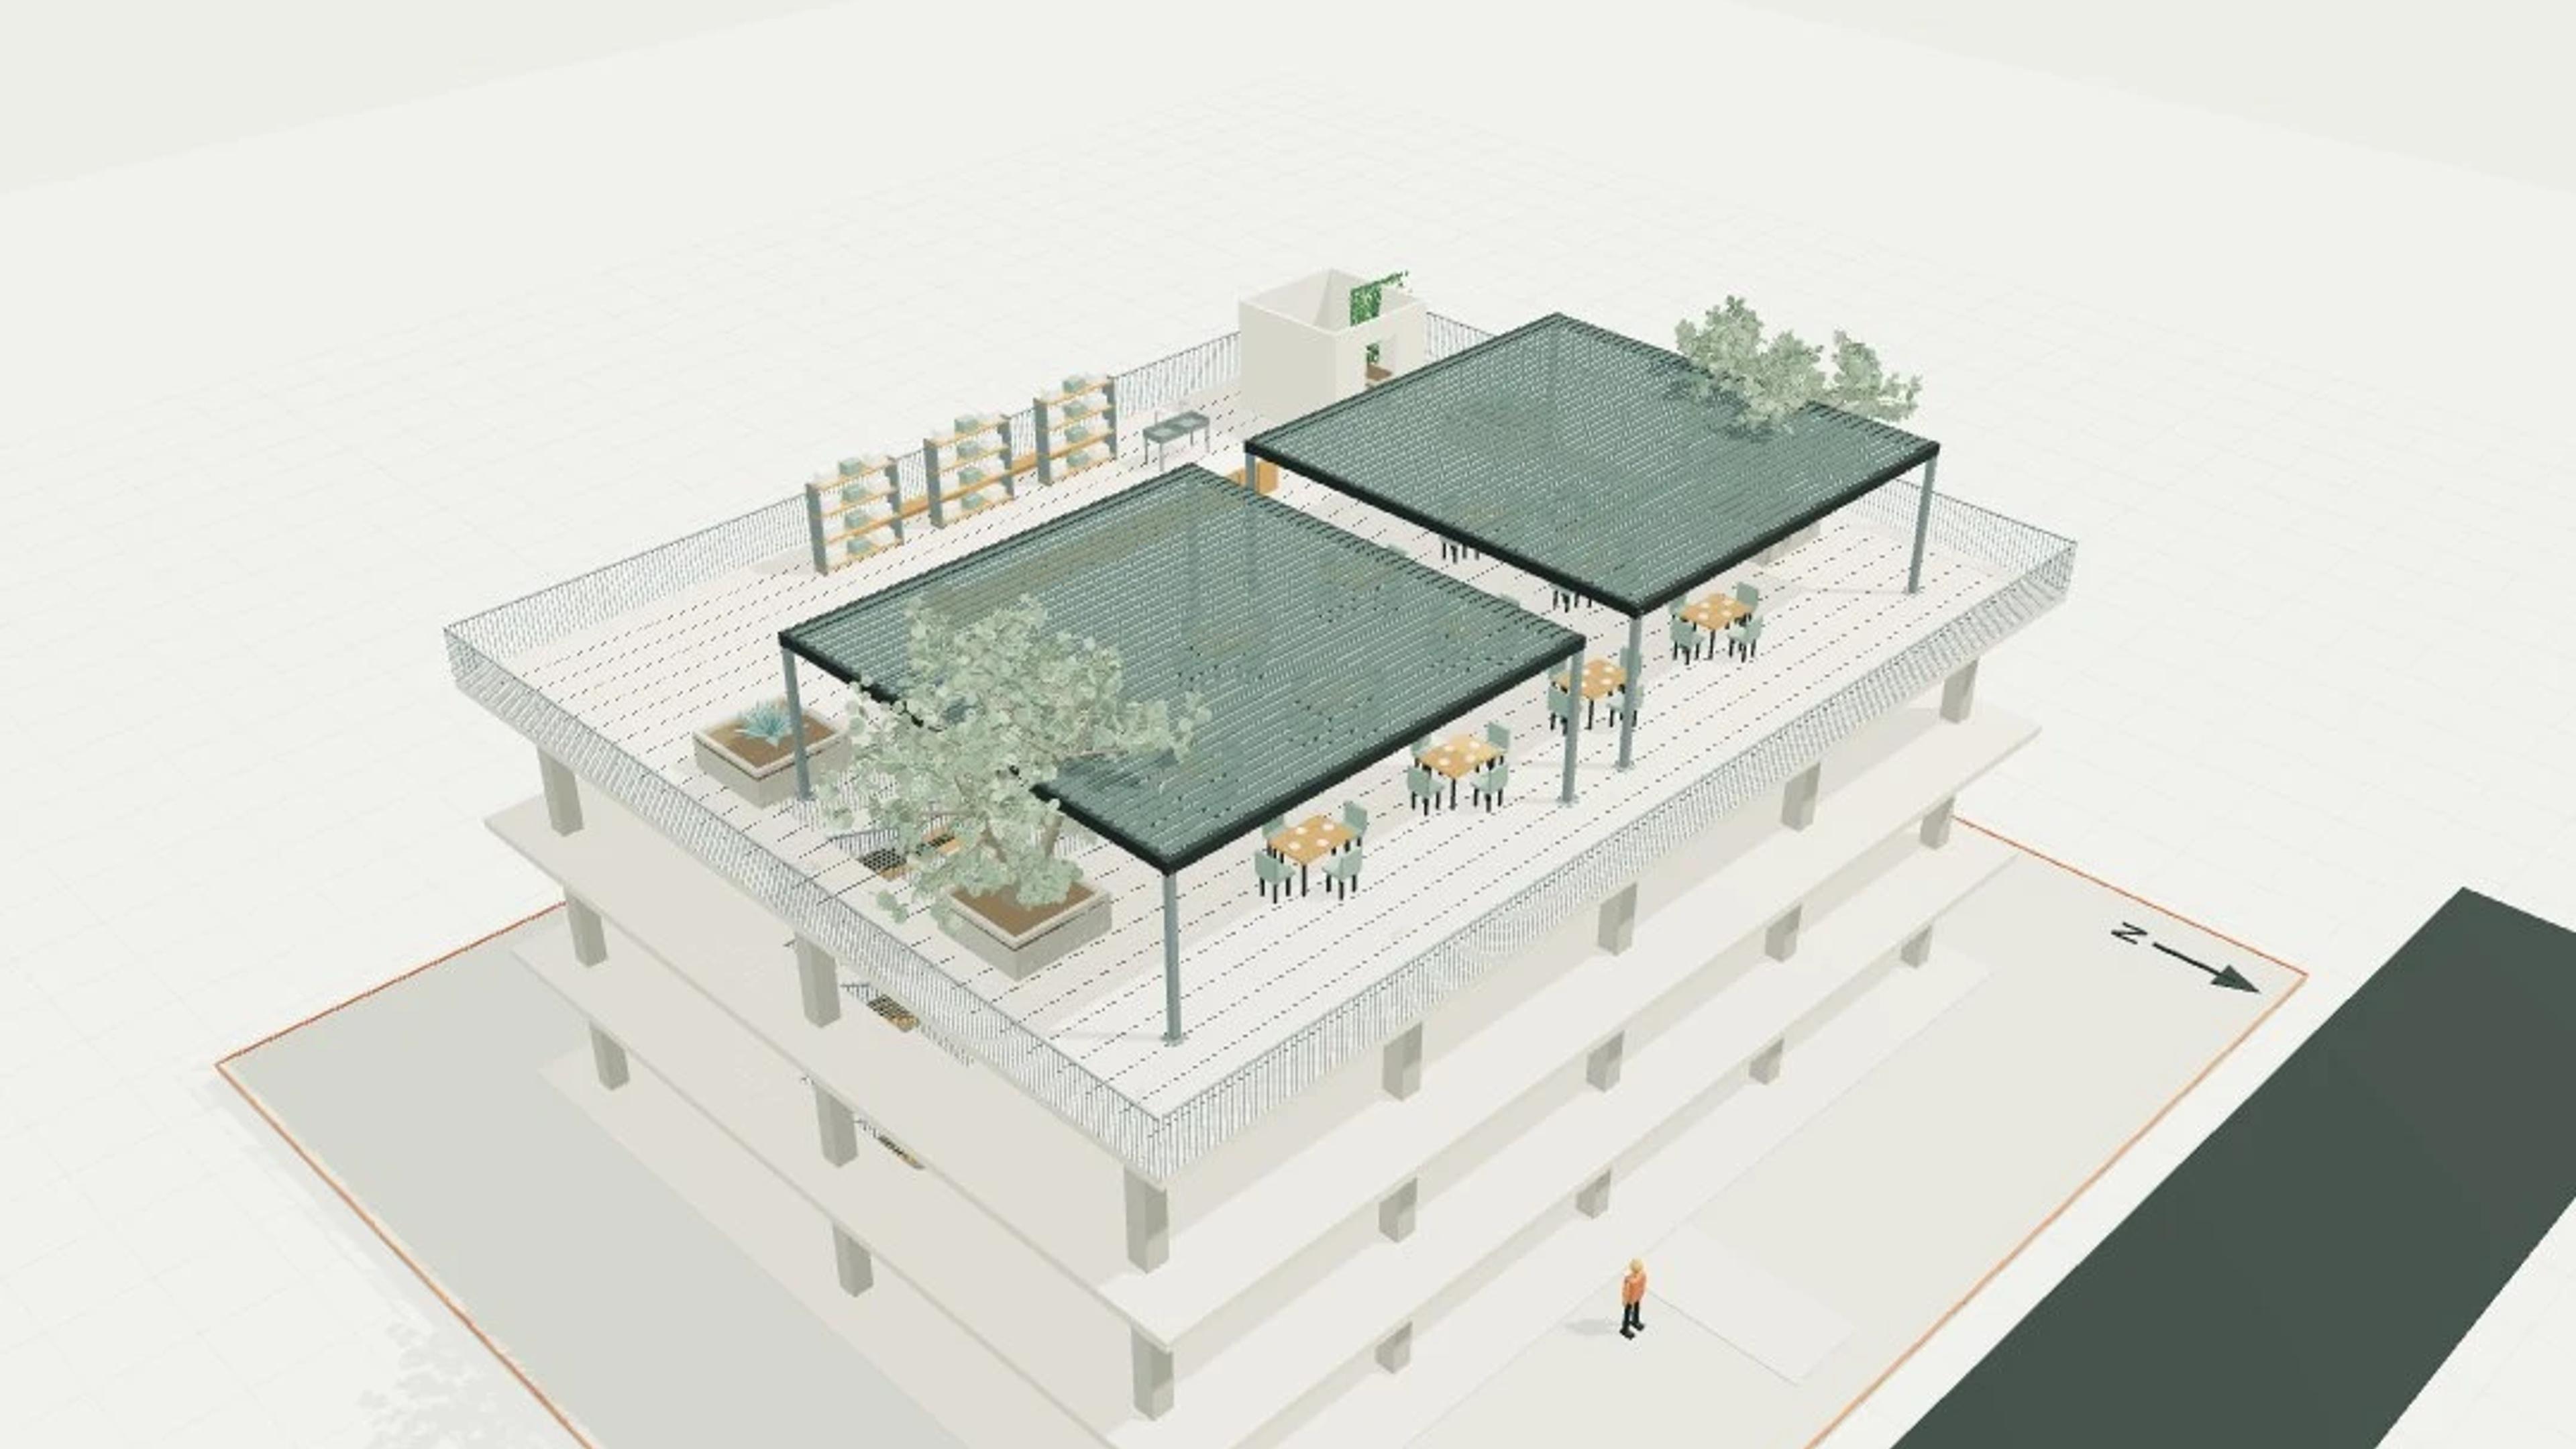
Rooftop bar planters is an L12 showcase built from real Harth library objects: 5 parameterised instances of 3 distinct objects. The background is authored geometry — a 25 × 20 m inspection floor with context massing, a north point and a 1.7 m scale figure — so every planting item in the scene is a live, editable library instance rather than fixed mesh.
Open it and the planting objects keep their parameters and connector metadata, so the agent can inspect, check and correct them.
Original reference-informed design in nominal metres; no survey or registered scan.
Connections and material sizes illustrate principles; no structural, fire, thermal or regulatory performance is certified.
An invented three-storey concrete host frame is included to show actual support and transfer relationships. New terrace loads, strengthening, wind resistance, fire escape and waterproofing have not been engineered.
Real library geometry and parameters are retained. GLB and IFC are static inspection mirrors; use the placement package to create editable Harth library instances.
No routing solver or persisted connection graph is claimed. The documented port pairs are authored joints, and every unused port is listed.
Nominal design geometry; no engineering rating, code compliance, horticultural suitability or cadastral accuracy is claimed.
Rooftop plants use the explicit 10.25 m soil datum, overriding ground-level y=0 so roots sit inside their authored planters.
Try these prompts with the agent:
Inspect the authored rooftop planters, soil level and library plant insertion heights.
Check bar circulation and guard clearances around the olive, agave and jasmine planters.
Replace one olive with a smaller parameterised instance while retaining the planter datum.
List the unresolved structural loading, drainage, irrigation and wind design; no roof-capacity claim is made.
Size | 25 × 20 m, 4 named levels, 217 selectable assemblies |
Objects | 5 library instances, 3 object types |
Scenes | 3 saved views |