Commercial
Corporate Office
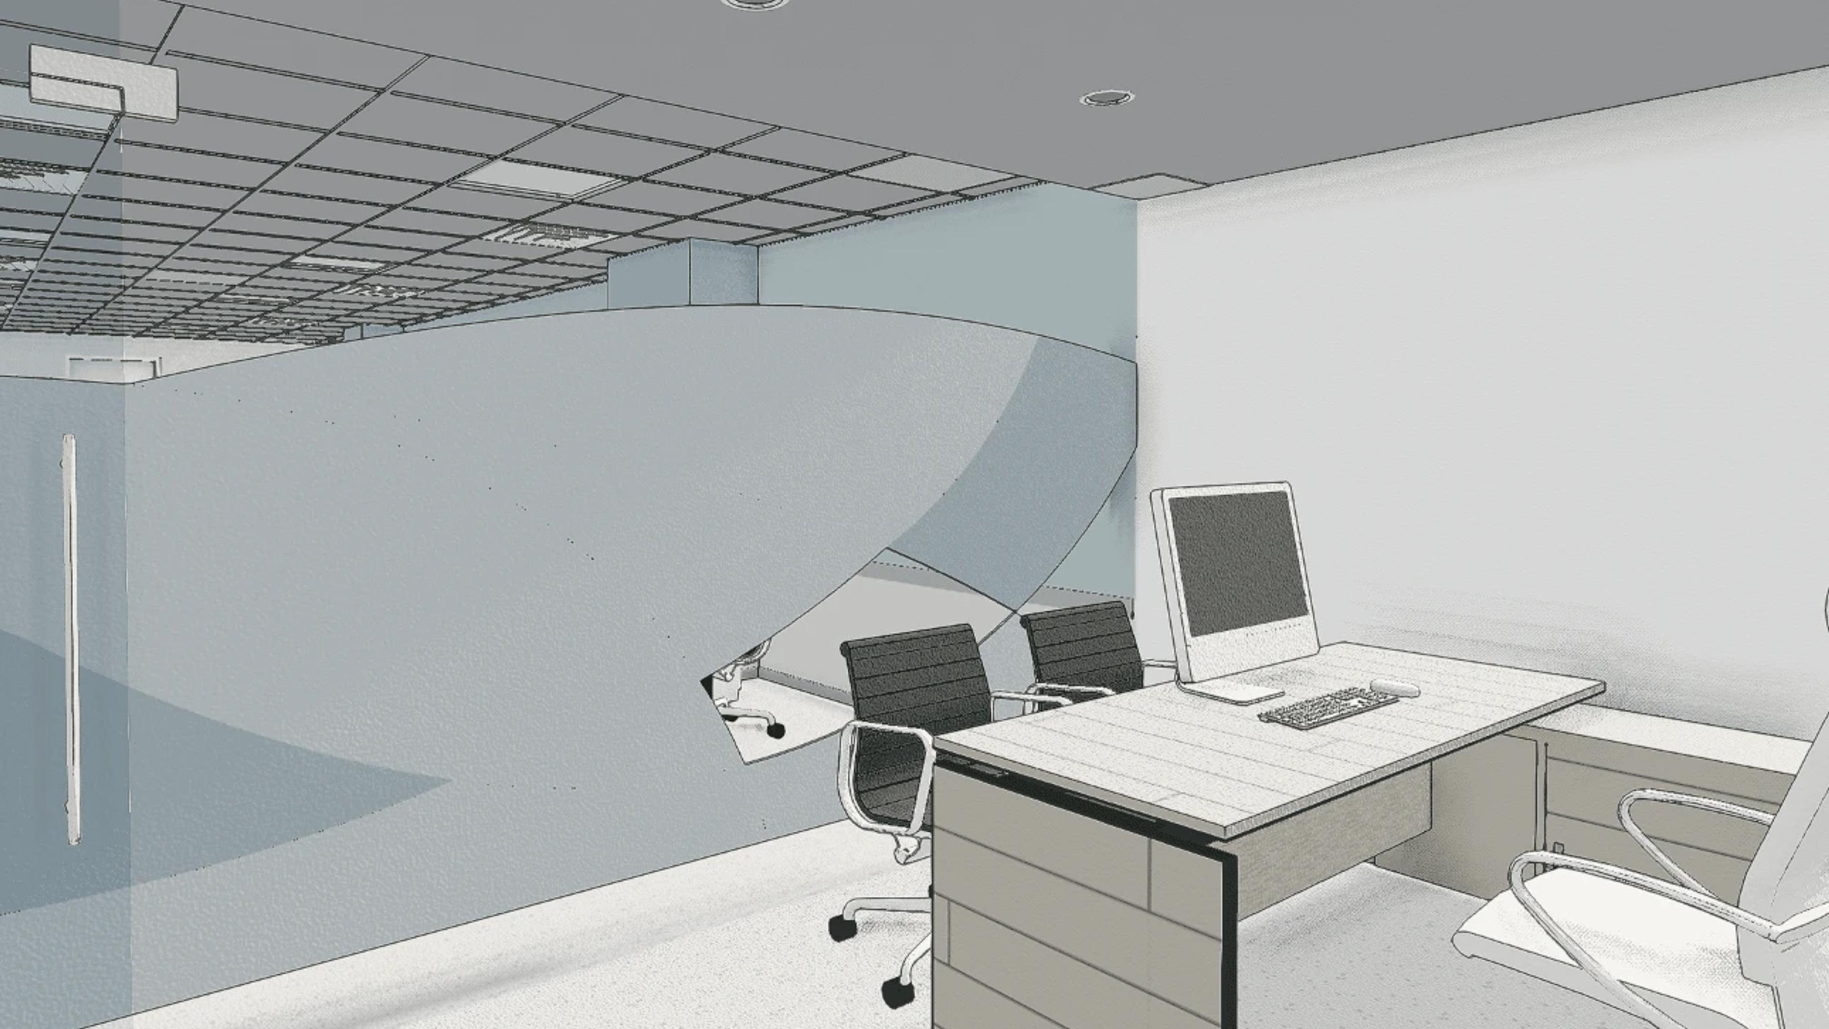
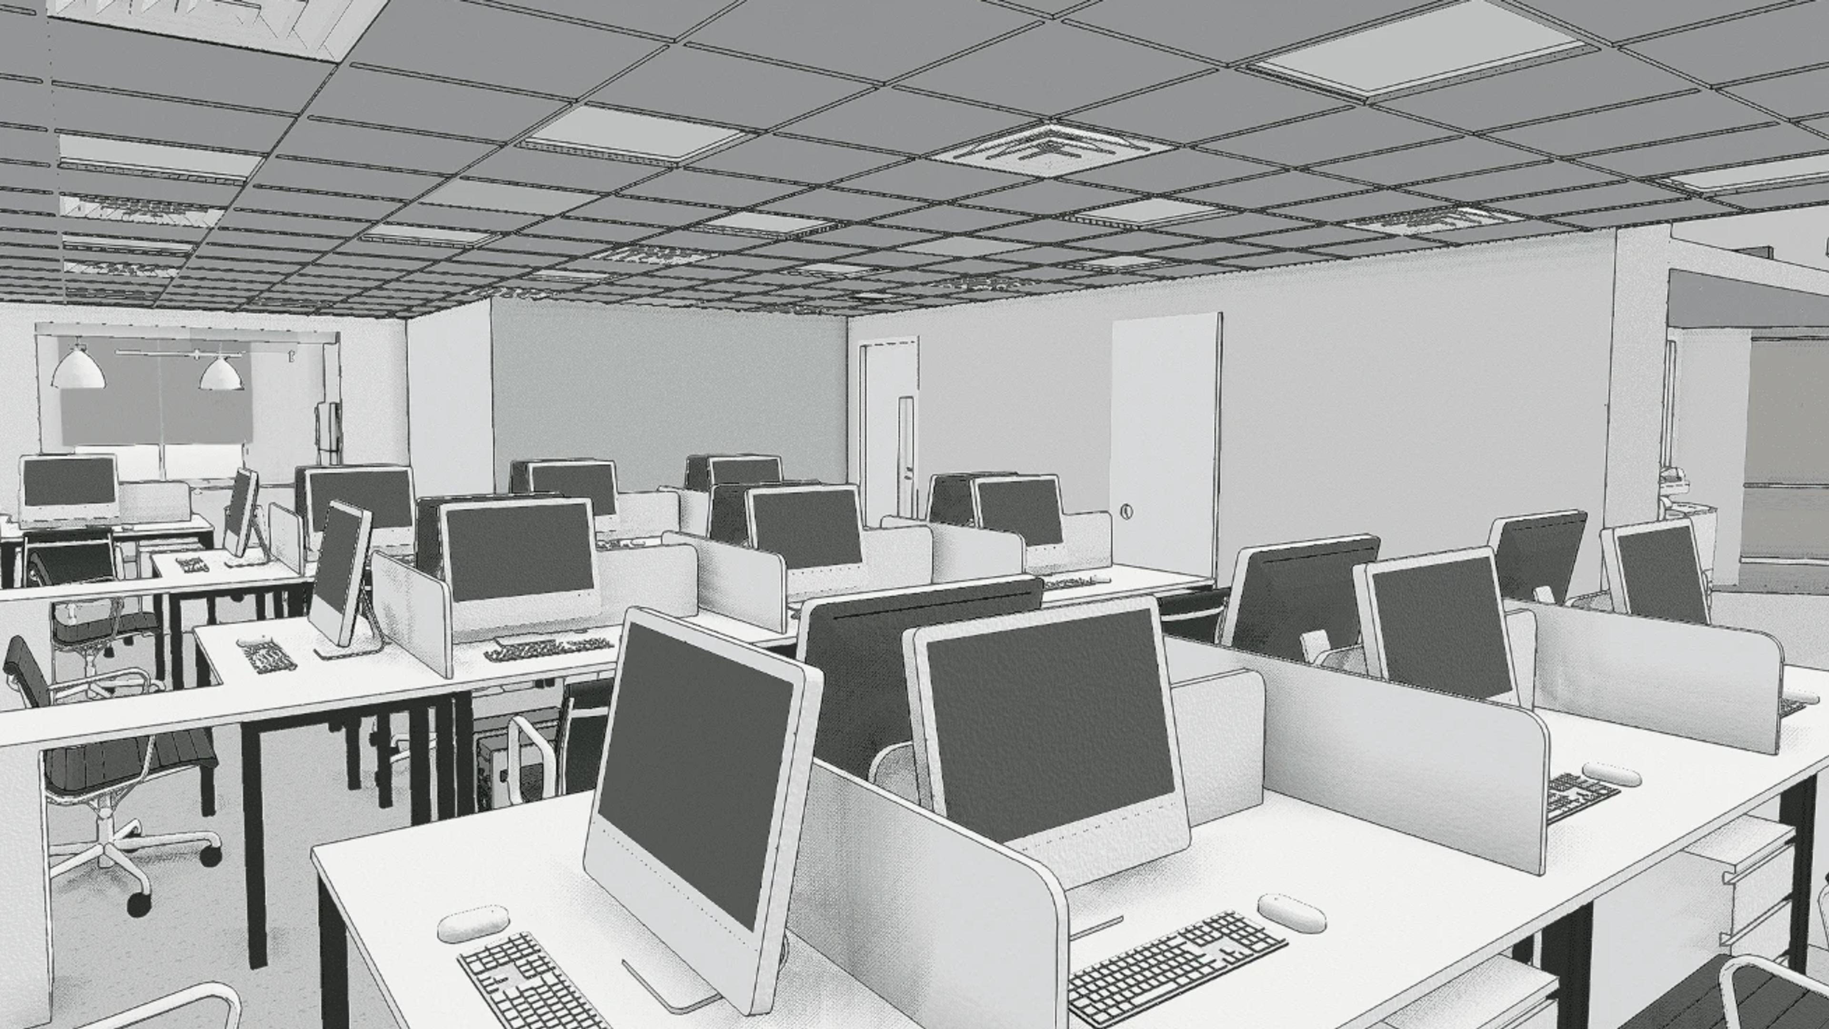
A large, open-plan corporate office fitted out with rows of individual workstations beneath a suspended grid ceiling. Dense desk clusters with privacy screens fill the main floor, while a private office with a curved feature wall sits off to one side for meetings or focused work.
Inside, the layout mixes an open workstation area – desks paired back-to-back with monitors, task lighting and rolling chairs – with a smaller enclosed office, plus a break-out corner with a fridge, water cooler and casual stool seating. Neutral tones and a functional, corporate palette run throughout. Spread across one open floor, this is a useful starting point to explore layout, furniture and fit-out ideas for a similar office or workplace build.