Architectural Office
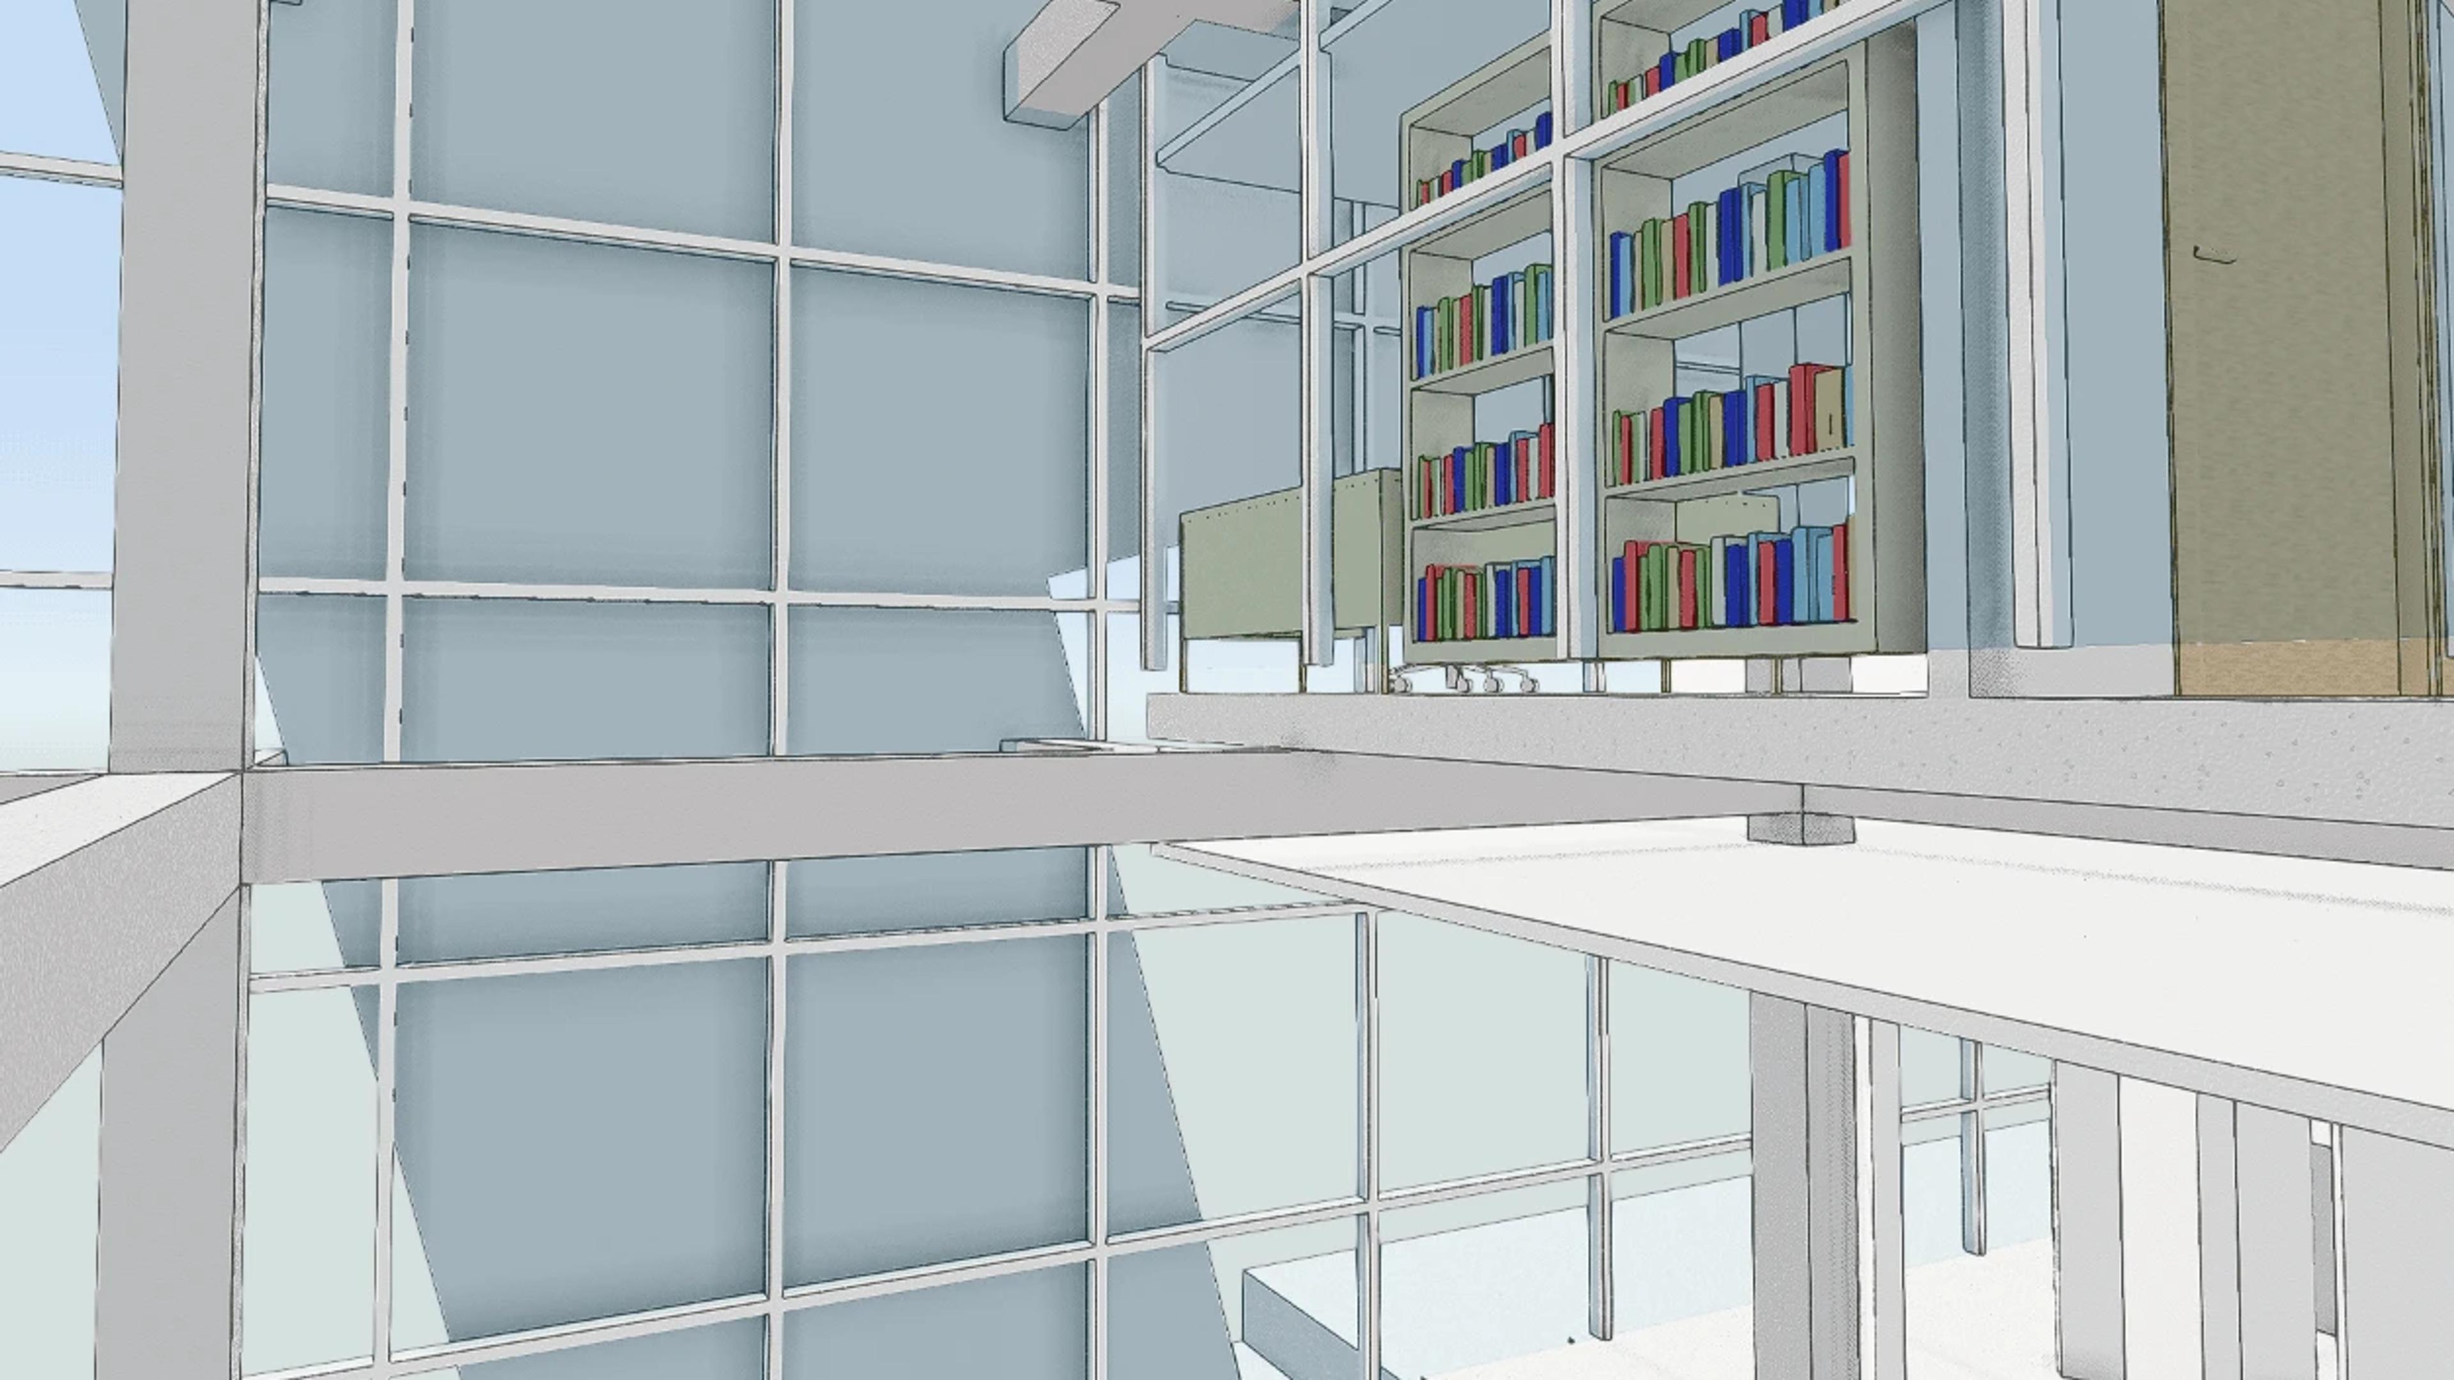
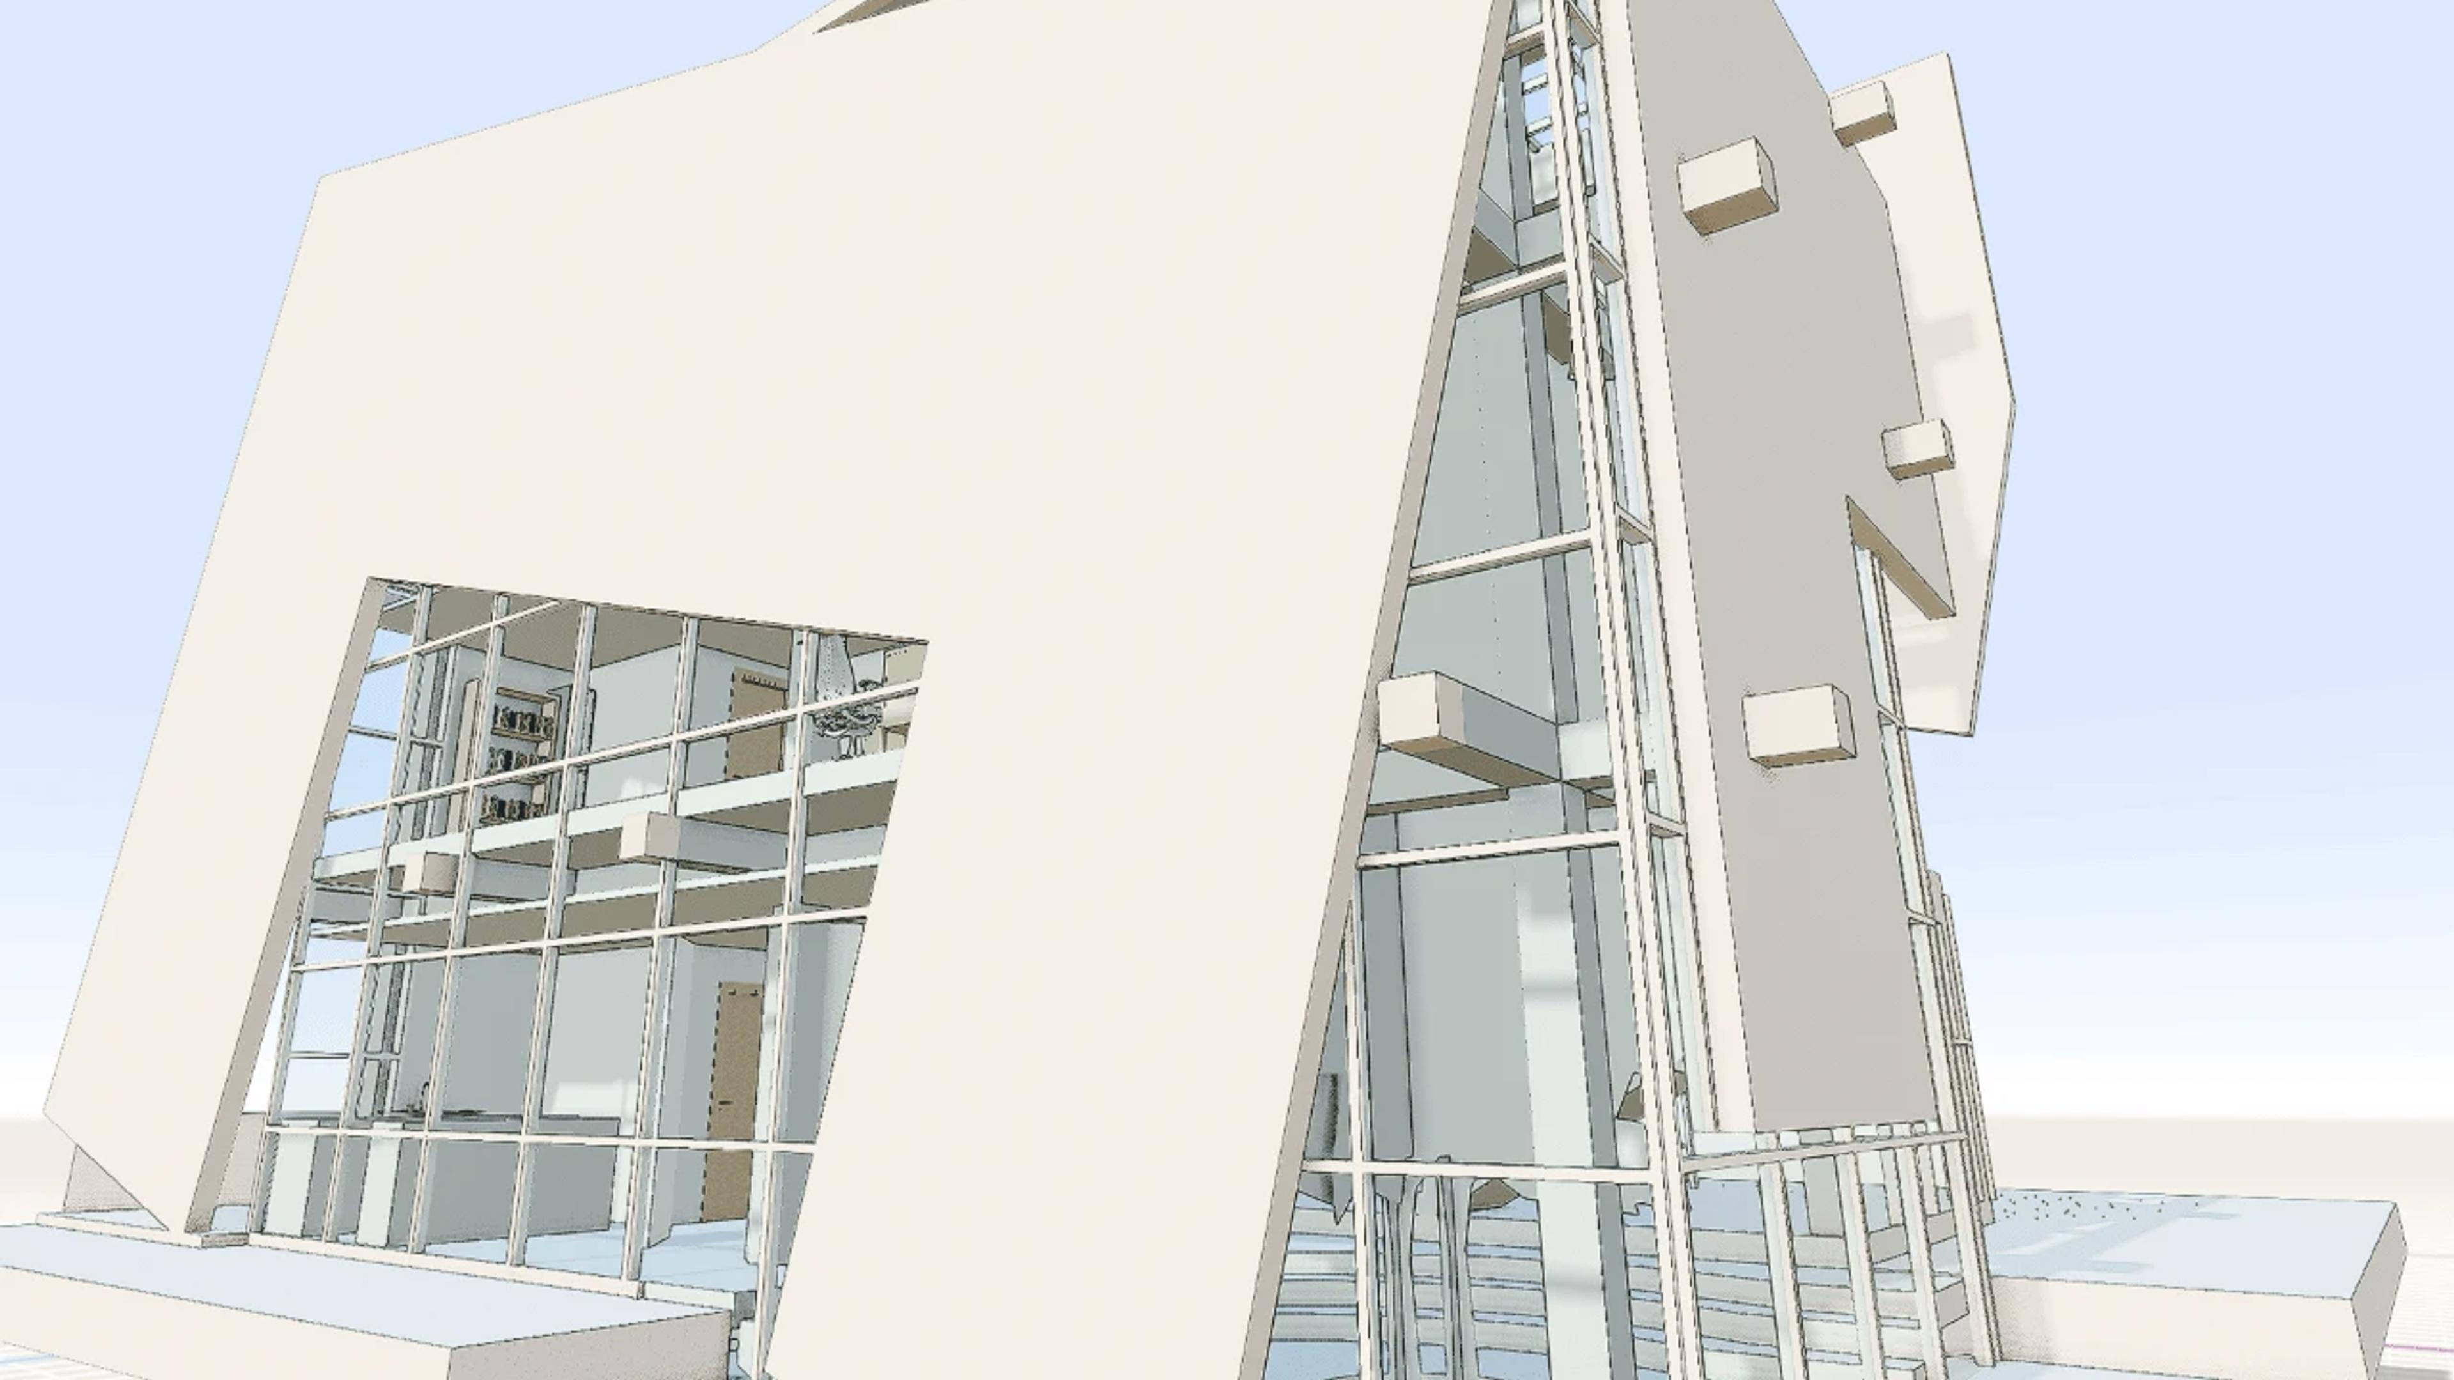
A multi-level office building with a bold, angular form – full-height glazed walls lean and fold around a central atrium, topped by a faceted, part-skylit roof. Exposed steel framing runs throughout, giving the interior an open, loft-like character, while a central stair and open landings tie the floors together.
Inside, the layout mixes individual workstations – including a built-in desk nook with shelving – with open breakout areas featuring soft seating, high tables and stools for informal meetings. A double-height library wall and joinery in mustard and lavender tones add colour against the neutral glass-and-steel palette. Spread across multiple connected levels around the atrium, this is a useful starting point to explore layout, materials and interior fit-out ideas for a similar contemporary office or workplace build.