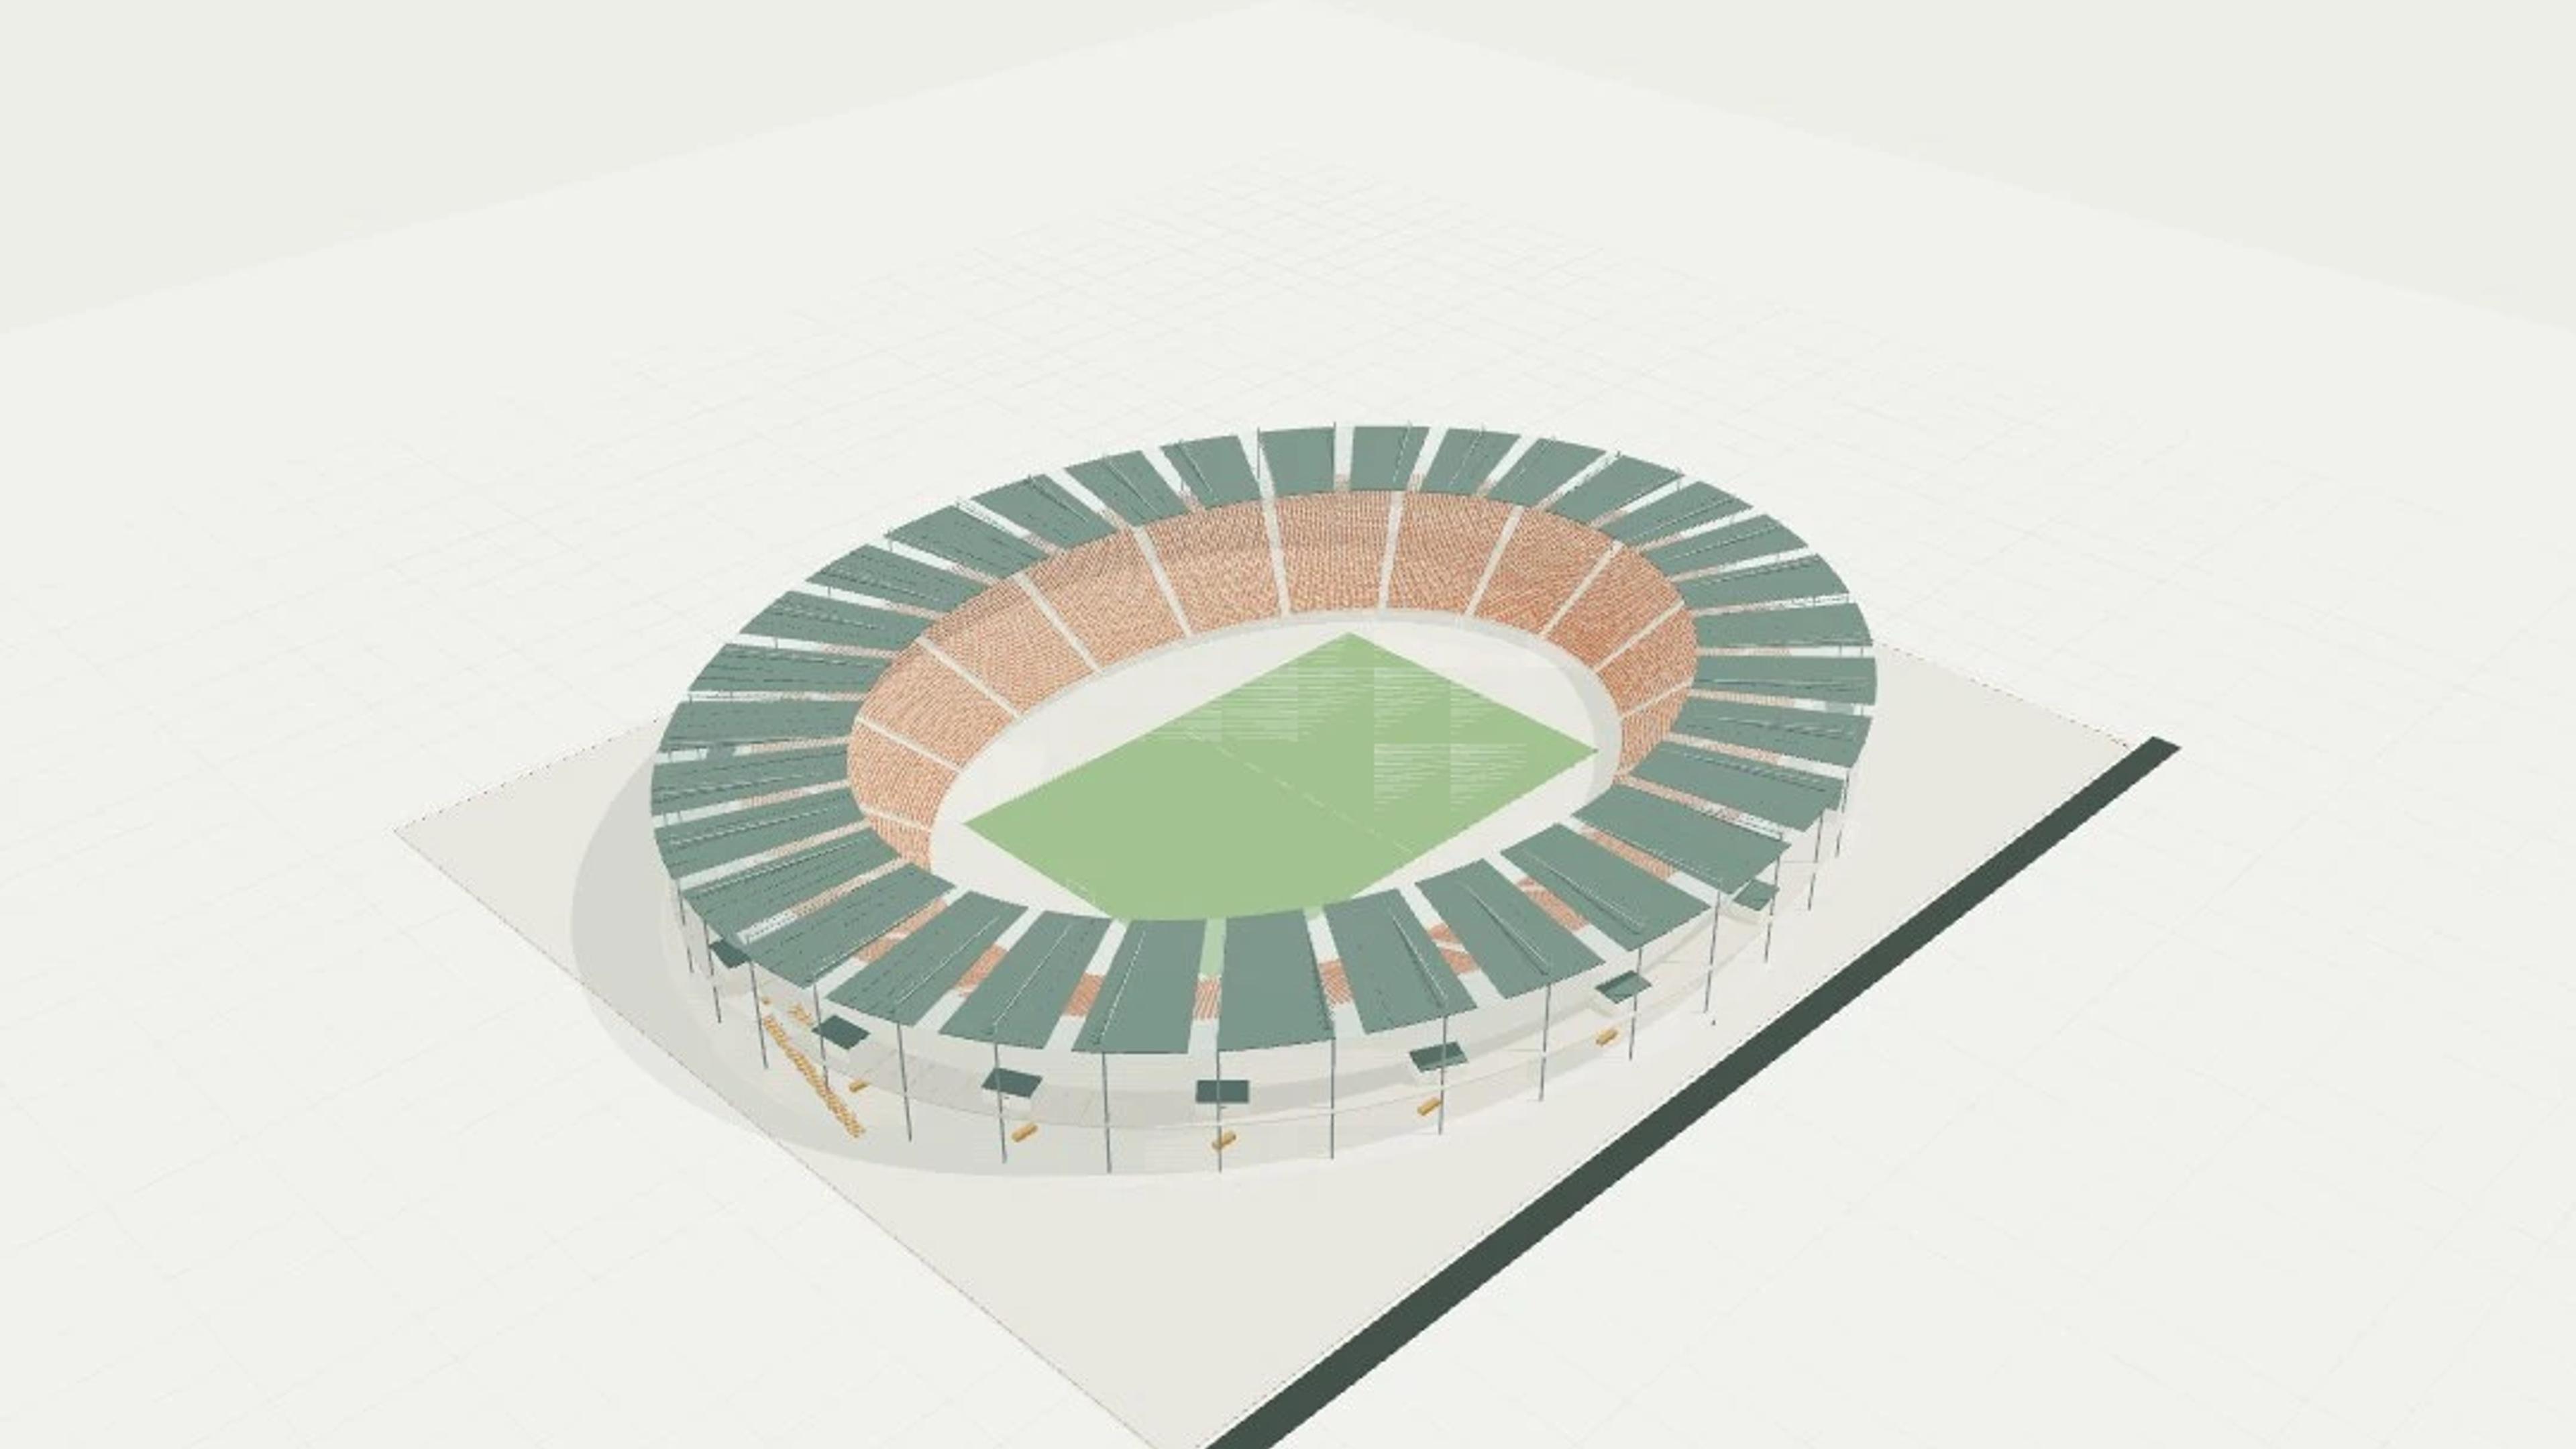
Stadium, 20,000 seats
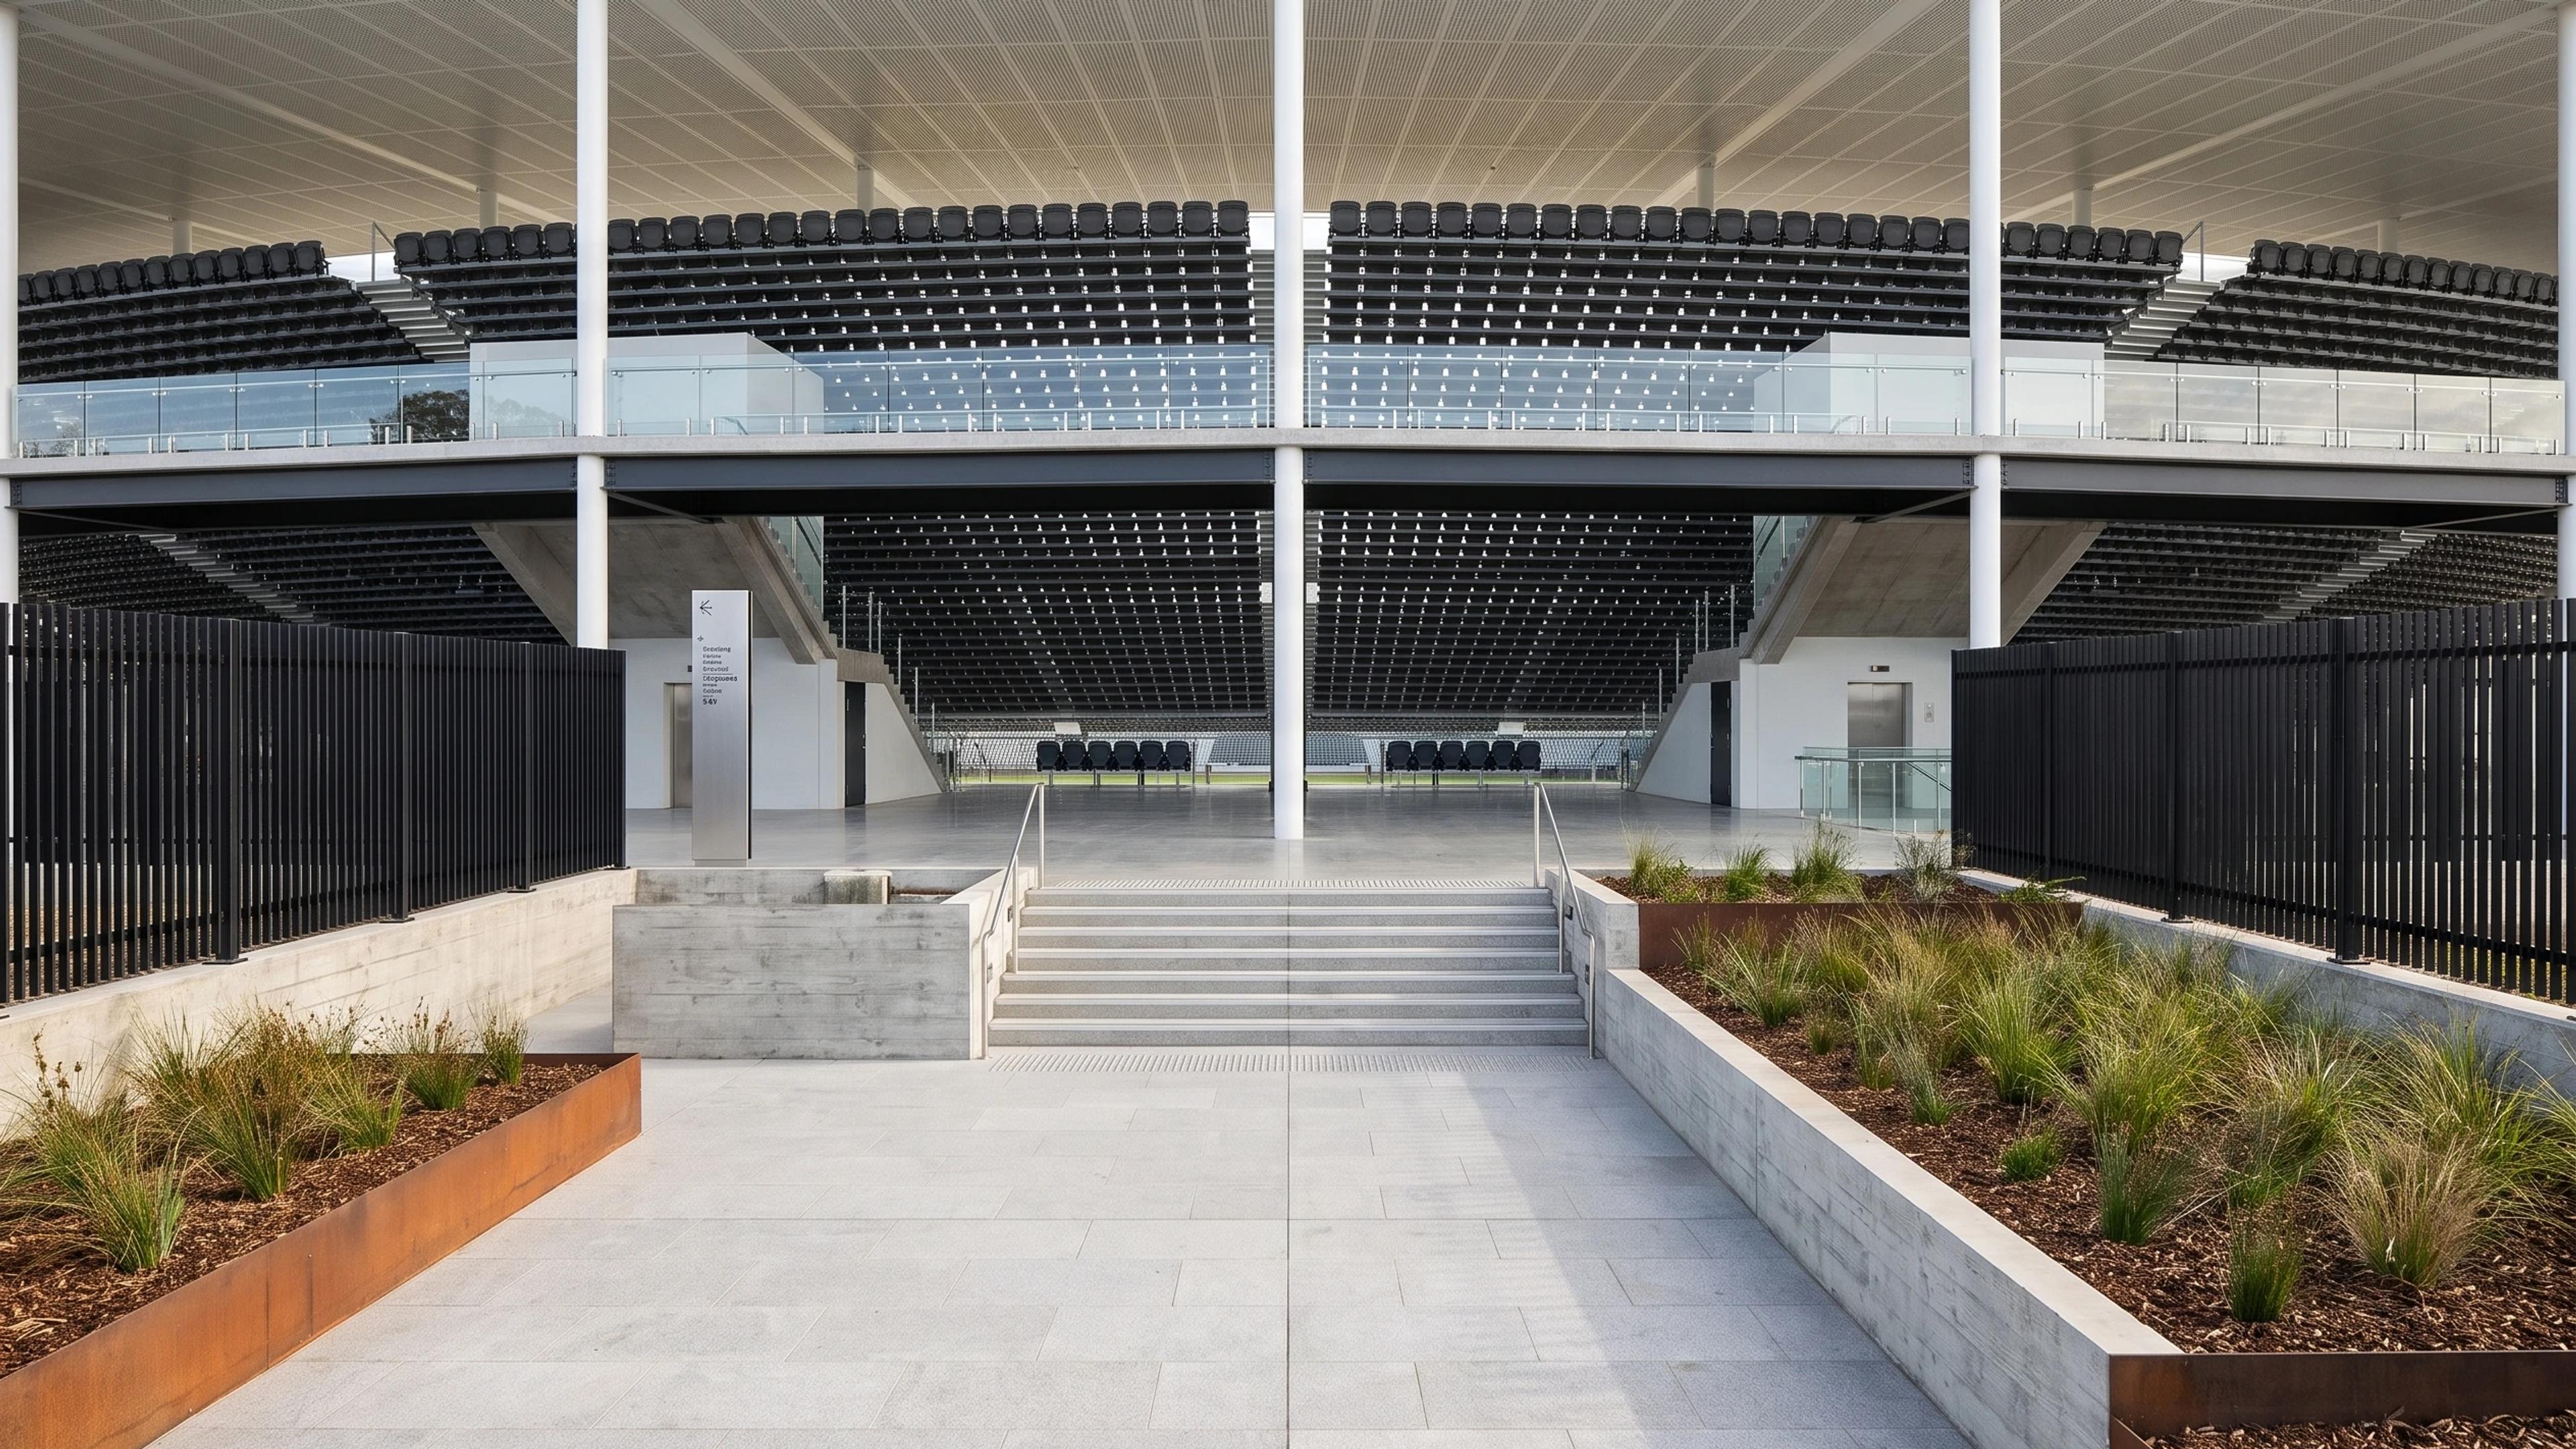
A 4-level stadium, 20,000 seats template with a 250 × 205 m footprint and 29 m overall height. The model includes 20000 seats, 20 sectors, 40 rows per sector, 25 seats per row per sector, 20 corporate boxes.
Two separate seat solids retain exact seat counts within a practical export budget. Sightlines and engineered cantilever sizing are unverified.
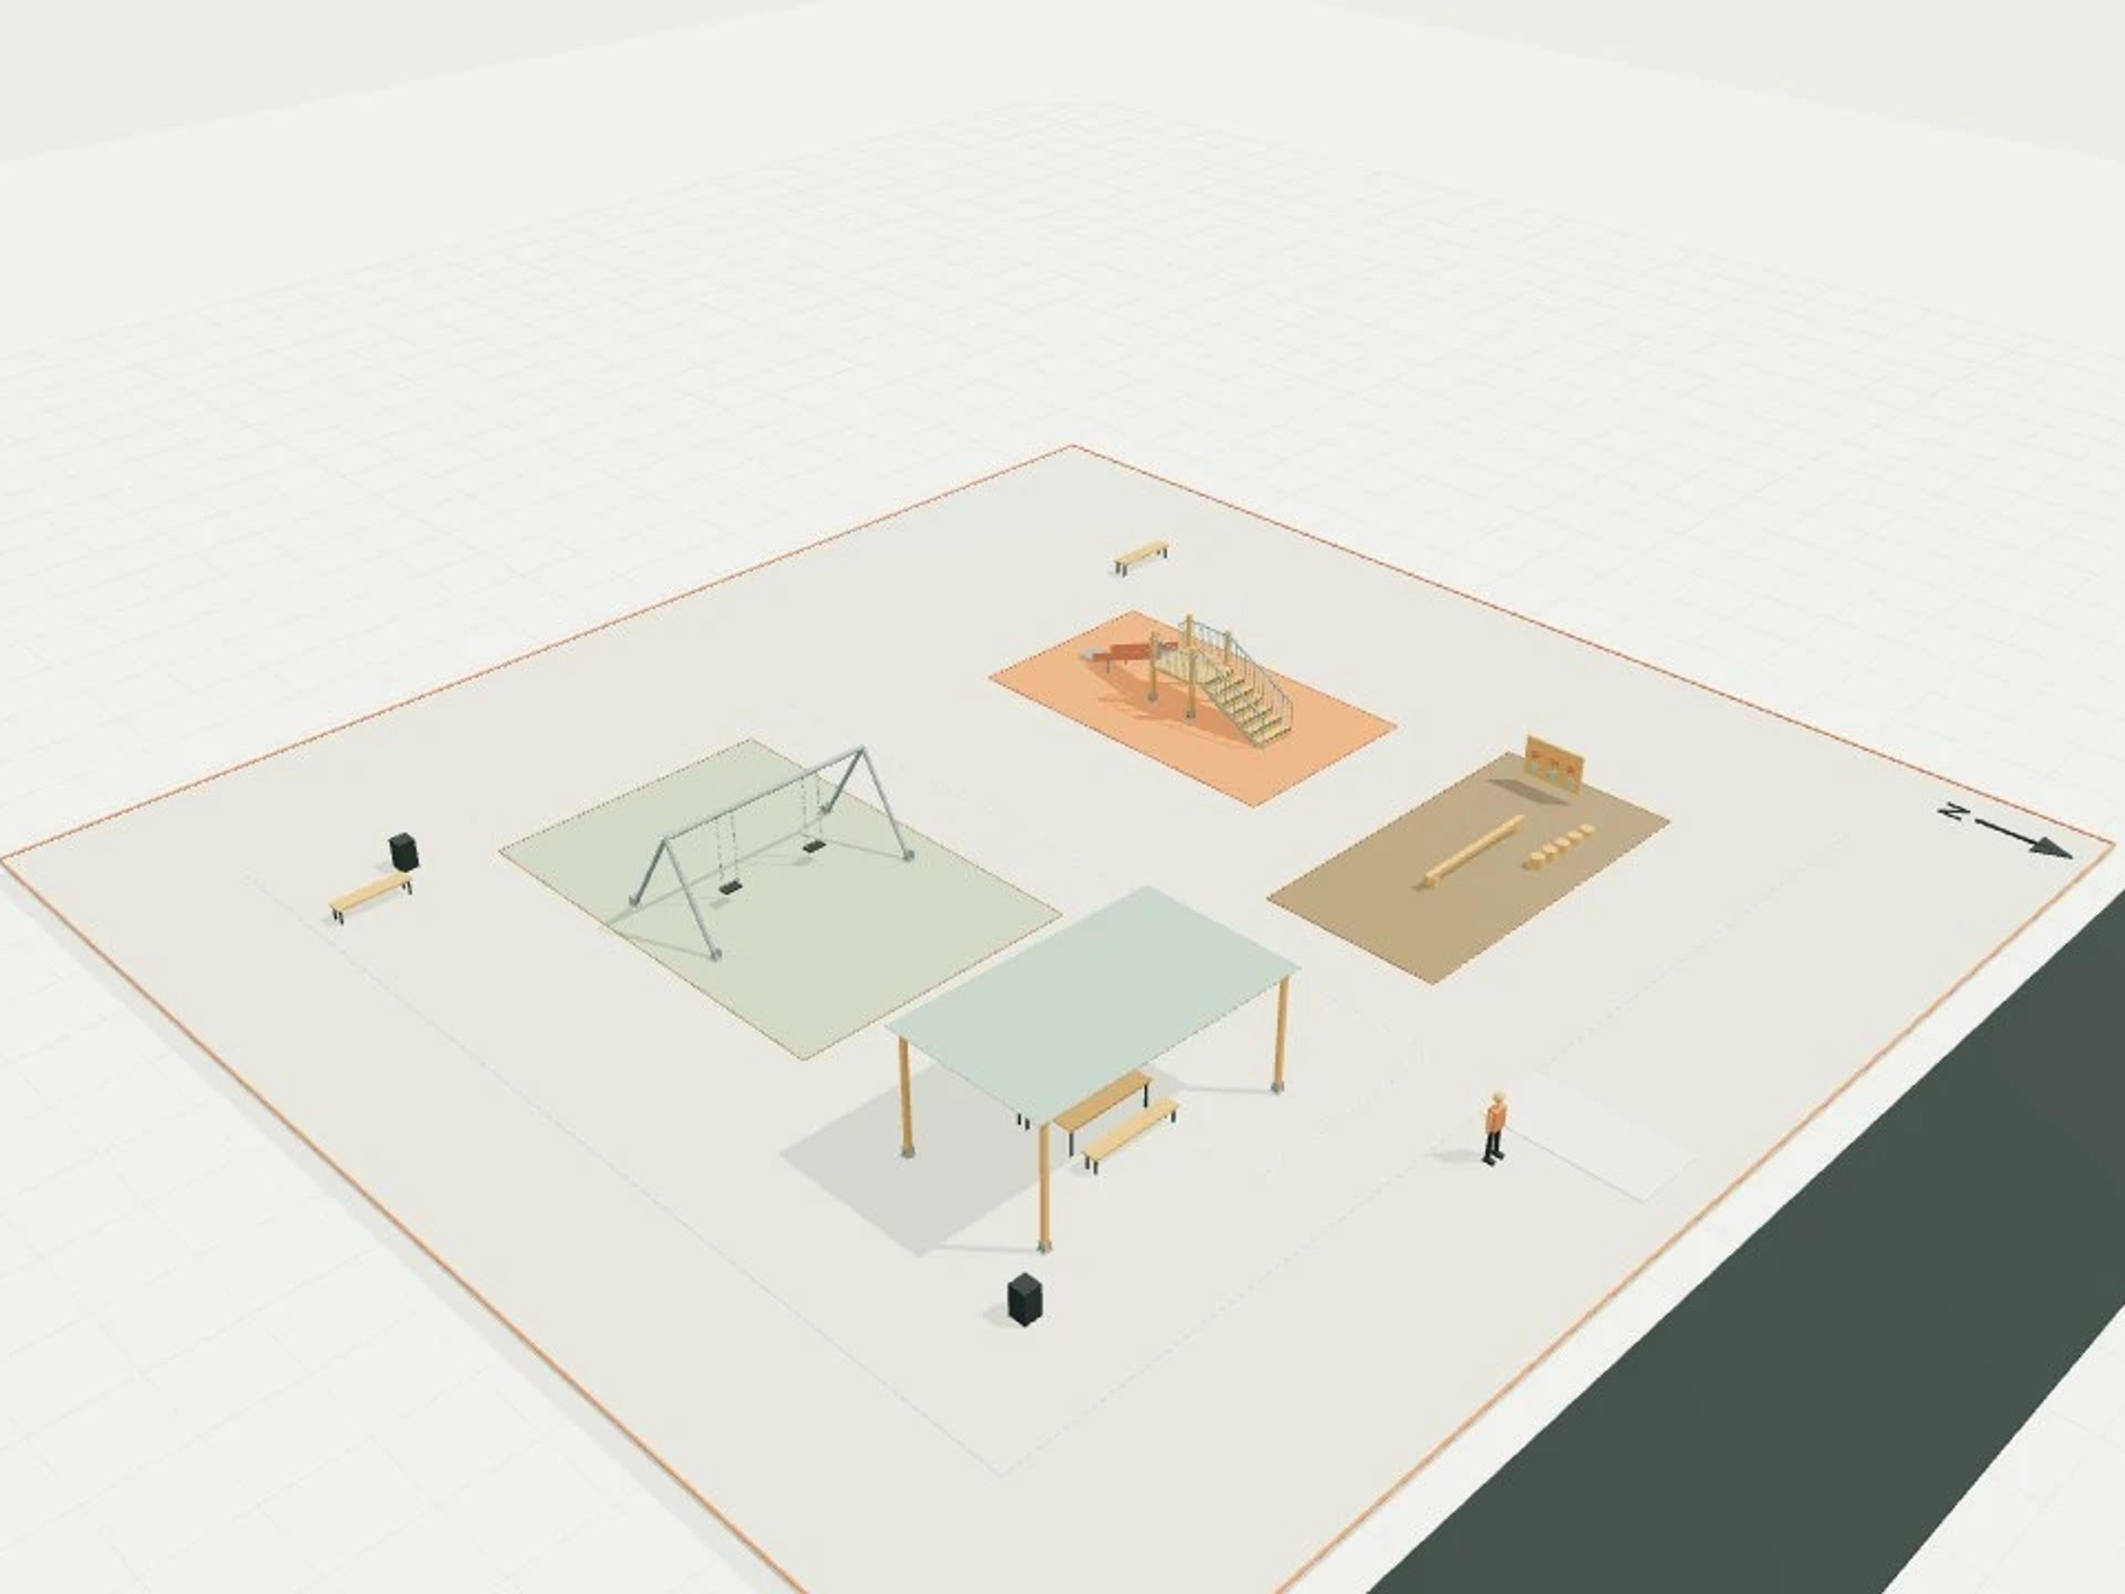
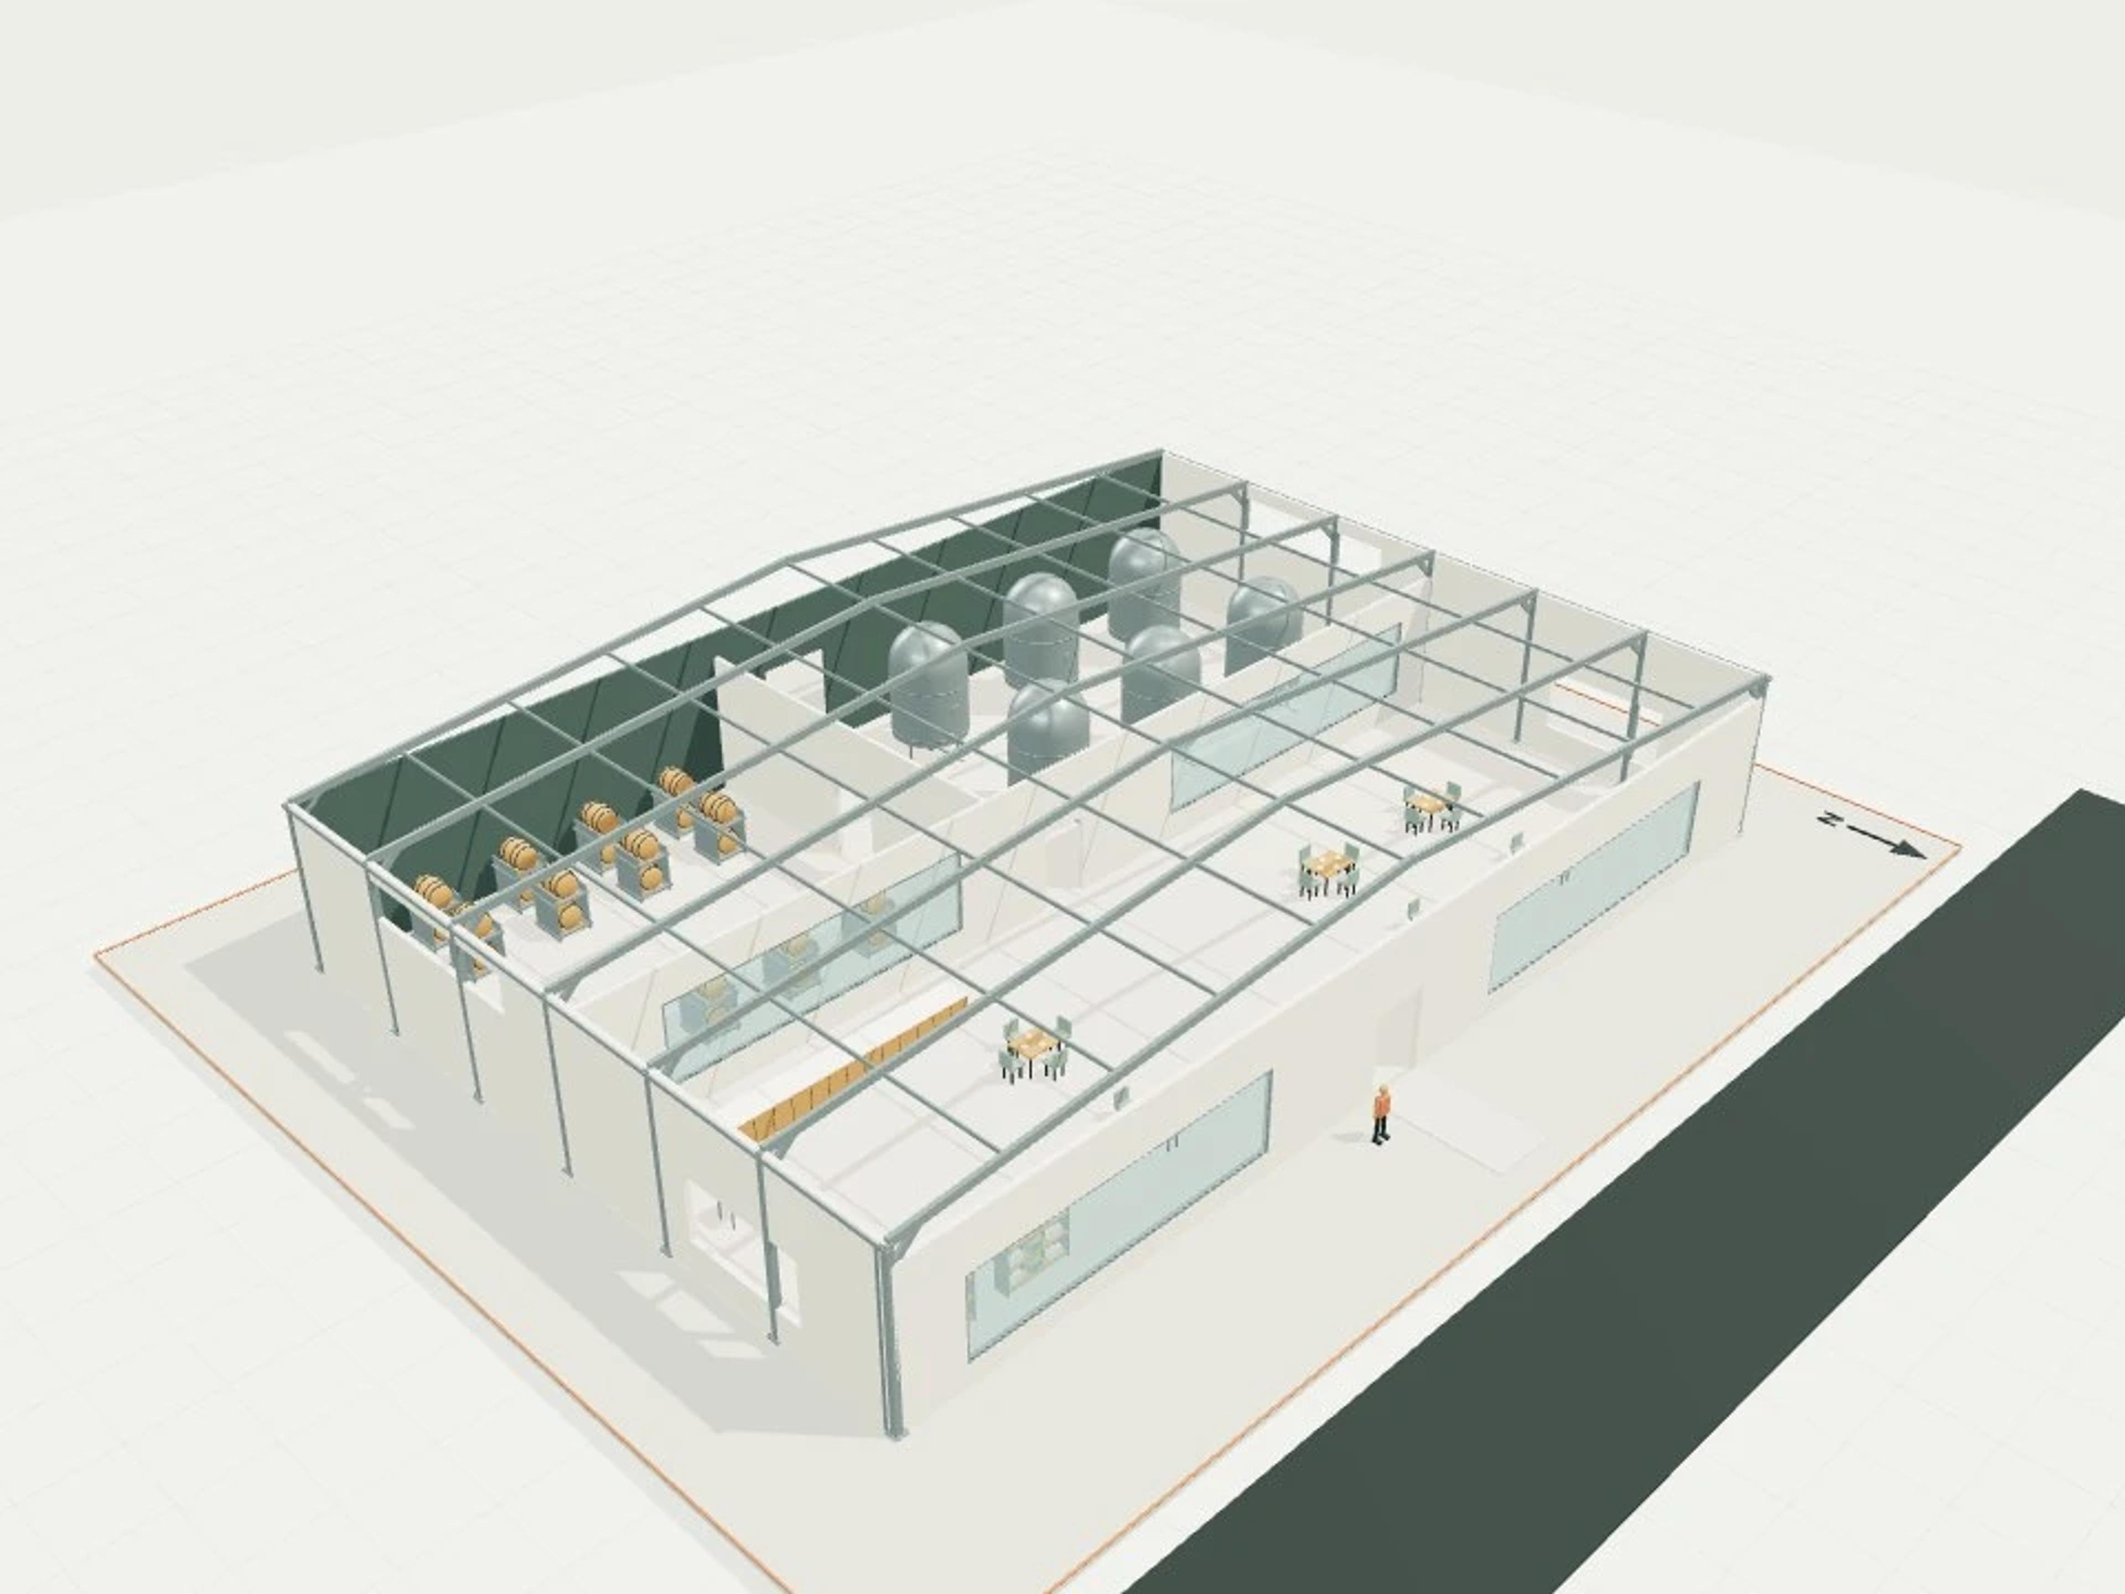
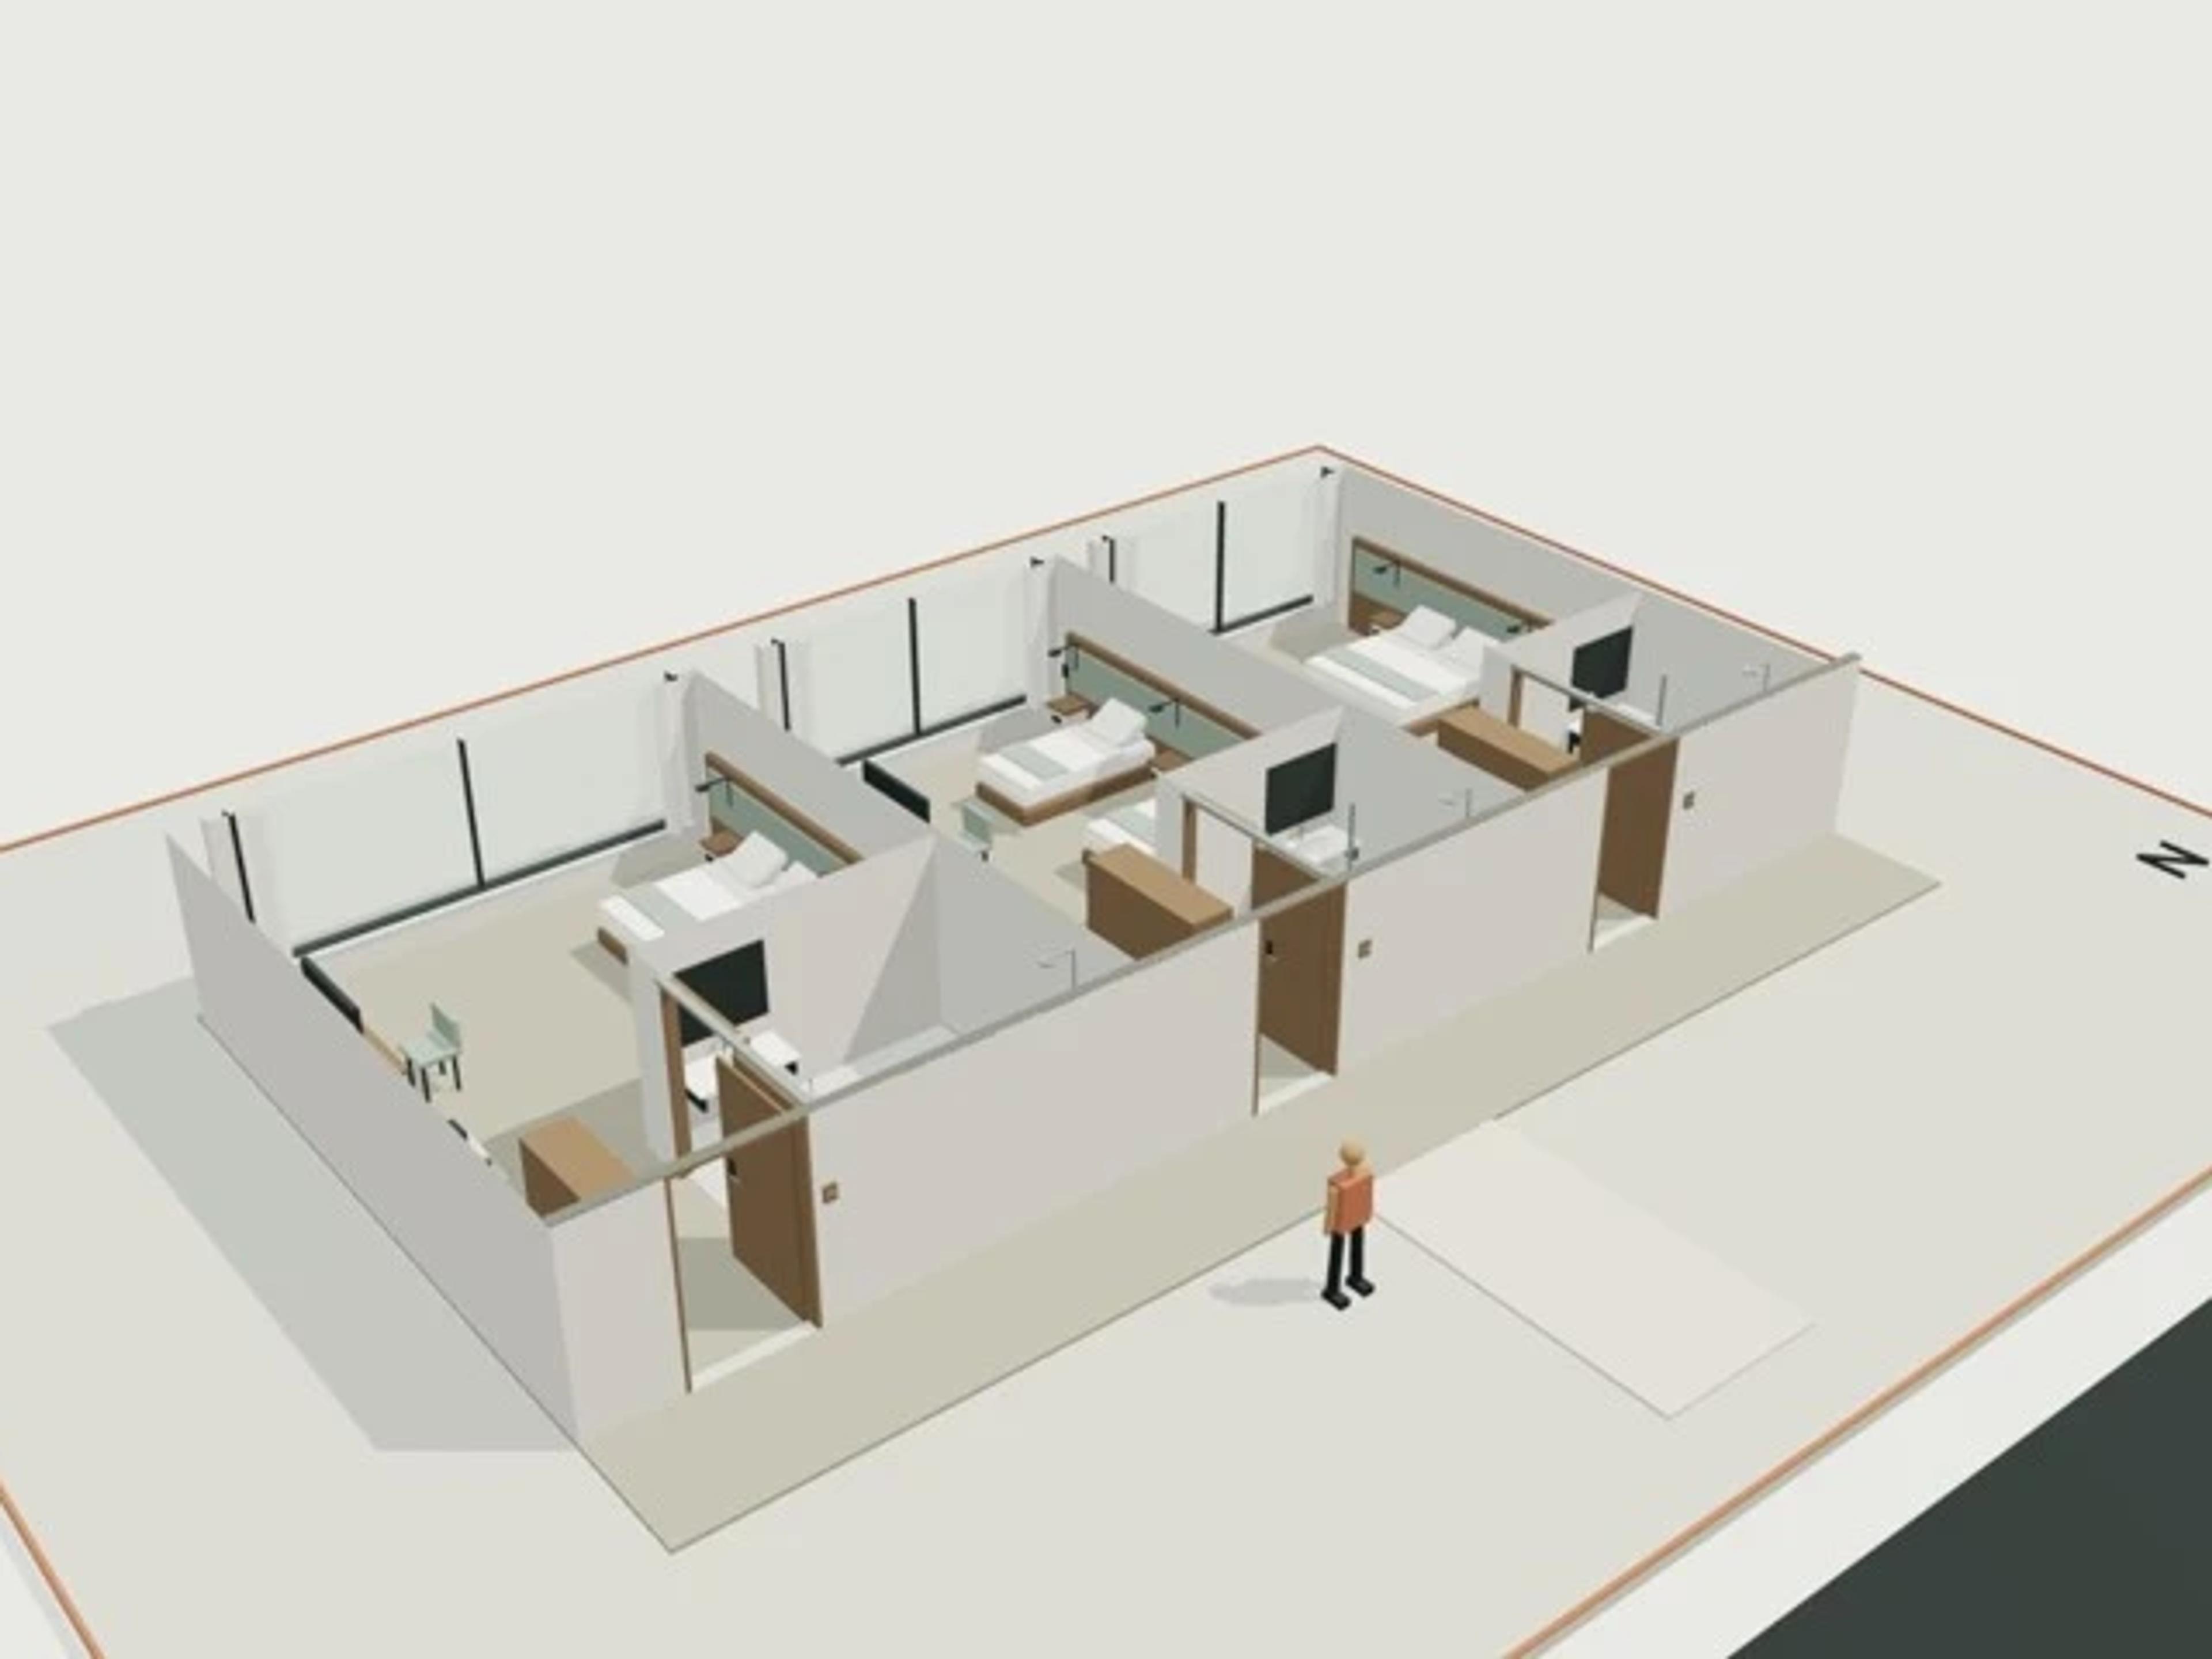
The template ships with 5 saved scenes: a street-level approach, 3 interior views and an aerial three-quarter, plus a site pad with neighbouring context massing, a north point and a 1.7 m scale figure, so you can render or edit from any of them straight away. Dimensions are nominal metric starting points informed by published precedents; it is an original design, not a survey.
Size | 250 × 205 m, 4 levels |
Program | 20000 seats, 20 sectors, 40 rows per sector, 25 seats per row per sector, 20 corporate boxes |
Scenes | 5 saved views: street, 3 model views, aerial |