Design Standards & Dimensions
IBC Occupancy Classifications: Groups A, B, E, F, H, I, M, R, S & U
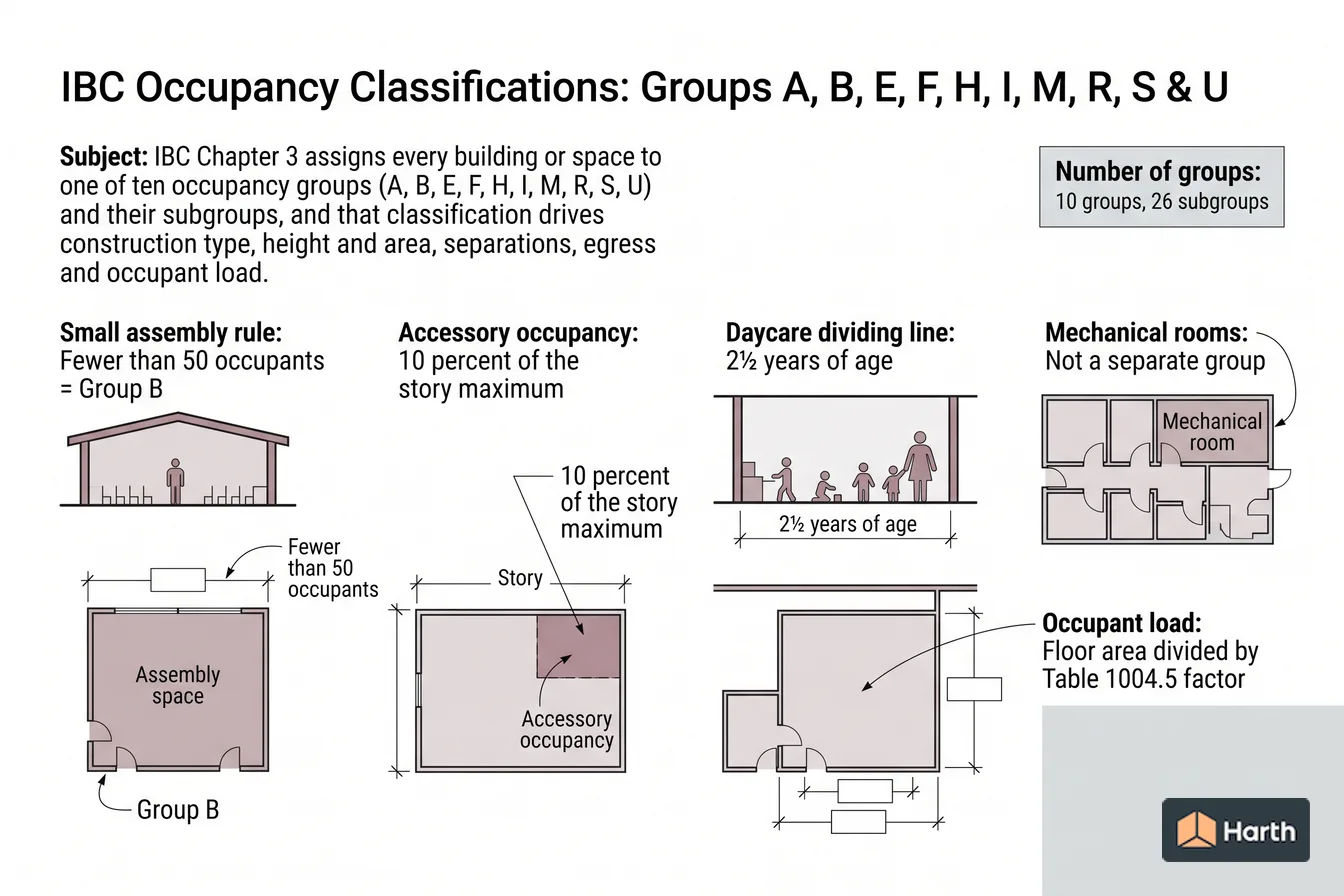
IBC Chapter 3 assigns every building or space to one of ten occupancy groups (A, B, E, F, H, I, M, R, S, U) and their subgroups, and that classification drives construction type, height and area, separations, egress and occupant load.
On this page
Last updated September 3, 2026 · Group definitions and examples are taken from the [2021 International Building Code, Chapter 3, Occupancy Classification and Use](https://codes.iccsafe.org/content/IBC2021P1/chapter-3-occupancy-classification-and-use); mixed-occupancy and incidental-use rules from [Chapter 5, General Building Heights and Areas](https://codes.iccsafe.org/content/IBC2021P1/chapter-5-general-building-heights-and-areas) (Sections 508 and 509); and occupant load factors from [Chapter 10, Means of Egress](https://codes.iccsafe.org/content/IBC2021P1/chapter-10-means-of-egress) (Table 1004.5). Construction-type interaction is summarized from [Chapter 6](https://codes.iccsafe.org/content/IBC2021P1/chapter-6-types-of-construction). Section numbering follows the 2021 edition; verify every classification, factor and separation against the edition adopted by the authority having jurisdiction and any state or local amendments.
Direct answer
The International Building Code classifies occupancy in Chapter 3 by how a building or space is used and the relative hazard to its occupants. Assembly Group A splits into A-1 (theaters with fixed seats), A-2 (restaurants, bars, banquet halls), A-3 (churches, gyms without spectator seating, libraries, community halls), A-4 (arenas with spectator seating) and A-5 (stadiums and outdoor grandstands), with an assembly space holding fewer than 50 occupants classified as Group B under Section 303.1.1. Group B covers offices, clinics and banks; Group E covers K-12 schools and daycare for children older than 2½ years; F-1 and F-2 cover moderate and low-hazard manufacturing; H-1 to H-5 cover hazardous materials; I-1 to I-4 cover supervised residential care, hospitals, detention and daycare; M covers retail; R-1 to R-4 cover hotels, apartments, one- and two-family dwellings and small care facilities; S-1 and S-2 cover moderate and low-hazard storage; and U covers sheds, garages and towers. Section 508 handles buildings with more than one group, and Table 1004.5 converts floor area to occupant load.
Content and cited inputs reviewed by Scott Barrington, Harth founder and architectural technology specialist · Published 2026-09-03 · Updated 2026-09-03.
What are the key takeaways?
- Number of groups: 10 groups, 26 subgroups
- Small assembly rule: Fewer than 50 occupants = Group B
- Accessory occupancy: 10 percent of the story maximum
- Daycare dividing line: 2½ years of age
What are the IBC occupancy groups and subgroups?
IBC Section 302.1 lists ten occupancy groups. Each is defined in its own section of Chapter 3, and most have subgroups that distinguish the level of hazard or the type of occupant. The table below gives the one-line meaning and typical examples from the 2021 edition; verify against the adopted edition and local amendments.
| Group | Section | Meaning | Typical examples |
|---|---|---|---|
| A-1 | 303.2 | Assembly with fixed seating for performances or motion pictures | Theaters, cinemas, concert halls, television studios with audiences |
| A-2 | 303.3 | Assembly for food or drink consumption | Restaurants, bars, banquet halls, nightclubs, casino gaming floors |
| A-3 | 303.4 | Assembly for worship, recreation or amusement not classified elsewhere | Churches, gymnasiums without spectator seating, libraries, museums, community halls, courtrooms, bowling alleys |
| A-4 | 303.5 | Indoor sporting events with spectator seating | Arenas, skating rinks, swimming pools with spectators, tennis courts with seating |
| A-5 | 303.6 | Outdoor assembly | Stadiums, grandstands, bleachers, amusement park structures |
| B | 304 | Office, professional or service transactions | Offices, banks, outpatient clinics, laboratories for testing and research, post offices, barber shops, training centers outside a school |
| E | 305 | Education through 12th grade by six or more persons, and daycare for children older than 2½ years | Schools, daycare centers for preschool and older children |
| F-1 | 306.2 | Moderate-hazard factory and industrial | Most manufacturing: furniture, printing, food processing, machinery, woodworking |
| F-2 | 306.3 | Low-hazard factory and industrial (noncombustible materials, no significant fire hazard) | Metal fabrication, glass products, brick and masonry, ice manufacturing |
| H-1 | 307.3 | Detonation hazard | Explosives, unstable reactive materials of the highest class |
| H-2 | 307.4 | Deflagration or accelerated-burning hazard | Flammable gases and liquids in quantities above the maximum allowable, combustible dusts |
| H-3 | 307.5 | Materials that readily support combustion or present a physical hazard | Class I, II or IIIA flammable and combustible liquids in open use, oxidizers, flammable solids |
| H-4 | 307.6 | Health hazard | Corrosives, toxic and highly toxic materials |
| H-5 | 307.7 | Semiconductor fabrication with hazardous production materials | Cleanroom fabs meeting Section 415.11 |
| I-1 | 308 | Supervised residential care for more than 16 persons capable of self-preservation | Assisted living, group homes, alcohol and drug centers, halfway houses |
| I-2 | 308 | Medical care on a 24-hour basis for persons not capable of self-preservation | Hospitals, nursing homes, detoxification facilities |
| I-3 | 308 | Detention and correction with restrained occupants | Jails, prisons, detention centers, reformatories |
| I-4 | 308.5 | Day care for more than five persons of any age for fewer than 24 hours (children 2½ years or younger, or adults) | Infant daycare, adult day care |
| M | 309 | Display and sale of merchandise | Retail stores, drug stores, markets, showrooms, motor fuel dispensing sales rooms |
| R-1 | 310 | Residential, primarily transient | Hotels, motels, boarding houses (transient) |
| R-2 | 310 | Residential with more than two dwelling units, primarily permanent | Apartment buildings, dormitories, convents, condominiums, non-transient boarding houses |
| R-3 | 310 | One- and two-family dwellings and small congregate or care uses not classified as R-1, R-2, R-4 or I | Single-family and duplex dwellings where the IRC does not apply, care facilities for five or fewer persons, congregate living for 16 or fewer |
| R-4 | 310 | Residential care or assisted living for more than five but not more than 16 persons | Small assisted living, group homes, alcohol and drug centers |
| S-1 | 311.2 | Moderate-hazard storage (combustible goods) | Warehouses holding furniture, paper, lumber, tires, plastics; repair garages; aircraft hangars |
| S-2 | 311.3 | Low-hazard storage (noncombustible goods) | Warehouses holding metal, glass, cement, food in noncombustible containers; parking garages under Section 406 |
| U | 312 | Utility and miscellaneous | Agricultural buildings, carports, sheds, private garages, fences over 6 feet, tanks, towers, greenhouses |
Subsection numbering within Sections 308 and 310 changed between the 2018 and 2021 editions, so cite the adopted edition when referencing Group I and Group R definitions.
Which group do common building types fall into?
| Building or space | Usual IBC group | Why, and where it changes |
|---|---|---|
| Church or place of worship | A-3 | Section 303.4; a worship space under 50 occupants is Group B (303.1.1) |
| Gym or fitness center | A-3 | Without spectator seating; A-4 with spectator seating; Group B if under 50 occupants |
| Restaurant or bar | A-2 | Food and drink consumption; under 50 occupants it becomes Group B |
| Office | B | Section 304.1 |
| Hotel or motel | R-1 | Transient occupancy, Section 310 |
| Apartment building | R-2 | More than two dwelling units, permanent, Section 310 |
| Single-family house | R-3 under the IBC | Only where the IRC is not adopted or does not apply; otherwise the IRC governs |
| Warehouse | S-1 or S-2 | Depends on whether the stored goods are combustible (S-1) or noncombustible (S-2) |
| Daycare | E or I-4 | Older than 2½ years is E (305.2); 2½ or younger, or adults, is I-4 (308.5) |
| Mechanical or electrical room | Not a group | Part of the main occupancy; an incidental use under Section 509 when a Table 509 threshold is met |
| Parking garage | S-2 | Section 406 for open and enclosed garages; private garages may be U (406.3) |
| School (K-12) | E | Section 305.1; colleges and universities are Group B |
How do mixed occupancies, accessory occupancies and incidental uses work?
Most buildings contain more than one group. IBC Section 508 gives three ways to handle them, and a designer can mix the approaches within one building.
| Approach | Section | Rule | Practical use |
|---|---|---|---|
| Accessory occupancy | 508.2 | The accessory area occupies not more than 10 percent of the floor area of the story it is on and does not exceed its own Table 506.2 allowable area (non-sprinklered column); the main occupancy governs height and area; no separation required except from Group H and certain Group I uses per Table 508.4 | A small office inside a warehouse, a staff break room in a retail store |
| Nonseparated occupancies | 508.3 | Each portion is classified individually, but the whole building meets the most restrictive height and area limits and the most restrictive Chapter 9 requirements of any group present; no fire separation is required between groups | Retail under offices where the building is small enough to satisfy the tighter limit |
| Separated occupancies | 508.4 | Groups are separated by fire barriers and horizontal assemblies rated per Table 508.4 (typically 1 to 4 hours depending on the pairing and sprinklers); each group is checked against its own allowable area, and the sum of the area ratios on each story cannot exceed 1 | Apartments over a restaurant, a parking garage under residential |
Incidental uses are handled by Section 509, not Section 508. Table 509 lists rooms that are part of the surrounding occupancy but carry an elevated fire risk, such as furnace rooms where the largest piece of equipment exceeds 400,000 Btu per hour input, boiler rooms over 15 psi and 10 horsepower, refrigerant machinery rooms, laundry rooms over 100 square feet, storage rooms over 100 square feet, and waste and linen collection rooms over 100 square feet. Each entry specifies either a fire barrier (usually 1 hour) or an automatic sprinkler system with smoke-resistant construction. An ordinary mechanical room that does not meet a Table 509 threshold is simply part of the occupancy it serves and needs no separation on that basis.
How does occupancy classification link to occupant load?
Occupancy classification and occupant load are related but distinct. The group is set by Chapter 3; the occupant load is calculated under Section 1004 by dividing the floor area of each space by the function-of-space factor in Table 1004.5, using the function actually planned for the space rather than the group label. A conference room in a Group B office is calculated at the assembly factor (15 net for tables and chairs), and a Group A-3 gym floor at the exercise-room factor (50 gross). Net factors use the area actually available for occupants; gross factors use the total area within the exterior walls.
Occupant load then drives the number of exits (Table 1006.2.1 and Section 1006.3), egress width (Section 1005), whether panic hardware is required, and whether an assembly space is Group A at all under the 50-occupant threshold. Section 1004.5.1 lets the designer increase the calculated load provided every other egress requirement is met and the load does not exceed one occupant per 7 square feet. Assembly occupancies must post the approved occupant load under Section 1004.9. Verify every factor and threshold against the adopted edition and local amendments.
IBC 2021 Table 1004.5 occupant load factors for common functions
Factors are reproduced from IBC 2021 Table 1004.5 for the functions listed; the full table contains additional functions. Verify against the adopted edition and local amendments.
| Function of space (IBC 2021 Table 1004.5) | Occupant load factor (sq ft per occupant) |
|---|---|
| Assembly without fixed seats, concentrated (chairs only, not fixed) | 7 net |
| Assembly without fixed seats, standing space | 5 net |
| Assembly without fixed seats, unconcentrated (tables and chairs) | 15 net |
| Business areas | 150 gross |
| Educational, classroom area | 20 net |
| Educational, shops and other vocational room areas | 50 net |
| Exercise rooms | 50 gross |
| Industrial areas | 100 gross |
| Institutional, inpatient treatment areas | 240 gross |
| Kitchens, commercial | 200 gross |
| Mercantile | 60 gross |
| Parking garages | 200 gross |
| Residential | 200 gross |
| Warehouses | 500 gross |
Divide floor area by the factor to get the occupant load. Net factors apply to the area available for occupants; gross factors apply to the total area within the exterior walls of the space.
Mixed-occupancy decision worksheet
Complete one row per distinct use in the building, then choose the Section 508 approach for each pairing.
| Step | Question | Record | Where it leads |
|---|---|---|---|
| 1 | List every distinct use and its floor area by story | Use, group and subgroup (Chapter 3), area in square feet, story | Basis for every later step |
| 2 | Is any assembly use under 50 occupants or under 750 square feet and accessory? | Yes or no | If yes, reclassify as Group B (303.1.1) or as part of the main occupancy (303.1.2) |
| 3 | Is any room an incidental use in Table 509 (furnace, boiler, refrigerant machinery, laundry, storage, waste, paint shop)? | Room and threshold met | Apply the Table 509 separation or sprinkler protection; do not treat as a separate group |
| 4 | For each remaining secondary use, is it 10 percent or less of its story and within its own Table 506.2 non-sprinklered area? | Yes or no | If yes, it can be an accessory occupancy under 508.2 |
| 5 | Can the whole building satisfy the most restrictive height, area and Chapter 9 requirements of every group present? | Yes or no | If yes, nonseparated occupancies under 508.3 is available with no separation |
| 6 | If not, what rating does Table 508.4 require between each pair of groups, sprinklered or not? | Hours per pairing | Separated occupancies under 508.4; confirm the sum of area ratios per story is 1.00 or less |
| 7 | Does any use involve hazardous materials above the maximum allowable quantities in Tables 307.1(1) and 307.1(2)? | Yes or no | If yes, Group H applies and must always be separated |
| 8 | Calculate the occupant load of each space using Table 1004.5 and the function actually planned | Occupants per space and per story | Feeds exit count, egress width and any Group A determination |
| 9 | Which adopted IBC edition and local amendments apply? | Edition year and amendments | Governs section numbering, factors and separation hours used above |
Where can you explore related guidance?
- Explore all design standards guidance
- Egress & Corridor Widths + Occupant Load (IBC)
- Minimum Ceiling Height Requirements (IBC & IRC)
- ADA Restroom Dimensions & Clearances (Typical Minimums)
- IBC Construction Types Explained: Type I, II, III, IV & V
Sources and method
Group definitions and examples are taken from the 2021 International Building Code, Chapter 3, Occupancy Classification and Use; mixed-occupancy and incidental-use rules from Chapter 5, General Building Heights and Areas (Sections 508 and 509); and occupant load factors from Chapter 10, Means of Egress (Table 1004.5). Construction-type interaction is summarized from Chapter 6. Section numbering follows the 2021 edition; verify every classification, factor and separation against the edition adopted by the authority having jurisdiction and any state or local amendments.
Source links
Frequently asked questions
What occupancy classification is a church?
A place of religious worship is Group A-3 under IBC Section 303.4, which covers assembly uses not classified elsewhere in Group A. A fellowship hall used for meals can be A-2, a sanctuary with fixed seating and a stage may be A-1, and a worship space with fewer than 50 occupants is Group B under 303.1.1.
What occupancy classification is a gym or fitness center?
A gymnasium without spectator seating, an indoor swimming pool without spectators and similar recreation spaces are Group A-3 under Section 303.4. Add spectator seating and it becomes A-4. A small fitness studio with an occupant load under 50 is Group B by Section 303.1.1. Exercise rooms use a 50 gross occupant load factor.
What occupancy classification is a warehouse?
A warehouse is Group S-1 (moderate-hazard storage, Section 311.2) if it holds combustible goods such as furniture, paper, tires, lumber or plastics, and Group S-2 (low-hazard, 311.3) if it holds noncombustible goods such as metal, glass, cement or food in noncombustible containers. High-piled combustible storage also triggers Section 413 and the fire code.
What occupancy classification is a daycare?
Care for more than five children older than 2½ years is Group E under Section 305.2. Care for more than five children 2½ or younger, or for adults, for fewer than 24 hours is Group I-4 under Section 308.5, which also sets when such rooms may be Group E. Five or fewer persons is part of the main occupancy.
What occupancy classification is a hotel or an apartment building?
A hotel, motel or boarding house with transient occupants (generally stays of 30 days or less) is Group R-1 under Section 310. An apartment building, dormitory or condominium with more than two dwelling units occupied permanently is Group R-2 under the same section. A one- or two-family dwelling not under the IRC is Group R-3.
How do mixed, accessory and incidental occupancies work?
Section 508 offers three routes for two or more groups in one building: accessory occupancies under 508.2 (10 percent of the story or less), nonseparated occupancies under 508.3 (the most restrictive group governs) and separated occupancies under 508.4 (fire barriers per Table 508.4). Section 509 handles incidental uses without treating them as separate groups.
Related pages
- Accessible Parking Requirements & Stall Dimensions (ADA)
Review typical ADA accessible-parking counts, stall and access-aisle dimensions, and van-space rules, with a verification workflow for final design.
- ADA Restroom Dimensions & Clearances (Typical Minimums)
ADA restroom dimensions: 60 in turning space, 60×56 in water closet clearance, 33–36 in grab bar height and lavatory clearances, verified against the adopted code.
- Egress & Corridor Widths + Occupant Load (IBC)
Calculate occupant load and typical IBC egress and corridor widths, then verify the result against the locally adopted code and project conditions.
- Minimum Ceiling Height Requirements (IBC & IRC)
Review typical IBC and IRC ceiling-height minimums for habitable rooms, bathrooms, kitchens, and corridors, with an adopted-code verification workflow.
- Stair Dimensions: Rise, Run & Headroom (IBC vs. IRC)
Compare typical IBC and IRC stair rules for riser height, tread depth, headroom, and handrails, then verify the locally adopted edition.