Design Standards & Dimensions
ADA Restroom Dimensions & Clearances (Typical Minimums)
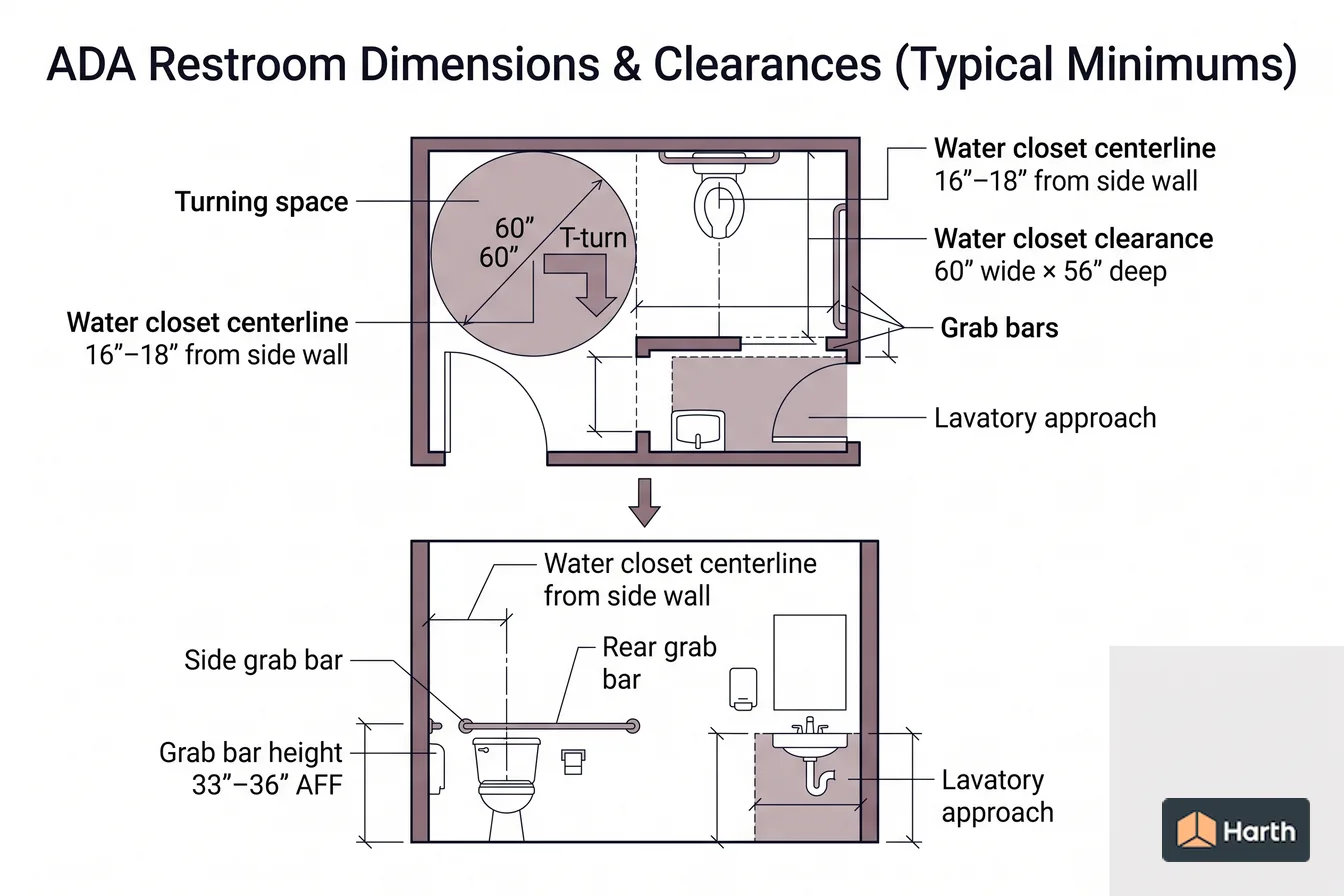
Typical ADA Standards clearances for an accessible single-user toilet room — turning space, water closet clearance, grab bars, and lavatory approach.
On this page
Last updated September 7, 2026 · Typical minimums from the 2010 ADA Standards for Accessible Design and ICC A117.1 (Accessible and Usable Buildings and Facilities), as commonly referenced by the IBC. The AHJ-adopted code edition and the applicable ADA Standards are authoritative; values here are typical minimums to verify.
Direct answer
The 2010 ADA Standards set an accessible single-user toilet room from four dimensions that have to coexist on the same plan. Section 304 requires a turning space of a 60-inch diameter circle or a compliant T-shape. Section 604.2 fixes the water closet centreline 16 to 18 inches from the side wall, and Section 604.3.1 requires clearance of 60 inches minimum measured perpendicular from that side wall and 56 inches minimum from the rear wall for a floor-mounted fixture. Section 604.5 requires a side grab bar 42 inches long minimum and a rear bar 36 inches minimum, with the top of the gripping surface 33 to 36 inches above the floor under Section 609.4. The door swing and the lavatory may not encroach on the required water closet clearance except where the Standards specifically permit it, which is what usually forces the room larger than a first sketch assumes.
Content and cited inputs reviewed by Harth team · Published 2026-08-14 · Updated 2026-09-07.
Which dimensions and applicability rules control the design?
An accessible single-user toilet room has to accommodate a wheelchair turn, an unobstructed approach to each fixture, and grab bars positioned for a lateral or diagonal transfer. The typical minimums below come from the ADA Standards and ICC A117.1. They are the values most jurisdictions adopt, but the binding numbers are always in the code edition your AHJ has adopted.
Typical clearances
| Element | Typical minimum | Notes |
|---|---|---|
| Turning space | 60" diameter circle, or 60"×60" T-turn | wheelchair turnaround |
| Water closet centerline | 16"–18" from side wall | to WC centerline |
| WC clearance (floor-mounted) | 60" wide × 56" deep | measured from side/rear wall |
| Water closet seat height | 17"–19" AFF | to top of seat |
| Side grab bar | ≥42" long, ≤12" from rear wall | 33"–36" AFF |
| Rear grab bar | ≥36" long | 33"–36" AFF |
| Lavatory rim height | ≤34" AFF | knee/toe clearance below |
| Lavatory clear floor space | 30"×48" | forward approach |
| Door maneuvering clearance | per approach type | latch-side + depth vary |
Fixture and reach rules
- Water closet — centerline 16"–18" from the nearest side wall; seat 17"–19" above the floor.
- Lavatory — rim no higher than 34" with knee and toe clearance below; keep exposed pipes insulated.
- Mirror — bottom of reflecting surface no higher than 40" above the floor (or 35" over a lavatory).
- Dispensers — mounted within the accessible reach range, typically 15"–48" above the floor.
Verify before you build
These are typical minimums, not a compliance certificate. Maneuvering clearances at the door, fixture overlap rules, and ambulatory-stall requirements in multi-user rooms all change with occupancy and the adopted code. Check the ADA Standards and the AHJ-adopted edition of ICC A117.1 / IBC Chapter 11 for the governing figures.
Lay it out fast
Block the 60" turning circle and the water closet clearance first in Harth, then drop fixtures against the clearances — it is far quicker to prove the room works before you develop the walls than to discover a fixture overlaps a required clearance later.
Single-user toilet-room clearance checker
Check each row against the U.S. Access Board toilet-room guide and the governing project code. This is a review aid, not a compliance certificate.
| Check | 2010 ADA reference | Pass condition | Result |
|---|---|---|---|
| Turning space | §603.2.1 / §304 | 60-inch circle or compliant T-turn is unobstructed | Pass / fail |
| WC centerline | §604.2 | 16–18 inches from the side wall | Pass / fail |
| Floor-mounted WC clearance | §604.3.1 | 60 inches wide × 56 inches deep minimum | Pass / fail |
| Side grab bar | §604.5.1 | 42 inches minimum; location checked | Pass / fail |
| Rear grab bar | §604.5.2 | 36 inches minimum; extensions checked | Pass / fail |
| Grab-bar height | §609.4 | Top of gripping surface 33–36 inches AFF | Pass / fail |
| Door and fixture overlap | §603 / §604.3.2 | Swing and fixtures do not violate required clearances | Pass / fail |
Human-review gate: record project type, new construction versus alteration, ADA title, adopted IBC/A117.1 edition, local amendments and reviewer. Do not publish a “compliant” result without qualified review.
Where can you explore related guidance?
- Explore all design standards guidance
- Minimum Ceiling Height Requirements (IBC & IRC)
- Minimum Corridor Width & Egress Width (IBC) + Occupant Load
- Accessible Parking Requirements & Stall Dimensions (ADA)
- IBC Stair Code vs. IRC: Riser, Tread, Headroom & Width
Sources and method
Typical minimums from the 2010 ADA Standards for Accessible Design and ICC A117.1 (Accessible and Usable Buildings and Facilities), as commonly referenced by the IBC. The AHJ-adopted code edition and the applicable ADA Standards are authoritative; values here are typical minimums to verify.
Source links
Frequently asked questions
How much clear floor space does an accessible water closet need?
The ADA Standards require a clearance around the water closet of 60 inches minimum measured perpendicular from the side wall and 56 inches minimum measured perpendicular from the rear wall for a floor-mounted fixture (59 inches for wall-hung). This clearance is kept clear of overlapping fixtures except that the lavatory may be permitted to overlap only under specific conditions in some occupancies. Confirm the overlap rules in the adopted code edition.
What height should grab bars be mounted at?
The top of the gripping surface of grab bars is mounted 33 to 36 inches above the finished floor. The side wall grab bar is at least 42 inches long, located 12 inches maximum from the rear wall; the rear wall grab bar is at least 36 inches long. These are typical ADA minimums — verify the exact lengths and positions against the ADA Standards and any stricter local amendment.
Do these apply to homes?
The ADA is a civil-rights standard for public accommodations and commercial facilities, not private single-family homes. Dwelling-unit accessibility is instead governed by the Fair Housing Act, ICC A117.1, and IBC Chapter 11 for covered multifamily units. A custom single-family house has no federal accessibility mandate unless a client requests it or a local program requires it.
Related pages
- Accessible Parking Requirements & Stall Dimensions (ADA)
ADA Table 208.2 space counts, 1-in-6 van rule, 96" car and 132" van stall widths, 60" access aisles, 1:48 slope, 98" clearance and California 11B rules.
- Minimum Corridor Width & Egress Width (IBC) + Occupant Load
IBC minimum corridor width by occupancy, corridor fire ratings, dead-end limits and door encroachment, plus the occupant-load egress width method.
- IBC Occupancy Classifications: Groups A, B, E, F, H, I, M, R, S & U
Every IBC occupancy group and subgroup, A-1 to U: church A-3, restaurant A-2, hotel R-1, warehouse S-1/S-2, plus Section 508 mixed occupancy rules.
- Minimum Ceiling Height Requirements (IBC & IRC)
IRC R305.1 and IBC 1208.2 minimum ceiling heights for habitable rooms, bathrooms, corridors, basements and sloped ceilings, with section numbers.
- IBC Stair Code vs. IRC: Riser, Tread, Headroom & Width
IBC stair code at a glance with section numbers, plus IRC equivalents for riser, tread, headroom, width, nosing and handrails, and 2018 to 2024 changes.