Design Standards & Dimensions
IBC Stair Code vs. IRC: Riser, Tread, Headroom & Width
Typical maximum riser, minimum tread, headroom, and handrail-height requirements for stairs under the IBC, and how the IRC differs for dwellings.
On this page
Last updated August 14, 2026 · Typical values from the International Building Code (IBC §1011) and International Residential Code (IRC §R311.7). The AHJ-adopted code edition is authoritative; values shown are typical and vary by occupancy and edition. Official references: [2024 IBC](https://codes.iccsafe.org/content/IBC2024P1); [2024 IRC](https://codes.iccsafe.org/content/IRC2024P1). Section numbers checked against the [2018 IBC](https://codes.iccsafe.org/content/IBC2018/chapter-10-means-of-egress), [2021 IBC](https://codes.iccsafe.org/content/IBC2021P2/chapter-10-means-of-egress) and [2024 IBC](https://codes.iccsafe.org/content/IBC2024V1.0/chapter-10-means-of-egress) Chapter 10 and the [2021 IRC](https://codes.iccsafe.org/content/IRC2021P2/chapter-3-building-planning) and [2024 IRC](https://codes.iccsafe.org/content/IRC2024V1.0/chapter-3-building-planning) Chapter 3.
Direct answer
Stair geometry is governed by four dimensions and one tolerance. The IBC allows a maximum riser of 7 inches and requires a minimum tread depth of 11 inches; the IRC, which covers one- and two-family dwellings, allows a 7¾-inch riser and a 10-inch tread, which is why a domestic stair fits in a shorter run than a commercial one. Both codes require 80 inches of headroom measured vertically from a line connecting the tread nosings, and both set handrail height at 34 to 38 inches above that same nosing line. The tolerance is the part that fails inspections: within a flight, the largest riser height and the smallest may not differ by more than 3/8 inch, and the same applies to tread depth. Landings, minimum width and guard height are set separately and should be checked alongside the geometry.
Content and cited inputs reviewed by Harth team · Published 2026-08-14 · Updated 2026-08-14.
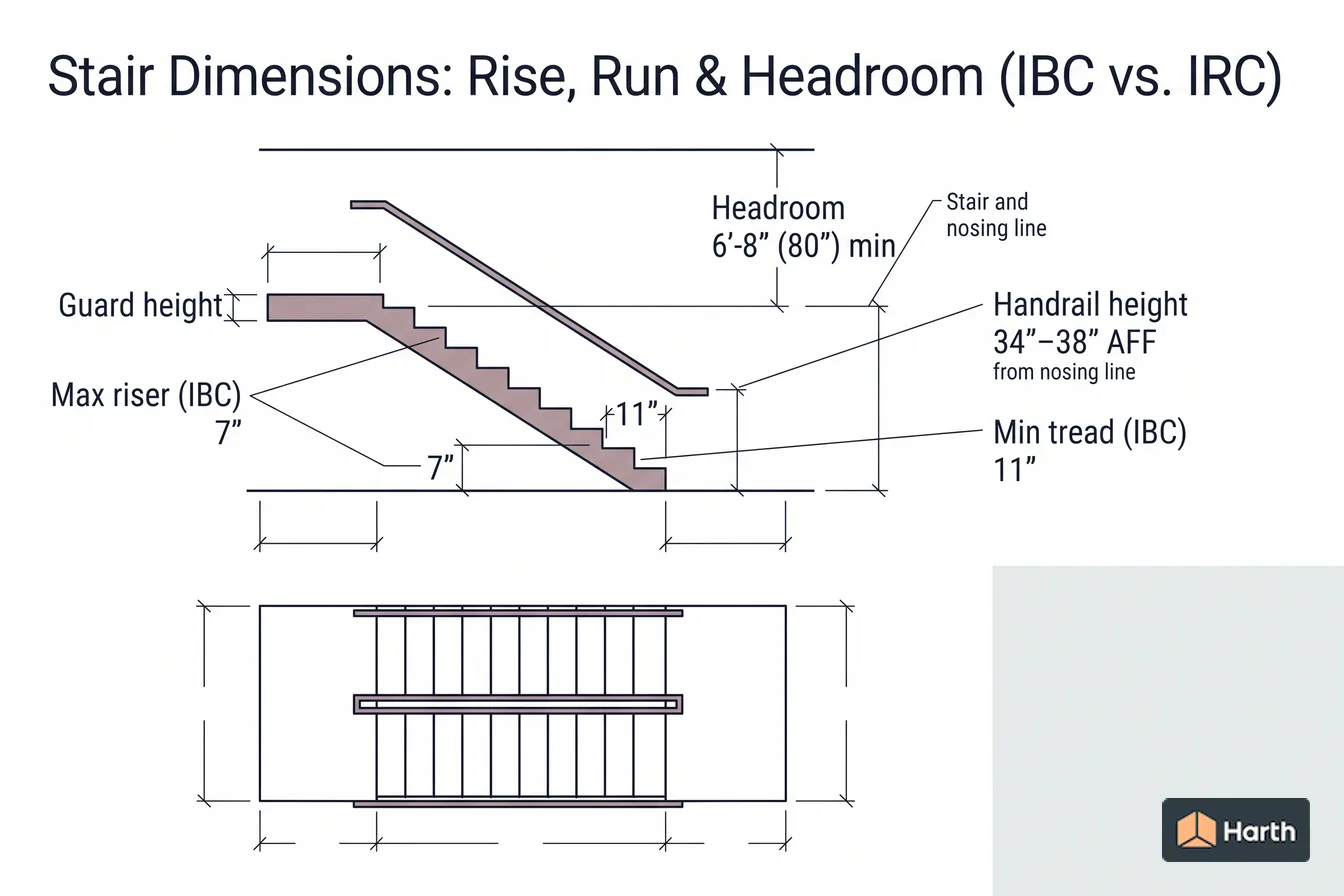
Which dimensions and applicability rules control the design?
Stair comfort and safety come down to four numbers: riser height, tread depth, headroom, and handrail height. The IBC governs commercial and larger residential buildings and produces a shallower, more generous stair; the IRC governs dwellings and permits a steeper stair in tighter space. Mixing the two is a common error.
Typical stair dimensions
| Dimension | IBC (commercial) | IRC (dwellings) |
|---|---|---|
| Max riser height | 7" | 7-3/4" |
| Min tread depth | 11" | 10" |
| Min headroom | 6'-8" (80") | 6'-8" (80") |
| Riser/tread uniformity | ≤3/8" variation | ≤3/8" variation |
| Handrail height (above nosing) | 34"–38" | 34"–38" |
| Handrails required | both sides | ≥1 (4+ risers) |
| Min stair width | 44" (36" if occ. <50) | 36" |
IBC stair code at a glance (with section numbers)
Section numbers are from the 2021 and 2024 IBC. IRC stair rules are Section R311.7 in the 2018 and 2021 IRC and were renumbered R318.7 in the 2024 IRC.
| Requirement | IBC value | IBC section | IRC value | IRC section (2021) |
|---|---|---|---|---|
| Minimum width | 44"; 36" for an occupant load under 50 | 1011.2 | 36" clear above handrail height; 31-1/2" below it with one handrail, 27" with two | R311.7.1 |
| Headroom | 80" from a line connecting the nosings; 78" on spiral stairs | 1011.3 | 6'-8" from the sloped nosing line or landing | R311.7.2 |
| Riser height | 7" max, 4" min | 1011.5.2 | 7-3/4" max | R311.7.5.1 |
| Tread depth | 11" min; winders 11" at the walkline and 10" min within the clear width | 1011.5.2 | 10" min | R311.7.5.2 |
| Dimensional uniformity | 3/8" max variation in a flight | 1011.5.4 | 3/8" max variation | R311.7.5.1, R311.7.5.2 |
| Nosing profile | curvature or bevel 1/16" to 9/16"; projection 1-1/4" max | 1011.5.5 | radius 9/16" max or bevel 1/2" max; projection 3/4" to 1-1/4" on solid-riser stairs | R311.7.5.3 |
| Handrails required | both sides of each flight (one side within dwelling units and on spiral stairs) | 1011.11 | at least one side, flights of 4 or more risers | R311.7.8 |
| Handrail height | 34" to 38" above the nosing line | 1014.2 | 34" to 38" | R311.7.8.1 |
Inside the IBC itself, Section 1011.5.2 Exception 3 lets Group R-3, the dwelling units of Group R-2 and their accessory Group U spaces use the residential geometry: 7-3/4" risers and 10" treads.
Did the stair numbers change between the 2018, 2021 and 2024 editions?
The headline values did not. The 7" riser, 11" tread, 44" and 36" widths, 80" headroom, 3/8" tolerance and 34" to 38" handrail height read the same in the 2018, 2021 and 2024 IBC, and the IRC's 7-3/4" riser, 10" tread, 36" width and 6'-8" headroom are unchanged from 2018 to 2024. Two edition details matter on real projects:
- 2024 IBC, Section 1011.5.2 Exception 3 — the 7-3/4" / 10" residential geometry inside Group R-2 dwelling units now applies only to units that Chapter 11 does not require to be Accessible or Type A units.
- 2024 IRC renumbering — stair provisions moved from R311.7 to R318.7 (for example, risers are R318.7.5.1), so cite the section that matches the adopted edition.
Handrails vs. guards
- Handrail — the graspable rail you hold, 34"–38" above the nosing, continuous along the flight.
- Guard — the fall-protection barrier at open sides, typically 42" commercial / 36" residential, with opening limits (a 4" sphere generally cannot pass).
They are separate elements with separate heights; a stair can require both.
Landings and width
Landings are generally required at the top and bottom of each flight, at least as deep as the stair is wide (often capped at 48" in the direction of travel for straight runs). Minimum stair width depends on occupant load — 44" is the common IBC minimum, dropping to 36" for the smallest occupant loads and for IRC dwellings.
Verify before you rely on it
These are typical values. Riser, tread, width, and handrail requirements change with occupancy, occupant load, and the adopted code edition — and existing-building and spiral/winder stairs have their own rules. Confirm every dimension against the AHJ-adopted edition of the IBC or IRC.
IBC Stair Code vs. IRC: Riser, Tread, Headroom & Width: applicability and dimension record
| Decision field | Project entry |
|---|---|
| Jurisdiction and authority | — |
| Adopted code / accessibility standard and edition | — |
| Building use, occupancy and work type | — |
| Specific section / table used | — |
| Trigger, exception or local amendment | — |
| Required dimension and measurement convention | — |
| Drawing / detail where verified | — |
| Qualified reviewer and date | — |
Project-use verification: confirm scope and edition before using any dimension. Record exceptions and measure from the reference points defined by the controlling text.
Where can you explore related guidance?
- Explore all design standards guidance
- Minimum Ceiling Height Requirements (IBC & IRC)
- Minimum Corridor Width & Egress Width (IBC) + Occupant Load
- Accessible Parking Requirements & Stall Dimensions (ADA)
- ADA Restroom Dimensions & Clearances (Typical Minimums)
Sources and method
Typical values from the International Building Code (IBC §1011) and International Residential Code (IRC §R311.7). The AHJ-adopted code edition is authoritative; values shown are typical and vary by occupancy and edition. Official references: 2024 IBC; 2024 IRC. Section numbers checked against the 2018 IBC, 2021 IBC and 2024 IBC Chapter 10 and the 2021 IRC and 2024 IRC Chapter 3.
Source links
Frequently asked questions
What is the maximum riser and minimum tread for stairs?
Under the IBC, the typical maximum riser height is 7 inches and the minimum tread depth is 11 inches — a comfortable commercial stair. The IRC, which governs dwellings, is steeper: it permits a maximum riser of 7-3/4 inches and a minimum tread of 10 inches. Both codes limit the variation between the largest and smallest riser or tread in a flight to 3/8 inch. These are typical values; verify the adopted edition.
How much headroom is required over a stair?
Both the IBC and IRC require a minimum stair headroom of 6 feet 8 inches (80 inches), measured vertically from the line connecting the tread nosings to the ceiling or any obstruction above. This applies to the full width of the stair and to landings. Confirm against the adopted code, as some spaces and existing-building provisions differ.
What height should a handrail be?
Handrail height is typically 34 to 38 inches, measured vertically from the leading edge (nosing) of the tread to the top of the gripping surface. Commercial stairs under the IBC generally require handrails on both sides and continuous graspable rails; the IRC requires at least one handrail on stairs with four or more risers. Guard height (36 inches residential, 42 inches commercial) is a separate requirement — do not confuse the two.
What does the IBC require for stair nosings?
IBC Section 1011.5.5 requires the nosing to have a curvature or bevel of at least 1/16 inch and no more than 9/16 inch, and risers must be vertical or slope back under the tread above by no more than 30 degrees from vertical. The nosing may project no more than 1-1/4 inches beyond the tread below, and projections must be uniform through the flight, including the floor edge at the top.
What is the minimum stair width under the IRC?
IRC Section R311.7.1 (R318.7.1 in the 2024 IRC) requires 36 inches of clear width above the permitted handrail height and below the required headroom. At and below handrail height, the clear width may drop to 31-1/2 inches where there is a handrail on one side and 27 inches where there are handrails on both sides. The IBC minimum for comparison is 44 inches, or 36 inches below 50 occupants.
Did the IBC stair requirements change between 2018 and 2024?
The core IBC stair dimensions are the same in the 2018, 2021 and 2024 editions: 7-inch maximum and 4-inch minimum riser, 11-inch minimum tread, 44-inch width (36 inches under 50 occupants), 80-inch headroom and a 3/8-inch tolerance. The main 2024 change is that the 7-3/4-inch riser and 10-inch tread exception for Group R-2 dwelling units now excludes units required to be Accessible or Type A.
Is there a minimum riser height for stairs?
Yes, under the IBC. Section 1011.5.2 sets stair risers at 4 inches minimum as well as 7 inches maximum, measured vertically between the nosings of adjacent treads or between a landing and the adjacent tread. Very shallow risers are hard to see and are a trip hazard, which is why the floor exists. Stepped aisles and spiral stairs follow their own provisions, so check those sections for assembly seating or spiral designs.
Related pages
- Accessible Parking Requirements & Stall Dimensions (ADA)
ADA Table 208.2 space counts, 1-in-6 van rule, 96" car and 132" van stall widths, 60" access aisles, 1:48 slope, 98" clearance and California 11B rules.
- ADA Restroom Dimensions & Clearances (Typical Minimums)
ADA restroom dimensions: 60 in turning space, 60×56 in water closet clearance, 33–36 in grab bar height and lavatory clearances, verified against the adopted code.
- Minimum Corridor Width & Egress Width (IBC) + Occupant Load
IBC minimum corridor width by occupancy, corridor fire ratings, dead-end limits and door encroachment, plus the occupant-load egress width method.
- IBC Occupancy Classifications: Groups A, B, E, F, H, I, M, R, S & U
Every IBC occupancy group and subgroup, A-1 to U: church A-3, restaurant A-2, hotel R-1, warehouse S-1/S-2, plus Section 508 mixed occupancy rules.
- Minimum Ceiling Height Requirements (IBC & IRC)
IRC R305.1 and IBC 1208.2 minimum ceiling heights for habitable rooms, bathrooms, corridors, basements and sloped ceilings, with section numbers.