Design Standards & Dimensions
Accessible Parking Requirements & Stall Dimensions (ADA)
Typical ADA requirements for the number of accessible parking stalls by lot size, plus stall, access-aisle, and van-accessible dimensions.
On this page
Last updated August 14, 2026 · Typical minimums from the 2010 ADA Standards for Accessible Design (§208 scoping, §502 parking spaces, §403.5.1 accessible route width) and, for California, CBC Chapter 11B (§11B-208 and §11B-502, same text in the 2022 and 2025 editions). The AHJ-adopted code edition and the ADA Standards are authoritative; values shown are typical minimums to verify. Official references: [2010 ADA Standards](https://www.ada.gov/law-and-regs/design-standards/2010-stds/); [2024 IBC](https://codes.iccsafe.org/content/IBC2024P1). Values checked against the [US Access Board text of the ADA Standards](https://www.access-board.gov/ada/) (208.2, 208.2.4, 208.3.1, 216.5, 403.5.1, 502.1–502.7) and [CBC Chapter 11B](https://codes.iccsafe.org/content/CABC2022P1/chapter-11b-accessibility-to-public-buildings-public-accommodations-commercial-buildings-and-public-housing) (11B-208, 11B-502).
Direct answer
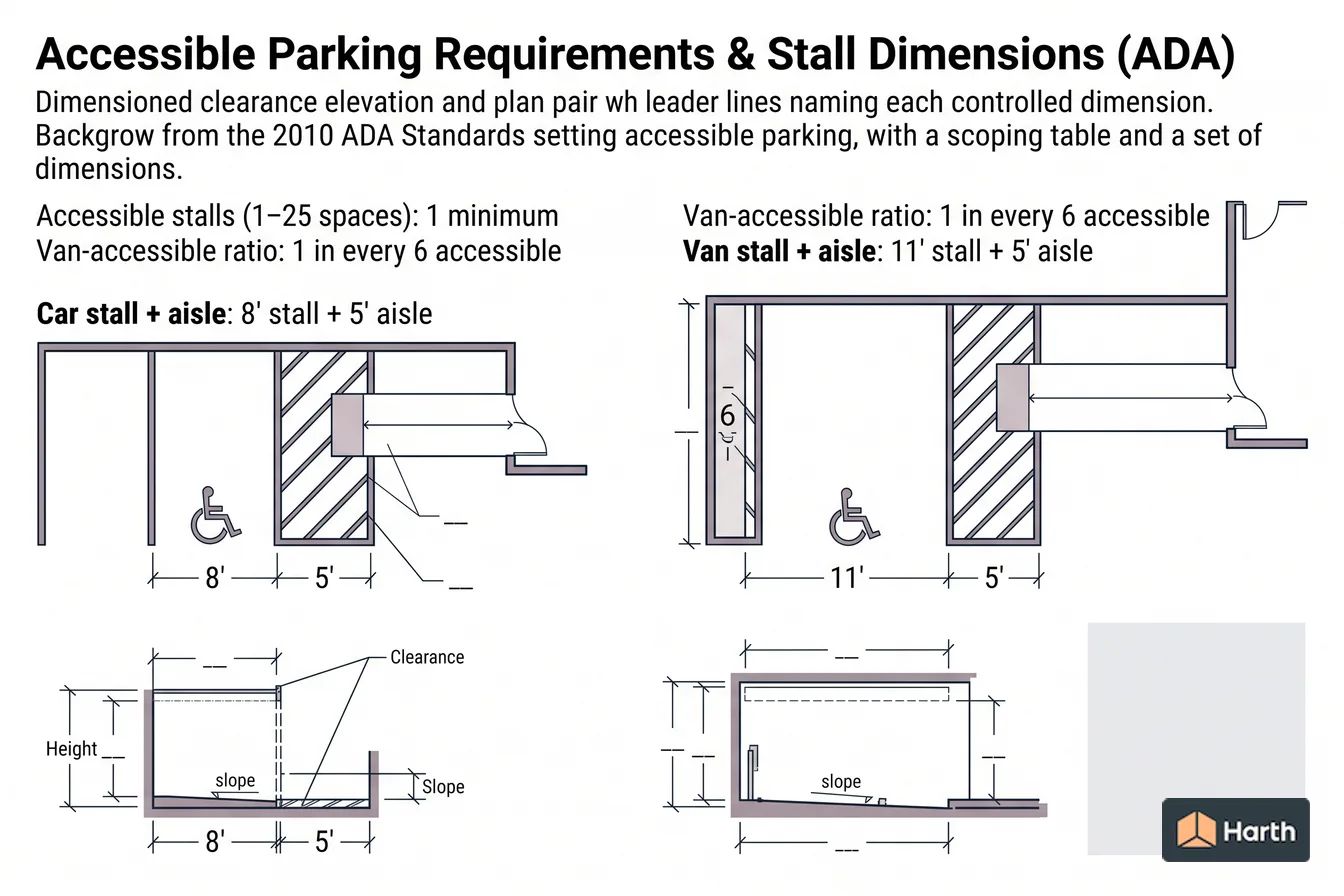
The 2010 ADA Standards set accessible parking with a scoping table and a set of dimensions. Section 208.2 gives the number required against the total spaces in the facility, starting at one accessible space for a lot of 1 to 25 and increasing in steps from there, and Section 208.2.4 requires at least one in every six accessible spaces to be van accessible. Section 502 sets the geometry: car spaces are 96 inches wide minimum and van spaces 132 inches minimum, each served by an access aisle at least 60 inches wide, and two spaces may share one aisle. The aisle must be at the same level as the space it serves, marked so it is not used for parking, and connected to an accessible route to the entrance. Spaces are located on the shortest accessible route to the accessible entrance they serve.
Content and cited inputs reviewed by Harth team · Published 2026-08-14 · Updated 2026-08-14.
What are the key takeaways?
- Accessible spaces (1–25 total): 1 minimum
- Van-accessible ratio: 1 in every 6 accessible
- Car stall + access aisle: 96" (8') + 60" (5')
- Van stall + access aisle: 132" (11') + 60" (5')
Which dimensions and applicability rules control the design?
Accessible parking design answers two things: the number of accessible spaces required for each parking facility (scoping, ADA Section 208), and the dimensions of each space and its access aisle (technical, ADA Section 502). The 2010 ADA Standards for Accessible Design set the federal minimum; IBC Chapter 11 and state codes such as California's CBC Chapter 11B add their own, sometimes stricter, rules.
How many accessible spaces (ADA Table 208.2)
The count is calculated separately for each parking facility (lot or garage) on a site, not from the site total.
| Total spaces in the parking facility | Min. accessible spaces |
|---|---|
| 1–25 | 1 |
| 26–50 | 2 |
| 51–75 | 3 |
| 76–100 | 4 |
| 101–150 | 5 |
| 151–200 | 6 |
| 201–300 | 7 |
| 301–400 | 8 |
| 401–500 | 9 |
| 501–1,000 | 2% of total |
| 1,001 and over | 20, plus 1 for each 100 (or fraction) over 1,000 |
- Van spaces (208.2.4): for every 6 accessible spaces, or fraction of 6, at least 1 must be van accessible. A lot that needs 1 accessible space makes that space a van space.
- Hospital outpatient facilities (208.2.1): 10% of patient and visitor spaces.
- Rehabilitation and outpatient physical therapy facilities (208.2.2): 20% of patient and visitor spaces.
- Residential facilities (208.2.3): resident parking follows its own rules; guest and employee parking uses Table 208.2.
- Rounding (104.2): fractions round up to the next whole space.
Worked example: a 1,250-space garage needs 20 + 3 = 23 accessible spaces (250 over 1,000 is 2 hundreds plus a fraction), and 4 of them must be van accessible (23 ÷ 6 = 3.8, rounded up).
Stall, aisle, slope and clearance dimensions (ADA Section 502)
| Element | ADA minimum | Section |
|---|---|---|
| Car space width | 96" (8') | 502.2 |
| Van space width | 132" (11') with 60" aisle, or 96" (8') with 96" aisle | 502.2 and exception |
| Stall length | not set by the ADA; follow the local layout | — |
| Access aisle width | 60" (5') | 502.3.1 |
| Access aisle length | full length of the space it serves | 502.3.2 |
| Access aisle marking | marked to discourage parking (method set by state or local rules) | 502.3.3 |
| Floor slope, space and aisle | 1:48 max (about 2%), all directions; no changes in level | 502.4 |
| Vertical clearance | 98" for van spaces, their aisles and the vehicle route to them | 502.5 |
| Sign | International Symbol of Accessibility; "van accessible" on van spaces; bottom of sign 60" min above the ground | 502.6 |
| Width measurement | to the centerline of the striping | 502.1 |
Two spaces may share one access aisle (502.3). The aisle must adjoin an accessible route and must not overlap the vehicular way; it can go on either side of the space, except that angled van spaces need the aisle on the passenger side (502.3.4). Where four or fewer spaces are provided on a site, the accessible space does not need a sign (216.5 Exception 1), though it still needs the dimensions above.
Parking aisle width: access aisle vs drive aisle
"Parking aisle" can mean two different things:
- ADA access aisle: the striped zone beside an accessible space, 60 inches (5 feet) wide minimum, or 96 inches where the 8-foot van option is used.
- Drive aisle: the lane cars use to pull into stalls. The ADA does not set this width; local zoning or parking codes do. A two-way aisle serving 90-degree stalls is commonly about 24 feet, with narrower one-way aisles for angled parking. Check the local parking ordinance.
Accessible route width and vehicle overhang
The accessible route from the access aisle to the entrance is 36 inches wide minimum (403.5.1), with short 32-inch pinch points allowed for up to 24 inches of length. Parked cars and vans must not overhang into that clear width (502.7). Where the route runs along the head of the stalls, wheel stops or a wider walk keep bumpers out of it. The access aisle must not overlap the vehicular way (502.3.4); where the accessible route has to cross a drive lane, the Access Board advises a marked crossing and avoiding routes that pass behind parked vehicles.
Parking garages
- The 98-inch clearance in 502.5 applies to van spaces, their access aisles and the vehicle route from the entrance to those spaces and back out.
- All van spaces may be grouped on one level of a multistory garage (208.3.1 Exception 1), so only that level and its route need 98 inches.
- Each garage is its own parking facility for the Table 208.2 count, and accessible spaces in a garage go on the shortest accessible route to a pedestrian entrance.
California: CBC Chapter 11B differences
California's Chapter 11B uses the same count table and 1-in-6 van ratio, but its spaces are larger and its markings more specific. The text below is the same in the 2022 and 2025 CBC.
| Item | ADA 2010 | California CBC 11B |
|---|---|---|
| Car space | 96" wide | 108" (9') wide x 216" (18') long (11B-502.2) |
| Van space | 132" wide, or 96" with 96" aisle | 144" (12') wide, or 108" with 96" aisle; 216" long (11B-502.2) |
| Access aisle | 60" min, marked | 60" min; blue borderline, hatching at 36" o.c. max, "NO PARKING" in 12" white letters (11B-502.3.3) |
| Van aisle side | passenger side for angled van spaces | passenger side for all van spaces (11B-502.3.4) |
| Slope | 1:48 max | 1:48 max (11B-502.4) |
| Vertical clearance | 98" for van spaces | 98" for all spaces; 80" allowed for car spaces in existing multistory garages (11B-502.5) |
| Space surface marking | not required | 36" x 36" International Symbol of Accessibility on the pavement (11B-502.6.4) |
| Signs | ISA, "van accessible", 60" to bottom | adds reflectorized 70 sq in min, "Minimum Fine $250" and a tow-away sign (11B-502.6, 11B-502.8) |
Do the 2010 Standards still apply?
Yes. The 2010 ADA Standards have been mandatory for new construction and alterations since March 15, 2012, and the Department of Justice has not issued a replacement, so a "2022" or "2026" ADA parking requirement is the same 2010 table and dimensions. Building codes such as the IBC (which references ICC A117.1) and the CBC are revised on their own cycles; they apply alongside the ADA and can be stricter, but they do not change the ADA itself.
Location and route
- Place accessible spaces on the shortest accessible route to the accessible entrance served (208.3.1).
- Disperse spaces when parking serves multiple accessible entrances.
- Spaces may sit in a different parking facility only if it gives equal or better access in distance, fee and convenience (208.3.1 Exception 2).
Verify before you rely on it
The scoping table, van ratio and dimensions here are typical minimums from the 2010 ADA Standards and CBC Chapter 11B. State and local codes may be stricter, and drive-aisle widths are set locally. Confirm every figure against the ADA Standards and the AHJ-adopted edition of the building code before final layout.
Accessible Parking Requirements & Stall Dimensions (ADA): applicability and dimension record
| Decision field | Project entry |
|---|---|
| Jurisdiction and authority | — |
| Adopted code / accessibility standard and edition | — |
| Building use, occupancy and work type | — |
| Specific section / table used | — |
| Trigger, exception or local amendment | — |
| Required dimension and measurement convention | — |
| Drawing / detail where verified | — |
| Qualified reviewer and date | — |
Project-use verification: confirm scope and edition before using any dimension. Record exceptions and measure from the reference points defined by the controlling text.
Where can you explore related guidance?
- Explore all design standards guidance
- Minimum Corridor Width & Egress Width (IBC) + Occupant Load
- Minimum Ceiling Height Requirements (IBC & IRC)
- ADA Restroom Dimensions & Clearances (Typical Minimums)
- IBC Stair Code vs. IRC: Riser, Tread, Headroom & Width
Sources and method
Typical minimums from the 2010 ADA Standards for Accessible Design (§208 scoping, §502 parking spaces, §403.5.1 accessible route width) and, for California, CBC Chapter 11B (§11B-208 and §11B-502, same text in the 2022 and 2025 editions). The AHJ-adopted code edition and the ADA Standards are authoritative; values shown are typical minimums to verify. Official references: 2010 ADA Standards; 2024 IBC. Values checked against the US Access Board text of the ADA Standards (208.2, 208.2.4, 208.3.1, 216.5, 403.5.1, 502.1–502.7) and CBC Chapter 11B (11B-208, 11B-502).
Source links
Frequently asked questions
How many accessible parking spaces are required?
ADA Table 208.2 sets the minimum by the total spaces in each parking facility: 1 for 1–25, 2 for 26–50, 3 for 51–75, 4 for 76–100, 5 for 101–150, 6 for 151–200, 7 for 201–300, 8 for 301–400, 9 for 401–500, 2% of the total for 501–1,000, and 20 plus 1 for each 100 (or fraction) over 1,000. At least 1 in every 6 accessible spaces (or fraction of 6) must be van accessible under 208.2.4. Hospital outpatient facilities need 10% of patient and visitor spaces (208.2.1), and rehabilitation and outpatient physical therapy facilities need 20% (208.2.2).
What size is an accessible parking stall?
Under ADA 502.2 a car space is 96 inches (8 feet) wide minimum and a van space is 132 inches (11 feet) wide minimum, each with an adjacent access aisle at least 60 inches (5 feet) wide under 502.3.1. Widths are measured to the centerline of the striping (502.1). The 2010 Standards set no stall length; length follows the local parking layout, except in California, where CBC 11B-502.2 requires 216 inches (18 feet).
What are the ADA van-accessible stall dimensions?
A van space is 132 inches (11 feet) wide with a 60-inch access aisle, or 96 inches (8 feet) wide with a 96-inch (8-foot) access aisle under the 502.2 exception. Either layout totals 16 feet of width. The space, its access aisle and the vehicular route to it need 98 inches of vertical clearance (502.5), and the sign must say "van accessible" (502.6). An angled van space must have its aisle on the passenger side (502.3.4).
What is the maximum slope for an ADA parking space?
1:48, or about 2%, in any direction. ADA 502.4 applies this to both the parking space and its access aisle, requires the aisle to be at the same level as the space, and prohibits changes in level. Built-up curb ramps cannot project into the space or aisle because they would exceed 1:48.
How wide is a parking access aisle?
The ADA access aisle beside an accessible space is 60 inches (5 feet) wide minimum under 502.3.1, or 96 inches where a van uses an 8-foot stall. It must run the full length of the space, be marked to discourage parking, adjoin an accessible route and not overlap the vehicular way; two spaces may share one aisle. The drive aisle between rows of stalls is a separate dimension set by local zoning or parking codes, commonly about 24 feet for two-way traffic with 90-degree stalls.
How do California accessible parking requirements differ from the ADA?
California spaces are larger. CBC 11B-502.2 requires car spaces 108 inches (9 feet) wide and van spaces 144 inches (12 feet) wide, or 108 inches with a 96-inch aisle, with both 216 inches (18 feet) long and served by a 60-inch aisle. The aisle gets a blue borderline, hatching at 36 inches on center maximum and "NO PARKING" in 12-inch white letters (11B-502.3.3), and each space needs a 36-by-36-inch International Symbol of Accessibility on the pavement (11B-502.6.4). The count table and 1-in-6 van ratio match the ADA.
What vertical clearance does an ADA parking garage need?
98 inches (8 feet 2 inches) minimum for van spaces, their access aisles and the vehicular routes that serve them, under ADA 502.5. Car spaces have no ADA height minimum, so a garage can meet the rule by grouping all van spaces on one level (208.3.1 Exception 1). California applies 98 inches to car spaces too, with an 80-inch minimum allowed for car spaces in existing multistory garages (CBC 11B-502.5).
Do the 2010 ADA Standards still apply in 2022 and later?
Yes. The 2010 ADA Standards for Accessible Design have been mandatory for new construction and alterations since March 15, 2012, and the Department of Justice has not replaced them, so the parking table and dimensions are the same for projects in 2022, 2026 and later. Building codes such as the IBC, which references ICC A117.1, and California's CBC Chapter 11B are updated on their own cycles and can be stricter, but they do not change what the ADA itself requires.
Where must accessible stalls be located?
On the shortest accessible route to the accessible entrance they serve (ADA 208.3.1). Where parking serves more than one accessible entrance, the spaces are dispersed among them. The accessible route from the aisle is 36 inches wide minimum (403.5.1), and parked cars or vans must not overhang into it (502.7), which is why wheel stops are commonly used.
Related pages
- ADA Restroom Dimensions & Clearances (Typical Minimums)
ADA restroom dimensions: 60 in turning space, 60×56 in water closet clearance, 33–36 in grab bar height and lavatory clearances, verified against the adopted code.
- Minimum Corridor Width & Egress Width (IBC) + Occupant Load
IBC minimum corridor width by occupancy, corridor fire ratings, dead-end limits and door encroachment, plus the occupant-load egress width method.
- IBC Occupancy Classifications: Groups A, B, E, F, H, I, M, R, S & U
Every IBC occupancy group and subgroup, A-1 to U: church A-3, restaurant A-2, hotel R-1, warehouse S-1/S-2, plus Section 508 mixed occupancy rules.
- Minimum Ceiling Height Requirements (IBC & IRC)
IRC R305.1 and IBC 1208.2 minimum ceiling heights for habitable rooms, bathrooms, corridors, basements and sloped ceilings, with section numbers.
- IBC Stair Code vs. IRC: Riser, Tread, Headroom & Width
IBC stair code at a glance with section numbers, plus IRC equivalents for riser, tread, headroom, width, nosing and handrails, and 2018 to 2024 changes.