Design Standards & Dimensions
Minimum Ceiling Height Requirements (IBC & IRC)
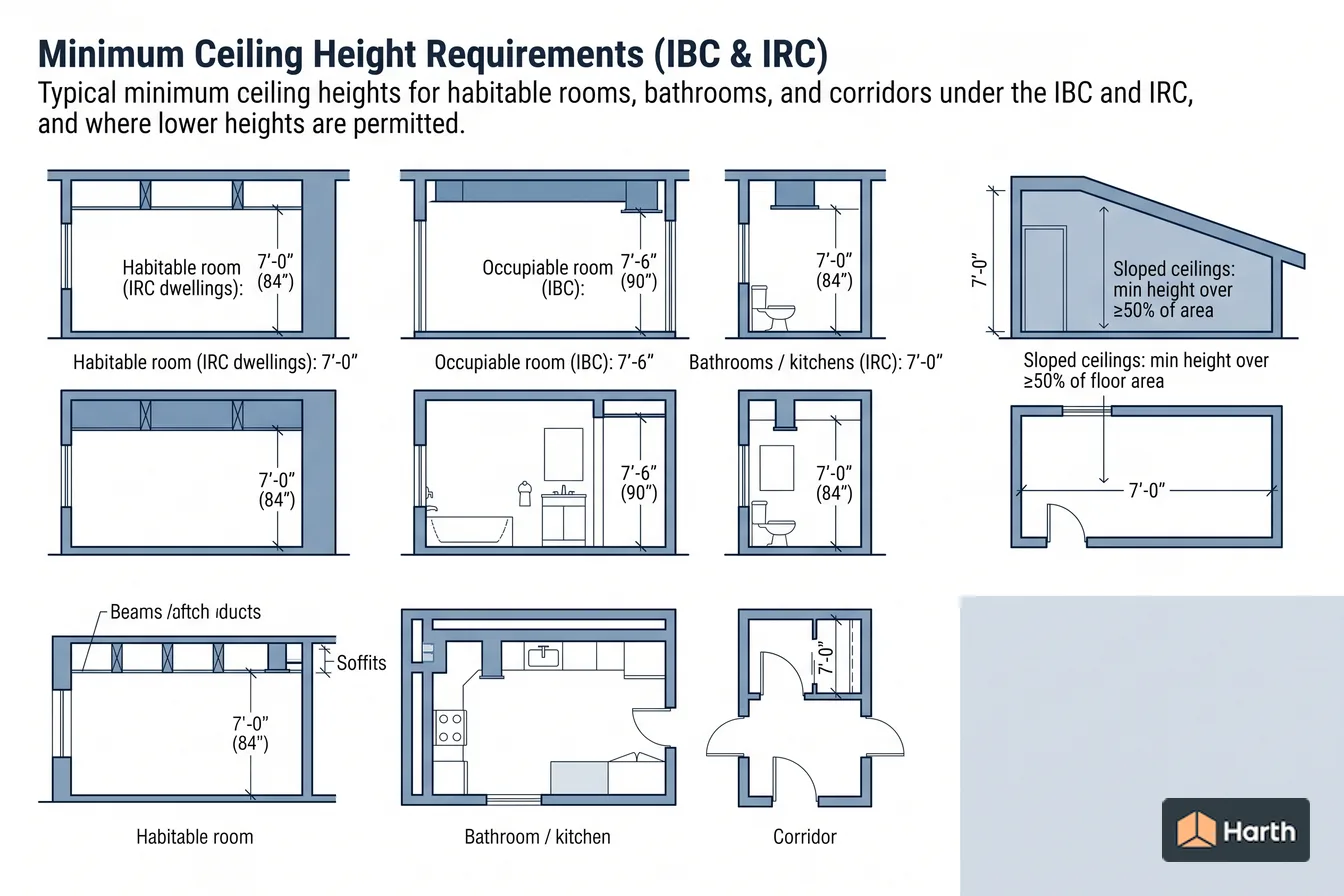
Typical minimum ceiling heights for habitable rooms, bathrooms, and corridors under the IBC and IRC, and where lower heights are permitted.
On this page
Last updated August 14, 2026 · Typical minimums from the International Building Code (IBC §1208.2 in the 2021 and 2024 editions) and International Residential Code (IRC §R305.1 in 2018/2021, renumbered §R313.1 in 2024). The AHJ-adopted code edition is authoritative; values shown are typical minimums to verify. Official references: [2024 IBC](https://codes.iccsafe.org/content/IBC2024P1); [2024 IRC](https://codes.iccsafe.org/content/IRC2024P1). Values checked against the [2021 IBC Chapter 12](https://codes.iccsafe.org/content/IBC2021P2/chapter-12-interior-environment), [2024 IBC Chapter 12](https://codes.iccsafe.org/content/IBC2024V1.0/chapter-12-interior-environment), [2021 IRC Chapter 3](https://codes.iccsafe.org/content/IRC2021P2/chapter-3-building-planning) and [2024 IRC Chapter 3](https://codes.iccsafe.org/content/IRC2024V1.0/chapter-3-building-planning).
Direct answer
Two different minimums apply depending on which code governs the building, and the difference is 6 inches. The IRC sets 7 feet for habitable rooms and hallways and 6 feet 8 inches for bathrooms, toilet rooms and laundry rooms in dwellings; the IBC sets 7 feet 6 inches for occupiable spaces, habitable spaces and corridors. Both are measured to the lowest projection from the ceiling, so a beam, a duct or a soffit sets the height for the area beneath it rather than the field of the ceiling doing so. Where a ceiling slopes, the required minimum has to be achieved over at least half of the required floor area, and the area below the minimum is generally not counted toward the room's required size. Bathrooms, kitchens and spaces under beams carry their own reduced allowances, and the terms occupiable and habitable are defined differently — which is where most of the confusion starts.
Content and cited inputs reviewed by Harth team · Published 2026-08-14 · Updated 2026-08-14.
Which dimensions and applicability rules control the design?
Ceiling-height minimums split along two lines. The IRC governs one- and two-family dwellings and townhouses; the IBC governs most other buildings. The IRC's baseline for habitable space is lower than the IBC's baseline for occupiable space, so the same room can carry a different minimum depending on which code applies.
Typical minimum ceiling heights
| Space | Code | Typical minimum |
|---|---|---|
| Habitable room | IRC (dwellings) | 7'-0" (84") |
| Bathroom / toilet / laundry | IRC (dwellings) | 6'-8" (80") |
| Hallway | IRC (dwellings) | 7'-0" (84") |
| Occupiable room | IBC (commercial) | 7'-6" (90") |
| Basement (no habitable space) | IRC | 6'-8" typical |
| Beams / ducts projection | both | limited drop, see code |
IRC vs IBC ceiling heights with section numbers
The IRC minimum is Section R305.1 in the 2018 and 2021 editions; the 2024 IRC renumbered it R313.1 with the same values. The IBC minimum is Section 1208.2 in the 2021 and 2024 editions.
| Space or condition | Minimum | Source |
|---|---|---|
| Habitable space, hallways, basement areas containing them | 7'-0" | IRC R305.1 |
| Bathrooms, toilet rooms, laundry rooms | 6'-8" | IRC R305.1 |
| Shower or tub with showerhead | 6'-8" over 30" x 30" at the showerhead | IRC R305.1 Exc. 2 |
| Sloped ceiling | 5'-0" over the required floor area and 7'-0" over at least 50% of it | IRC R305.1 Exc. 1 |
| Beams, girders, ducts in basements with habitable space | may project down to 6'-4" | IRC R305.1 Exc. 3 |
| Beams and girders at least 36" apart (clear) | may project down to 78" | IRC R305.1 Exc. 4 |
| Basement areas without habitable space or hallways | 6'-8" (6'-4" at beams, ducts) | IRC R305.1.1 |
| New habitable attic or basement space in an existing building | 6'-8" (bathrooms 6'-4") | 2024 IRC R313.1.2 |
| Occupiable spaces, habitable spaces, corridors | 7'-6" | IBC 1208.2 |
| Bathrooms, toilet rooms, kitchens, storage, laundry | 7'-0" | IBC 1208.2 |
| Corridors inside a Group R dwelling or sleeping unit | 7'-0" | IBC 1208.2 Exc. 4 |
| Beams or girders at 4'-0" o.c. or more, one- and two-family dwellings | may project 6" below required height | IBC 1208.2 Exc. 1 |
| Sloped ceiling | required height over one-half the area; parts under 5'-0" excluded from minimum area | IBC 1208.2 Exc. 2 |
| Furred ceiling | required height over two-thirds of the area; furred portion not below 7'-0" | IBC 1208.2.1 |
| Mezzanine | 7'-0" clear above and below the mezzanine floor | IBC 505.2 |
The IBC exception for dwelling-unit corridors, the furred-ceiling rule and the mezzanine clear height were checked in the 2021 IBC. Note that kitchens differ between the codes: the IRC treats a kitchen as habitable space at 7'-0", and the IBC lists it with bathrooms at 7'-0" rather than at the 7'-6" occupiable figure.
Where lower heights are allowed
- Sloped ceilings — the minimum height only needs to be met over a portion of the floor area (commonly ≥50%); area under 5 feet is not counted as required floor area.
- Basements — spaces without habitable rooms often accept a lower clear height, with beams and ducts allowed to project further.
- Bathrooms — reduced minimums apply, with separate clear-height rules over fixtures.
The distinction that trips people up
"Habitable" (IRC) and "occupiable" (IBC) are defined terms — a mechanical room, closet, or storage space is neither and carries different rules. Confirm which code applies to your occupancy before you pick a number.
Verify before you rely on it
Every figure here is a typical minimum. The governing values live in the AHJ-adopted edition of the IBC or IRC and any local amendment. Check the space-specific section — habitable room, bathroom, corridor — for the exact requirement.
Minimum Ceiling Height Requirements (IBC & IRC): applicability and dimension record
| Decision field | Project entry |
|---|---|
| Jurisdiction and authority | — |
| Adopted code / accessibility standard and edition | — |
| Building use, occupancy and work type | — |
| Specific section / table used | — |
| Trigger, exception or local amendment | — |
| Required dimension and measurement convention | — |
| Drawing / detail where verified | — |
| Qualified reviewer and date | — |
Project-use verification: confirm scope and edition before using any dimension. Record exceptions and measure from the reference points defined by the controlling text.
Where can you explore related guidance?
- Explore all design standards guidance
- IBC Stair Code vs. IRC: Riser, Tread, Headroom & Width
- Minimum Corridor Width & Egress Width (IBC) + Occupant Load
- Accessible Parking Requirements & Stall Dimensions (ADA)
- ADA Restroom Dimensions & Clearances (Typical Minimums)
Sources and method
Typical minimums from the International Building Code (IBC §1208.2 in the 2021 and 2024 editions) and International Residential Code (IRC §R305.1 in 2018/2021, renumbered §R313.1 in 2024). The AHJ-adopted code edition is authoritative; values shown are typical minimums to verify. Official references: 2024 IBC; 2024 IRC. Values checked against the 2021 IBC Chapter 12, 2024 IBC Chapter 12, 2021 IRC Chapter 3 and 2024 IRC Chapter 3.
Source links
Frequently asked questions
What is the minimum ceiling height for a habitable room?
Under the IRC, which governs one- and two-family dwellings, habitable rooms and hallways generally require a minimum ceiling height of 7 feet (84 inches), while bathrooms, toilet rooms and laundry rooms need 6 feet 8 inches. Under the IBC, which governs most commercial and larger residential occupancies, occupiable spaces typically require 7 feet 6 inches (90 inches). These are typical minimums — the adopted code edition and local amendments govern, and specific space types carry their own rules.
Do bathrooms and hallways have a lower minimum?
Yes, in dwellings. IRC R305.1 (R313.1 in the 2024 IRC) sets 6 feet 8 inches for bathrooms, toilet rooms and laundry rooms, while hallways stay at 7 feet like habitable space. A shower or tub with a showerhead needs 6 feet 8 inches over at least 30 by 30 inches at the showerhead. Under IBC 1208.2, bathrooms, toilet rooms, kitchens, storage and laundry rooms need 7 feet, and corridors need 7 feet 6 inches.
How do sloped ceilings and beams count?
For sloped ceilings, codes typically require the minimum height over a defined portion of the floor area (commonly at least 50%), and floor area with a ceiling height below 5 feet is generally not counted as required area. Beams, girders, and ducts are usually allowed to project below the required ceiling height by a limited amount at a defined spacing. Check the exact projection and area rules in the adopted code.
Which IRC section is the source of the 7-foot minimum ceiling height?
It is IRC Section R305.1 in the 2018 and 2021 editions, renumbered R313.1 in the 2024 IRC without changing the values. It requires 7 feet for habitable space, hallways and basement areas that contain them, and 6 feet 8 inches for bathrooms, toilet rooms and laundry rooms. Exceptions cover sloped ceilings, fixtures and showers, and beams or ducts; basements without habitable space fall under R305.1.1 (R313.1.1 in 2024).
What is the minimum ceiling height for commercial buildings under the IBC?
IBC Section 1208.2 (2021 and 2024 editions) requires 7 feet 6 inches for occupiable spaces, habitable spaces and corridors, and 7 feet for bathrooms, toilet rooms, kitchens, storage rooms and laundry rooms. A room with a sloped ceiling needs the height over half its area, and a furred ceiling needs it over two-thirds with the furred part at 7 feet or more. Mezzanines need 7 feet of clear height above and below under Section 505.2.
Related pages
- Accessible Parking Requirements & Stall Dimensions (ADA)
ADA Table 208.2 space counts, 1-in-6 van rule, 96" car and 132" van stall widths, 60" access aisles, 1:48 slope, 98" clearance and California 11B rules.
- ADA Restroom Dimensions & Clearances (Typical Minimums)
ADA restroom dimensions: 60 in turning space, 60×56 in water closet clearance, 33–36 in grab bar height and lavatory clearances, verified against the adopted code.
- Minimum Corridor Width & Egress Width (IBC) + Occupant Load
IBC minimum corridor width by occupancy, corridor fire ratings, dead-end limits and door encroachment, plus the occupant-load egress width method.
- IBC Occupancy Classifications: Groups A, B, E, F, H, I, M, R, S & U
Every IBC occupancy group and subgroup, A-1 to U: church A-3, restaurant A-2, hotel R-1, warehouse S-1/S-2, plus Section 508 mixed occupancy rules.
- IBC Stair Code vs. IRC: Riser, Tread, Headroom & Width
IBC stair code at a glance with section numbers, plus IRC equivalents for riser, tread, headroom, width, nosing and handrails, and 2018 to 2024 changes.