5 Bedroom, 365sqm House
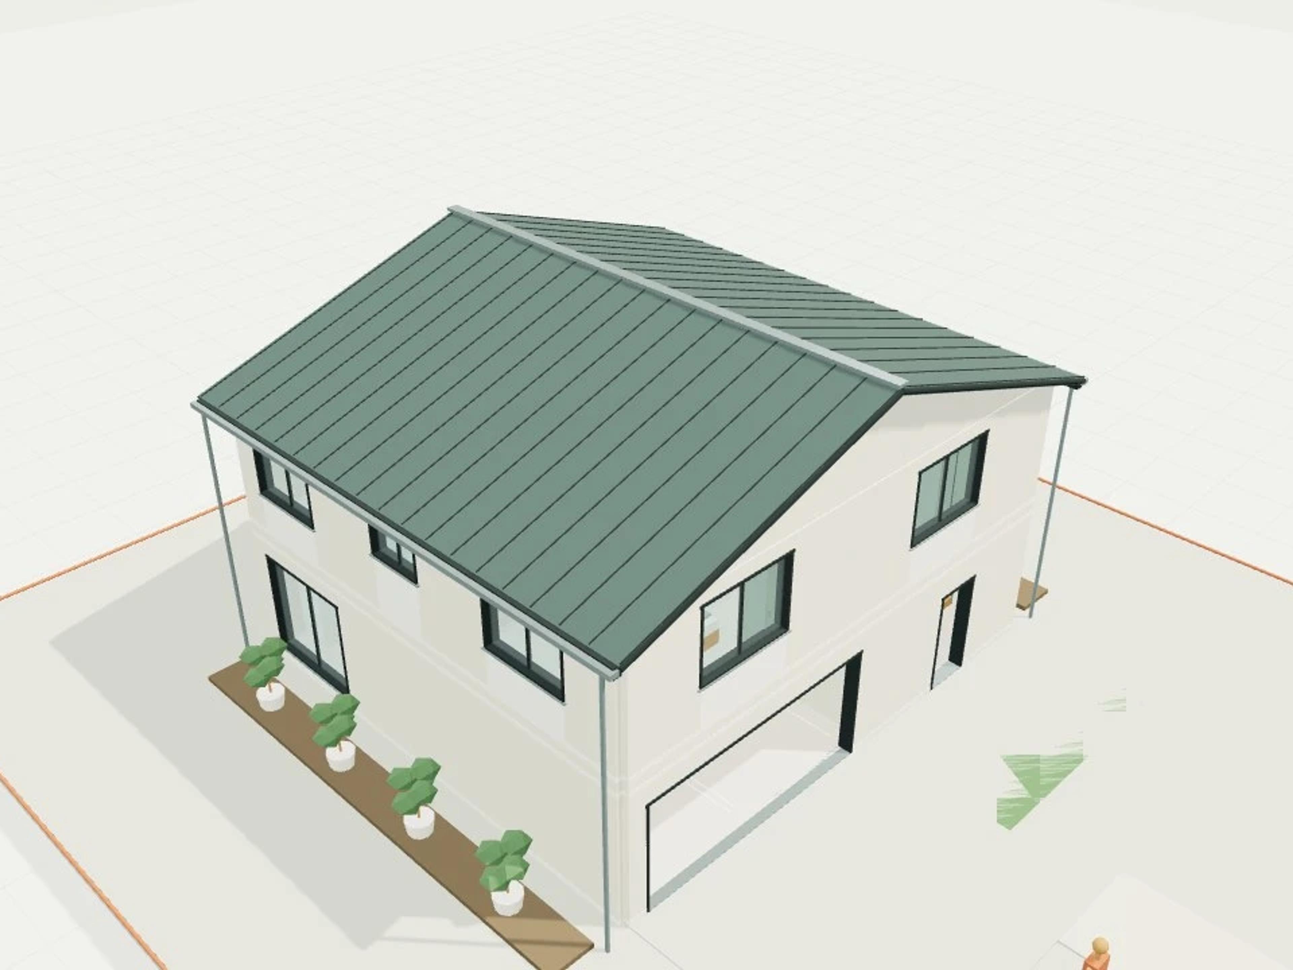
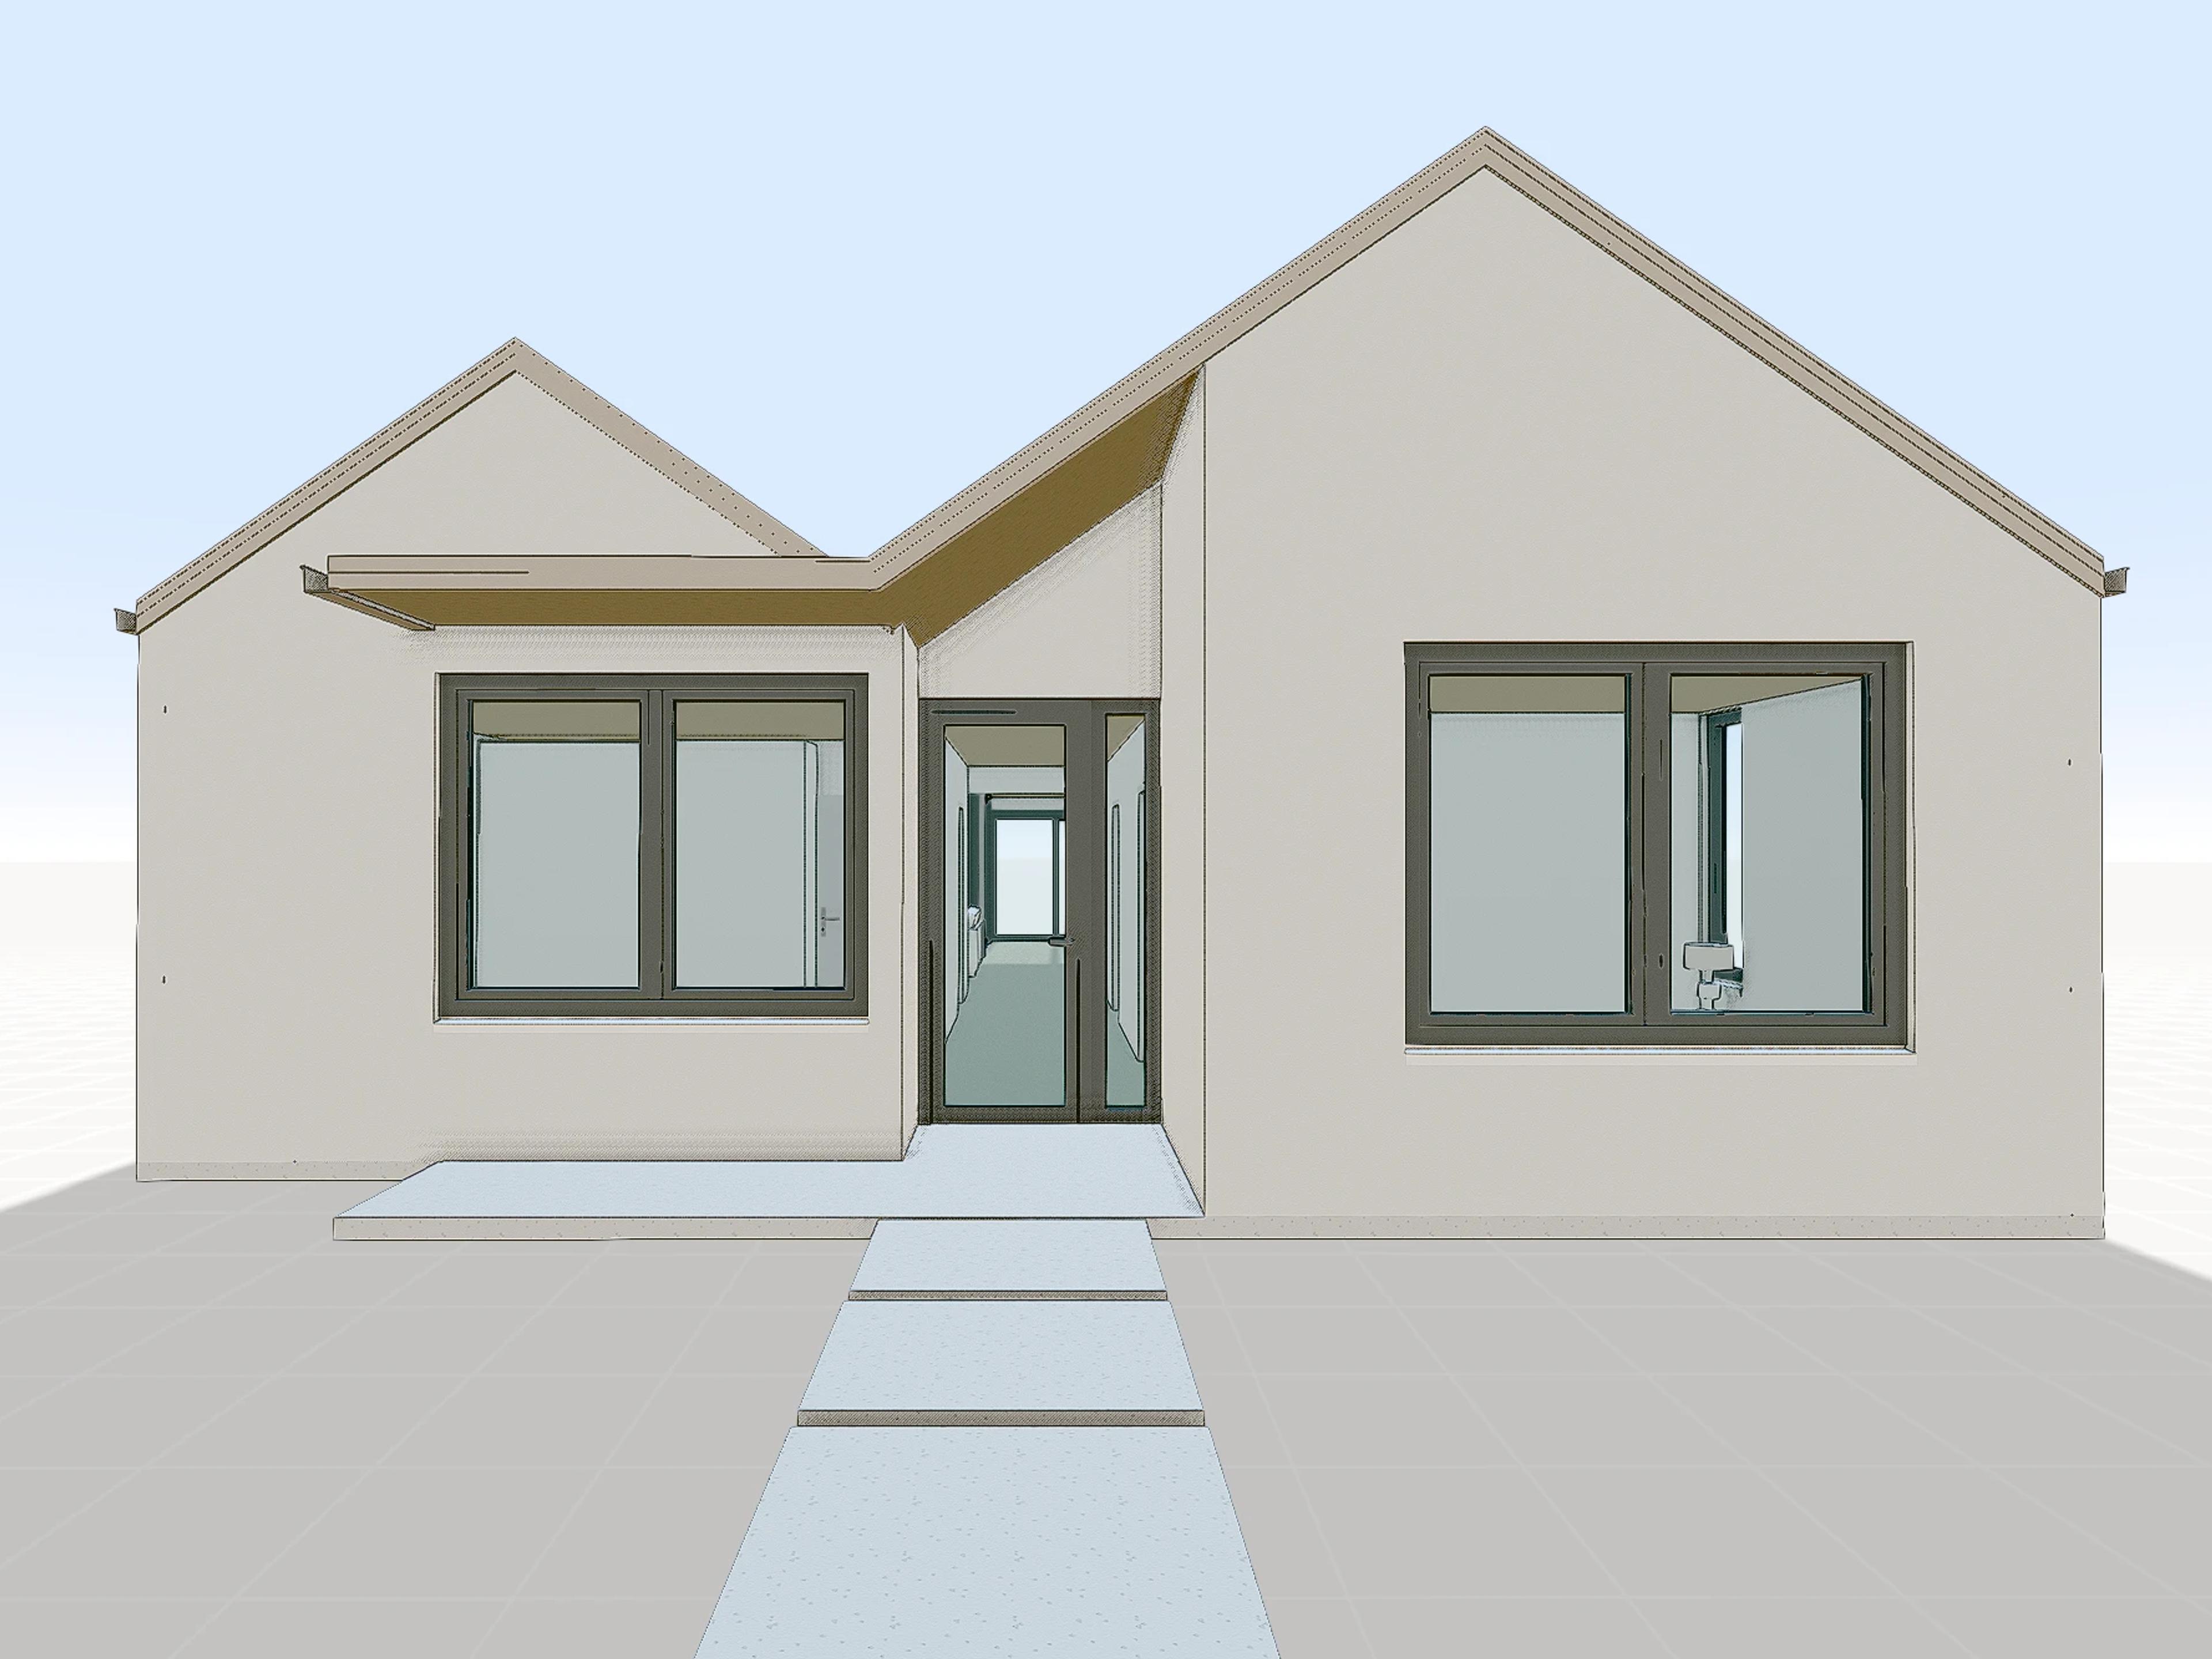
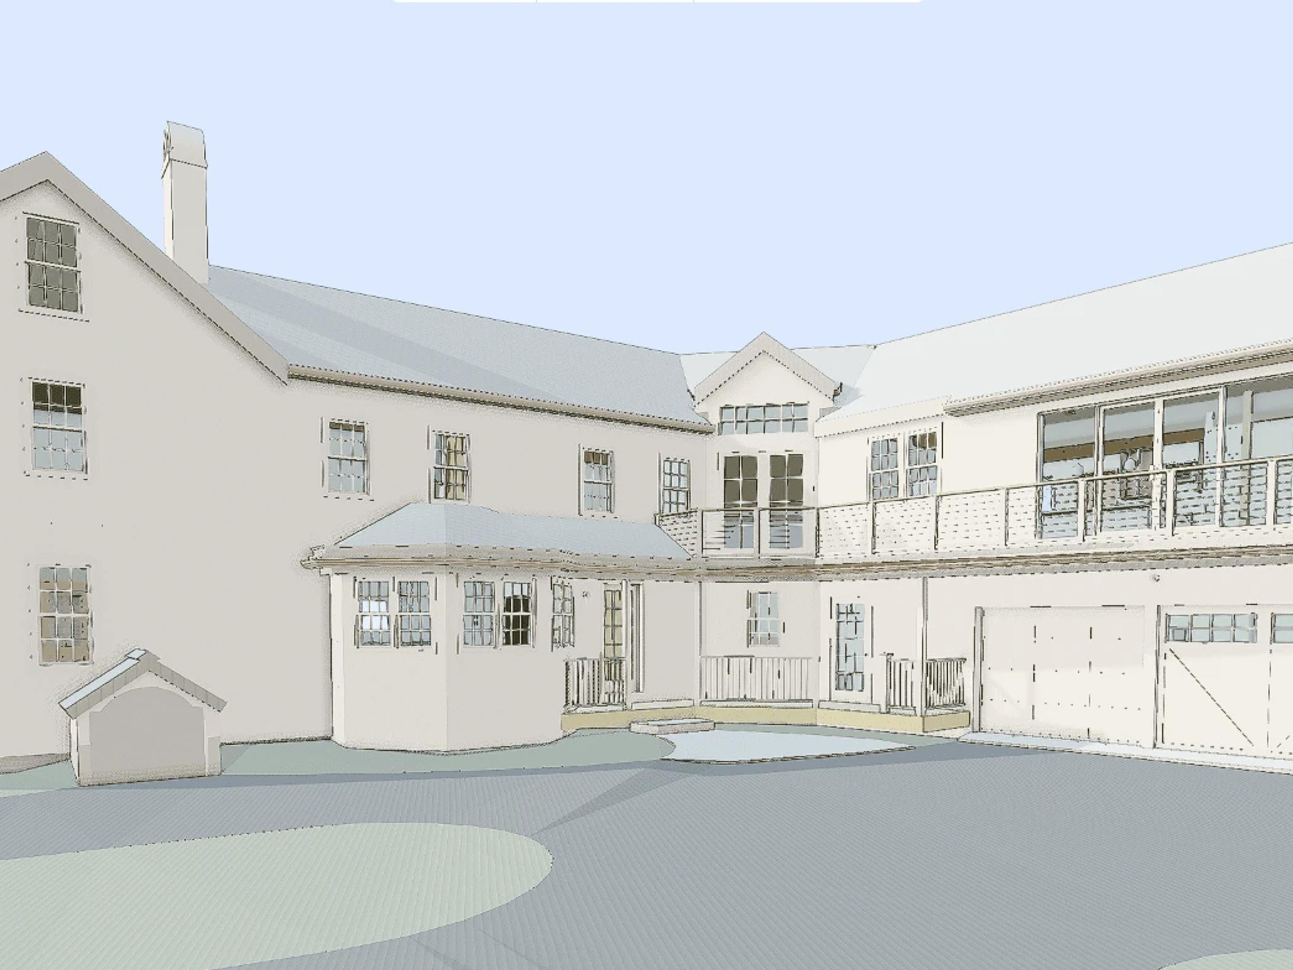
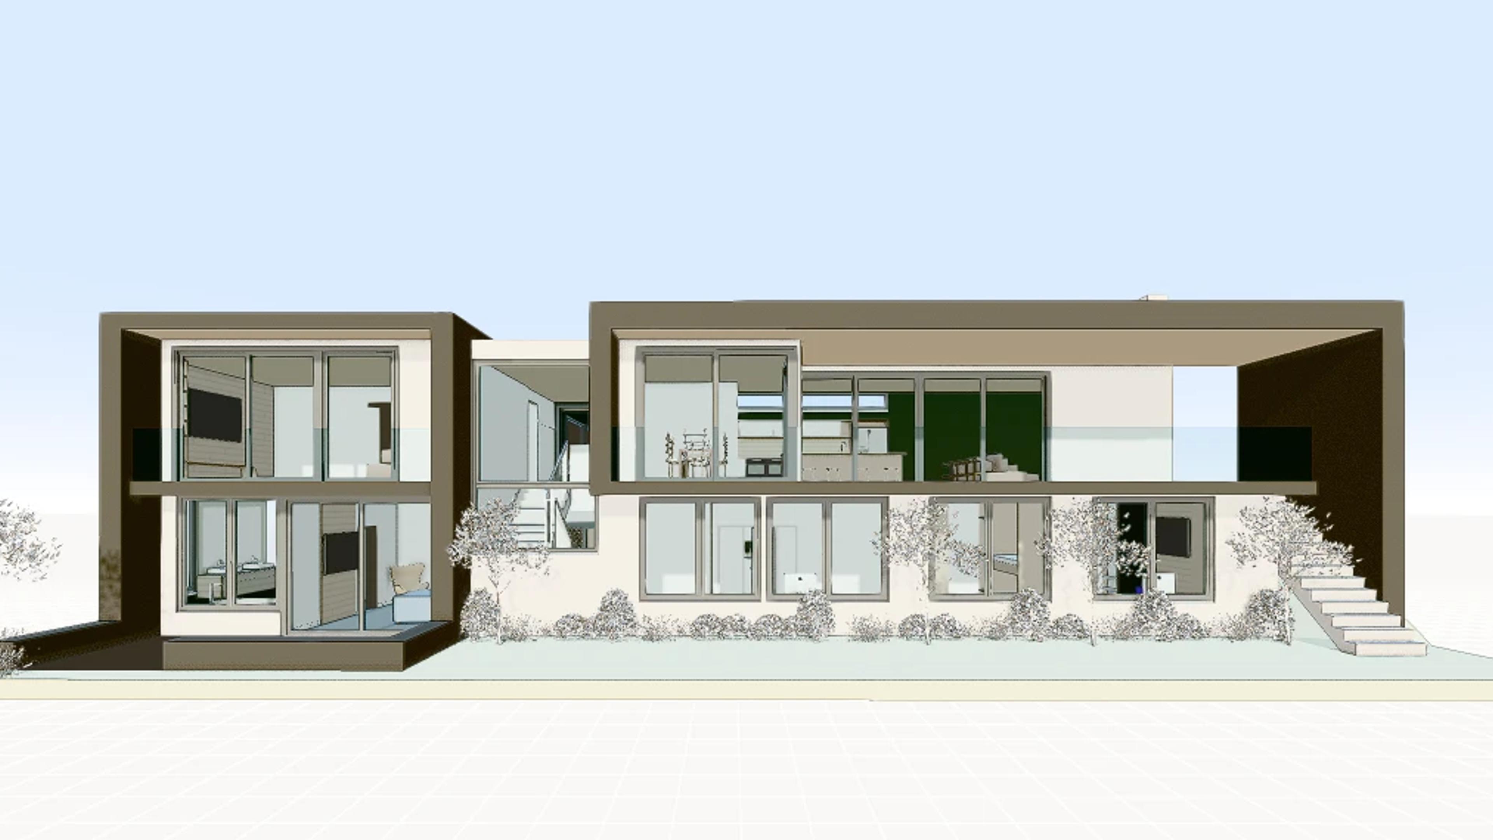
A two-storey, 365sqm home, with a central staircase linking the ground and upper levels. Full-height glazing along the living spaces opens the interior to a covered outdoor area and lawn, while a recessed upper-level balcony extends the primary bedroom outdoors.
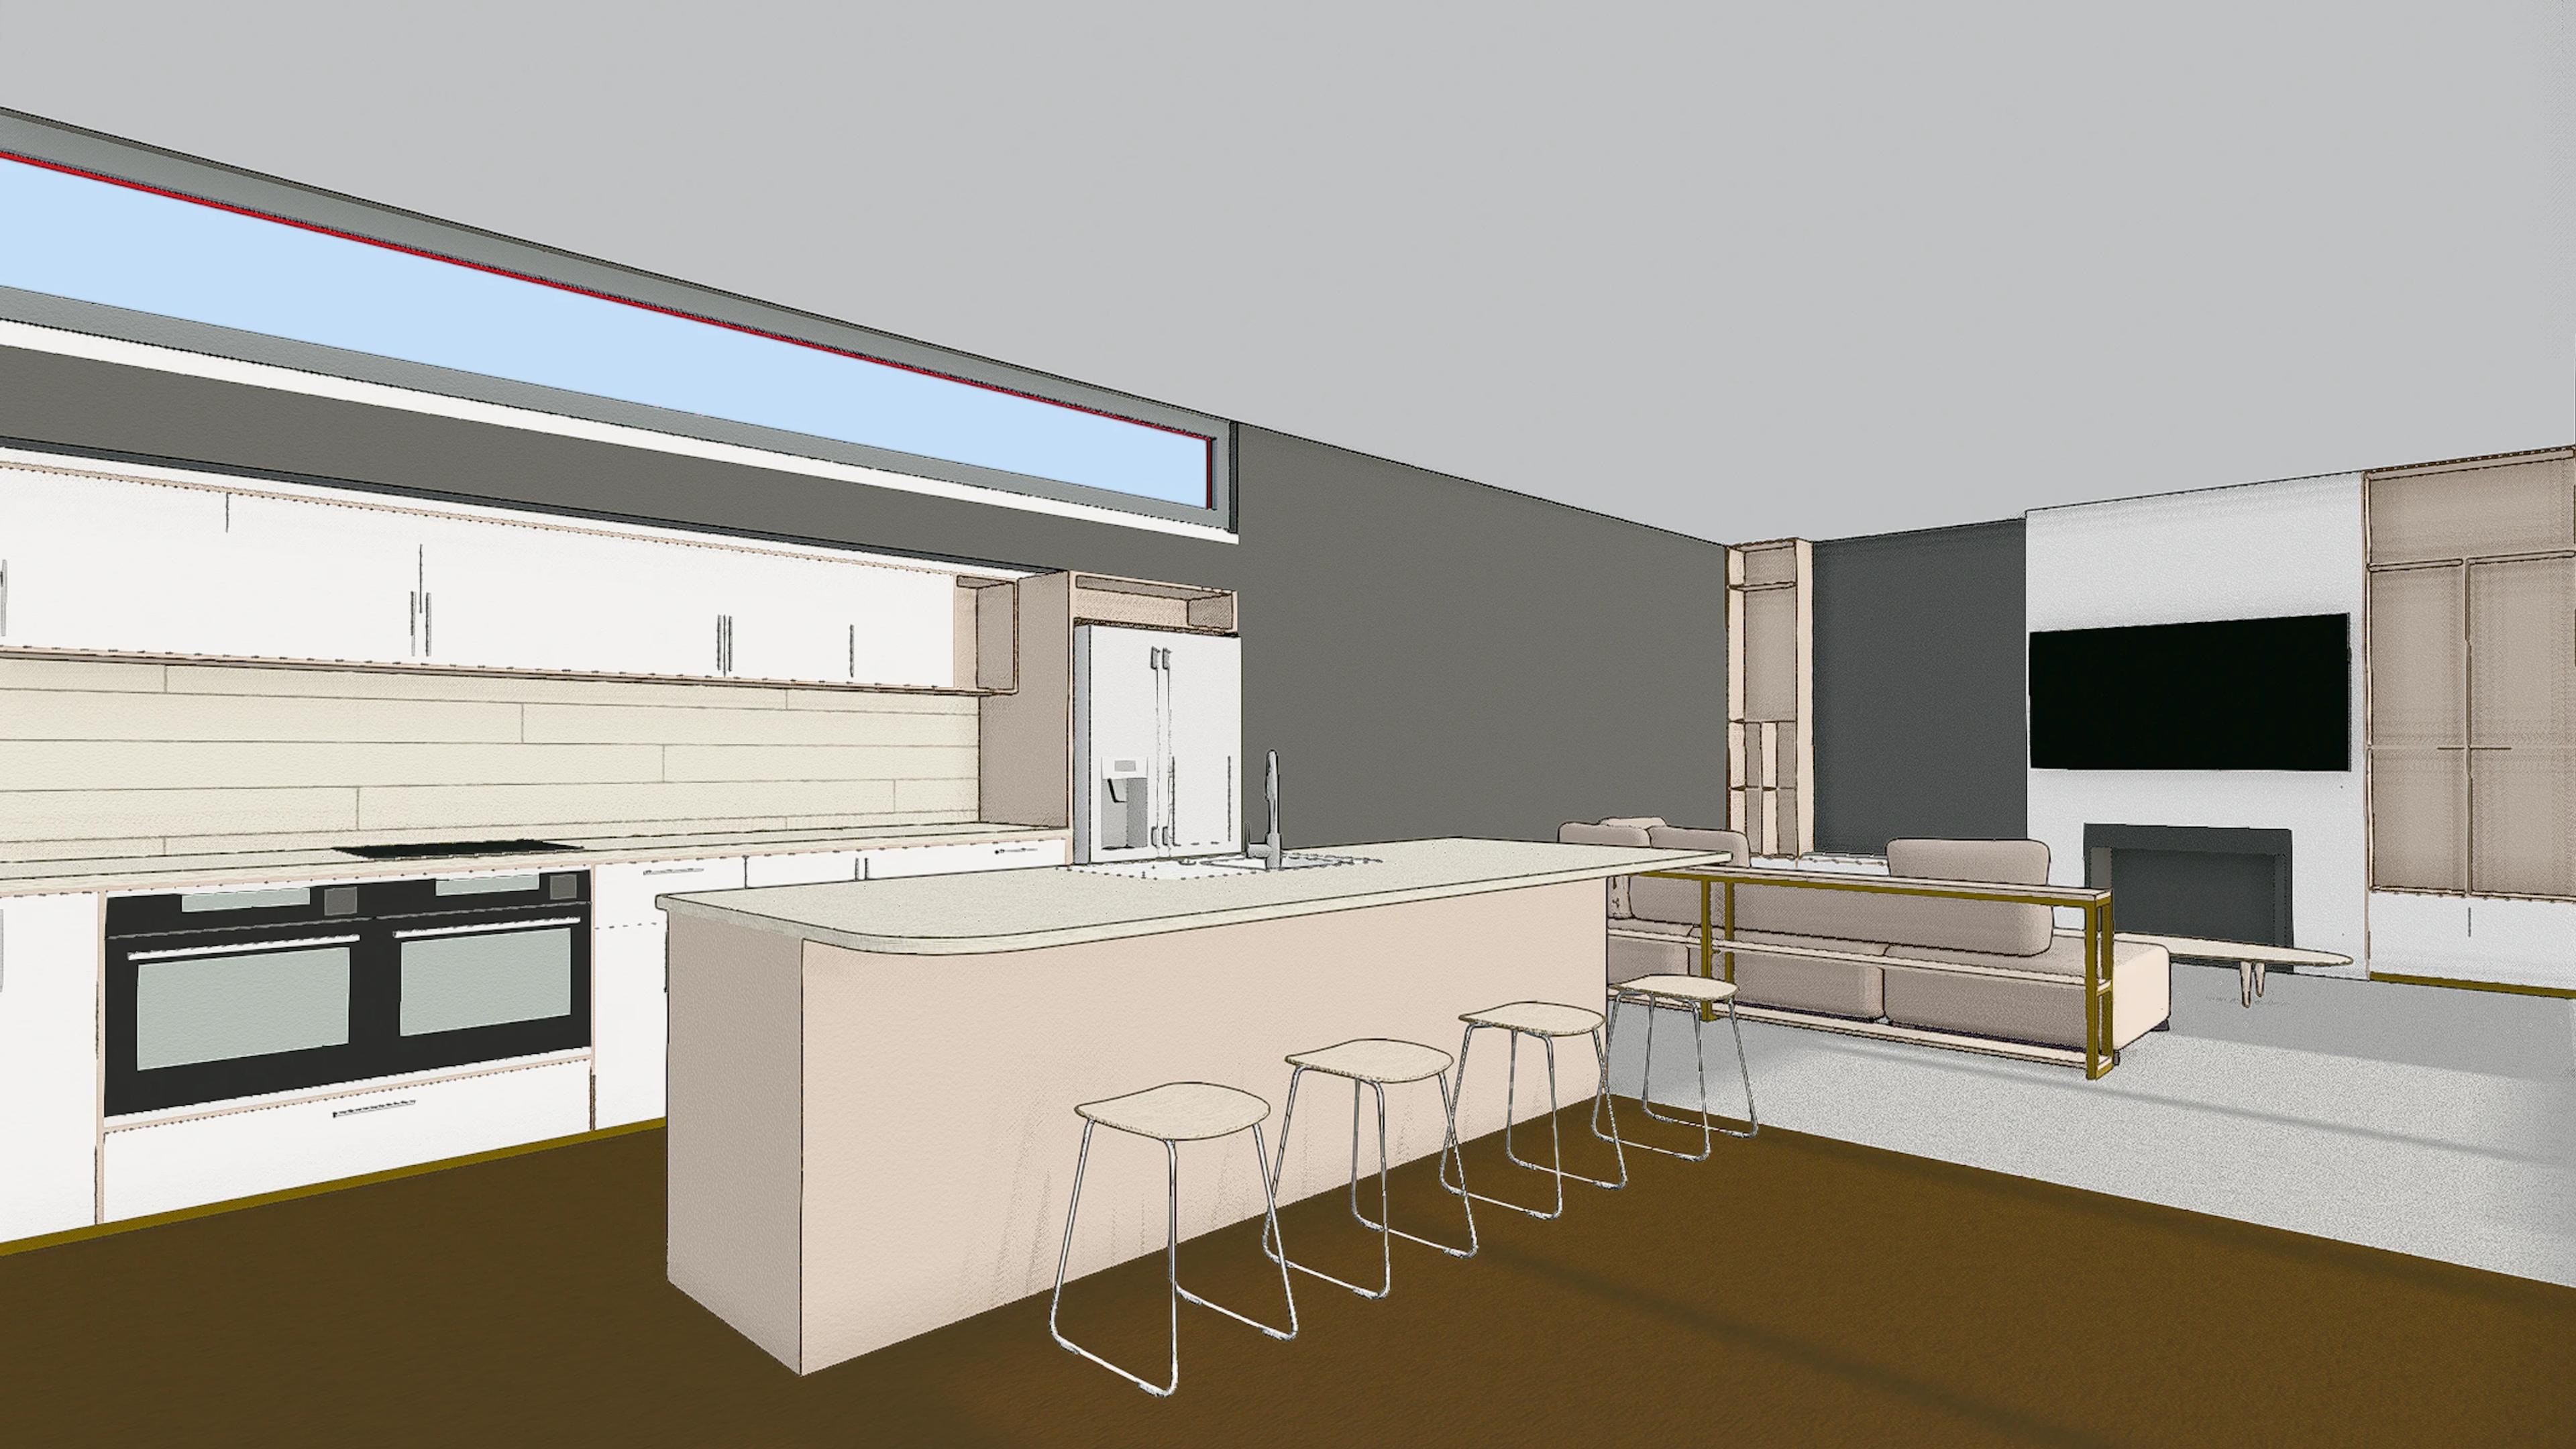
Inside, the ground floor offers an open-plan kitchen, dining and living space with direct outdoor access, while the upper level holds 5 bedrooms and 3 bathrooms, including a primary suite with a freestanding tub, double vanity and private balcony. A 3-car garage completes the footprint. At 365sqm, this is a spacious two-storey layout – a useful starting point to explore layout, material, and landscaping ideas for a similar family-sized build.
- Two-storey, 365sqm home
- 5 bedrooms, 3 bathrooms
- Open-plan kitchen, dining and living space
- Full-height glazing opening onto outdoor living and lawn
- Primary suite with freestanding tub, double vanity and private balcony
- Central staircase connecting both levels
- 3-car garage
Size | 365sqm |
Bed | 5 Bedrooms |
Bath | 3 Bathrooms |
FREQUENTLY ASKED QUESTIONS
5 bedrooms and 3 bathrooms, all upstairs.
Start from the 5 Bedroom, 365sqm House
Open the template with its kitchen, bathroom, bedroom and upper exterior views.