Building Code Glossary
Braced Wall Panel: Building Code Definition
How the IBC 2009, IRC 2009 define braced wall panel, where the wording differs, and which chapters depend on the term.
On this page
Last updated September 7, 2026 · Definitions quoted from the 2009 International Codes as transcribed in this site's building-codes collection, with the source chapter linked for each quotation. Usage counts are computed over the chapters hosted here, one copy per code. The [ICC code library](https://codes.iccsafe.org/codes) publishes the current model text and the [ICC adoption maps](https://www.iccsafe.org/advocacy/code-adoption-maps/) show which edition a jurisdiction has adopted; those sources control.
Direct answer
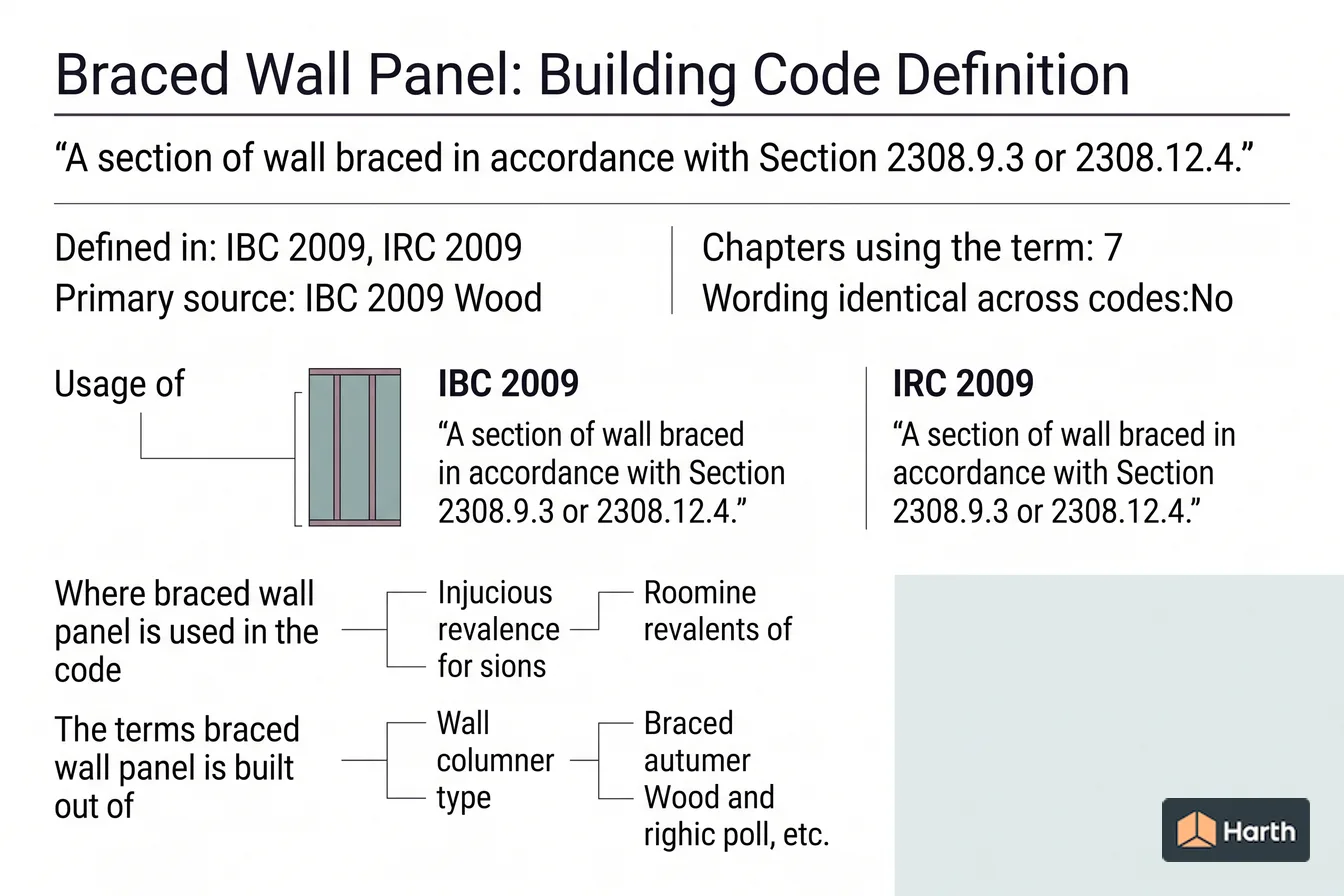
Braced wall panel is a defined term in the International Building Code (IBC) 2009, in Wood. The code's own words are: “A section of wall braced in accordance with Section 2308.9.3 or 2308.12.4.” The IRC 2009 words it differently, in Definitions: “A full-height section of wall constructed to resist in-plane shear loads through interaction of framing members, sheathing material and anchors. The panel's length meets the requirements of its particular bracing method, and contributes toward the total amount of bracing required along its braced wall line …” The IRC 2009 defines the same term with different wording, so the controlling text depends on which code governs the question in front of you — the comparison below sets the versions side by side. The term is used in 7 chapters of this corpus, most often in Wall Construction (IRC 2009), Wood (IBC 2009), Building Planning (IRC 2009). These pages transcribe the 2009 model text; verify the definition against the edition and amendments your authority having jurisdiction has adopted.
Content and cited inputs reviewed by Scott Barrington, Harth founder and architectural technology specialist · Published 2026-09-07 · Updated 2026-09-07.
What does this term mean?
Braced Wall Panel — IBC 2009, Wood:
A section of wall braced in accordance with Section 2308.9.3 or 2308.12.4.
What must be verified before using this guidance?
Two of the I-Codes in this corpus define Braced Wall Panel, and the wording is not identical — read the version that governs your question.
| Code | Where it is defined | Definition |
|---|---|---|
| IBC 2009 | Wood | A section of wall braced in accordance with Section 2308.9.3 or 2308.12.4. |
| IRC 2009 | Definitions | A full-height section of wall constructed to resist in-plane shear loads through interaction of framing members, sheathing material and anchors. The panel's length meets the requirements of its particular bracing method, and contributes toward the total amount of bracing required along its braced wall line in accordance with Section R602.10.1. |
Where braced wall panel is used in the code
The term appears in 7 chapters of the 2009 I-Codes hosted here. The chapters that lean on it hardest are the ones to read next.
| Chapter | Code | Mentions |
|---|---|---|
| Wall Construction | IRC 2009 | 249 |
| Wood | IBC 2009 | 86 |
| Building Planning | IRC 2009 | 51 |
| Foundations | IRC 2009 | 23 |
| Scope and Administration | IRC 2009 | 4 |
| Definitions | IBC 2009 | 1 |
| Definitions | IRC 2009 | 1 |
The term in use
How the code actually writes about braced wall panel, quoted from the 2009 text hosted here:
The length of bracing along each braced wall line shall be the greater of that required by the design wind speed and braced wall line spacing in accordance with Table R602.10.1.2(1) as adjusted by the factors in the footnotes or the Seismic Design Category and braced wall line length in accordance with Table R602.10.1.2(2) as adjusted by the factors in …
Fastening of braced wall panel sheathing shall not be less than that prescribed in Table 2308.12.4 or 2304.9.1.
The terms braced wall panel is built out of
The definition above leans on 2 other defined terms. Each carries its own code definition, and a local amendment to any of them changes what braced wall panel covers:
- Braced Wall Line — IBC 2009: A series of braced wall panels in a single story that meets the requirements of Section 2308.3 or 2308.12.4.
- Loads — IBC 2009: Forces or other actions that result from the weight of building materials, occupants and their possessions, environmental effects, differential movement and restrained dimensional changes.
Braced Wall Panel: what to open, and in what order
Every row is a document this term depends on. The ICC code library and the ICC adoption maps cover the middle rows.
| Check | Where | Confirmed |
|---|---|---|
| Read the definition in the adopted IBC | Wood | |
| Read the definition in the adopted IRC | Definitions | |
| Re-check the requirement that uses it | Wall Construction (IRC 2009) | |
| Re-check the requirement that uses it | Wood (IBC 2009) | |
| Re-check the requirement that uses it | Building Planning (IRC 2009) | |
| Re-check the requirement that uses it | Foundations (IRC 2009) | |
| Confirm the dependent definition | Braced Wall Line | |
| Confirm the dependent definition | Loads | |
| Local amendment to any of the above | Jurisdiction's amendment list |
A research aid, not a code determination. The authority having jurisdiction decides which edition and which amendments apply.
Where can you explore related guidance?
- Explore all glossary guidance
- Braced Wall Line: Building Code Definition
- Loads: Building Code Definition
Sources and method
Definitions quoted from the 2009 International Codes as transcribed in this site's building-codes collection, with the source chapter linked for each quotation. Usage counts are computed over the chapters hosted here, one copy per code. The ICC code library publishes the current model text and the ICC adoption maps show which edition a jurisdiction has adopted; those sources control.
Source links
Frequently asked questions
What is the code definition of braced wall panel?
The International Building Code (IBC) 2009 defines it in Wood as: “A section of wall braced in accordance with Section 2308.9.3 or 2308.12.4.” The 2009 model text is reproduced here; the definition that binds your project is the one in the edition your jurisdiction has adopted, as amended locally.
Which parts of the code depend on braced wall panel?
In this corpus the term is used across 7 chapters, led by Wall Construction in the IRC 2009. Those are the sections whose scope moves if the definition is amended locally, so read them together with Chapter 2 rather than on their own.
What is a braced wall panel?
In the 2009 I-Codes hosted here it is a defined term rather than a description. The IBC 2009 states, in Wood: “A section of wall braced in accordance with Section 2308.9.3 or 2308.12.4.” It is defined in IBC 2009, IRC 2009. Because it is a defined term, whatever the adopted edition says it means is what every section using it means — so check Chapter 2 of that edition and any local amendment before relying on this wording.
Related pages
- Bond Beam: Building Code Definition
Bond Beam — IBC 2009 definition: A horizontal grouted element within masonry in which reinforcement is embedded.
- Bonding Jumper: Building Code Definition
Bonding Jumper — IRC 2009 definition: A reliable conductor to ensure the required electrical conductivity between metal parts required to be electrically …
- Braced Wall Line: Building Code Definition
Braced Wall Line — IBC 2009 definition: A series of braced wall panels in a single story that meets the requirements of Section …
- Branch Circuit, Individual: Building Code Definition
Branch Circuit, Individual — IRC 2009 definition: A branch circuit that supplies only one utilization equipment.
- Branch Circuit, Multiwire: Building Code Definition
Branch Circuit, Multiwire — IRC 2009 definition: A branch circuit consisting of two or more ungrounded conductors having voltage difference between them, and …
- Branch Circuit: Building Code Definition
Branch Circuit — IRC 2009 definition: The circuit conductors between the final overcurrent device protecting the circuit and the outlet(s).