Resources
Building Code Glossary
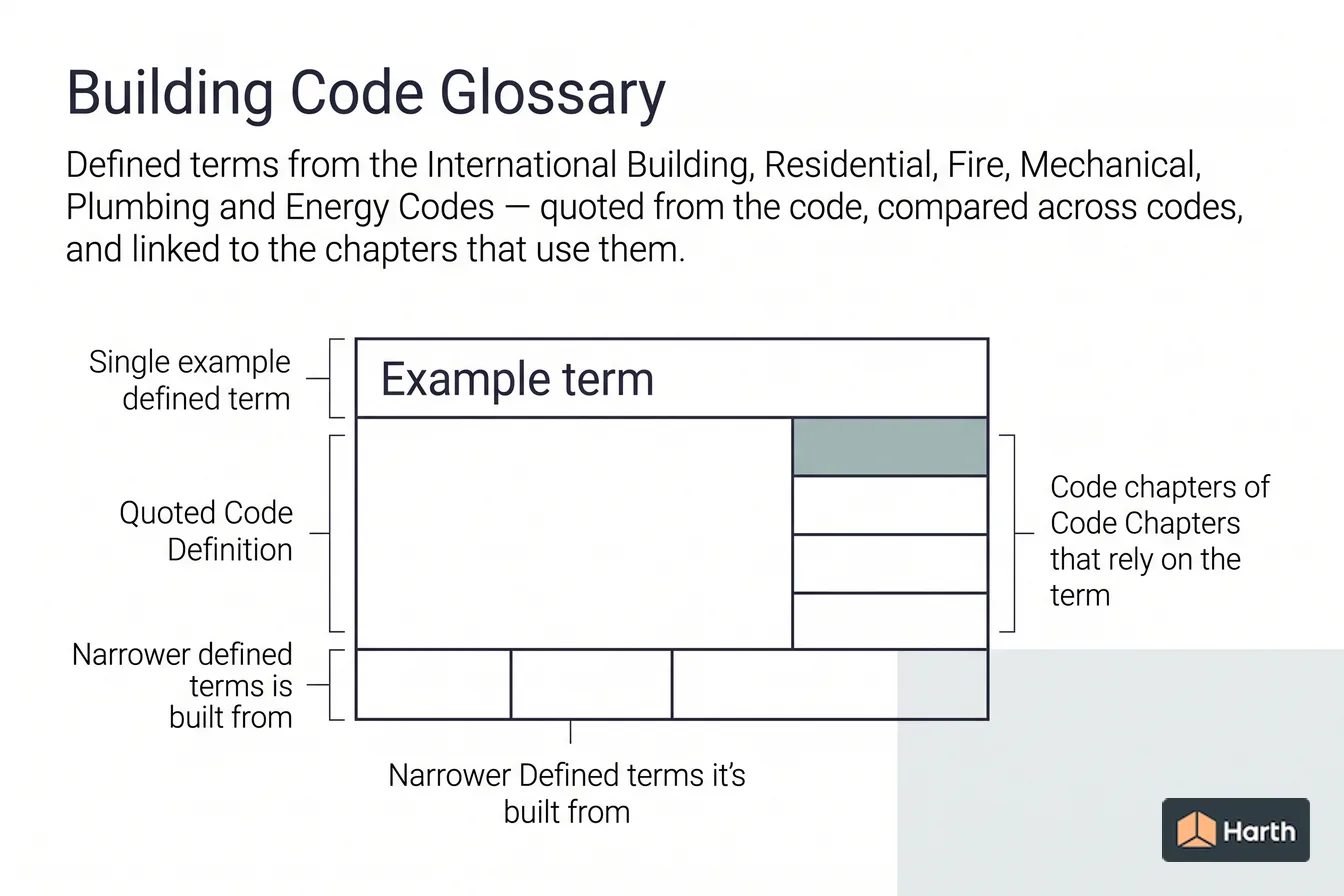
Defined terms from the International Building, Residential, Fire, Mechanical, Plumbing and Energy Codes — quoted from the code, compared across codes, and linked to the chapters that use them.
On this page
A building code is a machine built out of its own vocabulary. Whether a space is a mezzanine or a story, whether an area is one fire area or two, whether a room is habitable space — each of those is a defined term, and each decides which requirements apply. Get the definition wrong and every calculation downstream of it is wrong too.
These pages take the defined terms out of the code chapters published elsewhere on this site, quote each definition with the chapter it came from, and — where two or more of the I-Codes define the same term — set the versions side by side, because that is where the wording quietly differs. Each page also lists the chapters that actually use the term, so you can read the requirements that move when the definition moves.
The text transcribed here is the 2009 model edition. Jurisdictions adopt different editions on different dates and amend them locally, so treat every definition as a starting point and confirm it against the edition your authority having jurisdiction has adopted.
Prepared by Harth as generated collection navigation. Evidence and review scope are recorded on each linked page.
Pages
- Accessible: Building Code Definition
- Accessible Means OF Egress: Building Code Definition
- Addition: Building Code Definition
- Aerosol: Building Code Definition
- Air-conditioning System: Building Code Definition
- Air, Exhaust: Building Code Definition
- Air, Makeup: Building Code Definition
- Aisle: Building Code Definition
- Alarm Signal: Building Code Definition
- Alteration: Building Code Definition
- Appliance: Building Code Definition
- Approved: Building Code Definition
- Approved Agency: Building Code Definition
- Area, Building: Building Code Definition
- Atrium: Building Code Definition
- Attic: Building Code Definition
- Automatic: Building Code Definition
- Automatic Fire-extinguishing System: Building Code Definition
- Automatic Sprinkler System: Building Code Definition
- Awning: Building Code Definition
- Basement: Building Code Definition
- Basement Wall: Building Code Definition
- Bathroom: Building Code Definition
- Boiler: Building Code Definition
- Boiling Point: Building Code Definition
- Branch: Building Code Definition
- Btu: Building Code Definition
- Building: Building Code Definition
- Building Drain: Building Code Definition
- Building Official: Building Code Definition
- Building Sewer: Building Code Definition
- Canopy: Building Code Definition
- Chimney: Building Code Definition
- Cleanout: Building Code Definition
- Clearance: Building Code Definition
- Closed System: Building Code Definition
- Code: Building Code Definition
- Code Official: Building Code Definition
- Combustible Fibers: Building Code Definition
- Combustible Liquid: Building Code Definition
- Combustion: Building Code Definition
- Combustion Air: Building Code Definition
- Combustion Chamber: Building Code Definition
- Condensate: Building Code Definition
- Conditioned Space: Building Code Definition
- Construction Documents: Building Code Definition
- Contamination: Building Code Definition
- Control: Building Code Definition
- Control Area: Building Code Definition
- Corridor: Building Code Definition
- Corrosion Resistance: Building Code Definition
- Corrosive: Building Code Definition
- Court: Building Code Definition
- Covered Mall Building: Building Code Definition
- Cryogenic Fluid: Building Code Definition
- Damper: Building Code Definition
- Dead End: Building Code Definition
- Design Flood Elevation: Building Code Definition
- Detached Building: Building Code Definition
- Detonation: Building Code Definition
- Developed Length: Building Code Definition
- Diaphragm: Building Code Definition
- Dispensing: Building Code Definition
- Draft: Building Code Definition
- Draftstop: Building Code Definition
- Drain: Building Code Definition
- Drip: Building Code Definition
- Duct: Building Code Definition
- Duct System: Building Code Definition
- Dwelling: Building Code Definition
- Dwelling Unit: Building Code Definition
- Equipment: Building Code Definition
- Exit: Building Code Definition
- Exit Access: Building Code Definition
- Exit Discharge: Building Code Definition
- Exit Discharge, Level OF: Building Code Definition
- Exit Enclosure: Building Code Definition
- Exit, Horizontal: Building Code Definition
- Exit Passageway: Building Code Definition
- Explosion: Building Code Definition
- Explosive: Building Code Definition
- Exterior Wall: Building Code Definition
- Facility: Building Code Definition
- Fenestration: Building Code Definition
- Fire Alarm System: Building Code Definition
- Fire Area: Building Code Definition
- Fire Barrier: Building Code Definition
- Fire Command Center: Building Code Definition
- Fire Damper: Building Code Definition
- Fire Partition: Building Code Definition
- Fire Protection Rating: Building Code Definition
- Fire Protection System: Building Code Definition
- Fire Resistance: Building Code Definition
- Fire-resistance Rating: Building Code Definition
- Fire Separation Distance: Building Code Definition
- Fire Wall: Building Code Definition
- Fireblocking: Building Code Definition
- Fireplace: Building Code Definition
- Flame Spread Index: Building Code Definition
- Flammable Gas: Building Code Definition
- Flammable Liquid: Building Code Definition
- Flammable Material: Building Code Definition
- Flash Point: Building Code Definition
- Fuel Gas: Building Code Definition
- Furnace: Building Code Definition
- Gas Cabinet: Building Code Definition
- Grade Plane: Building Code Definition
- Guard: Building Code Definition
- Gypsum Board: Building Code Definition
- Habitable Space: Building Code Definition
- Handling: Building Code Definition
- Handrail: Building Code Definition
- Hazardous Location: Building Code Definition
- Hazardous Materials: Building Code Definition
- Heat Pump: Building Code Definition
- Height, Building: Building Code Definition
- Highly Toxic: Building Code Definition
- Hood: Building Code Definition
- Hot Water: Building Code Definition
- Ignition Source: Building Code Definition
- Inert Gas: Building Code Definition
- Interior Finish: Building Code Definition
- Joint, Mechanical: Building Code Definition
- Jurisdiction: Building Code Definition
- Label: Building Code Definition
- Labeled: Building Code Definition
- Light-frame Construction: Building Code Definition
- Liquid: Building Code Definition
- Listed: Building Code Definition
- Live Loads: Building Code Definition
- Living Space: Building Code Definition
- Lot: Building Code Definition
- Lot Line: Building Code Definition
- Lower Flammable Limit (LFL): Building Code Definition
- Main: Building Code Definition
- Mark: Building Code Definition
- Masonry Unit: Building Code Definition
- Means OF Egress: Building Code Definition
- Mechanical Joint: Building Code Definition
- Mechanical System: Building Code Definition
- Mezzanine: Building Code Definition
- Mortar: Building Code Definition
- Nursing Homes: Building Code Definition
- Occupancy: Building Code Definition
- Occupant Load: Building Code Definition
- Offset: Building Code Definition
- Open Parking Garage: Building Code Definition
- Open System: Building Code Definition
- Organic Peroxide: Building Code Definition
- Outlet: Building Code Definition
- Owner: Building Code Definition
- Oxidizer: Building Code Definition
- Permit: Building Code Definition
- Person: Building Code Definition
- Piping: Building Code Definition
- Plenum: Building Code Definition
- Plumbing: Building Code Definition
- Plumbing Fixture: Building Code Definition
- Plumbing System: Building Code Definition
- Potable Water: Building Code Definition
- Public Way: Building Code Definition
- Purge: Building Code Definition
- Pyrophoric: Building Code Definition
- Ramp: Building Code Definition
- Refrigerant: Building Code Definition
- Registered Design Professional: Building Code Definition
- Repair: Building Code Definition
- Return Air: Building Code Definition
- Roof Assembly: Building Code Definition
- Roof Covering: Building Code Definition
- Roof Deck: Building Code Definition
- Rough-in: Building Code Definition
- Self-closing: Building Code Definition
- Sewage: Building Code Definition
- Shaft: Building Code Definition
- Shaft Enclosure: Building Code Definition
- Shear Wall: Building Code Definition
- Site: Building Code Definition
- Sleeping Unit: Building Code Definition
- Slope: Building Code Definition
- Smoke Alarm: Building Code Definition
- Smoke Barrier: Building Code Definition
- Smoke Compartment: Building Code Definition
- Smoke Damper: Building Code Definition
- Smoke Detector: Building Code Definition
- Smoke-developed Index: Building Code Definition
- Solid: Building Code Definition
- Stack: Building Code Definition
- Stair: Building Code Definition
- Stairway: Building Code Definition
- Stairway, Exterior: Building Code Definition
- Story: Building Code Definition
- Story Above Grade Plane: Building Code Definition
- Suite: Building Code Definition
- Sump: Building Code Definition
- Sunroom: Building Code Definition
- Supply Air: Building Code Definition
- Supports: Building Code Definition
- Tent: Building Code Definition
- Townhouse: Building Code Definition
- Toxic: Building Code Definition
- Trap: Building Code Definition
- Trap Seal: Building Code Definition
- Trim: Building Code Definition
- Underlayment: Building Code Definition
- Vent: Building Code Definition
- Vent System: Building Code Definition
- Ventilation: Building Code Definition
- Venting System: Building Code Definition
- Waste: Building Code Definition
- Water Heater: Building Code Definition
- Wood Structural Panel: Building Code Definition
- Yard: Building Code Definition
- Zone: Building Code Definition
- Accessible Means OF Egress: Building Code Definition
Accessible Means OF Egress — IBC 2009 definition: A continuous and unobstructed way of egress travel from any accessible point in a building or …
- Accessible: Building Code Definition
Accessible — IBC 2009 definition: A site, building, facilityor portion thereof that complies with this chapter.
- Addition: Building Code Definition
Addition — IBC 2009 definition: An extension or increase in floor area or height of a building or structure.
- Aerosol: Building Code Definition
Aerosol — IBC 2009 definition: A product that is dispensed from an aerosol container by a propellant.
- Air-conditioning System: Building Code Definition
Air-conditioning System — IRC 2009 definition: A system that consists of heat exchangers, blowers, filters, supply, exhaust and return-air systems, and shall …
- Air, Exhaust: Building Code Definition
Air, Exhaust — IRC 2009 definition: Air being removed from any space or piece of equipment or appliance and conveyed directly to …
- Air, Makeup: Building Code Definition
Air, Makeup — IRC 2009 definition: Air that is provided to replace air being exhausted.
- Aisle: Building Code Definition
Aisle — IBC 2009 definition: An unenclosed exitaccess component that defines and provides a path of egress travel.
- Alarm Signal: Building Code Definition
Alarm Signal — IBC 2009 definition: A signal indicating an emergency requiring immediate action, such as a signal indicative of fire.
- Alteration: Building Code Definition
Alteration — IBC 2009 definition: Any construction or renovation to an existing structure other than repair or addition.
- Appliance: Building Code Definition
Appliance — IRC 2009 definition: Utilization equipment, normally built in standardized sizes or types, that is installed or connected as a …
- Approved Agency: Building Code Definition
Approved Agency — IBC 2009 definition: An established and recognized agency regularly engaged in conducting tests or furnishing inspection services, when such …
- Approved: Building Code Definition
Approved — IBC 2009 definition: Acceptable to the code official or authority having jurisdiction.
- Area, Building: Building Code Definition
Area, Building — IBC 2009 definition: The area included within surrounding exterior walls (or exterior walls and fire walls) exclusive of vent …
- Atrium: Building Code Definition
Atrium — IBC 2009 definition: An opening connecting two or more stories other than enclosed stairways, elevators, hoistways, escalators, plumbing, electrical …
- Attic: Building Code Definition
Attic — IBC 2009 definition: The space between the ceiling beams of the top story and the roof rafters.
- Automatic Fire-extinguishing System: Building Code Definition
Automatic Fire-extinguishing System — IBC 2009 definition: An approved system of devices and equipment which automatically detects a fire and discharges an approvedfire-ext…
- Automatic Sprinkler System: Building Code Definition
Automatic Sprinkler System — IBC 2009 definition: An automatic sprinkler system, for fire protection purposes, is an integrated system of underground and overhead …
- Automatic: Building Code Definition
Automatic — IBC 2009 definition: As applied to fire protection devices, a device or system providing an emergency function without the …
- Awning: Building Code Definition
Awning — IBC 2009 definition: An architectural projection that provides weather protection, identity or decoration and is wholly supported by the …
- Basement Wall: Building Code Definition
Basement Wall — IRC 2009 definition: The opaque portion of a wall that encloses one side of a basement and has an …
- Basement: Building Code Definition
Basement — IBC 2009 definition: A story that is not a storyabovegrade plane (see "Story above grade plane" in Section 202).
- Bathroom: Building Code Definition
Bathroom — IRC 2009 definition: An area, including a basin, with one or more of the following: a toilet, a tub …
- Boiler: Building Code Definition
Boiler — IRC 2009 definition: A self-contained appliance from which hot water is circulated for heating purposes and then returned to …
- Boiling Point: Building Code Definition
Boiling Point — IBC 2009 definition: The temperature at which the vapor pressure of a liquid equals the atmospheric pressure of 14.7 …
- Branch: Building Code Definition
Branch — IRC 2009 definition: Any part of the piping system other than a riser, main or stack.
- Btu: Building Code Definition
Btu — IRC 2009 definition: Abbreviation for British thermal unit, which is the quantity of heat required to raise the temperature …
- Building Drain: Building Code Definition
Building Drain — IRC 2009 definition: The lowest piping that collects the discharge from all other drainage piping inside the house and …
- Building Official: Building Code Definition
Building Official — IBC 2009 definition: The officer or other designated authority charged with the administration and enforcement of this code, or …
- Building Sewer: Building Code Definition
Building Sewer — IRC 2009 definition: That part of the drainage system that extends from the end of the building drain and …
- Building: Building Code Definition
Building — IBC 2009 definition: Any structure used or intended for supporting or sheltering any use or occupancy.
- Canopy: Building Code Definition
Canopy — IBC 2009 definition: A permanent structure or architectural projection of rigid construction over which a covering is attached that …
- Chimney: Building Code Definition
Chimney — IBC 2009 definition: A primarily vertical enclosure containing one or more passageways for conveying flue gases to the outside …
- Cleanout: Building Code Definition
Cleanout — IBC 2009 definition: An opening to the bottom of a grout space of sufficient size and spacing to allow …
- Clearance: Building Code Definition
Clearance — IRC 2009 definition: The minimum distance through air measured between the heat-producing surface of the mechanical appliance, device or …
- Closed System: Building Code Definition
Closed System — IBC 2009 definition: The use of a solid or liquid hazardous material involving a closed vessel or system that …
- Code Official: Building Code Definition
Code Official — IRC 2009 definition: The officer or other designated authority charged with the administration and enforcement of this code, or …
- Code: Building Code Definition
Code — IRC 2009 definition: These regulations, subsequent amendments thereto, or any emergency rule or regulation that the administrative authority having …
- Combustible Fibers: Building Code Definition
Combustible Fibers — IBC 2009 definition: Readily ignitable and free-burning materials in a fibrous or shredded form, such as cocoa fiber, cloth …
- Combustible Liquid: Building Code Definition
Combustible Liquid — IBC 2009 definition: A liquid having a closed cup flash point at or above 100°F (38°C).
- Combustion Air: Building Code Definition
Combustion Air — IRC 2009 definition: The air provided to fuel-burning equipmentincluding air for fuel combustion, draft hood dilution and ventilation of …
- Combustion Chamber: Building Code Definition
Combustion Chamber — IRC 2009 definition: The portion of an appliance within which combustion occurs.
- Combustion: Building Code Definition
Combustion — IRC 2009 definition: In the context of this code, refers to the rapid oxidation of fuel accompanied by the …
- Condensate: Building Code Definition
Condensate — IRC 2009 definition: The liquid that separates from a gas due to a reduction in temperature, e.g., water that …
- Conditioned Space: Building Code Definition
Conditioned Space — IRC 2009 definition: For energy purposes, space within a building that is provided with heating and/or cooling equipmentor systems …
- Construction Documents: Building Code Definition
Construction Documents — IBC 2009 definition: Written, graphic and pictorial documents prepared or assembled for describing the design, location and physical characteristics …
- Contamination: Building Code Definition
Contamination — IRC 2009 definition: An impairment of the quality of the potable water that creates an actual hazard to the …
- Control Area: Building Code Definition
Control Area — IBC 2009 definition: Spaces within a building where quantities of hazardous materials not exceeding the maximum allowable quantities per …
- Control: Building Code Definition
Control — IRC 2009 definition: A manual or automatic device designed to regulate the gas, air, water or electrical supply to …
- Corridor: Building Code Definition
Corridor — IBC 2009 definition: An enclosed exit access component that defines and provides a path of egress travel to an …
- Corrosion Resistance: Building Code Definition
Corrosion Resistance — IBC 2009 definition: The ability of a material to withstand deterioration of its surface or its properties when exposed …
- Corrosive: Building Code Definition
Corrosive — IBC 2009 definition: A chemical that causes visible destruction of, or irreversible alterations in, living tissue by chemical action …
- Court: Building Code Definition
Court — IBC 2009 definition: An open, uncovered space, unobstructed to the sky, bounded on three or more sides by exterior …
- Covered Mall Building: Building Code Definition
Covered Mall Building — IBC 2009 definition: A single building enclosing a number of tenants and occupants, such as retail stores, drinking and …
- Cryogenic Fluid: Building Code Definition
Cryogenic Fluid — IBC 2009 definition: A liquid having a boiling point lower than -150°F (-101°C) at 14.7 pounds per square inch …
- Damper: Building Code Definition
Damper — IBC 2009 definition: See "Ceiling radiation damper," "Combination fire/smoke damper," "Fire damper" and "Smoke damper."
- Dead End: Building Code Definition
Dead End — IRC 2009 definition: A branch leading from a DWV system terminating at a developed length of 2 feet (610 …
- Design Flood Elevation: Building Code Definition
Design Flood Elevation — IBC 2009 definition: The elevation of the "design flood," including wave height, relative to the datum specified on the …
- Detached Building: Building Code Definition
Detached Building — IBC 2009 definition: A separate single-story bUilding, without a basement or crawl space, used for the storage or use …
- Detonation: Building Code Definition
Detonation — IBC 2009 definition: An exothermic reaction characterized by the presence of a shock wave in the material which establishes …
- Developed Length: Building Code Definition
Developed Length — IRC 2009 definition: The length of a pipeline measured along the center line of the pipe and fittings.
- Diaphragm: Building Code Definition
Diaphragm — IBC 2009 definition: A horizontal or sloped system acting to transmit lateral forces to the vertical-resisting elements.
- Dispensing: Building Code Definition
Dispensing — IBC 2009 definition: The pouring or transferring of any material from a container, tank or similar vessel, whereby vapors …
- Draft: Building Code Definition
Draft — IRC 2009 definition: The pressure difference existing between the appliance or any component part and the atmosphere, that causes …
- Draftstop: Building Code Definition
Draftstop — IBC 2009 definition: A material, device or construction installed to restrict the movement of air within open spaces of …
- Drain: Building Code Definition
Drain — IRC 2009 definition: Any pipe that carries soil and water-borne wastes in a building drainage system.
- Drip: Building Code Definition
Drip — IRC 2009 definition: The container placed at a low point in a system of piping to collect condensate and …
- Duct System: Building Code Definition
Duct System — IRC 2009 definition: A continuous passageway for the transmission of air which, in addition to ducts, includes duct fittings …
- Duct: Building Code Definition
Duct — IMC 2009 definition: A tube or conduit utilized for conveying air.
- Dwelling Unit: Building Code Definition
Dwelling Unit — IBC 2009 definition: A single unit providing complete, independent living facilities for one or more persons, including permanent provisions …
- Dwelling: Building Code Definition
Dwelling — IBC 2009 definition: A building that contains one or two dwelling units used, intended or designed to be used …
- Equipment: Building Code Definition
Equipment — IRC 2009 definition: All piping, ducts, vents, control devices and other components of systems other than appliances that are …
- Exit Access: Building Code Definition
Exit Access — IBC 2009 definition: That portion of a means of egress system that leads from any occupied portion of a …
- Exit Discharge, Level OF: Building Code Definition
Exit Discharge, Level OF — IBC 2009 definition: The story at the point at which an exit terminates and an exit discharge begins.
- Exit Discharge: Building Code Definition
Exit Discharge — IBC 2009 definition: That portion of a means of egress system between the termination of an exit and a …
- Exit Enclosure: Building Code Definition
Exit Enclosure — IBC 2009 definition: An exit component that is separated from other interior spaces of a building or structure by …
- Exit, Horizontal: Building Code Definition
Exit, Horizontal — IBC 2009 definition: A path of egress travel from one building to an area in another building on approximately …
- Exit Passageway: Building Code Definition
Exit Passageway — IBC 2009 definition: An exit component that is separated from other interior spaces of a building or structure by …
- Exit: Building Code Definition
Exit — IBC 2009 definition: That portion of a means of egress system which is separated from other interior spaces of …
- Explosion: Building Code Definition
Explosion — IBC 2009 definition: An effect produced by the sudden violent expansion of gases, which may be accompanied by a …
- Explosive: Building Code Definition
Explosive — IBC 2009 definition: A chemical compound, mixture or device, the primary or common purpose of which is to function …
- Exterior Wall: Building Code Definition
Exterior Wall — IBC 2009 definition: A wall, bearing or nonbearing, that is used as an enclosing wall for a building, other …
- Facility: Building Code Definition
Facility — IBC 2009 definition: All or any portion of buildings, structures, site improvements, elements and pedestrian or vehicular routes located …
- Fenestration: Building Code Definition
Fenestration — IRC 2009 definition: Skylights, roof windows, vertical windows (whether fixed or moveable); opaque doors; glazed doors; glass block; and …
- Fire Alarm System: Building Code Definition
Fire Alarm System — IBC 2009 definition: A system or portion of a combination system consisting of components and circuits arranged to monitor …
- Fire Area: Building Code Definition
Fire Area — IBC 2009 definition: The aggregate floor area enclosed and bounded by fire walls, fire barriers, exterior walls or horizontal …
- Fire Barrier: Building Code Definition
Fire Barrier — IBC 2009 definition: A fire-resistance-rated wall assembly of materials designed to restrict the spread of fire in which continuity …
- Fire Command Center: Building Code Definition
Fire Command Center — IBC 2009 definition: The principal attended or unattended location where the status of detection, alarm communications and control systems …
- Fire Damper: Building Code Definition
Fire Damper — IBC 2009 definition: A listed device installed in ducts and air transfer openings designed to close automatically upon detection …
- Fire Partition: Building Code Definition
Fire Partition — IBC 2009 definition: A vertical assembly of materials designed to restrict the spread of fire in which openings are …
- Fire Protection Rating: Building Code Definition
Fire Protection Rating — IBC 2009 definition: The period of time that an opening protective will maintain the ability to confine a fire …
- Fire Protection System: Building Code Definition
Fire Protection System — IBC 2009 definition: Approved devices, equipment and systems or combinations of systems used to detect a fire, activate an …
- Fire-resistance Rating: Building Code Definition
Fire-resistance Rating — IBC 2009 definition: The period of time a building element, component or assembly maintains the ability to confine a …
- Fire Resistance: Building Code Definition
Fire Resistance — IBC 2009 definition: That property of materials or their assemblies that prevents or retards the passage of excessive heat …
- Fire Separation Distance: Building Code Definition
Fire Separation Distance — IBC 2009 definition: The distance measured from the building face to one of the following:
- Fire Wall: Building Code Definition
Fire Wall — IBC 2009 definition: A fire-resistance-rated wall having protected openings, which restricts the spread of fire and extends continuously from …
- Fireblocking: Building Code Definition
Fireblocking — IBC 2009 definition: Building materials or materials for use as fireblocking, installed to resist the free passage of flame …
- Fireplace: Building Code Definition
Fireplace — IBC 2009 definition: A hearth and fire chamber or similar prepared place in which a fire may be made …
- Flame Spread Index: Building Code Definition
Flame Spread Index — IBC 2009 definition: A comparative measure, expressed as a dimensionless number, derived from visual measurements of the spread of …
- Flammable Gas: Building Code Definition
Flammable Gas — IBC 2009 definition: A material that is a gas at 68°F (20°C) or less at 14.7 pounds per square …
- Flammable Liquid: Building Code Definition
Flammable Liquid — IBC 2009 definition: A liquid having a closed cup flash point below 100°F (38°C).
- Flammable Material: Building Code Definition
Flammable Material — IBC 2009 definition: A material capable of being readily ignited from common sources of heat or at a temperature …
- Flash Point: Building Code Definition
Flash Point — IBC 2009 definition: The minimum temperature in degrees Fahrenheit at which a liquid will give off sufficient vapors to …
- Fuel Gas: Building Code Definition
Fuel Gas — IRC 2009 definition: A natural gas, manufactured gas, liquefiedpetroleum gas or mixtures of these gases.
- Furnace: Building Code Definition
Furnace — IRC 2009 definition: A completely self-contained heating unit that is designed to supply heated air to spaces remote from …
- Gas Cabinet: Building Code Definition
Gas Cabinet — IBC 2009 definition: A fully enclosed, noncombustible enclosure used to provide an isolated environment for compressed gas cylinders in …
- Grade Plane: Building Code Definition
Grade Plane — IBC 2009 definition: A reference plane representing the average of finished ground level adjoining the building at exterior walls.
- Guard: Building Code Definition
Guard — IBC 2009 definition: A building component or a system of building components located at or near the open sides …
- Gypsum Board: Building Code Definition
Gypsum Board — IBC 2009 definition: Gypsum wallboard, gypsum sheathing, gypsum base for gypsum veneer plaster, exterior gypsum soffit board, predecorated gypsum …
- Habitable Space: Building Code Definition
Habitable Space — IBC 2009 definition: A space in a building for living, sleeping, eating or cooking.
- Handling: Building Code Definition
Handling — IBC 2009 definition: The deliberate transport by any means to a point of storage or use.
- Handrail: Building Code Definition
Handrail — IBC 2009 definition: A horizontal or sloping rail intended for grasping by the hand for guidance or support.
- Hazardous Location: Building Code Definition
Hazardous Location — IRC 2009 definition: Any location considered to be a fire hazard for flammable vapors, dust, combustible fibers or other …
- Hazardous Materials: Building Code Definition
Hazardous Materials — IBC 2009 definition: Those chemicals or substances that are physical hazards or health hazards as defined and classified in …
- Heat Pump: Building Code Definition
Heat Pump — IRC 2009 definition: An appliance having heating or heating/cooling capability and that uses refrigerants to extract heat from air …
- Height, Building: Building Code Definition
Height, Building — IBC 2009 definition: The vertical distance from grade plane to the average height of the highest roof surface.
- Highly Toxic: Building Code Definition
Highly Toxic — IBC 2009 definition: A material which produces a lethal dose or lethal concentration that falls within any of the …
- Hood: Building Code Definition
Hood — IFC 2009 definition: An air-intake device used to capture by entrapment, impingement, adhesion or similar means, grease and similar …
- Hot Water: Building Code Definition
Hot Water — IRC 2009 definition: Water at a temperature greater than or equal to 110° P (43°C).
- Ignition Source: Building Code Definition
Ignition Source — IRC 2009 definition: A flame, spark or hot surface capable of igniting flammable vapors or fumes.
- Inert Gas: Building Code Definition
Inert Gas — IBC 2009 definition: A gas that is capable of reacting with other materials only under abnormal conditions such as …
- Interior Finish: Building Code Definition
Interior Finish — IBC 2009 definition: Interior finish includes interior wall and ceiling finish and interior floor finish.
- Joint, Mechanical: Building Code Definition
Joint, Mechanical — IRC 2009 definition: A general form of gas-tight joints obtained by the joining of metal parts through a positive-holding …
- Jurisdiction: Building Code Definition
Jurisdiction — IBC 2009 definition: The governmental unit that has adopted this code under due legislative authority.
- Label: Building Code Definition
Label — IBC 2009 definition: An identification applied on a product by the manufacturer that contains the name of the manufacturer …
- Labeled: Building Code Definition
Labeled — IBC 2009 definition: Equipment, materials or products to which has been affixed a label, seal, symbol or other identifying …
- Light-frame Construction: Building Code Definition
Light-frame Construction — IBC 2009 definition: A type of construction whose vertical and horizontal structural elements are primarily formed by a system …
- Liquid: Building Code Definition
Liquid — IBC 2009 definition: A material that has a melting point that is equal to or less than 68°F (20°C) …
- Listed: Building Code Definition
Listed — IBC 2009 definition: Equipment, materials, products or services included in a list published by an organization acceptable to the …
- Live Loads: Building Code Definition
Live Loads — IBC 2009 definition: Those loads produced by the use and occupancy of the building or other structure and do …
- Living Space: Building Code Definition
Living Space — IRC 2009 definition: Space within a dwelling unitutilized for living, sleeping, eating, cooking, bathing, washing and sanitation purposes.
- Lot Line: Building Code Definition
Lot Line — IBC 2009 definition: A line dividing one lot from another, or from a street or any public place.
- Lot: Building Code Definition
Lot — IBC 2009 definition: A portion or parcel of land considered as a unit.
- Lower Flammable Limit (LFL): Building Code Definition
Lower Flammable Limit (LFL) — IBC 2009 definition: The minimum concentration of vapor in air at which propagation of flame will occur in the …
- Main: Building Code Definition
Main — IRC 2009 definition: The principal pipe artery to which branches may be connected.
- Mark: Building Code Definition
Mark — IBC 2009 definition: An identification applied on a product by the manufacturer indicating the name of the manufacturer and …
- Masonry Unit: Building Code Definition
Masonry Unit — IBC 2009 definition: Brick, tile, stone, glass block or concrete block conforming to the requirements specified in Section 2103.
- Means OF Egress: Building Code Definition
Means OF Egress — IBC 2009 definition: A continuous and unobstructed path of vertical and horizontal egress travel from any occupied portion of …
- Mechanical Joint: Building Code Definition
Mechanical Joint — IMC 2009 definition: A connection between pipes, fittings, or pipes and fittings, which is neither screwed, caulked, threaded, soldered …
- Mechanical System: Building Code Definition
Mechanical System — IRC 2009 definition: A system specifically addressed and regulated in this code and composed of components, devices, appliances and …
- Mezzanine: Building Code Definition
Mezzanine — IBC 2009 definition: An intermediate level or levels between the floor and ceiling of any story and in accordance …
- Mortar: Building Code Definition
Mortar — IBC 2009 definition: A plastic mixture of approved cementitious materials, fine aggregates and water used to bond masonry or …
- Nursing Homes: Building Code Definition
Nursing Homes — IBC 2009 definition: Nursing homes are long-term care facilities on a 24-hour basis, including both intermediate care facilities and …
- Occupancy: Building Code Definition
Occupancy — IMC 2009 definition: The purpose for which a building, or portion thereof, is utilized or occupied.
- Occupant Load: Building Code Definition
Occupant Load — IBC 2009 definition: The number of persons for which the means of egress of a building or portion thereof …
- Offset: Building Code Definition
Offset — IRC 2009 definition: A combination of fittings that makes two changes in direction bringing one section of the pipe …
- Open Parking Garage: Building Code Definition
Open Parking Garage — IBC 2009 definition: A structure or portion of a structure with the openings as described in Section 406.3.3.1 on …
- Open System: Building Code Definition
Open System — IBC 2009 definition: The use of a solid or liquid hazardous material involving a vessel or system that is …
- Organic Peroxide: Building Code Definition
Organic Peroxide — IBC 2009 definition: An organic compound that contains the bivalent -0-0- structure and which may be considered to be …
- Outlet: Building Code Definition
Outlet — IRC 2009 definition: A point on the wiring system at which current is taken to supply utilization equipment.
- Owner: Building Code Definition
Owner — IBC 2009 definition: Any person, agent, firm or corporation having a legal or equitable interest in the property.
- Oxidizer: Building Code Definition
Oxidizer — IBC 2009 definition: A material that readily yields oxygen or other oxidizing gas, or that readily reacts to promote …
- Permit: Building Code Definition
Permit — IBC 2009 definition: An official document or certificate issued by the authority having jurisdiction which authorizes performance of a …
- Person: Building Code Definition
Person — IBC 2009 definition: An individual, heirs, executors, administrators or assigns, and also includes a firm, partnership or corporation, its …
- Piping: Building Code Definition
Piping — IRC 2009 definition: Where used in this code, “piping” refers to either pipe or tubing, or both.
- Plenum: Building Code Definition
Plenum — IRC 2009 definition: A compartment or chamber to which one or more air ducts are connected and that forms …
- Plumbing Fixture: Building Code Definition
Plumbing Fixture — IRC 2009 definition: A receptor or device that requires both a water-supply connection and a discharge to the drainage …
- Plumbing System: Building Code Definition
Plumbing System — IRC 2009 definition: Includes the water supply and distribution pipes, plumbing fixtures, supports and appurtenances; soil, waste and vent …
- Plumbing: Building Code Definition
Plumbing — IRC 2009 definition: For the purpose of this code, plumbing refers to those installations, repairs, maintenance and alterations regulated …
- Potable Water: Building Code Definition
Potable Water — IRC 2009 definition: Water free from impurities present in amounts sufficient to cause disease or harmful physiological effects and …
- Public Way: Building Code Definition
Public Way — IBC 2009 definition: A street, alley or other parcel of land open to the outside air leading to a …
- Purge: Building Code Definition
Purge — IRC 2009 definition: To clear of air, gas or other foreign substances.
- Pyrophoric: Building Code Definition
Pyrophoric — IBC 2009 definition: A chemical with an autoignition temperature in air, at or below a temperature of 130°F (54.4°C).
- Ramp: Building Code Definition
Ramp — IBC 2009 definition: A walking surface that has a running slope steeper than one unit vertical in 20 units …
- Refrigerant: Building Code Definition
Refrigerant — IRC 2009 definition: A substance used to produce refrigeration by its expansion or evaporation.
- Registered Design Professional: Building Code Definition
Registered Design Professional — IBC 2009 definition: An individual who is registered or licensed to practice their respective design profession as defined by …
- Repair: Building Code Definition
Repair — IBC 2009 definition: The reconstruction or renewal ofany part ofan existing building for the purpose of its maintenance.
- Return Air: Building Code Definition
Return Air — IRC 2009 definition: Air removed from an approved conditioned space or location and recirculated or exhausted.
- Roof Assembly: Building Code Definition
Roof Assembly — IBC 2009 definition: A system designed to provide weather protection and resistance to design loads.
- Roof Covering: Building Code Definition
Roof Covering — IBC 2009 definition: The covering applied to the roof deck for weather resistance, fire classification or appearance.
- Roof Deck: Building Code Definition
Roof Deck — IBC 2009 definition: The flat or sloped surface not including its supporting members or vertical supports.
- Rough-in: Building Code Definition
Rough-in — IRC 2009 definition: The installation of all parts of the plumbing system that must be completed prior to the …
- Self-closing: Building Code Definition
Self-closing — IBC 2009 definition: As applied to a fire door or other opening protective, means equipped with an device that …
- Sewage: Building Code Definition
Sewage — IRC 2009 definition: Any liquid waste containing animal matter, vegetable matter or other impurity in suspension or solution.
- Shaft Enclosure: Building Code Definition
Shaft Enclosure — IBC 2009 definition: The walls or construction forming the boundaries of a shaft.
- Shaft: Building Code Definition
Shaft — IBC 2009 definition: An enclosed space extending through one or more stories of a building, connecting vertical openings in …
- Shear Wall: Building Code Definition
Shear Wall — IBC 2009 definition: A wall designed to resist lateral forces parallel to the plane of a wall.
- Site: Building Code Definition
Site — IBC 2009 definition: A parcel of land bounded by a lot line or a designated portion of a public …
- Sleeping Unit: Building Code Definition
Sleeping Unit — IBC 2009 definition: A room or space in which people sleep, which can also include permanent provisions for living …
- Slope: Building Code Definition
Slope — IRC 2009 definition: The fall (pitch) of a line of pipe in reference to a horizontal plane.
- Smoke Alarm: Building Code Definition
Smoke Alarm — IBC 2009 definition: A single- or multiple-station alarm responsive to smoke.
- Smoke Barrier: Building Code Definition
Smoke Barrier — IBC 2009 definition: A continuous membrane, either vertical or horizontal, such as a wall, floor or ceiling assembly, that …
- Smoke Compartment: Building Code Definition
Smoke Compartment — IBC 2009 definition: A space within a building enclosed by smoke barriers on all sides, including the top and …
- Smoke Damper: Building Code Definition
Smoke Damper — IBC 2009 definition: A listed device installed in ducts and air transfer openings designed to resist the passage of …
- Smoke Detector: Building Code Definition
Smoke Detector — IBC 2009 definition: A listed device that senses visible or invisible particles of combustion.
- Smoke-developed Index: Building Code Definition
Smoke-developed Index — IBC 2009 definition: A comparative measure, expressed as a dimensionless number, derived from measurements of smoke obscuration versus time …
- Solid: Building Code Definition
Solid — IBC 2009 definition: A material that has a melting point, decomposes or sublimes at a temperature greater than 68°F …
- Stack: Building Code Definition
Stack — IRC 2009 definition: Any main vertical DWV line, including offsets, that extends one or more stories as directly as …
- Stair: Building Code Definition
Stair — IBC 2009 definition: A change in elevation, consisting of one or more risers.
- Stairway, Exterior: Building Code Definition
Stairway, Exterior — IBC 2009 definition: A stairway that is open on at least one side, except for required structural columns, beams …
- Stairway: Building Code Definition
Stairway — IBC 2009 definition: One or more flights of stairs, either exterior or interior, with the necessary landings and platforms …
- Story Above Grade Plane: Building Code Definition
Story Above Grade Plane — IBC 2009 definition: Any story having its finished floor surface entirely above grade plane, or in which the finished …
- Story: Building Code Definition
Story — IBC 2009 definition: That portion ofa building included between the upper surface of a floor and the upper surface …
- Suite: Building Code Definition
Suite — IBC 2009 definition: A group of patient treatment rooms or patient sleeping rooms within Group 1-2 occupancies where staff …
- Sump: Building Code Definition
Sump — IRC 2009 definition: A tank or pit that receives sewage or waste, located below the normal grade of the …
- Sunroom: Building Code Definition
Sunroom — IRC 2009 definition: A one-story structure attached to a dwelling with a glazing area in excess of 40 percent …
- Supply Air: Building Code Definition
Supply Air — IRC 2009 definition: Air delivered to a conditioned space through ducts or plenums from the heat exchanger of a …
- Supports: Building Code Definition
Supports — IRC 2009 definition: Devices for supporting, hanging and securing pipes, fixtures and equipment.
- Tent: Building Code Definition
Tent — IBC 2009 definition: A structure, enclosure or shelter, with or without side- walls or drops, constructed of fabric or …
- Townhouse: Building Code Definition
Townhouse — IBC 2009 definition: A single-family dwelling unit constructed in a group of three or more attached units in which …
- Toxic: Building Code Definition
Toxic — IBC 2009 definition: A chemical falling within any of the following categories:
- Trap Seal: Building Code Definition
Trap Seal — IRC 2009 definition: The trap seal is the maximum vertical depth of liquid that a trap will retain, measured …
- Trap: Building Code Definition
Trap — IRC 2009 definition: A fitting, either separate or built into a fixture, that provides a liquid seal to prevent …
- Trim: Building Code Definition
Trim — IBC 2009 definition: Picture molds, chair rails, baseboards, handrails, door and window frames and similar decorative or protective materials …
- Underlayment: Building Code Definition
Underlayment — IBC 2009 definition: One or more layers of felt, sheathing paper, nonbituminous saturated felt or other approved material over …
- Vent System: Building Code Definition
Vent System — IRC 2009 definition: Piping installed to equalize pneumatic pressure in a drainage system to prevent trap seal loss or …
- Vent: Building Code Definition
Vent — IRC 2009 definition: A pipe or other conduit composed of factory-made components, containing a passageway for conveying combustion products …
- Ventilation: Building Code Definition
Ventilation — IBC 2009 definition: The natural or mechanical process of supplying conditioned or unconditioned air to, or removing such air …
- Venting System: Building Code Definition
Venting System — IRC 2009 definition: A continuous open passageway from the flue collar or draft hood of an appliance to the …
- Waste: Building Code Definition
Waste — IRC 2009 definition: Liquid-borne waste that is free of fecal matter.
- Water Heater: Building Code Definition
Water Heater — IRC 2009 definition: Any heating appliance or equipment that heats potable water and supplies such water to the potable …
- Wood Structural Panel: Building Code Definition
Wood Structural Panel — IBC 2009 definition: A panel manufactured from veneers, wood strands or wafers or a combination of veneer and wood …
- Yard: Building Code Definition
Yard — IBC 2009 definition: An open space, other than a court, unobstructed from the ground to the sky, except where …
- Zone: Building Code Definition
Zone — IBC 2009 definition: A defined area within the protected premises.