Building Code Glossary
Grade Plane: Building Code Definition
How the IBC 2009, IRC 2009, IFC 2009 define grade plane, where the wording differs, and which chapters depend on the term.
On this page
Last updated September 7, 2026 · Definitions quoted from the 2009 International Codes as transcribed in this site's building-codes collection, with the source chapter linked for each quotation. Usage counts are computed over the chapters hosted here, one copy per code. The [ICC code library](https://codes.iccsafe.org/codes) publishes the current model text and the [ICC adoption maps](https://www.iccsafe.org/advocacy/code-adoption-maps/) show which edition a jurisdiction has adopted; those sources control.
Direct answer
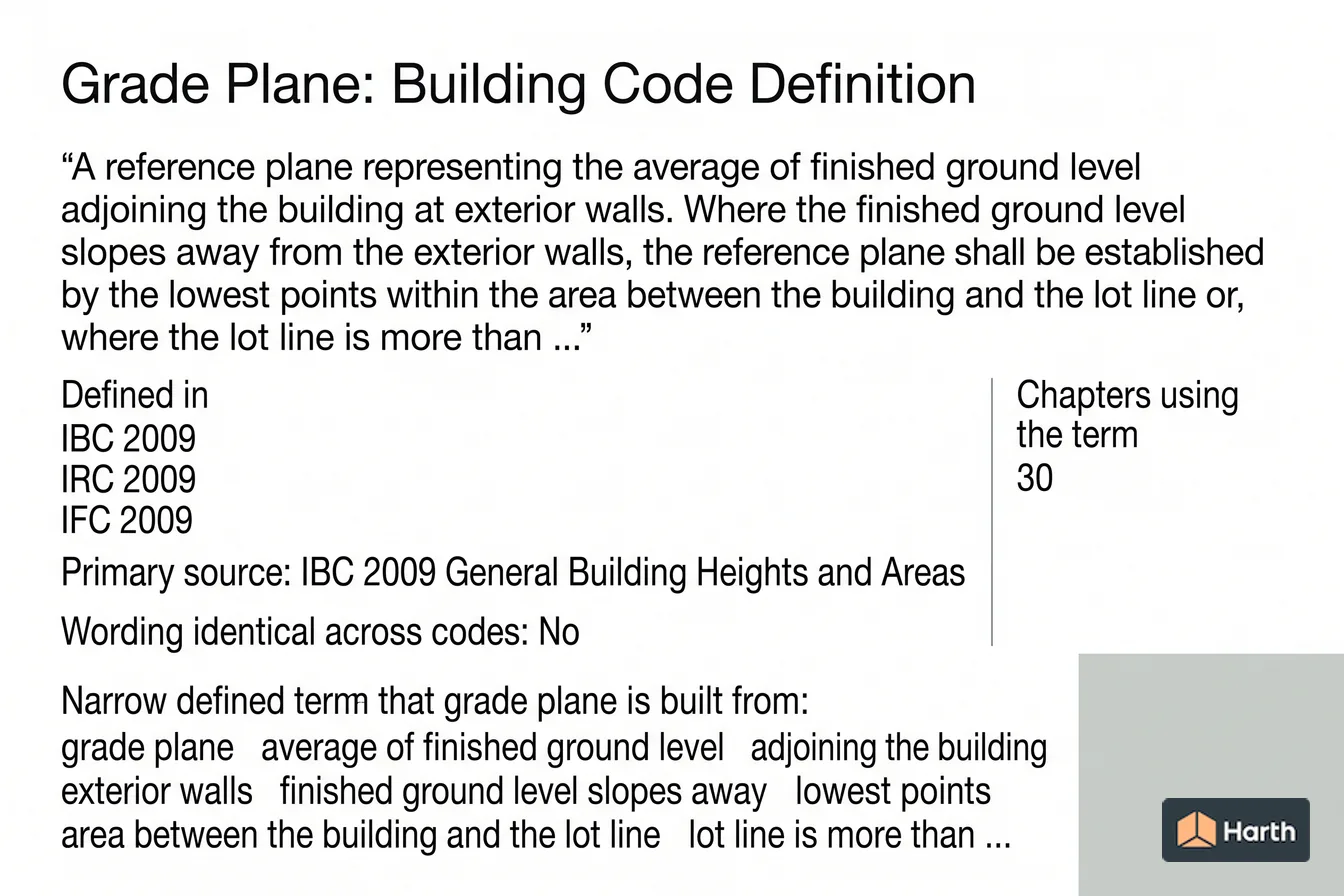
Grade plane is a defined term in the International Building Code (IBC) 2009, in General Building Heights and Areas. The code's own words are: “A reference plane representing the average of finished ground level adjoining the building at exterior walls. Where the finished ground level slopes away from the exterior walls, the reference plane shall be established by the lowest points within the area between the building and the lot line or, where the lot line is more than …” The IRC 2009, IFC 2009 define the same term with different wording, so the controlling text depends on which code governs the question in front of you — the comparison below sets the versions side by side. The term is used in 30 chapters of this corpus, most often in General Building Heights and Areas (IBC 2009), Wood (IBC 2009), Special Detailed Requirements Based on Use and Occupancy (IBC 2009). These pages transcribe the 2009 model text; verify the definition against the edition and amendments your authority having jurisdiction has adopted.
Content and cited inputs reviewed by Scott Barrington, Harth founder and architectural technology specialist · Published 2026-09-07 · Updated 2026-09-07.
What does this term mean?
Grade Plane — IBC 2009, General Building Heights and Areas:
A reference plane representing the average of finished ground level adjoining the building at exterior walls. Where the finished ground level slopes away from the exterior walls, the reference plane shall be established by the lowest points within the area between the building and the lot line or, where the lot line is more than 6 feet (1829 mm) from the building, between the building and a point 6 feet (1829 mm) from the building.
What must be verified before using this guidance?
Three of the I-Codes in this corpus define Grade Plane, and the wording is not identical — read the version that governs your question.
| Code | Where it is defined | Definition |
|---|---|---|
| IBC 2009 | General Building Heights and Areas | A reference plane representing the average of finished ground level adjoining the building at exterior walls. Where the finished ground level slopes away from the exterior walls, the reference plane shall be established by the lowest points within the area between the building and the lot line or, where the lot line is more than 6 feet (1829 mm) from the building, between the building and a point 6 feet (1829 mm) from the building. |
| IRC 2009 | Definitions | A reference plane representing the average of the finished ground level adjoining the building at all exterior walls. Where the finished ground level slopes away from the exterior walls, the reference plane shall be established by the lowest points within the area between the building and the lot line or, where the lot line is more than 6 ft (1829 mm) from the building between the structure and a point 6 ft (1829 mm) from the building. |
| IFC 2009 | Definitions | A reference plane representing the average of finished ground level adjoining the building at exterior walls. Where the finished ground level slopes away from the exterior walls, the reference plane shall be established by the lowest points within the area between the building and the lotline or, where the lotline is more than 6 feet (1829 mm) from the building, between the building and a point 6 feet (1829 mm) from the building. |
Where grade plane is used in the code
The term appears in 30 chapters of the 2009 I-Codes hosted here. The chapters that lean on it hardest are the ones to read next.
| Chapter | Code | Mentions |
|---|---|---|
| General Building Heights and Areas | IBC 2009 | 48 |
| Wood | IBC 2009 | 23 |
| Special Detailed Requirements Based on Use and Occupancy | IBC 2009 | 15 |
| Means of Egress | IBC 2009 | 14 |
| Means of Egress | IFC 2009 | 14 |
| Fire Protection Systems | IBC 2009 | 12 |
| Fire Protection Systems | IFC 2009 | 12 |
| Soils and Foundations | IBC 2009 | 11 |
| Structural Tests and Special Inspections | IBC 2009 | 11 |
| Fire and Smoke Protection Features | IBC 2009 | 8 |
| Interior Environment | IBC 2009 | 7 |
| Roof Assemblies and Rooftop Structures | IBC 2009 | 7 |
18 further chapters mention the term.
The term in use
How the code actually writes about grade plane, quoted from the 2009 text hosted here:
Where a building is equipped throughout with an approved automatic sprinkler system in accordance with Section 903.3.1.1, the building area limitation in Table 503 is permitted to be increased by an additional 200 percent (
= 2) for buildings with more than one story above grade plane and an additional 300 percent (= 3) for buildings with no more than one …
Detached one- and two-family dwellings and multiple single-family dwellings (townhouses) not more than three stories above grade plane in height with a separate means of egress and their accessory structures shall comply with the International Residential Code.
The provisions of this section shall apply to buildings or structures defined herein as coveredmall buildings not exceeding three floor levels at any point nor more than three stories above grade plane.
The terms grade plane is built out of
The definition above leans on 4 other defined terms. Each carries its own code definition, and a local amendment to any of them changes what grade plane covers:
- Structure — IPC 2009: That which is built or constructed or a portion thereof.
- Building — IBC 2009: Any structure used or intended for supporting or sheltering any use or occupancy.
- Lot Line — IBC 2009: A line dividing one lot from another, or from a street or any public place.
- Shall — IRC 2009: The term, when used in the code, is construed as mandatory.
Grade Plane: what to open, and in what order
Every row is a document this term depends on. The ICC code library and the ICC adoption maps cover the middle rows.
| Check | Where | Confirmed |
|---|---|---|
| Read the definition in the adopted IBC | General Building Heights and Areas | |
| Read the definition in the adopted IRC | Definitions | |
| Read the definition in the adopted IFC | Definitions | |
| Re-check the requirement that uses it | General Building Heights and Areas (IBC 2009) | |
| Re-check the requirement that uses it | Wood (IBC 2009) | |
| Re-check the requirement that uses it | Special Detailed Requirements Based on Use and Occupancy (IBC 2009) | |
| Re-check the requirement that uses it | Means of Egress (IBC 2009) | |
| Confirm the dependent definition | Structure | |
| Confirm the dependent definition | Building | |
| Confirm the dependent definition | Lot Line | |
| Local amendment to any of the above | Jurisdiction's amendment list |
A research aid, not a code determination. The authority having jurisdiction decides which edition and which amendments apply.
Where can you explore related guidance?
- Explore all glossary guidance
- Structure: Building Code Definition
- Lot Line: Building Code Definition
- Building: Building Code Definition
Sources and method
Definitions quoted from the 2009 International Codes as transcribed in this site's building-codes collection, with the source chapter linked for each quotation. Usage counts are computed over the chapters hosted here, one copy per code. The ICC code library publishes the current model text and the ICC adoption maps show which edition a jurisdiction has adopted; those sources control.
Source links
Frequently asked questions
What is the code definition of grade plane?
The International Building Code (IBC) 2009 defines it in General Building Heights and Areas as: “A reference plane representing the average of finished ground level adjoining the building at exterior walls. Where the finished ground level slopes away from the exterior walls, the reference plane shall be established by the lowest points within the area between the building and the lot line or, where the lot line is more than 6 feet (1829 mm) from the building, between the building and a point 6 feet (1829 mm) from the building.” The 2009 model text is reproduced here; the definition that binds your project is the one in the edition your jurisdiction has adopted, as amended locally.
Which parts of the code depend on grade plane?
In this corpus the term is used across 30 chapters, led by General Building Heights and Areas in the IBC 2009. Those are the sections whose scope moves if the definition is amended locally, so read them together with Chapter 2 rather than on their own.
What is the definition of a grade plane?
In the 2009 I-Codes hosted here it is a defined term rather than a description. The IBC 2009 states, in General Building Heights and Areas: “A reference plane representing the average of finished ground level adjoining the building at exterior walls. Where the finished ground level slopes away from the exterior walls, the reference plane shall be established by the lowest points within the area between the building and the lot line or, where the lot line is more than …” It is defined in IBC 2009, IRC 2009, IFC 2009. Because it is a defined term, whatever the adopted edition says it means is what every section using it means — so check Chapter 2 of that edition and any local amendment before relying on this wording.
What is the definition of building grade?
Building is a separate defined term. The IBC 2009 defines it as: “Any structure used or intended for supporting or sheltering any use or occupancy.” That is not the same as grade plane, which the IBC 2009 defines as “A reference plane representing the average of finished ground level adjoining the building at exterior walls. Where the finished ground level slopes away from the exterior walls, the reference plane shall be established by the lowest points within the area …” — read both before applying either, and confirm the wording in the edition your jurisdiction has adopted.
Related pages
- Gaseous Hydrogen System: Building Code Definition
Gaseous Hydrogen System — IBC 2009 definition: An assembly of piping, devices and apparatus designed to generate, store, contain, distribute or transport a …
- Glazing Area: Building Code Definition
Glazing Area — IRC 2009 definition: The interior surface area of all glazed fenestration, including the area of sash, curbing or other …
- Grade Floor Opening: Building Code Definition
Grade Floor Opening — IBC 2009 definition: A window or other opening located such that the sill height of the opening is not …
- Grade: Building Code Definition
Grade — IRC 2009 definition: The finished ground level adjoining the building at all exterior walls.
- Grandstand: Building Code Definition
Grandstand — IBC 2009 definition: Tiered seating supported on a dedicated structural system and two or more rows high and is …
- Gridded Water Distribution System: Building Code Definition
Gridded Water Distribution System — IRC 2009 definition: A water distribution system where every water distribution pipe is interconnected so as to provide two …