Building Code Glossary
Lowest Floor: Building Code Definition
How the IBC 2009 define lowest floor, where the wording differs, and which chapters depend on the term.
On this page
Last updated September 7, 2026 · Definitions quoted from the 2009 International Codes as transcribed in this site's building-codes collection, with the source chapter linked for each quotation. Usage counts are computed over the chapters hosted here, one copy per code. The [ICC code library](https://codes.iccsafe.org/codes) publishes the current model text and the [ICC adoption maps](https://www.iccsafe.org/advocacy/code-adoption-maps/) show which edition a jurisdiction has adopted; those sources control.
Direct answer
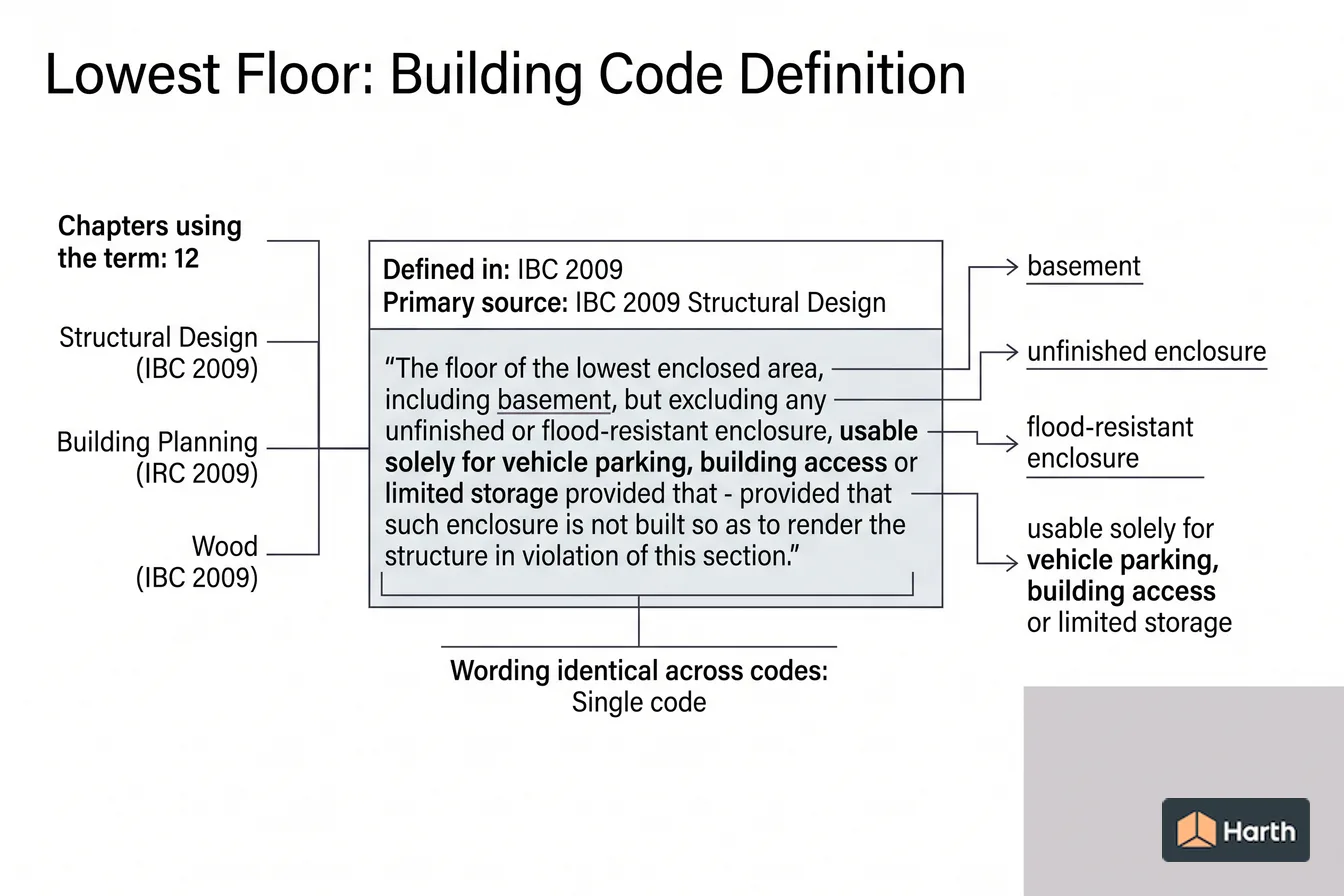
Lowest floor is a defined term in the International Building Code (IBC) 2009, in Structural Design. The code's own words are: “The floor of the lowest enclosed area, including basement, but excluding any unfinished or flood-resistant enclosure, usable solely for vehicle parking, building access or limited storage provided that such enclosure is not built so as to render the structure in violation of this section.” No other I-Code in this corpus defines it, so the IBC 2009 definition is the one to work from. The term is used in 12 chapters of this corpus, most often in Structural Design (IBC 2009), Building Planning (IRC 2009), Wood (IBC 2009). These pages transcribe the 2009 model text; verify the definition against the edition and amendments your authority having jurisdiction has adopted.
Content and cited inputs reviewed by Scott Barrington, Harth founder and architectural technology specialist · Published 2026-09-07 · Updated 2026-09-07.
What does this term mean?
Lowest Floor — IBC 2009, Structural Design:
The floor of the lowest enclosed area, including basement, but excluding any unfinished or flood-resistant enclosure, usable solely for vehicle parking, building access or limited storage provided that such enclosure is not built so as to render the structure in violation of this section.
What must be verified before using this guidance?
Lowest Floor is defined once in this corpus, in the Structural Design chapter of the International Building Code (IBC) 2009:
The floor of the lowest enclosed area, including basement, but excluding any unfinished or flood-resistant enclosure, usable solely for vehicle parking, building access or limited storage provided that such enclosure is not built so as to render the structure in violation of this section.
Where lowest floor is used in the code
The term appears in 12 chapters of the 2009 I-Codes hosted here. The chapters that lean on it hardest are the ones to read next.
| Chapter | Code | Mentions |
|---|---|---|
| Structural Design | IBC 2009 | 16 |
| Building Planning | IRC 2009 | 12 |
| Wood | IBC 2009 | 9 |
| Scope and Administration | IRC 2009 | 8 |
| Wall Construction | IRC 2009 | 6 |
| Scope and Administration | IBC 2009 | 4 |
| Soils and Foundations | IBC 2009 | 4 |
| Accessibility | IBC 2009 | 2 |
| Fire and Smoke Protection Features | IBC 2009 | 2 |
| Sanitary Drainage | IRC 2009 | 2 |
| Definitions | IBC 2009 | 1 |
| Dry Cleaning | IFC 2009 | 1 |
The term in use
How the code actually writes about lowest floor, quoted from the 2009 text hosted here:
The elevation of the lowest floor, including the basement, as required by the lowest floor elevation inspection in Section 110.3.3.
The lowest floor shall be the floor ofthe lowest enclosed area, including basement, but excluding any unfinished flood-resistant enclosure that is useable solely for vehicle parking, building access or limited storage provided that such enclosure is not built so as to render the building or structure in violation of this section.
For construction in areas prone to flooding as established by Table R301.2(1), upon placement of the lowest floor, including basement, and prior to further vertical construction, the building official shall require submission of documentation, prepared and sealed by a registered design professional, of the elevation of the lowest floor, including basement, required in Section R322.
The terms lowest floor is built out of
The definition above leans on 5 other defined terms. Each carries its own code definition, and a local amendment to any of them changes what lowest floor covers:
- Enclosure — IRC 2009: The case or housing of apparatus, or the fence or walls surrounding an installation, to prevent personnel from accidentally contacting energized parts or to protect the equipment from physical damage.
- Structure — IPC 2009: That which is built or constructed or a portion thereof.
- Building — IBC 2009: Any structure used or intended for supporting or sheltering any use or occupancy.
- Basement — IBC 2009: A story that is not a storyabovegrade plane (see "Story above grade plane" in Section 202).
- Enclosed — IRC 2009: Surrounded by a case, housing, fence or walls that will prevent persons from accidentally contacting energized parts.
Lowest Floor: what to open, and in what order
Every row is a document this term depends on. The ICC code library and the ICC adoption maps cover the middle rows.
| Check | Where | Confirmed |
|---|---|---|
| Read the definition in the adopted IBC | Structural Design | |
| Re-check the requirement that uses it | Structural Design (IBC 2009) | |
| Re-check the requirement that uses it | Building Planning (IRC 2009) | |
| Re-check the requirement that uses it | Wood (IBC 2009) | |
| Re-check the requirement that uses it | Scope and Administration (IRC 2009) | |
| Confirm the dependent definition | Enclosure | |
| Confirm the dependent definition | Structure | |
| Confirm the dependent definition | Building | |
| Local amendment to any of the above | Jurisdiction's amendment list |
A research aid, not a code determination. The authority having jurisdiction decides which edition and which amendments apply.
Where can you explore related guidance?
- Explore all glossary guidance
- Structure: Building Code Definition
- Enclosure: Building Code Definition
- Enclosed: Building Code Definition
- Building: Building Code Definition
Sources and method
Definitions quoted from the 2009 International Codes as transcribed in this site's building-codes collection, with the source chapter linked for each quotation. Usage counts are computed over the chapters hosted here, one copy per code. The ICC code library publishes the current model text and the ICC adoption maps show which edition a jurisdiction has adopted; those sources control.
Source links
Frequently asked questions
What is the code definition of lowest floor?
The International Building Code (IBC) 2009 defines it in Structural Design as: “The floor of the lowest enclosed area, including basement, but excluding any unfinished or flood-resistant enclosure, usable solely for vehicle parking, building access or limited storage provided that such enclosure is not built so as to render the structure in violation of this section.” The 2009 model text is reproduced here; the definition that binds your project is the one in the edition your jurisdiction has adopted, as amended locally.
Which parts of the code depend on lowest floor?
In this corpus the term is used across 12 chapters, led by Structural Design in the IBC 2009. Those are the sections whose scope moves if the definition is amended locally, so read them together with Chapter 2 rather than on their own.
What is the legal definition of a basement?
Basement is a separate defined term. The IBC 2009 defines it as: “A story that is not a storyabovegrade plane (see "Story above grade plane" in Section 202).” That is not the same as lowest floor, which the IBC 2009 defines as “The floor of the lowest enclosed area, including basement, but excluding any unfinished or flood-resistant enclosure, usable solely for vehicle parking, building access or limited storage provided that such enclosure is not built so as to render the structure in …” — read both before applying either, and confirm the wording in the edition your jurisdiction has adopted.
What does IBC mean in building codes?
Building is a separate defined term. The IBC 2009 defines it as: “Any structure used or intended for supporting or sheltering any use or occupancy.” That is not the same as lowest floor, which the IBC 2009 defines as “The floor of the lowest enclosed area, including basement, but excluding any unfinished or flood-resistant enclosure, usable solely for vehicle parking, building access or limited storage provided that such enclosure is not built so as to render the structure in …” — read both before applying either, and confirm the wording in the edition your jurisdiction has adopted.
Related pages
- Lot: Building Code Definition
Lot — IBC 2009 definition: A portion or parcel of land considered as a unit.
- Low-voltage Lighting: Building Code Definition
Low-voltage Lighting — IECC 2009 definition: Lighting equipment powered through a transformer such as a cable conductor, a rail conductor and track …
- Lower Flammable Limit (LFL): Building Code Definition
Lower Flammable Limit (LFL) — IBC 2009 definition: The minimum concentration of vapor in air at which propagation of flame will occur in the …
- Lp-gas Container: Building Code Definition
Lp-gas Container — IFC 2009 definition: Any vessel, including cylinders, tanks, portable tanks and cargo tanks, used for transporting or storing LP-gases.
- Luminaire: Building Code Definition
Luminaire — IRC 2009 definition: A complete lighting unit consisting of a light source such as a lamp or lamps together …
- Macerating Toilet Systems: Building Code Definition
Macerating Toilet Systems — IRC 2009 definition: A system comprised of a sump with macerating pump and with connections for a water closet …