Building Code Glossary
Metal Roof Panel: Building Code Definition
How the IBC 2009, IRC 2009 define metal roof panel, where the wording differs, and which chapters depend on the term.
On this page
Last updated September 7, 2026 · Definitions quoted from the 2009 International Codes as transcribed in this site's building-codes collection, with the source chapter linked for each quotation. Usage counts are computed over the chapters hosted here, one copy per code. The [ICC code library](https://codes.iccsafe.org/codes) publishes the current model text and the [ICC adoption maps](https://www.iccsafe.org/advocacy/code-adoption-maps/) show which edition a jurisdiction has adopted; those sources control.
Direct answer
Metal roof panel is a defined term in the International Building Code (IBC) 2009, in Roof Assemblies and Rooftop Structures. The code's own words are: “An interlocking metal sheet having a minimum installed weather exposure of 3 square feet (0.279 m2) per sheet.” The IRC 2009 defines the same term with different wording, so the controlling text depends on which code governs the question in front of you — the comparison below sets the versions side by side. The term is used in 4 chapters of this corpus, most often in Roof Assemblies and Rooftop Structures (IBC 2009), Roof Assemblies (IRC 2009), Definitions (IBC 2009). These pages transcribe the 2009 model text; verify the definition against the edition and amendments your authority having jurisdiction has adopted.
Content and cited inputs reviewed by Scott Barrington, Harth founder and architectural technology specialist · Published 2026-09-07 · Updated 2026-09-07.
What does this term mean?
Metal Roof Panel — IBC 2009, Roof Assemblies and Rooftop Structures:
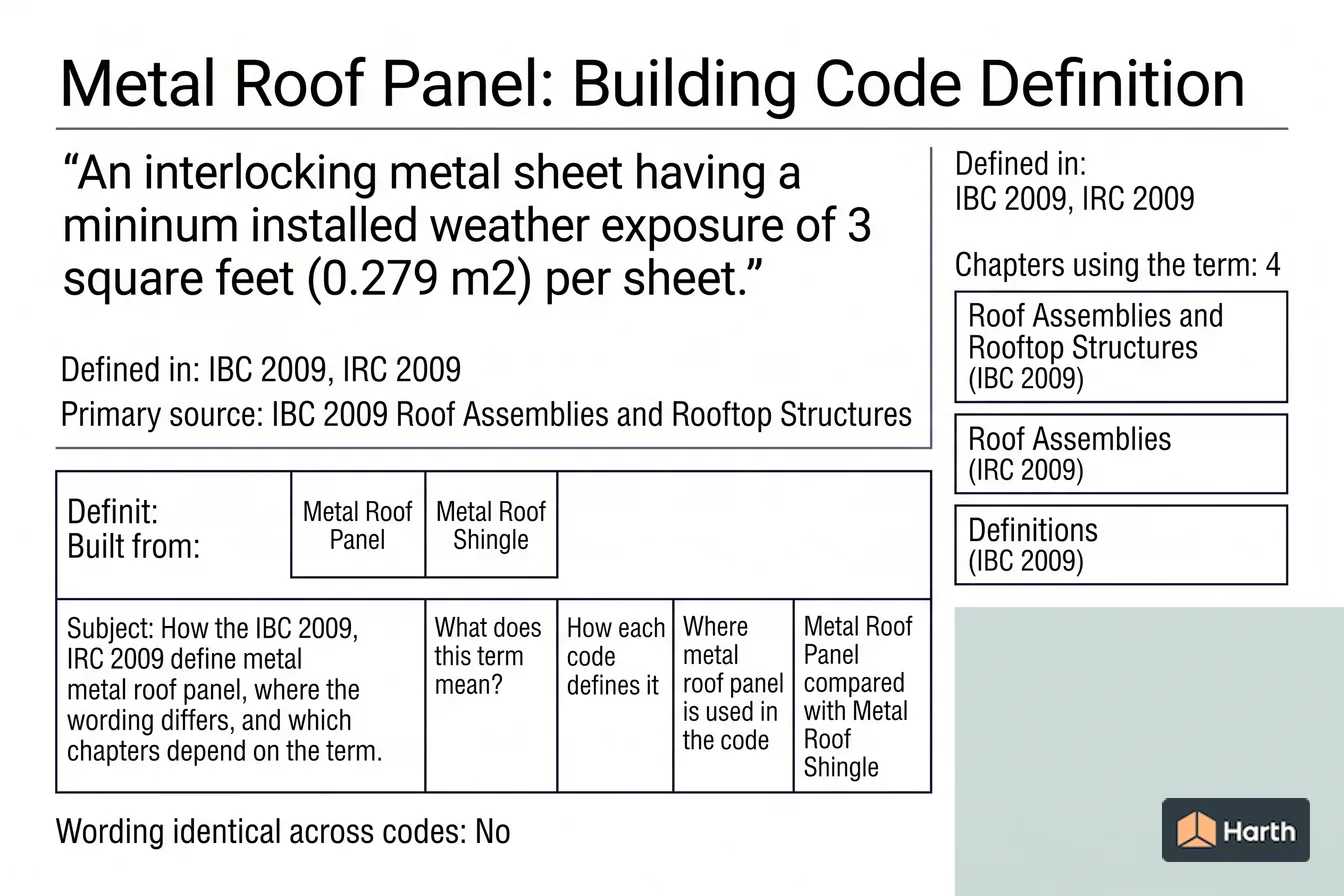
An interlocking metal sheet having a minimum installed weather exposure of 3 square feet (0.279 m2) per sheet.
What must be verified before using this guidance?
Two of the I-Codes in this corpus define Metal Roof Panel, and the wording is not identical — read the version that governs your question.
| Code | Where it is defined | Definition |
|---|---|---|
| IBC 2009 | Roof Assemblies and Rooftop Structures | An interlocking metal sheet having a minimum installed weather exposure of 3 square feet (0.279 m2) per sheet. |
| IRC 2009 | Definitions | An interlocking metal sheet having a minimum installed weather exposure of at least 3 square feet (0.28 m2) per sheet. |
Where metal roof panel is used in the code
The term appears in 4 chapters of the 2009 I-Codes hosted here. The chapters that lean on it hardest are the ones to read next.
| Chapter | Code | Mentions |
|---|---|---|
| Roof Assemblies and Rooftop Structures | IBC 2009 | 9 |
| Roof Assemblies | IRC 2009 | 8 |
| Definitions | IBC 2009 | 1 |
| Definitions | IRC 2009 | 1 |
The term in use
How the code actually writes about metal roof panel, quoted from the 2009 text hosted here:
Metal roof panel roof coverings shall be applied to a solid or closely fitted deck, except where the roof covering is specifically designed to be applied to spaced supports.
Metal roof panel roof coverings shall be applied to solid or spaced sheathing, except where the roof covering is specifically designed to be applied to spaced supports.
Metal Roof Panel compared with Metal Roof Shingle
These two are the closest pair in the 2009 I-Codes: about 70 per cent of their defining words are the same. The code states both and compares neither, so the difference is worth naming.
| Wording unique to it | |
|---|---|
| Metal Roof Panel (IBC 2009) | minimum |
| Metal Roof Shingle (IBC 2009) | less |
Everything else in the two definitions is shared. If a project turns on which of the two applies, those words are the whole of the test — and a local amendment that edits one of them without editing the other moves the boundary between metal roof panel and metal roof shingle.
Metal Roof Panel: what to open, and in what order
Every row is a document this term depends on. The ICC code library and the ICC adoption maps cover the middle rows.
| Check | Where | Confirmed |
|---|---|---|
| Read the definition in the adopted IBC | Roof Assemblies and Rooftop Structures | |
| Read the definition in the adopted IRC | Definitions | |
| Re-check the requirement that uses it | Roof Assemblies and Rooftop Structures (IBC 2009) | |
| Re-check the requirement that uses it | Roof Assemblies (IRC 2009) | |
| Re-check the requirement that uses it | Definitions (IBC 2009) | |
| Re-check the requirement that uses it | Definitions (IRC 2009) | |
| Local amendment to any of the above | Jurisdiction's amendment list |
A research aid, not a code determination. The authority having jurisdiction decides which edition and which amendments apply.
Where can you explore related guidance?
- Explore all glossary guidance
- Aggregate: Building Code Definition
- Roof Assembly: Building Code Definition
- Roof Deck: Building Code Definition
- Roof Covering: Building Code Definition
Sources and method
Definitions quoted from the 2009 International Codes as transcribed in this site's building-codes collection, with the source chapter linked for each quotation. Usage counts are computed over the chapters hosted here, one copy per code. The ICC code library publishes the current model text and the ICC adoption maps show which edition a jurisdiction has adopted; those sources control.
Source links
Frequently asked questions
What is the code definition of metal roof panel?
The International Building Code (IBC) 2009 defines it in Roof Assemblies and Rooftop Structures as: “An interlocking metal sheet having a minimum installed weather exposure of 3 square feet (0.279 m2) per sheet.” The 2009 model text is reproduced here; the definition that binds your project is the one in the edition your jurisdiction has adopted, as amended locally.
Which parts of the code depend on metal roof panel?
In this corpus the term is used across 4 chapters, led by Roof Assemblies and Rooftop Structures in the IBC 2009. Those are the sections whose scope moves if the definition is amended locally, so read them together with Chapter 2 rather than on their own.
What is an architectural metal roof panel?
In the 2009 I-Codes hosted here it is a defined term rather than a description. The IBC 2009 states, in Roof Assemblies and Rooftop Structures: “An interlocking metal sheet having a minimum installed weather exposure of 3 square feet (0.279 m2) per sheet.” It is defined in IBC 2009, IRC 2009. Because it is a defined term, whatever the adopted edition says it means is what every section using it means — so check Chapter 2 of that edition and any local amendment before relying on this wording.
Related pages
- Membrane Structure: Building Code Definition
Membrane Structure — IFC 2009 definition: An air-inflated, air-supported, cable or frame-covered structure as defined by the International BUilding Code and not …
- Merchandise Pad: Building Code Definition
Merchandise Pad — IBC 2009 definition: A merchandise pad is an area for display of merchandise surrounded by aisles, permanent fixtures or …
- Metal Hydride Storage System: Building Code Definition
Metal Hydride Storage System — IFC 2009 definition: A closedsystem consisting of a group of components assembled as a package to contain metal-hydrogen compounds …
- Metal Roof Shingle: Building Code Definition
Metal Roof Shingle — IBC 2009 definition: An interlocking metal sheet having an installed weather exposure less than 3 square feet (0.279 m2) …
- Meter: Building Code Definition
Meter — IRC 2009 definition: The instrument installed to measure the volume of gas delivered through it.
- Mezzanine: Building Code Definition
Mezzanine — IBC 2009 definition: An intermediate level or levels between the floor and ceiling of any story and in accordance …