Building Code Glossary
Proposed Design: Building Code Definition
How the IECC 2009 define proposed design, where the wording differs, and which chapters depend on the term.
On this page
Last updated September 7, 2026 · Definitions quoted from the 2009 International Codes as transcribed in this site's building-codes collection, with the source chapter linked for each quotation. Usage counts are computed over the chapters hosted here, one copy per code. The [ICC code library](https://codes.iccsafe.org/codes) publishes the current model text and the [ICC adoption maps](https://www.iccsafe.org/advocacy/code-adoption-maps/) show which edition a jurisdiction has adopted; those sources control.
Direct answer
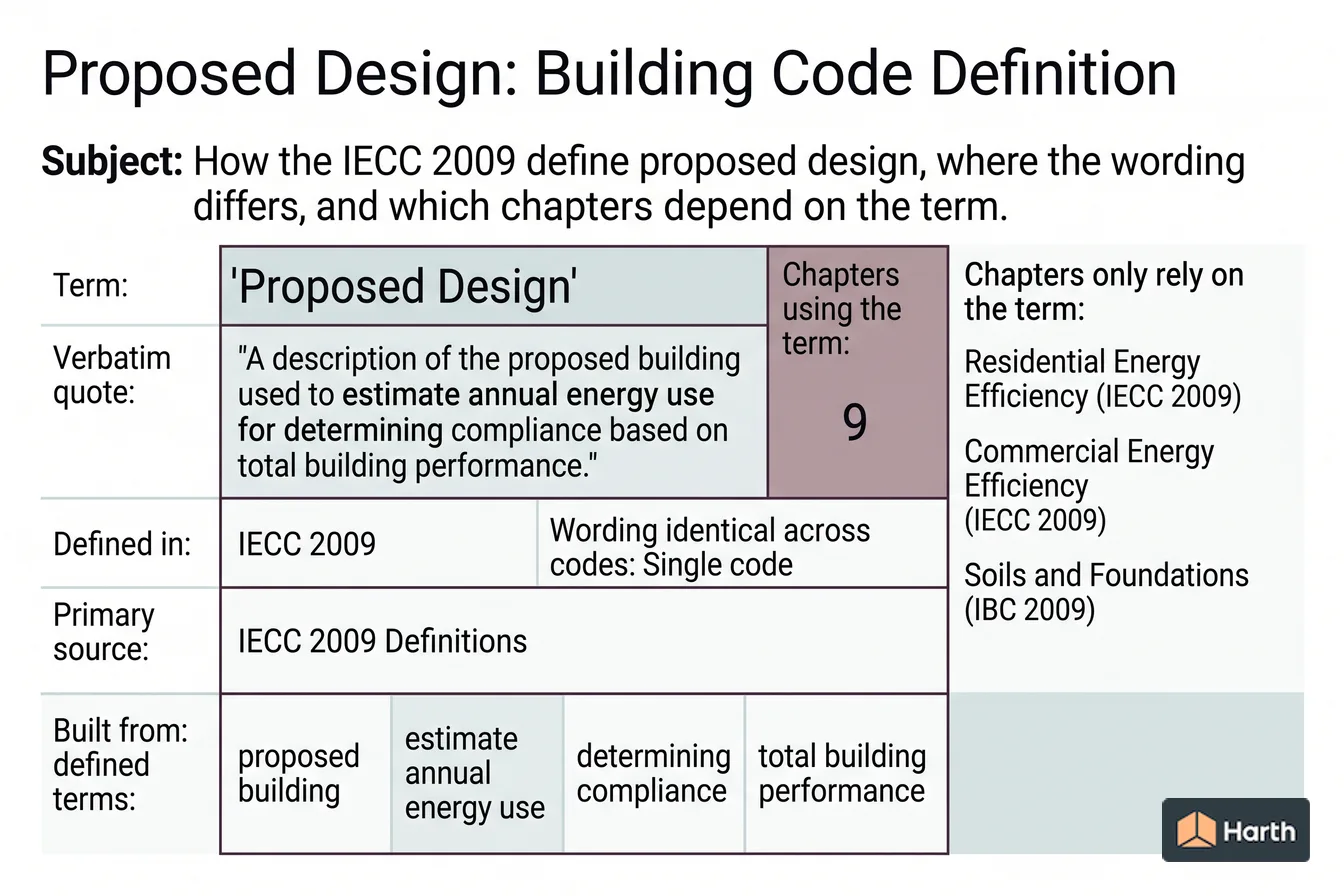
Proposed design is a defined term in the International Energy Conservation Code (IECC) 2009, in Definitions. The code's own words are: “A description of the proposed building used to estimate annual energy use for determining compliance based on total building performance.” No other I-Code in this corpus defines it, so the IECC 2009 definition is the one to work from. The term is used in 9 chapters of this corpus, most often in Residential Energy Efficiency (IECC 2009), Commercial Energy Efficiency (IECC 2009), Soils and Foundations (IBC 2009). These pages transcribe the 2009 model text; verify the definition against the edition and amendments your authority having jurisdiction has adopted. Record the jurisdiction, the adopted edition, the application date and any local amendment that rewrites the definition before you use it on a live project, because a term redefined by amendment changes every requirement that depends on it.
Content and cited inputs reviewed by Scott Barrington, Harth founder and architectural technology specialist · Published 2026-09-07 · Updated 2026-09-07.
What does this term mean?
Proposed Design — IECC 2009, Definitions:
A description of the proposed building used to estimate annual energy use for determining compliance based on total building performance.
What must be verified before using this guidance?
Proposed Design is defined once in this corpus, in the Definitions chapter of the International Energy Conservation Code (IECC) 2009:
A description of the proposed building used to estimate annual energy use for determining compliance based on total building performance.
Where proposed design is used in the code
The term appears in 9 chapters of the 2009 I-Codes hosted here. The chapters that lean on it hardest are the ones to read next.
| Chapter | Code | Mentions |
|---|---|---|
| Residential Energy Efficiency | IECC 2009 | 30 |
| Commercial Energy Efficiency | IECC 2009 | 20 |
| Soils and Foundations | IBC 2009 | 3 |
| Definitions | IECC 2009 | 3 |
| Scope and Administration | IBC 2009 | 1 |
| Manufacture of Organic Coatings | IFC 2009 | 1 |
| Scope and Administration | IFC 2009 | 1 |
| Scope and Administration | IMC 2009 | 1 |
| Scope and Administration | IRC 2009 | 1 |
The term in use
How the code actually writes about proposed design, quoted from the 2009 text hosted here:
Compliance based on simulated energy performance requires that a proposed residence (proposed design) be shown to have an annual energy cost that is less than or equal to the annual energy cost of the standard reference design.
Energy from nondepletable energy sources collected on site shall be omitted from the annual energy cost of the proposed design.
Where required by the design, the lateral load capacity of a single deep foundation element or a group thereof shall be determined by an approved method of analysis or by lateral load tests to at least twice the proposed design working load.
Proposed Design compared with Standard Reference Design
These two are the closest pair in the 2009 I-Codes: about 50 per cent of their defining words are the same. The code states both and compares neither, so the difference is worth naming.
| Wording unique to it | |
|---|---|
| Proposed Design (IECC 2009) | description, estimate, determining |
| Standard Reference Design (IECC 2009) | version, design, meets, minimum, requirements, code, determine, maximum, requirement |
Everything else in the two definitions is shared. If a project turns on which of the two applies, those words are the whole of the test — and a local amendment that edits one of them without editing the other moves the boundary between proposed design and standard reference design.
The terms proposed design is built out of
The definition above leans on 1 other defined term. Each carries its own code definition, and a local amendment to any of them changes what proposed design covers:
- Building — IBC 2009: Any structure used or intended for supporting or sheltering any use or occupancy.
Proposed Design: what to open, and in what order
Every row is a document this term depends on. The ICC code library and the ICC adoption maps cover the middle rows.
| Check | Where | Confirmed |
|---|---|---|
| Read the definition in the adopted IECC | Definitions | |
| Re-check the requirement that uses it | Residential Energy Efficiency (IECC 2009) | |
| Re-check the requirement that uses it | Commercial Energy Efficiency (IECC 2009) | |
| Re-check the requirement that uses it | Soils and Foundations (IBC 2009) | |
| Re-check the requirement that uses it | Definitions (IECC 2009) | |
| Confirm the dependent definition | Building | |
| Local amendment to any of the above | Jurisdiction's amendment list |
A research aid, not a code determination. The authority having jurisdiction decides which edition and which amendments apply.
Where can you explore related guidance?
- Explore all glossary guidance
- Building: Building Code Definition
- Construction Documents: Building Code Definition
- Registered Design Professional: Building Code Definition
- Dwelling Unit: Building Code Definition
Sources and method
Definitions quoted from the 2009 International Codes as transcribed in this site's building-codes collection, with the source chapter linked for each quotation. Usage counts are computed over the chapters hosted here, one copy per code. The ICC code library publishes the current model text and the ICC adoption maps show which edition a jurisdiction has adopted; those sources control.
Source links
Frequently asked questions
What is the code definition of proposed design?
The International Energy Conservation Code (IECC) 2009 defines it in Definitions as: “A description of the proposed building used to estimate annual energy use for determining compliance based on total building performance.” The 2009 model text is reproduced here; the definition that binds your project is the one in the edition your jurisdiction has adopted, as amended locally.
Which parts of the code depend on proposed design?
In this corpus the term is used across 9 chapters, led by Residential Energy Efficiency in the IECC 2009. Those are the sections whose scope moves if the definition is amended locally, so read them together with Chapter 2 rather than on their own.
What is the definition of a structure according to the building code?
Structure is a separate defined term. The IPC 2009 defines it as: “That which is built or constructed or a portion thereof.” That is not the same as proposed design, which the IECC 2009 defines as “A description of the proposed building used to estimate annual energy use for determining compliance based on total building performance.” — read both before applying either, and confirm the wording in the edition your jurisdiction has adopted.
Related pages
- Private: Building Code Definition
Private — IPC 2009 definition: In the classification of plumbing fixtures, "private" applies to fixtures in residences and apartments, and to …
- Process Transfer: Building Code Definition
Process Transfer — IFC 2009 definition: The transfer of flammable or combustible liquids between tank vehicles or tank cars and process operations.
- Propellant: Building Code Definition
Propellant — IFC 2009 definition: The liquefied or compressedgas in an aerosol container that expels the contents from an aerosol container …
- Public Entrance: Building Code Definition
Public Entrance — IBC 2009 definition: An entrance that is not a service entrance or a restricted entrance.
- Public Sewer: Building Code Definition
Public Sewer — IRC 2009 definition: A common sewer directly controlled by public authority.
- Public Water Main: Building Code Definition
Public Water Main — IRC 2009 definition: A water-supply pipe for public use controlled by public authority.