Building Code Glossary
Smokeproof Enclosure: Building Code Definition
How the IBC 2009, IFC 2009 define smokeproof enclosure, where the wording differs, and which chapters depend on the term.
On this page
Last updated September 7, 2026 · Definitions quoted from the 2009 International Codes as transcribed in this site's building-codes collection, with the source chapter linked for each quotation. Usage counts are computed over the chapters hosted here, one copy per code. The [ICC code library](https://codes.iccsafe.org/codes) publishes the current model text and the [ICC adoption maps](https://www.iccsafe.org/advocacy/code-adoption-maps/) show which edition a jurisdiction has adopted; those sources control.
Direct answer
Smokeproof enclosure is a defined term in the International Building Code (IBC) 2009, in Fire Protection Systems. The code's own words are: “An exit stairway designed and constructed so that the movement of the products of combustion produced by a fire occurring in any part of the building into the enclosure is limited.” The IFC 2009 carries the same definition word for word, so the term means the same thing in each. The term is used in 9 chapters of this corpus, most often in Fire Protection Systems (IBC 2009), Means of Egress (IFC 2009), Means of Egress (IBC 2009). These pages transcribe the 2009 model text; verify the definition against the edition and amendments your authority having jurisdiction has adopted.
Content and cited inputs reviewed by Scott Barrington, Harth founder and architectural technology specialist · Published 2026-09-07 · Updated 2026-09-07.
What does this term mean?
Smokeproof Enclosure — IBC 2009, Fire Protection Systems:
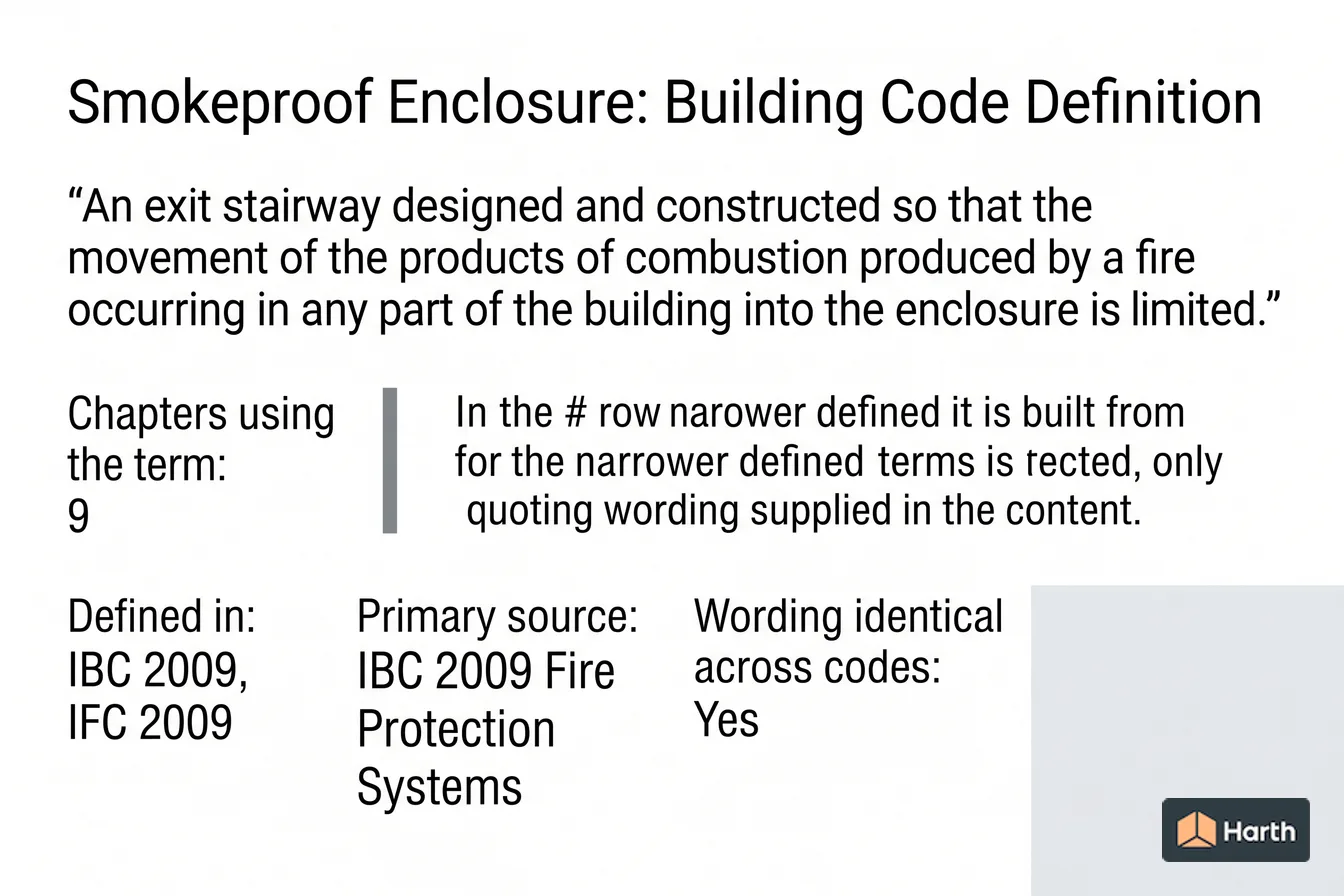
An exit stairway designed and constructed so that the movement of the products of combustion produced by a fire occurring in any part of the building into the enclosure is limited.
What must be verified before using this guidance?
Two of the I-Codes in this corpus define Smokeproof Enclosure, in identical words.
| Code | Where it is defined | Definition |
|---|---|---|
| IBC 2009 | Fire Protection Systems | An exit stairway designed and constructed so that the movement of the products of combustion produced by a fire occurring in any part of the building into the enclosure is limited. |
| IFC 2009 | Definitions | An exit stairway designed and constructed so that the movement of the products of combustion produced by a fire occurring in any part of the building into the enclosure is limited. |
Where smokeproof enclosure is used in the code
The term appears in 9 chapters of the 2009 I-Codes hosted here. The chapters that lean on it hardest are the ones to read next.
| Chapter | Code | Mentions |
|---|---|---|
| Fire Protection Systems | IBC 2009 | 35 |
| Means of Egress | IFC 2009 | 18 |
| Means of Egress | IBC 2009 | 13 |
| Special Detailed Requirements Based on Use and Occupancy | IBC 2009 | 12 |
| Building Services and Systems | IFC 2009 | 7 |
| Existing Structures | IBC 2009 | 6 |
| Electrical | IBC 2009 | 4 |
| Definitions | IBC 2009 | 1 |
| Definitions | IFC 2009 | 1 |
The term in use
How the code actually writes about smokeproof enclosure, quoted from the 2009 text hosted here:
Where required by Section 1022.9, a smokeproof enclosure shall be constructed in accordance with this section.
In buildings required to comply with Section 403 or 405 of the International BUilding Code, each of the exit enclosures serving a story with a floor surface located more than 75 feet (22 860 mm) above the lowest level of fire department vehicle access or more than 30 feet (9144 mm) below the finished floor of a level of exit …
In buildings required to comply with Section 403 or 405, each of the exit enclosures serving a story with a floor surface located more than 75 feet (22 860 mm) above the lowest level of fire department vehicle access or more than 30 feet (9144 mm) below the finished floor ofa level of exit discharge serving such stories shall be …
The terms smokeproof enclosure is built out of
The definition above leans on 4 other defined terms. Each carries its own code definition, and a local amendment to any of them changes what smokeproof enclosure covers:
- Combustion — IRC 2009: In the context of this code, refers to the rapid oxidation of fuel accompanied by the production of heat or heat and light.
- Enclosure — IRC 2009: The case or housing of apparatus, or the fence or walls surrounding an installation, to prevent personnel from accidentally contacting energized parts or to protect the equipment from physical damage.
- Building — IBC 2009: Any structure used or intended for supporting or sheltering any use or occupancy.
- Stairway — IBC 2009: One or more flights of stairs, either exterior or interior, with the necessary landings and platforms connecting them, to form a continuous and uninterrupted passage from one level to another.
Smokeproof Enclosure: what to open, and in what order
Every row is a document this term depends on. The ICC code library and the ICC adoption maps cover the middle rows.
| Check | Where | Confirmed |
|---|---|---|
| Read the definition in the adopted IBC | Fire Protection Systems | |
| Read the definition in the adopted IFC | Definitions | |
| Re-check the requirement that uses it | Fire Protection Systems (IBC 2009) | |
| Re-check the requirement that uses it | Means of Egress (IFC 2009) | |
| Re-check the requirement that uses it | Means of Egress (IBC 2009) | |
| Re-check the requirement that uses it | Special Detailed Requirements Based on Use and Occupancy (IBC 2009) | |
| Confirm the dependent definition | Combustion | |
| Confirm the dependent definition | Enclosure | |
| Confirm the dependent definition | Building | |
| Local amendment to any of the above | Jurisdiction's amendment list |
A research aid, not a code determination. The authority having jurisdiction decides which edition and which amendments apply.
Where can you explore related guidance?
- Explore all glossary guidance
- Combustion: Building Code Definition
- Enclosure: Building Code Definition
- Stairway: Building Code Definition
- Building: Building Code Definition
Sources and method
Definitions quoted from the 2009 International Codes as transcribed in this site's building-codes collection, with the source chapter linked for each quotation. Usage counts are computed over the chapters hosted here, one copy per code. The ICC code library publishes the current model text and the ICC adoption maps show which edition a jurisdiction has adopted; those sources control.
Source links
Frequently asked questions
What is the code definition of smokeproof enclosure?
The International Building Code (IBC) 2009 defines it in Fire Protection Systems as: “An exit stairway designed and constructed so that the movement of the products of combustion produced by a fire occurring in any part of the building into the enclosure is limited.” The 2009 model text is reproduced here; the definition that binds your project is the one in the edition your jurisdiction has adopted, as amended locally.
Which parts of the code depend on smokeproof enclosure?
In this corpus the term is used across 9 chapters, led by Fire Protection Systems in the IBC 2009. Those are the sections whose scope moves if the definition is amended locally, so read them together with Chapter 2 rather than on their own.
What is a smokeproof enclosure?
In the 2009 I-Codes hosted here it is a defined term rather than a description. The IBC 2009 states, in Fire Protection Systems: “An exit stairway designed and constructed so that the movement of the products of combustion produced by a fire occurring in any part of the building into the enclosure is limited.” It is defined in IBC 2009, IFC 2009. Because it is a defined term, whatever the adopted edition says it means is what every section using it means — so check Chapter 2 of that edition and any local amendment before relying on this wording.
Related pages
- Smoke Detector: Building Code Definition
Smoke Detector — IBC 2009 definition: A listed device that senses visible or invisible particles of combustion.
- Smoke-developed Index: Building Code Definition
Smoke-developed Index — IBC 2009 definition: A comparative measure, expressed as a dimensionless number, derived from measurements of smoke obscuration versus time …
- Smoke-protected Assembly Seating: Building Code Definition
Smoke-protected Assembly Seating — IBC 2009 definition: Seating served by means of egress that is not subject to smoke accumulation within or under …
- Solar Heat Gain Coefficient (SHGC): Building Code Definition
Solar Heat Gain Coefficient (SHGC) — IRC 2009 definition: The solar heat gain through a fenestration or glazing assembly relative to the incident solar radiation …
- Solid Masonry: Building Code Definition
Solid Masonry — IRC 2009 definition: Load-bearing or nonload-bearing construction using masonry units where the net cross-sectional area of each unit in …
- Solid: Building Code Definition
Solid — IBC 2009 definition: A material that has a melting point, decomposes or sublimes at a temperature greater than 68°F …